
For sale
12 Matiki Road,
Flat Bush, Manukau City
By Negotiation
Property details
-
Agents
Ray White Botany: Five AM Realty Limited Licensed (REAA 2008)
20 Crescent Lane, Dannemora Manukau City 2013
-

Chattels
- Cooktop Oven
- Wall Oven
- Rangehood
- Extractor Fan
- Dishwasher
- Heated Towel Rail
- Light Fittings
- Floor Covers
- Blinds
- Curtains
- Garage Door Opener
- Burglar Alarm
Smart living, Effortless days
Step inside, and let the house do the work.
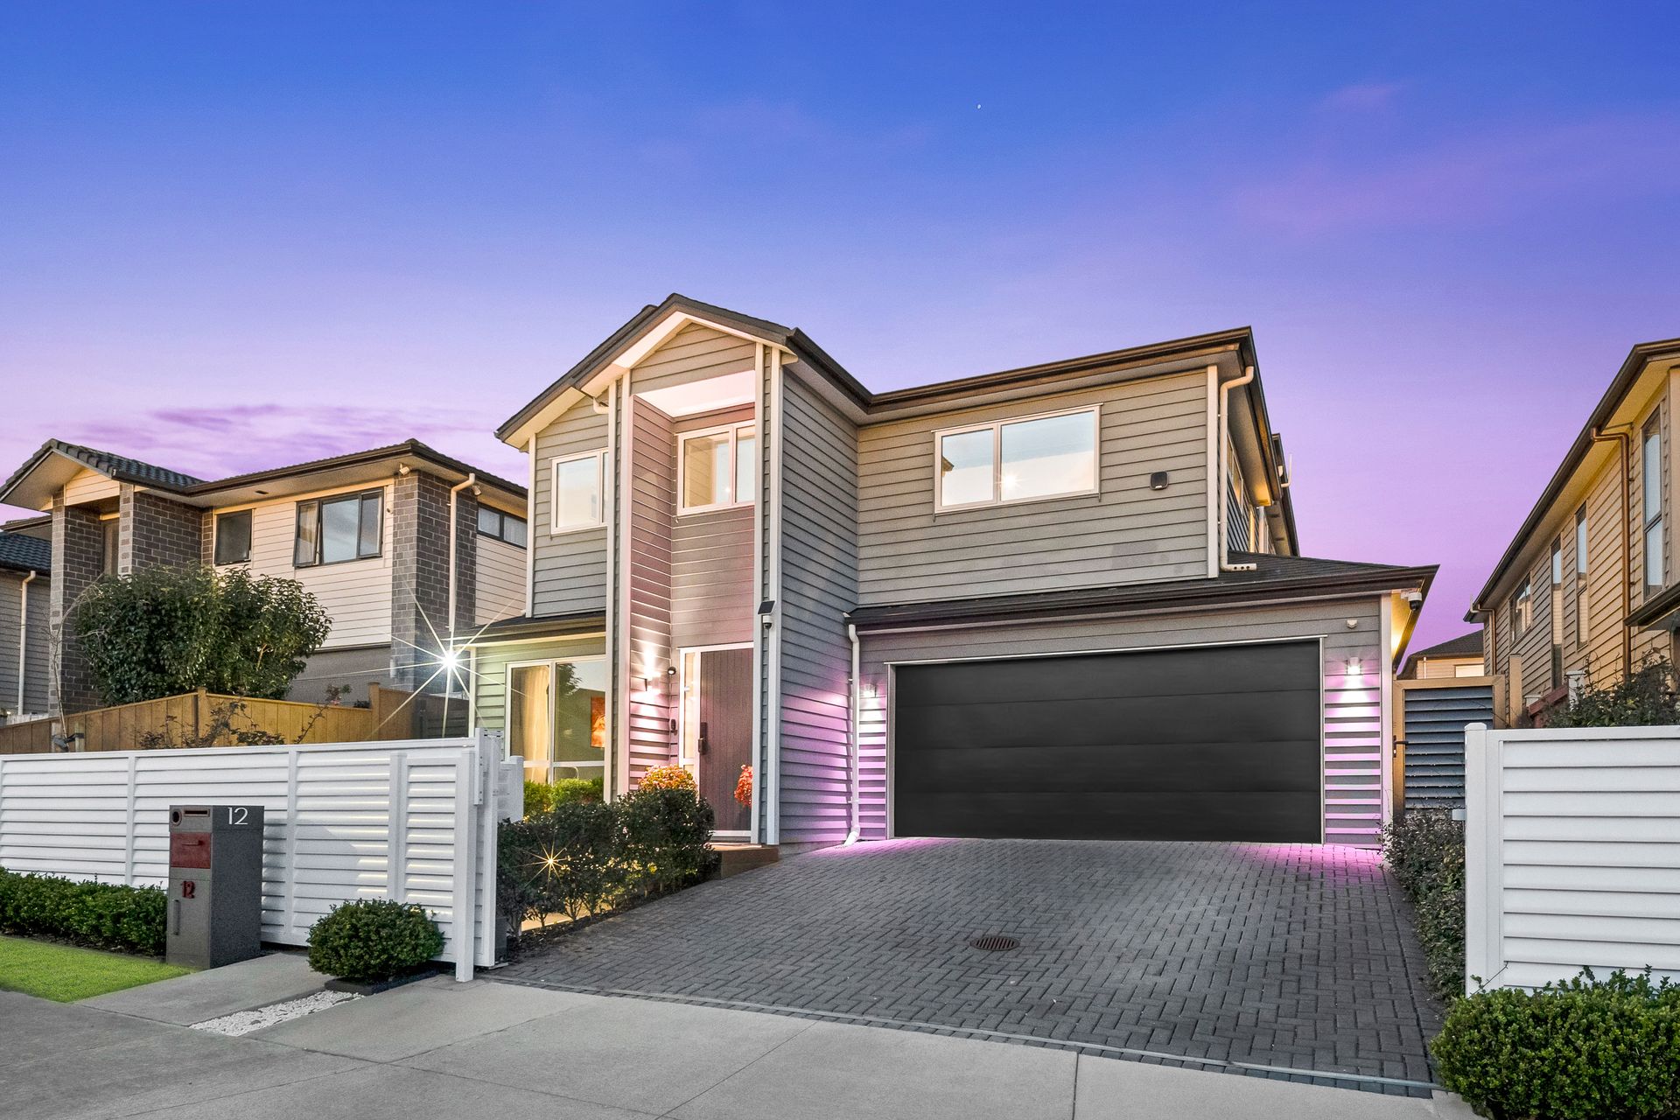
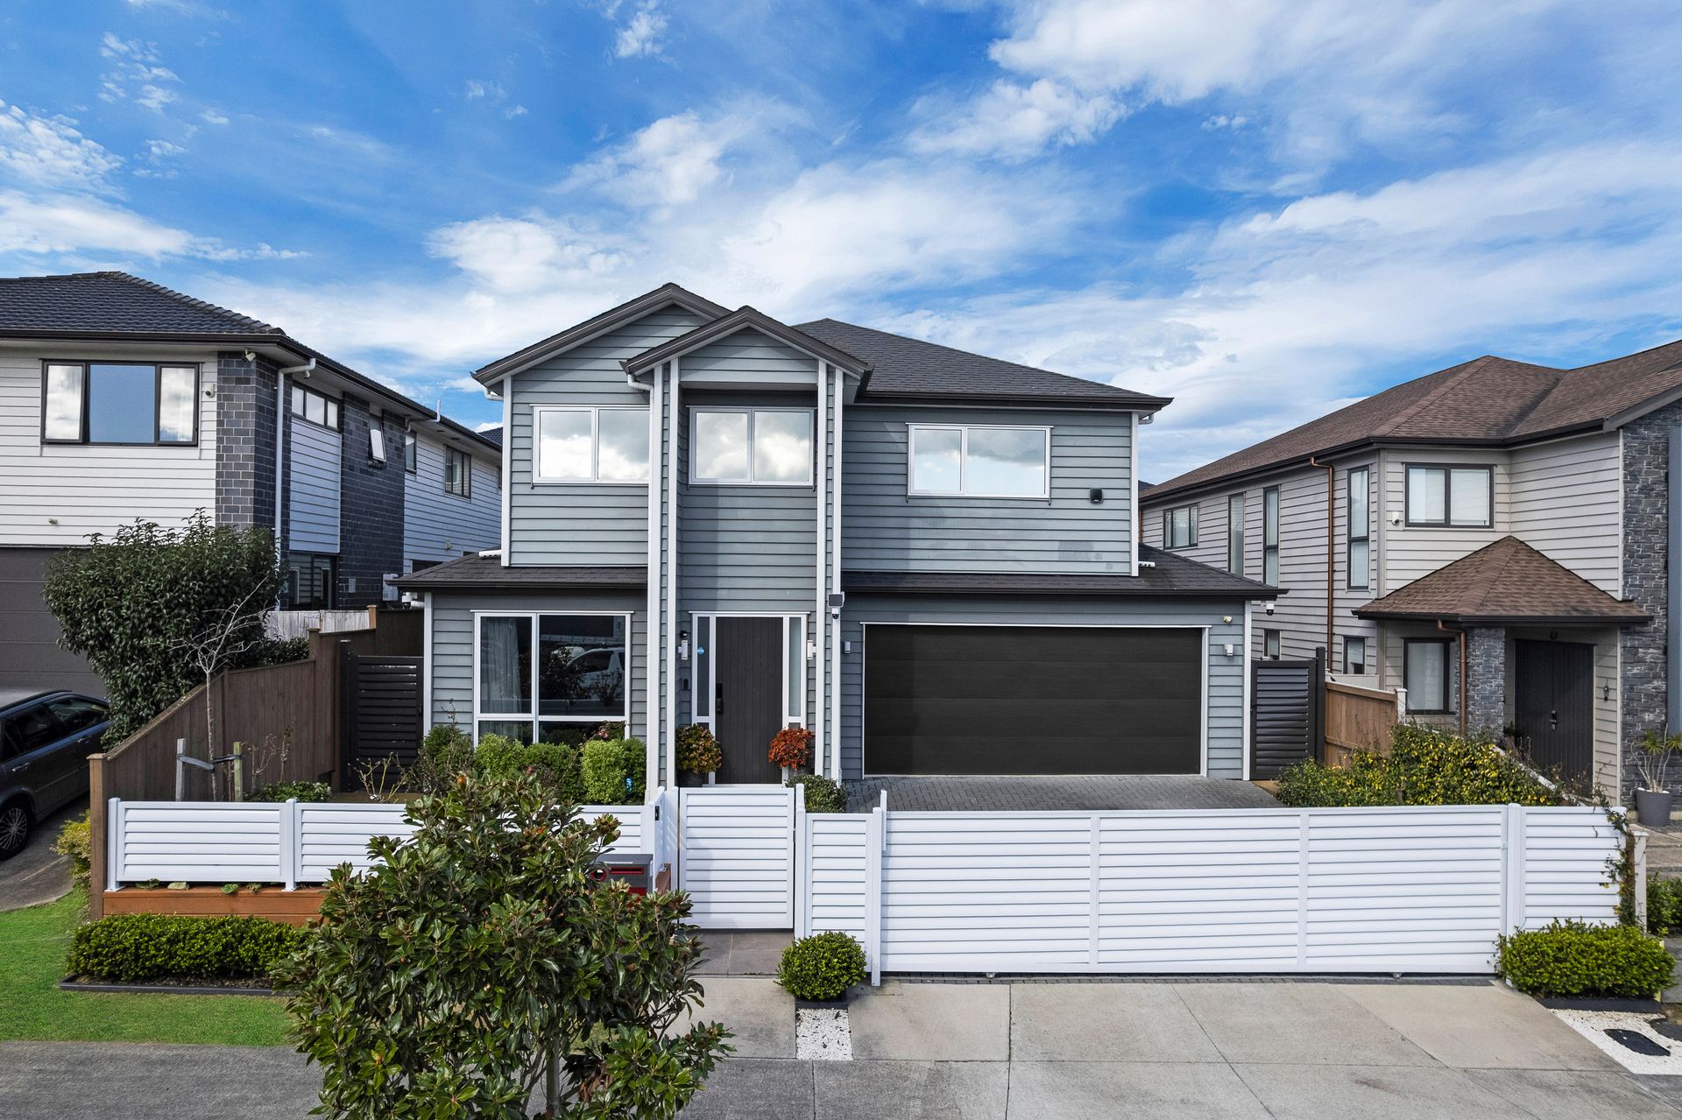
Arrive through the electric sliding gate, controlled from your phone before you've even parked - welcome home, made easy. A neat front garden greets you at the porch, setting a warm, happy tone before you're through the door.
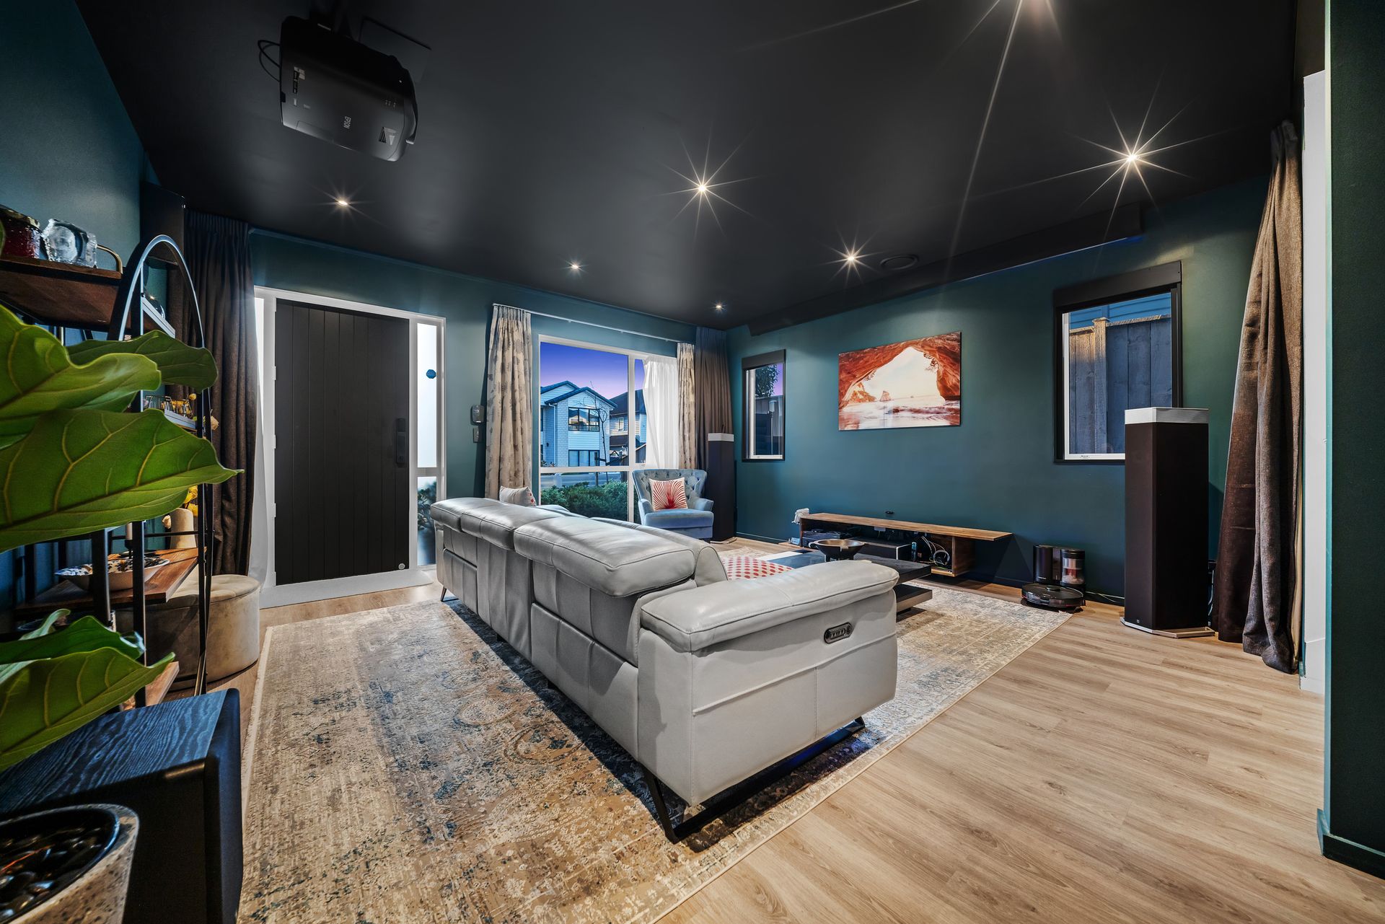
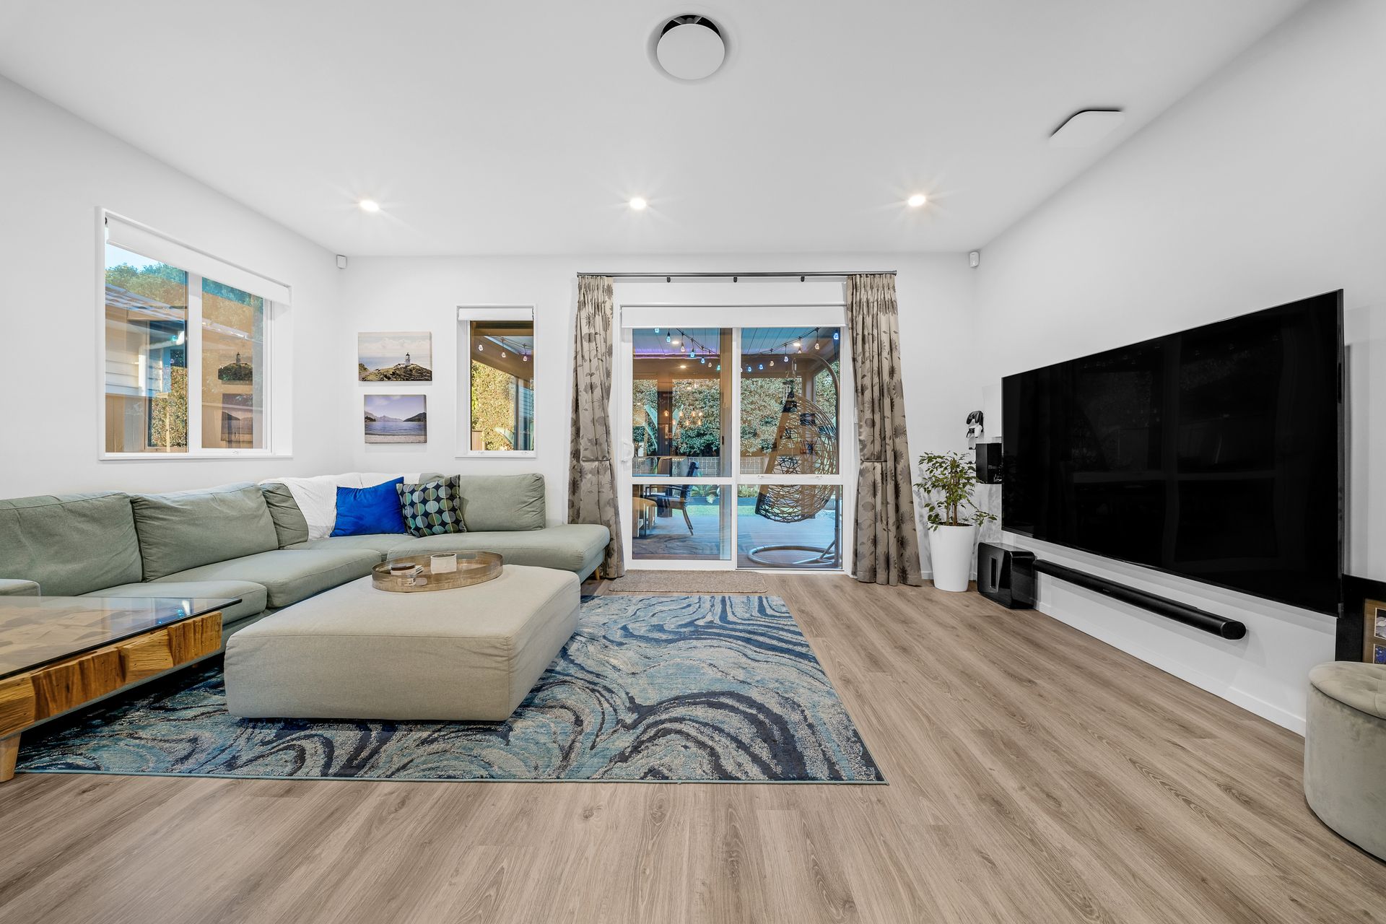
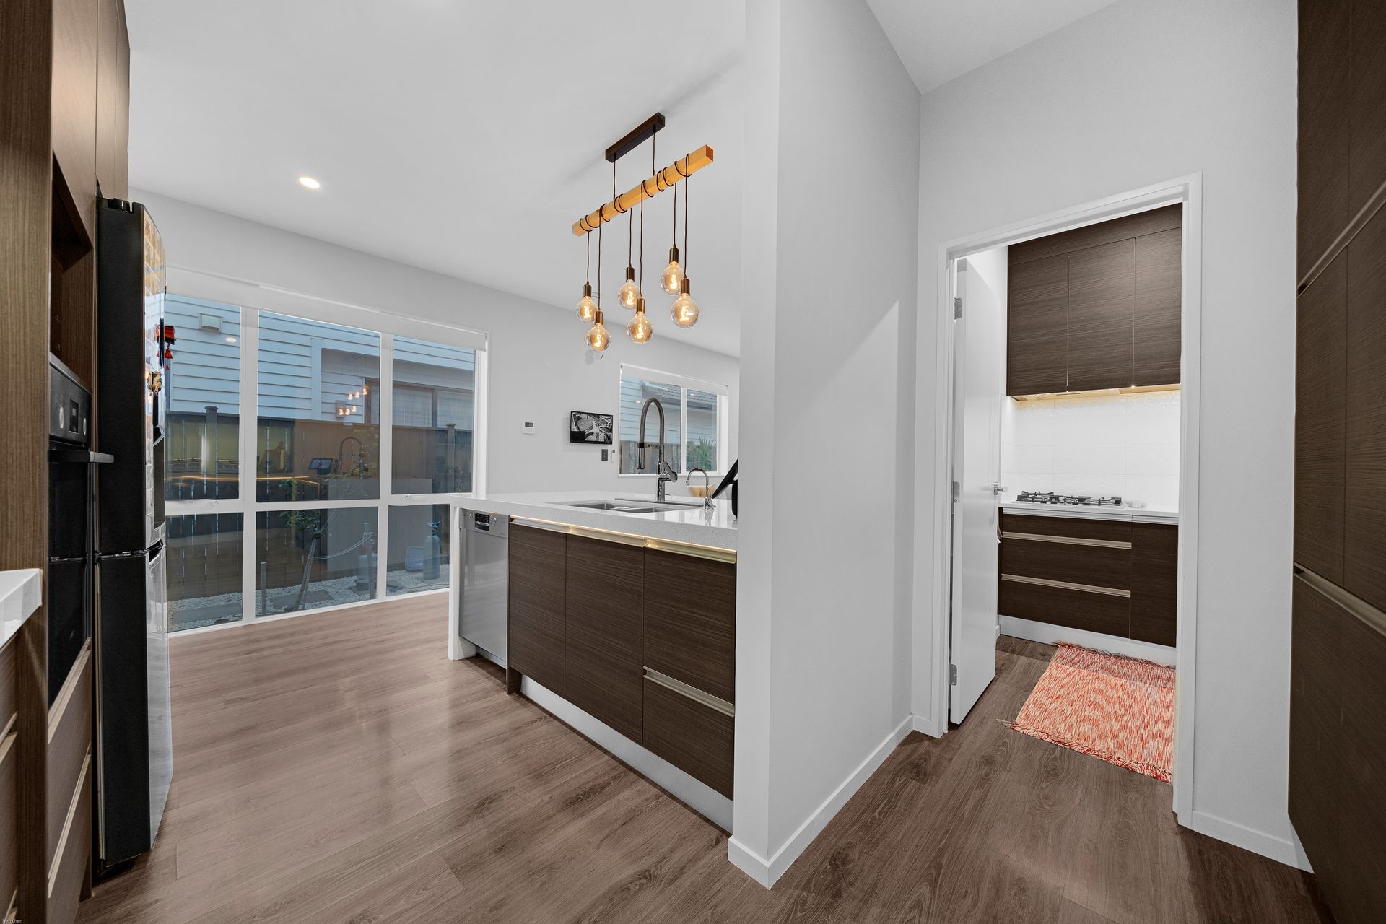
Just inside, the media room is the first stop - shut the door, put a movie on or turn the music up, and lose yourself in a bit of proper downtime away from the rest of the house. A separate guest toilet sits nearby for visitors. From there, the kitchen takes centre stage, complemented by an adjoining butler's kitchen with its own gas cooktop, sink, generous bench space, cabinetry and storage - ideal for extra preparation or keeping the main kitchen clear when entertaining. The dining area sits alongside, flowing straight into the family room - the natural heart of the home, and the spot that opens out to the covered deck and patio beyond.
Turn the corner and you'll find a private downstairs wing with two bedrooms, currently configured as generous work-from-home spaces. A sitting room and full bathroom with toilet are conveniently positioned nearby, making this area equally practical for family, guests or working from home, with the flexibility to easily return the rooms to bedroom use if required.
Head upstairs and the lighting takes over - sensors pick you up as you reach each area, with lights switching on automatically as you go. Four bedrooms occupy this level, each with its own private ensuite. The master suite also features a walk-in wardrobe, while one of the remaining bedrooms has been transformed into a boutique walk-in wardrobe and dressing room - a luxurious space in its current form, while retaining the flexibility to easily convert back into a sixth bedroom if required. A separate upstairs family room provides another relaxed living space away from the main living areas.
Once the indoor tour winds down and evening sets in, the blinds and curtains draw themselves closed - one less thing to think about at the end of the day. As natural light fades outside, the garden lighting takes over, and this is where the home really comes alive. Dip in the spa pool, pour a drink under the louvred pergola, put the music on through the outdoor speakers, and let the evening run itself. Open the louvred pergola roof to the stars on a clear night, or close it over if the weather turns - either way, the party doesn't have to stop.
Property Highlights
• Smart home system - control blinds, lighting and electric gate from your phone
• Six-bedroom configuration, including four upstairs bedrooms each with their own private ensuite
• Master suite with walk-in wardrobe and private ensuite
• One upstairs bedroom currently transformed into a boutique walk-in wardrobe and dressing room, easily converted back to bedroom use
• Two downstairs bedrooms currently configured as work-from-home spaces, conveniently serviced by a full bathroom
• Five full bathrooms plus a separate downstairs guest toilet
• Adjoining butler's kitchen with gas cooktop, sink, generous bench space, cabinetry and storage
• Open-plan kitchen, dining and family living downstairs
• Separate upstairs family room, sitting room and dedicated media room
• Indoor-outdoor flow to covered deck and patio
• Central air conditioning throughout
• Spa pool and digitally controlled louvred pergola creating a year-round outdoor entertaining and relaxation area
• Garden lighting and outdoor speaker system
• Fully fenced section with electric sliding gate
• Double garage with EV charger cabling installed
• Freehold, freestanding, 460m2 (mol) section and 316m2 (mol) floor area
• Minutes' drive to Ormiston Town Centre and within walking distance of Murphy's Bush Reserve
• School zones: Te Uho O Te Nikau Primary School, Ormiston Junior College and Ormiston Senior College
Please contact us to book a private viewing. This is a must see!
Arrive through the electric sliding gate, controlled from your phone before you've even parked - welcome home, made easy. A neat front garden greets you at the porch, setting a warm, happy tone before you're through the door.
Just inside, the media room is the first stop - shut the door, put a movie on or turn the music up, and lose yourself in a bit of proper downtime away from the rest of the house. A separate guest toilet sits nearby for visitors. From there, the kitchen takes centre stage, complemented by an adjoining butler's kitchen with its own gas cooktop, sink, generous bench space, cabinetry and storage - ideal for extra preparation or keeping the main kitchen clear when entertaining. The dining area sits alongside, flowing straight into the family room - the natural heart of the home, and the spot that opens out to the covered deck and patio beyond.
Turn the corner and you'll find a private downstairs wing with two bedrooms, currently configured as generous work-from-home spaces. A sitting room and full bathroom with toilet are conveniently positioned nearby, making this area equally practical for family, guests or working from home, with the flexibility to easily return the rooms to bedroom use if required.
Head upstairs and the lighting takes over - sensors pick you up as you reach each area, with lights switching on automatically as you go. Four bedrooms occupy this level, each with its own private ensuite. The master suite also features a walk-in wardrobe, while one of the remaining bedrooms has been transformed into a boutique walk-in wardrobe and dressing room - a luxurious space in its current form, while retaining the flexibility to easily convert back into a sixth bedroom if required. A separate upstairs family room provides another relaxed living space away from the main living areas.
Once the indoor tour winds down and evening sets in, the blinds and curtains draw themselves closed - one less thing to think about at the end of the day. As natural light fades outside, the garden lighting takes over, and this is where the home really comes alive. Dip in the spa pool, pour a drink under the louvred pergola, put the music on through the outdoor speakers, and let the evening run itself. Open the louvred pergola roof to the stars on a clear night, or close it over if the weather turns - either way, the party doesn't have to stop.
Property Highlights
• Smart home system - control blinds, lighting and electric gate from your phone
• Six-bedroom configuration, including four upstairs bedrooms each with their own private ensuite
• Master suite with walk-in wardrobe and private ensuite
• One upstairs bedroom currently transformed into a boutique walk-in wardrobe and dressing room, easily converted back to bedroom use
• Two downstairs bedrooms currently configured as work-from-home spaces, conveniently serviced by a full bathroom
• Five full bathrooms plus a separate downstairs guest toilet
• Adjoining butler's kitchen with gas cooktop, sink, generous bench space, cabinetry and storage
• Open-plan kitchen, dining and family living downstairs
• Separate upstairs family room, sitting room and dedicated media room
• Indoor-outdoor flow to covered deck and patio
• Central air conditioning throughout
• Spa pool and digitally controlled louvred pergola creating a year-round outdoor entertaining and relaxation area
• Garden lighting and outdoor speaker system
• Fully fenced section with electric sliding gate
• Double garage with EV charger cabling installed
• Freehold, freestanding, 460m2 (mol) section and 316m2 (mol) floor area
• Minutes' drive to Ormiston Town Centre and within walking distance of Murphy's Bush Reserve
• School zones: Te Uho O Te Nikau Primary School, Ormiston Junior College and Ormiston Senior College
Please contact us to book a private viewing. This is a must see!
Inspections
Explore the area
School catchments
- Te Uho O Te Nikau Primary School Primary Years 1-6 State 0.71km
- Tyndale Park Christian School Composite Years 1-15 Private 1.1km
- Te Kura Rau Iti Primary Years 1-6 State 1.3km
- Ormiston Primary School Primary Years 1-6 State 1.6km
- Mission Heights Junior College Secondary Years 7-10 State 1.6km
- Ormiston Junior College Secondary Years 7-10 State 1.7km
- Ormiston Senior College Secondary Years 11-15 State 1.8km
- Mission Heights Primary School Primary Years 1-6 State 1.8km
- Chapel Downs School Primary Years 1-6 State 2.9km
- Baverstock Oaks School Primary Years 1-6 State 3.1km
- The Gardens School Full primary Years 1-8 State 3.3km
- Sancta Maria Catholic Primary School Primary Years 1-6 State integrated 3.3km
- Sancta Maria College Secondary Years 7-15 State integrated 3.4km
- Dawson School Primary Years 1-6 State 3.6km
- Kia Aroha Campus Composite Years 1-15 State 3.6km
- Tangaroa College Secondary Years 9-15 State 3.7km
- Willowbank School (Howick) Primary Years 1-6 State 3.7km
- Redoubt North School Full primary Years 1-8 State 4.0km
- Everglade School Primary Years 1-6 State 4.0km
- Rongomai School Primary Years 1-6 State 4.1km
- Alfriston College Secondary Years 9-15 State 4.5km
- Botany Downs Secondary College Secondary Years 9-15 State 5.2km
- Papatoetoe High School Secondary Years 9-15 State 5.5km
- Destiny School Composite Years 1-15 Private 5.5km
- Manurewa High School Secondary Years 9-15 State 5.8km
- Sir Edmund Hillary Collegiate Senior School Secondary Years 9-15 State 6.0km
- Manukau Christian School Composite Years 1-15 Private 6.3km
- Te Wharekura o Manurewa Secondary Years 9-15 State 7.1km
Nearest schools, measured in a straight line from the property. Provided as a guide only; check enrolment zones and eligibility with the school. School data © Ministry of Education, licensed under CC BY 4.0.
Find out how much home loan repayments will be
It’s important to understand repayment amounts before you apply for a home loan. A Loan Market broker can compare over 100 lenders to find the right loan for you. Use the Loan Market calculator to get a better indication of repayments.
Loan Market Pty Ltd | Australian Credit Licence 390222. All interest rates stated must include "p.a." and the relevant Comparison Rate in full.
Photos
Contact Adrian Chin
Contact Adrian Chin

Adrian Chin
12 Matiki Road, Flat Bush 2023
Request a callback
Adrian Chin
12 Matiki Road, Flat Bush 2023