
Sold
5 Vittoria Terrace,
Flat Bush, Manukau City
Price withheld
Property details
-
Agents
Ray White Flat Bush: Five AM Realty Limited Licensed (REAA 2008)
54R/240 Cnr Ormiston and Bellingham Road, Ormiston Town Centre 2016
-

Chattels
- Cooktop Oven
- Wall Oven
- Rangehood
- Extractor Fan
- Dishwasher
- Waste Disposal Unit
- Heated Towel Rail
- Light Fittings
- Floor Covers
- Blinds
- Curtains
- Drapes
- Garage Door Opener
- Garden Shed
- Burglar Alarm
Owners have Purchased - Best Value
THE OWNERS HAVE GIVEN US INSTRUCTIONS TO PRESENT ALL OFFERS - OWNERS HAVE COMMITTED ELSEWHERE
REFRESHED FLETCHER FAMILY HOME |BRICK AND WEATHERBOARD |DOWNSTAIRS MASTER BEDROOM| EXPANSIVE OUTDOOR AREA + LUSH GARDENS | 500m² (mol) FLAT SECTION | BACKING ONTO RESERVE| +3 OFF STREET PARKING | 3 FULL BATHROOMS + GUEST TOILET
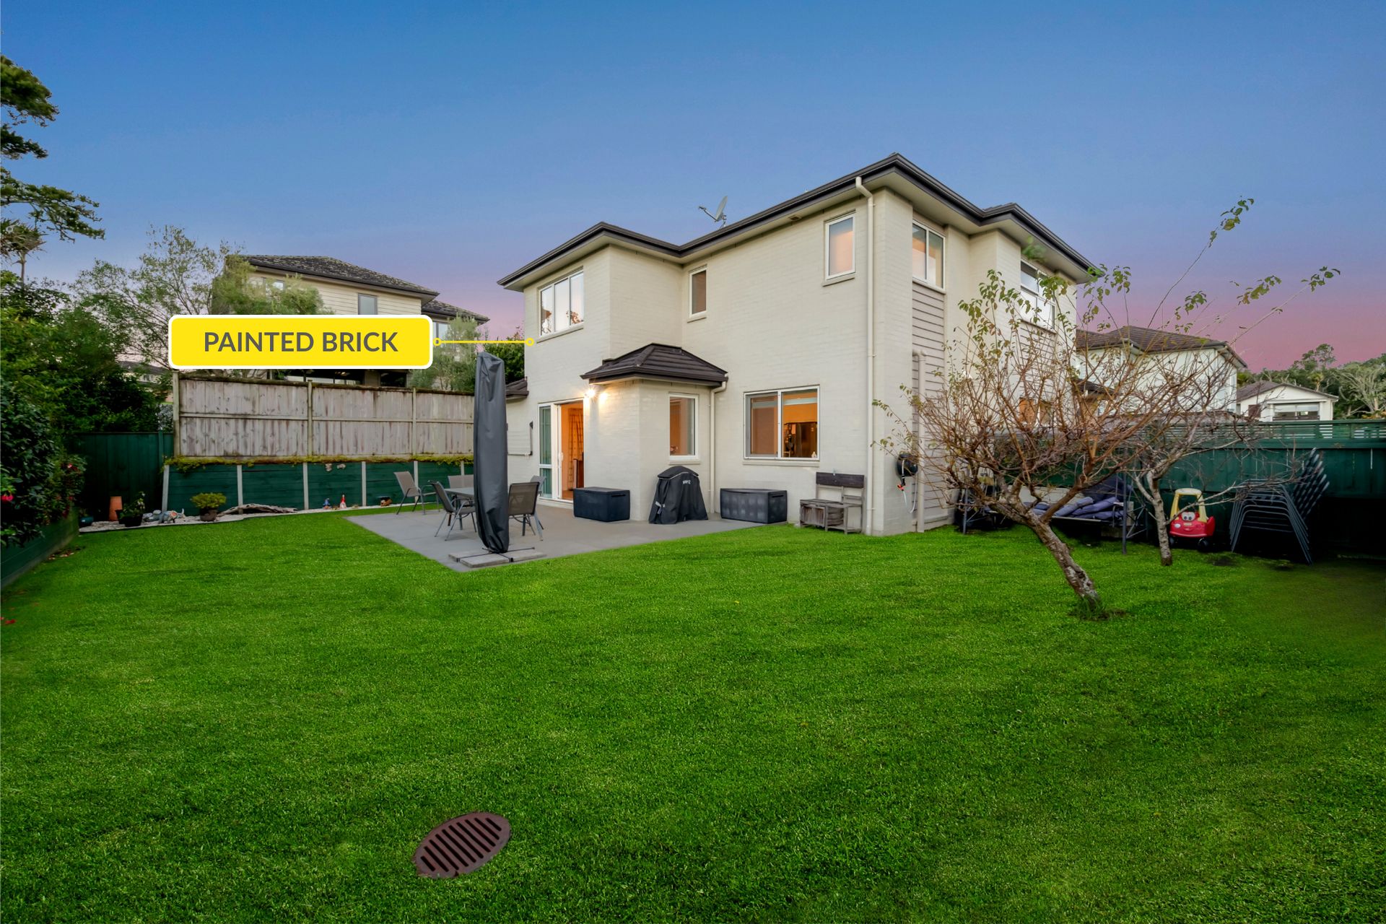
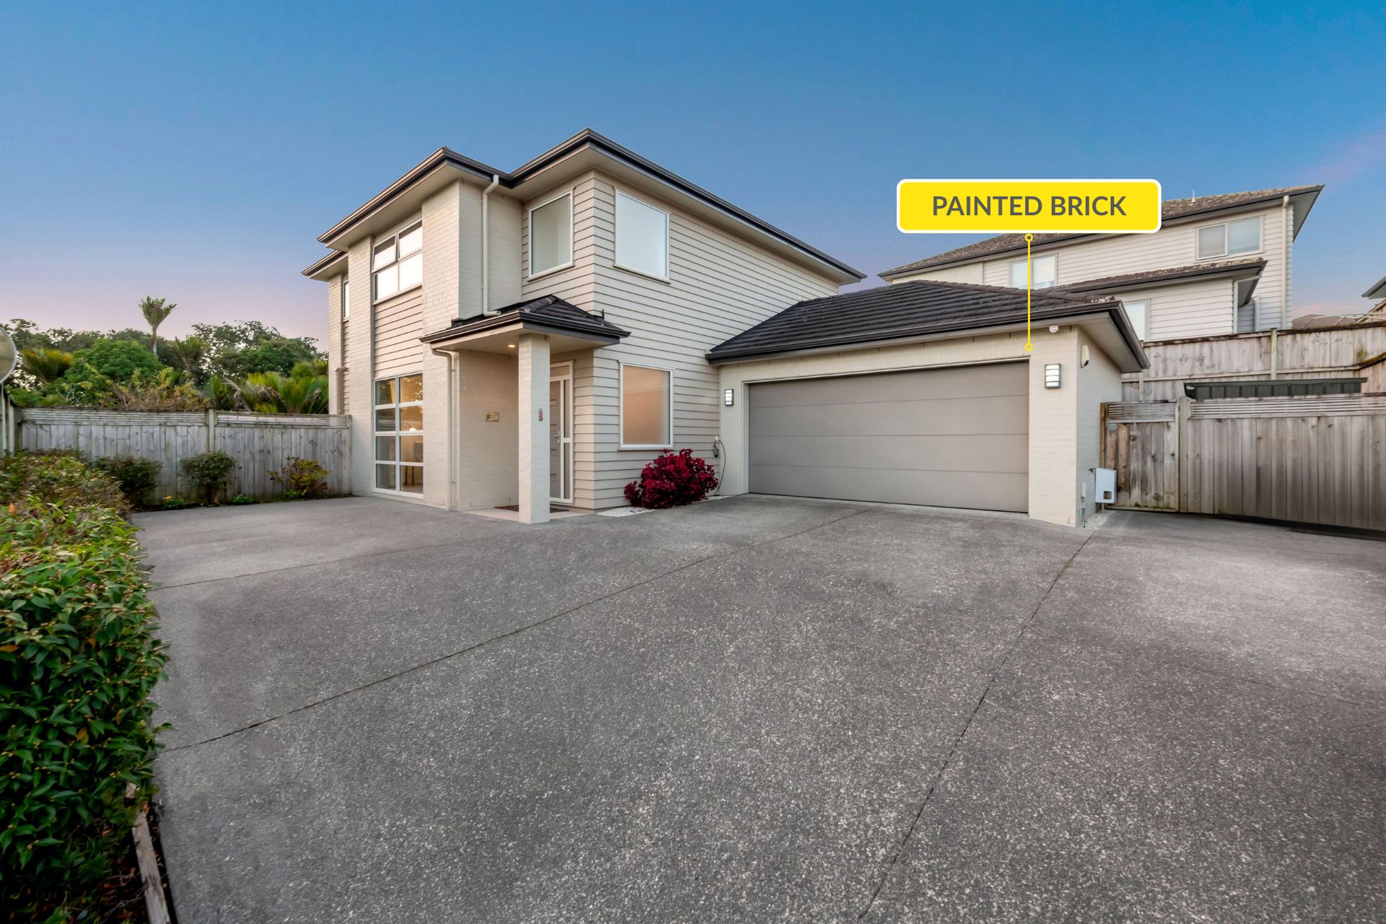
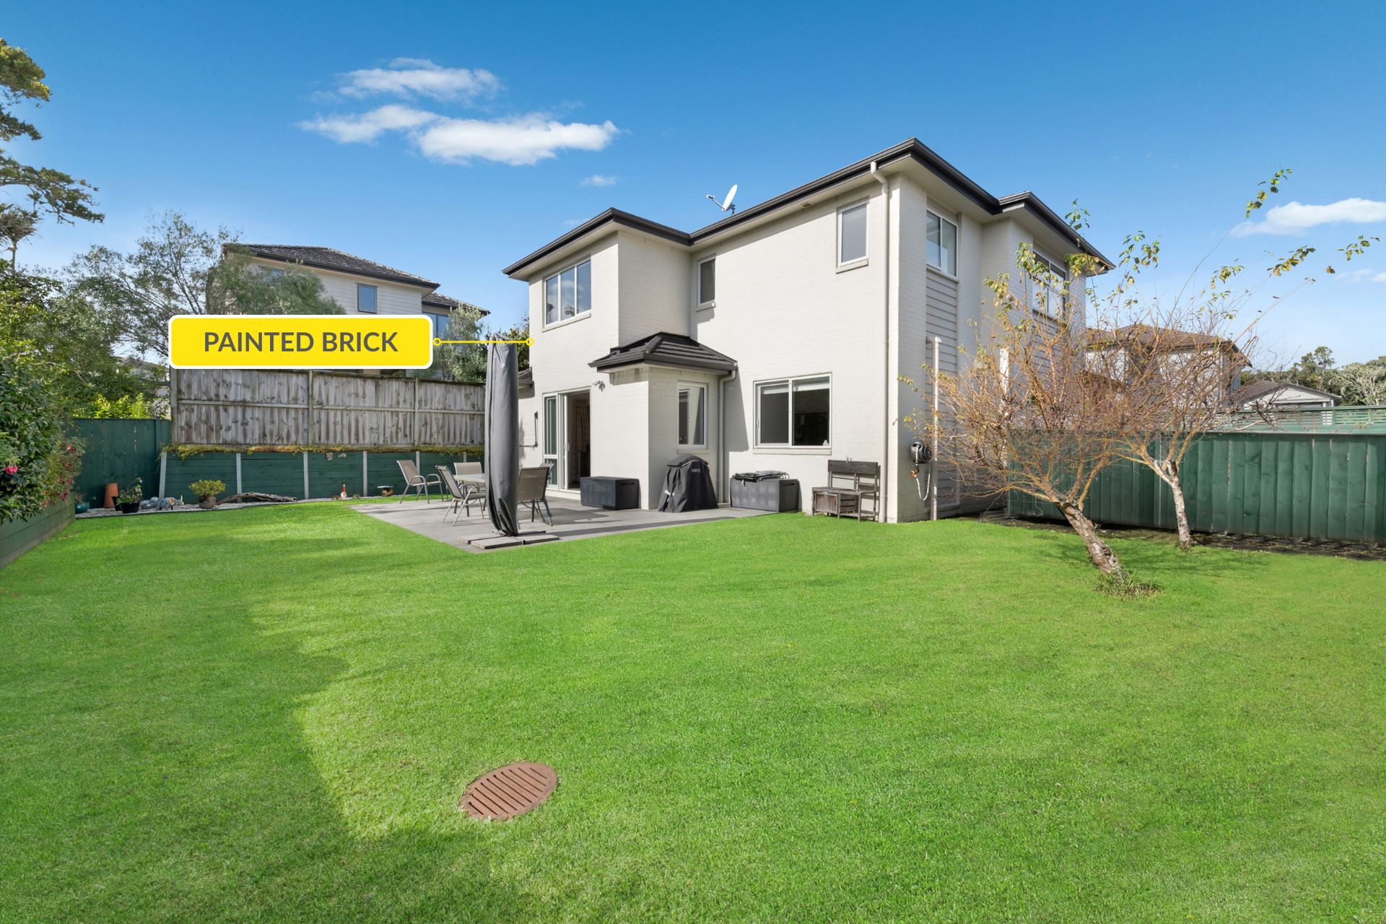
A true Mission Heights showstopper, this commanding modern Fletcher-built brick and weatherboard home combines scale, light and privacy in a way that's rarely seen, all sitting on a pancake-flat 500m² section that borders a peaceful reserve.
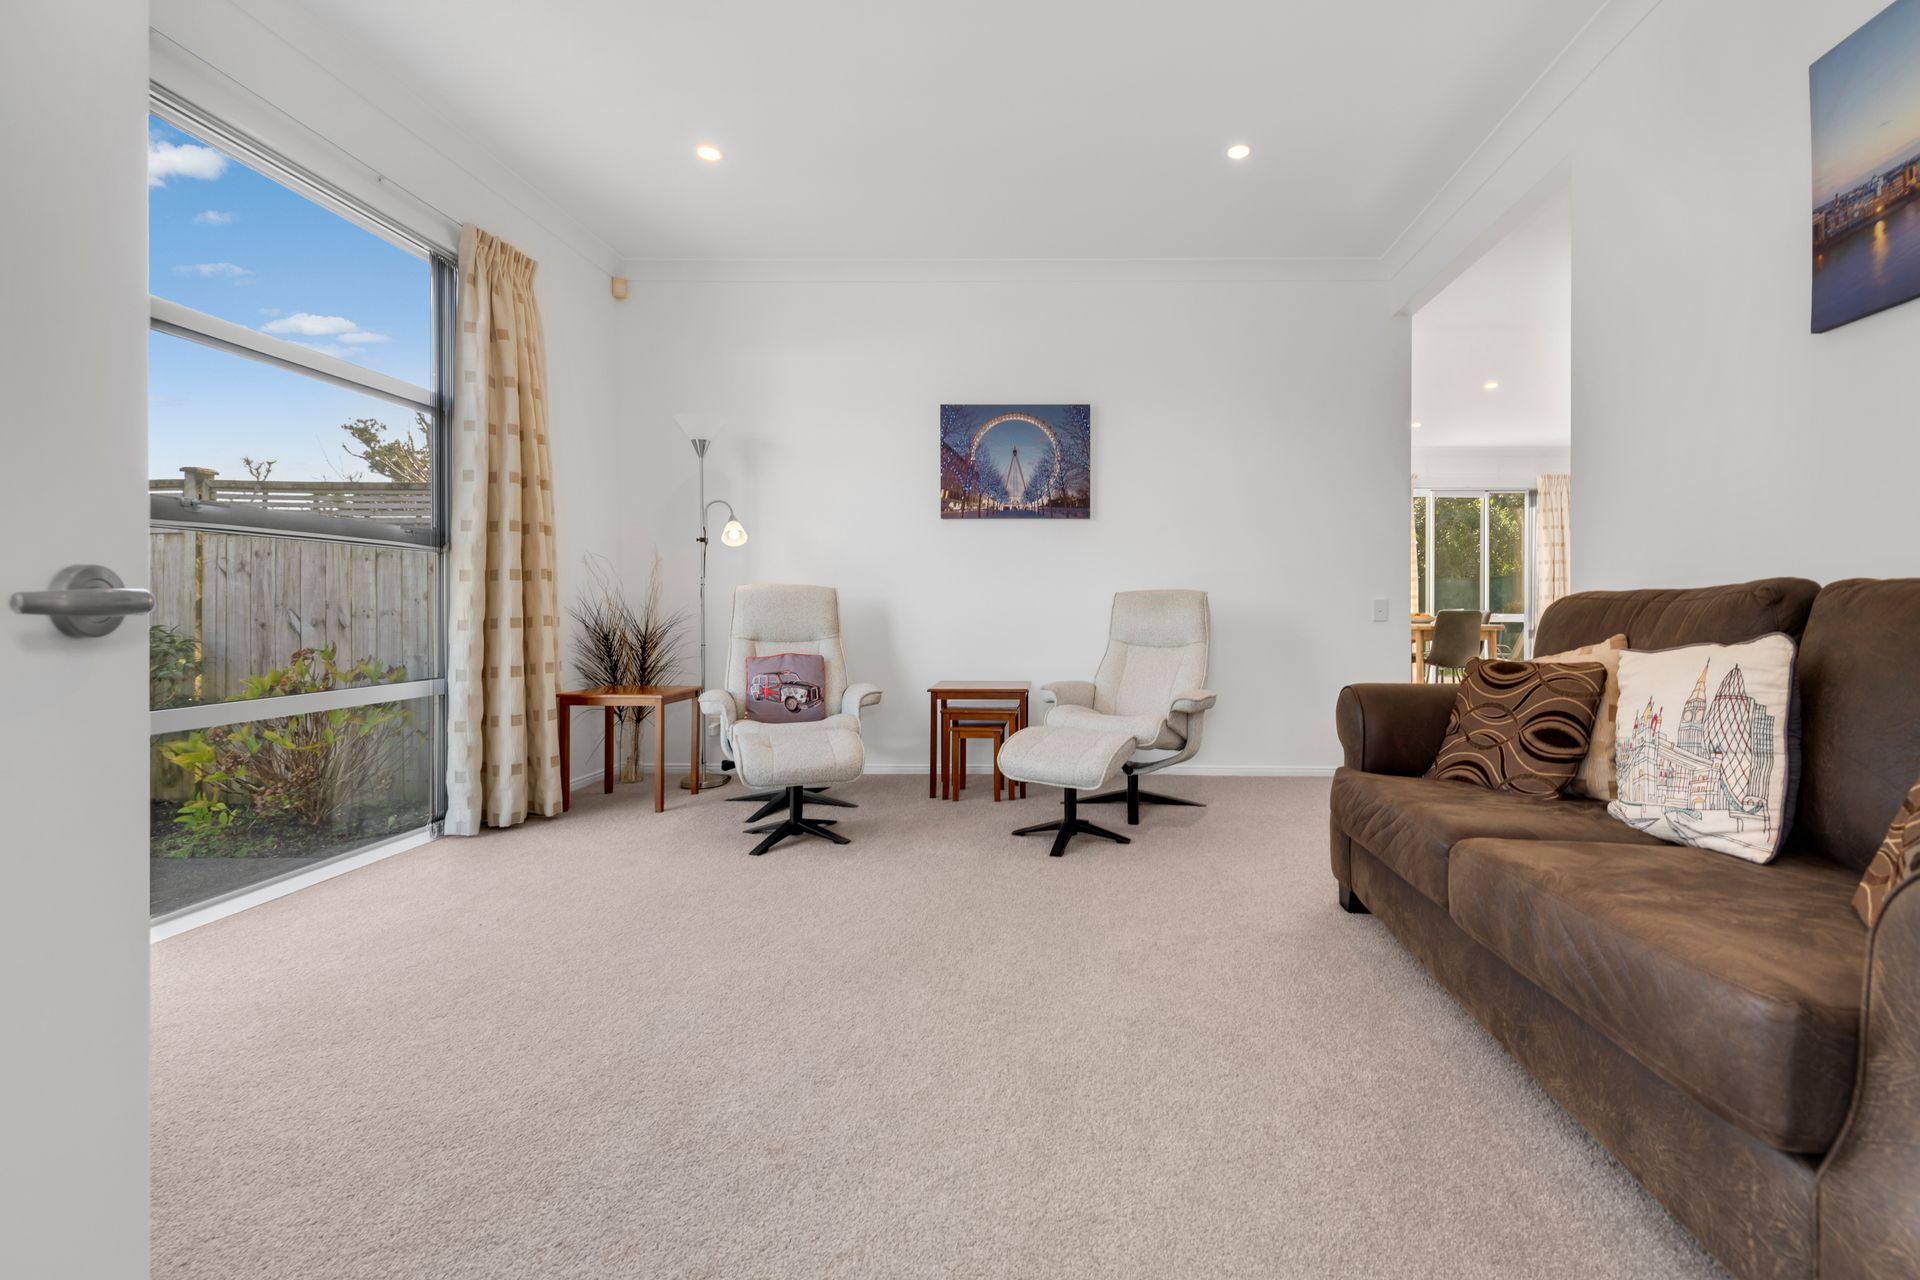
From the moment you arrive, the impact is immediate. A striking high-stud lobby sets the tone, flowing through to expansive living areas where soaring ceilings and thoughtfully refreshed interiors bathed in natural light create a genuine sense of space and calm.
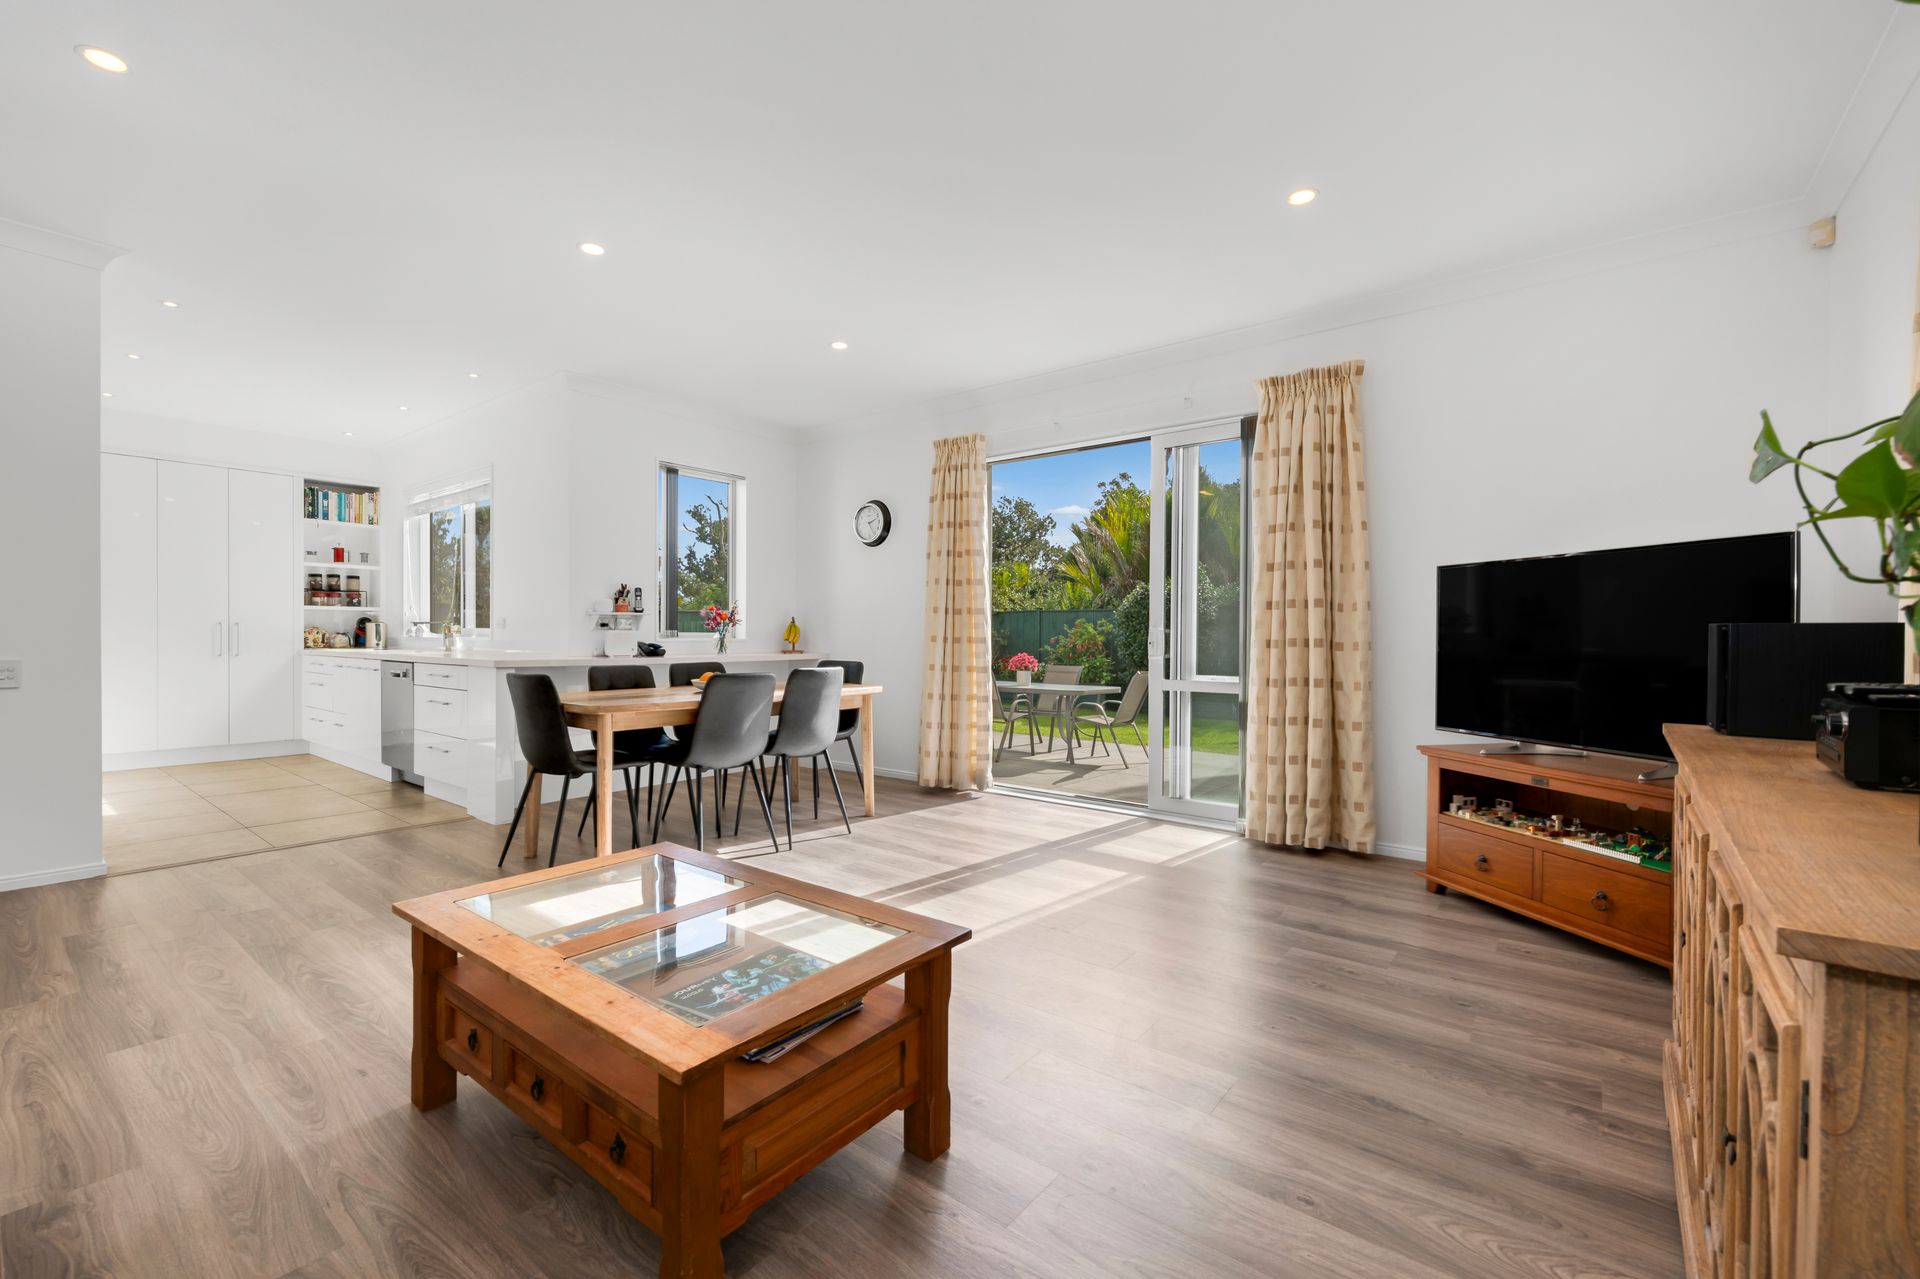
At the heart of the home, the kitchen, dining and living zone is built for real life. Generous, functional and designed for connection, it anchors everyday living while flowing seamlessly outdoors to what is undeniably the crown jewel of this property.
Step outside and you'll find a private, sun-soaked backyard retreat framed by established greenery and backing directly onto the reserve. It's tranquil, it's spacious, and in Flat Bush, flat land like this with a bush outlook is genuinely hard to come by. Whether it's weekend gatherings, kids playing freely or a quiet coffee in the morning, this backyard delivers.
The floorplan is a particularly clever one. Both upstairs and downstairs feature an ensuite bedroom, making this an outstanding option for extended or multi-generational families, a setup that buyers search hard to find. A separate formal lounge adds quiet separation when you need it, while four spacious bedrooms and three well-appointed bathrooms ensure there's room for everyone comfortably.
For families, the location is hard to fault. Mission Heights Primary, Mission Heights Junior College and Ormiston College are all close by, covering every stage of schooling without the morning scramble. Ormiston Town Centre is just minutes away, putting cafes, supermarkets, restaurants and everyday essentials well within reach.
This is the home families picture when they imagine finally having enough space to live, grow and breathe. Don't let someone else get there first.
REFRESHED FLETCHER FAMILY HOME |BRICK AND WEATHERBOARD |DOWNSTAIRS MASTER BEDROOM| EXPANSIVE OUTDOOR AREA + LUSH GARDENS | 500m² (mol) FLAT SECTION | BACKING ONTO RESERVE| +3 OFF STREET PARKING | 3 FULL BATHROOMS + GUEST TOILET
A true Mission Heights showstopper, this commanding modern Fletcher-built brick and weatherboard home combines scale, light and privacy in a way that's rarely seen, all sitting on a pancake-flat 500m² section that borders a peaceful reserve.
From the moment you arrive, the impact is immediate. A striking high-stud lobby sets the tone, flowing through to expansive living areas where soaring ceilings and thoughtfully refreshed interiors bathed in natural light create a genuine sense of space and calm.
At the heart of the home, the kitchen, dining and living zone is built for real life. Generous, functional and designed for connection, it anchors everyday living while flowing seamlessly outdoors to what is undeniably the crown jewel of this property.
Step outside and you'll find a private, sun-soaked backyard retreat framed by established greenery and backing directly onto the reserve. It's tranquil, it's spacious, and in Flat Bush, flat land like this with a bush outlook is genuinely hard to come by. Whether it's weekend gatherings, kids playing freely or a quiet coffee in the morning, this backyard delivers.
The floorplan is a particularly clever one. Both upstairs and downstairs feature an ensuite bedroom, making this an outstanding option for extended or multi-generational families, a setup that buyers search hard to find. A separate formal lounge adds quiet separation when you need it, while four spacious bedrooms and three well-appointed bathrooms ensure there's room for everyone comfortably.
For families, the location is hard to fault. Mission Heights Primary, Mission Heights Junior College and Ormiston College are all close by, covering every stage of schooling without the morning scramble. Ormiston Town Centre is just minutes away, putting cafes, supermarkets, restaurants and everyday essentials well within reach.
This is the home families picture when they imagine finally having enough space to live, grow and breathe. Don't let someone else get there first.
Explore the area
School catchments
- Mission Heights Junior College Secondary Years 7-10 State 0.29km
- Mission Heights Primary School Primary Years 1-6 State 0.45km
- Ormiston Primary School Primary Years 1-6 State 1.0km
- Ormiston Junior College Secondary Years 7-10 State 1.1km
- Te Uho O Te Nikau Primary School Primary Years 1-6 State 1.2km
- Ormiston Senior College Secondary Years 11-15 State 1.2km
- Tyndale Park Christian School Composite Years 1-15 Private 1.3km
- Baverstock Oaks School Primary Years 1-6 State 2.0km
- Te Kura Rau Iti Primary Years 1-6 State 2.3km
- Willowbank School (Howick) Primary Years 1-6 State 2.5km
- Sancta Maria College Secondary Years 7-15 State integrated 2.6km
- Sancta Maria Catholic Primary School Primary Years 1-6 State integrated 2.6km
- Chapel Downs School Primary Years 1-6 State 3.1km
- Dawson School Primary Years 1-6 State 3.6km
- Tangaroa College Secondary Years 9-15 State 3.6km
- Rongomai School Primary Years 1-6 State 3.8km
- Kia Aroha Campus Composite Years 1-15 State 3.8km
- Botany Downs Secondary College Secondary Years 9-15 State 3.9km
- East Tamaki School Primary Years 1-6 State 4.1km
- Mayfield School (Auckland) Primary Years 1-6 State 4.3km
- Redoubt North School Full primary Years 1-8 State 4.3km
- Sir Edmund Hillary Collegiate Senior School Secondary Years 9-15 State 5.3km
- Papatoetoe High School Secondary Years 9-15 State 5.5km
- Alfriston College Secondary Years 9-15 State 5.8km
- Elim Christian College Composite Years 1-15 State integrated 6.0km
- Destiny School Composite Years 1-15 Private 6.1km
- Manurewa High School Secondary Years 9-15 State 6.7km
- Howick College Secondary Years 9-15 State 6.7km
Nearest schools, measured in a straight line from the property. Provided as a guide only; check enrolment zones and eligibility with the school. School data © Ministry of Education, licensed under CC BY 4.0.
Find out how much home loan repayments will be
It’s important to understand repayment amounts before you apply for a home loan. A Loan Market broker can compare over 100 lenders to find the right loan for you. Use the Loan Market calculator to get a better indication of repayments.
Loan Market Pty Ltd | Australian Credit Licence 390222. All interest rates stated must include "p.a." and the relevant Comparison Rate in full.
Photos
Contact Daniel Huang
Contact Daniel Huang

Daniel Huang
5 Vittoria Terrace, Flat Bush 2023
Request a callback
Daniel Huang
5 Vittoria Terrace, Flat Bush 2023