
Offers close 11 Nov
11 Wallen Road,
Flat Bush, Manukau City
Deadline Sale by 11 November (unless sold prior)
Property details
-
Agents
Ray White Flat Bush: Five AM Realty Limited Licensed (REAA 2008)
54R/240 Cnr Ormiston and Bellingham Road, Ormiston Town Centre 2016
-

Multi-Generational Home | Mission Heights Zone
6 BEDROOMS | 4 BATHROOMS + GUEST WC | 3 LIVING AREAS | 307m2 (MOL) FLOOR AREA | GRANNY-STYLE DOWNSTAIRS WING | TWO ENSUITE SUITES | MISSION HEIGHTS SCHOOL ZONE
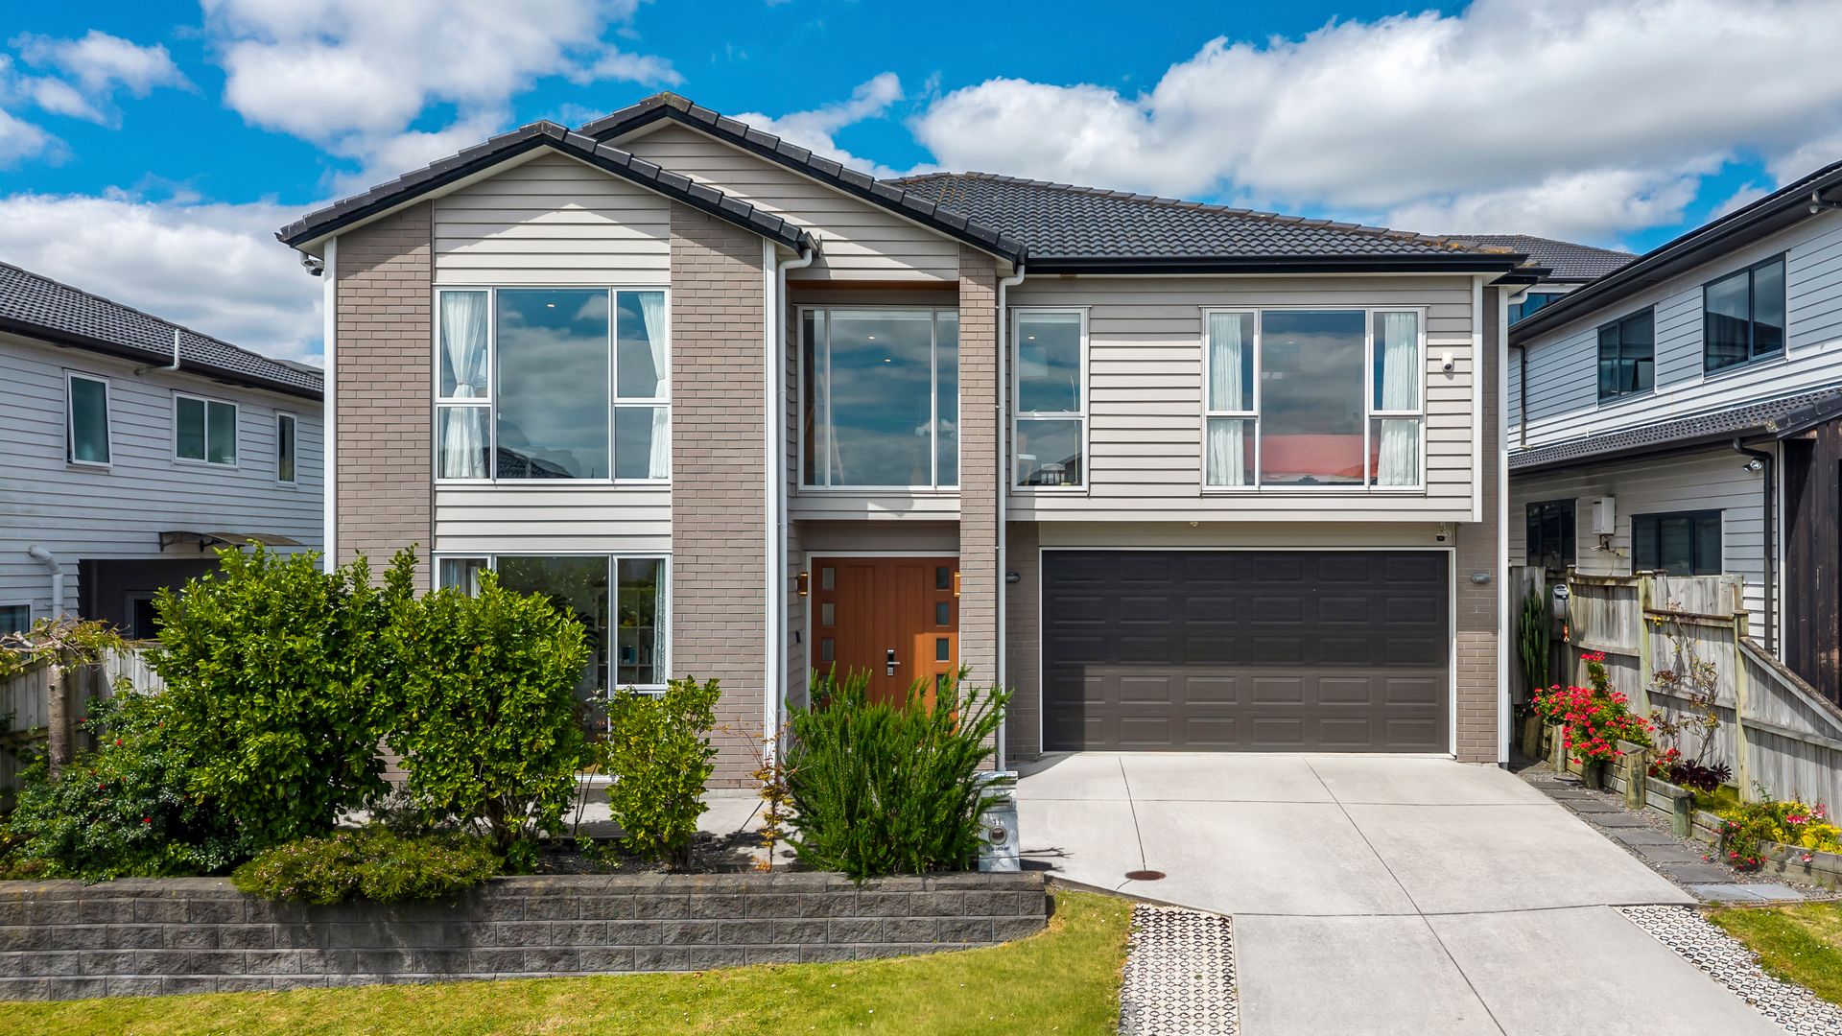
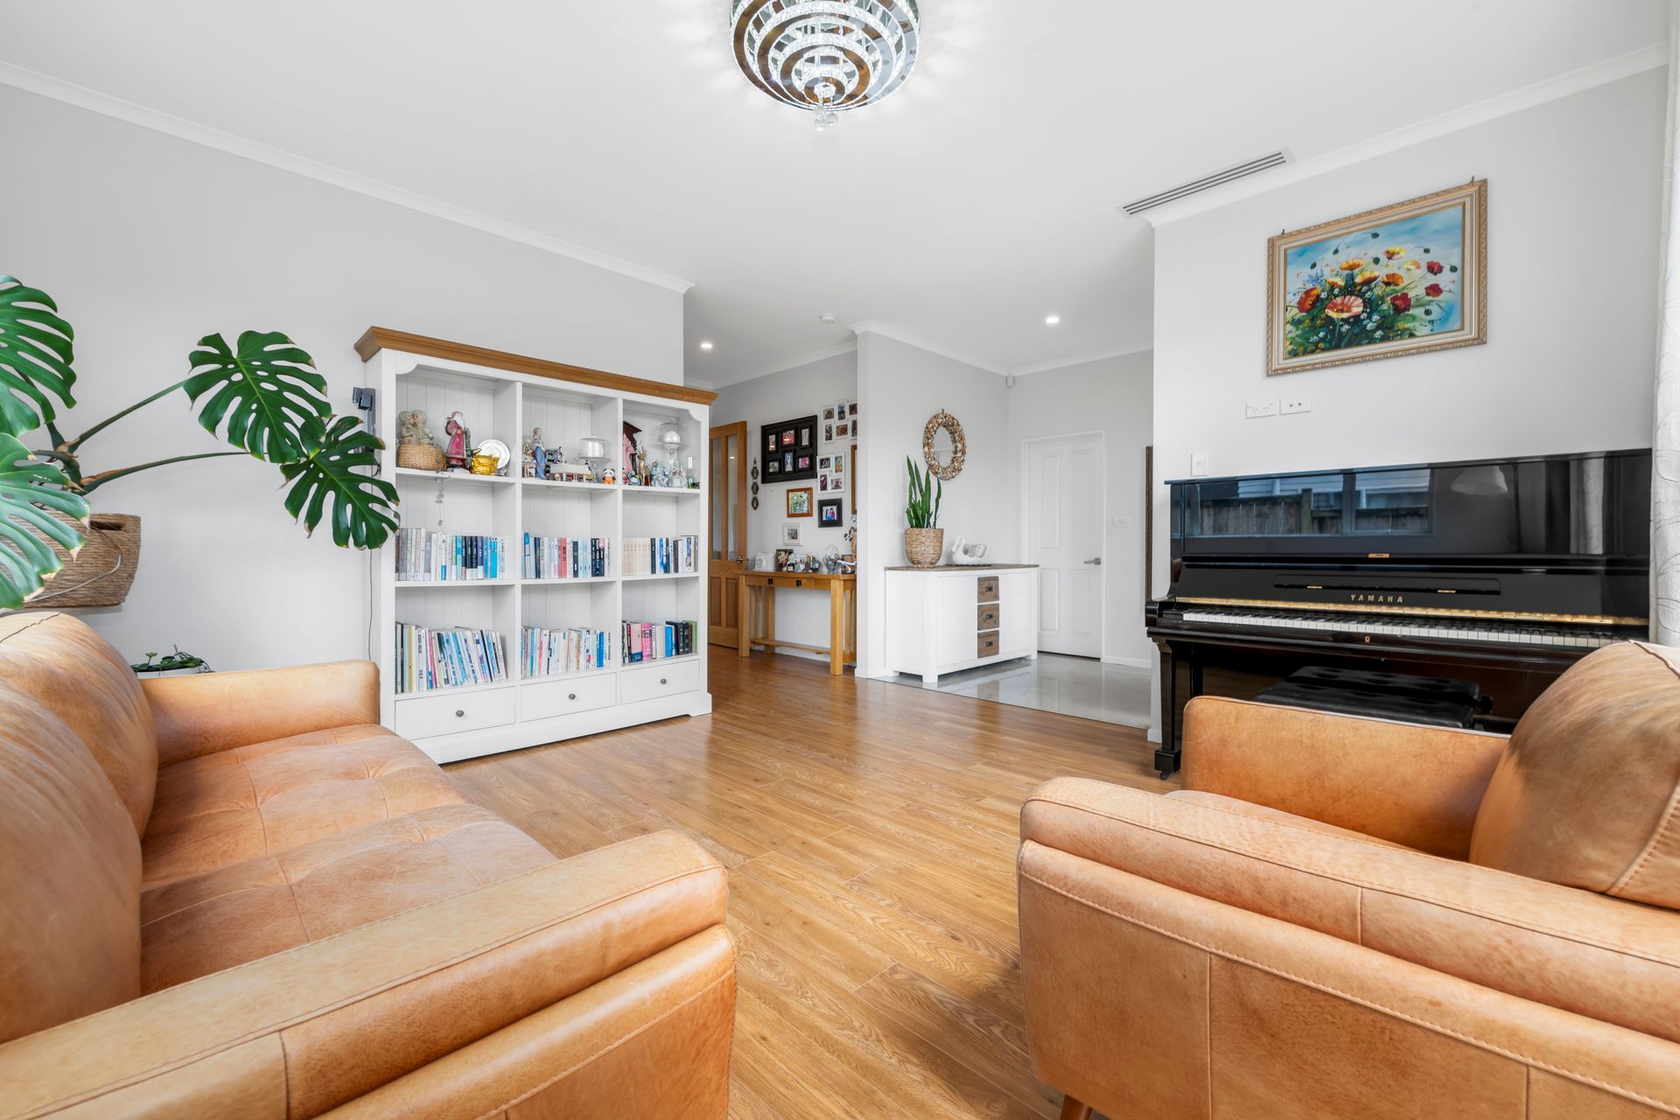
Set in a convenient location, this substantial brick and weatherboard residence offers 307m2 (mol) of beautifully maintained modern living. It has been designed for the way extended families really live, with the space to bring everyone together and the separation that lets each generation keep its own rhythm.
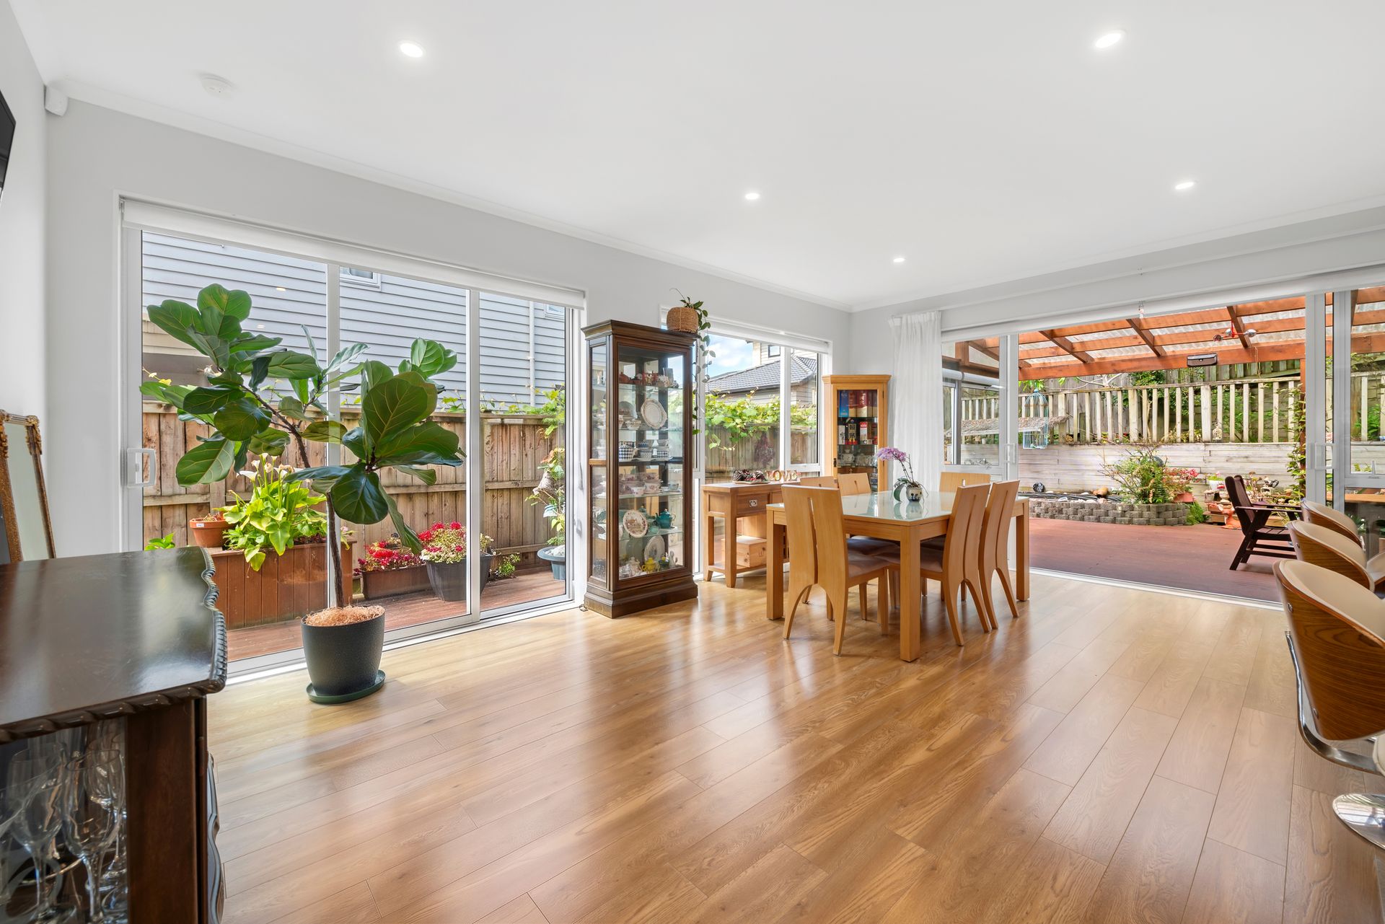
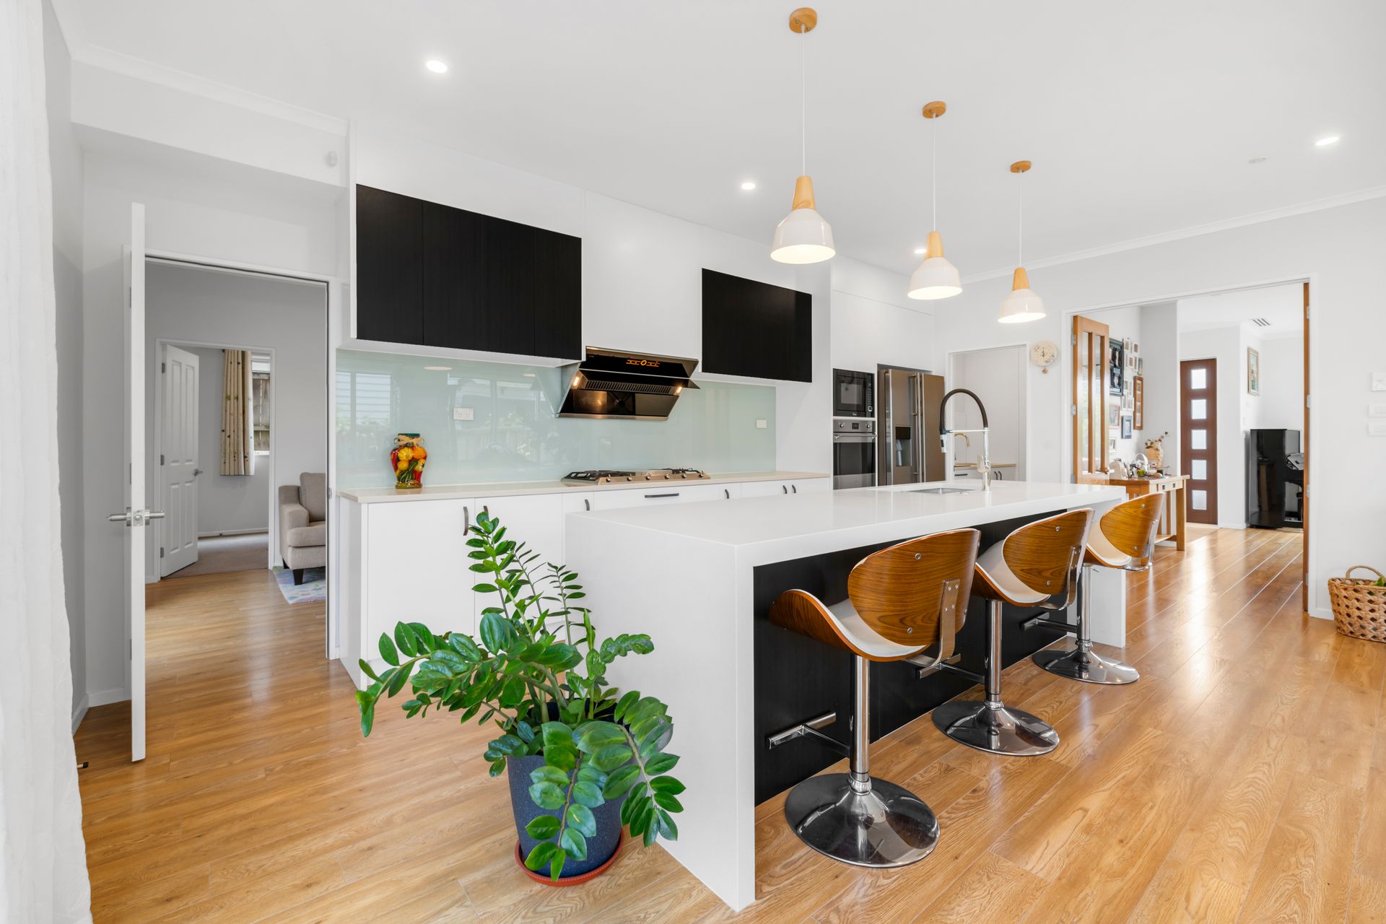
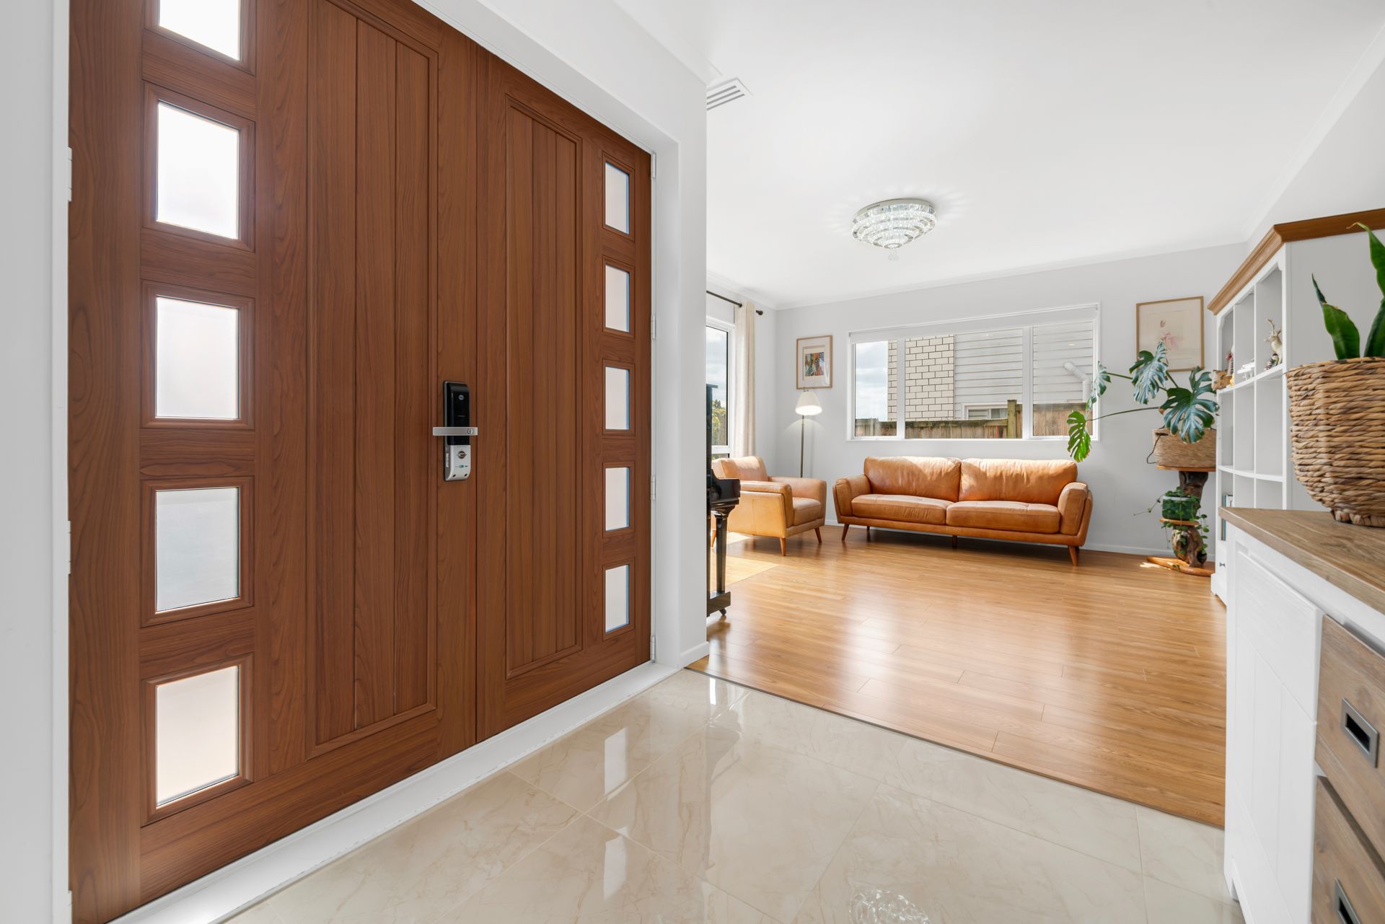
From the porch, the home opens into a welcoming foyer and a front living area that feels bright and calm from the first step. At the heart of the ground floor is an expansive open-plan kitchen and dining area stretching over six metres. A long island bench anchors the space, ready for busy weeknight dinners and weekend cooking alike. Just beside it, a separate kitchenette provides a second cooking zone, perfect for heavier everyday cooking while the main kitchen stays clean and ready for guests. Large sliding doors open straight onto the covered outdoor pergola, linking indoor and outdoor living seamlessly.
What truly sets this home apart is its downstairs wing. Two bedrooms, a full bathroom and a separate family room create a genuine granny-style setup. Grandparents can live comfortably without stairs, older children gain their own retreat, and visiting family can settle in with ease. A separate guest WC and dedicated laundry keep daily life running smoothly.
Upstairs, a generous sitting room forms a second living zone for the household. The master bedroom is a true retreat with its own walk-in wardrobe and ensuite. Bedroom two is equally impressive, with a walk-in wardrobe and ensuite of its own, making it an ideal second suite for adult children or long-stay guests. Two further bedrooms are served by a family bathroom with a full bath.
Outdoors, the covered pergola flows onto a large deck, a natural setting for barbecues, family gatherings and long summer evenings. A garden shed and two storage rooms keep tools and outdoor gear neatly out of sight, while the double internal access garage adds everyday ease.
For families, the location speaks for itself. The home is zoned for Mission Heights Primary School, Mission Heights Junior College and Ormiston Senior College, covering the full schooling journey. The primary school is within walking distance, and Ormiston Town Centre is only minutes away for shopping, dining and everyday needs.
KEY FEATURES
• 307m2 (mol) floor area, brick and weatherboard construction
• Modern, well-maintained home ready to move in
• 6 bedrooms and 4 bathrooms, plus separate guest WC
• Two ensuite bedrooms upstairs, both with walk-in wardrobes
• Downstairs wing with 2 bedrooms, bathroom and family room, ideal for multi-generational living
• Open-plan kitchen and dining with island bench
• Separate kitchenette as a second cooking zone
• Three living zones: front living area, downstairs family room and upstairs sitting room
• Covered outdoor pergola and large deck for entertaining
• Separate laundry and double internal access garage
• Zoned for Mission Heights Primary, Mission Heights Junior College and Ormiston Senior College
• Walking distance to primary school, close to Ormiston Town Centre
Homes that genuinely accommodate three generations under one roof are rare. Offers close by Deadline Sale on Wednesday 11 November 2026 at 4pm (unless sold prior). An early inspection is highly recommended. Please contact Daniel and Amy for a viewing.
Set in a convenient location, this substantial brick and weatherboard residence offers 307m2 (mol) of beautifully maintained modern living. It has been designed for the way extended families really live, with the space to bring everyone together and the separation that lets each generation keep its own rhythm.
From the porch, the home opens into a welcoming foyer and a front living area that feels bright and calm from the first step. At the heart of the ground floor is an expansive open-plan kitchen and dining area stretching over six metres. A long island bench anchors the space, ready for busy weeknight dinners and weekend cooking alike. Just beside it, a separate kitchenette provides a second cooking zone, perfect for heavier everyday cooking while the main kitchen stays clean and ready for guests. Large sliding doors open straight onto the covered outdoor pergola, linking indoor and outdoor living seamlessly.
What truly sets this home apart is its downstairs wing. Two bedrooms, a full bathroom and a separate family room create a genuine granny-style setup. Grandparents can live comfortably without stairs, older children gain their own retreat, and visiting family can settle in with ease. A separate guest WC and dedicated laundry keep daily life running smoothly.
Upstairs, a generous sitting room forms a second living zone for the household. The master bedroom is a true retreat with its own walk-in wardrobe and ensuite. Bedroom two is equally impressive, with a walk-in wardrobe and ensuite of its own, making it an ideal second suite for adult children or long-stay guests. Two further bedrooms are served by a family bathroom with a full bath.
Outdoors, the covered pergola flows onto a large deck, a natural setting for barbecues, family gatherings and long summer evenings. A garden shed and two storage rooms keep tools and outdoor gear neatly out of sight, while the double internal access garage adds everyday ease.
For families, the location speaks for itself. The home is zoned for Mission Heights Primary School, Mission Heights Junior College and Ormiston Senior College, covering the full schooling journey. The primary school is within walking distance, and Ormiston Town Centre is only minutes away for shopping, dining and everyday needs.
KEY FEATURES
• 307m2 (mol) floor area, brick and weatherboard construction
• Modern, well-maintained home ready to move in
• 6 bedrooms and 4 bathrooms, plus separate guest WC
• Two ensuite bedrooms upstairs, both with walk-in wardrobes
• Downstairs wing with 2 bedrooms, bathroom and family room, ideal for multi-generational living
• Open-plan kitchen and dining with island bench
• Separate kitchenette as a second cooking zone
• Three living zones: front living area, downstairs family room and upstairs sitting room
• Covered outdoor pergola and large deck for entertaining
• Separate laundry and double internal access garage
• Zoned for Mission Heights Primary, Mission Heights Junior College and Ormiston Senior College
• Walking distance to primary school, close to Ormiston Town Centre
Homes that genuinely accommodate three generations under one roof are rare. Offers close by Deadline Sale on Wednesday 11 November 2026 at 4pm (unless sold prior). An early inspection is highly recommended. Please contact Daniel and Amy for a viewing.
Inspections
Explore the area
School catchments
- Mission Heights Junior College Secondary Years 7-10 State 0.56km
- Mission Heights Primary School Primary Years 1-6 State 0.69km
- Te Uho O Te Nikau Primary School Primary Years 1-6 State 1.2km
- Ormiston Primary School Primary Years 1-6 State 1.2km
- Tyndale Park Christian School Composite Years 1-15 Private 1.3km
- Ormiston Junior College Secondary Years 7-10 State 1.3km
- Ormiston Senior College Secondary Years 11-15 State 1.5km
- Te Kura Rau Iti Primary Years 1-6 State 2.2km
- Baverstock Oaks School Primary Years 1-6 State 2.3km
- Willowbank School (Howick) Primary Years 1-6 State 2.8km
- Sancta Maria Catholic Primary School Primary Years 1-6 State integrated 2.9km
- Sancta Maria College Secondary Years 7-15 State integrated 2.9km
- Chapel Downs School Primary Years 1-6 State 3.3km
- Dawson School Primary Years 1-6 State 3.7km
- Tangaroa College Secondary Years 9-15 State 3.7km
- Kia Aroha Campus Composite Years 1-15 State 4.0km
- Rongomai School Primary Years 1-6 State 4.1km
- Botany Downs Secondary College Secondary Years 9-15 State 4.2km
- East Tamaki School Primary Years 1-6 State 4.3km
- The Gardens School Full primary Years 1-8 State 4.4km
- Redoubt North School Full primary Years 1-8 State 4.4km
- Sir Edmund Hillary Collegiate Senior School Secondary Years 9-15 State 5.6km
- Papatoetoe High School Secondary Years 9-15 State 5.6km
- Alfriston College Secondary Years 9-15 State 5.7km
- Destiny School Composite Years 1-15 Private 6.2km
- Elim Christian College Composite Years 1-15 State integrated 6.3km
- Manurewa High School Secondary Years 9-15 State 6.7km
- Howick College Secondary Years 9-15 State 6.9km
Nearest schools, measured in a straight line from the property. Provided as a guide only; check enrolment zones and eligibility with the school. School data © Ministry of Education, licensed under CC BY 4.0.
Find out how much home loan repayments will be
It’s important to understand repayment amounts before you apply for a home loan. A Loan Market broker can compare over 100 lenders to find the right loan for you. Use the Loan Market calculator to get a better indication of repayments.
Loan Market Pty Ltd | Australian Credit Licence 390222. All interest rates stated must include "p.a." and the relevant Comparison Rate in full.
Photos
Contact Daniel Huang
Contact Daniel Huang

Daniel Huang
11 Wallen Road, Flat Bush 2023
Request a callback
Daniel Huang
11 Wallen Road, Flat Bush 2023