
For sale
32 Tannaghmore Drive,
Flat Bush, Manukau City
By Negotiation
Property details
-
Agents
Ray White Howick: Five AM Realty Limited Licensed (REAA 2008)
12 Uxbridge Road, Howick Manukau City 2014
-
Chattels
- Cooktop Oven
- Wall Oven
- Rangehood
- Extractor Fan
- Dishwasher
- Waste Disposal Unit
- Heated Towel Rail
- Light Fittings
- Floor Covers
- Garage Door Opener
Grand Living | 7 Bed | 2 Kitchens | Reserve Facing
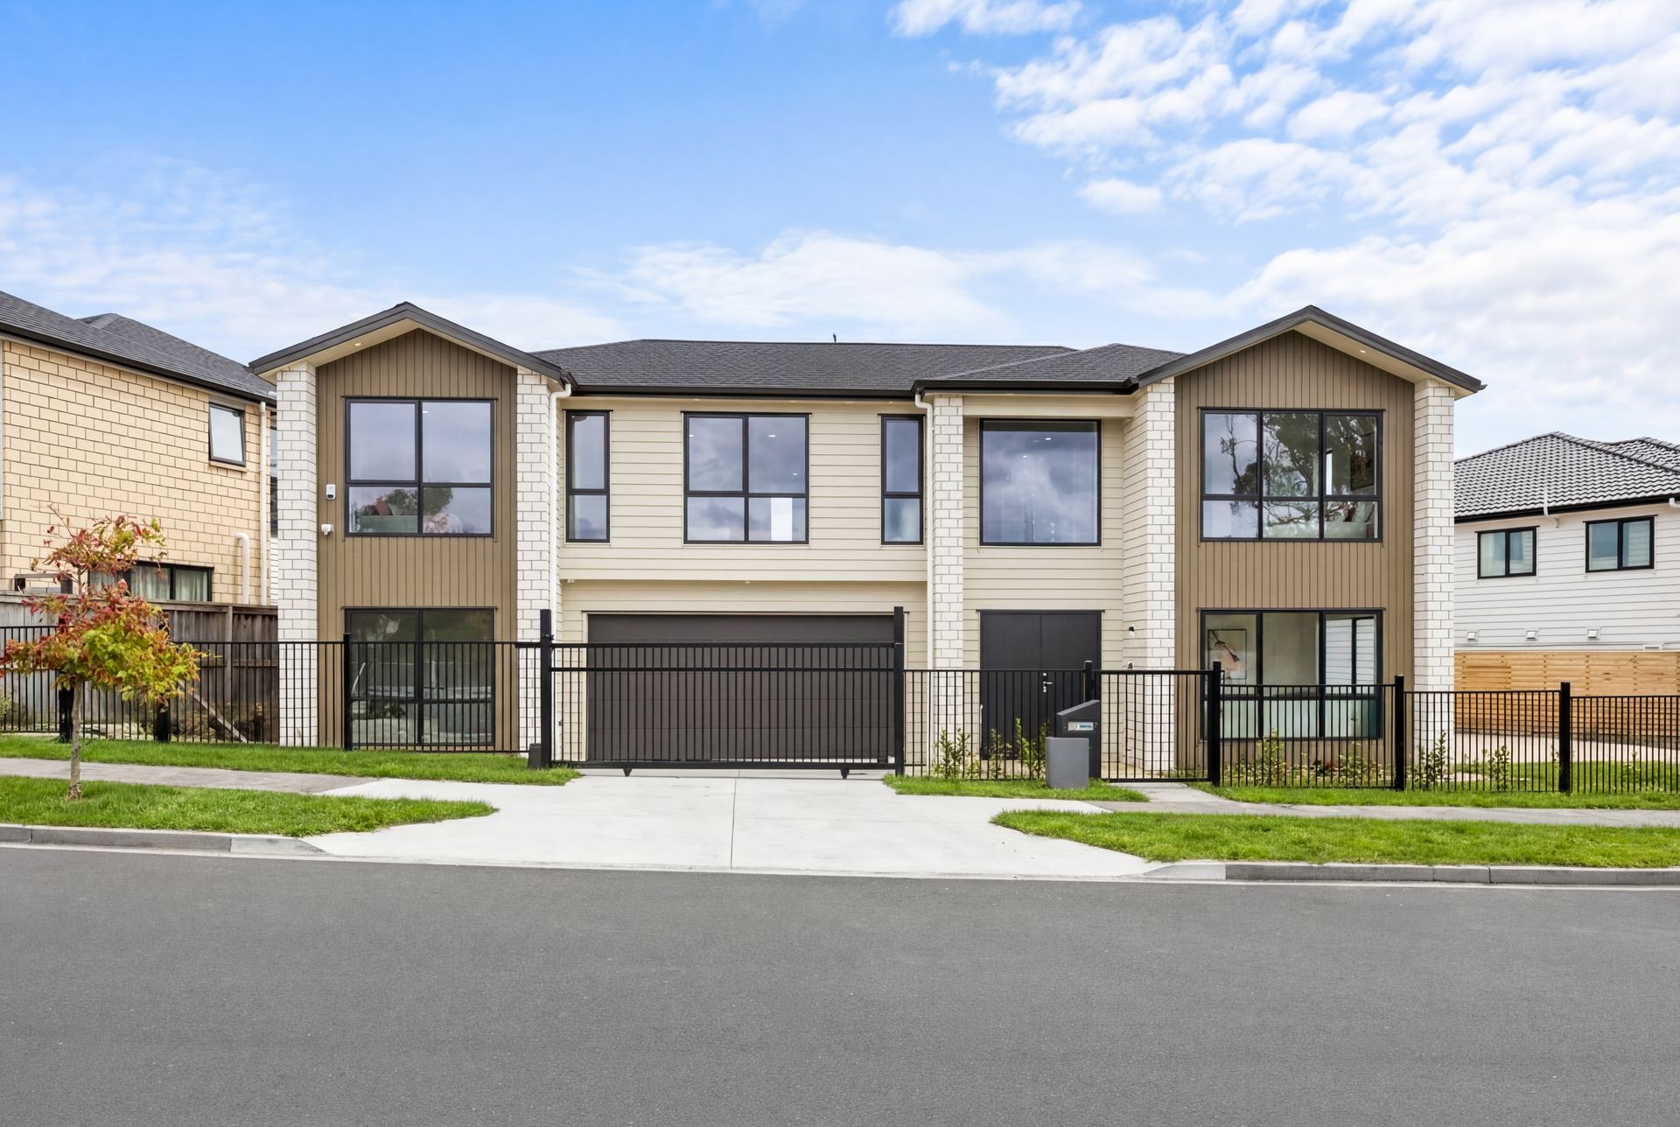
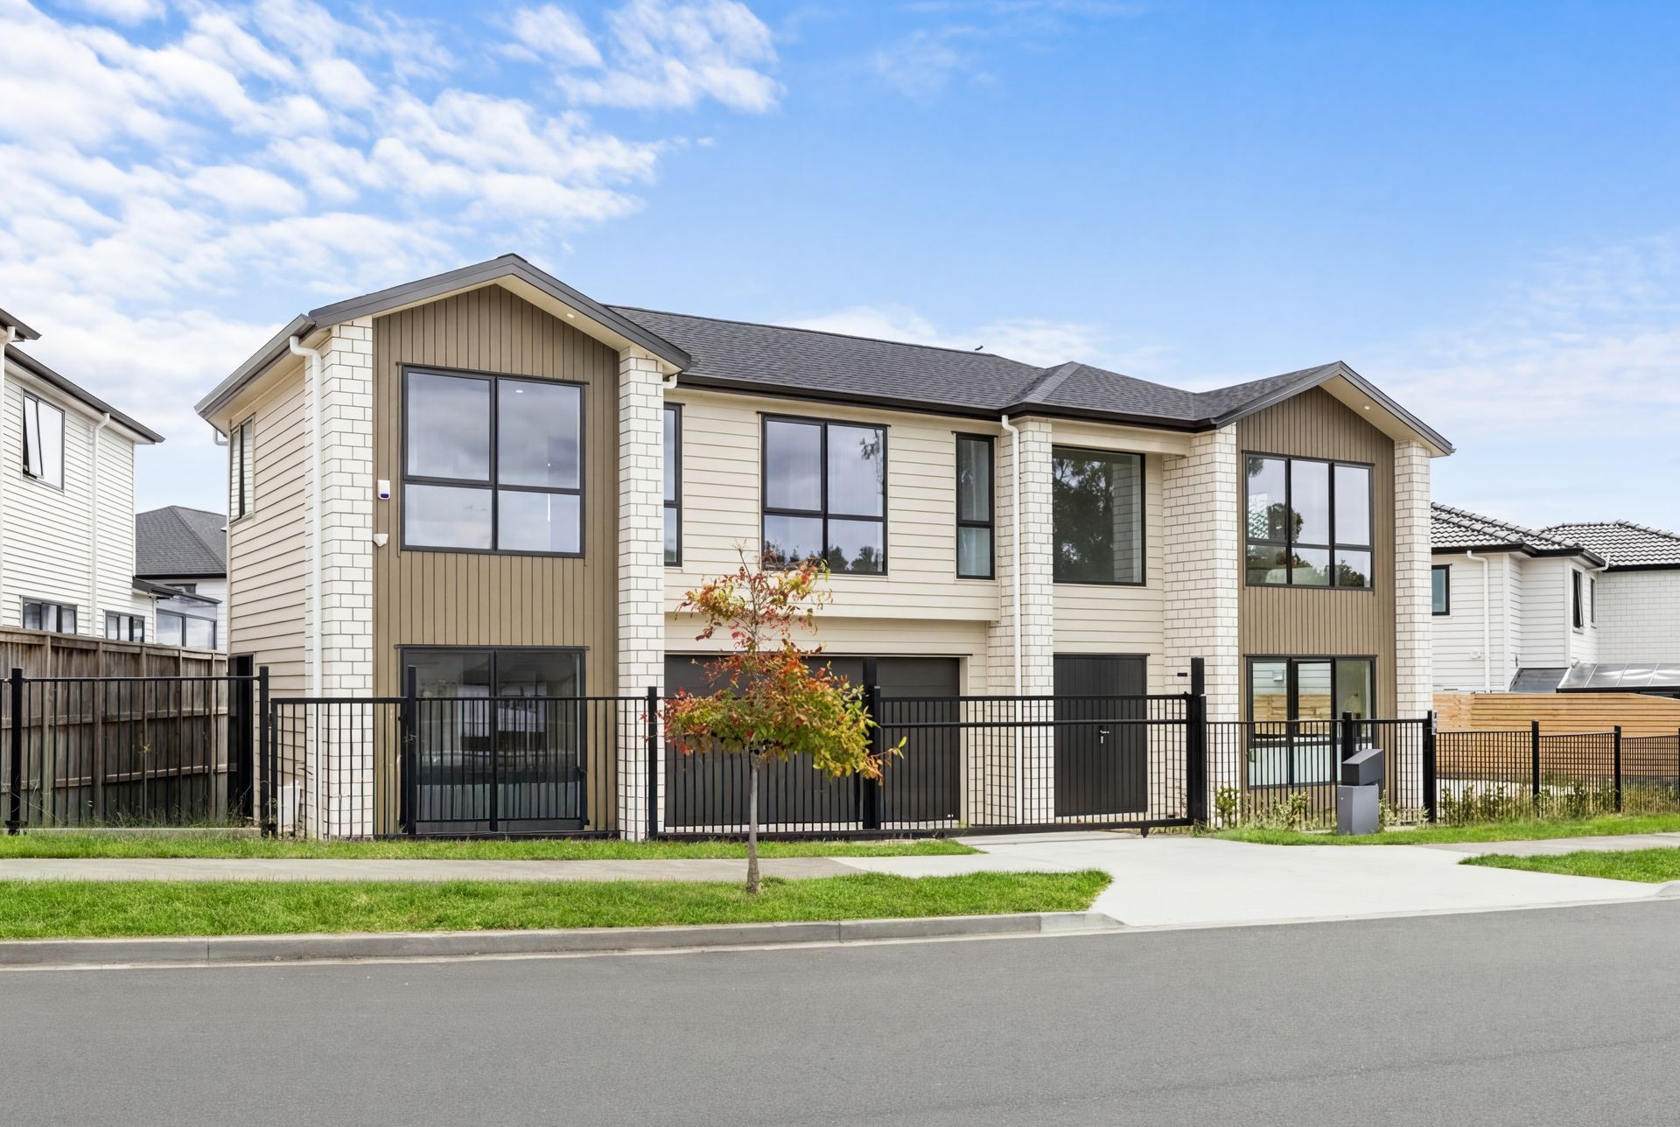
Wake up to peaceful reserve views and come home to space, style, and effortless living in this beautifully designed family sanctuary. Set on a freehold 414sqm (mol) section with an expansive 319sqm (mol) floor area, this brand new impressive residence delivers the perfect blend of luxury family living and flexible dual-living potential.
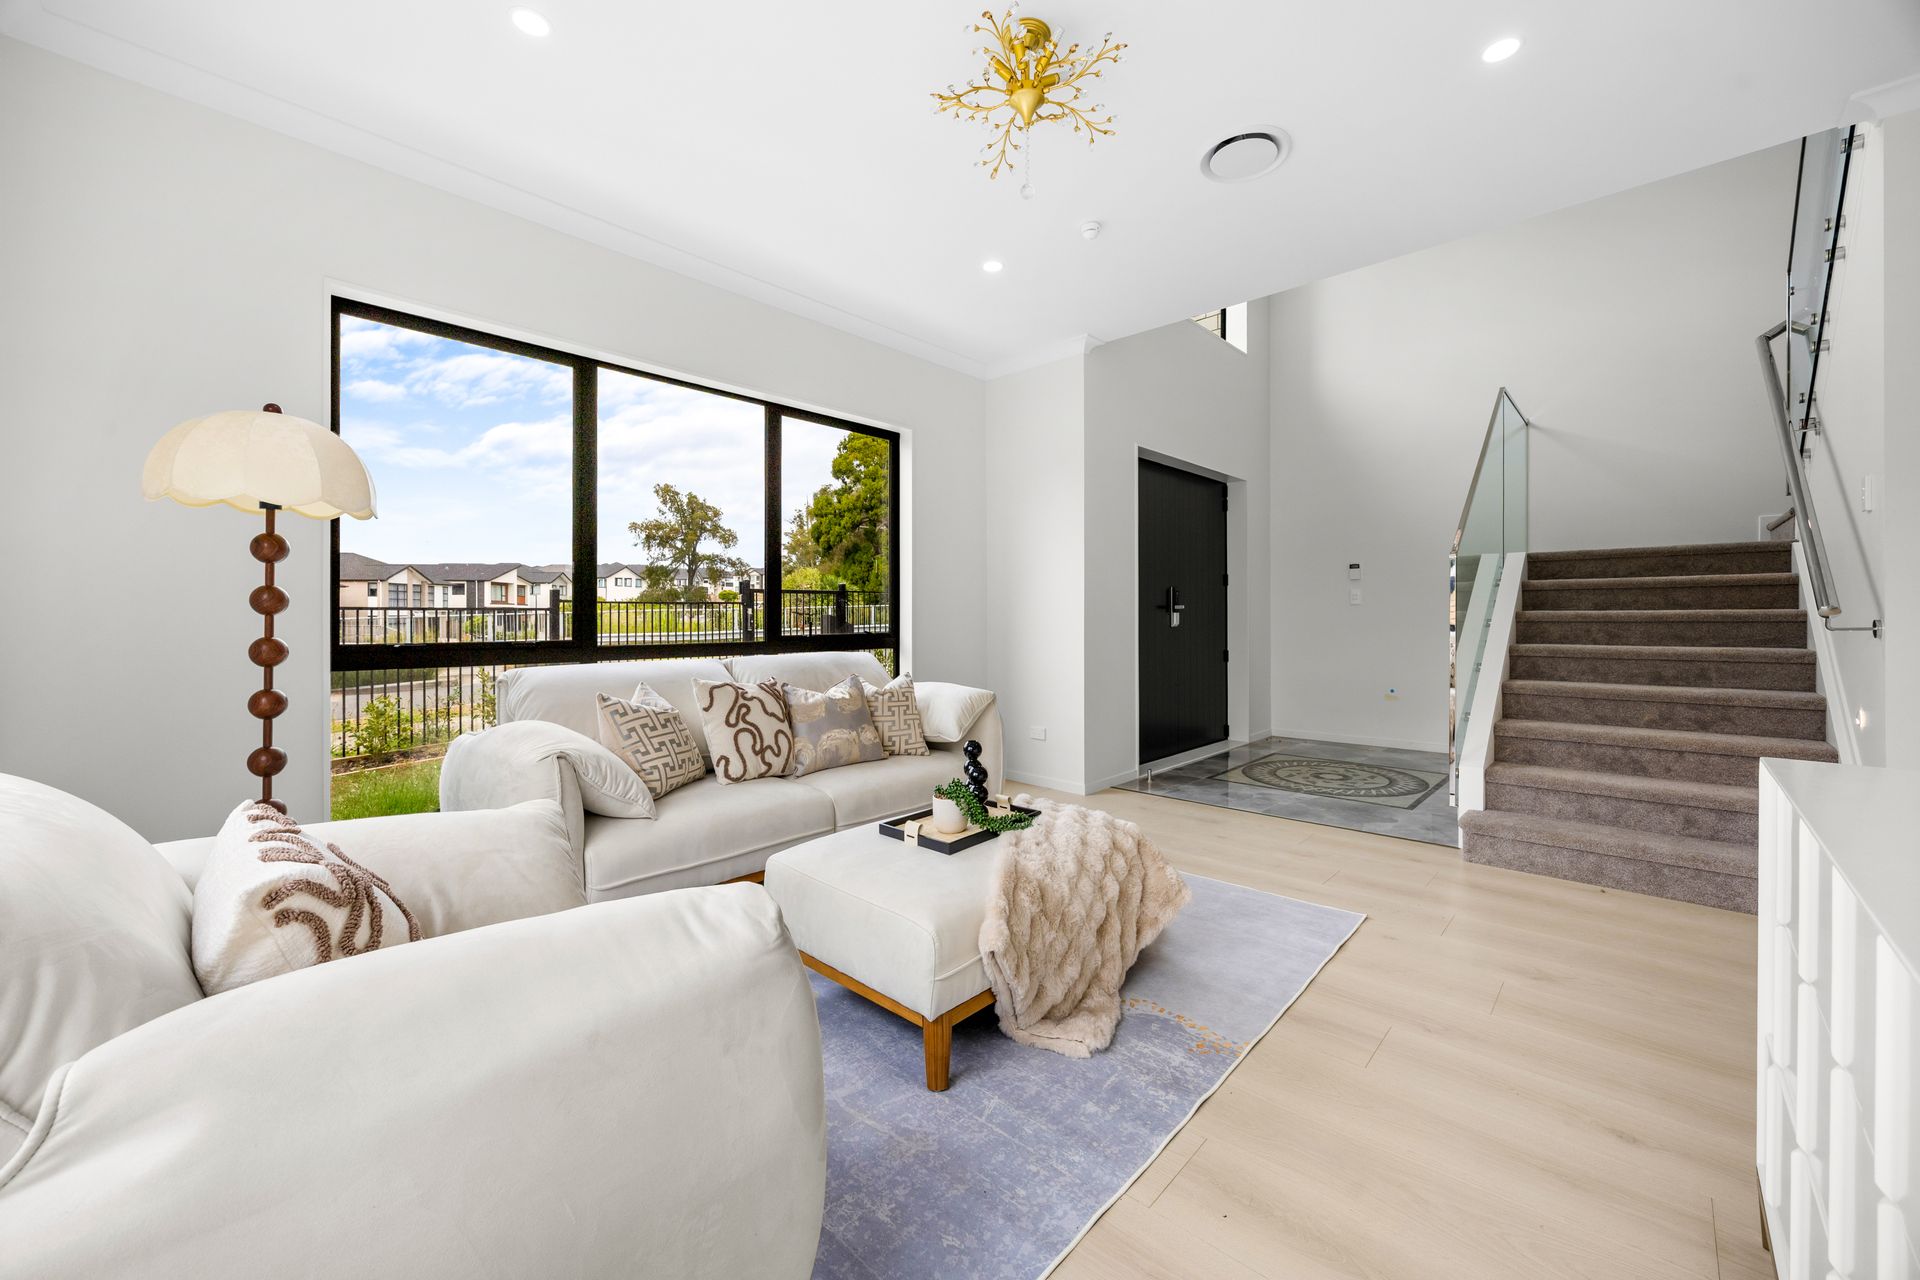
From the moment you arrive, the grand double-door entrance and soaring high ceilings create an immediate sense of elegance and scale. Thoughtfully designed for modern lifestyles, this home offers 7 generous bedrooms including 3 luxurious ensuites with double vanities, 5 beautifully appointed bathrooms, plus an additional powder room on the ground floor.
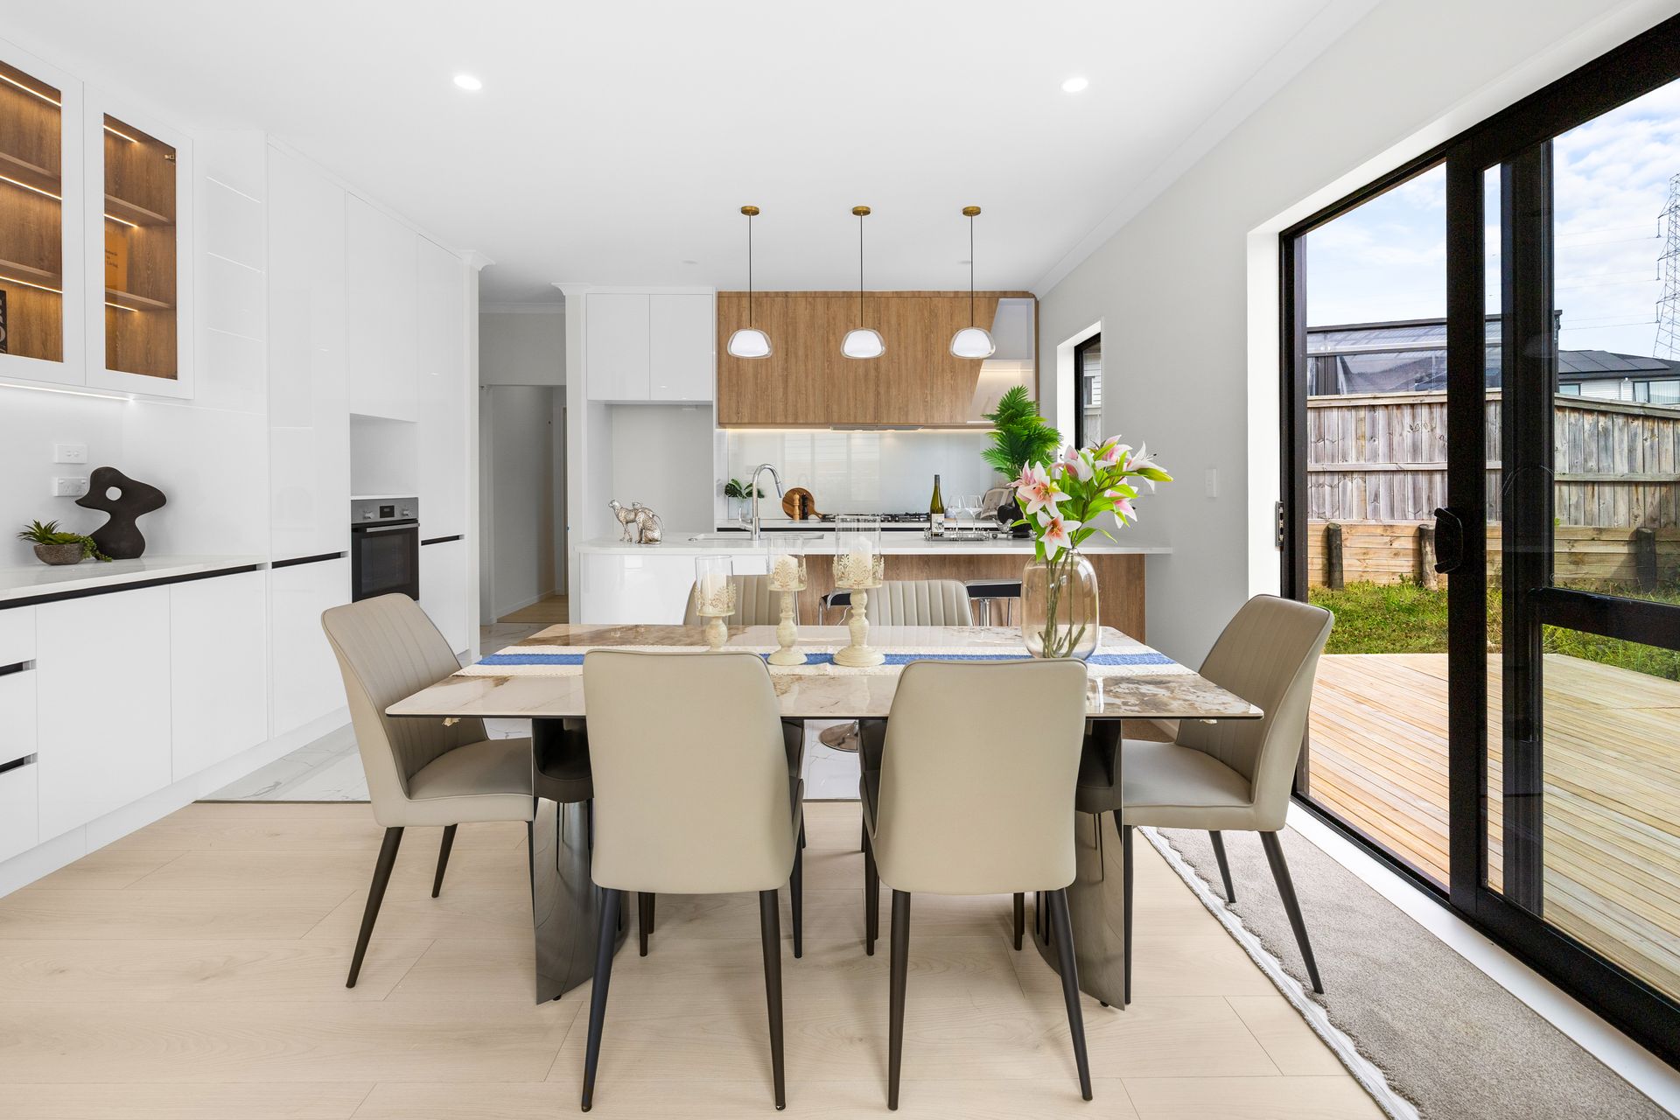
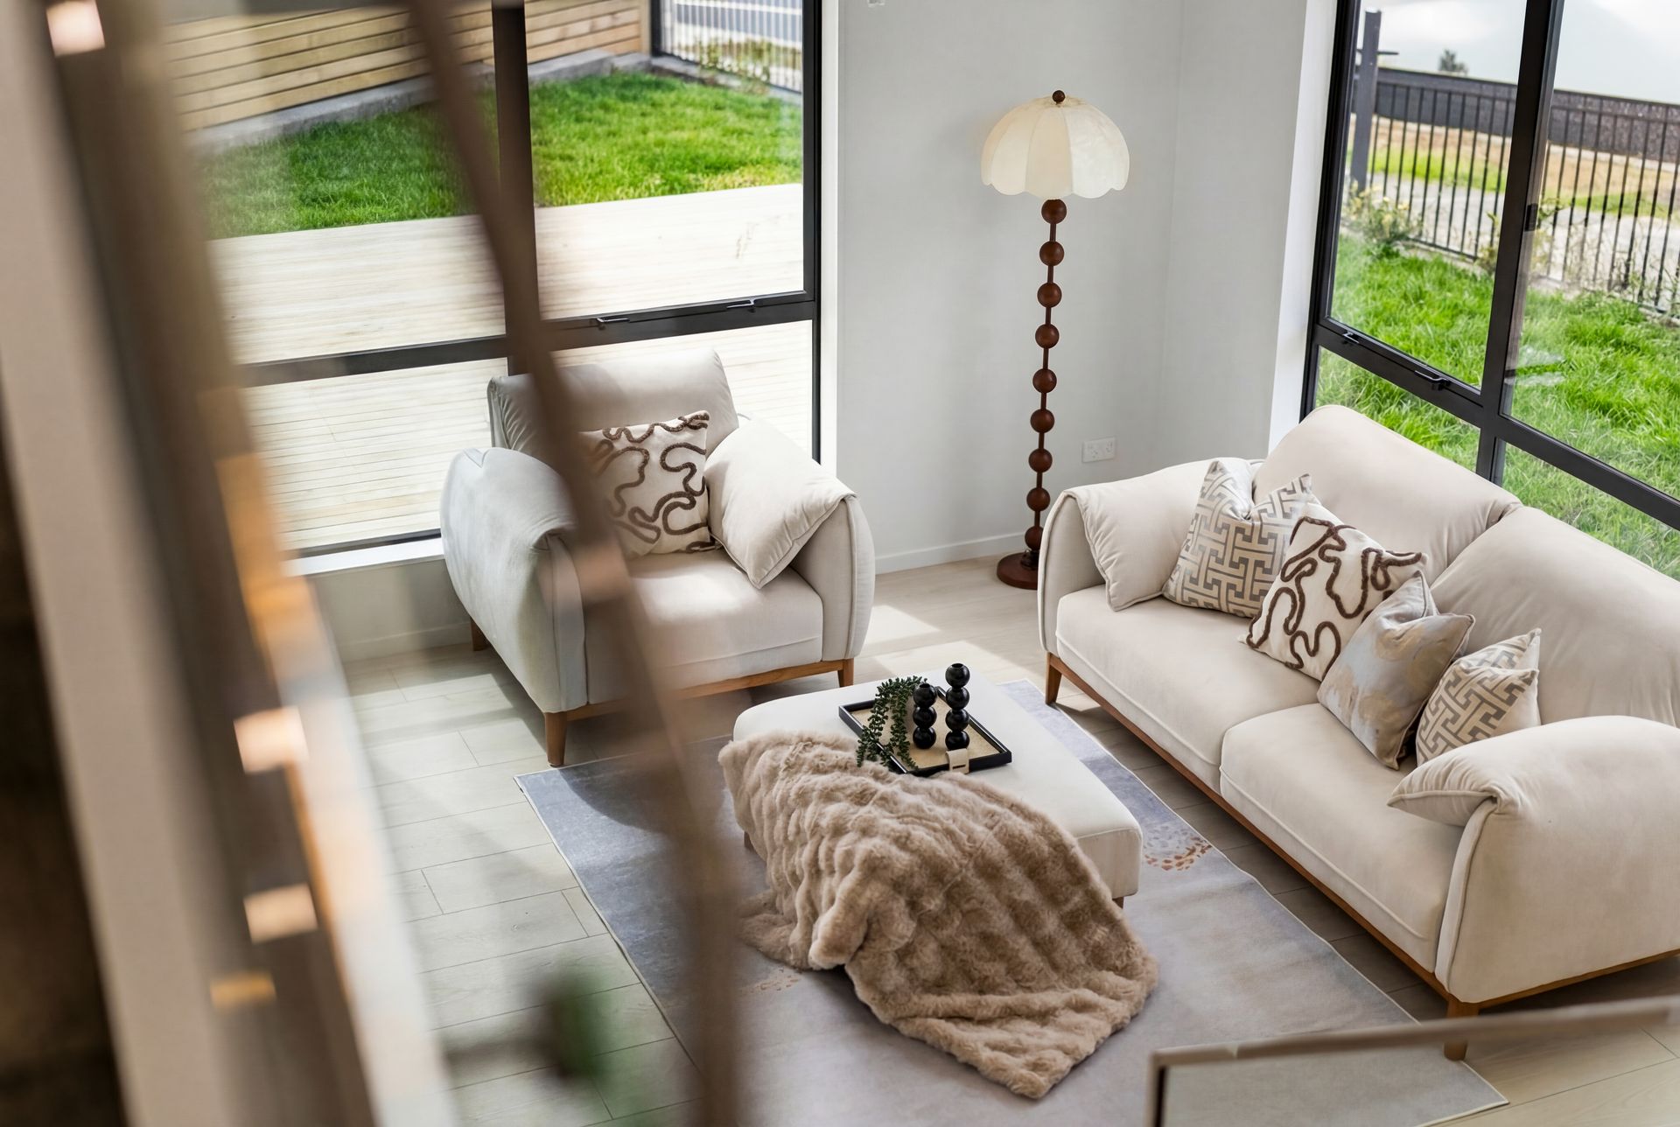
At the heart of the home are two legal kitchens, both equipped with premium appliances and gas cooking, ideal for extended families or hosting on a grand scale. The seamless layout is complemented by three separate living areas, providing space for relaxation, entertainment, and privacy.
Adding to its versatility is a self-contained granny flat, perfect for extended family, guests, or additional income potential.
Step outside to enjoy a fully fenced section with a private gate, ensuring security and peace of mind. Positioned facing a tranquil reserve, you'll love the sense of openness and natural outlook.
Features you'll love:
- 7 spacious bedrooms, including 3 luxurious ensuites with double vanities
- 5.5 bathrooms with generous proportions
- Three separate lounges for flexible living
- Two legal kitchens with gas cooking & premium appliances
- Self-contained granny flat
- Separate laundry room
- Double internal access garage + ample off-street parking
- High ceilings & grand double-door entrance
- Solid brick & weatherboard construction
- Fully fenced with private gate
- Beautiful reserve-facing position
Location Highlights:
Zoned for top local schools including Ormiston Primary, Ormiston Junior College, and Ormiston Senior College, and just minutes to Ormiston Town Centre, supermarkets, cafes, and all essential amenities.
Designed with large and extended families in mind, this grand residence offers exceptional space, dual living flexibility, and a premium reserve-facing lifestyle in the heart of Flat Bush -perfect for extended families, savvy investors, or those who simply want it all.
Contact Lily Hung today to experience this exceptional home.
From the moment you arrive, the grand double-door entrance and soaring high ceilings create an immediate sense of elegance and scale. Thoughtfully designed for modern lifestyles, this home offers 7 generous bedrooms including 3 luxurious ensuites with double vanities, 5 beautifully appointed bathrooms, plus an additional powder room on the ground floor.
At the heart of the home are two legal kitchens, both equipped with premium appliances and gas cooking, ideal for extended families or hosting on a grand scale. The seamless layout is complemented by three separate living areas, providing space for relaxation, entertainment, and privacy.
Adding to its versatility is a self-contained granny flat, perfect for extended family, guests, or additional income potential.
Step outside to enjoy a fully fenced section with a private gate, ensuring security and peace of mind. Positioned facing a tranquil reserve, you'll love the sense of openness and natural outlook.
Features you'll love:
- 7 spacious bedrooms, including 3 luxurious ensuites with double vanities
- 5.5 bathrooms with generous proportions
- Three separate lounges for flexible living
- Two legal kitchens with gas cooking & premium appliances
- Self-contained granny flat
- Separate laundry room
- Double internal access garage + ample off-street parking
- High ceilings & grand double-door entrance
- Solid brick & weatherboard construction
- Fully fenced with private gate
- Beautiful reserve-facing position
Location Highlights:
Zoned for top local schools including Ormiston Primary, Ormiston Junior College, and Ormiston Senior College, and just minutes to Ormiston Town Centre, supermarkets, cafes, and all essential amenities.
Designed with large and extended families in mind, this grand residence offers exceptional space, dual living flexibility, and a premium reserve-facing lifestyle in the heart of Flat Bush -perfect for extended families, savvy investors, or those who simply want it all.
Contact Lily Hung today to experience this exceptional home.
Inspections
Explore the area
School catchments
- Te Kura Rau Iti Primary Years 1-6 State 0.52km
- Tyndale Park Christian School Composite Years 1-15 Private 1.0km
- Te Uho O Te Nikau Primary School Primary Years 1-6 State 1.1km
- Chapel Downs School Primary Years 1-6 State 1.4km
- Ormiston Senior College Secondary Years 11-15 State 1.6km
- Ormiston Primary School Primary Years 1-6 State 1.6km
- Ormiston Junior College Secondary Years 7-10 State 1.6km
- Kia Aroha Campus Composite Years 1-15 State 2.1km
- Dawson School Primary Years 1-6 State 2.2km
- Tangaroa College Secondary Years 9-15 State 2.3km
- Redoubt North School Full primary Years 1-8 State 2.4km
- Mission Heights Junior College Secondary Years 7-10 State 2.4km
- Everglade School Primary Years 1-6 State 2.5km
- The Gardens School Full primary Years 1-8 State 2.5km
- Mission Heights Primary School Primary Years 1-6 State 2.6km
- Sancta Maria Catholic Primary School Primary Years 1-6 State integrated 2.7km
- Rongomai School Primary Years 1-6 State 2.9km
- Sancta Maria College Secondary Years 7-15 State integrated 2.9km
- Baverstock Oaks School Primary Years 1-6 State 2.9km
- Flat Bush School Primary Years 1-6 State 3.0km
- Alfriston College Secondary Years 9-15 State 4.0km
- Destiny School Composite Years 1-15 Private 4.0km
- Papatoetoe High School Secondary Years 9-15 State 4.0km
- Manurewa High School Secondary Years 9-15 State 4.4km
- Sir Edmund Hillary Collegiate Senior School Secondary Years 9-15 State 5.0km
- Manukau Christian School Composite Years 1-15 Private 5.3km
- Botany Downs Secondary College Secondary Years 9-15 State 5.4km
- Te Wharekura o Manurewa Secondary Years 9-15 State 5.6km
Nearest schools, measured in a straight line from the property. Provided as a guide only; check enrolment zones and eligibility with the school. School data © Ministry of Education, licensed under CC BY 4.0.
Find out how much home loan repayments will be
It’s important to understand repayment amounts before you apply for a home loan. A Loan Market broker can compare over 100 lenders to find the right loan for you. Use the Loan Market calculator to get a better indication of repayments.
Loan Market Pty Ltd | Australian Credit Licence 390222. All interest rates stated must include "p.a." and the relevant Comparison Rate in full.
Photos
Floorplan
Contact Lily Hung
Contact Lily Hung

Lily Hung
32 Tannaghmore Drive, Flat Bush 2023
Request a callback
Lily Hung
32 Tannaghmore Drive, Flat Bush 2023