
Sold
1 Tims Crescent,
Flat Bush, Manukau City
NZD 1,450,000
Property details
-
Agents
Ray White Orakei: Megan Jaffe Real Estate Ltd Licensed (REAA 2008)
Shop 4/78 Coates Avenue, Orakei Auckland City 1071
-

Chattels
- Cooktop Oven
- Wall Oven
- Stove
- Rangehood
- Extractor Fan
- Dishwasher
- Waste Disposal Unit
- Heated Towel Rail
- Light Fittings
- Blinds
- Curtains
- Garage Door Opener
- Garden Shed
- Burglar Alarm
- TV Aerial
Corner-Site Gem with Space & Views
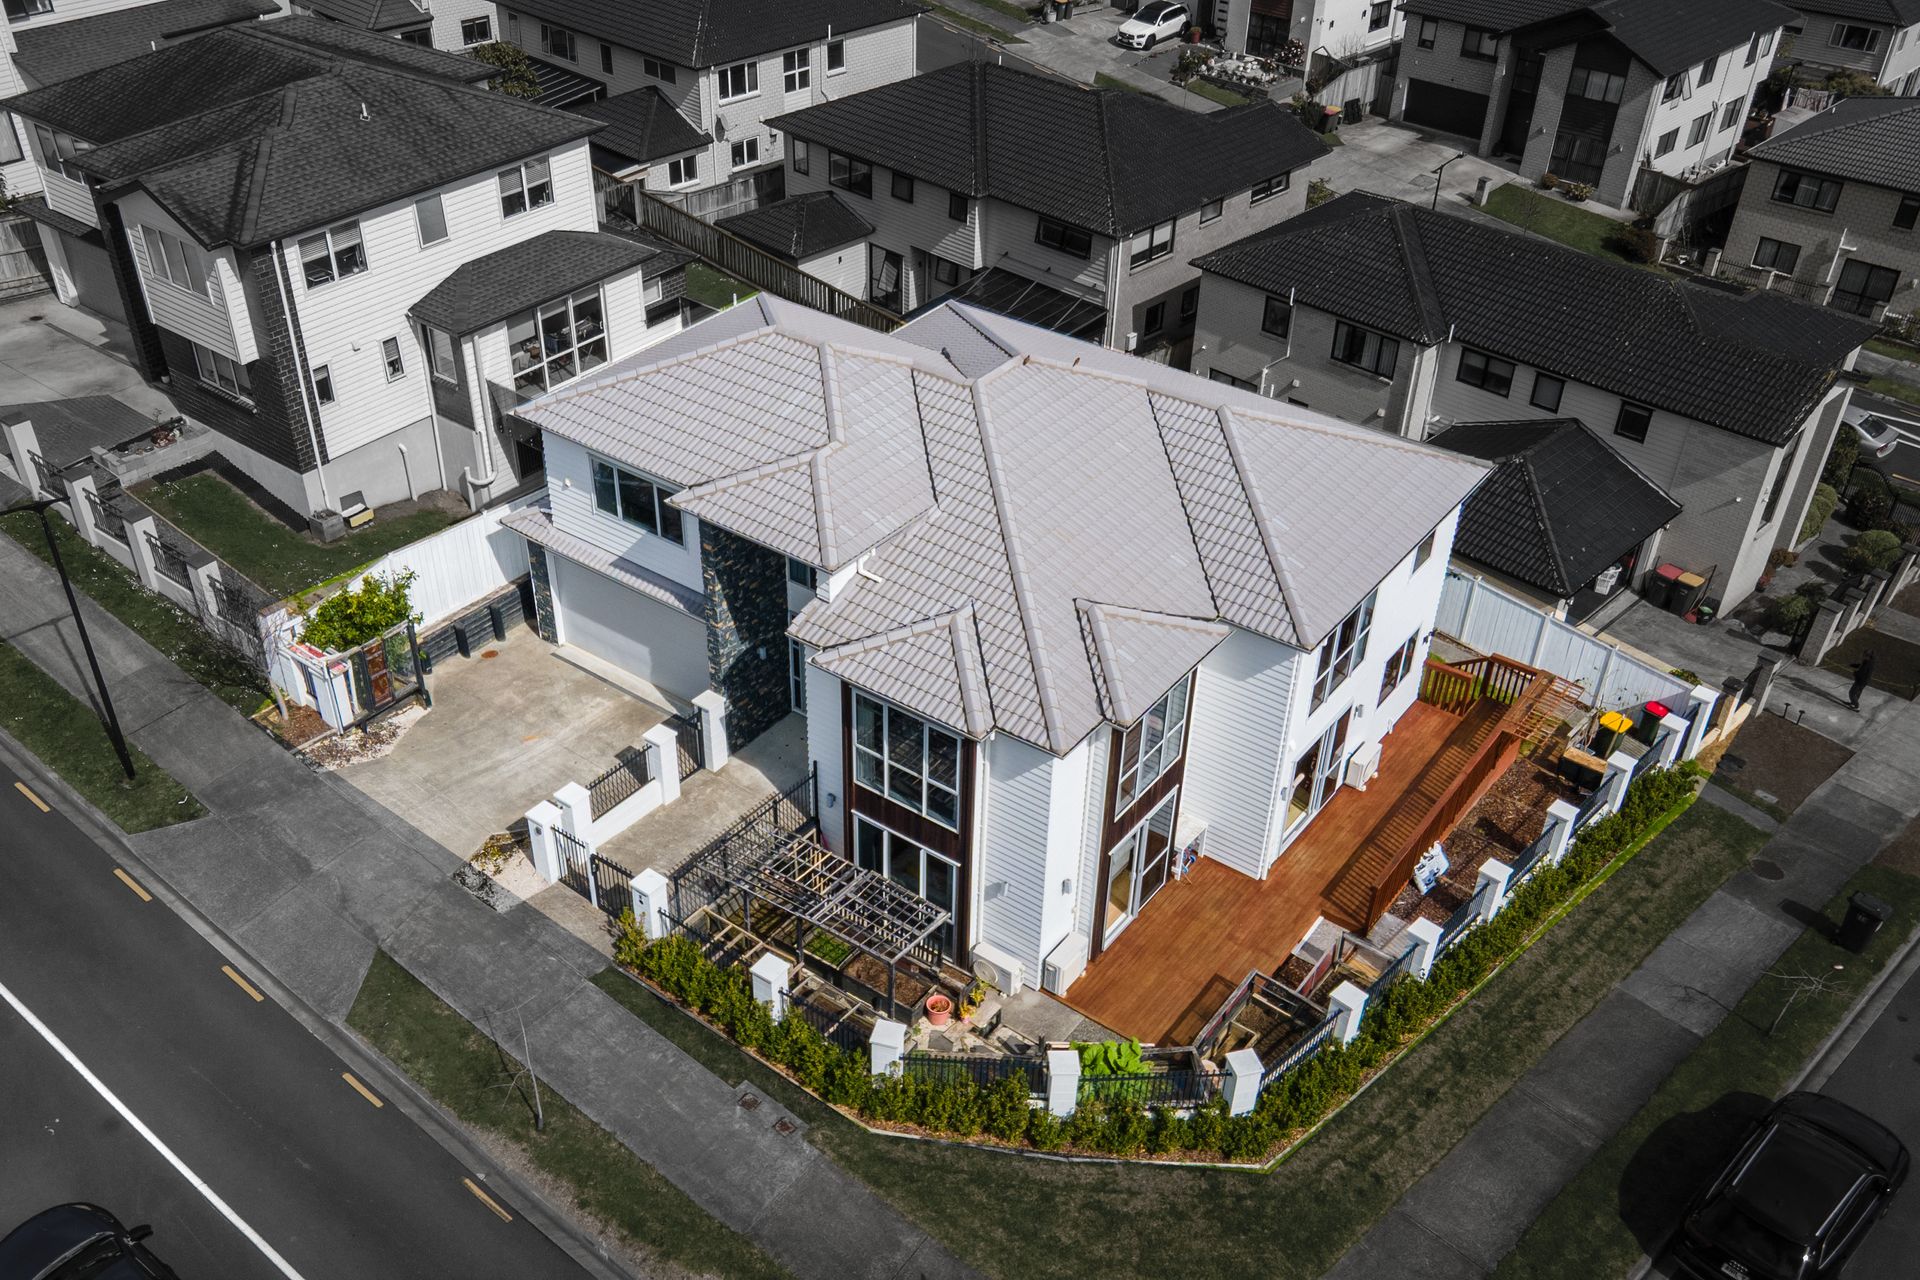
Positioned on a sought-after corner site in Flat Bush, this 317sqm (approx.) residence delivers exceptional space, versatility and effortless family living. Set on a generous 421sqm (approx.) Freehold site, this beautifully presented two-storey home with split-level design offers 6 bedrooms, 4.5 bathrooms and multiple living zones.
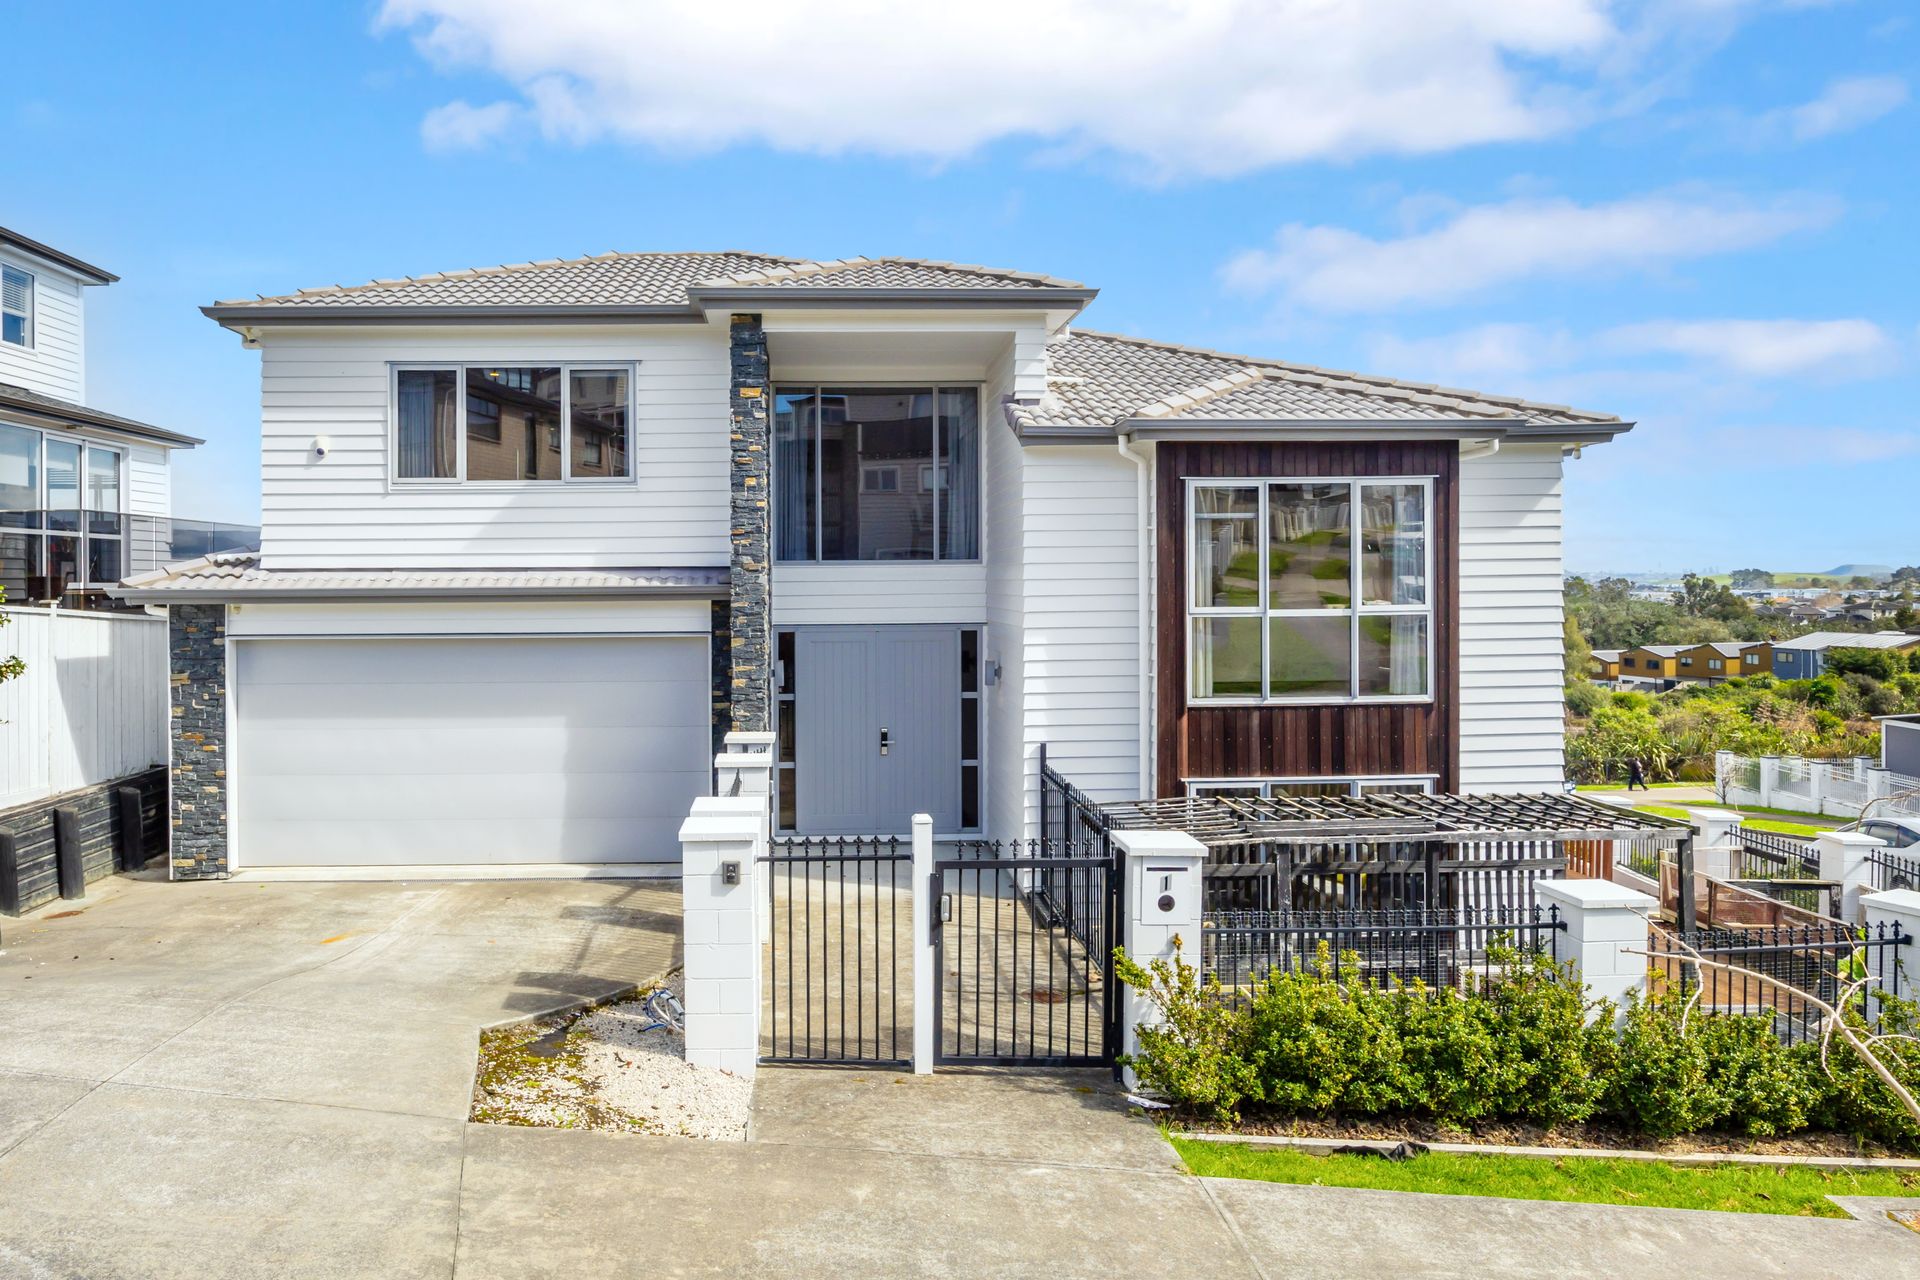
From the moment you arrive, the combination of weatherboard, cedar and stone cladding creates an appealing street presence, complemented by a tiled roof, double internal-access garage and 2 additional off-street parks.
The first level is designed for everyday convenience, featuring a spacious double garage, laundry, powder room and a fully fenced, low-maintenance outdoor area with lawn - perfect for children and pets.
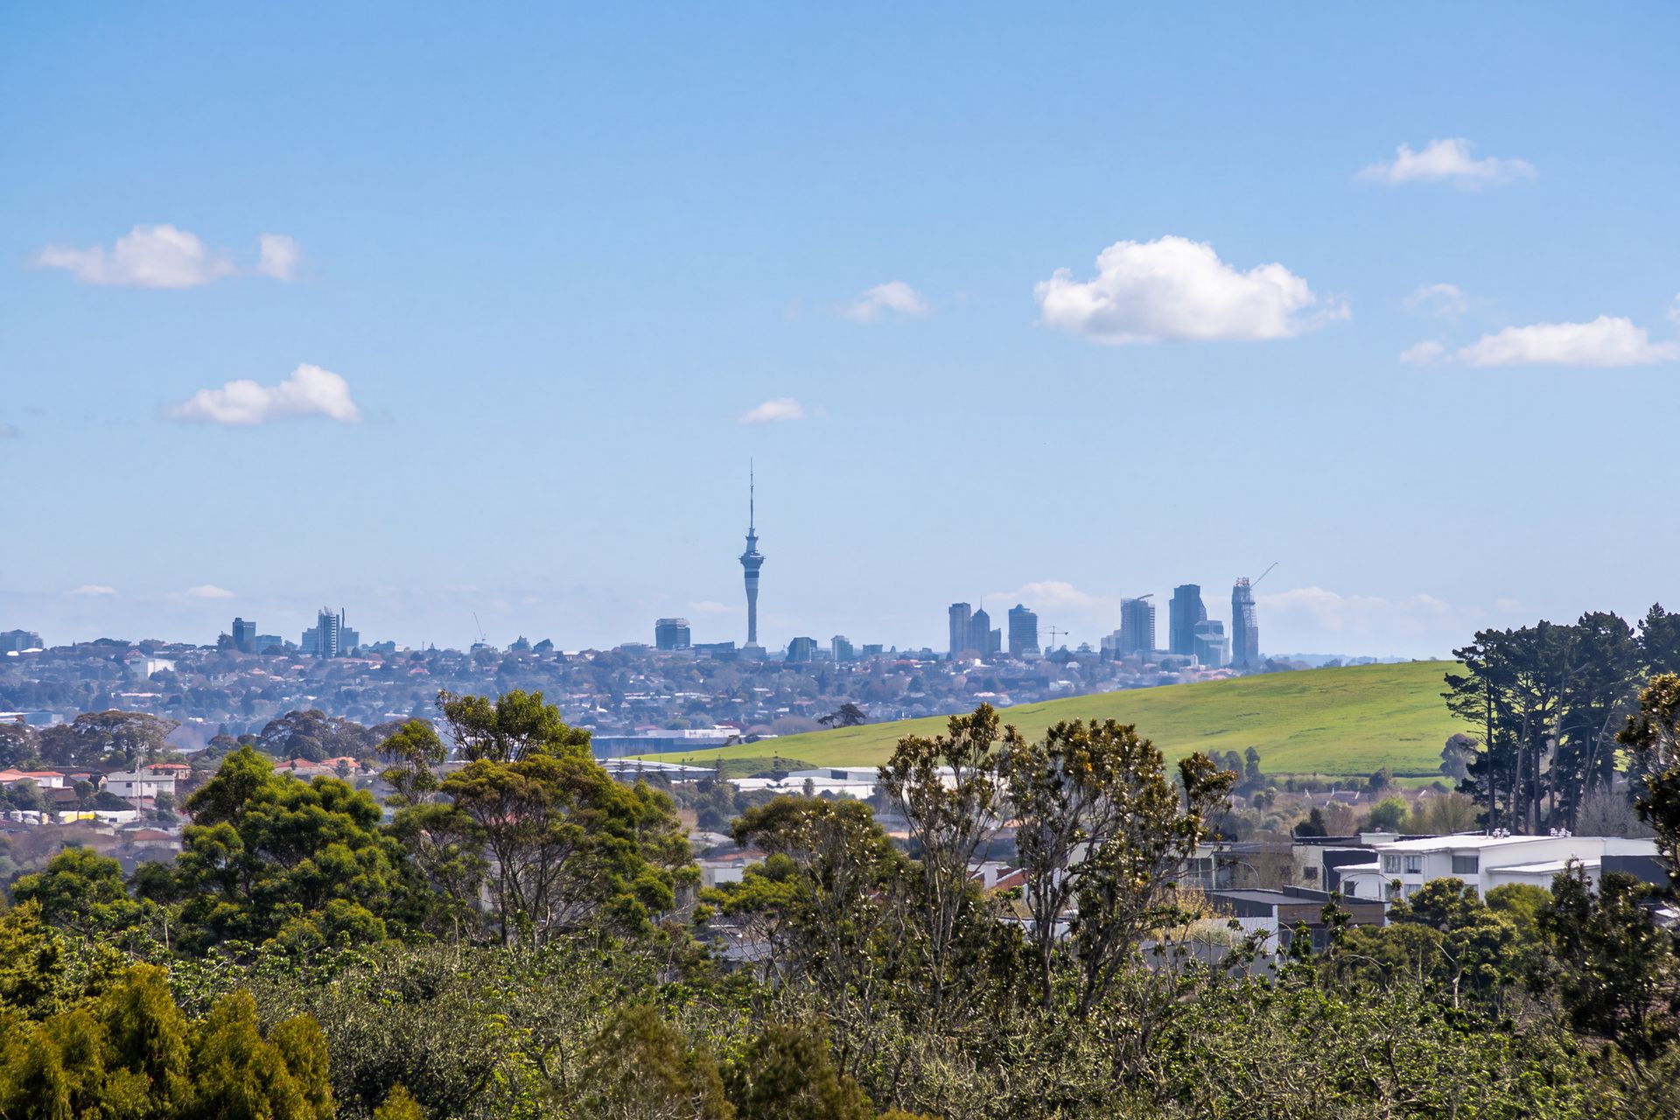
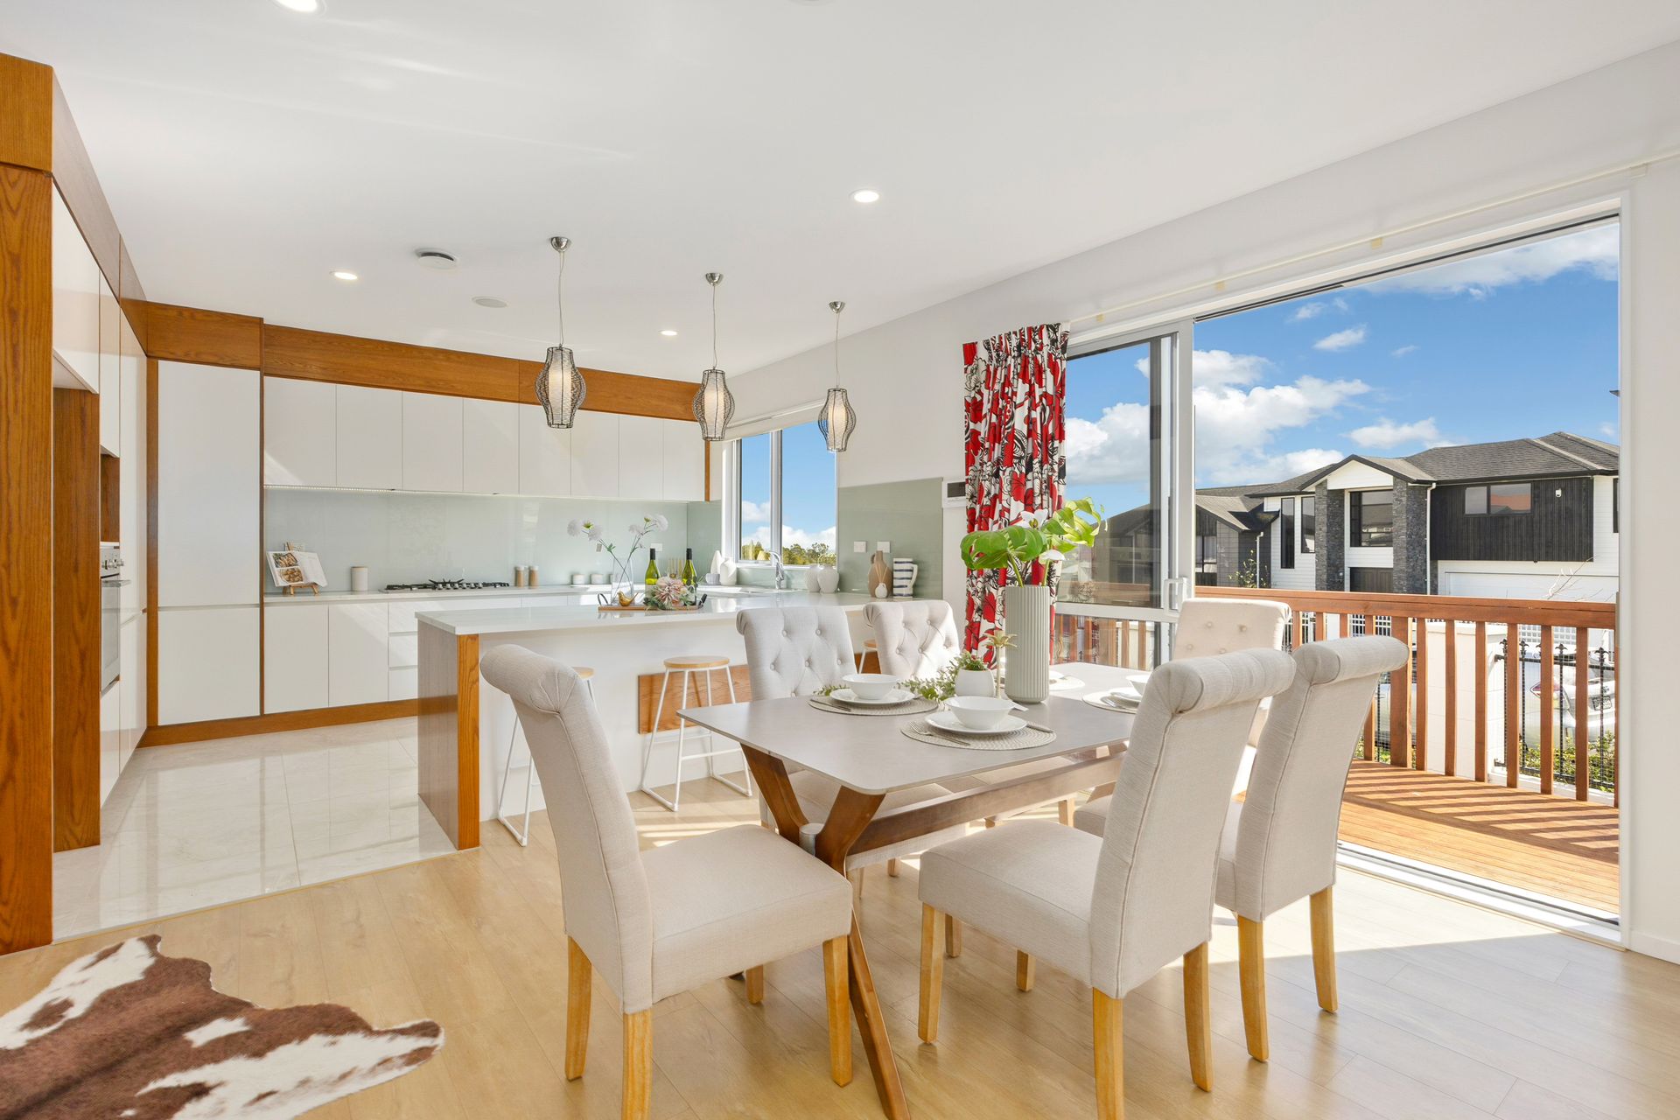
The light-filled kitchen with gas cooking flows seamlessly into the generous dining area, which opens directly onto the north-facing deck - ideal for summer BBQs and outdoor entertaining. Enjoy beautiful bush, Sky Tower and city views by day, with sparkling city lights creating a magical evening backdrop.
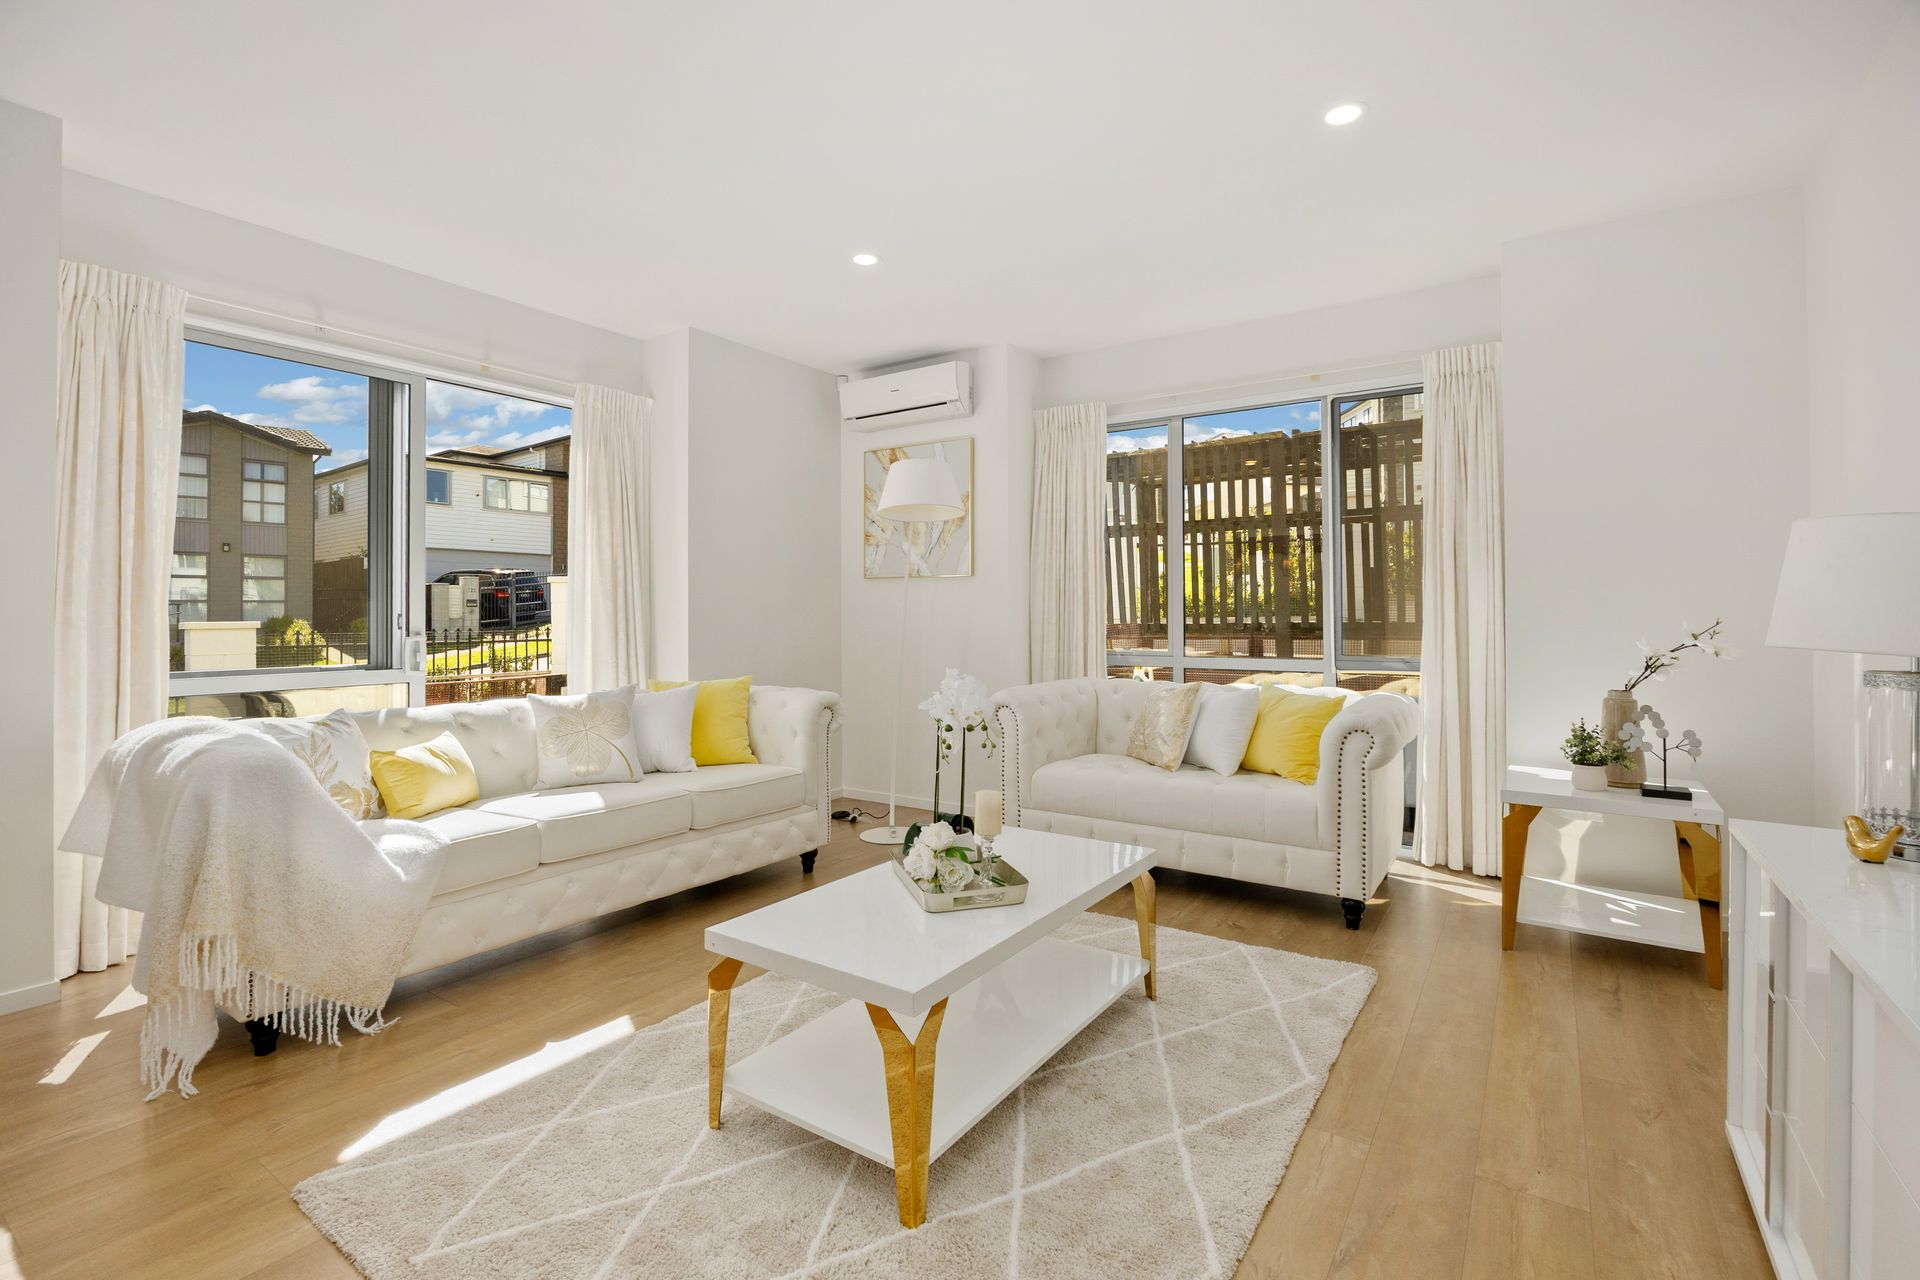
A separate main lounge provides a comfortable space for family relaxation and entertaining.
Adding exceptional flexibility, a well-appointed 2 -bedroom granny flat includes a full bathroom, living area and its own deck - ideal for extended family, guests or additional living options.
Upstairs, the family lounge provides another generous retreat. 2 master-style bedrooms offer excellent privacy, each with an ensuite and walk-in wardrobe, while additional bedrooms and a family bathroom with bathtub cater effortlessly to growing families. A versatile multi-purpose room adds further flexibility for a home office, study, media room or playroom.
Zoned for Mission Heights Primary School, Mission Heights Junior College, Ormiston Senior College and Sancta Maria College, this is a superb opportunity to secure a spacious and versatile family home in a highly convenient location.
From the moment you arrive, the combination of weatherboard, cedar and stone cladding creates an appealing street presence, complemented by a tiled roof, double internal-access garage and 2 additional off-street parks.
The first level is designed for everyday convenience, featuring a spacious double garage, laundry, powder room and a fully fenced, low-maintenance outdoor area with lawn - perfect for children and pets.
The light-filled kitchen with gas cooking flows seamlessly into the generous dining area, which opens directly onto the north-facing deck - ideal for summer BBQs and outdoor entertaining. Enjoy beautiful bush, Sky Tower and city views by day, with sparkling city lights creating a magical evening backdrop.
A separate main lounge provides a comfortable space for family relaxation and entertaining.
Adding exceptional flexibility, a well-appointed 2 -bedroom granny flat includes a full bathroom, living area and its own deck - ideal for extended family, guests or additional living options.
Upstairs, the family lounge provides another generous retreat. 2 master-style bedrooms offer excellent privacy, each with an ensuite and walk-in wardrobe, while additional bedrooms and a family bathroom with bathtub cater effortlessly to growing families. A versatile multi-purpose room adds further flexibility for a home office, study, media room or playroom.
Zoned for Mission Heights Primary School, Mission Heights Junior College, Ormiston Senior College and Sancta Maria College, this is a superb opportunity to secure a spacious and versatile family home in a highly convenient location.
Explore the area
School catchments
- Mission Heights Junior College Secondary Years 7-10 State 0.61km
- Mission Heights Primary School Primary Years 1-6 State 0.73km
- Te Uho O Te Nikau Primary School Primary Years 1-6 State 1.2km
- Ormiston Primary School Primary Years 1-6 State 1.3km
- Tyndale Park Christian School Composite Years 1-15 Private 1.4km
- Ormiston Junior College Secondary Years 7-10 State 1.4km
- Ormiston Senior College Secondary Years 11-15 State 1.5km
- Te Kura Rau Iti Primary Years 1-6 State 2.3km
- Baverstock Oaks School Primary Years 1-6 State 2.4km
- Willowbank School (Howick) Primary Years 1-6 State 2.9km
- Sancta Maria Catholic Primary School Primary Years 1-6 State integrated 3.0km
- Sancta Maria College Secondary Years 7-15 State integrated 3.0km
- Chapel Downs School Primary Years 1-6 State 3.3km
- Dawson School Primary Years 1-6 State 3.8km
- Tangaroa College Secondary Years 9-15 State 3.8km
- Kia Aroha Campus Composite Years 1-15 State 4.1km
- Rongomai School Primary Years 1-6 State 4.1km
- Botany Downs Secondary College Secondary Years 9-15 State 4.2km
- The Gardens School Full primary Years 1-8 State 4.4km
- East Tamaki School Primary Years 1-6 State 4.4km
- Redoubt North School Full primary Years 1-8 State 4.5km
- Sir Edmund Hillary Collegiate Senior School Secondary Years 9-15 State 5.7km
- Alfriston College Secondary Years 9-15 State 5.7km
- Papatoetoe High School Secondary Years 9-15 State 5.7km
- Destiny School Composite Years 1-15 Private 6.3km
- Elim Christian College Composite Years 1-15 State integrated 6.3km
- Manurewa High School Secondary Years 9-15 State 6.7km
- Howick College Secondary Years 9-15 State 6.9km
Nearest schools, measured in a straight line from the property. Provided as a guide only; check enrolment zones and eligibility with the school. School data © Ministry of Education, licensed under CC BY 4.0.
Find out how much home loan repayments will be
It’s important to understand repayment amounts before you apply for a home loan. A Loan Market broker can compare over 100 lenders to find the right loan for you. Use the Loan Market calculator to get a better indication of repayments.
Loan Market Pty Ltd | Australian Credit Licence 390222. All interest rates stated must include "p.a." and the relevant Comparison Rate in full.
Photos
Contact Justin Wu
Contact Justin Wu

Justin Wu
1 Tims Crescent, Flat Bush 2023
Request a callback
Justin Wu
1 Tims Crescent, Flat Bush 2023