
Sold
7a Union Road,
Howick, Manukau City
Price withheld
Property details
-
Agents
Ray White Ellerslie: Now Realty Limited Licensed (REAA 2008)
1/101 Main Highway, Ellerslie Auckland City 1051
-
Sold By Alex
After 13 years of cherished ownership, the kids have left the nest and the time has come to downsize and relocate out of Auckland. Our vendors are motivated to meet the market in order to move closer to the grandbabies - this much-loved family home is seriously for sale.
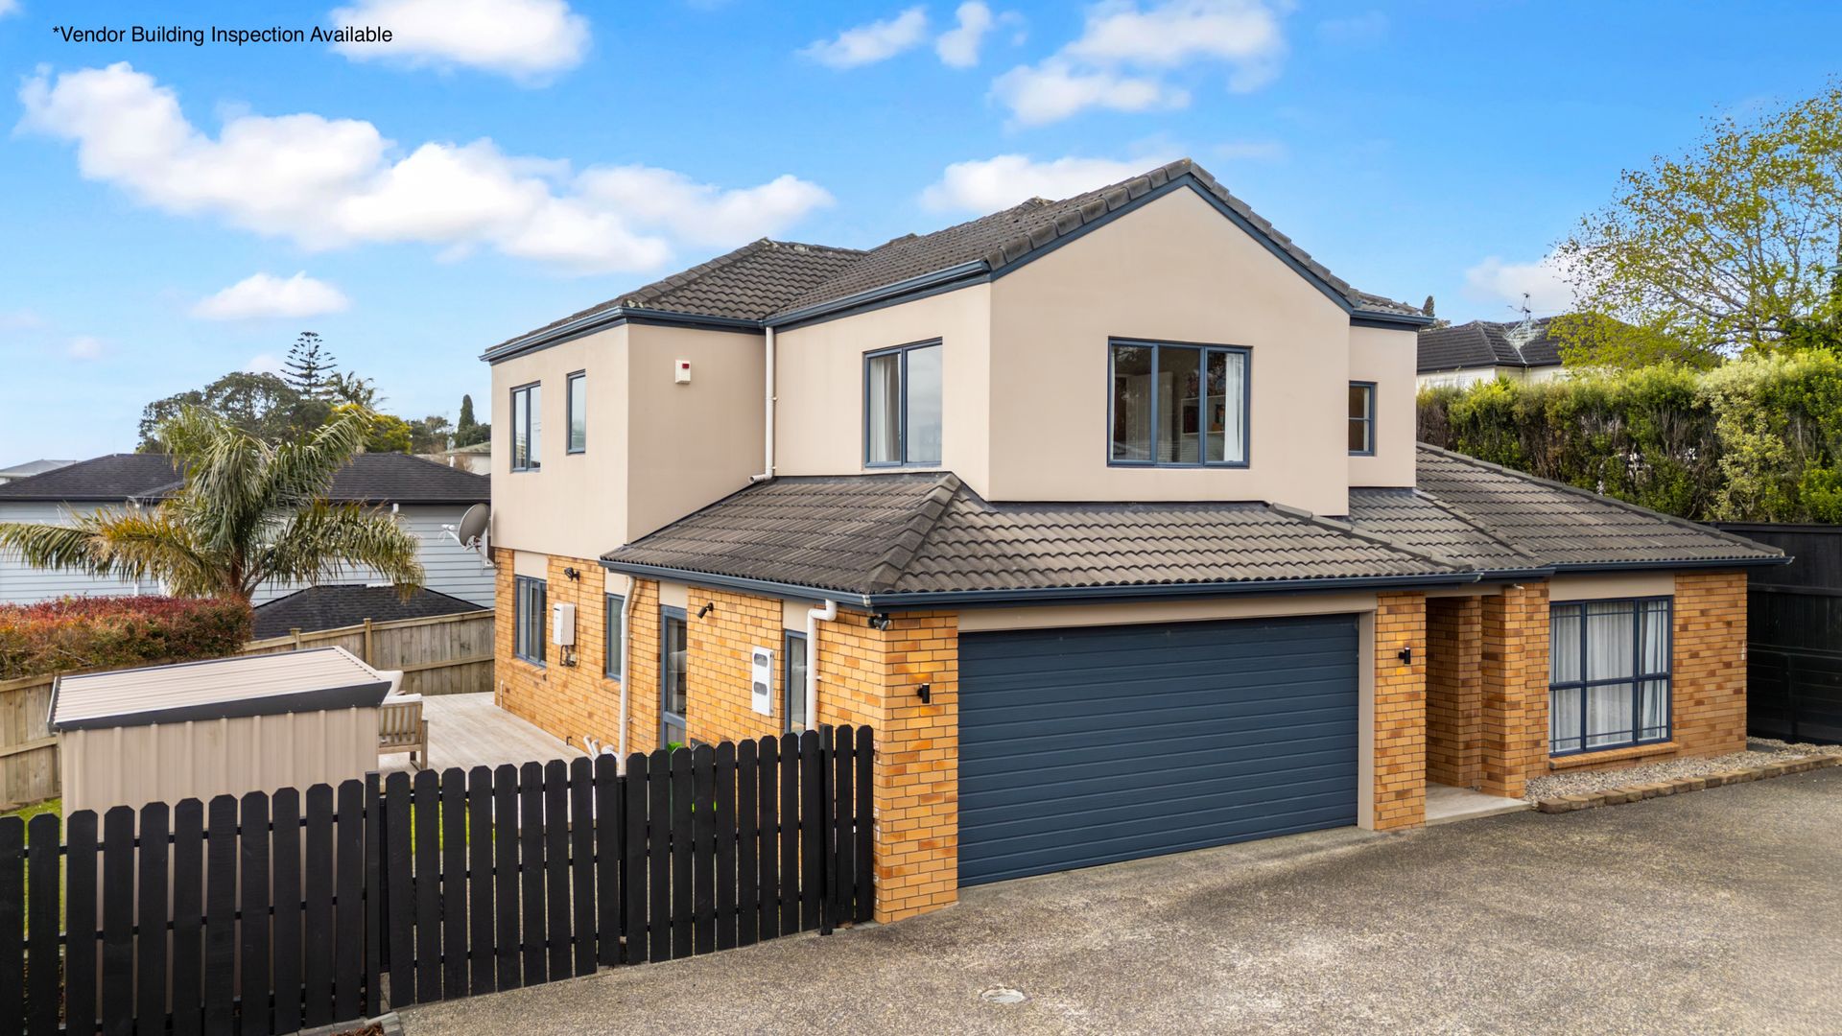
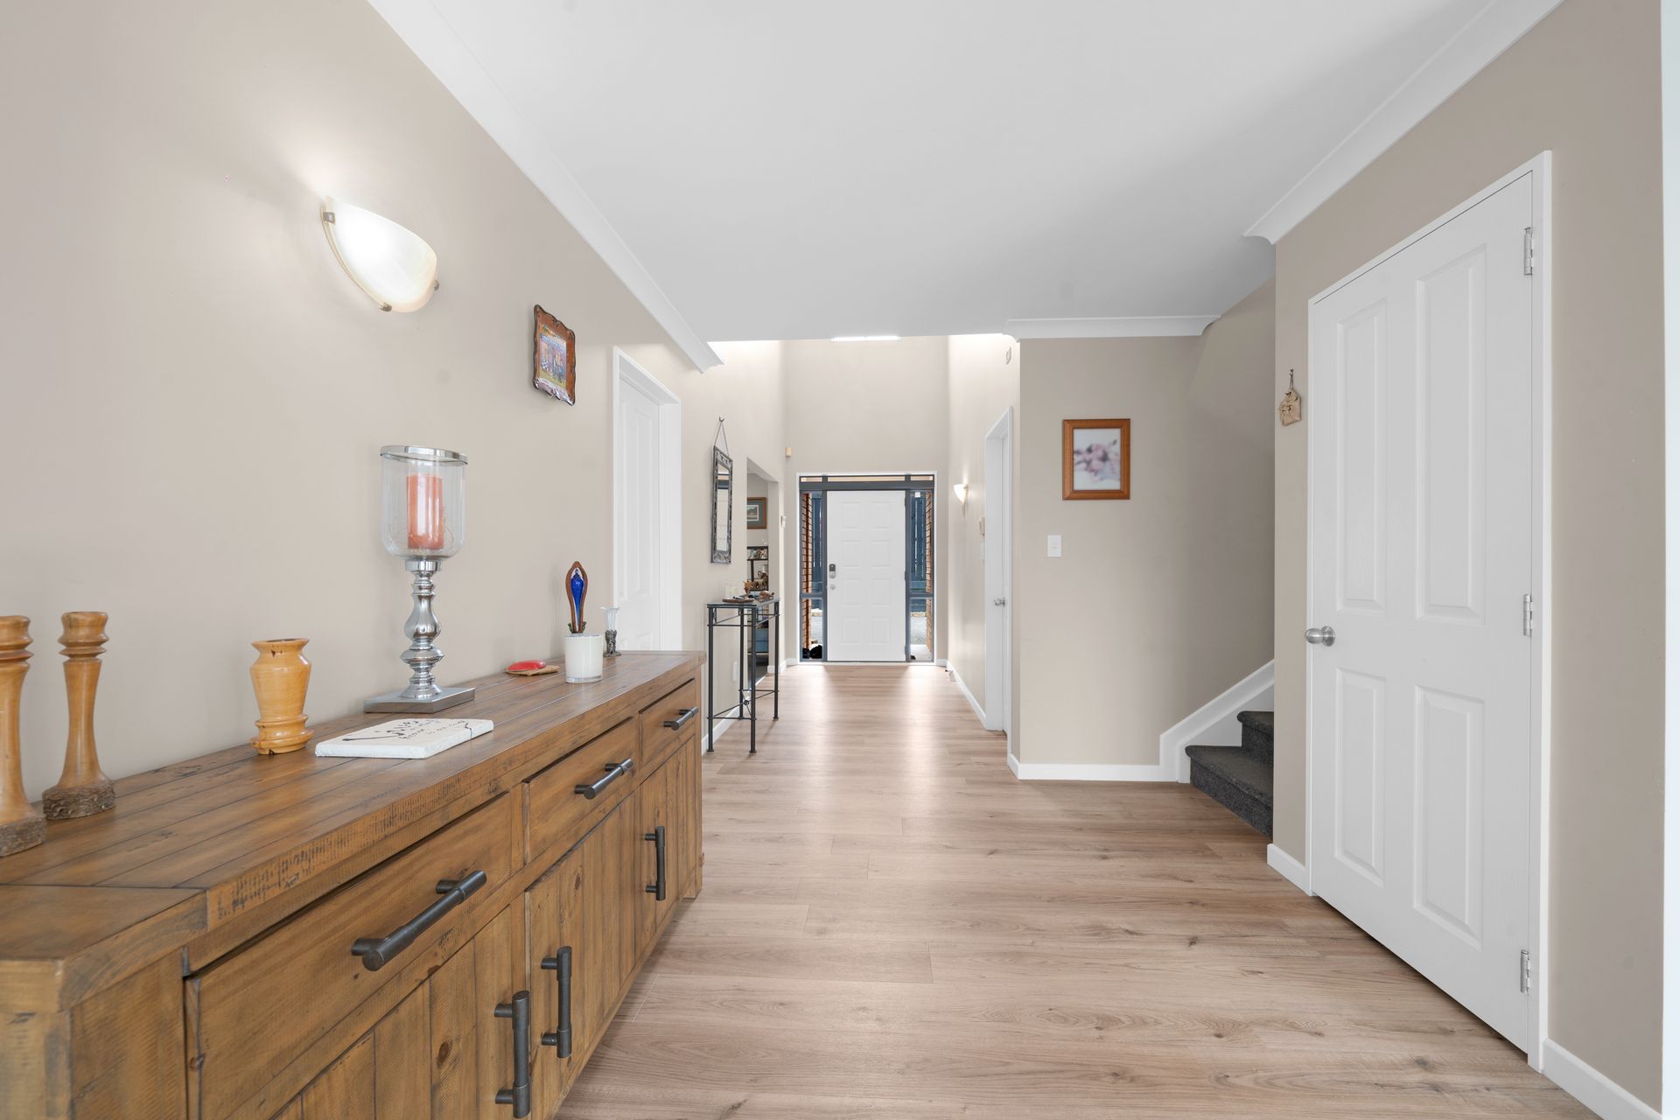
From the moment you step inside, the striking double-height entranceway with its chandelier sets the tone for a home that blends elegance with functionality. Designed for growing and extended families, the layout offers multiple living spaces, ample storage throughout, and thoughtful features that make everyday life effortless.
Key Features:
• Freehold 543m² land with 245m² floor area
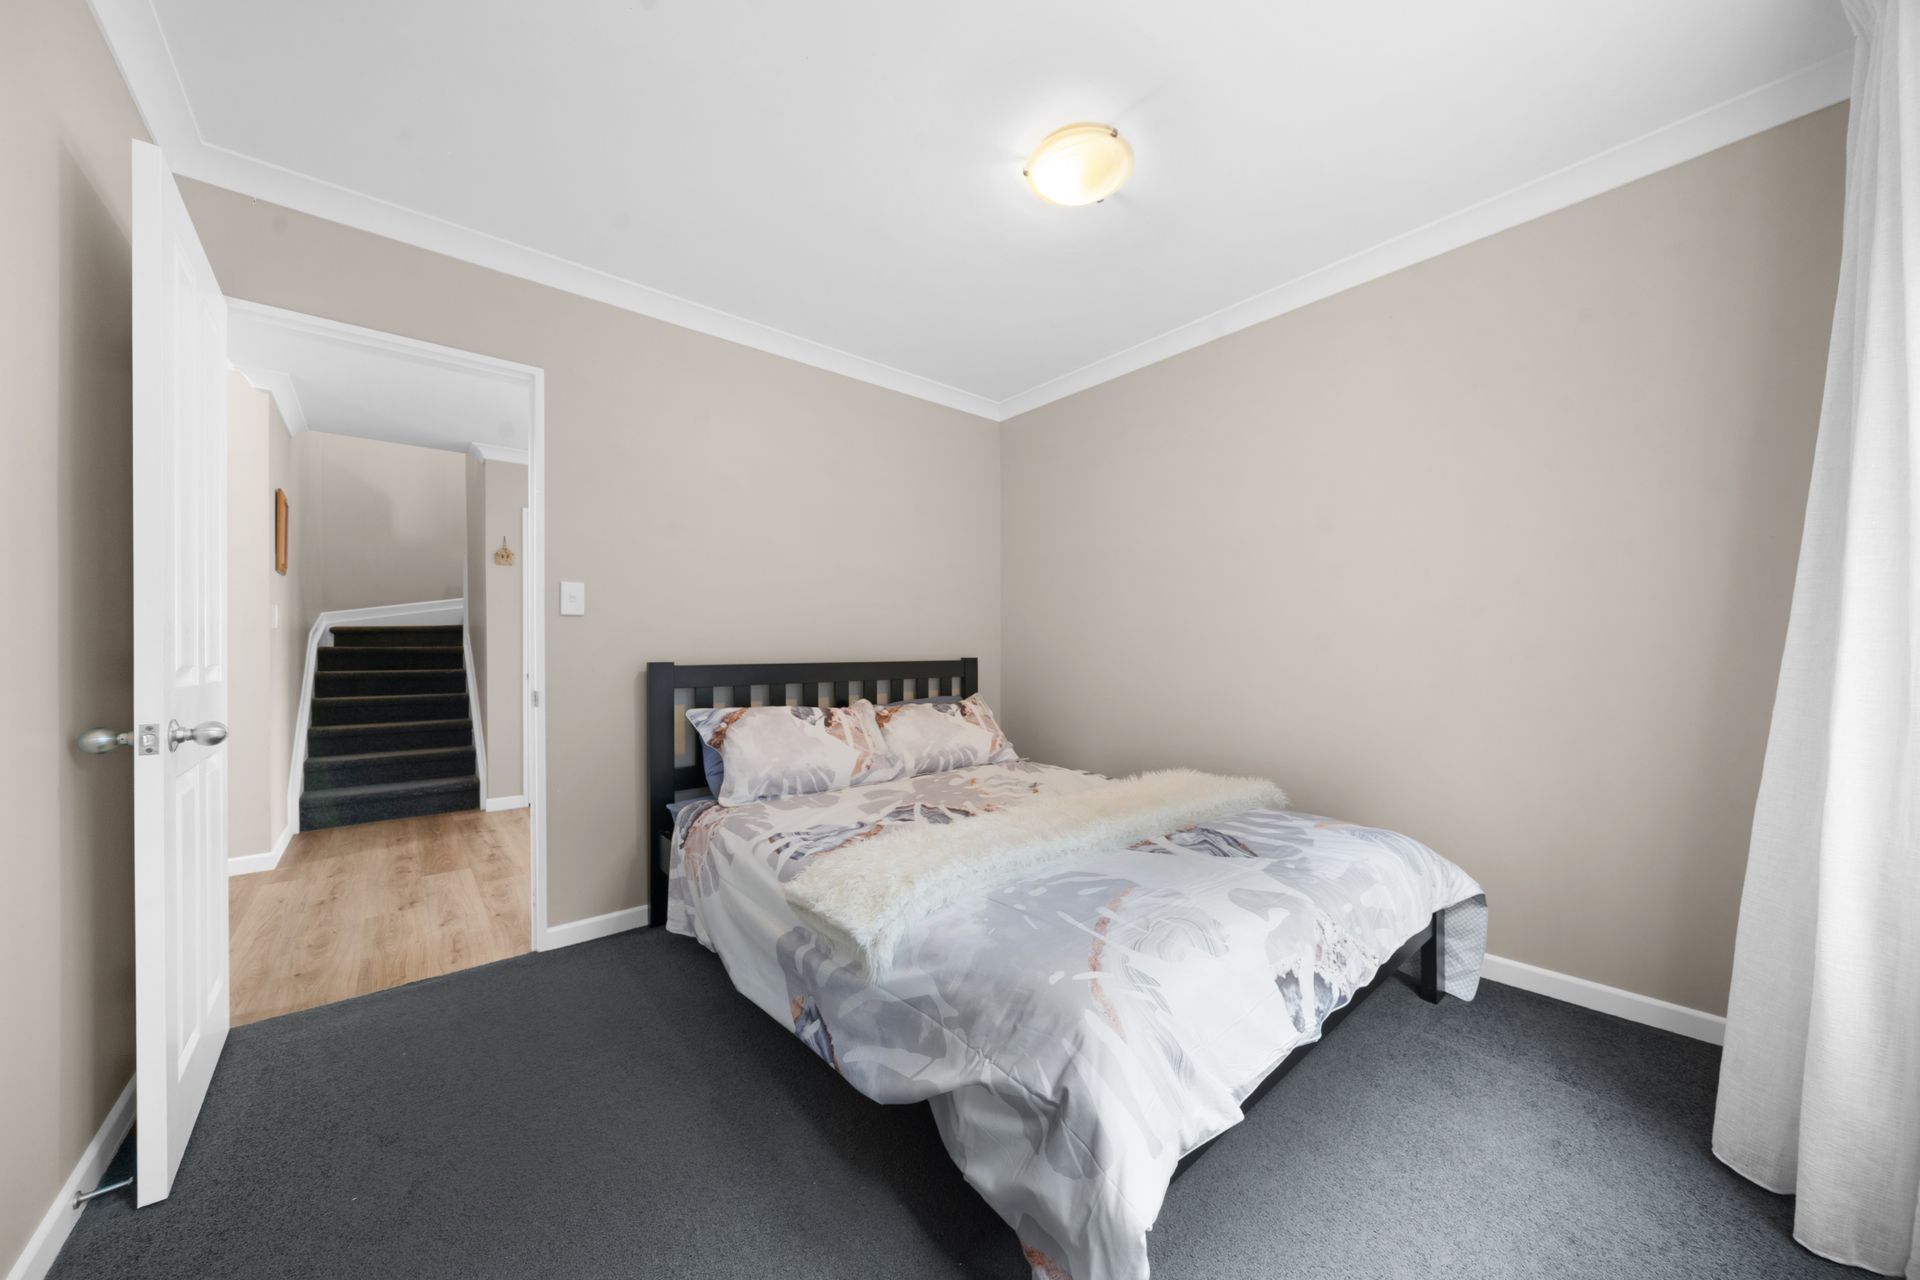
• 5 spacious bedrooms, including a downstairs bedroom with full bathroom
• Master suite with ensuite & walk-in wardrobe
• Double-height entranceway with chandelier feature
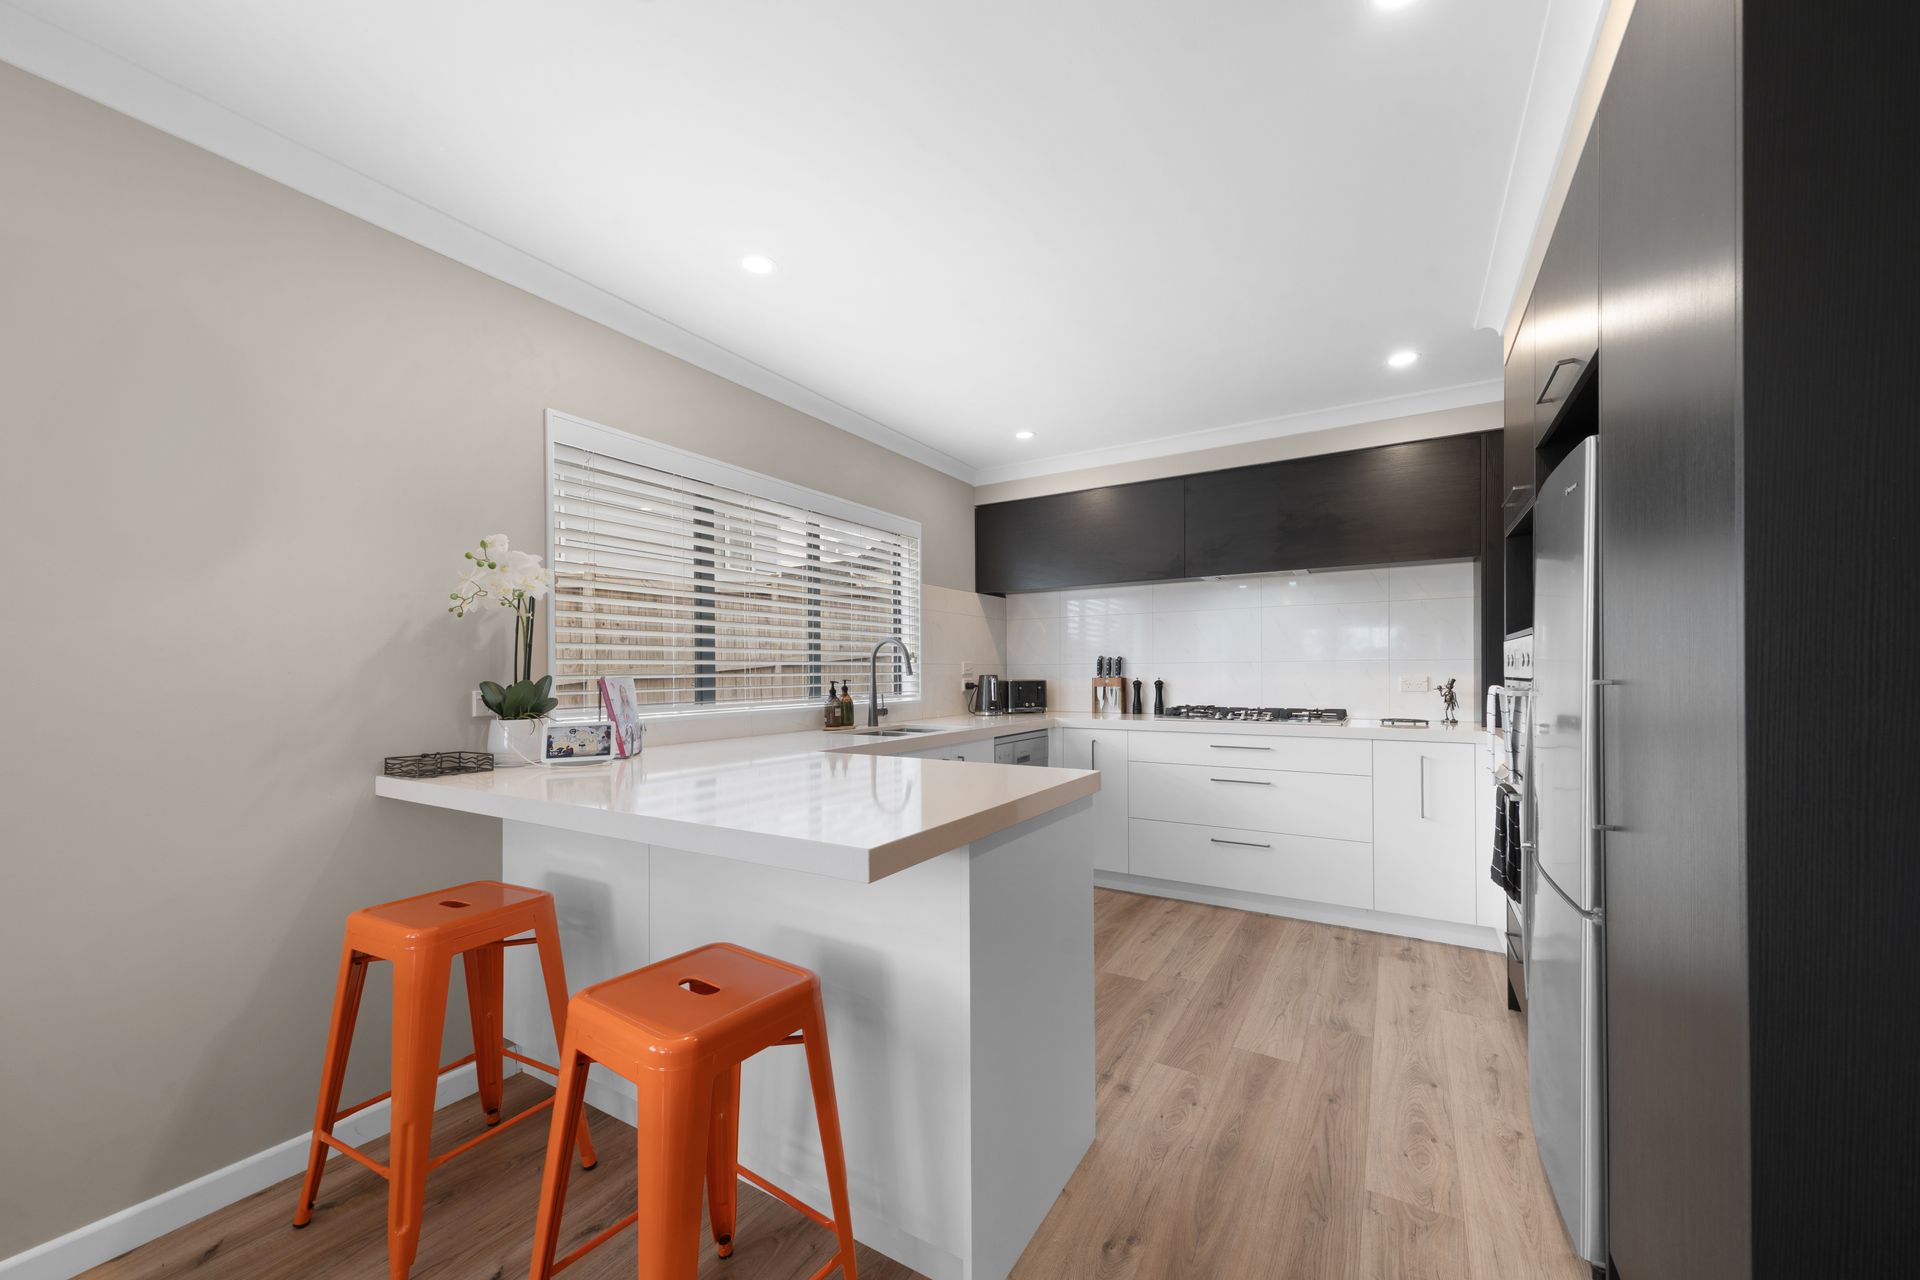
• Fully renovated kitchen with stone benchtops, gas hob, breakfast bar & ample storage
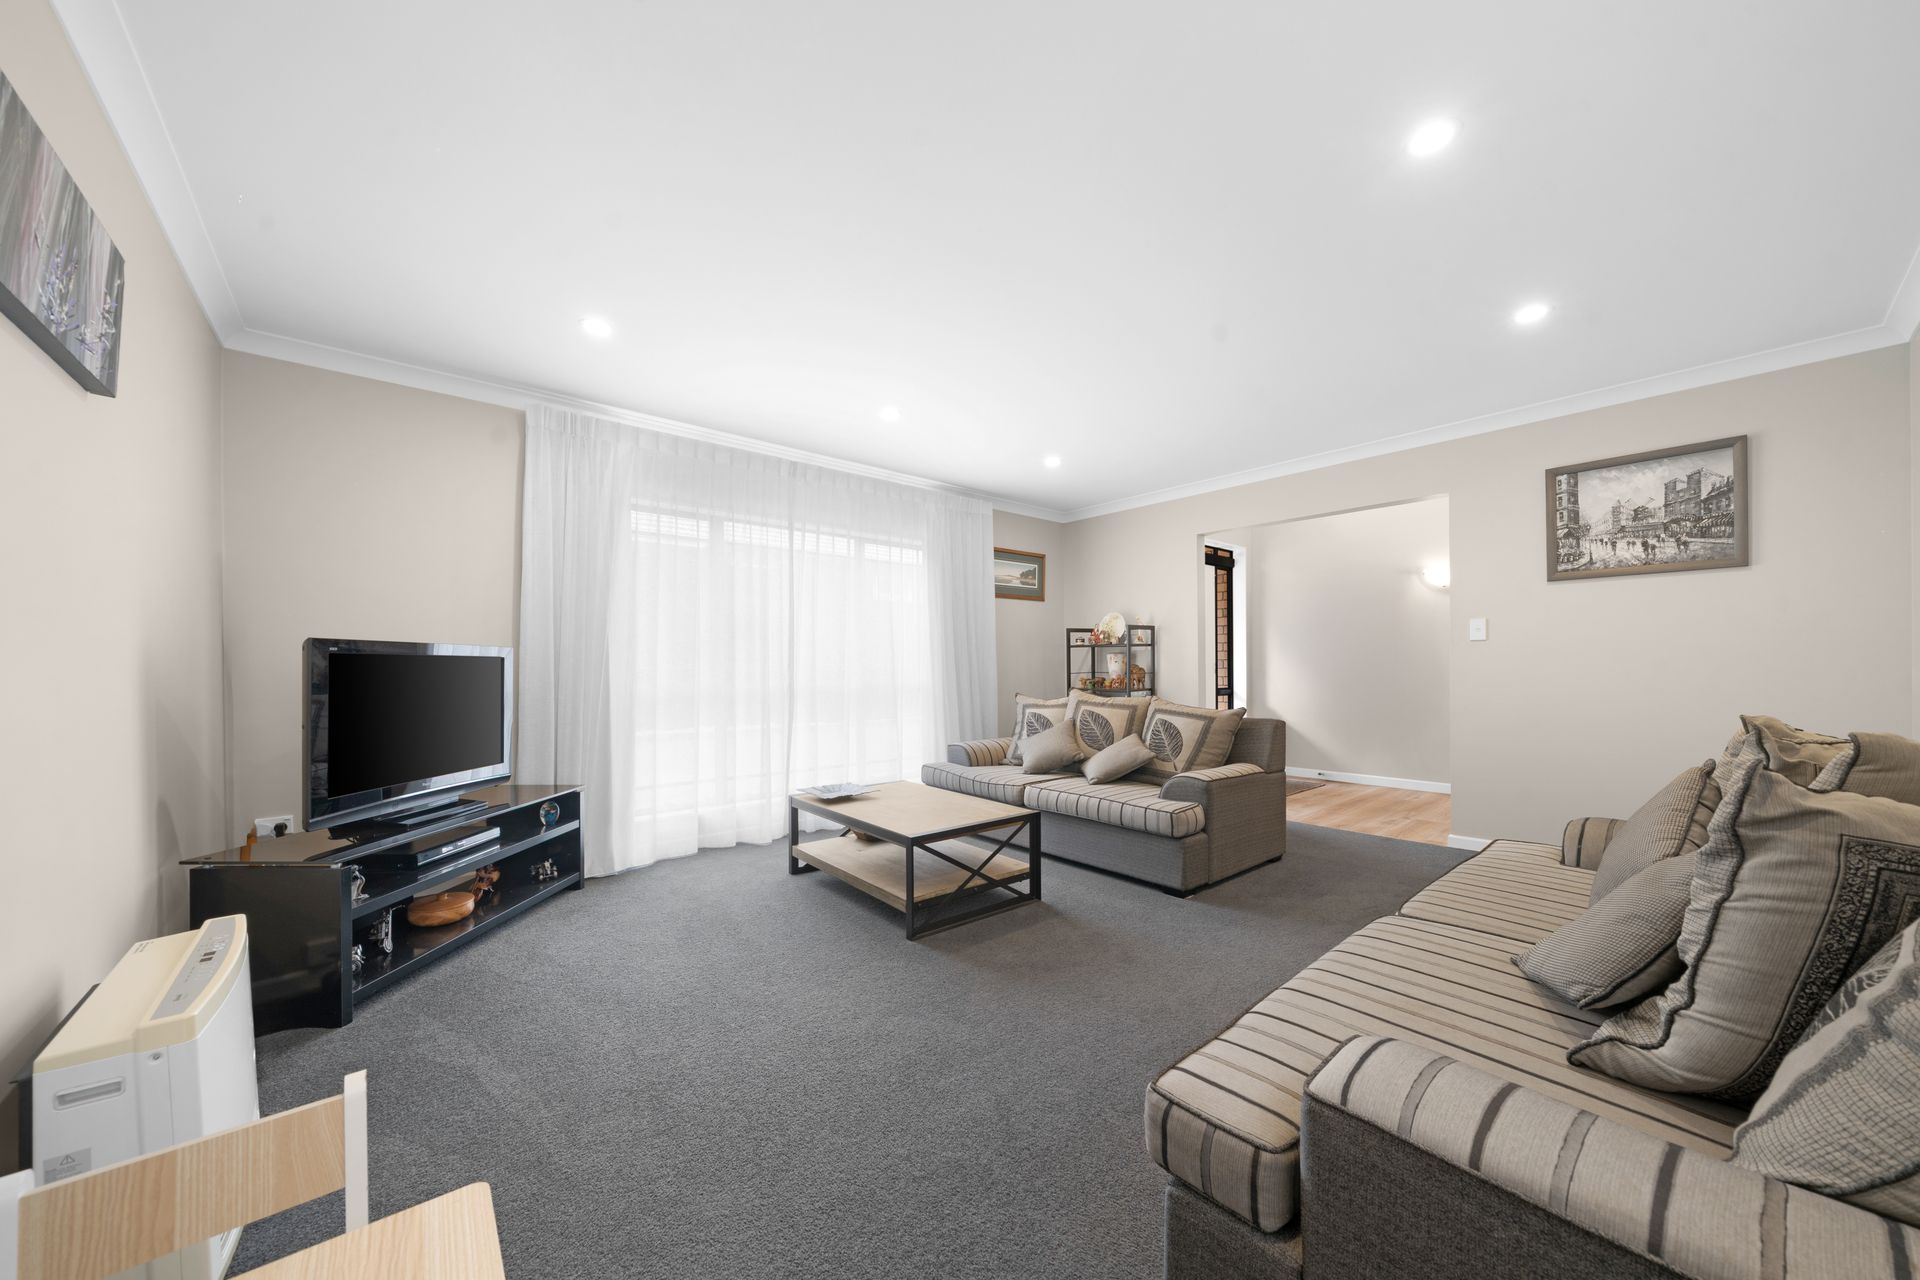
• Multiple living zones with seamless indoor-outdoor flow
• Outdoor decking ideal for year-round entertaining
• Study nook upstairs for work or study
• Ample storage solutions throughout the home
• Internal vacuum
• Double internal-access garage plus off-street parking
• Fenced, low-maintenance section with garden shed
• Prime location close to shops, gyms, cafés, restaurants, parks, childcare, outdoor amenities, & Howick village
At the heart of the home is the fully renovated kitchen, finished with stone benchtops, gas cooking, and sleek cabinetry, opening seamlessly to the dining and family areas. From here, sliding doors flow out to the sun-soaked deck, ideal for entertaining friends or relaxing with family. A separate lounge provides flexibility for more formal gatherings or quiet nights in. A key feature is the downstairs bedroom paired with a full bathroom - the perfect setup for extended family & guests.
Upstairs, the luxurious master suite boasts its own ensuite and spacious walk-in wardrobe. Three further double bedrooms are complemented by a family bathroom with both bath and shower. A handy study nook provides the perfect work-from-home spot or a dedicated nook for the kids' study.
Positioned on a highly sought-after location, this beautifully presented freehold 543m² section with a 245m² floor area offers the complete package for modern family living. With proximity to New World supermarket, gyms, cafés, restaurants, local parks, playgrounds, sought-after schooling, and the vibrant Howick Village, the lifestyle here is second to none.
• Vendor Building Report Available
• Trades welcome
• All Agents welcome (Conjunctional)
• Limited Mobility Friendly (Call Alex ahead of viewing)
From the moment you step inside, the striking double-height entranceway with its chandelier sets the tone for a home that blends elegance with functionality. Designed for growing and extended families, the layout offers multiple living spaces, ample storage throughout, and thoughtful features that make everyday life effortless.
Key Features:
• Freehold 543m² land with 245m² floor area
• 5 spacious bedrooms, including a downstairs bedroom with full bathroom
• Master suite with ensuite & walk-in wardrobe
• Double-height entranceway with chandelier feature
• Fully renovated kitchen with stone benchtops, gas hob, breakfast bar & ample storage
• Multiple living zones with seamless indoor-outdoor flow
• Outdoor decking ideal for year-round entertaining
• Study nook upstairs for work or study
• Ample storage solutions throughout the home
• Internal vacuum
• Double internal-access garage plus off-street parking
• Fenced, low-maintenance section with garden shed
• Prime location close to shops, gyms, cafés, restaurants, parks, childcare, outdoor amenities, & Howick village
At the heart of the home is the fully renovated kitchen, finished with stone benchtops, gas cooking, and sleek cabinetry, opening seamlessly to the dining and family areas. From here, sliding doors flow out to the sun-soaked deck, ideal for entertaining friends or relaxing with family. A separate lounge provides flexibility for more formal gatherings or quiet nights in. A key feature is the downstairs bedroom paired with a full bathroom - the perfect setup for extended family & guests.
Upstairs, the luxurious master suite boasts its own ensuite and spacious walk-in wardrobe. Three further double bedrooms are complemented by a family bathroom with both bath and shower. A handy study nook provides the perfect work-from-home spot or a dedicated nook for the kids' study.
Positioned on a highly sought-after location, this beautifully presented freehold 543m² section with a 245m² floor area offers the complete package for modern family living. With proximity to New World supermarket, gyms, cafés, restaurants, local parks, playgrounds, sought-after schooling, and the vibrant Howick Village, the lifestyle here is second to none.
• Vendor Building Report Available
• Trades welcome
• All Agents welcome (Conjunctional)
• Limited Mobility Friendly (Call Alex ahead of viewing)
Explore the area
School catchments
- Cockle Bay School Primary Years 1-6 State 0.76km
- Howick College Secondary Years 9-15 State 0.77km
- Owairoa Primary School Primary Years 1-6 State 0.82km
- Botany Downs School Primary Years 1-6 State 1.0km
- Somerville Intermediate School Intermediate Years 7-8 State 1.1km
- Howick Intermediate Intermediate Years 7-8 State 1.3km
- Shelly Park School Primary Years 1-6 State 1.3km
- Howick Primary School Primary Years 1-6 State 1.6km
- Elim Christian College Composite Years 1-15 State integrated 1.6km
- Our Lady Star of the Sea School (Howick) Primary Years 1-6 State integrated 1.7km
- Mellons Bay School Primary Years 1-6 State 2.1km
- Point View School Primary Years 1-6 State 2.4km
- Macleans Primary School Primary Years 1-6 State 2.5km
- Pakūranga College Secondary Years 9-15 State 2.7km
- Macleans College Secondary Years 9-15 State 2.9km
- St Mark's School (Pakuranga) Primary Years 1-6 State integrated 3.0km
- Bucklands Beach Intermediate Intermediate Years 7-8 State 3.1km
- Pigeon Mountain School Primary Years 1-6 State 3.3km
- Botany Downs Secondary College Secondary Years 9-15 State 3.5km
- Saint Kentigern College Secondary Years 7-15 Private 5.0km
- Edgewater College Secondary Years 9-15 State 5.3km
- Sancta Maria College Secondary Years 7-15 State integrated 6.3km
- Tamaki College Secondary Years 9-15 State 6.4km
- Mission Heights Junior College Secondary Years 7-10 State 6.5km
- Sacred Heart College (Auckland) Secondary Years 7-15 State integrated 6.6km
- Atea College Composite Years 1-15 Private 6.8km
- Auckland Montessori College Secondary Years 7-15 Private 6.9km
- Ormiston Junior College Secondary Years 7-10 State 7.0km
- Ormiston Senior College Secondary Years 11-15 State 7.0km
Nearest schools, measured in a straight line from the property. Provided as a guide only; check enrolment zones and eligibility with the school. School data © Ministry of Education, licensed under CC BY 4.0.
Find out how much home loan repayments will be
It’s important to understand repayment amounts before you apply for a home loan. A Loan Market broker can compare over 100 lenders to find the right loan for you. Use the Loan Market calculator to get a better indication of repayments.
Loan Market Pty Ltd | Australian Credit Licence 390222. All interest rates stated must include "p.a." and the relevant Comparison Rate in full.
Photos
Video
Contact Alex Dunn
Contact Alex Dunn

Alex Dunn
7a Union Road, Howick 2014
Request a callback
Alex Dunn
7a Union Road, Howick 2014