Sold
6 Lushington Place,
Huntington Park, Manukau City
NZD 1,508,000
Property details
-
Agents
Ray White Flat Bush: Five AM Realty Limited Licensed (REAA 2008)
54R/240 Cnr Ormiston and Bellingham Road, Ormiston Town Centre 2016
Chattels
- Cooktop Oven
- Rangehood
- Dishwasher
- Waste Disposal Unit
- Heated Towel Rail
- Light Fittings
- Floor Covers
- Curtains
- Garage Door Opener
- TV Aerial
- Telephone
Gem in Huntington Park
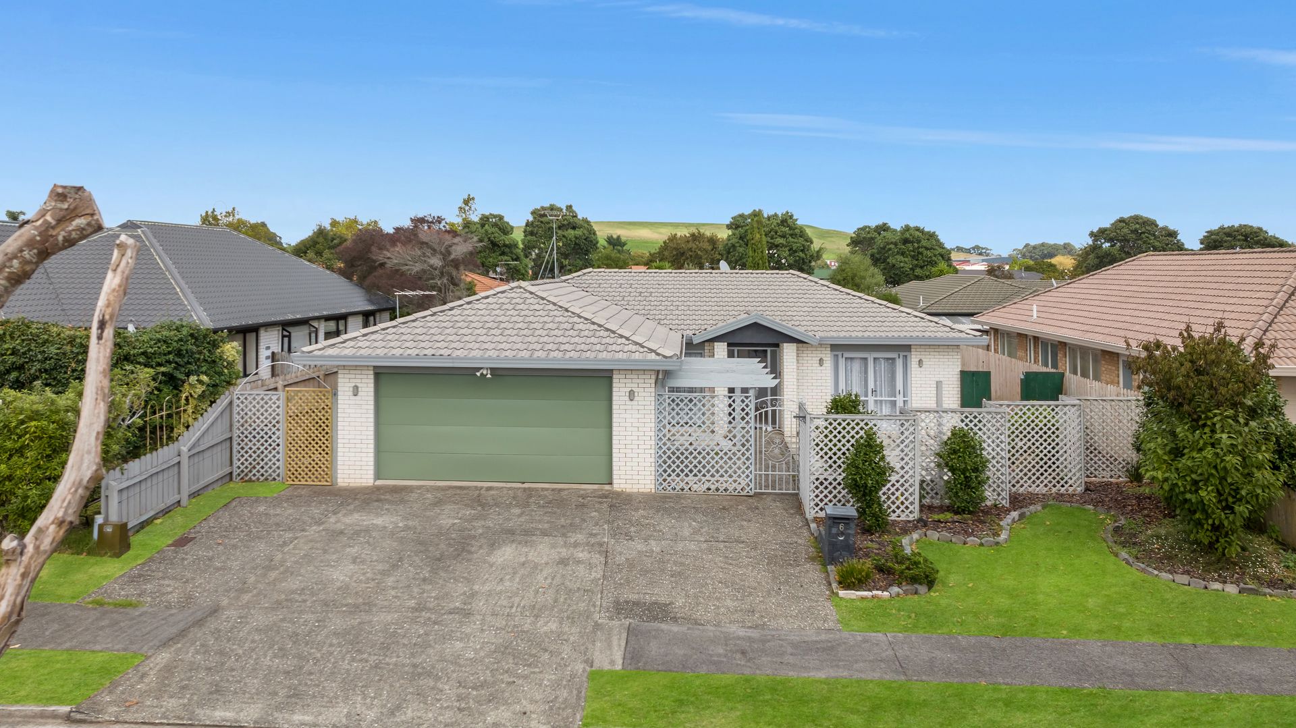
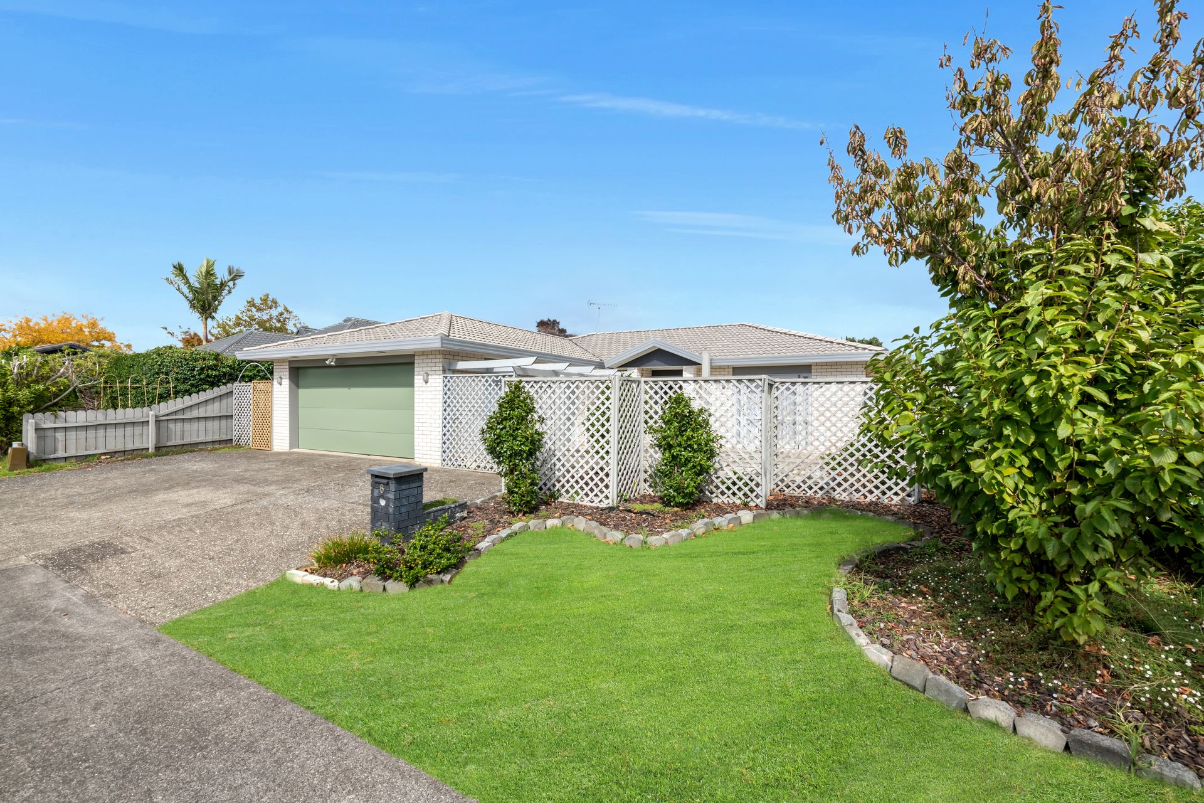
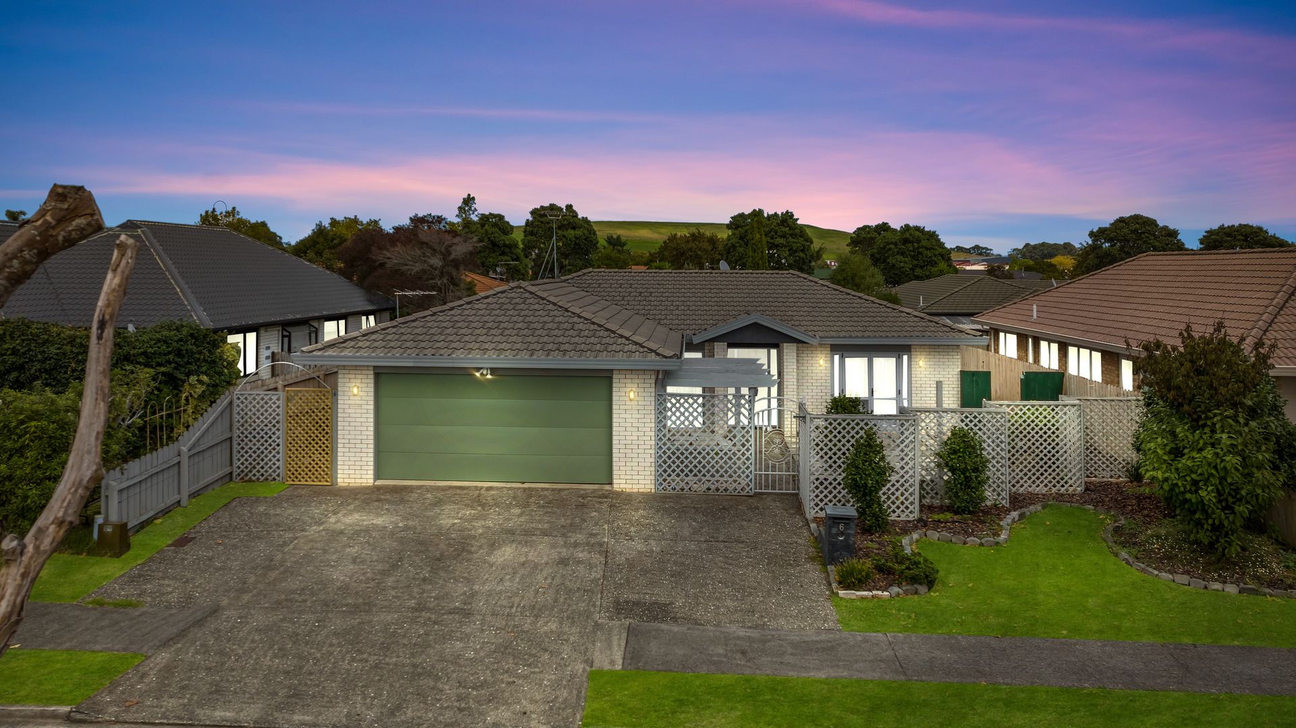
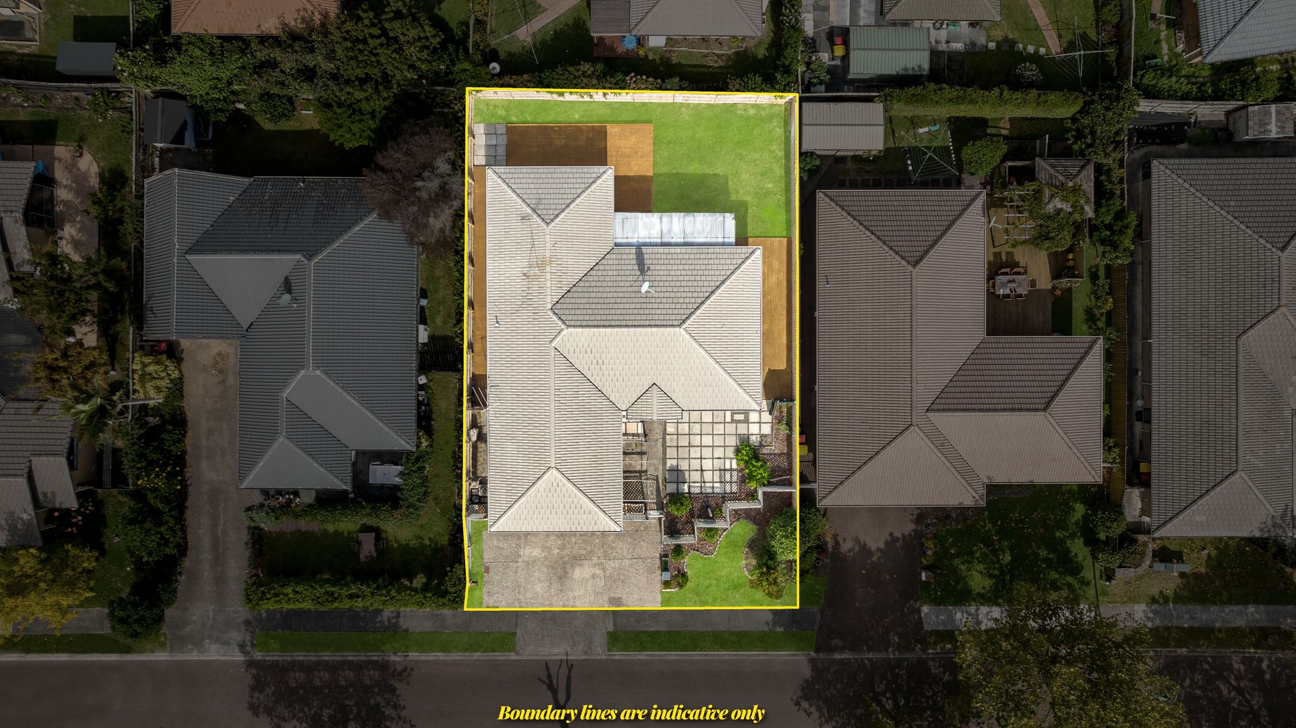
Constructed from piece of mind brick and tile with roughcast patch veneer, this single level home has a generously proportioned, thoughtfully configured 170sqm floor plan. Mod-cod kitchen with open plan dining area, and family room which then flows into 2 large size decks. Complementing the living spaces are four generous bedrooms including the master with ensuite and walk in wardrobe.
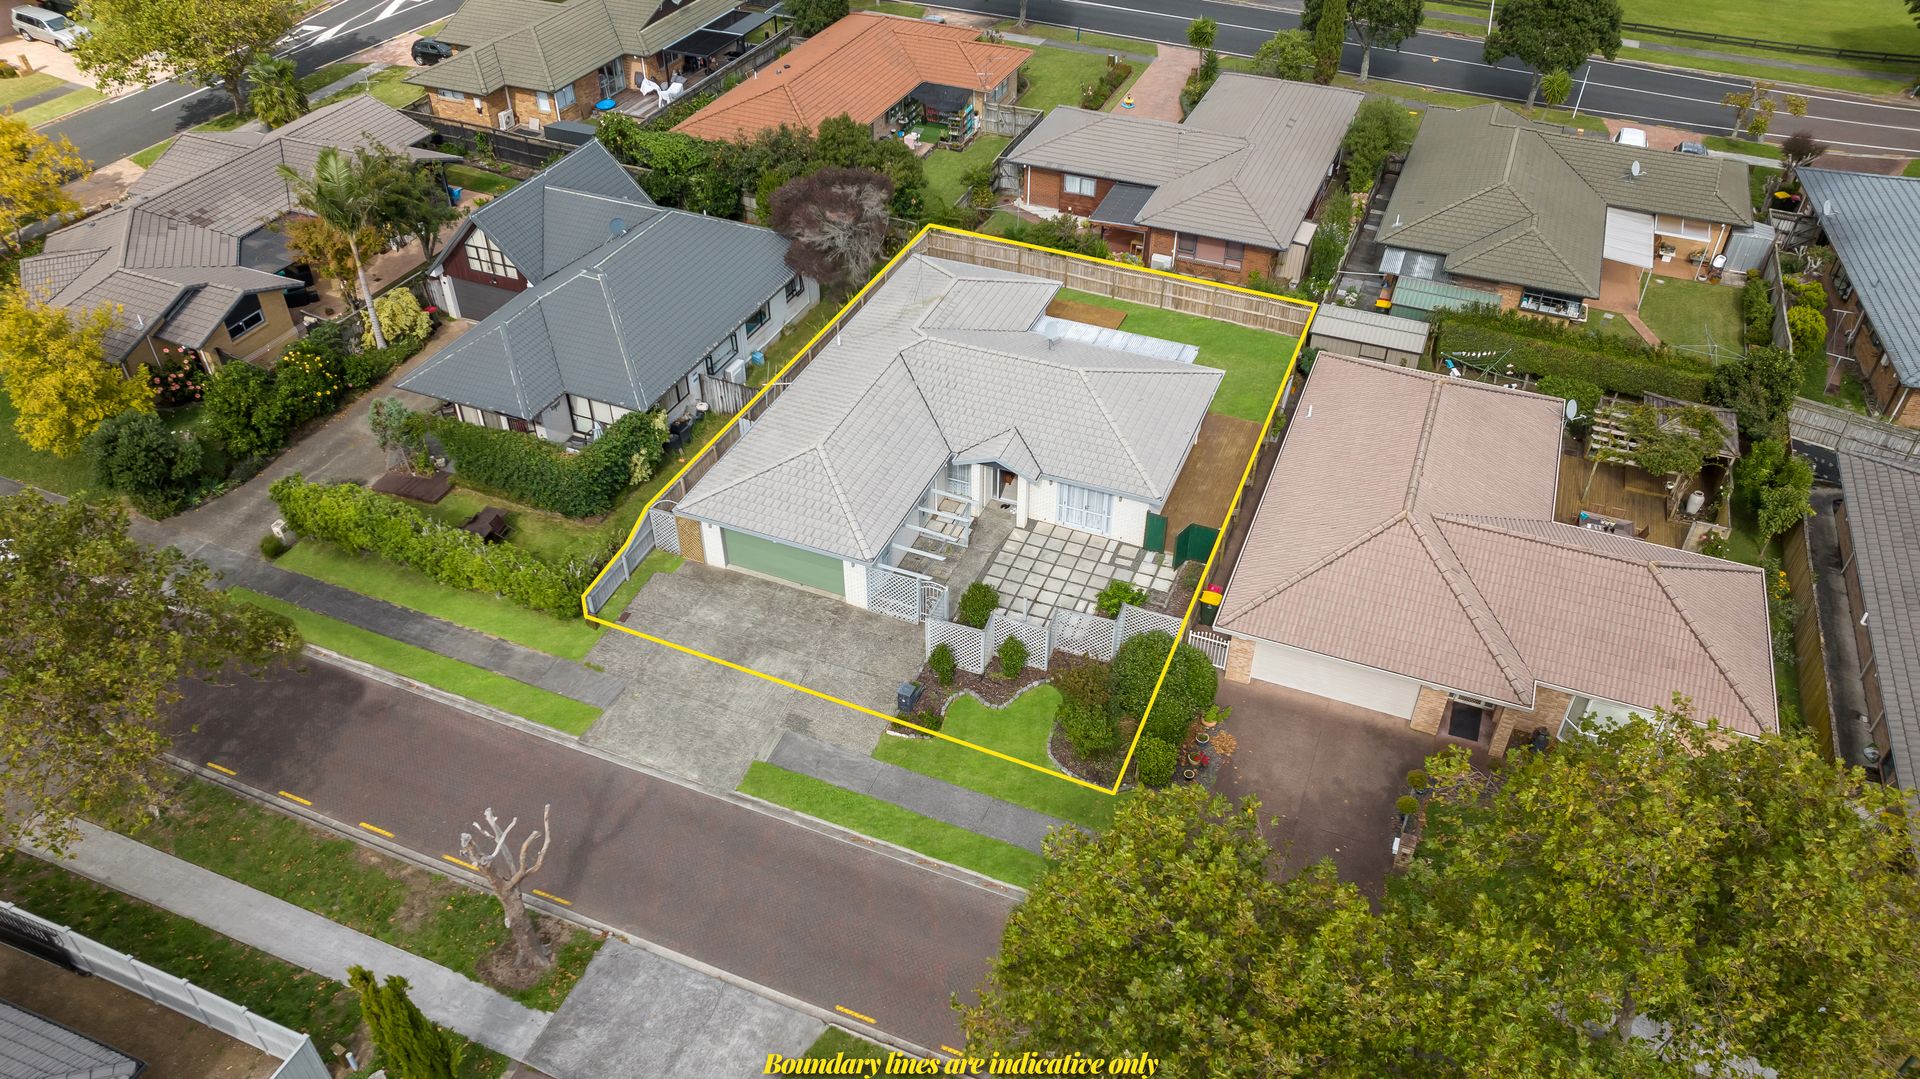
Perfectly positioned on the level 489sqm site, with Terrace Housing and Apartment Building zoning under City Council Unitary Plan, there is a potential development opportunity in future. The outdoor spaces with their easy-care landscaping offer space for all. Access to the private, fully fenced backyard enclosed the living areas and master bedroom. With backyard westerly facing this is the perfect entertaining space for enjoying the late afternoon/evening sunset. Double internal access garaging and extra off-street parking ensure room for visitors' cars.
This delightful home represents the perfect balance of comfort and convenience in an ever-popular location.
Property highlights:
• Great sought after location, within walking distance from The Hub and Botany Town Centre.
• Spectacular home with four double bedrooms and two bathrooms including a master ensuite with walk-in wardrobe.
• Open plan mod-con kitchen/dining with separate lounge.
• Spacious front and fully fenced back yard with 2 large decks - the perfect space for kids, pets and summer dining
• North-Eastern aspect enjoy all day sunshine.
• Double internal access garage, with off-street parking for two or more cars.
• School zoned for Botany Downs Secondary College, Botany Downs School and Howick Intermediate.
Explore the area
School catchments
- Botany Downs Secondary College Secondary Years 9-15 State 0.88km
- Point View School Primary Years 1-6 State 1.6km
- Riverhills School Primary Years 1-6 State 2.0km
- Willowbank School (Howick) Primary Years 1-6 State 2.0km
- Our Lady Star of the Sea School (Howick) Primary Years 1-6 State integrated 2.1km
- Elim Christian College Composite Years 1-15 State integrated 2.2km
- Botany Downs School Primary Years 1-6 State 2.7km
- Baverstock Oaks School Primary Years 1-6 State 2.7km
- Pakuranga Heights School Primary Years 1-6 State 2.8km
- Elm Park School Primary Years 1-6 State 2.8km
- Mayfield School (Auckland) Primary Years 1-6 State 2.9km
- Sancta Maria College Secondary Years 7-15 State integrated 2.9km
- Edgewater College Secondary Years 9-15 State 3.0km
- Sancta Maria Catholic Primary School Primary Years 1-6 State integrated 3.1km
- Sir Edmund Hillary Collegiate Middle School Intermediate Years 7-8 State 3.2km
- Sir Edmund Hillary Collegiate Junior School Primary Years 1-6 State 3.2km
- Pakuranga Intermediate Intermediate Years 7-8 State 3.3km
- Sir Edmund Hillary Collegiate Senior School Secondary Years 9-15 State 3.4km
- St Mark's School (Pakuranga) Primary Years 1-6 State integrated 3.5km
- Saint Kentigern College Secondary Years 7-15 Private 3.7km
- Pakūranga College Secondary Years 9-15 State 3.9km
- Howick College Secondary Years 9-15 State 4.1km
- Ormiston Senior College Secondary Years 11-15 State 4.1km
- Ormiston Junior College Secondary Years 7-10 State 4.2km
- Mission Heights Junior College Secondary Years 7-10 State 4.2km
- Tangaroa College Secondary Years 9-15 State 4.7km
- Tyndale Park Christian School Composite Years 1-15 Private 4.9km
- McAuley High School Secondary Years 9-15 State integrated 5.4km
- Kia Aroha Campus Composite Years 1-15 State 5.5km
Nearest schools, measured in a straight line from the property. Provided as a guide only; check enrolment zones and eligibility with the school. School data © Ministry of Education, licensed under CC BY 4.0.
Find out how much home loan repayments will be
It’s important to understand repayment amounts before you apply for a home loan. A Loan Market broker can compare over 100 lenders to find the right loan for you. Use the Loan Market calculator to get a better indication of repayments.
Loan Market Pty Ltd | Australian Credit Licence 390222. All interest rates stated must include "p.a." and the relevant Comparison Rate in full.