
Sold
72 Lothian Brae,
Wattle Downs, Manukau City
Price withheld
Property details
-
Agents
Ray White Manurewa: A T Realty Limited Licensed (REAA 2008)
182 Great South Road, Manurewa Manukau City 2102
-
Chattels
- Stove
- Rangehood
- Extractor Fan
- Dishwasher
- Waste Disposal Unit
- Heated Towel Rail
- Light Fittings
- Floor Covers
- Blinds
- Curtains
- Garage Door Opener
- Garden Shed
Motivated Vendors, Must See!
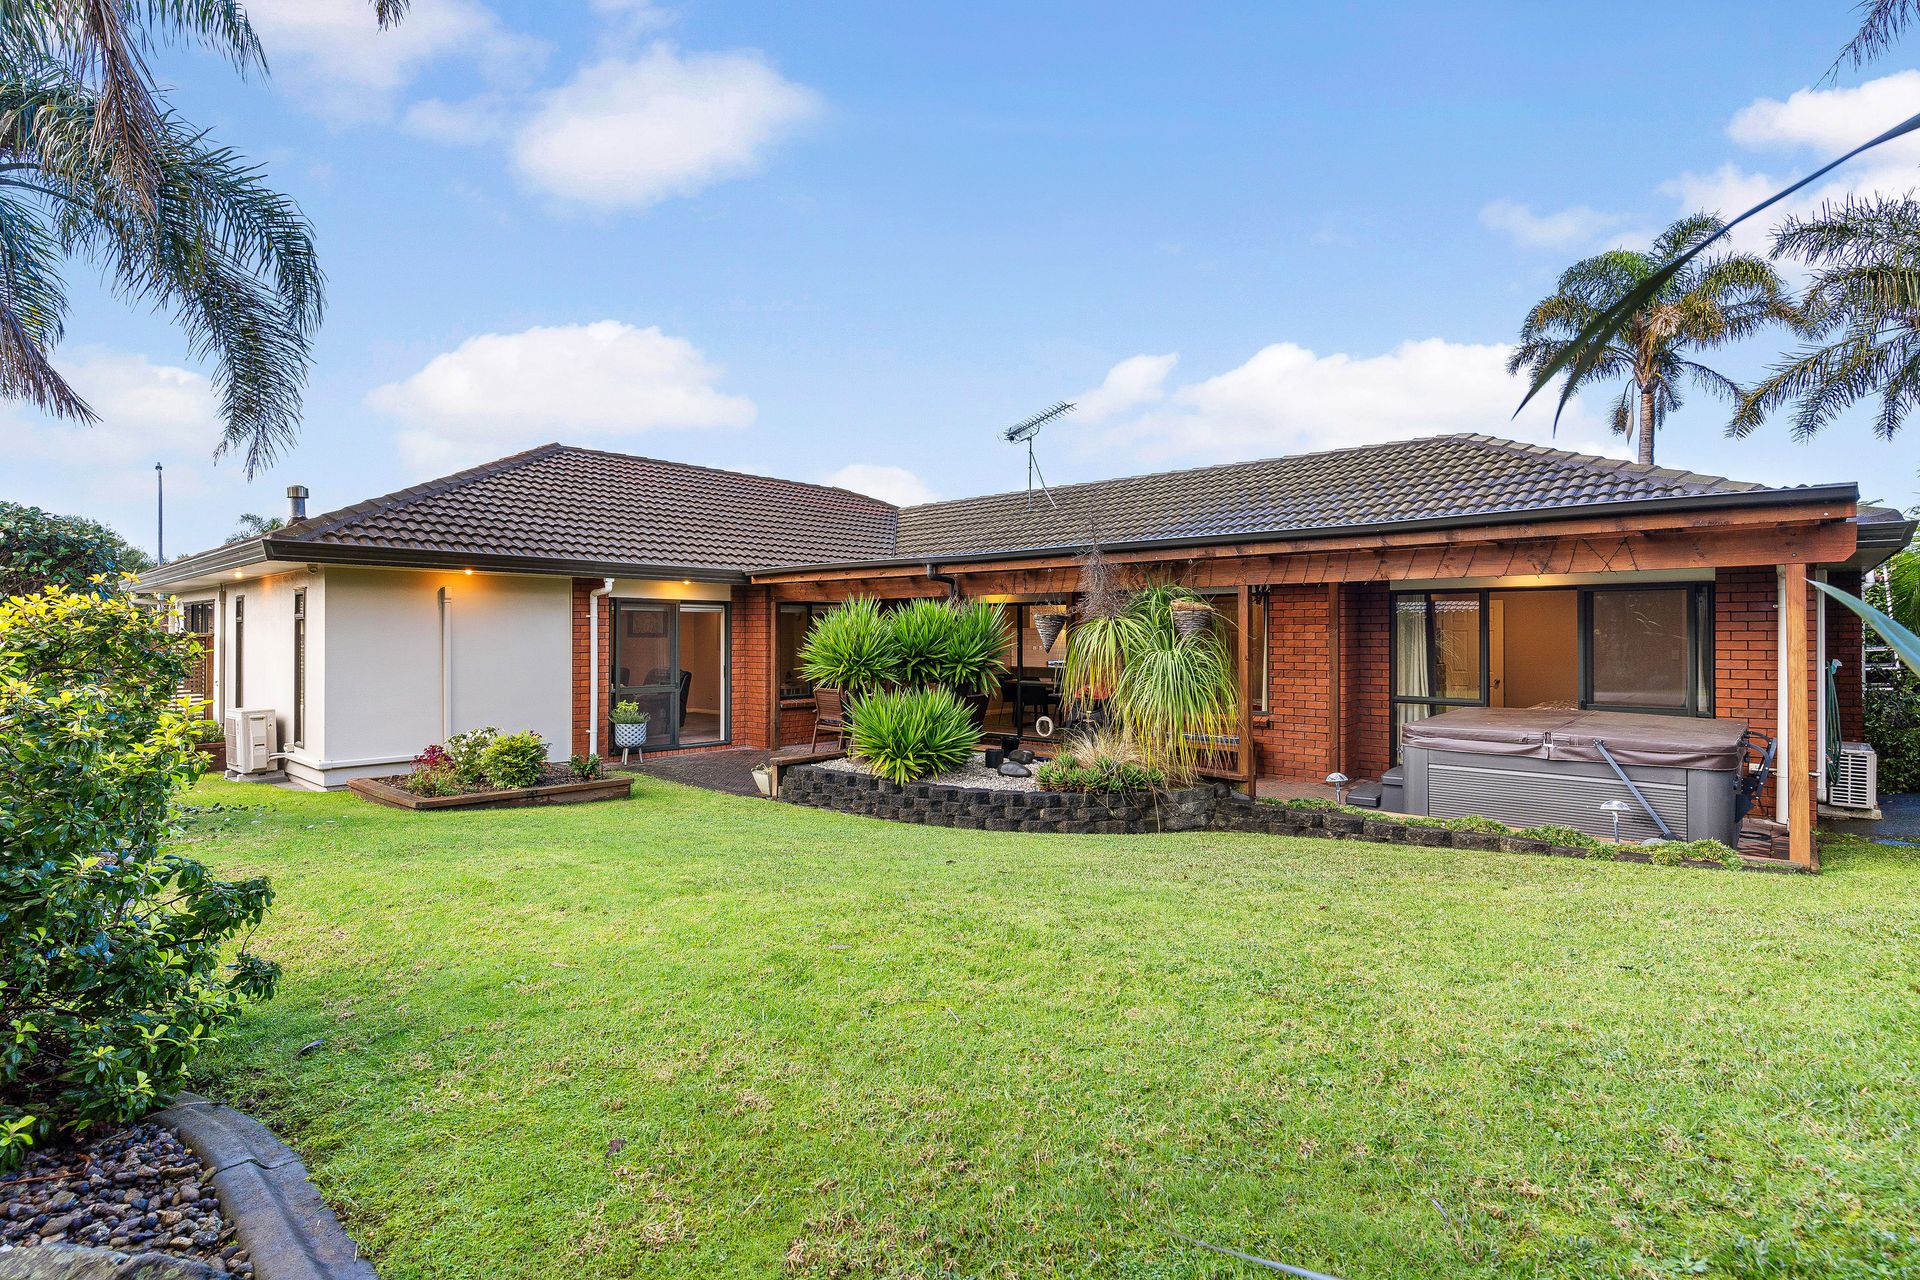
The vendors have a property under contract and are motivated to sell! This is the one you've been waiting for - a solid, spacious brick and tile home set on a sunny 657 sqm block in one of Wattle Downs' most loved streets.
Designed with family living in mind, this home offers five generous double bedrooms, including a master with walk-in wardrobe and private ensuite. Whether you need space for a growing family, work-from-home options, or room for guests - you've got it here.
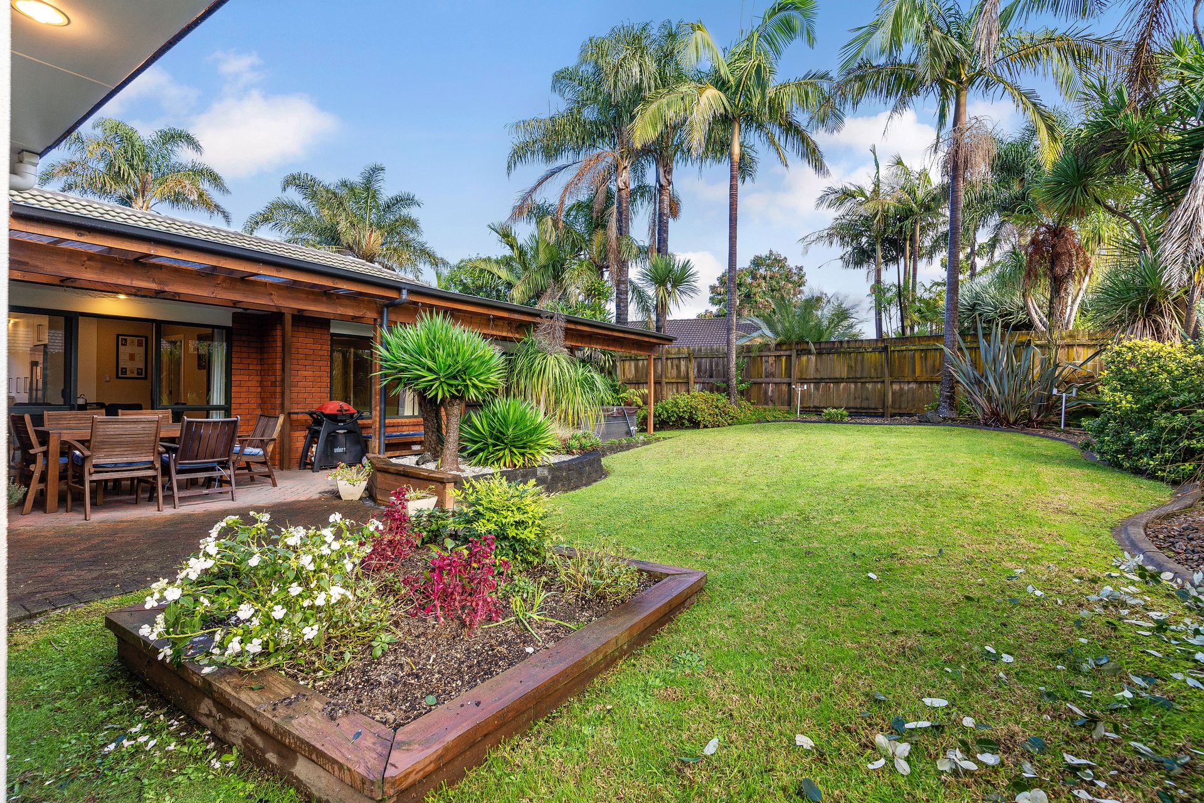
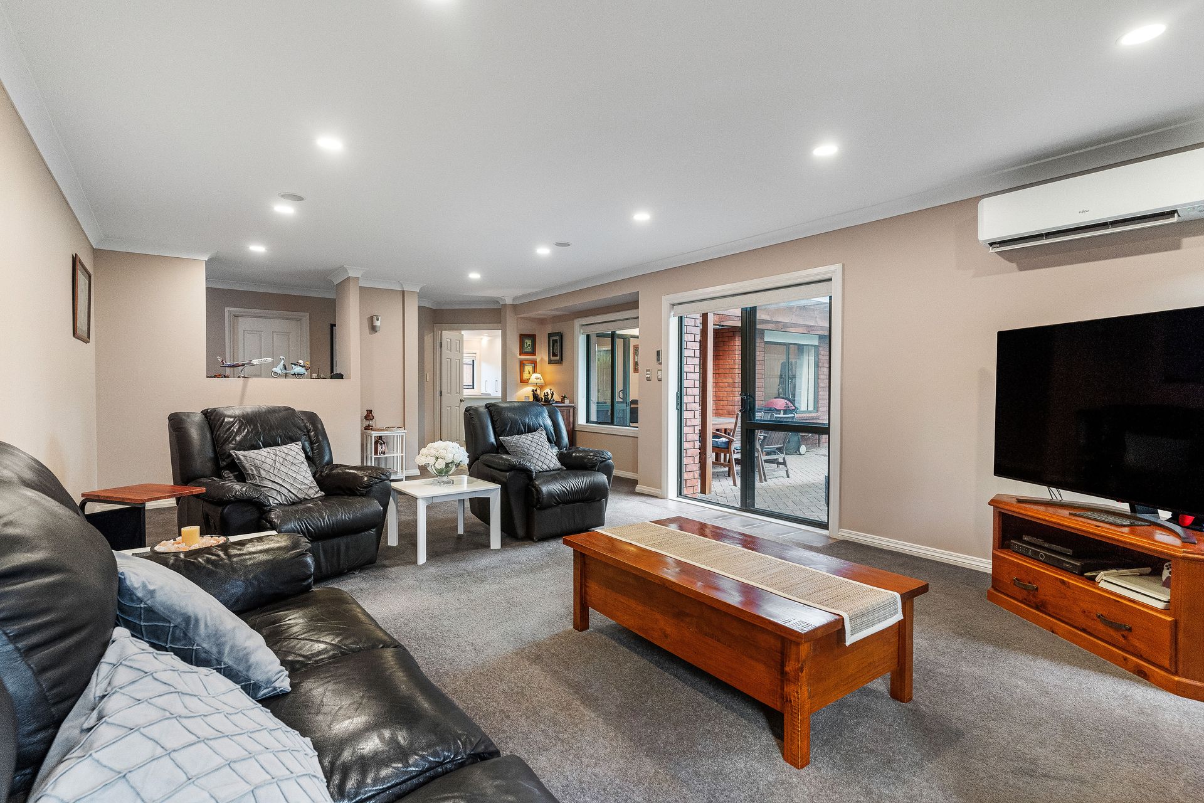
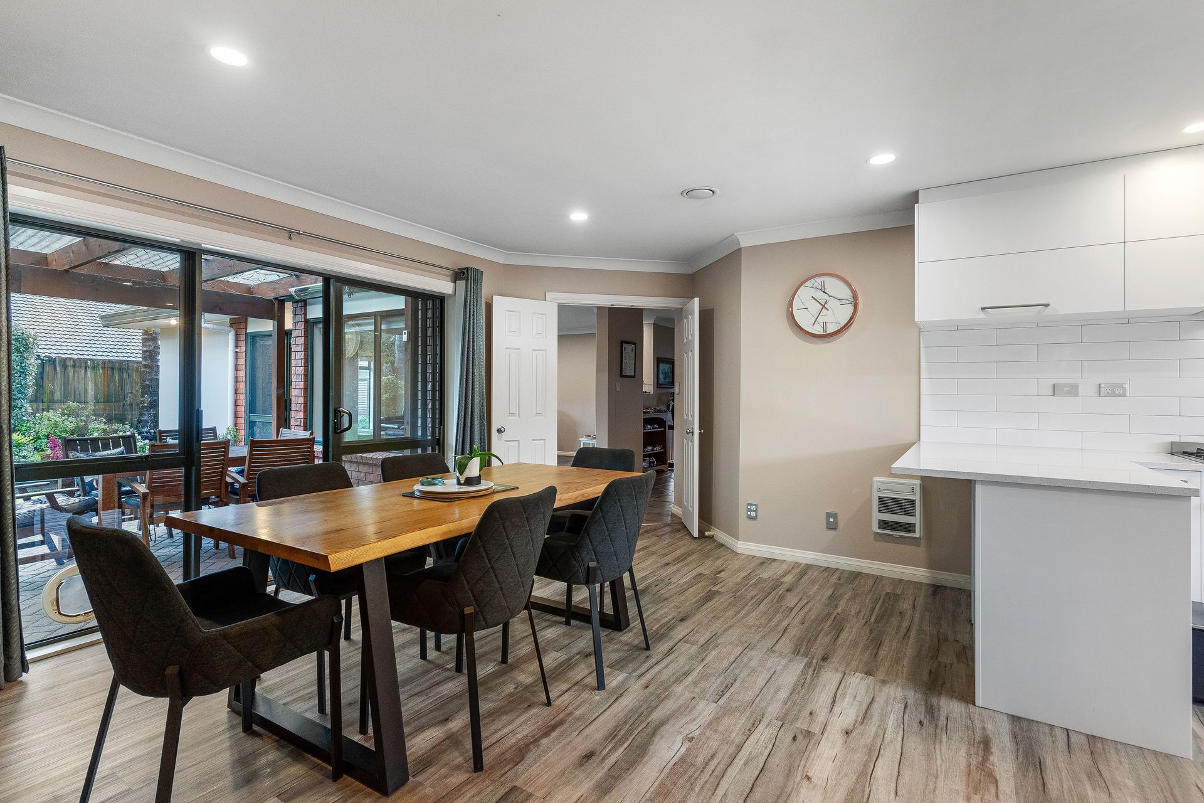
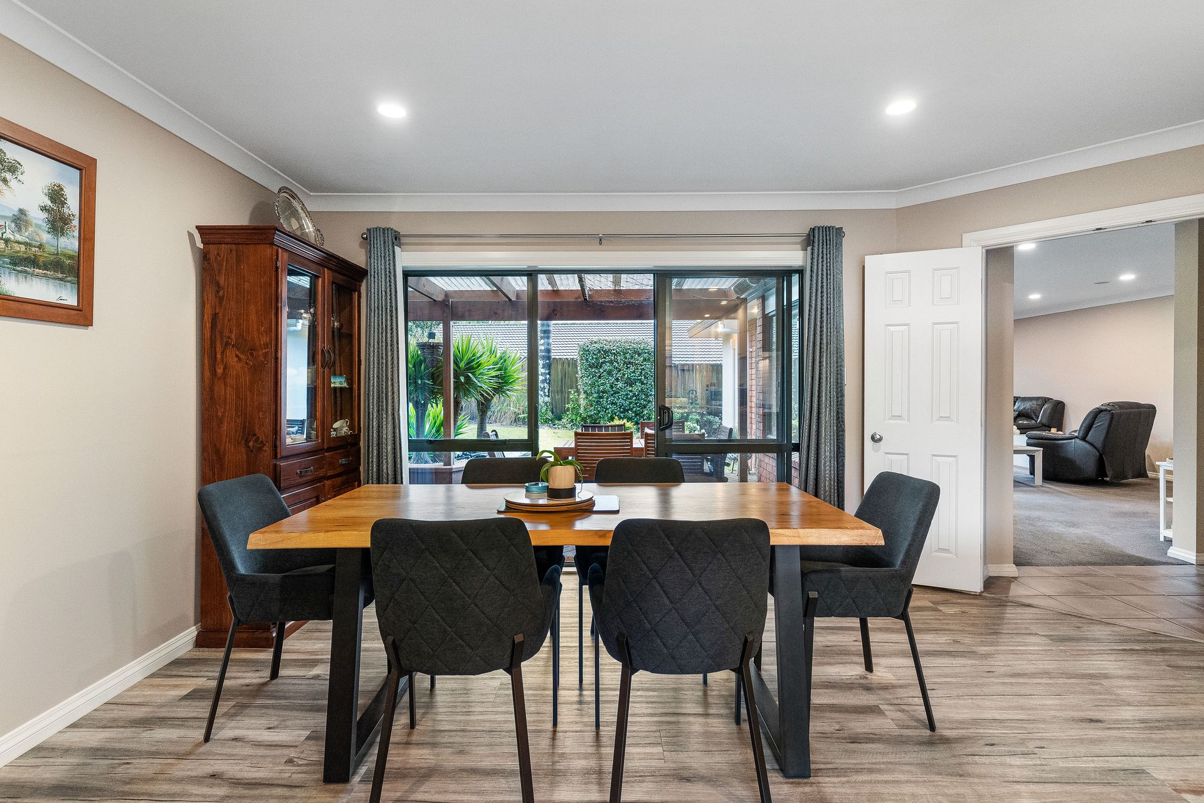
At the heart of the home is a modern open-plan kitchen, dining and family area, flowing seamlessly to a large pergola and lush, tropical-style garden - perfect for year-round entertaining. A separate formal lounge with gas fireplace adds a touch of elegance and warmth.
The extras that make it special:
• Approx. 223sqm floor area & 657sqm land area
• Two bathrooms, including an ensuite to the master
• Modern kitchen with dishwasher & waste disposal
• Extended double garage with additional storage
• Gas fire and Heat pump for all year round comfort
• Street frontage with great street appeal
Homes of this size and layout in Wattle Downs don't come up often, so make sure you don't miss this one. Call now to view or find out more.
Auction - 1st July 2025, from 11:00 am, at Ray White Manukau ( unless sold prior )
Disclaimer -This property is being sold by auction or without a price and therefore a price guide can not be provided. The website may have filtered the property into a price bracket for website functionality purposes.
All prospective purchasers shall complete their own due diligence, seek legal and expert advice, and satisfy themselves with respect to information supplied during the marketing of this property, including but not limited to: the floor and land sizes, boundary lines, underground services, along with any scheme plans or consents.
Designed with family living in mind, this home offers five generous double bedrooms, including a master with walk-in wardrobe and private ensuite. Whether you need space for a growing family, work-from-home options, or room for guests - you've got it here.
At the heart of the home is a modern open-plan kitchen, dining and family area, flowing seamlessly to a large pergola and lush, tropical-style garden - perfect for year-round entertaining. A separate formal lounge with gas fireplace adds a touch of elegance and warmth.
The extras that make it special:
• Approx. 223sqm floor area & 657sqm land area
• Two bathrooms, including an ensuite to the master
• Modern kitchen with dishwasher & waste disposal
• Extended double garage with additional storage
• Gas fire and Heat pump for all year round comfort
• Street frontage with great street appeal
Homes of this size and layout in Wattle Downs don't come up often, so make sure you don't miss this one. Call now to view or find out more.
Auction - 1st July 2025, from 11:00 am, at Ray White Manukau ( unless sold prior )
Disclaimer -This property is being sold by auction or without a price and therefore a price guide can not be provided. The website may have filtered the property into a price bracket for website functionality purposes.
All prospective purchasers shall complete their own due diligence, seek legal and expert advice, and satisfy themselves with respect to information supplied during the marketing of this property, including but not limited to: the floor and land sizes, boundary lines, underground services, along with any scheme plans or consents.
Explore the area
School catchments
- Clayton Park School Full primary Years 1-8 State 0.63km
- South Auckland Middle School Composite Years 7-10 State 0.98km
- Te Haikura a Kiwa Secondary Years 9-15 State 1.3km
- Leabank School Primary Years 1-6 State 1.4km
- Manurewa South School Primary Years 1-6 State 1.4km
- Reremoana School Full primary Years 1-8 State 1.5km
- Conifer Grove School Full primary Years 1-8 State 1.7km
- Manukau Christian School Composite Years 1-15 Private 2.1km
- Greenmeadows Intermediate Intermediate Years 7-8 State 2.2km
- Finlayson Park School Primary Years 1-6 State 2.4km
- Weymouth School Primary Years 1-6 State 2.4km
- Manurewa West School Primary Years 1-6 State 2.4km
- Manurewa Intermediate Intermediate Years 7-8 State 2.6km
- Waimahia Intermediate School Intermediate Years 7-8 State 2.6km
- Rowandale School Primary Years 1-6 State 2.8km
- Manurewa Central School Primary Years 1-6 State 2.8km
- Manurewa High School Secondary Years 9-15 State 3.9km
- Alfriston College Secondary Years 9-15 State 3.9km
- Te Wharekura o Manurewa Secondary Years 9-15 State 4.0km
- ACG Strathallan Composite Years 1-15 Private 4.2km
- Destiny School Composite Years 1-15 Private 5.2km
- Rosehill College Secondary Years 9-15 State 5.2km
- Papakura High School Secondary Years 9-15 State 5.5km
- Te Kura Kaupapa Māori o Ngā Papaonekura Composite Years 1-15 State 5.9km
- Kia Aroha Campus Composite Years 1-15 State 7.2km
- Drury Christian School Composite Years 1-15 Private 7.6km
- Papatoetoe High School Secondary Years 9-15 State 8.0km
- Tangaroa College Secondary Years 9-15 State 8.1km
Nearest schools, measured in a straight line from the property. Provided as a guide only; check enrolment zones and eligibility with the school. School data © Ministry of Education, licensed under CC BY 4.0.
Find out how much home loan repayments will be
It’s important to understand repayment amounts before you apply for a home loan. A Loan Market broker can compare over 100 lenders to find the right loan for you. Use the Loan Market calculator to get a better indication of repayments.
Loan Market Pty Ltd | Australian Credit Licence 390222. All interest rates stated must include "p.a." and the relevant Comparison Rate in full.
Photos
Video
Contact Uros Bojovic
Contact Uros Bojovic

Uros Bojovic
72 Lothian Brae , Wattle Downs 2103
Request a callback
Uros Bojovic
72 Lothian Brae , Wattle Downs 2103