
Sold
201 Carnoustie Drive,
Wattle Downs, Manukau City
Price withheld
Property details
-
Agents
Ray White Manurewa: A T Realty Limited Licensed (REAA 2008)
182 Great South Road, Manurewa Manukau City 2102
-

SOLD With Sam Steel and Brett Norris!
Wattle Downs sales experts
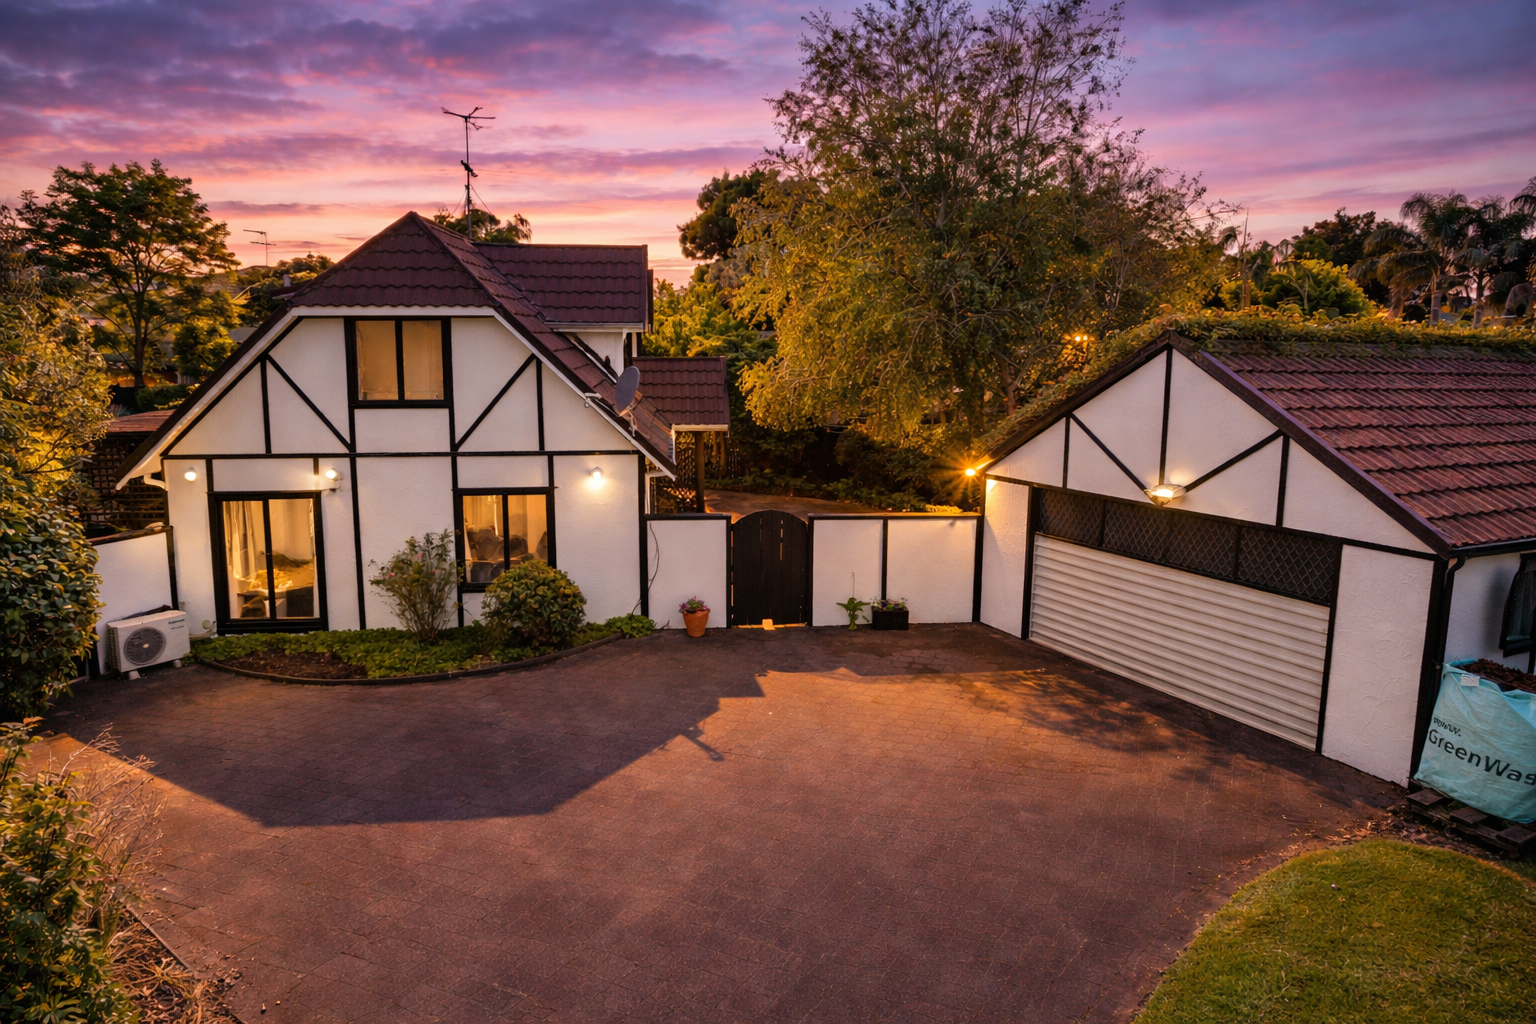
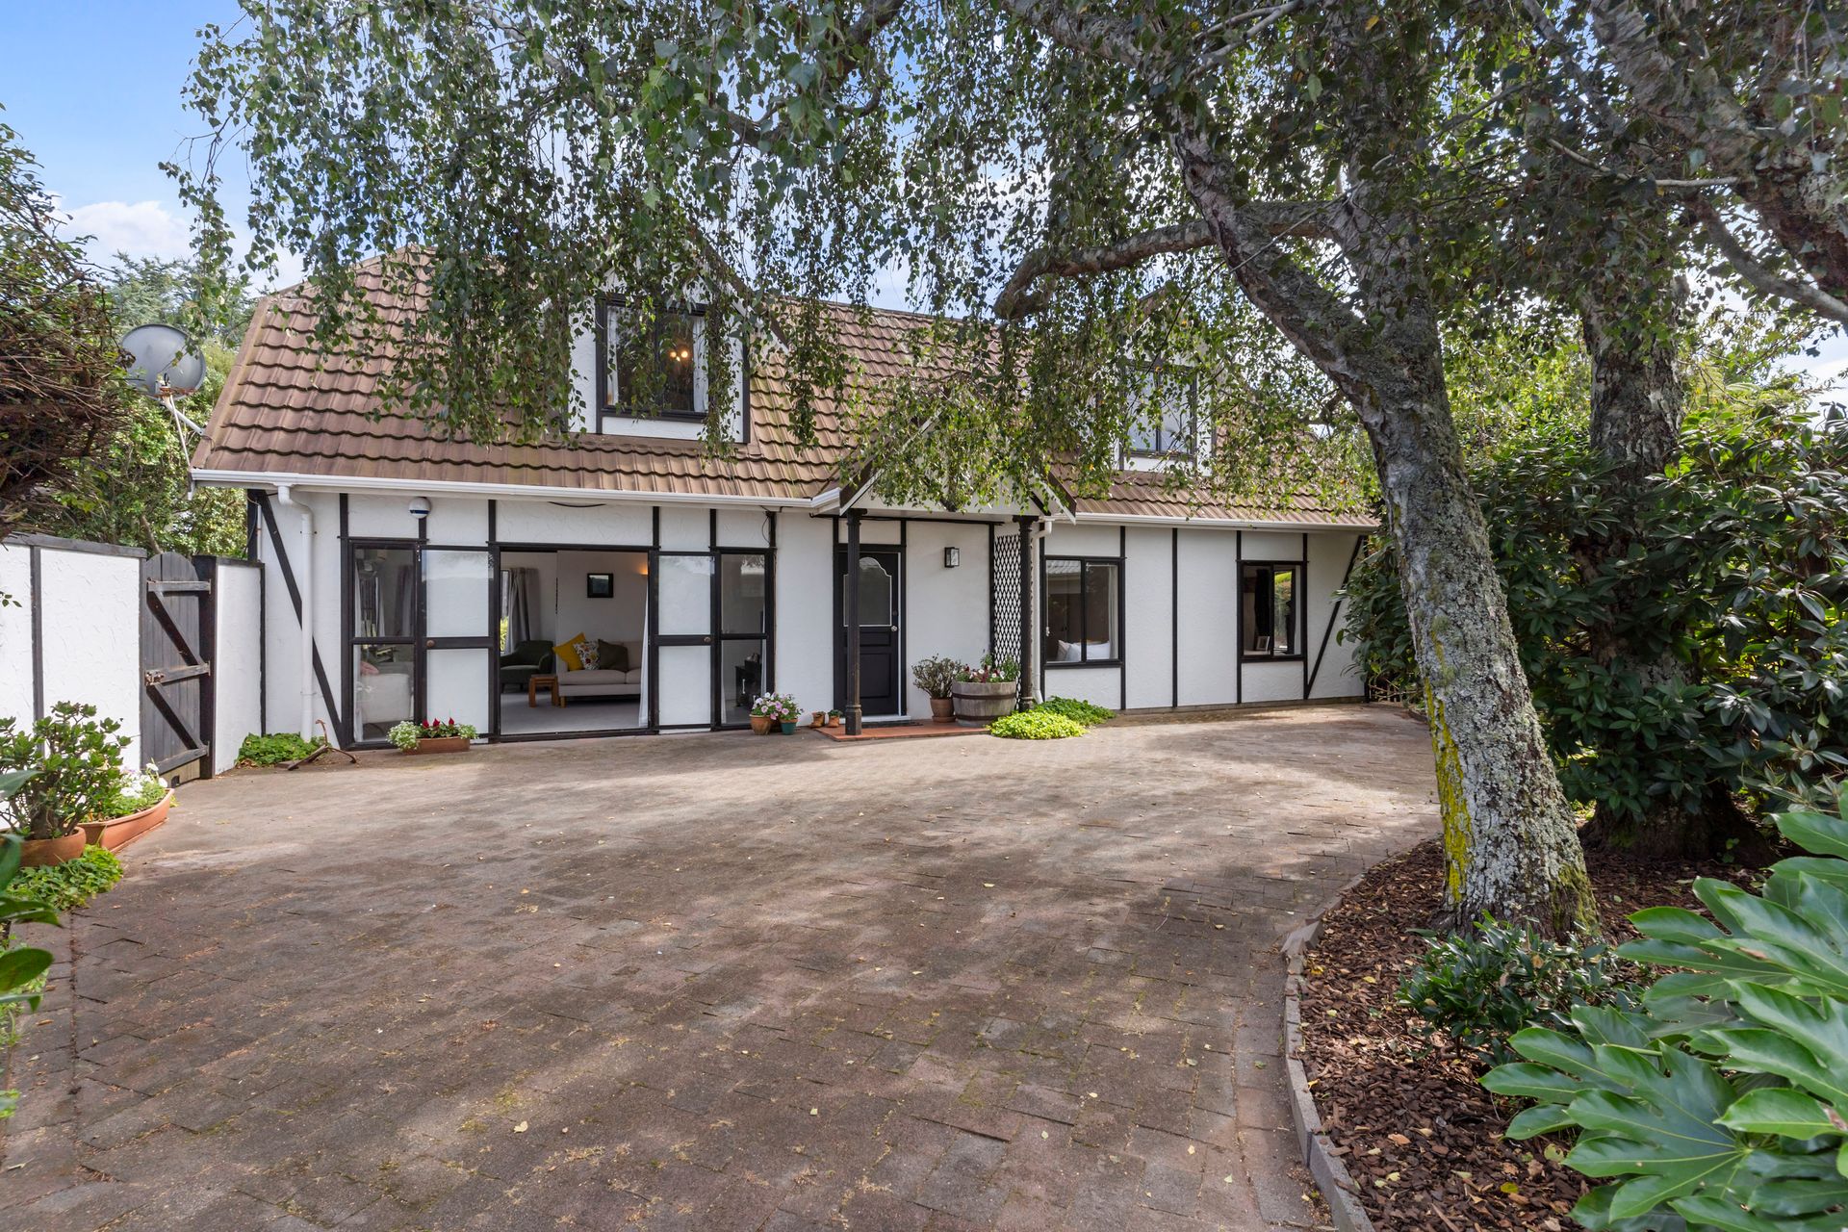
Situated in the heart of Wattle Downs, 201 Carnoustie Drive is a well loved family home ready to welcome its next owners. Privately positioned down its own driveway, this home offers an abundance of off street parking and a fully fenced, gated section perfect for families and pets alike.
From the moment you step inside, the sun drenched hallway sets the tone, drawing you through to the downstairs living spaces. The home features three bedrooms and two bathrooms, with a thoughtful split level layout that provides flexibility and space for growing families.
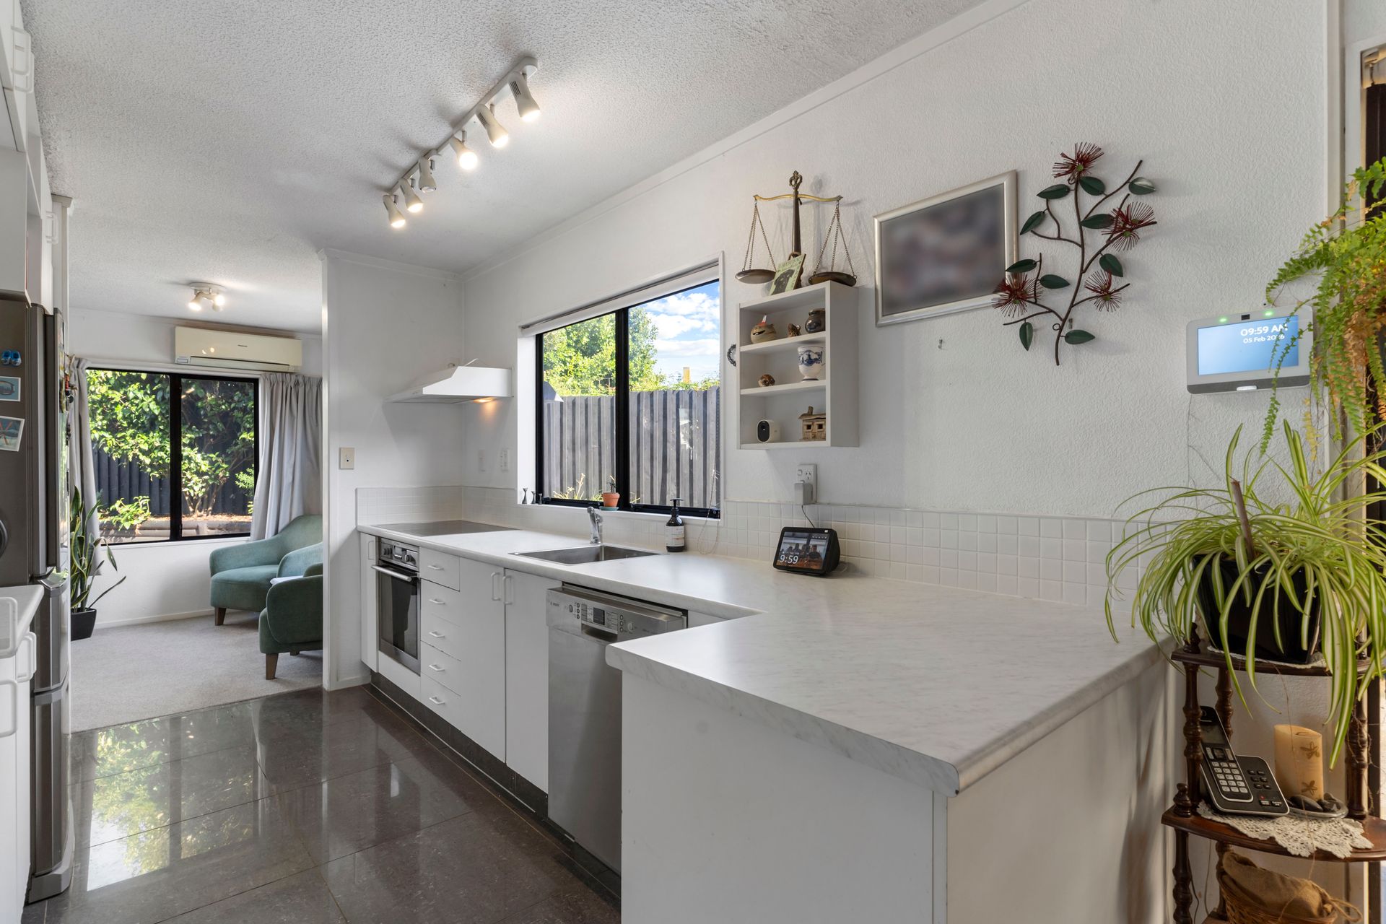
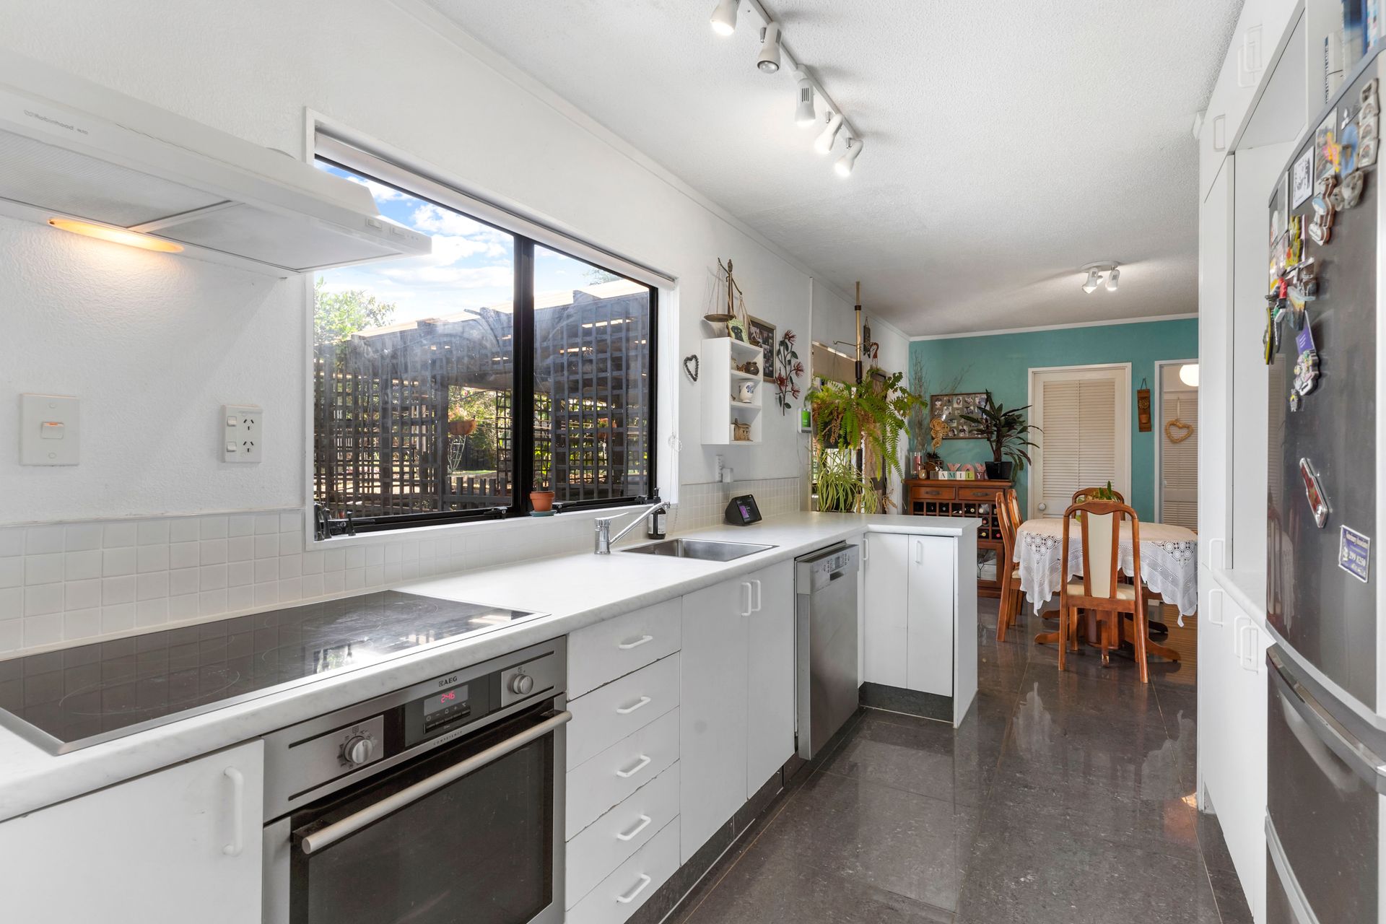
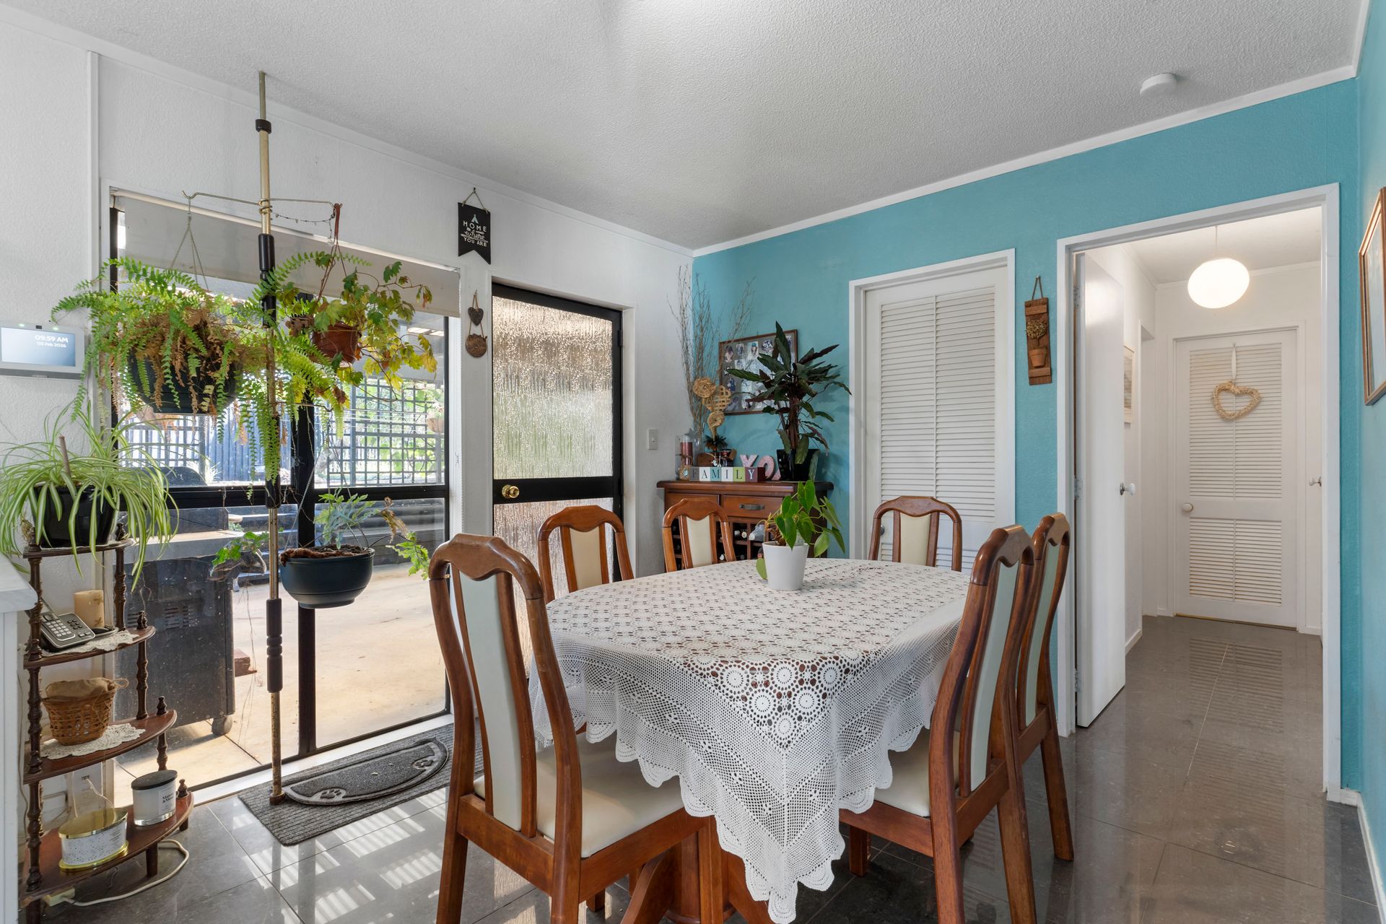
Downstairs offers two bedrooms, a family bathroom, and a well appointed kitchen that flows into the dining and lounge area ideal for everyday living. Upstairs, you'll find a second lounge, an additional bedroom, and a second bathroom, creating a great retreat for parents, teenagers, or guests.
Outside, mature trees frame a sunny courtyard, complemented by established veggie gardens and a secure, fully fenced section perfect for entertaining or relaxing year round. New carpet throughout adds a fresh, modern touch.
Completing the package is a double garage, along with a prime location close to top local schooling, coastal walkways, shops, and public transport.
A private, versatile home in a sought after Wattle Downs location this is one not to miss.
Sam Steel and Brett Norris #1 Sales Team for Wattle Downs.
Disclaimer -This property is being sold by auction or without a price and therefore a price guide can not be provided. The website may have filtered the property into a price bracket for website functionality purposes. All prospective purchasers shall complete their own due diligence, seek legal and expert advice, and satisfy themselves with respect to information supplied during the marketing of this property, including but not limited to: the floor and land sizes, boundary lines, underground services, along with any scheme plans or consents.
Situated in the heart of Wattle Downs, 201 Carnoustie Drive is a well loved family home ready to welcome its next owners. Privately positioned down its own driveway, this home offers an abundance of off street parking and a fully fenced, gated section perfect for families and pets alike.
From the moment you step inside, the sun drenched hallway sets the tone, drawing you through to the downstairs living spaces. The home features three bedrooms and two bathrooms, with a thoughtful split level layout that provides flexibility and space for growing families.
Downstairs offers two bedrooms, a family bathroom, and a well appointed kitchen that flows into the dining and lounge area ideal for everyday living. Upstairs, you'll find a second lounge, an additional bedroom, and a second bathroom, creating a great retreat for parents, teenagers, or guests.
Outside, mature trees frame a sunny courtyard, complemented by established veggie gardens and a secure, fully fenced section perfect for entertaining or relaxing year round. New carpet throughout adds a fresh, modern touch.
Completing the package is a double garage, along with a prime location close to top local schooling, coastal walkways, shops, and public transport.
A private, versatile home in a sought after Wattle Downs location this is one not to miss.
Sam Steel and Brett Norris #1 Sales Team for Wattle Downs.
Disclaimer -This property is being sold by auction or without a price and therefore a price guide can not be provided. The website may have filtered the property into a price bracket for website functionality purposes. All prospective purchasers shall complete their own due diligence, seek legal and expert advice, and satisfy themselves with respect to information supplied during the marketing of this property, including but not limited to: the floor and land sizes, boundary lines, underground services, along with any scheme plans or consents.
Explore the area
School catchments
- Reremoana School Full primary Years 1-8 State 0.45km
- South Auckland Middle School Composite Years 7-10 State 1.3km
- Weymouth School Primary Years 1-6 State 1.6km
- Clayton Park School Full primary Years 1-8 State 1.8km
- Te Haikura a Kiwa Secondary Years 9-15 State 2.0km
- Leabank School Primary Years 1-6 State 2.0km
- Waimahia Intermediate School Intermediate Years 7-8 State 2.4km
- Finlayson Park School Primary Years 1-6 State 2.4km
- Manurewa South School Primary Years 1-6 State 2.5km
- Te Matauranga Primary Years 1-6 State 2.7km
- Conifer Grove School Full primary Years 1-8 State 2.7km
- Rowandale School Primary Years 1-6 State 3.1km
- Manurewa West School Primary Years 1-6 State 3.1km
- Manukau Christian School Composite Years 1-15 Private 3.2km
- Roscommon School Primary Years 1-6 State 3.2km
- Manurewa Intermediate Intermediate Years 7-8 State 3.3km
- ACG Strathallan Composite Years 1-15 Private 3.8km
- Te Wharekura o Manurewa Secondary Years 9-15 State 4.3km
- Manurewa High School Secondary Years 9-15 State 4.6km
- Alfriston College Secondary Years 9-15 State 5.1km
- Rosehill College Secondary Years 9-15 State 5.6km
- Destiny School Composite Years 1-15 Private 5.7km
- Te Kura Kaupapa Māori o Ngā Papaonekura Composite Years 1-15 State 6.2km
- Papakura High School Secondary Years 9-15 State 6.3km
- Drury Christian School Composite Years 1-15 Private 7.8km
- Kia Aroha Campus Composite Years 1-15 State 8.0km
- Papatoetoe High School Secondary Years 9-15 State 8.6km
- Tangaroa College Secondary Years 9-15 State 8.9km
Nearest schools, measured in a straight line from the property. Provided as a guide only; check enrolment zones and eligibility with the school. School data © Ministry of Education, licensed under CC BY 4.0.
Find out how much home loan repayments will be
It’s important to understand repayment amounts before you apply for a home loan. A Loan Market broker can compare over 100 lenders to find the right loan for you. Use the Loan Market calculator to get a better indication of repayments.
Loan Market Pty Ltd | Australian Credit Licence 390222. All interest rates stated must include "p.a." and the relevant Comparison Rate in full.
Photos
Contact Sam Steel
Contact Sam Steel

Sam Steel
201 Carnoustie Drive, Wattle Downs 2103
Request a callback
Sam Steel
201 Carnoustie Drive, Wattle Downs 2103