
Inspection Sat 7 Nov, 11:00am
104 Fairview Avenue,
Albany, North Shore City
Price by Negotiation
Property details
-
Agents
Ray White Mairangi Bay: CR Marketing North Shore Limited Licensed (REAA 2008)
425 Beach Road, Mairangi Bay North Shore City 0630
-

Room for Everyone in Fairview Heights
Some homes simply have more to offer. With three thoughtfully designed levels, multiple living spaces and room for the whole family, this impressive residence delivers the flexibility modern families have been searching for.
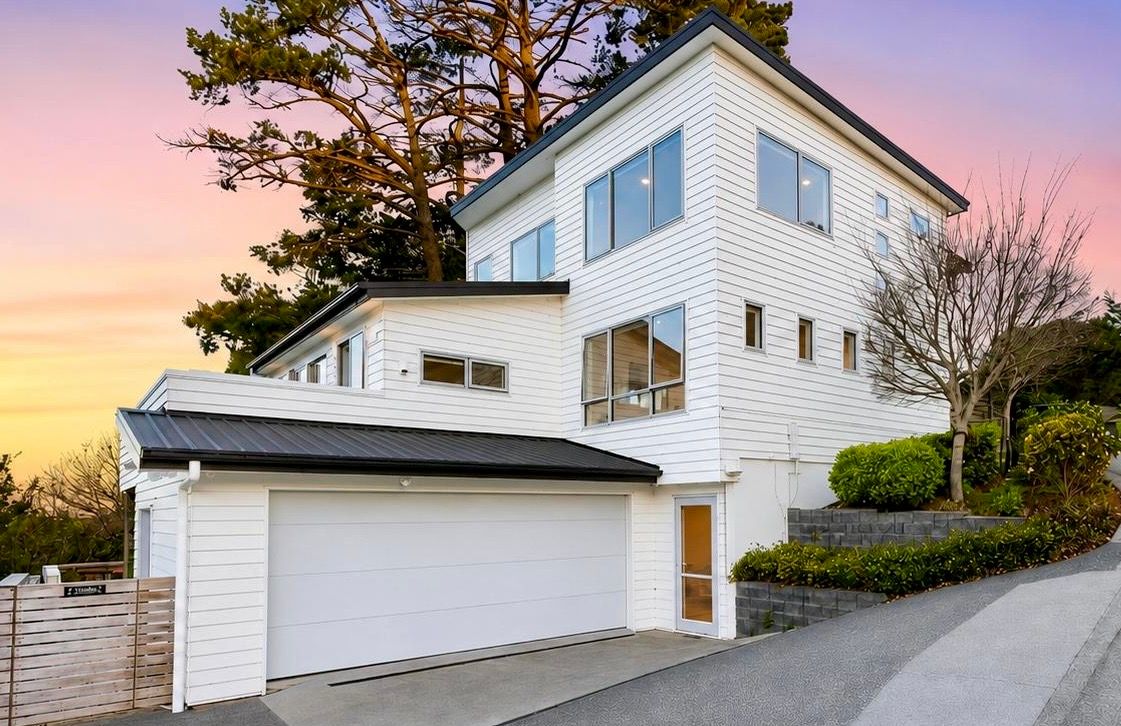
Positioned on a 514sqm (more or less) freehold site with an expansive 306sqm (approx.) floor area, every inch of this home has been designed with space, comfort and functionality in mind.
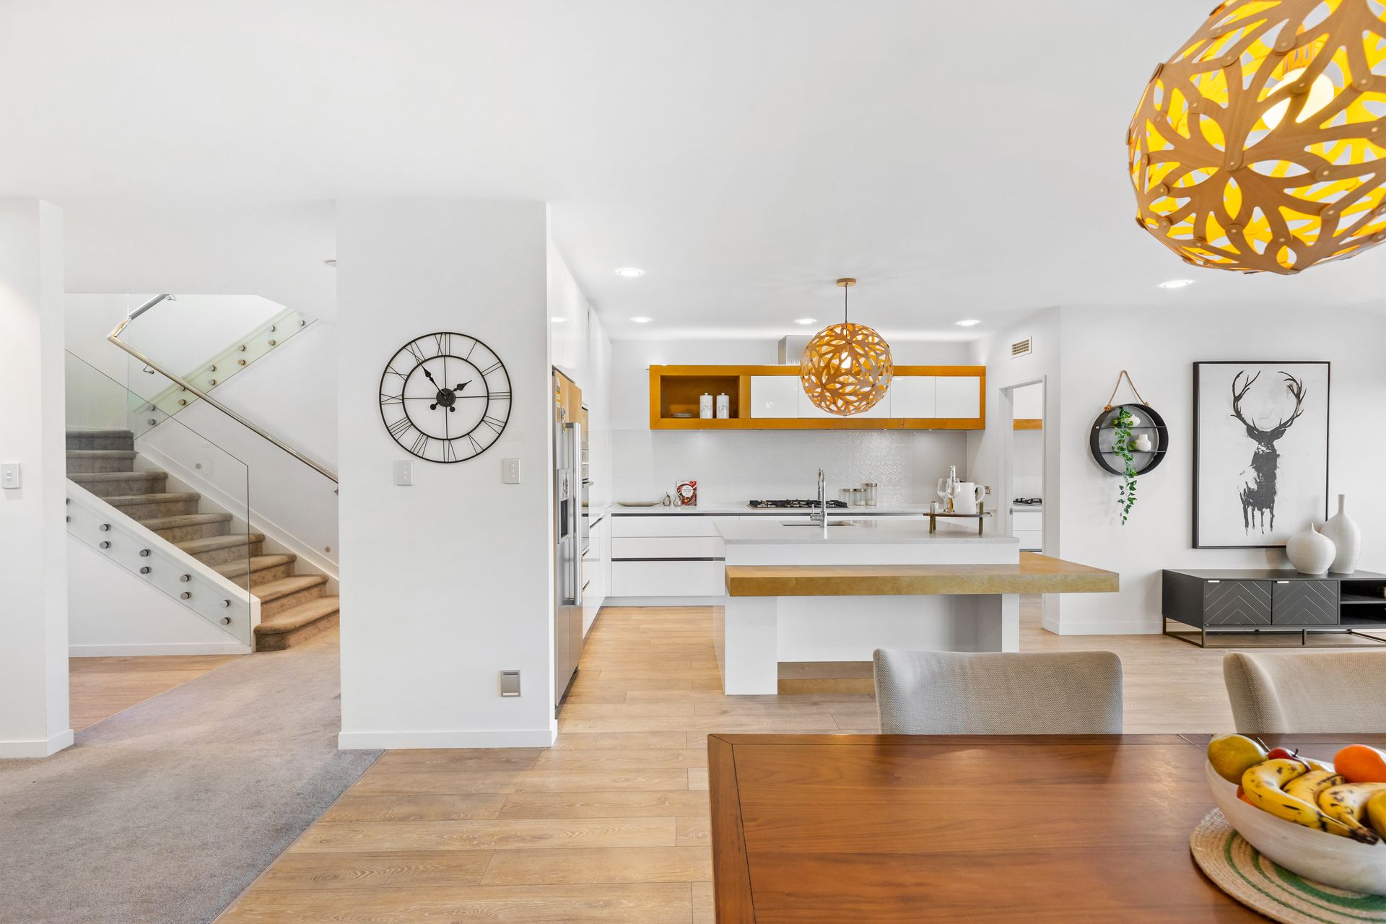
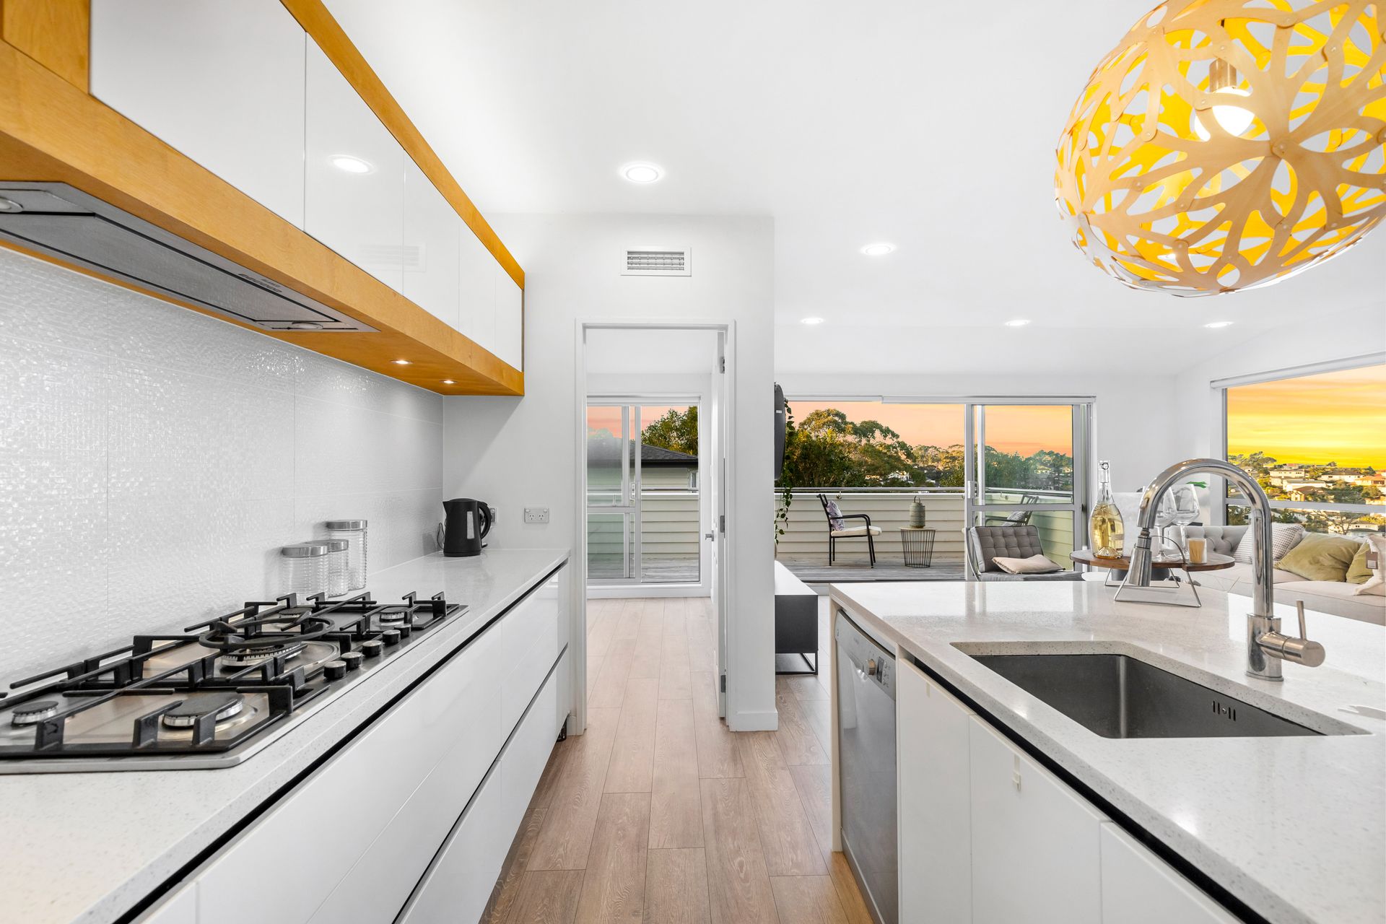
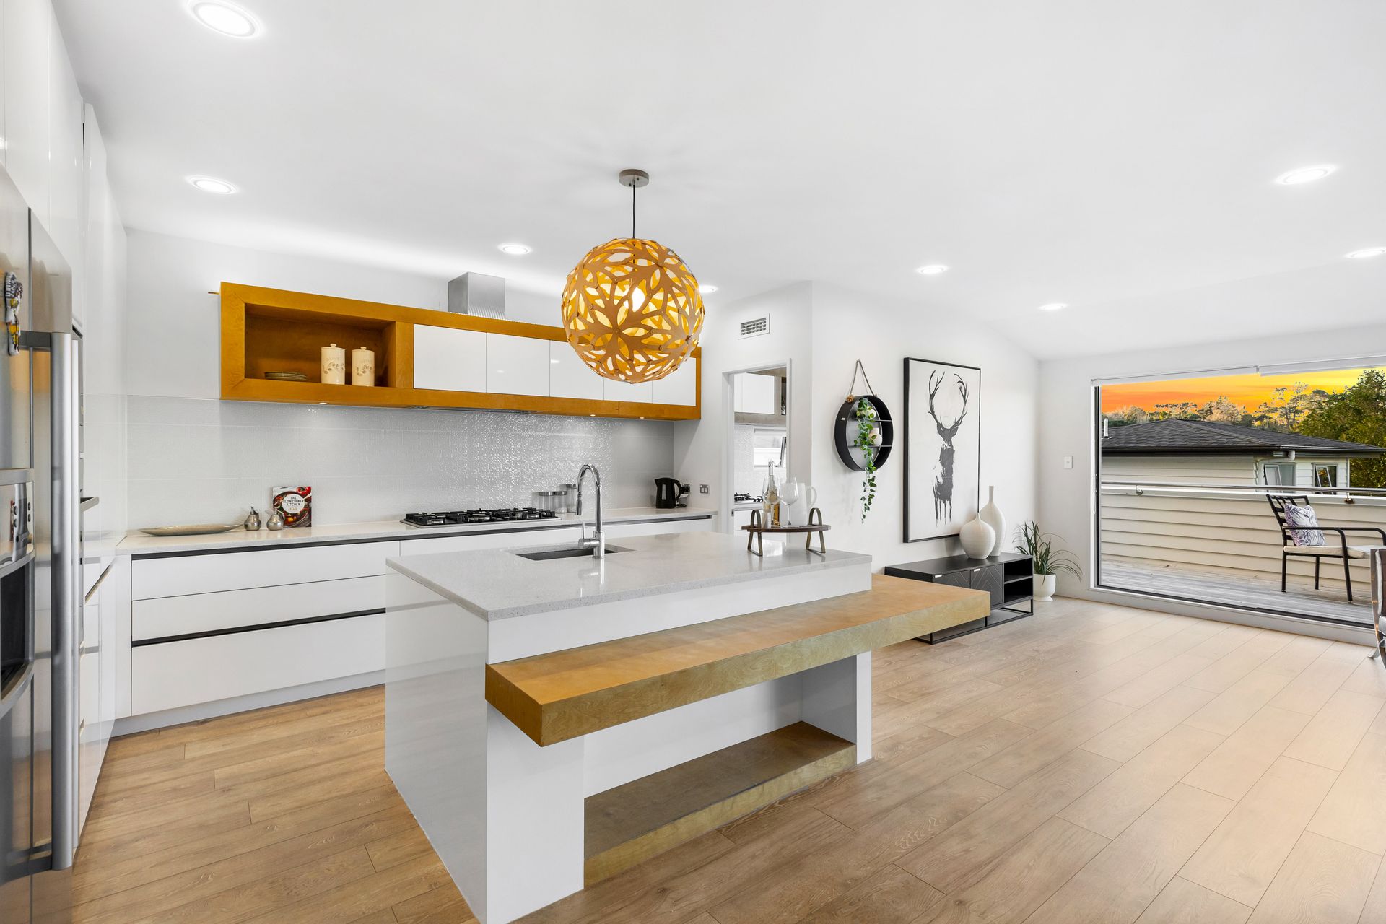
The heart of the home is the light-filled open-plan living, dining and designer kitchen, where everyday living and entertaining come together effortlessly. Step outside and enjoy seamless indoor-outdoor flow, creating the perfect setting for summer barbecues, family gatherings or simply unwinding at the end of the day. This level also features its own ensuite bedroom-ideal for guests, teenagers, or a dedicated work-from-home space.
With five generous bedrooms, including two ensuites, the layout offers exceptional versatility. The upper level provides a private family retreat with three spacious bedrooms, a lounge and two bathrooms.
Families who need space for teenagers, grandparents, guests or a home business usually have to compromise. Here, everyone gets their own level.
Set on 514sqm (more or less) of freehold land, this 306sqm (approx.) home is spread across three levels, so the household has room to come together or spread out.
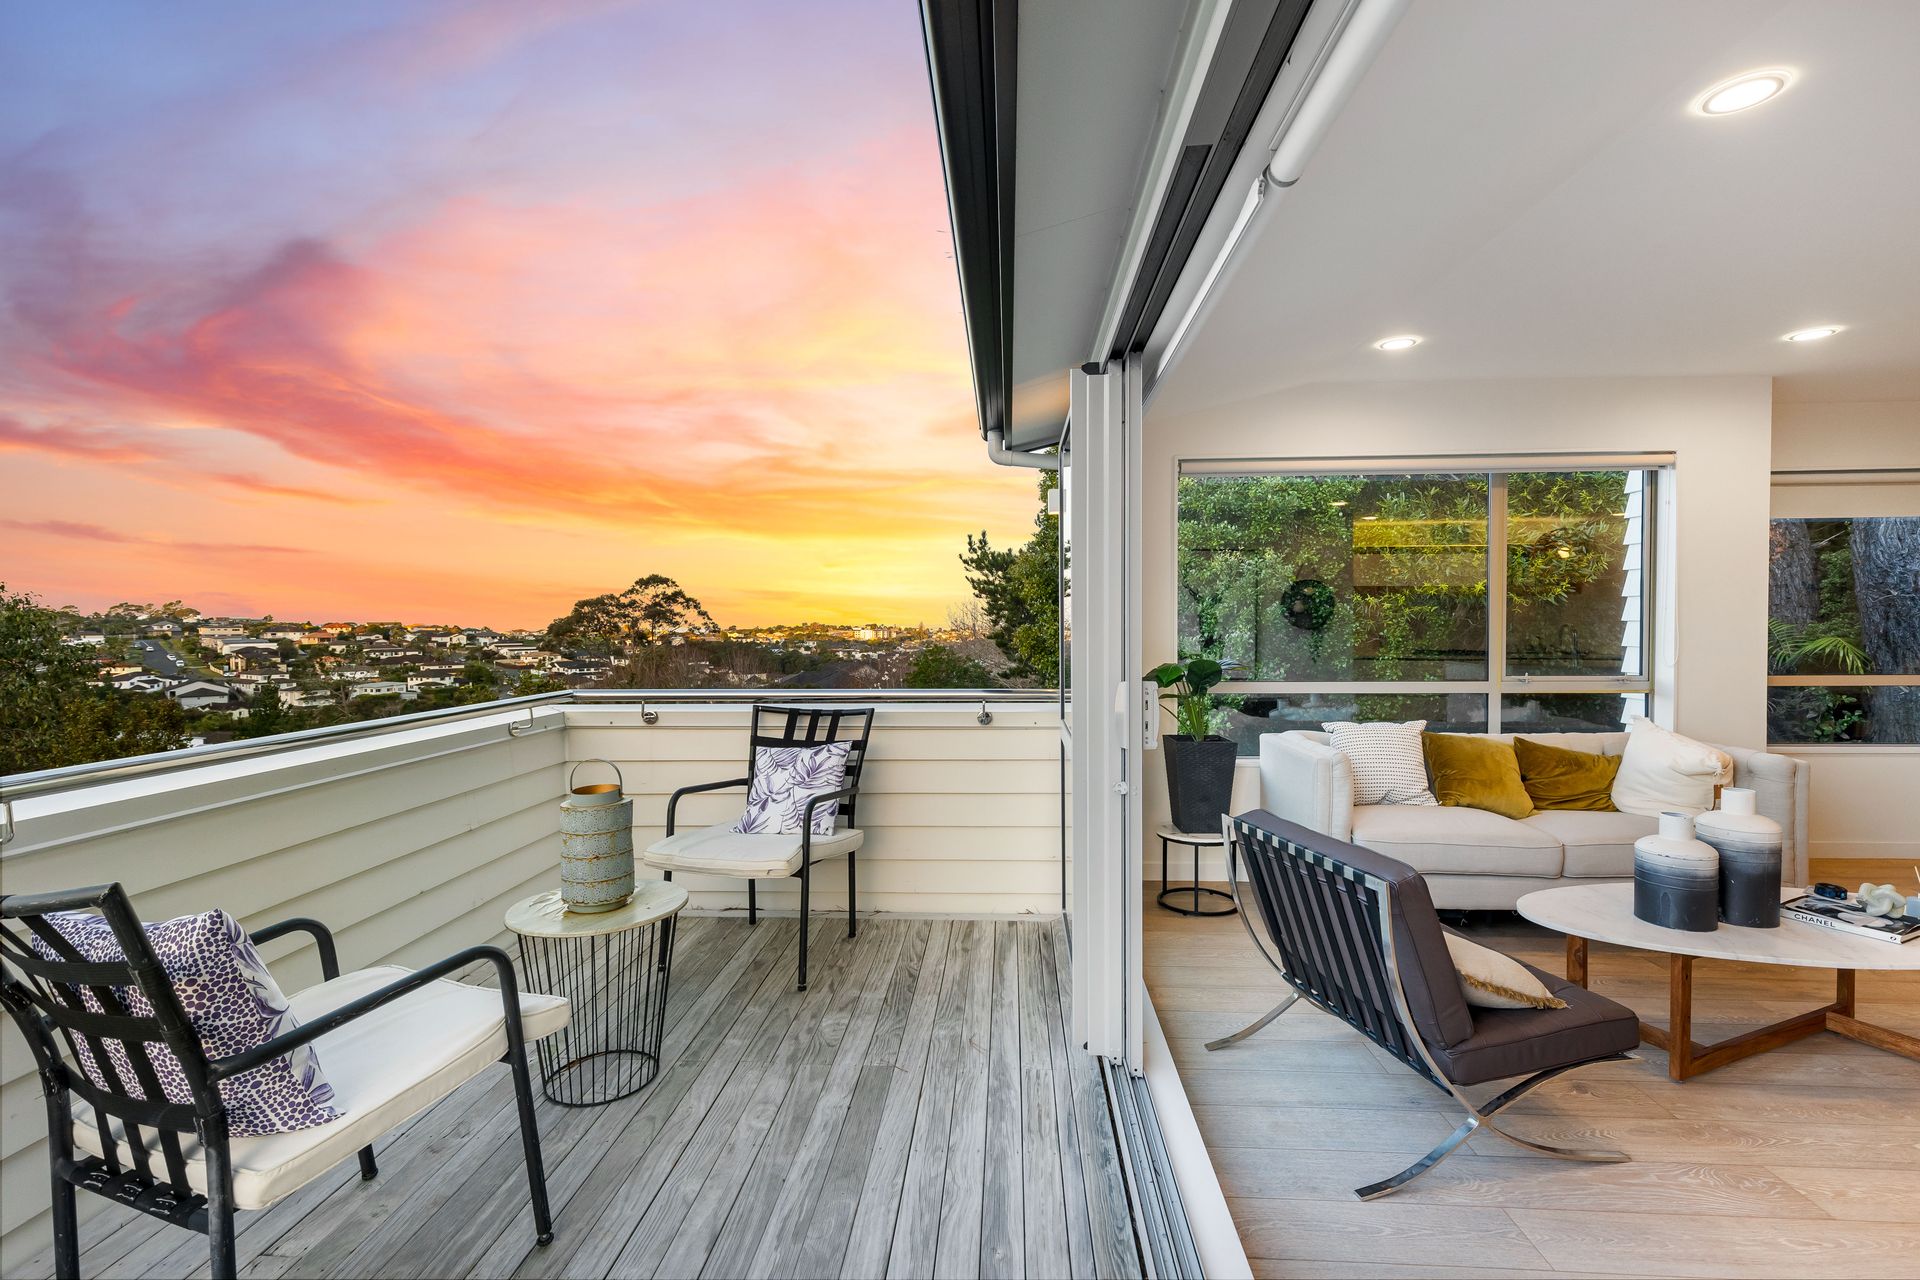
Main level: The open-plan kitchen, dining and living area flows out to the outdoor area, ready for summer barbecues and long evenings. This level also has its own bedroom with ensuite, which suits guests, an older teenager or anyone who wants some privacy.
Upper level: A family retreat with three bedrooms, a separate lounge and two bathrooms. It's away from the main living area, so bedtime stays quiet.
Lower level: A self-contained one-bedroom unit with its own lounge, ideal for extended family, independent living or long-term guests. You'll also find a dedicated home office and internal access to the double garage.
At a glance
• 5 bedrooms, 4 bathrooms, including two ensuites
• Multiple living areas across three levels
• Indoor-outdoor flow from the main living area
• Parking for five: double garage, carport and two off-street spaces
• In zone for Oteha Valley School, Northcross Intermediate and Long Bay College
Homes with this much room, and the flexibility to house more than one household, rarely come up in this school zone. Come and see it for yourself.
Open homes Saturday and Sunday
104 Fairview Avenue, Fairview Heights
rwmairangibay.co.nz/MRG35340
Positioned on a 514sqm (more or less) freehold site with an expansive 306sqm (approx.) floor area, every inch of this home has been designed with space, comfort and functionality in mind.
The heart of the home is the light-filled open-plan living, dining and designer kitchen, where everyday living and entertaining come together effortlessly. Step outside and enjoy seamless indoor-outdoor flow, creating the perfect setting for summer barbecues, family gatherings or simply unwinding at the end of the day. This level also features its own ensuite bedroom-ideal for guests, teenagers, or a dedicated work-from-home space.
With five generous bedrooms, including two ensuites, the layout offers exceptional versatility. The upper level provides a private family retreat with three spacious bedrooms, a lounge and two bathrooms.
Families who need space for teenagers, grandparents, guests or a home business usually have to compromise. Here, everyone gets their own level.
Set on 514sqm (more or less) of freehold land, this 306sqm (approx.) home is spread across three levels, so the household has room to come together or spread out.
Main level: The open-plan kitchen, dining and living area flows out to the outdoor area, ready for summer barbecues and long evenings. This level also has its own bedroom with ensuite, which suits guests, an older teenager or anyone who wants some privacy.
Upper level: A family retreat with three bedrooms, a separate lounge and two bathrooms. It's away from the main living area, so bedtime stays quiet.
Lower level: A self-contained one-bedroom unit with its own lounge, ideal for extended family, independent living or long-term guests. You'll also find a dedicated home office and internal access to the double garage.
At a glance
• 5 bedrooms, 4 bathrooms, including two ensuites
• Multiple living areas across three levels
• Indoor-outdoor flow from the main living area
• Parking for five: double garage, carport and two off-street spaces
• In zone for Oteha Valley School, Northcross Intermediate and Long Bay College
Homes with this much room, and the flexibility to house more than one household, rarely come up in this school zone. Come and see it for yourself.
Open homes Saturday and Sunday
104 Fairview Avenue, Fairview Heights
rwmairangibay.co.nz/MRG35340
Inspections
Explore the area
School catchments
- Oteha Valley School Primary Years 1-6 State 0.96km
- Northcross Intermediate Intermediate Years 7-8 State 1.3km
- City Impact Church School Composite Years 1-15 Private 1.6km
- Sherwood School (Auckland) Primary Years 1-6 State 1.7km
- Pinehill School (Browns Bay) Primary Years 1-6 State 1.9km
- Glamorgan School Primary Years 1-6 State 2.2km
- Albany Senior High School Secondary Years 11-15 State 2.7km
- Long Bay School Primary Years 1-6 State 2.9km
- Torbay School Primary Years 1-6 State 3.0km
- Long Bay College Secondary Years 9-15 State 3.1km
- Browns Bay School Primary Years 1-6 State 3.1km
- Pinehurst School Composite Years 1-15 Private 3.3km
- Albany School Primary Years 1-6 State 3.6km
- Rangitoto College Secondary Years 9-15 State 3.7km
- Murrays Bay Intermediate Intermediate Years 7-8 State 3.9km
- Murrays Bay School Primary Years 1-6 State 4.0km
- Kristin School Composite Years 1-15 Private 4.1km
- TKKM o Te Raki Paewhenua Composite Years 1-15 State 4.1km
- Albany Junior High School Secondary Years 7-10 State 4.7km
- Vanguard Military School Secondary Years 9-15 State 4.8km
- Glenfield College Secondary Years 9-15 State 7.8km
- Westlake Boys High School Secondary Years 9-15 State 8.2km
- Carmel College Secondary Years 7-15 State integrated 8.6km
- Westlake Girls' High School Secondary Years 9-15 State 8.8km
- Whangaparaoa College Secondary Years 7-15 State 9.1km
- Birkenhead College Secondary Years 9-15 State 10.0km
Nearest schools, measured in a straight line from the property. Provided as a guide only; check enrolment zones and eligibility with the school. School data © Ministry of Education, licensed under CC BY 4.0.
Find out how much home loan repayments will be
It’s important to understand repayment amounts before you apply for a home loan. A Loan Market broker can compare over 100 lenders to find the right loan for you. Use the Loan Market calculator to get a better indication of repayments.
Loan Market Pty Ltd | Australian Credit Licence 390222. All interest rates stated must include "p.a." and the relevant Comparison Rate in full.
Photos
Contact Pavithra Pillay
Contact Pavithra Pillay

Pavithra Pillay
104 Fairview Avenue, Albany 0632
Request a callback
Pavithra Pillay
104 Fairview Avenue, Albany 0632