
Sold
1/97B Mokoia Road,
Birkenhead, North Shore City
NZD 835,000
Property details
-
Agents
Ray White Remuera: Megan Jaffe Real Estate Ltd Licensed (REAA 2008)
411 Remuera Road, Remuera Auckland City 1050
-

Chattels
- Cooktop Oven
- Wall Oven
- Rangehood
- Extractor Fan
- Dishwasher
- Heated Towel Rail
- Light Fittings
- Floor Covers
- Blinds
- Curtains
- Drapes
- Garage Door Opener
SIGNIFICANT PRICE REDUCTION - IMMEDIATE ACTION REQUIRED!
This is an exceptional opportunity for buyers who are ready to act decisively. With highly motivated sellers committed to a successful sale, now is the ideal time to secure a home that will not remain on the market for long. Whether you are searching for your next home or a strategic investment, this property offers outstanding value, a highly sought-after location, and significant upside. The owners have invested substantially to create a home of genuine quality and enduring appeal, and they are now motivated to see it sold. Opportunities of this calibre are rare in today's market, and those who act swiftly will be rewarded.
Experience effortless living by watching the VIDEO, where the home's layout, light, and lifestyle come to life. For a closer look, explore the interactive 3D VIRTUAL TOUR using the box icon.
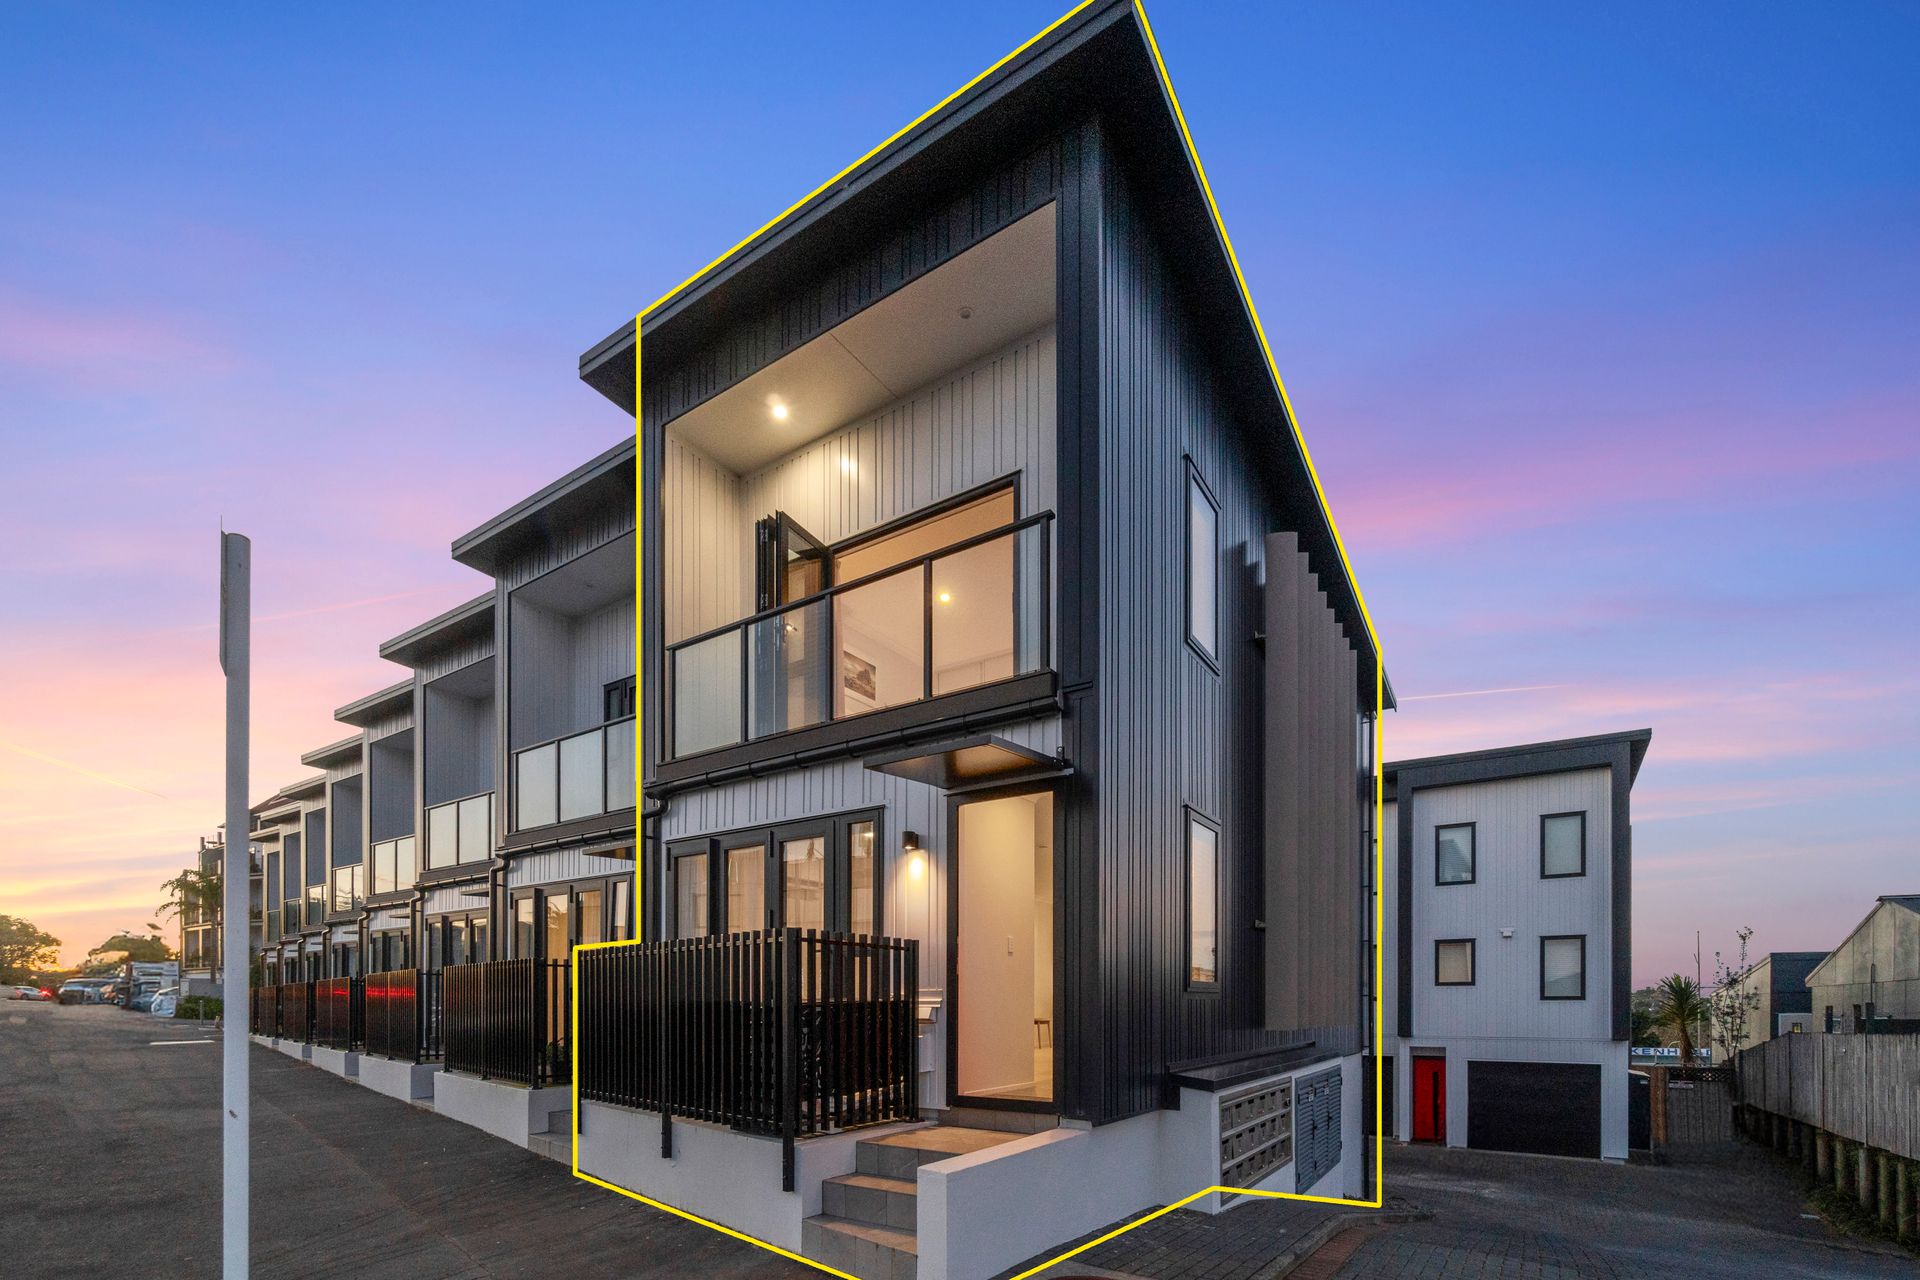
Over $560,000 has been spent on a complete modern reclad, offering full peace of mind and enduring value for years to come. The transformation includes brand-new Archimax aluminium cladding backed by a 25-year warranty, a new Coloursteel roof, garage door, double glazing throughout, and a new Code Compliance Certificate with full warranties in place. Every structural element has been rebuilt, ensuring strength, longevity, and security.
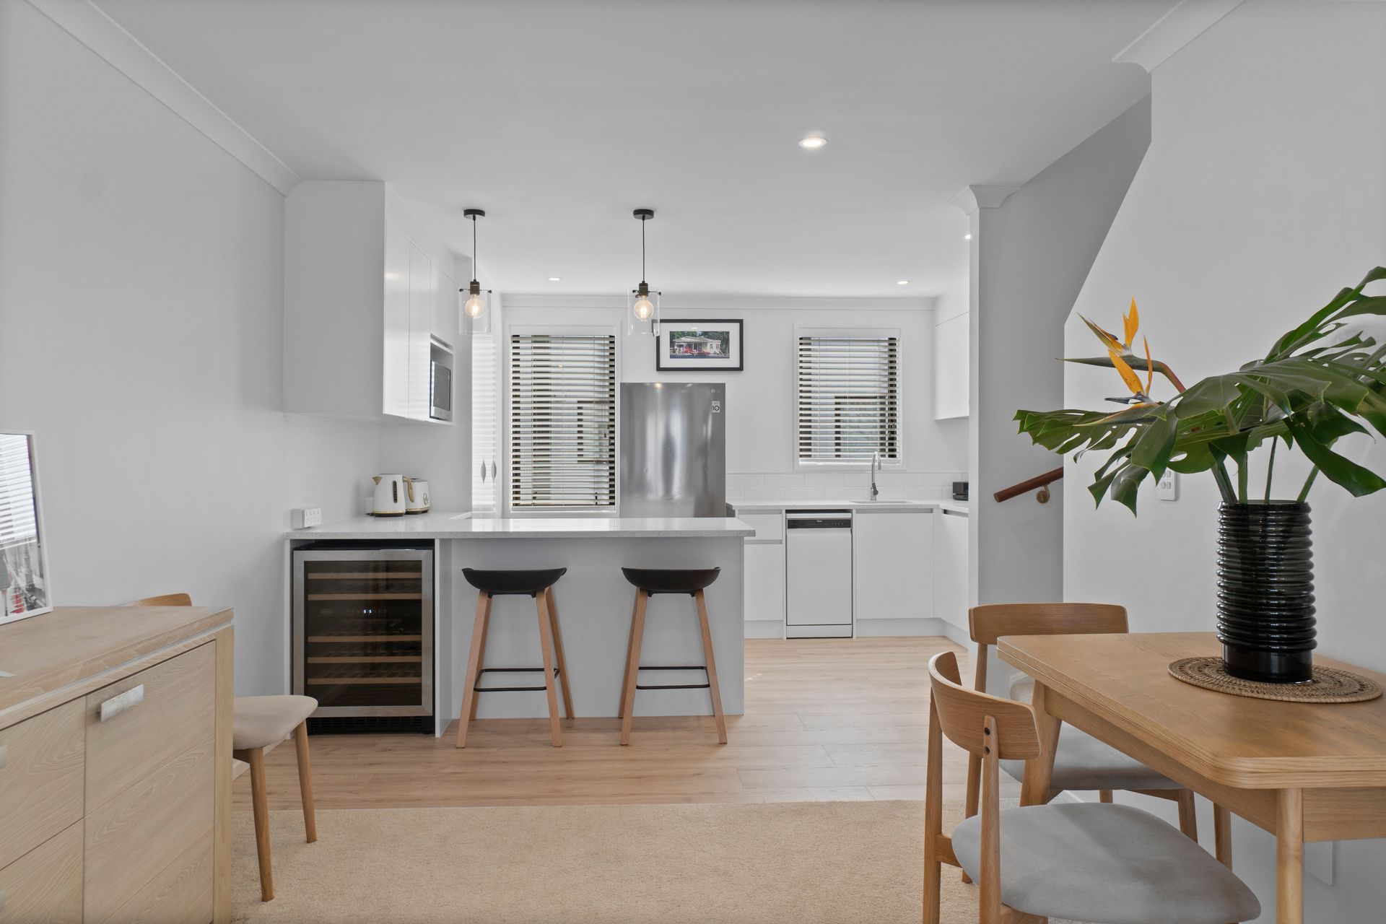
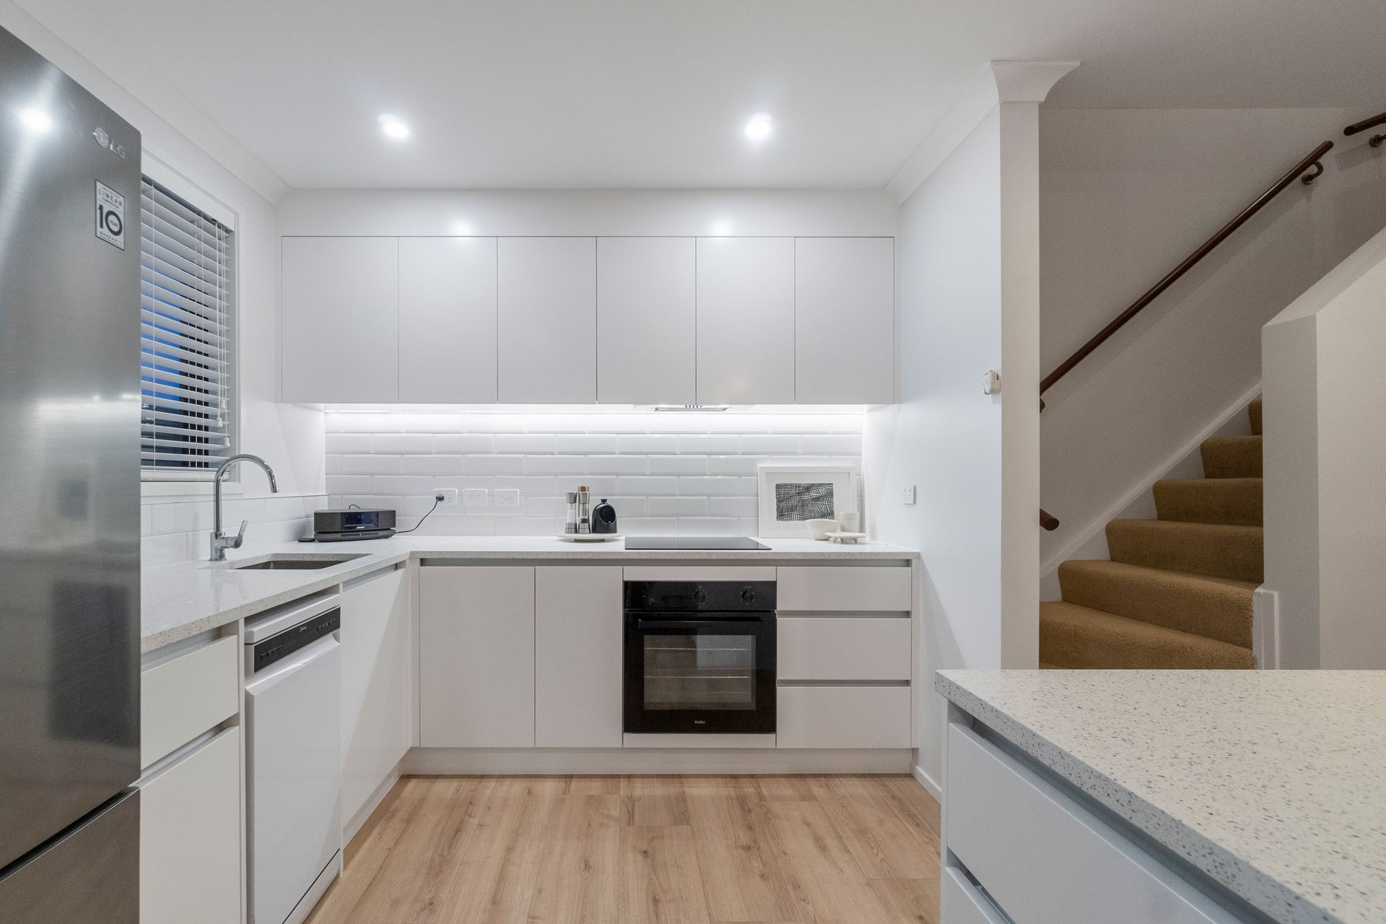
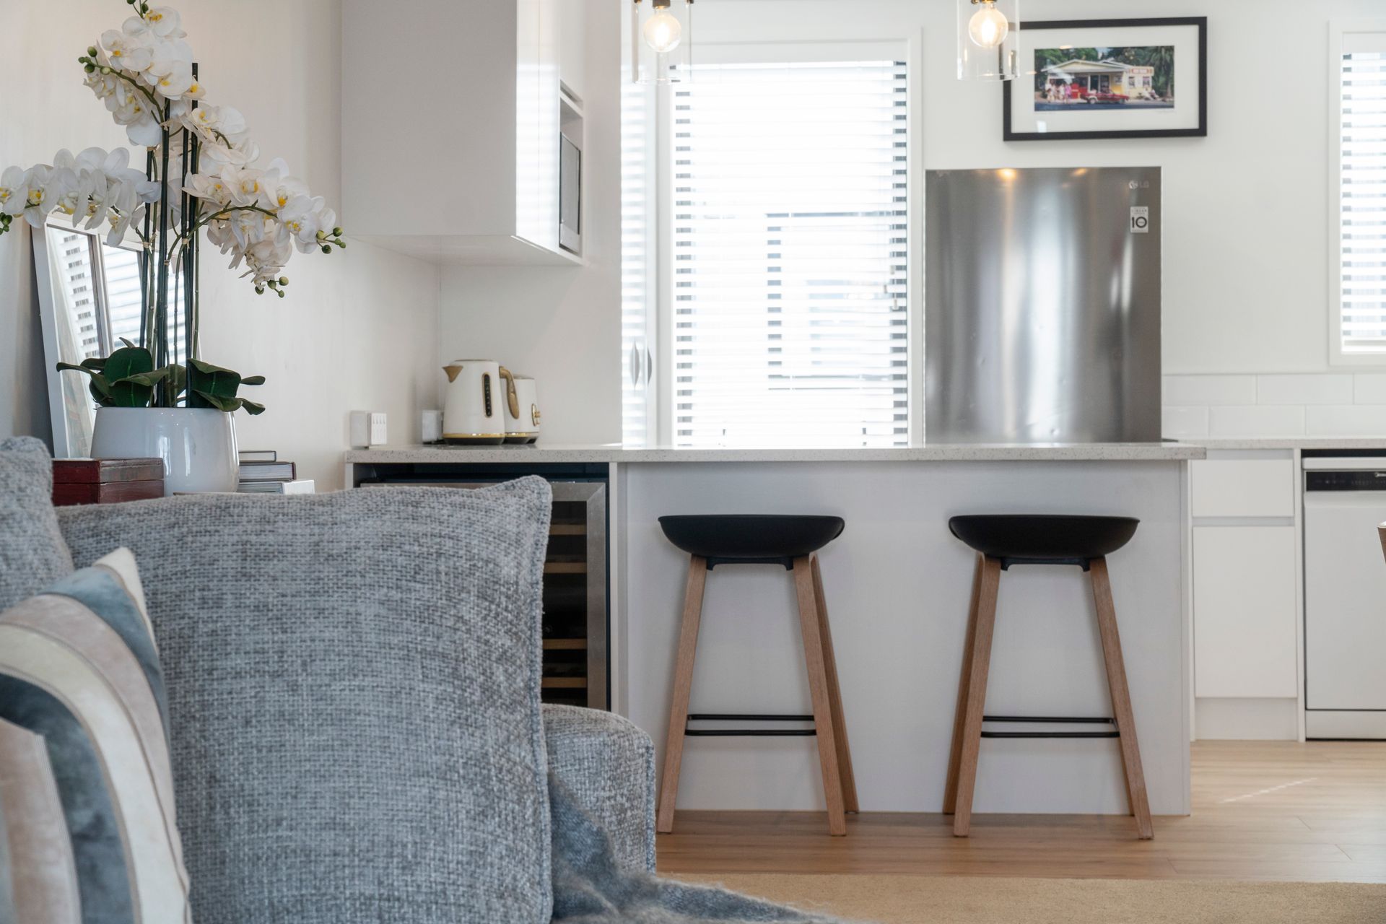
Inside, a further $85,000 has been invested in a bespoke interior fit-out designed for absolute comfort and modern living. Every detail has been carefully considered, including a brand-new designer kitchen, updated bathroom, new flooring and carpets, fresh interior paint, premium curtains and lighting exceeding $10,000, and three new heat pumps for year-round comfort. The result is a home that feels entirely new; warm, inviting, and beautifully finished.
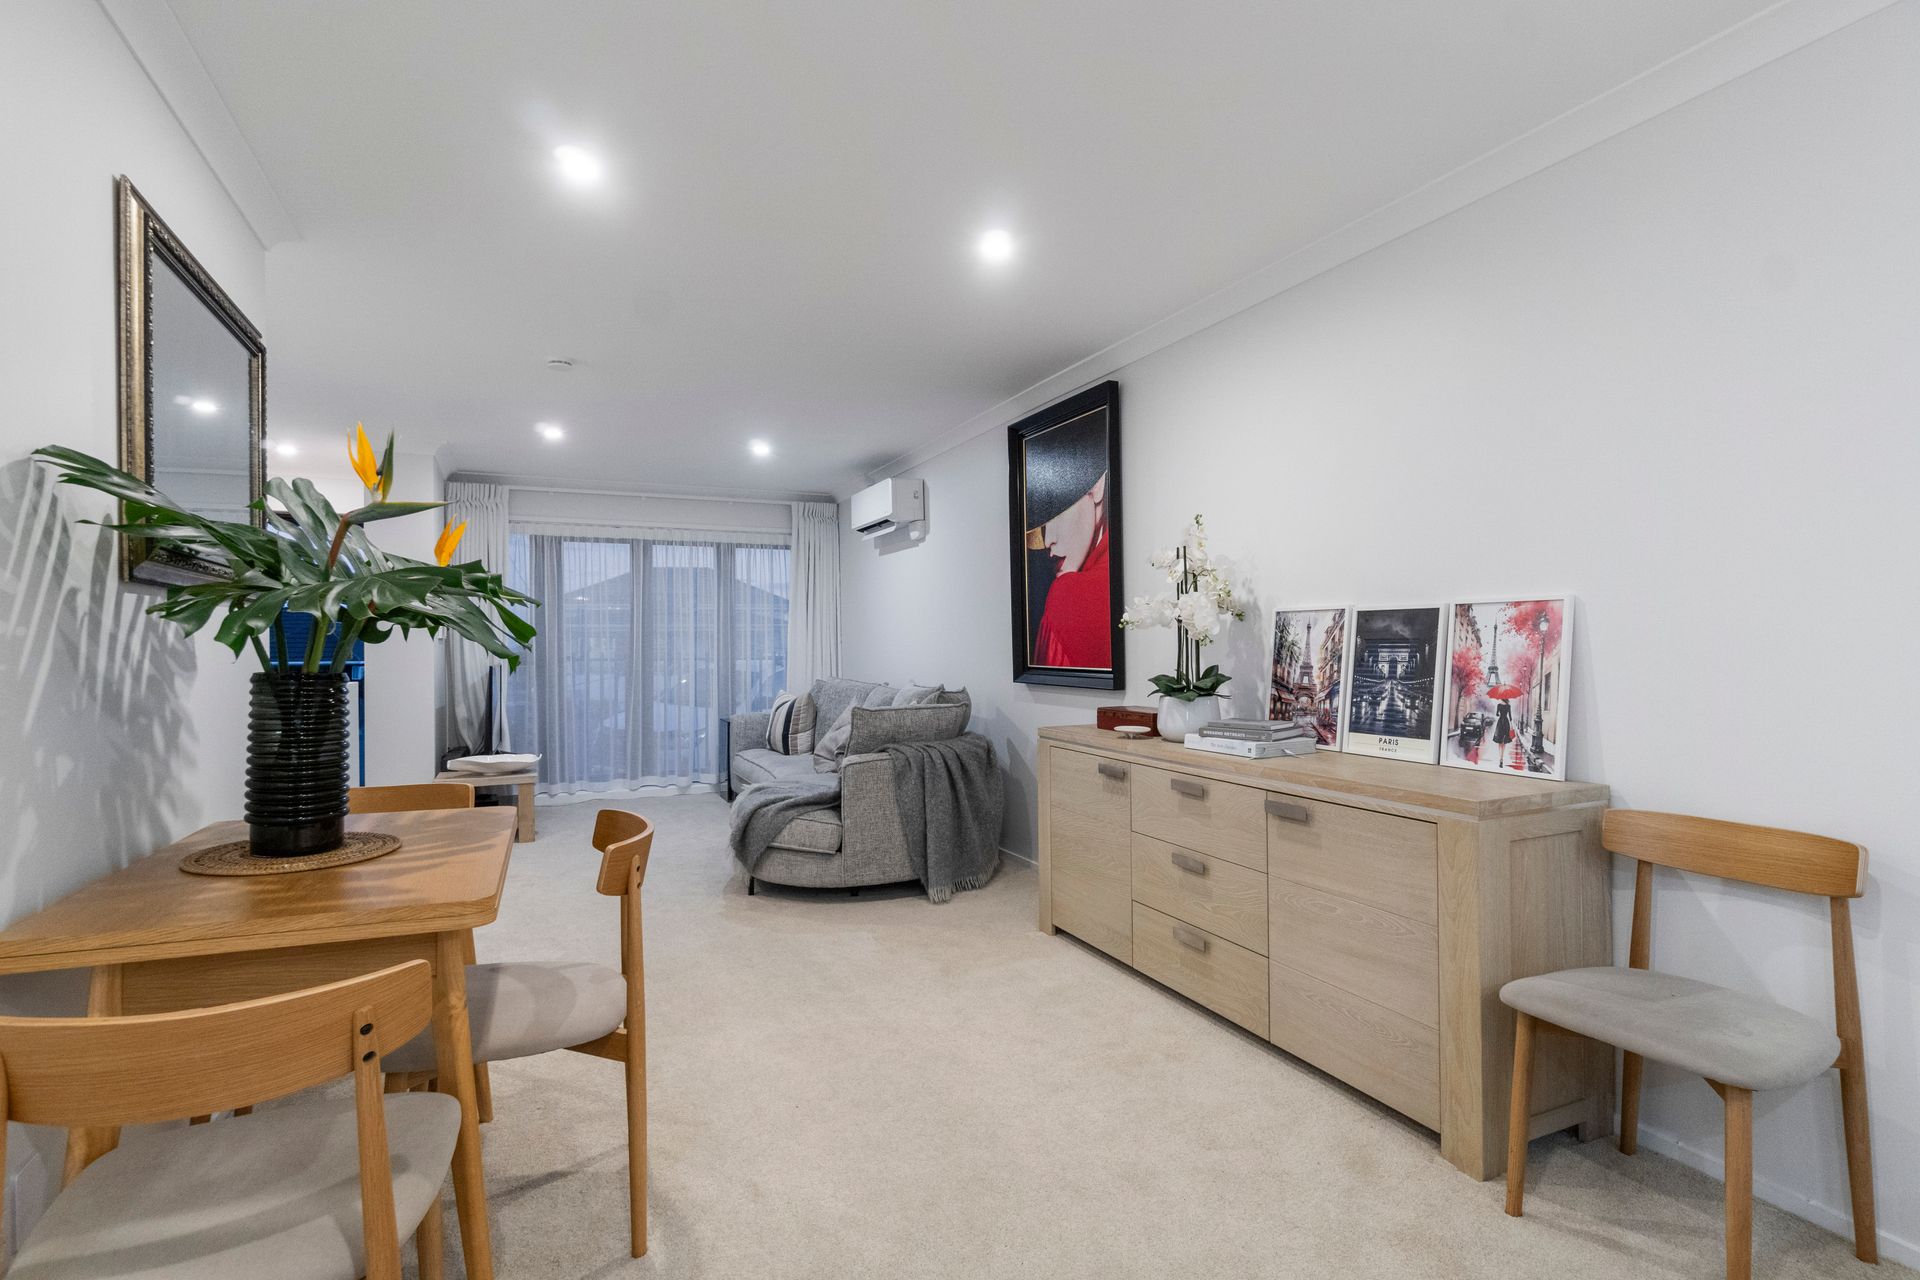
Open-plan living flows effortlessly to a sun-soaked balcony capturing panoramic city and harbour views that stretch from Sky City to the Waitemata. Floor-to-ceiling bifolds flood the interior with natural light, creating a seamless connection between indoor comfort and outdoor tranquillity. Upstairs, two generous bedrooms offer space and storage, while the master suite, complete with its own private balcony, provides a peaceful retreat to unwind as the city lights shimmer in the distance.
Practicality meets design with internal-access tandem garaging, a dedicated laundry, and low-maintenance finishes throughout. Reasonable body corporate fees cover building insurance and long-term exterior maintenance, protecting your investment without the stress of ongoing upkeep. Pets are welcome (with approval), adding to the home's practicality and appeal.
Step outside and immerse yourself in the best of Birkenhead Village. Enjoy boutique cafes, fine dining, the Chelsea Sugar Cafe and playground, Countdown, Birkenhead Primary School, and scenic coastal walking tracks all within easy reach. Stay active with nearby sports clubs, the leisure centre, gyms, and effortless access to the CBD via nearby bus and ferry services.
This is a rare opportunity to secure a home where every dollar spent represents quality, integrity, and future value. Whether you're a first-home buyer, downsizer, or investor, this property stands out for its craftsmanship, location, and peace of mind. The owners' motivation presents genuine buying value; they are open to offers and committed to achieving a result.
This is more than a home. It is a statement of modern living, a sanctuary of quality and style, and a property rebuilt and renewed with care, now ready for its next chapter.
Proudly marketed by The EK Group, delivering prestige, passion, and property without parallel.
Experience effortless living by watching the VIDEO, where the home's layout, light, and lifestyle come to life. For a closer look, explore the interactive 3D VIRTUAL TOUR using the box icon.
Over $560,000 has been spent on a complete modern reclad, offering full peace of mind and enduring value for years to come. The transformation includes brand-new Archimax aluminium cladding backed by a 25-year warranty, a new Coloursteel roof, garage door, double glazing throughout, and a new Code Compliance Certificate with full warranties in place. Every structural element has been rebuilt, ensuring strength, longevity, and security.
Inside, a further $85,000 has been invested in a bespoke interior fit-out designed for absolute comfort and modern living. Every detail has been carefully considered, including a brand-new designer kitchen, updated bathroom, new flooring and carpets, fresh interior paint, premium curtains and lighting exceeding $10,000, and three new heat pumps for year-round comfort. The result is a home that feels entirely new; warm, inviting, and beautifully finished.
Open-plan living flows effortlessly to a sun-soaked balcony capturing panoramic city and harbour views that stretch from Sky City to the Waitemata. Floor-to-ceiling bifolds flood the interior with natural light, creating a seamless connection between indoor comfort and outdoor tranquillity. Upstairs, two generous bedrooms offer space and storage, while the master suite, complete with its own private balcony, provides a peaceful retreat to unwind as the city lights shimmer in the distance.
Practicality meets design with internal-access tandem garaging, a dedicated laundry, and low-maintenance finishes throughout. Reasonable body corporate fees cover building insurance and long-term exterior maintenance, protecting your investment without the stress of ongoing upkeep. Pets are welcome (with approval), adding to the home's practicality and appeal.
Step outside and immerse yourself in the best of Birkenhead Village. Enjoy boutique cafes, fine dining, the Chelsea Sugar Cafe and playground, Countdown, Birkenhead Primary School, and scenic coastal walking tracks all within easy reach. Stay active with nearby sports clubs, the leisure centre, gyms, and effortless access to the CBD via nearby bus and ferry services.
This is a rare opportunity to secure a home where every dollar spent represents quality, integrity, and future value. Whether you're a first-home buyer, downsizer, or investor, this property stands out for its craftsmanship, location, and peace of mind. The owners' motivation presents genuine buying value; they are open to offers and committed to achieving a result.
This is more than a home. It is a statement of modern living, a sanctuary of quality and style, and a property rebuilt and renewed with care, now ready for its next chapter.
Proudly marketed by The EK Group, delivering prestige, passion, and property without parallel.
Explore the area
School catchments
- Birkenhead School Primary Years 1-6 State 0.19km
- Northcote College Secondary Years 9-15 State 1.1km
- Verran Primary School Primary Years 1-6 State 1.2km
- Chelsea School Primary Years 1-6 State 1.4km
- St Mary's School (Northcote) Primary Years 1-6 State integrated 1.6km
- Willow Park School Primary Years 1-6 State 1.9km
- Northcote School (Auckland) Primary Years 1-6 State 1.9km
- Birkdale Primary School Primary Years 1-6 State 2.0km
- Kauri Park School Primary Years 1-6 State 2.2km
- Birkenhead College Secondary Years 9-15 State 2.3km
- Northcote Intermediate Intermediate Years 7-8 State 2.5km
- Birkdale Intermediate Intermediate Years 7-8 State 2.5km
- Windy Ridge School Primary Years 1-6 State 2.6km
- Onepoto School Primary Years 1-6 State 2.7km
- Birkdale North School Primary Years 1-6 State 2.9km
- Marlborough School Primary Years 1-6 State 2.9km
- Sunnybrae Normal School Primary Years 1-6 State 3.2km
- Glenfield College Secondary Years 9-15 State 3.6km
- Rosmini College Secondary Years 7-15 State integrated 4.0km
- Westlake Girls' High School Secondary Years 9-15 State 4.2km
- St Mary's College (Ponsonby) Secondary Years 7-15 State integrated 4.5km
- Westlake Boys High School Secondary Years 9-15 State 4.5km
- Carmel College Secondary Years 7-15 State integrated 4.7km
- Aotearoa Infinite Academy Secondary Years 9-15 Charter 5.0km
- St Paul's College (Ponsonby) Secondary Years 7-15 State integrated 5.0km
- Future School Composite Years 1-15 Private 5.2km
- Western Springs College-Ngā Puna o Waiōrea Secondary Years 9-15 State 5.6km
- Galaxy International College Secondary Years 9-15 Private 5.8km
- Auckland Girls' Grammar School Secondary Years 9-15 State 5.8km
- City 0-10 Composite Years 1-15 Private 6.0km
Nearest schools, measured in a straight line from the property. Provided as a guide only; check enrolment zones and eligibility with the school. School data © Ministry of Education, licensed under CC BY 4.0.
Find out how much home loan repayments will be
It’s important to understand repayment amounts before you apply for a home loan. A Loan Market broker can compare over 100 lenders to find the right loan for you. Use the Loan Market calculator to get a better indication of repayments.
Loan Market Pty Ltd | Australian Credit Licence 390222. All interest rates stated must include "p.a." and the relevant Comparison Rate in full.
Contact Eden Thomson
Contact Eden Thomson

Eden Thomson
1/97B Mokoia Road, Birkenhead 0626
Request a callback
Eden Thomson
1/97B Mokoia Road, Birkenhead 0626