
Sold
36 Glen Vista Place,
Glenfield, North Shore City
Price withheld
Property details
-
Agents
Ray White Carpenter Realty: Carpenter Realty Limited Licensed (REAA 2008)
Level 5/385 Glenfield Road, Glenfield North Shore City 0629
-

Chattels
- Cooktop Oven
- Rangehood
- Extractor Fan
- Dishwasher
- Waste Disposal Unit
- Heated Towel Rail
- Light Fittings
- Floor Covers
- Blinds
- Curtains
- Drapes
- Garage Door Opener
- Garden Shed
- Burglar Alarm
- TV Aerial
A Playground For The BOLD
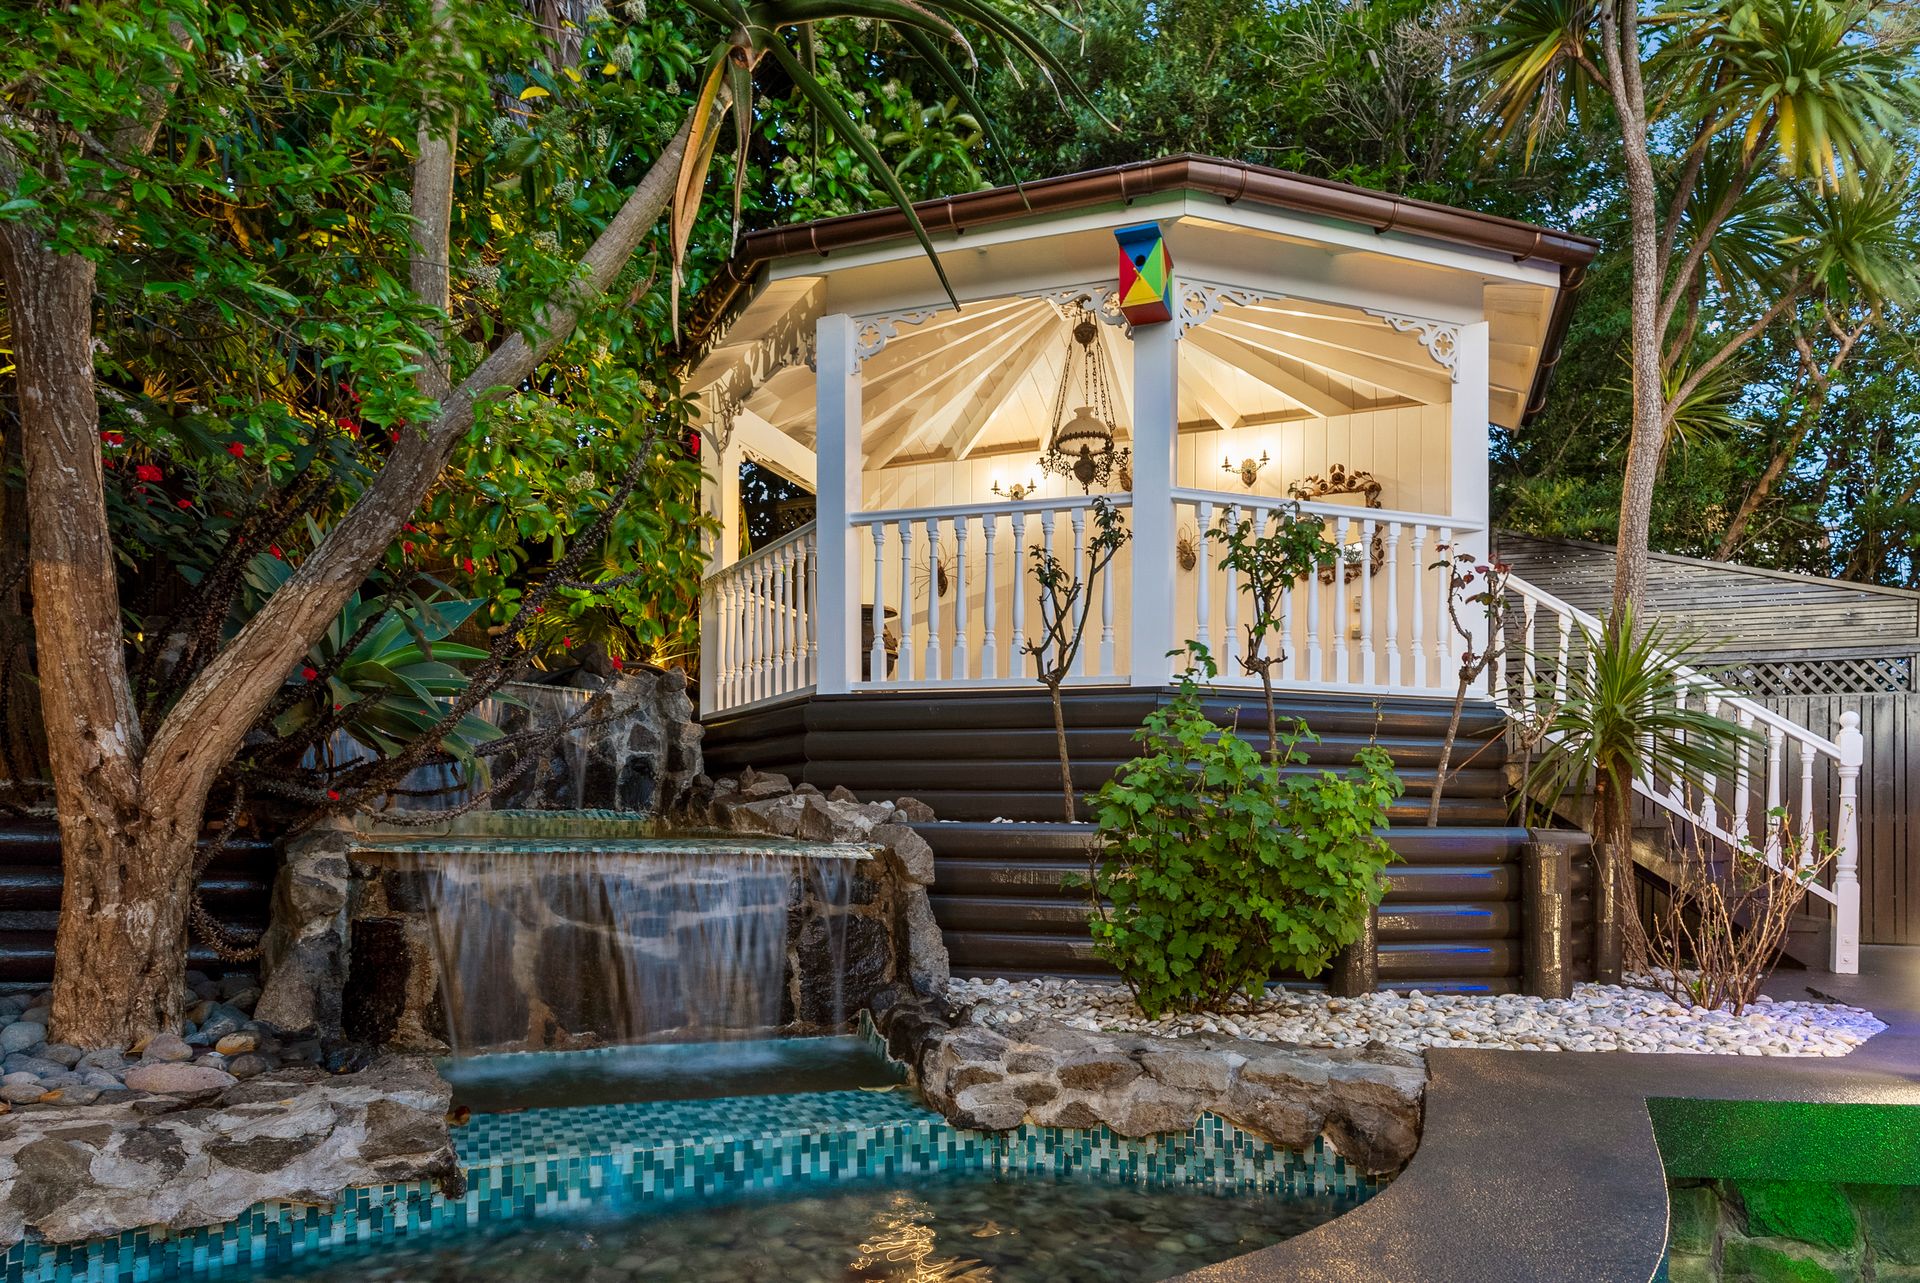
Step into a world where every corner, every ceiling, every moment is a work of art. Tucked behind private gates. this home isn't just a place to live-it's an experience waiting to be had. From the moment you arrive, prepare to lose your head in the clouds, quite literally. With meticulously hand-painted sky ceilings coupled with a vast number of skylights that scatter natural light throughout, making each space feel like a breath of fresh air.
Wander through three thoughtfully designed bedrooms, each with its own ensuite, ensuring that comfort is never compromised. The primary suite, however, is a realm of its own. Step inside, and you're transported straight to your private Caesar's Palace, an escape complete with a his and hers walk-in wardrobe, and a built-in hot tub.
Gather around the grand fireplace on a winter's night and soak in the incredible detail poured into every inch of this home. And for your guests? They'll feel like royalty, quite literally, as they take a seat on the golden throne. Every moment here is an opportunity to discover something new, a hidden gem that catches the eye or a design detail that makes you smile.
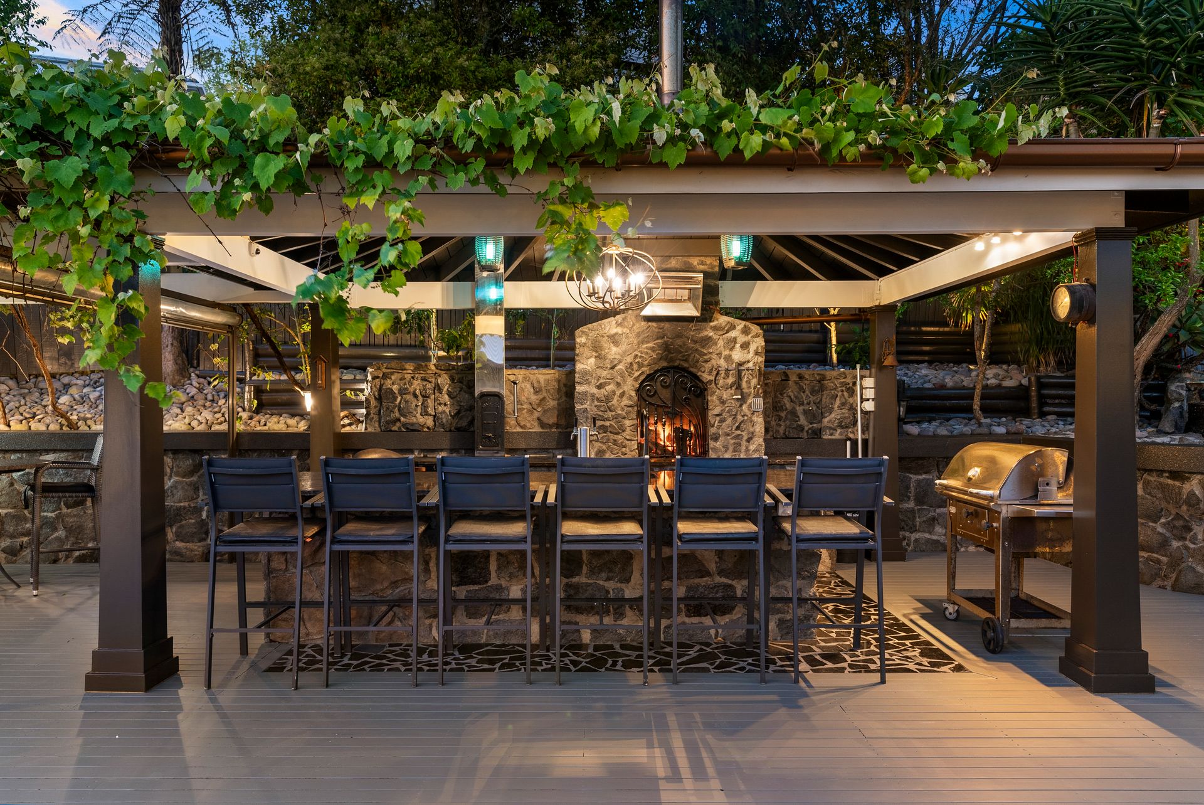
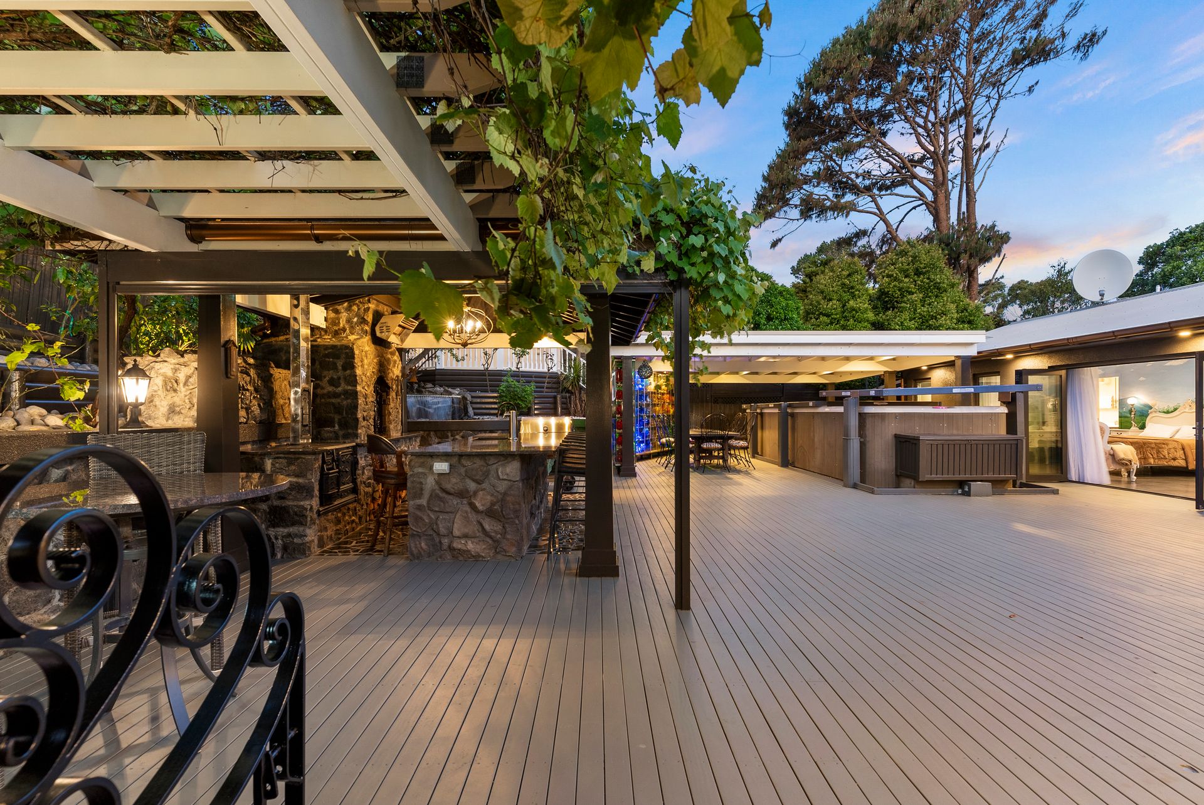
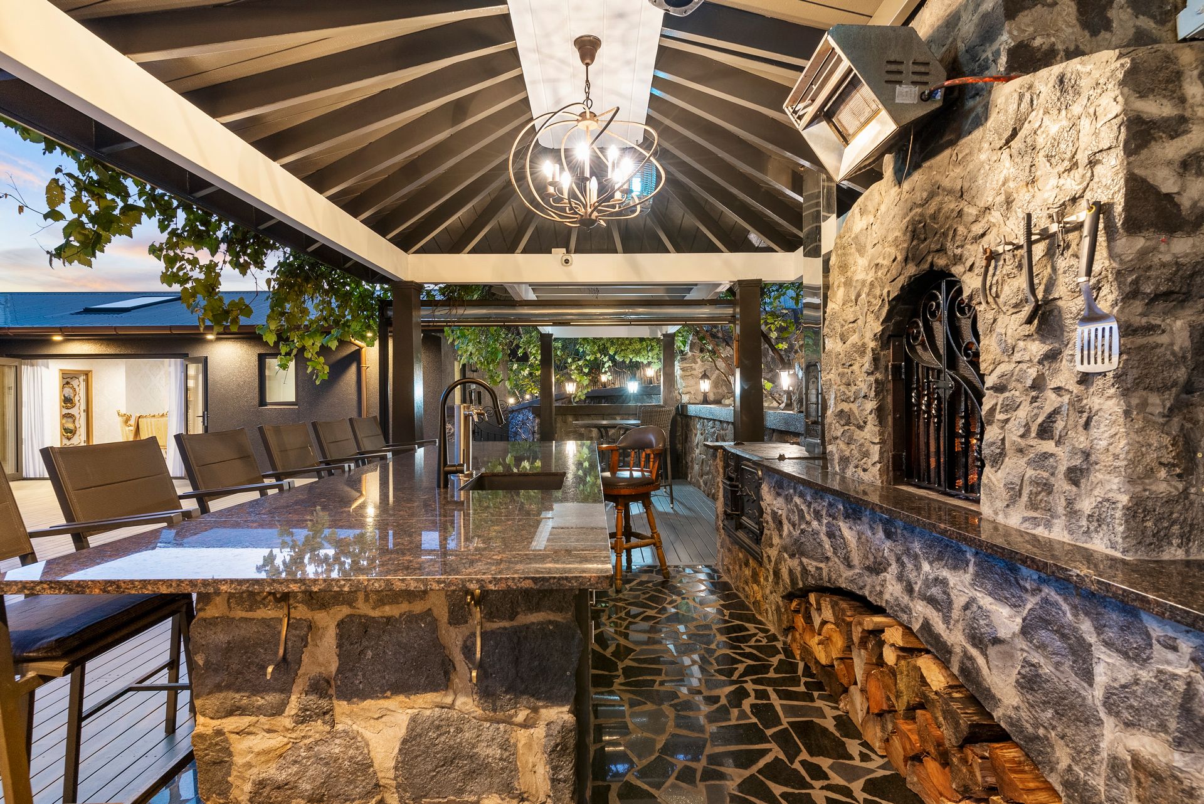
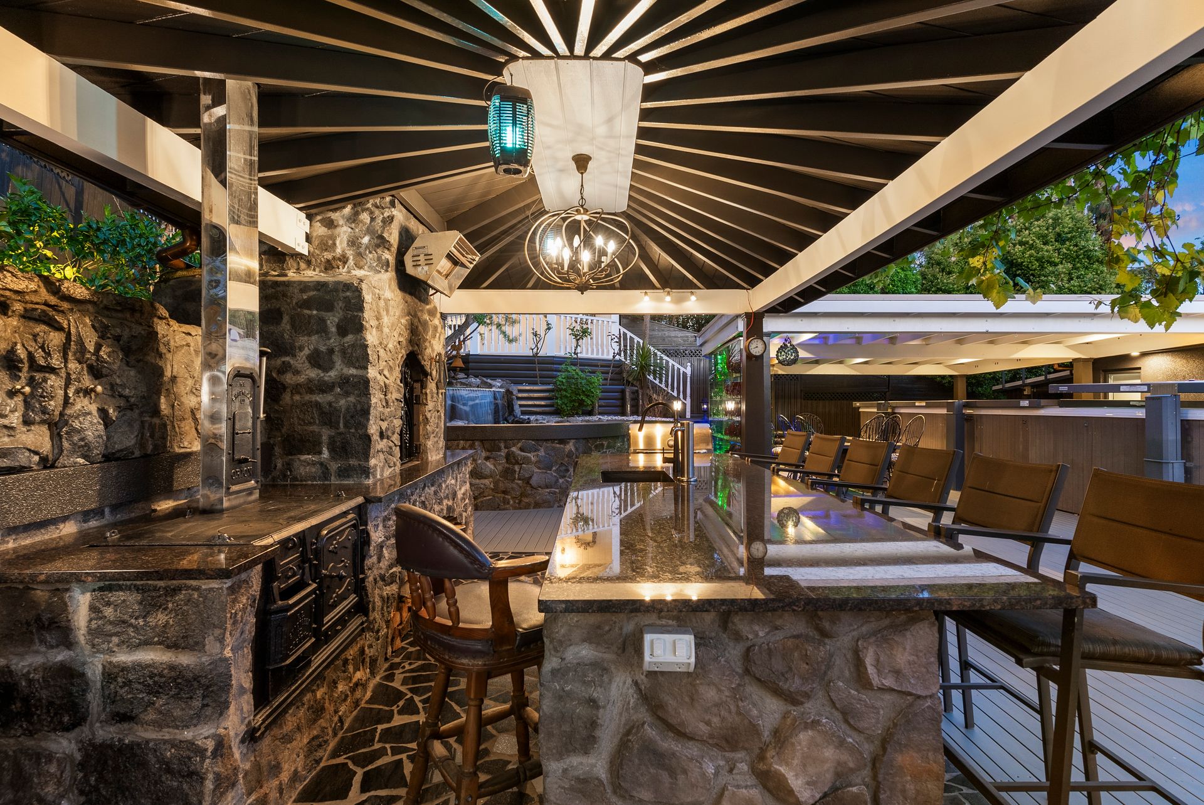
The modern kitchen commands attention, blending style and functionality seamlessly. But don't get too comfortable indoors, the outdoors beckons with something even more spectacular. The expansive deck could easily host your entire family, friends, and the neighbours, with room to spare. An outdoor kitchen and bar area await, complete with a beer tap ready for action; just bring the keg!
And when it's time to unwind? The swim spa is ready for you. Whether it's a refreshing morning swim after a session in your 10-person sauna or an afternoon soak accompanied by your favourite playlist.
This home is a playground for the bold, a sanctuary for the dreamers. With the owner moving overseas, there's a rare opportunity here to claim a life far from ordinary. Strict instructions to sell mean one thing: seize the moment and make this extraordinary abode your own.
Wander through three thoughtfully designed bedrooms, each with its own ensuite, ensuring that comfort is never compromised. The primary suite, however, is a realm of its own. Step inside, and you're transported straight to your private Caesar's Palace, an escape complete with a his and hers walk-in wardrobe, and a built-in hot tub.
Gather around the grand fireplace on a winter's night and soak in the incredible detail poured into every inch of this home. And for your guests? They'll feel like royalty, quite literally, as they take a seat on the golden throne. Every moment here is an opportunity to discover something new, a hidden gem that catches the eye or a design detail that makes you smile.
The modern kitchen commands attention, blending style and functionality seamlessly. But don't get too comfortable indoors, the outdoors beckons with something even more spectacular. The expansive deck could easily host your entire family, friends, and the neighbours, with room to spare. An outdoor kitchen and bar area await, complete with a beer tap ready for action; just bring the keg!
And when it's time to unwind? The swim spa is ready for you. Whether it's a refreshing morning swim after a session in your 10-person sauna or an afternoon soak accompanied by your favourite playlist.
This home is a playground for the bold, a sanctuary for the dreamers. With the owner moving overseas, there's a rare opportunity here to claim a life far from ordinary. Strict instructions to sell mean one thing: seize the moment and make this extraordinary abode your own.
Explore the area
School catchments
- Manuka Primary School Primary Years 1-6 State 0.67km
- Bayview School Primary Years 1-6 State 1.0km
- Westminster Christian School Full primary Years 1-8 State integrated 1.1km
- Glenfield College Secondary Years 9-15 State 1.2km
- Glenfield Primary School Primary Years 1-6 State 1.5km
- Target Road School Primary Years 1-6 State 1.6km
- Glenfield Intermediate Intermediate Years 7-8 State 1.8km
- Marlborough School Primary Years 1-6 State 2.2km
- Wairau Intermediate Intermediate Years 7-8 State 2.4km
- Windy Ridge School Primary Years 1-6 State 2.4km
- Vanguard Military School Secondary Years 9-15 State 2.5km
- Birkdale North School Primary Years 1-6 State 2.8km
- Upper Harbour Primary School Primary Years 1-6 State 2.8km
- Sunnynook School Primary Years 1-6 State 2.9km
- Forrest Hill School Primary Years 1-6 State 2.9km
- Westlake Boys High School Secondary Years 9-15 State 3.0km
- Albany Junior High School Secondary Years 7-10 State 3.1km
- TKKM o Te Raki Paewhenua Composite Years 1-15 State 3.1km
- Sunnybrae Normal School Primary Years 1-6 State 3.4km
- Westlake Girls' High School Secondary Years 9-15 State 3.5km
- Pinehurst School Composite Years 1-15 Private 3.5km
- Kristin School Composite Years 1-15 Private 3.6km
- Birkenhead College Secondary Years 9-15 State 3.7km
- Carmel College Secondary Years 7-15 State integrated 3.7km
- Rangitoto College Secondary Years 9-15 State 3.9km
- Rosmini College Secondary Years 7-15 State integrated 4.6km
- Northcote College Secondary Years 9-15 State 4.7km
- Albany Senior High School Secondary Years 11-15 State 4.7km
- City Impact Church School Composite Years 1-15 Private 5.3km
Nearest schools, measured in a straight line from the property. Provided as a guide only; check enrolment zones and eligibility with the school. School data © Ministry of Education, licensed under CC BY 4.0.
Find out how much home loan repayments will be
It’s important to understand repayment amounts before you apply for a home loan. A Loan Market broker can compare over 100 lenders to find the right loan for you. Use the Loan Market calculator to get a better indication of repayments.
Loan Market Pty Ltd | Australian Credit Licence 390222. All interest rates stated must include "p.a." and the relevant Comparison Rate in full.
Contact Jadyn Dixon
Contact Jadyn Dixon

Jadyn Dixon
36 Glen Vista Place, Glenfield 0629
Request a callback
Jadyn Dixon
36 Glen Vista Place, Glenfield 0629