
Sold
44 Pitoitoi Avenue,
Greenhithe, North Shore City
NZD 1,580,000
Property details
-
Agents
Ray White Carpenter Realty: Carpenter Realty Limited Licensed (REAA 2008)
Level 5/385 Glenfield Road, Glenfield North Shore City 0629
-

Chattels
- Cooktop Oven
- Rangehood
- Extractor Fan
- Dishwasher
- Waste Disposal Unit
- Heated Towel Rail
- Light Fittings
- Floor Covers
- Blinds
- Garage Door Opener
- Garden Shed
- Burglar Alarm
Currently Under Offer!
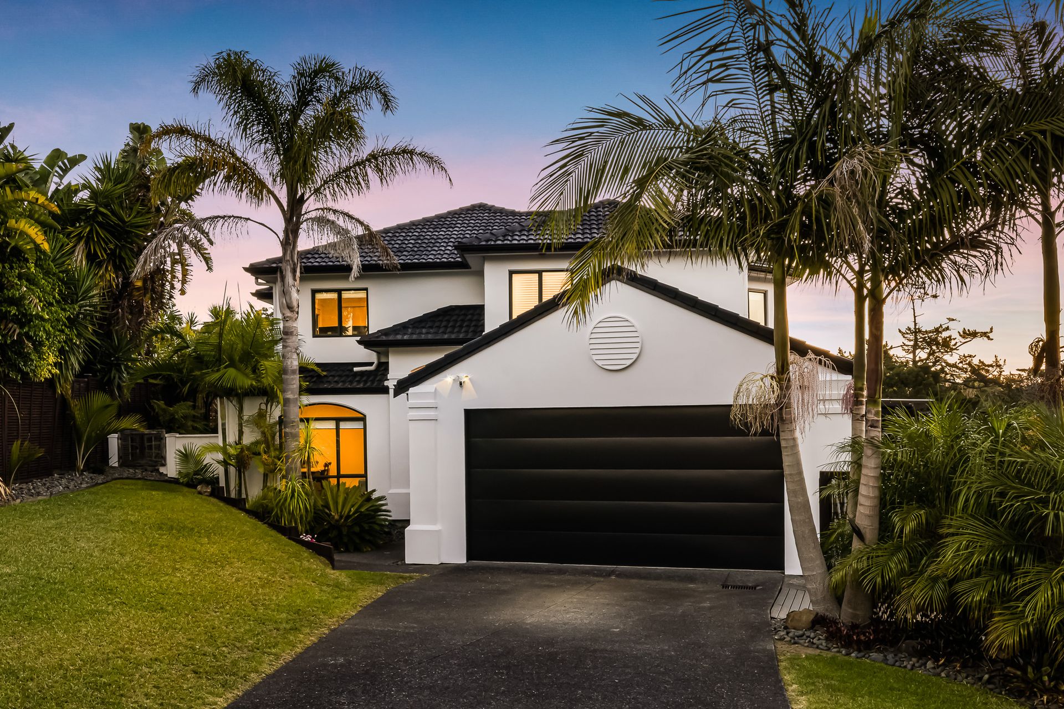
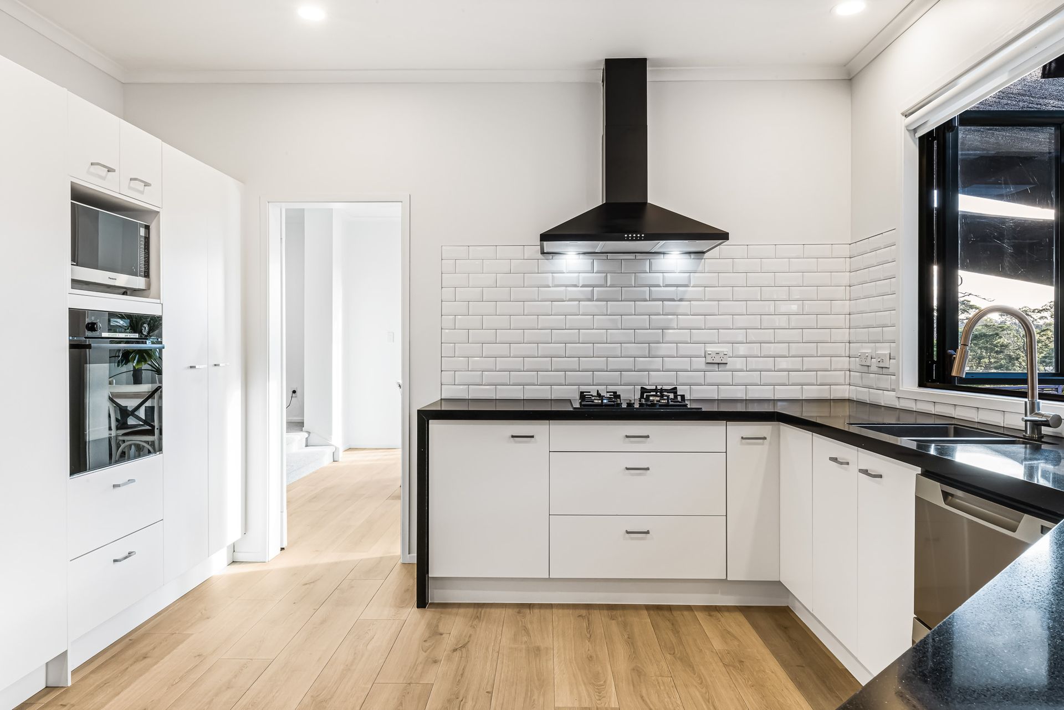
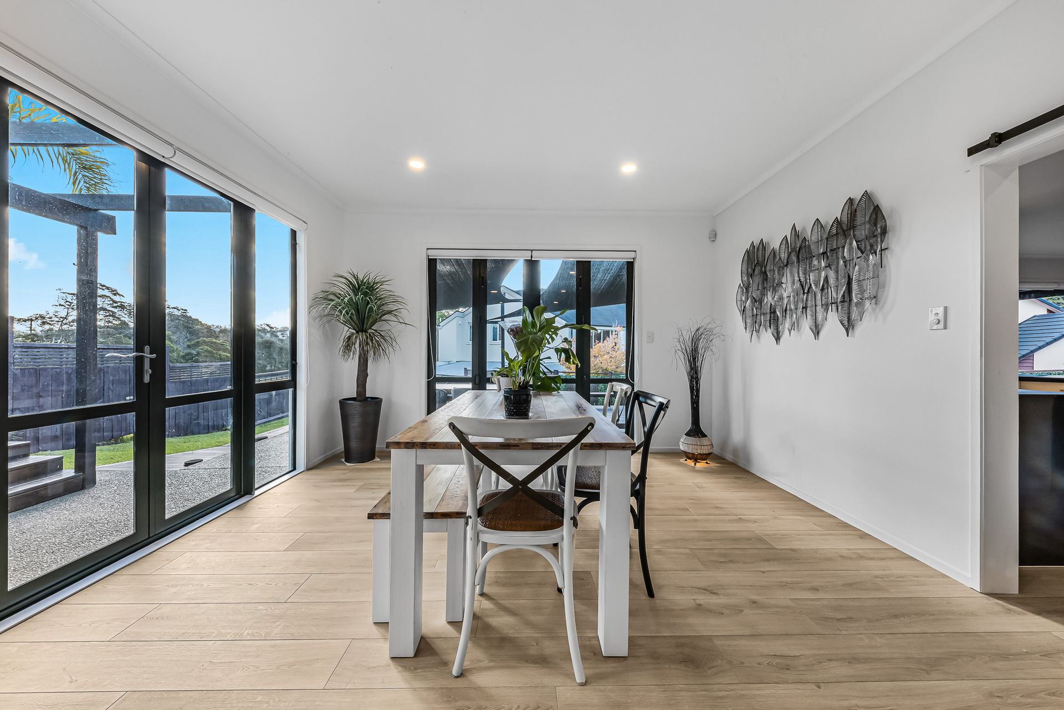
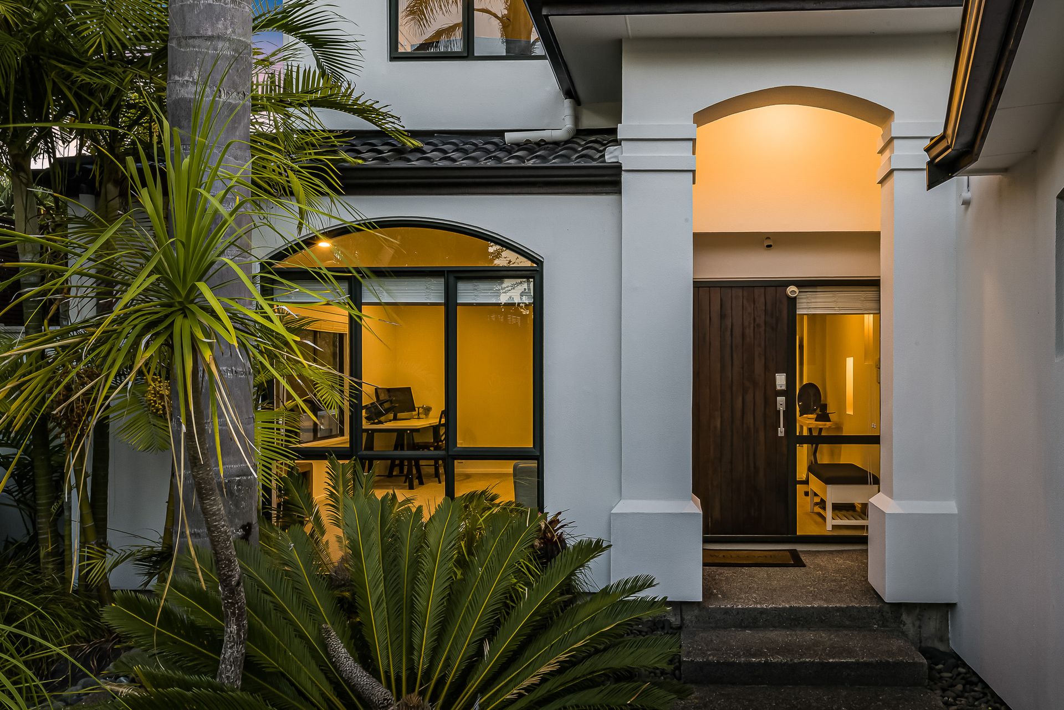
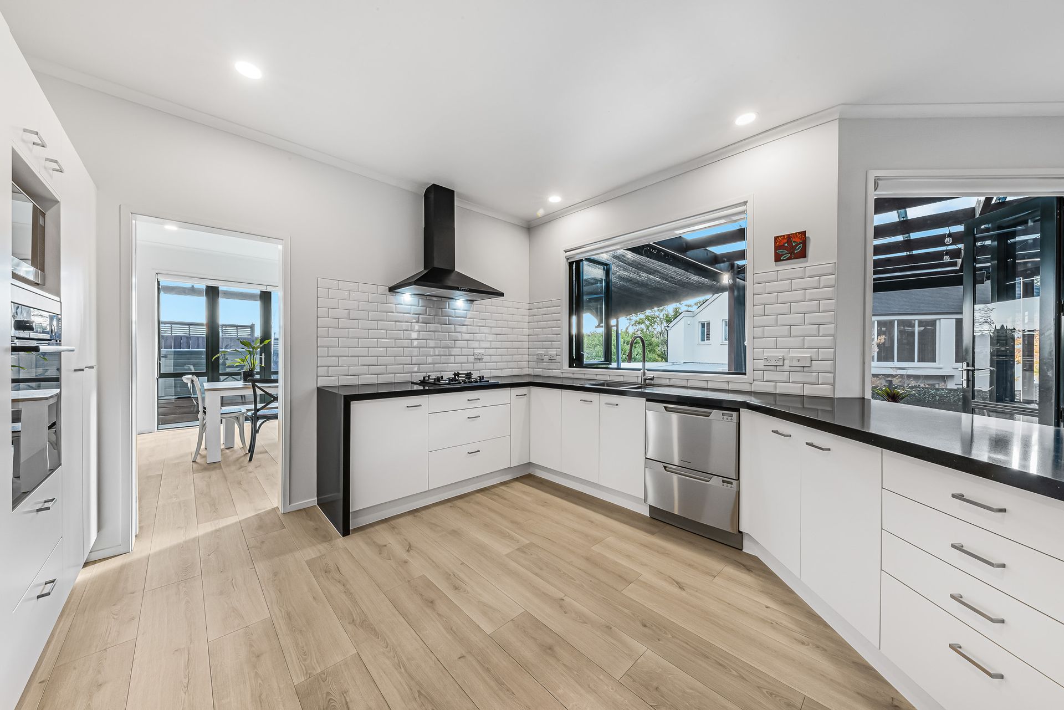
Welcome to your exquisite family home where luxury meets comfort in every corner. Whether you're looking for movie nights in the media room or outdoor entertaining with friends and family, this meticulously maintained home with sub-tropical landscaped grounds is the one you've been waiting for! This exceptional family home promises peace and elegance at every turn. With a modern, fully renovated kitchen adorned with sleek cupboards and cutting-edge appliances, including a gas stove hob perfect for the culinary enthusiast. The open living area features a gas fireplace, providing a cosy atmosphere for post-dinner relaxation. The separate dining area seamlessly complements the spacious lounge/media room, which is highlighted by a stylish feature wall, and barn doors that give a rustic charm and privacy.
Enjoy seamless flow from the kitchen and dining area onto three expansive outdoor spaces, ideal for entertaining guests. These areas include a luxurious spa retreat, offering the ultimate in relaxation. There's even the potential to add a pool, if that's what the family are looking for.
The home is equipped with a DVS system, and ducted heating plus additional storage solutions. The ground floor offers a versatile large lounge area that can easily be transformed into a fifth bedroom, a separate toilet for convenience, along with a separate laundry and ample under stair storage.
Ascending to the upper level, you'll find four grand sized bedrooms, each designed with comfort in mind. The master bedroom is a true sanctuary, featuring an opulent walk-in wardrobe and a stunning tiled ensuite. Another bedroom offers a lounge area, perfect for teenagers or family members seeking their own private retreat. Enjoy breathtaking views overlooking Lucas Creek and the local reserve, creating an idyllic setting for morning coffee or evening relaxation. The spacious family bathroom exudes elegance and accommodates all needs. Additional features include a double garage and extra off-street parking, providing ample space for guests, the boat or motorhome. Located in the friendly Greenhithe Community and in zone for both Primary schools, you are spoilt for choice. This property combines modern amenities with charming features to create a truly grand living experience that is both luxurious and inviting.
Contact Fleur or Paul today for more information!
Enjoy seamless flow from the kitchen and dining area onto three expansive outdoor spaces, ideal for entertaining guests. These areas include a luxurious spa retreat, offering the ultimate in relaxation. There's even the potential to add a pool, if that's what the family are looking for.
The home is equipped with a DVS system, and ducted heating plus additional storage solutions. The ground floor offers a versatile large lounge area that can easily be transformed into a fifth bedroom, a separate toilet for convenience, along with a separate laundry and ample under stair storage.
Ascending to the upper level, you'll find four grand sized bedrooms, each designed with comfort in mind. The master bedroom is a true sanctuary, featuring an opulent walk-in wardrobe and a stunning tiled ensuite. Another bedroom offers a lounge area, perfect for teenagers or family members seeking their own private retreat. Enjoy breathtaking views overlooking Lucas Creek and the local reserve, creating an idyllic setting for morning coffee or evening relaxation. The spacious family bathroom exudes elegance and accommodates all needs. Additional features include a double garage and extra off-street parking, providing ample space for guests, the boat or motorhome. Located in the friendly Greenhithe Community and in zone for both Primary schools, you are spoilt for choice. This property combines modern amenities with charming features to create a truly grand living experience that is both luxurious and inviting.
Contact Fleur or Paul today for more information!
Explore the area
School catchments
- Upper Harbour Primary School Primary Years 1-6 State 0.43km
- Greenhithe School Primary Years 1-6 State 1.3km
- Albany Junior High School Secondary Years 7-10 State 1.9km
- Vanguard Military School Secondary Years 9-15 State 2.0km
- Bayview School Primary Years 1-6 State 2.3km
- Westminster Christian School Full primary Years 1-8 State integrated 2.5km
- Kristin School Composite Years 1-15 Private 2.5km
- Albany School Primary Years 1-6 State 3.1km
- Ridgeview School Primary Years 1-6 State 3.2km
- Manuka Primary School Primary Years 1-6 State 3.3km
- Glenfield College Secondary Years 9-15 State 3.4km
- Pinehurst School Composite Years 1-15 Private 3.4km
- Beach Haven School Primary Years 1-6 State 3.4km
- Birkdale North School Primary Years 1-6 State 3.4km
- Hobsonville Point Primary School Full primary Years 1-8 State 3.7km
- Windy Ridge School Primary Years 1-6 State 3.9km
- Birkdale Intermediate Intermediate Years 7-8 State 3.9km
- Albany Senior High School Secondary Years 11-15 State 4.0km
- Hobsonville Point Secondary School Secondary Years 9-15 State 4.1km
- Birkenhead College Secondary Years 9-15 State 4.2km
- Glenfield Primary School Primary Years 1-6 State 4.4km
- TKKM o Te Raki Paewhenua Composite Years 1-15 State 5.0km
- Rangitoto College Secondary Years 9-15 State 5.7km
- City Impact Church School Composite Years 1-15 Private 5.9km
- Westlake Boys High School Secondary Years 9-15 State 6.2km
- Westlake Girls' High School Secondary Years 9-15 State 6.6km
- Northcote College Secondary Years 9-15 State 6.8km
- Carmel College Secondary Years 7-15 State integrated 6.8km
Nearest schools, measured in a straight line from the property. Provided as a guide only; check enrolment zones and eligibility with the school. School data © Ministry of Education, licensed under CC BY 4.0.
Find out how much home loan repayments will be
It’s important to understand repayment amounts before you apply for a home loan. A Loan Market broker can compare over 100 lenders to find the right loan for you. Use the Loan Market calculator to get a better indication of repayments.
Loan Market Pty Ltd | Australian Credit Licence 390222. All interest rates stated must include "p.a." and the relevant Comparison Rate in full.
Photos
Video
Contact Fleur Wallace
Contact Fleur Wallace

Fleur Wallace
44 Pitoitoi Avenue, Greenhithe 0632
Request a callback
Fleur Wallace
44 Pitoitoi Avenue, Greenhithe 0632