
Inspection Sat 7 Nov, 11:00am
29 Urumaraki Avenue,
Helensville, Rodney
$1,125,000
Property details
-
Agents

Chattels
- Cooktop Oven
- Wall Oven
- Rangehood
- Extractor Fan
- Dishwasher
- Light Fittings
- Floor Covers
- Blinds
- Curtains
- Garage Door Opener
- Garden Shed
Polished Living with a Playful Edge
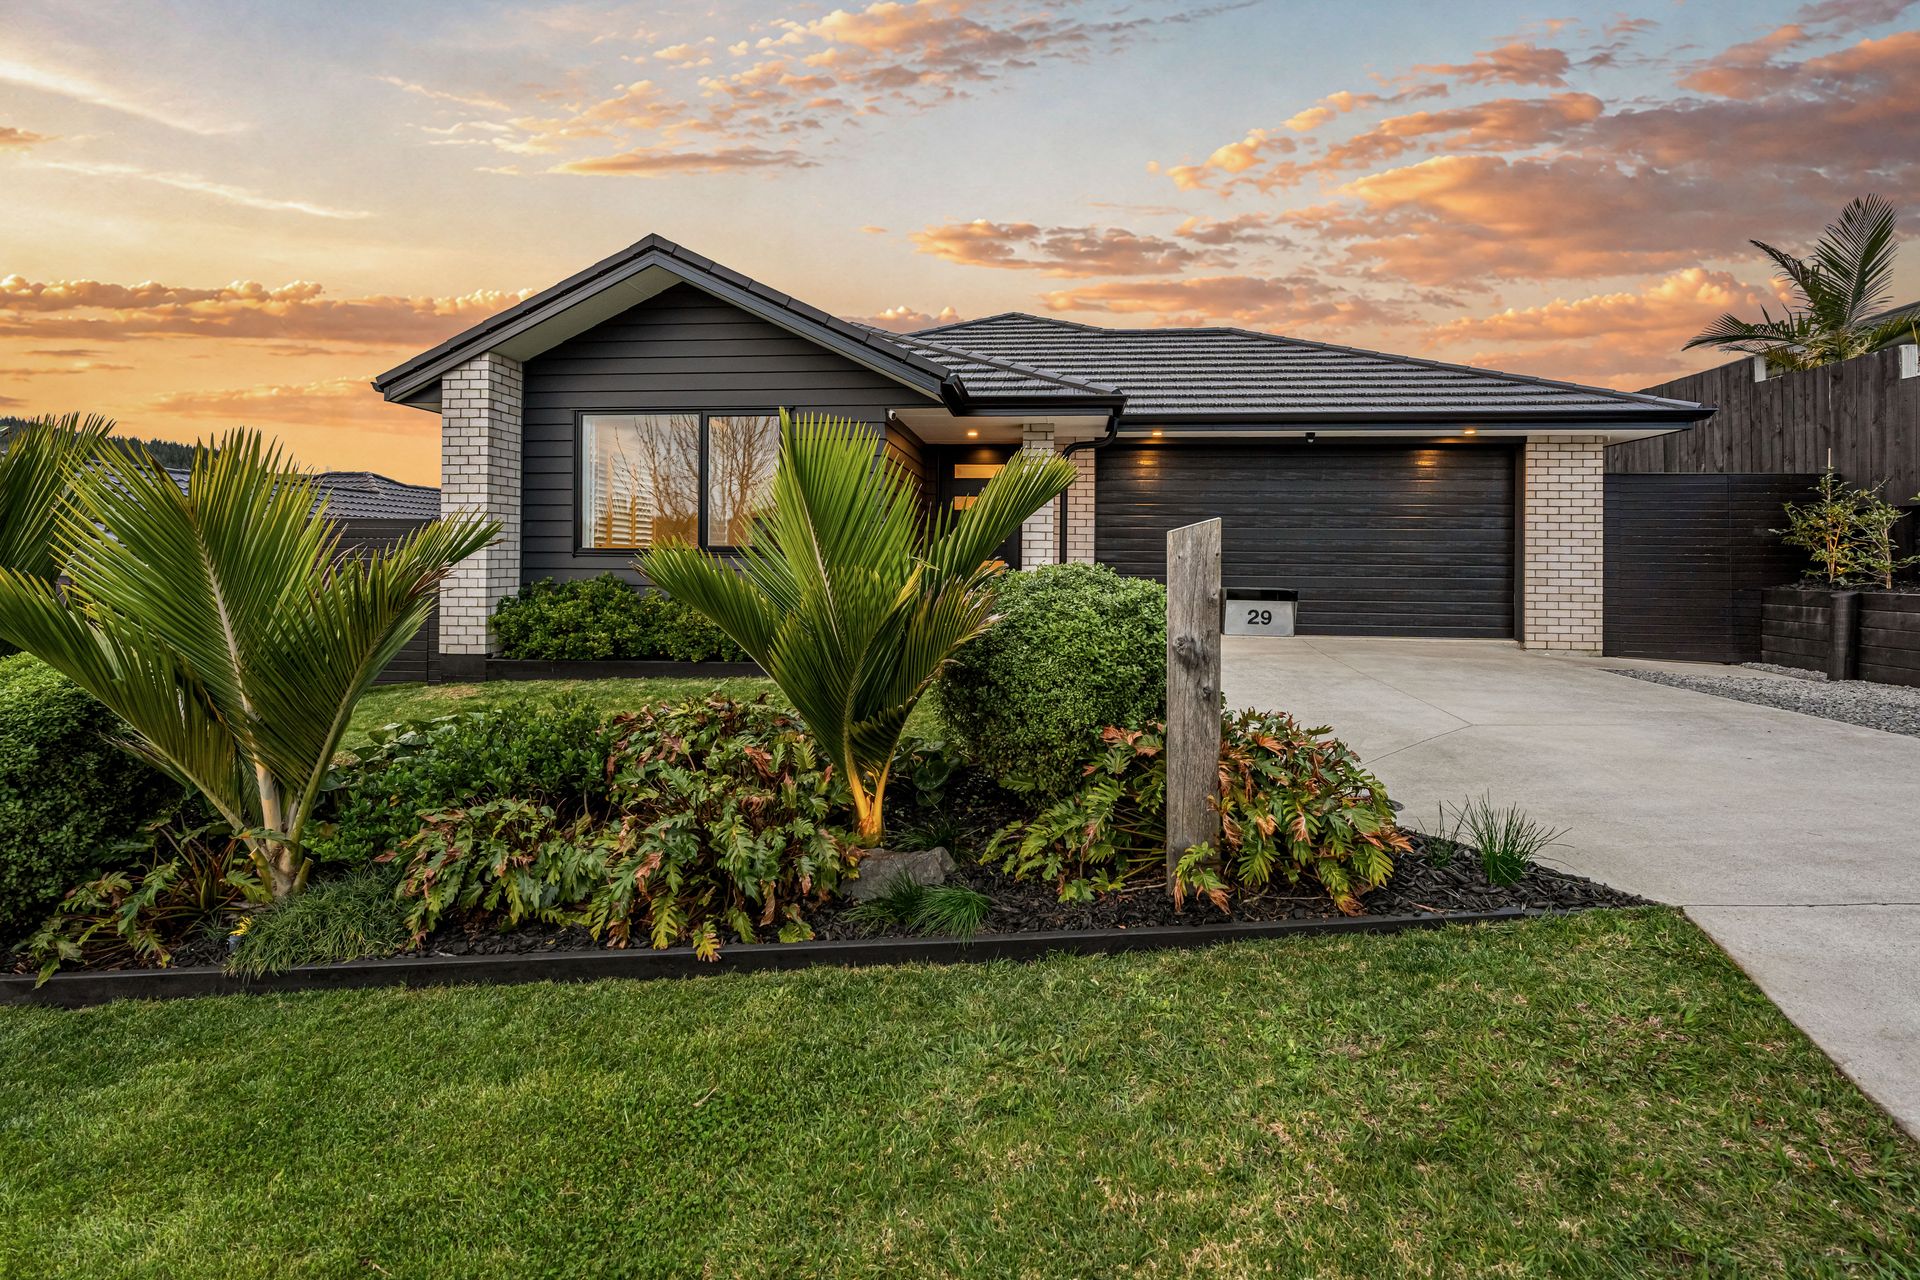
Built in 2021, but feeling utterly new and presented in genuinely exceptional condition, 29 Urumaraki Avenue is a polished single-level home where the interiors, landscaping and outdoor living have all been finished with meticulous care.
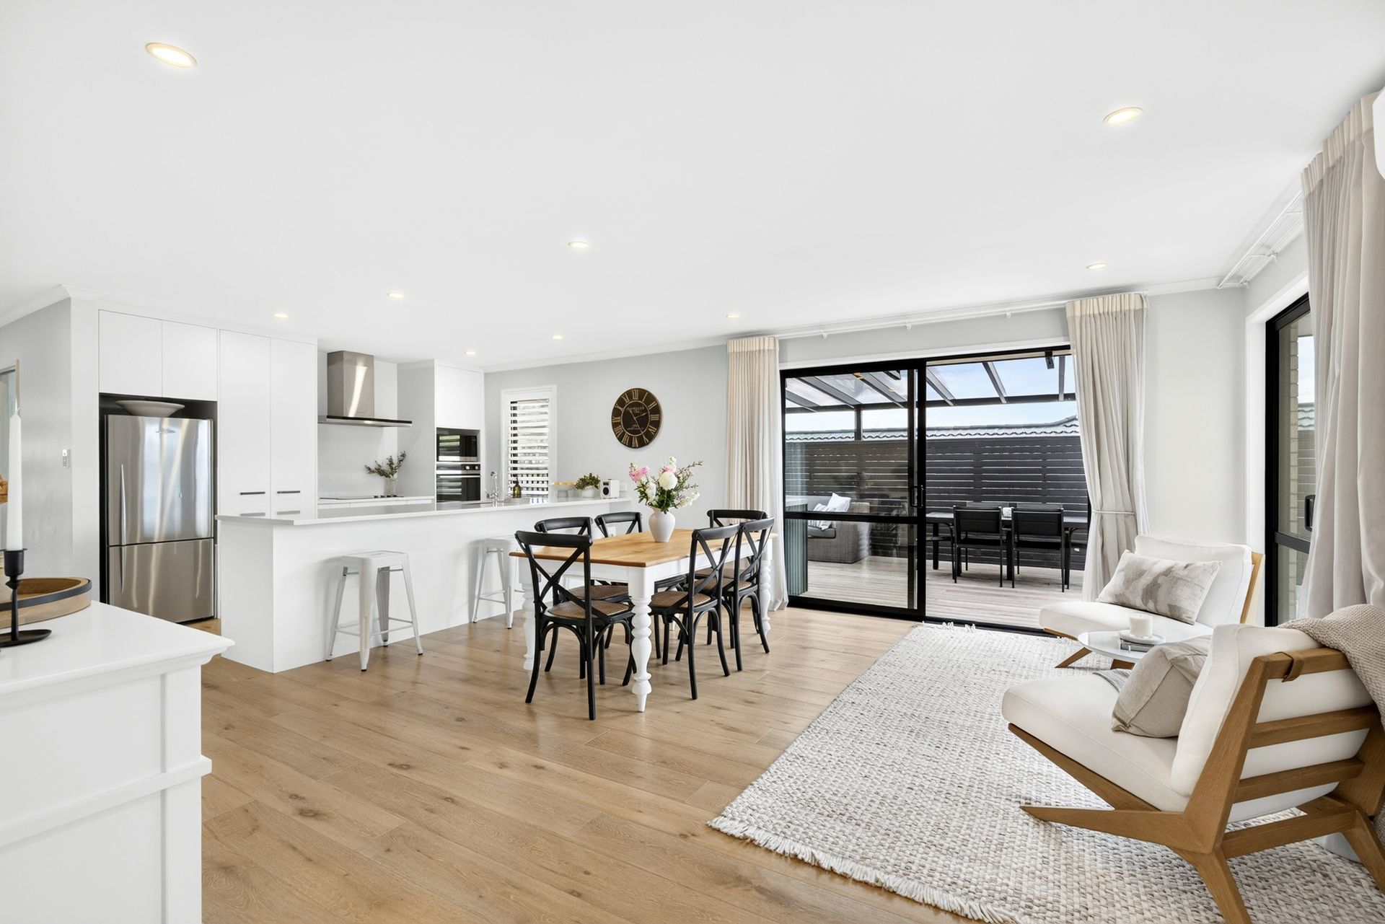
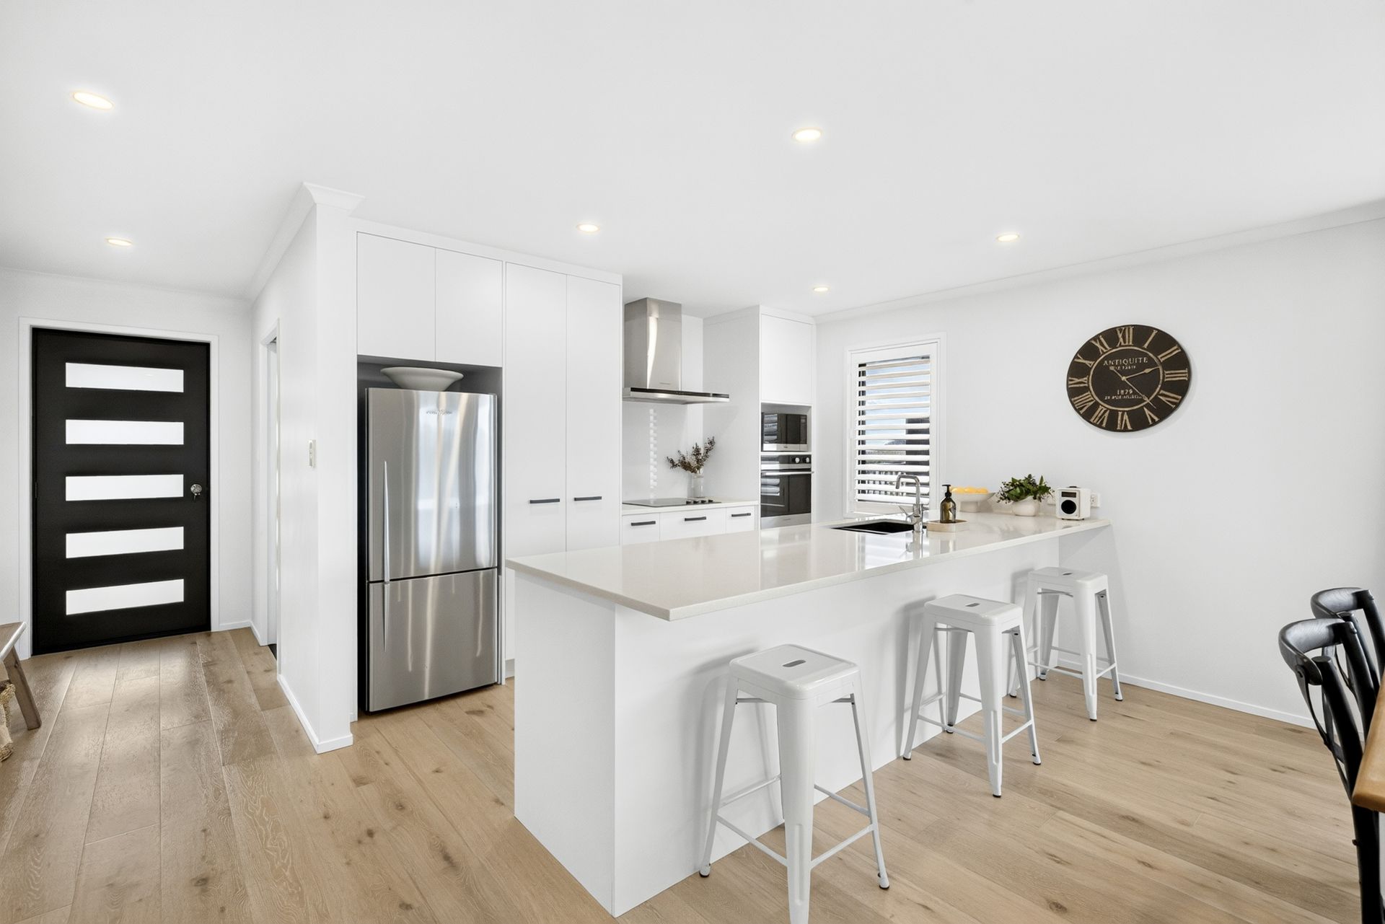
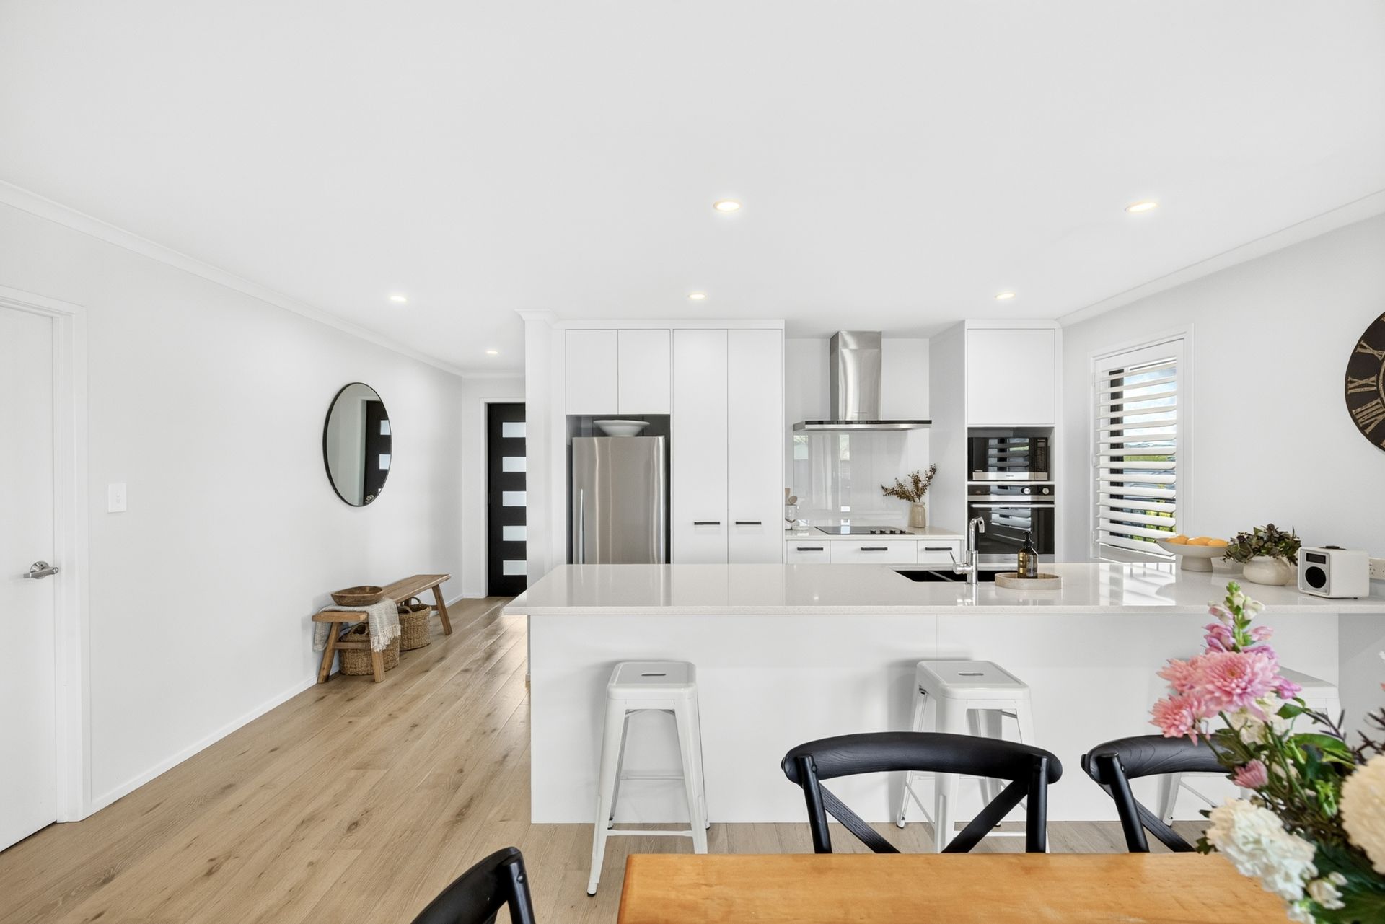
At its heart is a light-filled open-plan kitchen, dining and living area, grounded by engineered timber flooring and a generous kitchen island, creating an easy gathering point for family life, casual meals and entertaining.
A separate lounge gives you that increasingly valuable second living space, while in the open-plan zone, wide sliders connect the main living area directly to the covered deck.
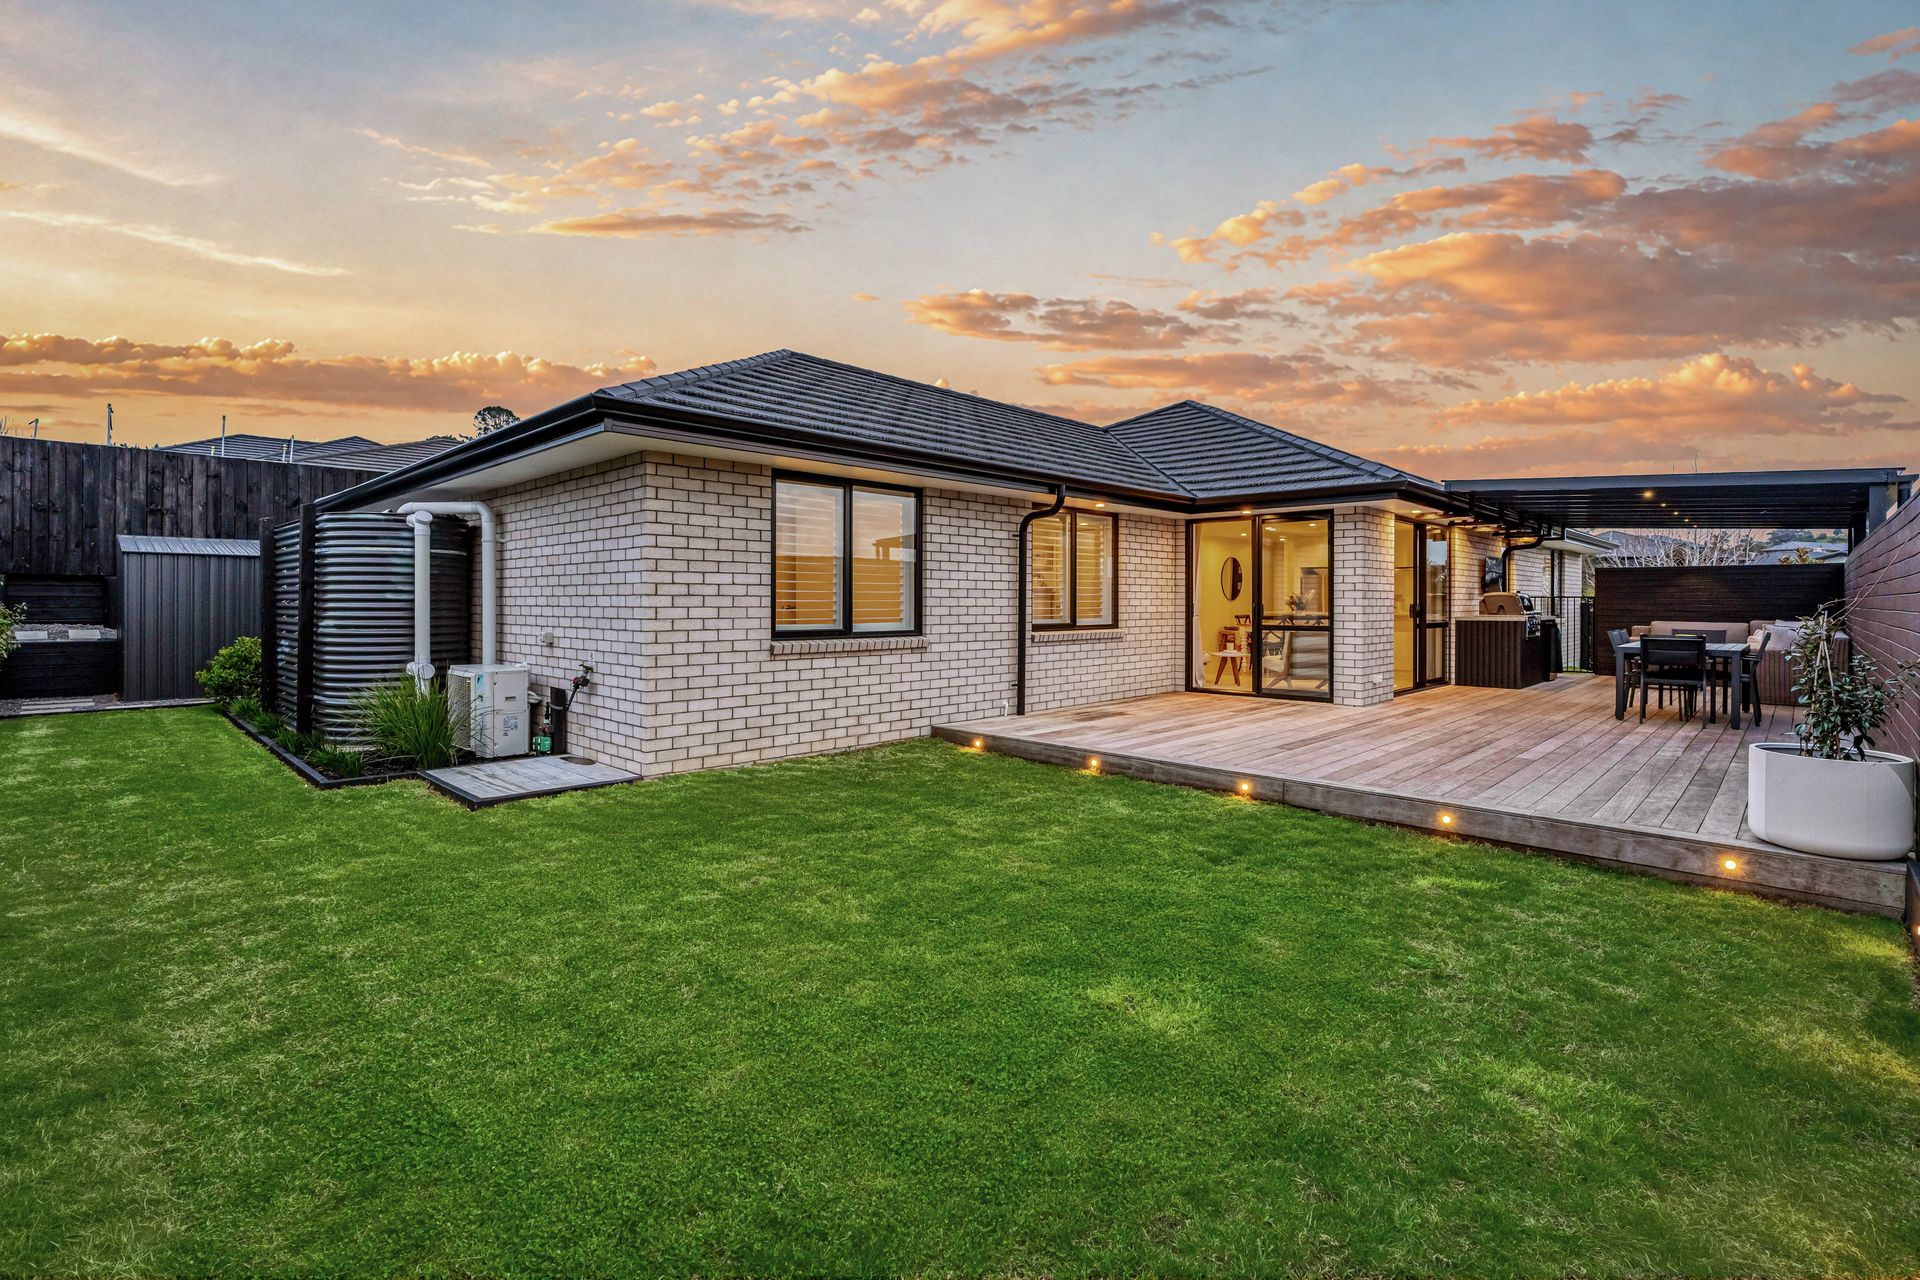
Outside, entertainment has been carefully planned. The substantial covered deck has room for both dining and lounging, along with a built-in BBQ zone, bar fridge and television.
Elevated hosting is your new summer hobby.
Beyond this exceptionally executed space, the fully fenced backyard is beautifully landscaped, with lawn, raised planting, a tool shed with power, and its own putting green.
It is fun, functional and remarkably easy to look after.
There are four bedrooms, including a master suite with walk-through wardrobe and ensuite. One of the remaining bedrooms is particularly well suited to a nursery or home office, giving the floor plan flexibility as life changes.
Things you will love:
• The impeccable colour scheme, condition and thoughtful finishes - this is a home that resonates with welcome and class
• The master enjoys an ensuite and walk-through wardrobe
• Separate second lounge for flexible family living
• Engineered timber flooring and plantation shutters add polish and character
• Covered outdoor entertaining area with custom built BBQ zone and bar fridge
• Fully fenced, professionally landscaped section - the planting here unfolds like a study in elegant, classic and lush landscaping
• Putting green and tool shed make this family friendly home fun and functional
• Internal-access garaging
• Immaculate without being precious, and low-maintenance without feeling stripped back, this is a home designed to be lived in and enjoyed
• Within walking distance of the high school and primary school, and with great local early childhood options, this residence is as family-friendly as it is welcoming
This home will strongly appeal to downsizers, professional couples, or young families looking for a low-maintenance, high-quality lifestyle.
Don't wait, properties presented to this standard never last long. This one quietly eclipses all the competition.
Contact Anna on 021 607 971 to arrange a time to view.
At its heart is a light-filled open-plan kitchen, dining and living area, grounded by engineered timber flooring and a generous kitchen island, creating an easy gathering point for family life, casual meals and entertaining.
A separate lounge gives you that increasingly valuable second living space, while in the open-plan zone, wide sliders connect the main living area directly to the covered deck.
Outside, entertainment has been carefully planned. The substantial covered deck has room for both dining and lounging, along with a built-in BBQ zone, bar fridge and television.
Elevated hosting is your new summer hobby.
Beyond this exceptionally executed space, the fully fenced backyard is beautifully landscaped, with lawn, raised planting, a tool shed with power, and its own putting green.
It is fun, functional and remarkably easy to look after.
There are four bedrooms, including a master suite with walk-through wardrobe and ensuite. One of the remaining bedrooms is particularly well suited to a nursery or home office, giving the floor plan flexibility as life changes.
Things you will love:
• The impeccable colour scheme, condition and thoughtful finishes - this is a home that resonates with welcome and class
• The master enjoys an ensuite and walk-through wardrobe
• Separate second lounge for flexible family living
• Engineered timber flooring and plantation shutters add polish and character
• Covered outdoor entertaining area with custom built BBQ zone and bar fridge
• Fully fenced, professionally landscaped section - the planting here unfolds like a study in elegant, classic and lush landscaping
• Putting green and tool shed make this family friendly home fun and functional
• Internal-access garaging
• Immaculate without being precious, and low-maintenance without feeling stripped back, this is a home designed to be lived in and enjoyed
• Within walking distance of the high school and primary school, and with great local early childhood options, this residence is as family-friendly as it is welcoming
This home will strongly appeal to downsizers, professional couples, or young families looking for a low-maintenance, high-quality lifestyle.
Don't wait, properties presented to this standard never last long. This one quietly eclipses all the competition.
Contact Anna on 021 607 971 to arrange a time to view.
Inspections
Explore the area
School catchments
- Kaipara College Secondary Years 9-15 State 0.70km
- Helensville School Full primary Years 1-8 State 1.2km
- Parakai School Full primary Years 1-8 State 3.7km
- Woodhill School Full primary Years 1-8 State 7.0km
- Kaukapakapa School Full primary Years 1-8 State 7.7km
- Waitoki School Full primary Years 1-8 State 9.2km
- Waimauku School Full primary Years 1-8 State 9.9km
- Matua Ngaru School Full primary Years 1-8 State 11.1km
- Huapai District School Full primary Years 1-8 State 11.9km
- Riverhead School Full primary Years 1-8 State 13.8km
- Wainui School Full primary Years 1-8 State 14.1km
- Hare Krishna School Composite Years 1-15 State integrated 14.6km
- Dairy Flat School Primary Years 1-6 State 15.5km
- Coatesville School Primary Years 1-6 State 16.4km
- Taupaki School Full primary Years 1-8 State 16.8km
- Ridgeview School Primary Years 1-6 State 18.1km
- Hobsonville Point Secondary School Secondary Years 9-15 State 20.9km
- Albany Senior High School Secondary Years 11-15 State 21.1km
- KingsWay School Composite Years 1-15 State integrated 21.2km
- Kristin School Composite Years 1-15 Private 21.2km
- Massey High School Secondary Years 9-15 State 21.4km
- Albany Junior High School Secondary Years 7-10 State 21.5km
- Vanguard Military School Secondary Years 9-15 State 22.1km
- Pinehurst School Composite Years 1-15 Private 22.1km
- Orewa College Secondary Years 7-15 State 22.4km
- City Impact Church School Composite Years 1-15 Private 23.3km
- Middle School West Auckland Composite Years 7-10 State 24.0km
- Long Bay College Secondary Years 9-15 State 24.4km
- Birkenhead College Secondary Years 9-15 State 24.6km
Nearest schools, measured in a straight line from the property. Provided as a guide only; check enrolment zones and eligibility with the school. School data © Ministry of Education, licensed under CC BY 4.0.
Documents
Find out how much home loan repayments will be
It’s important to understand repayment amounts before you apply for a home loan. A Loan Market broker can compare over 100 lenders to find the right loan for you. Use the Loan Market calculator to get a better indication of repayments.
Loan Market Pty Ltd | Australian Credit Licence 390222. All interest rates stated must include "p.a." and the relevant Comparison Rate in full.
Photos
Contact Anna Sareczky
Contact Anna Sareczky

Anna Sareczky
29 Urumaraki Avenue, Helensville 0800
Request a callback
Anna Sareczky
29 Urumaraki Avenue, Helensville 0800