
Sold
17 Awa Avenue,
Helensville, Rodney
Price withheld
Property details
-
Agents
Ray White Milldale: Infinity Realty Limited Licensed (REAA 2008)
2 Henry Tayler Rise, Milldale Rodney 0932
-
Chattels
- Stove
- Rangehood
- Extractor Fan
- Dishwasher
- Heated Towel Rail
- Light Fittings
- Floor Covers
- Blinds
- Garage Door Opener
Elevated Living, Inspired by Parkview
Contemporary Comfort with Elevated Rural Views
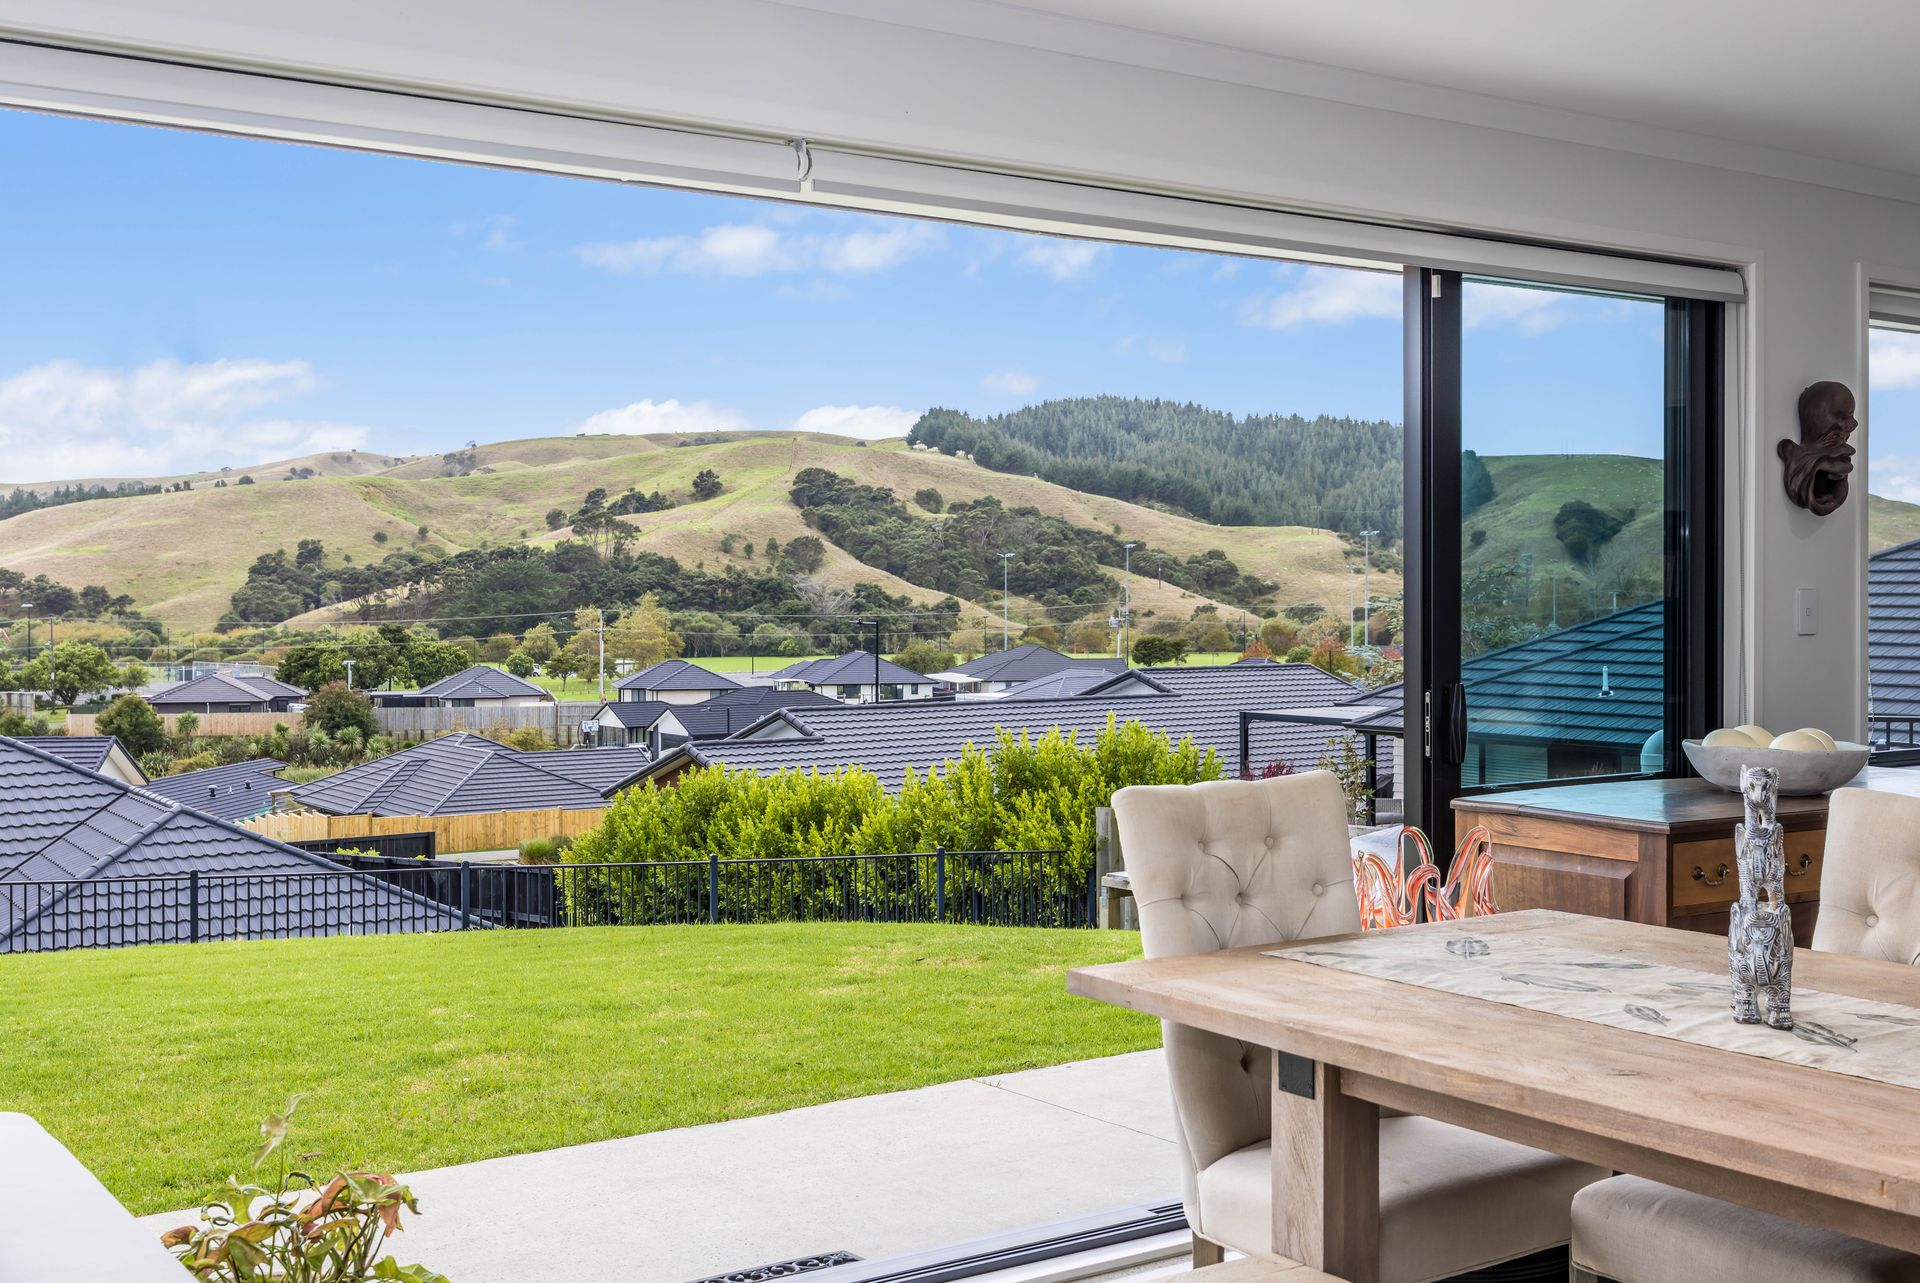
Positioned within a peaceful and highly desirable pocket of the master-planned Parkview community in Helensville, this beautifully presented near-new home offers the perfect balance of modern living and tranquil countryside surroundings - all just minutes from local schools, shops, and everyday amenities.
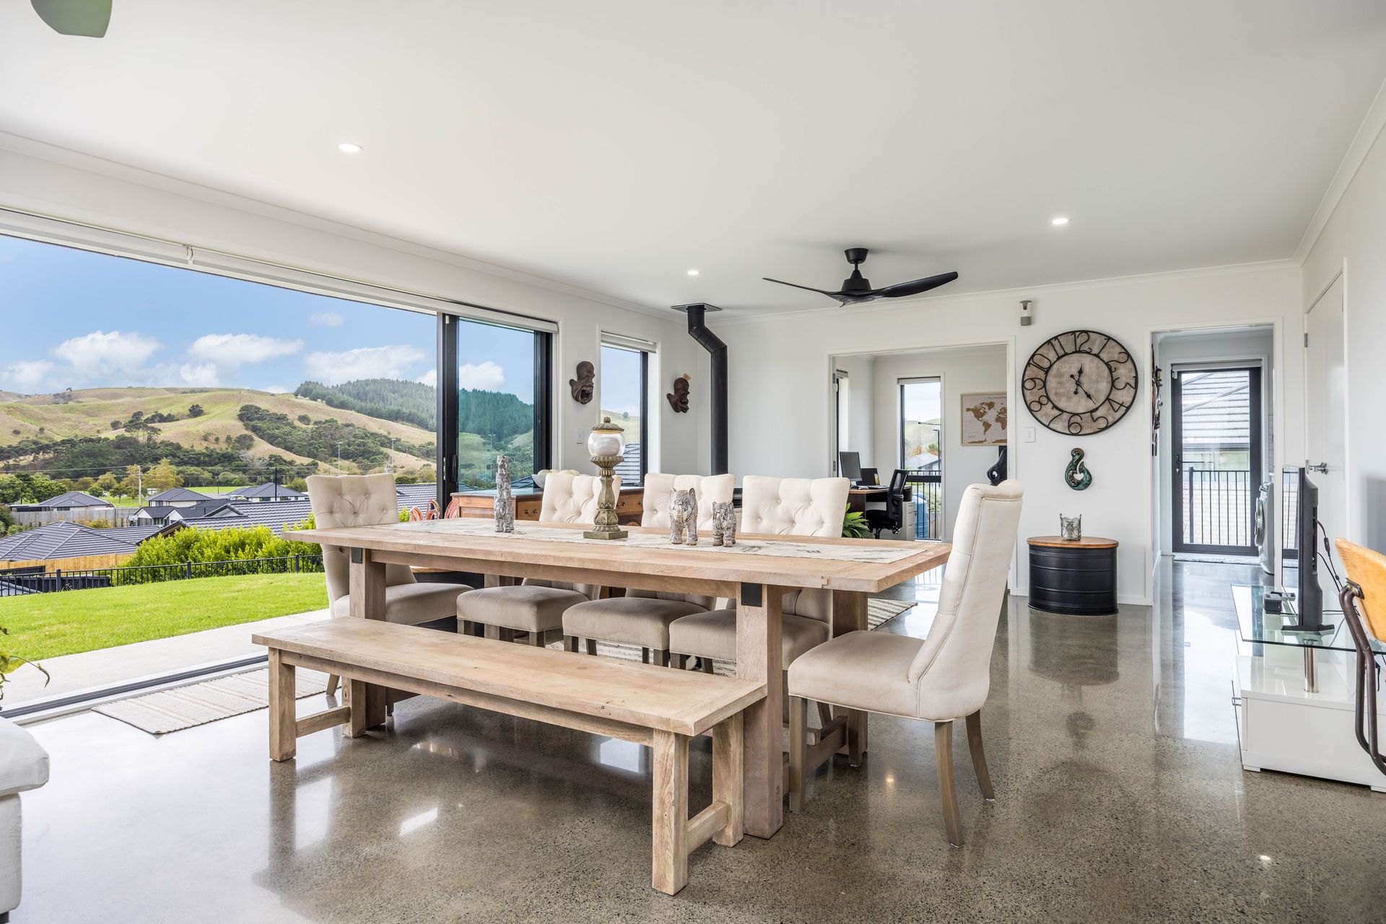
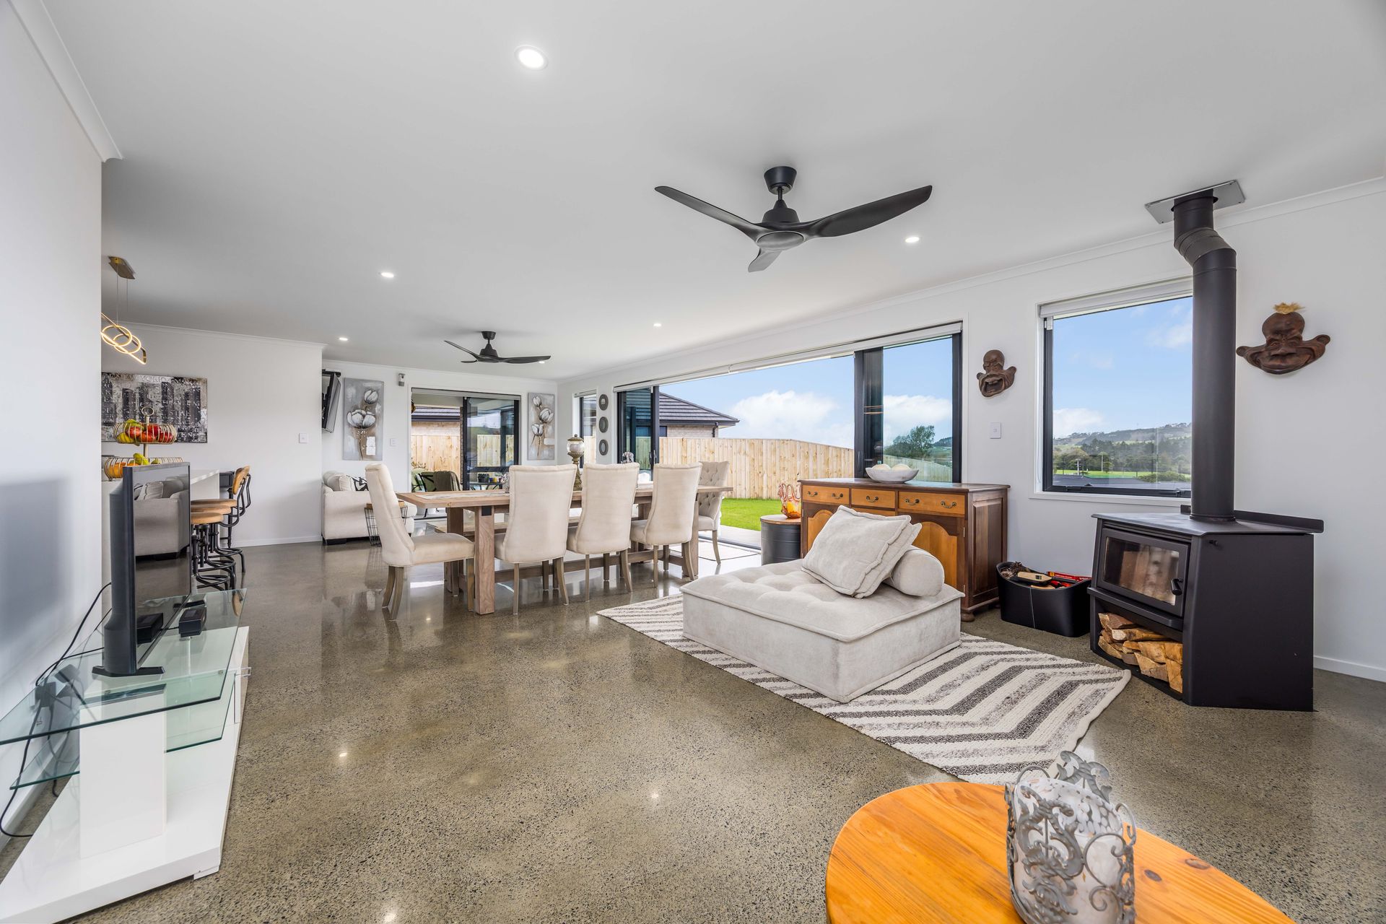
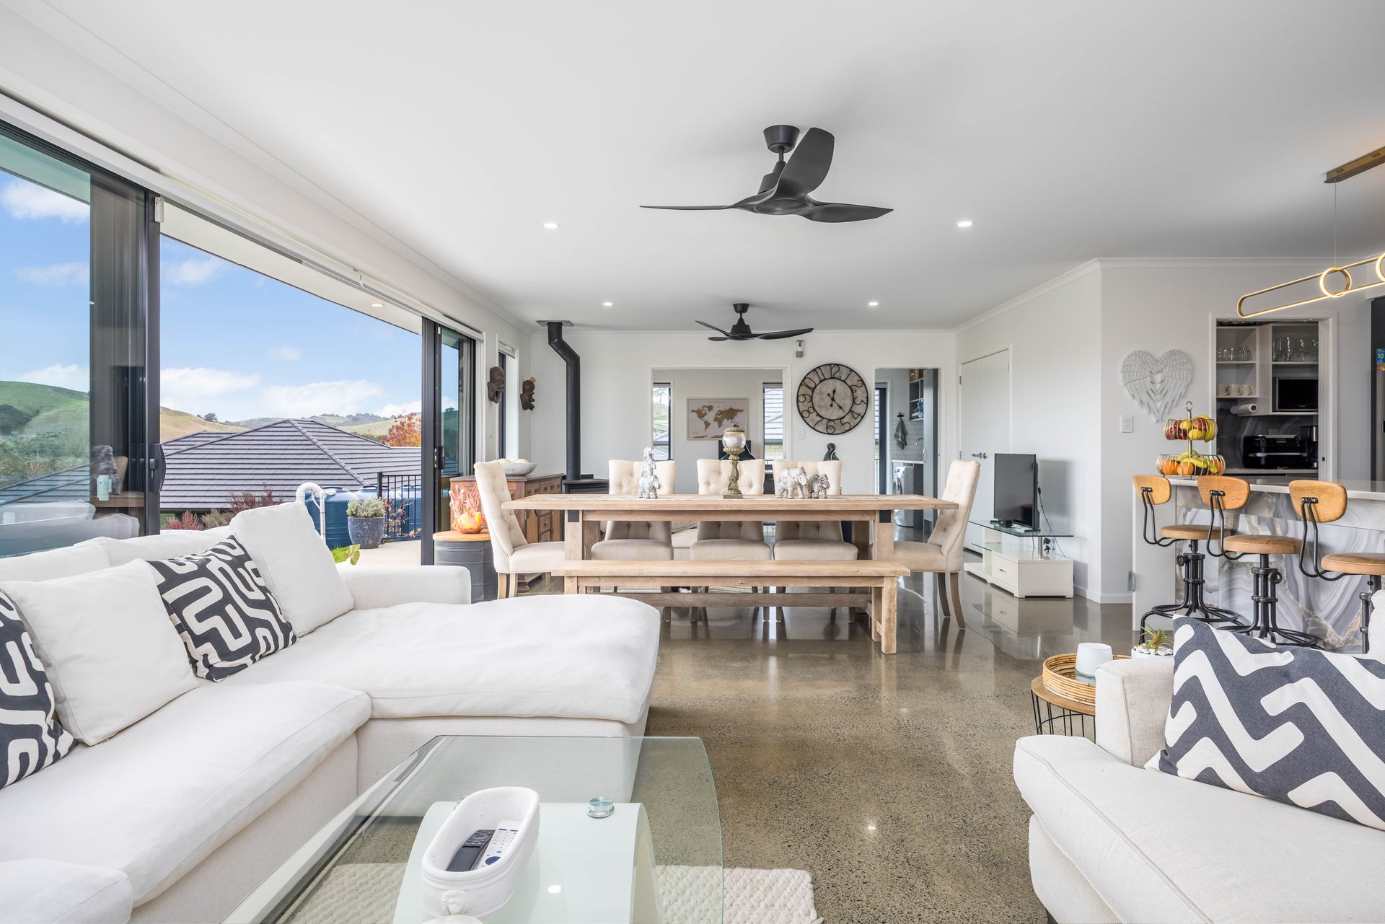
Designed with both comfort and functionality in mind, the heart of the home is the spacious open-plan living area, where polished concrete floors provide natural temperature control throughout the seasons. A sleek modern fireplace creates warmth and ambience, while expansive six-panel sliding doors open effortlessly to the outdoor entertaining area, enhancing the connection between indoor and outdoor living.
The stylish designer kitchen is equally impressive, featuring a striking waterfall island bench, rinse basin, and a separate preparation and wash area - ideal for entertaining guests or busy family life.
Offering flexibility for growing families or those working remotely, the home includes three generous double bedrooms plus a separate office.
Privately tucked away, the luxurious master suite serves as a peaceful retreat. Elegant French doors open directly onto the alfresco area, creating the perfect place to enjoy a morning coffee while soaking in the elevated rural outlook. Completing the suite is a spacious walk-in wardrobe and a beautifully appointed ensuite featuring a his-and-hers shower, built-in bathtub, and premium mirror with de-mister and magnifying features.
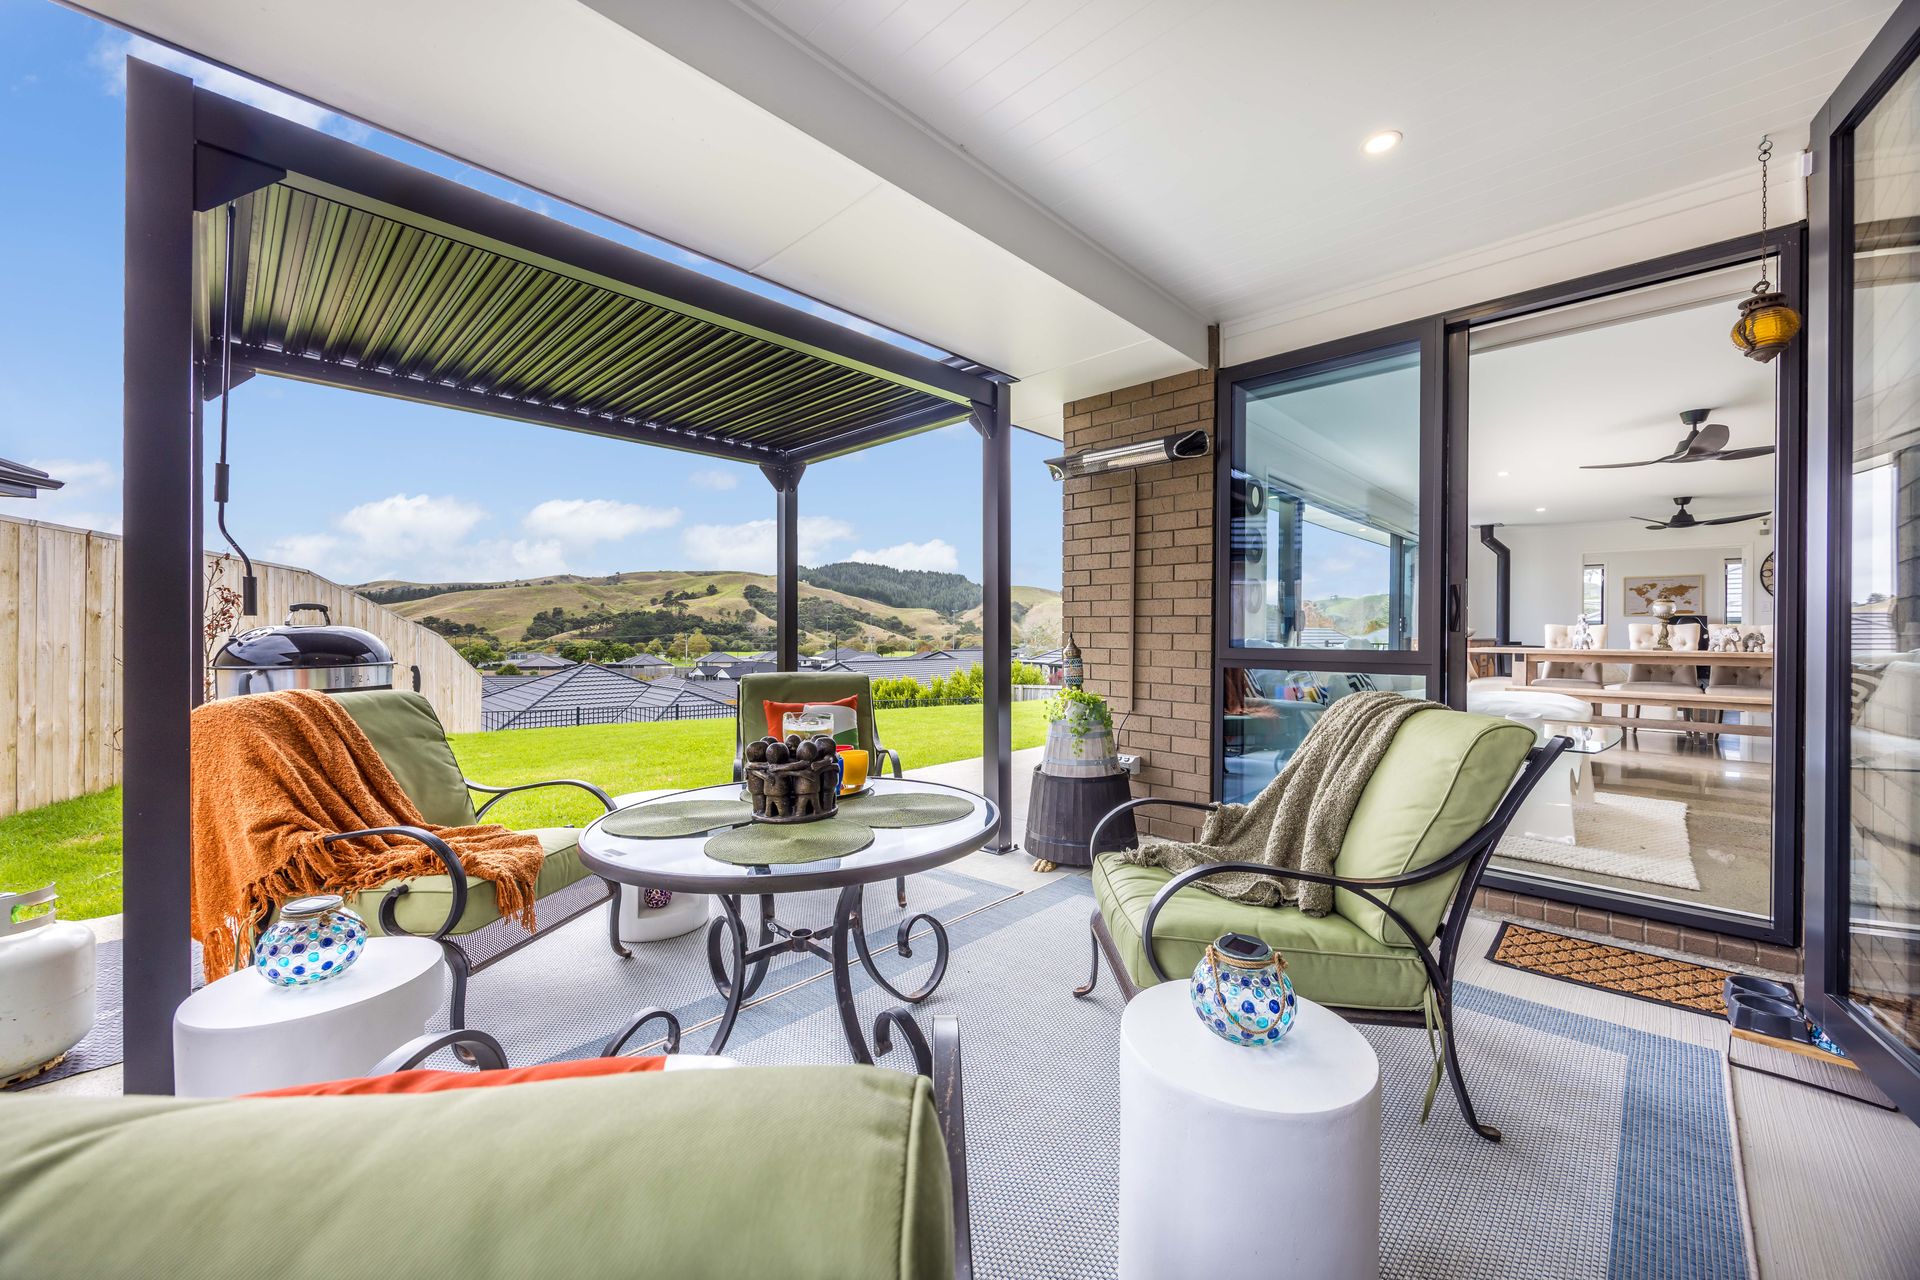
Outside, a covered pergola provides an inviting alfresco space for entertaining or unwinding while enjoying the serenity of the surrounding landscape.
Additional features include keyless entry, blackout blinds and sun screens in the bedrooms, a separate guest toilet, separate laundry, and a carpeted double internal-access garage. Thoughtful finishes throughout include polished concrete flooring in the main living spaces, plush carpet in the bedrooms, and an overall sense of quality and comfort.
Set within a quiet neighbourhood surrounded by expansive rural views, this beautifully upgraded home presents an exceptional opportunity to secure modern living in one of Helensville's most sought-after communities.
The vendors are preparing for their next chapter and are motivated to achieve a result, presenting an excellent opportunity for buyers ready to make their move.
Move in, relax, and enjoy everything this stunning home has to offer.
Private viewings available by appointment.
Positioned within a peaceful and highly desirable pocket of the master-planned Parkview community in Helensville, this beautifully presented near-new home offers the perfect balance of modern living and tranquil countryside surroundings - all just minutes from local schools, shops, and everyday amenities.
Designed with both comfort and functionality in mind, the heart of the home is the spacious open-plan living area, where polished concrete floors provide natural temperature control throughout the seasons. A sleek modern fireplace creates warmth and ambience, while expansive six-panel sliding doors open effortlessly to the outdoor entertaining area, enhancing the connection between indoor and outdoor living.
The stylish designer kitchen is equally impressive, featuring a striking waterfall island bench, rinse basin, and a separate preparation and wash area - ideal for entertaining guests or busy family life.
Offering flexibility for growing families or those working remotely, the home includes three generous double bedrooms plus a separate office.
Privately tucked away, the luxurious master suite serves as a peaceful retreat. Elegant French doors open directly onto the alfresco area, creating the perfect place to enjoy a morning coffee while soaking in the elevated rural outlook. Completing the suite is a spacious walk-in wardrobe and a beautifully appointed ensuite featuring a his-and-hers shower, built-in bathtub, and premium mirror with de-mister and magnifying features.
Outside, a covered pergola provides an inviting alfresco space for entertaining or unwinding while enjoying the serenity of the surrounding landscape.
Additional features include keyless entry, blackout blinds and sun screens in the bedrooms, a separate guest toilet, separate laundry, and a carpeted double internal-access garage. Thoughtful finishes throughout include polished concrete flooring in the main living spaces, plush carpet in the bedrooms, and an overall sense of quality and comfort.
Set within a quiet neighbourhood surrounded by expansive rural views, this beautifully upgraded home presents an exceptional opportunity to secure modern living in one of Helensville's most sought-after communities.
The vendors are preparing for their next chapter and are motivated to achieve a result, presenting an excellent opportunity for buyers ready to make their move.
Move in, relax, and enjoy everything this stunning home has to offer.
Private viewings available by appointment.
Explore the area
School catchments
- Kaipara College Secondary Years 9-15 State 0.66km
- Helensville School Full primary Years 1-8 State 1.1km
- Parakai School Full primary Years 1-8 State 3.7km
- Woodhill School Full primary Years 1-8 State 7.0km
- Kaukapakapa School Full primary Years 1-8 State 7.8km
- Waitoki School Full primary Years 1-8 State 9.3km
- Waimauku School Full primary Years 1-8 State 9.9km
- Matua Ngaru School Full primary Years 1-8 State 11.1km
- Huapai District School Full primary Years 1-8 State 11.9km
- Riverhead School Full primary Years 1-8 State 13.9km
- Wainui School Full primary Years 1-8 State 14.2km
- Hare Krishna School Composite Years 1-15 State integrated 14.6km
- Dairy Flat School Primary Years 1-6 State 15.6km
- Coatesville School Primary Years 1-6 State 16.4km
- Taupaki School Full primary Years 1-8 State 16.8km
- Ridgeview School Primary Years 1-6 State 18.2km
- Hobsonville Point Secondary School Secondary Years 9-15 State 20.9km
- Albany Senior High School Secondary Years 11-15 State 21.2km
- KingsWay School Composite Years 1-15 State integrated 21.3km
- Kristin School Composite Years 1-15 Private 21.3km
- Massey High School Secondary Years 9-15 State 21.4km
- Albany Junior High School Secondary Years 7-10 State 21.6km
- Vanguard Military School Secondary Years 9-15 State 22.2km
- Pinehurst School Composite Years 1-15 Private 22.2km
- Orewa College Secondary Years 7-15 State 22.5km
- City Impact Church School Composite Years 1-15 Private 23.4km
- Middle School West Auckland Composite Years 7-10 State 24.1km
- Long Bay College Secondary Years 9-15 State 24.4km
- Birkenhead College Secondary Years 9-15 State 24.7km
Nearest schools, measured in a straight line from the property. Provided as a guide only; check enrolment zones and eligibility with the school. School data © Ministry of Education, licensed under CC BY 4.0.
Find out how much home loan repayments will be
It’s important to understand repayment amounts before you apply for a home loan. A Loan Market broker can compare over 100 lenders to find the right loan for you. Use the Loan Market calculator to get a better indication of repayments.
Loan Market Pty Ltd | Australian Credit Licence 390222. All interest rates stated must include "p.a." and the relevant Comparison Rate in full.
Photos
Contact Liam Kyle
Contact Liam Kyle

Liam Kyle
17 Awa Avenue, Helensville 0800
Request a callback
Liam Kyle
17 Awa Avenue, Helensville 0800