
Sold
43 Polkinghorne Drive,
Manly, Rodney
Price withheld
Property details
-
Agents
Ray White Carpenter Realty: Carpenter Realty Limited Licensed (REAA 2008)
Level 5/385 Glenfield Road, Glenfield North Shore City 0629
-
Chattels
- Cooktop Oven
- Wall Oven
- Extractor Fan
- Dishwasher
- Heated Towel Rail
- Light Fittings
- Floor Covers
- Blinds
- Curtains
- Drapes
- Garage Door Opener
- Garden Shed
- Burglar Alarm
Sun, Space and Lifestyle
An entertainer's dream with seamless indoor-outdoor flow, 43 Polkinghorne Drive is the kind of home where summer living feels effortless.
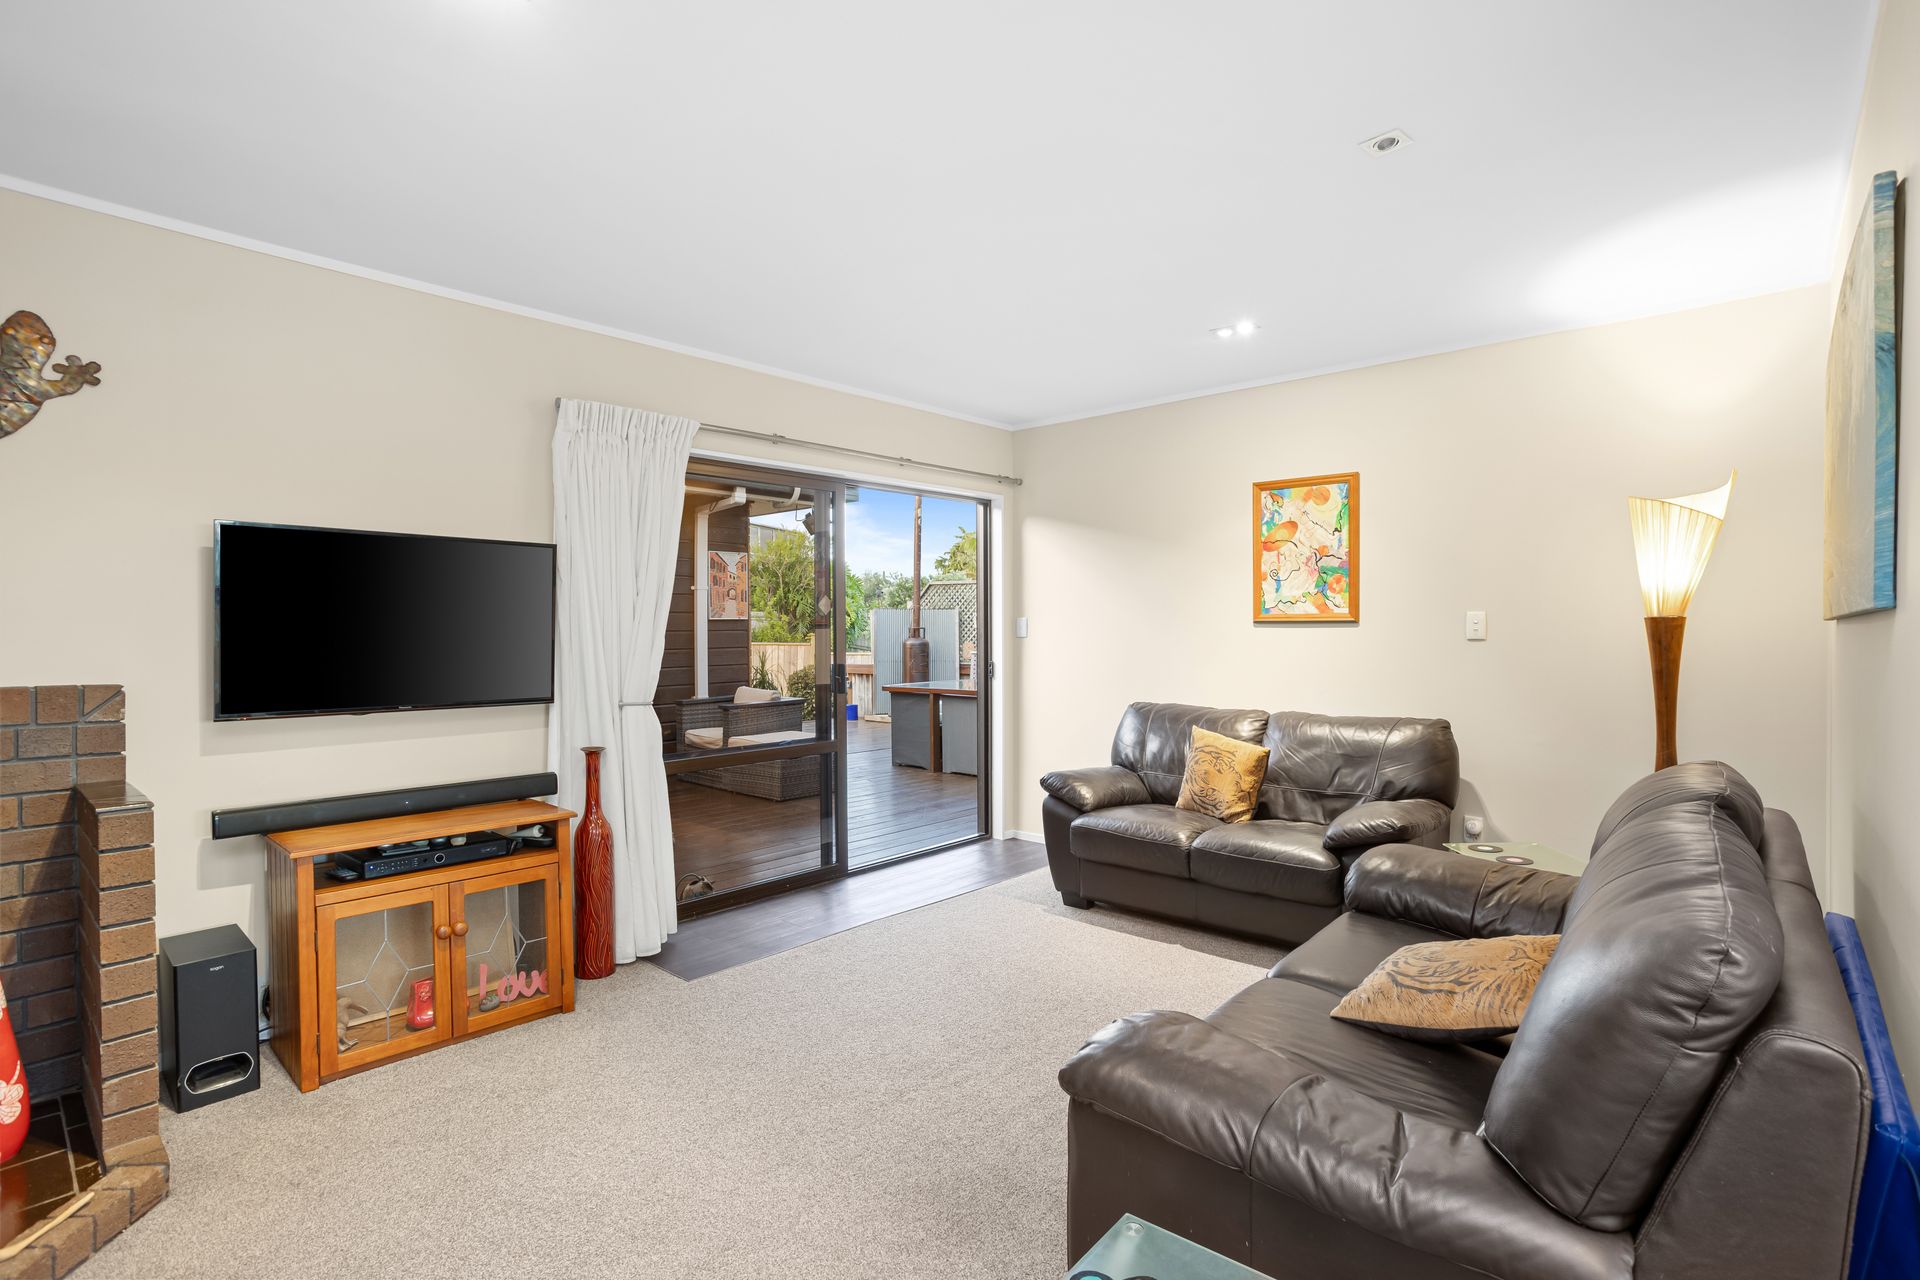
The generous kitchen (loaded with bench space and storage) connects beautifully to the dining area and two separate living rooms, making it easy for families to spread out while still staying connected. From the kitchen, living spaces and balcony, you'll love the peaceful bush outlook paired with distant sea views - a calming, coastal backdrop that feels private and relaxing.
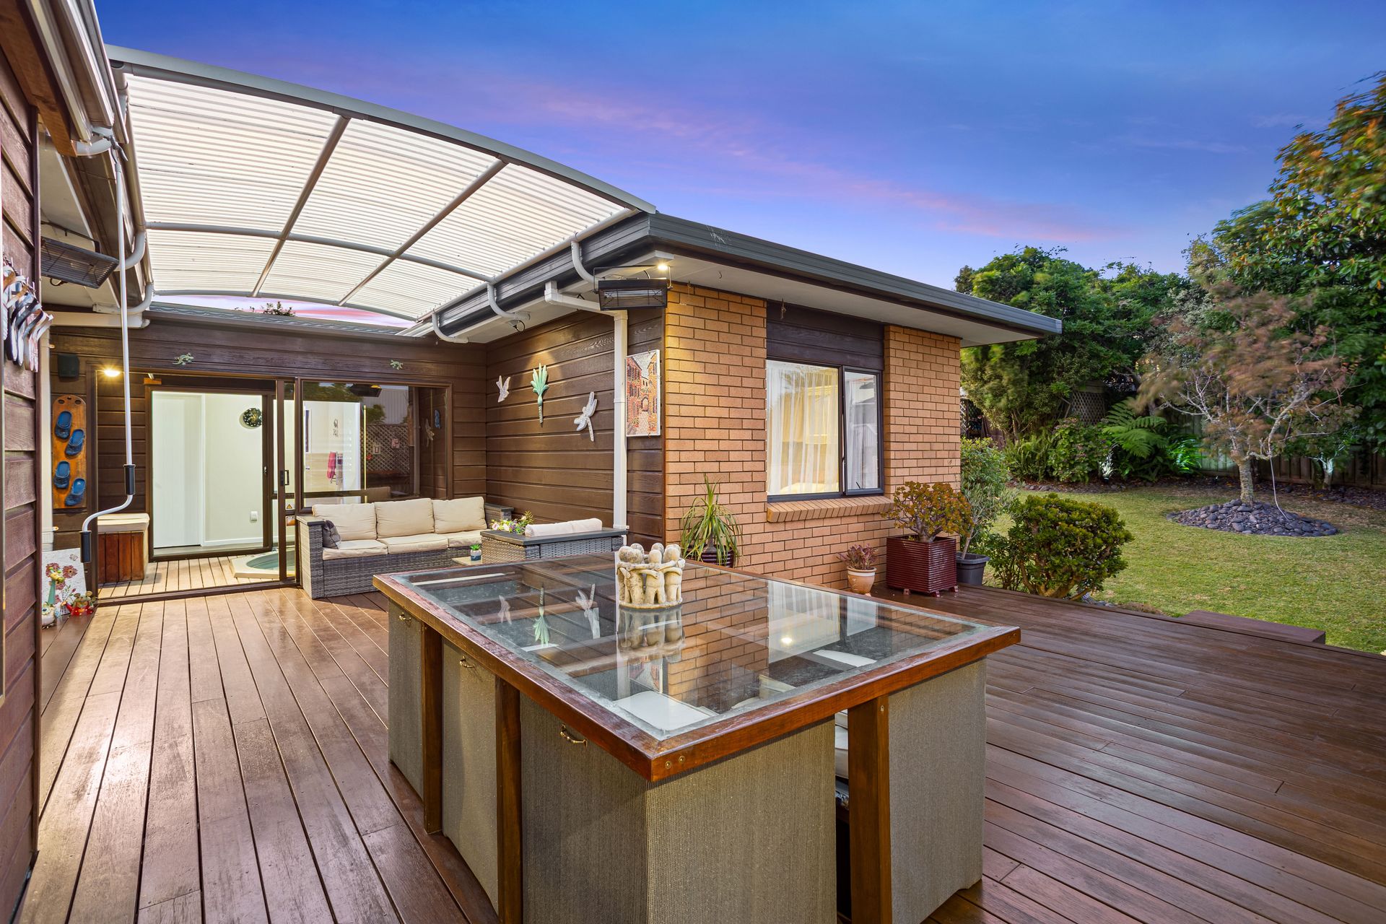
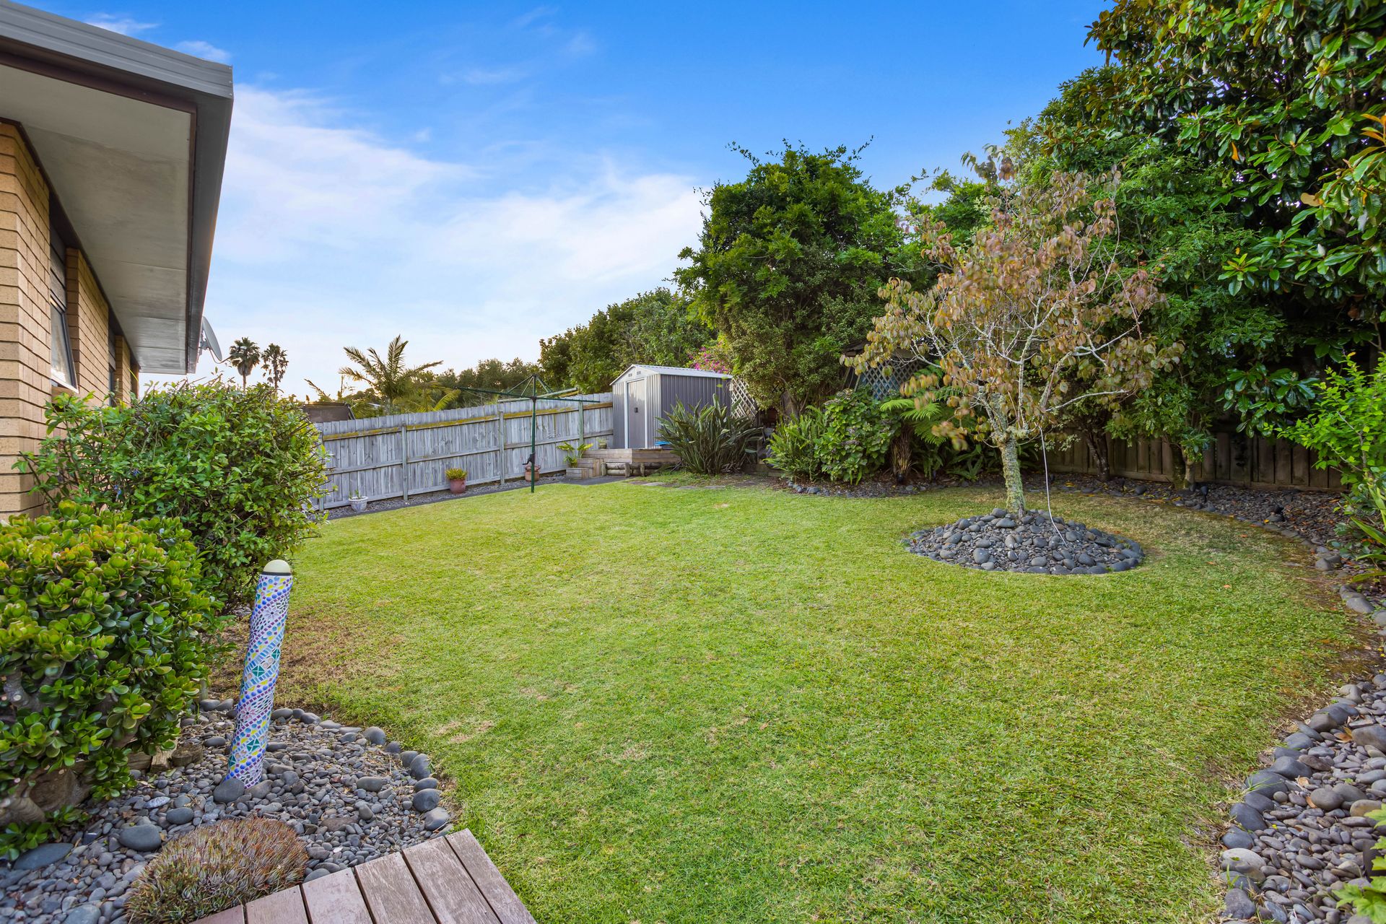
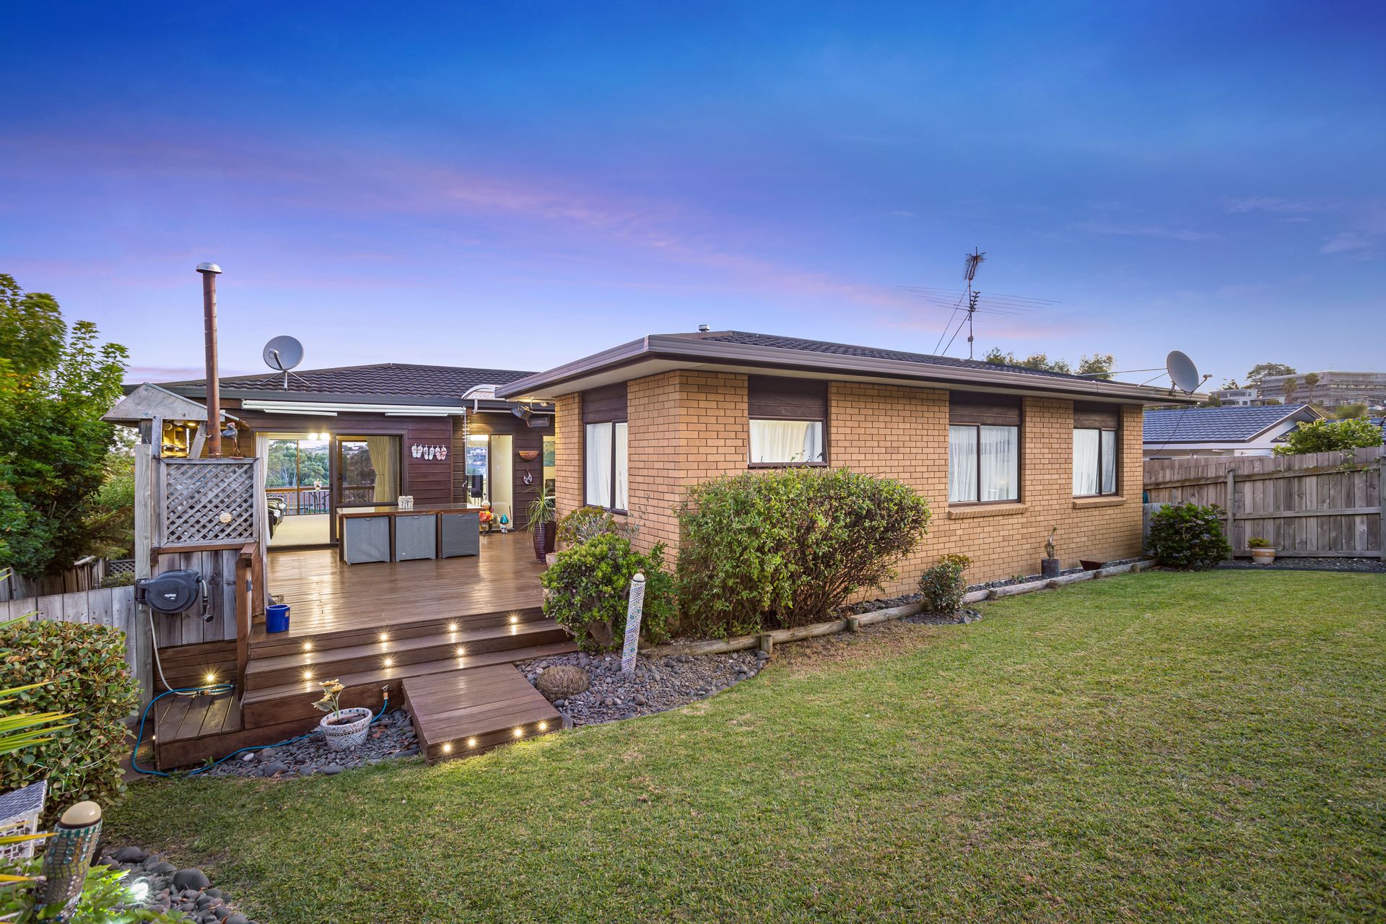
Slide the doors and step out to an expansive, sun-soaked deck with a dedicated BBQ area - the ultimate spot for long lunches, sunset dinners and hosting friends. From here, the backyard flows straight onto a fully fenced large and flat lawns, offering a safe space for kids and pets to run free.
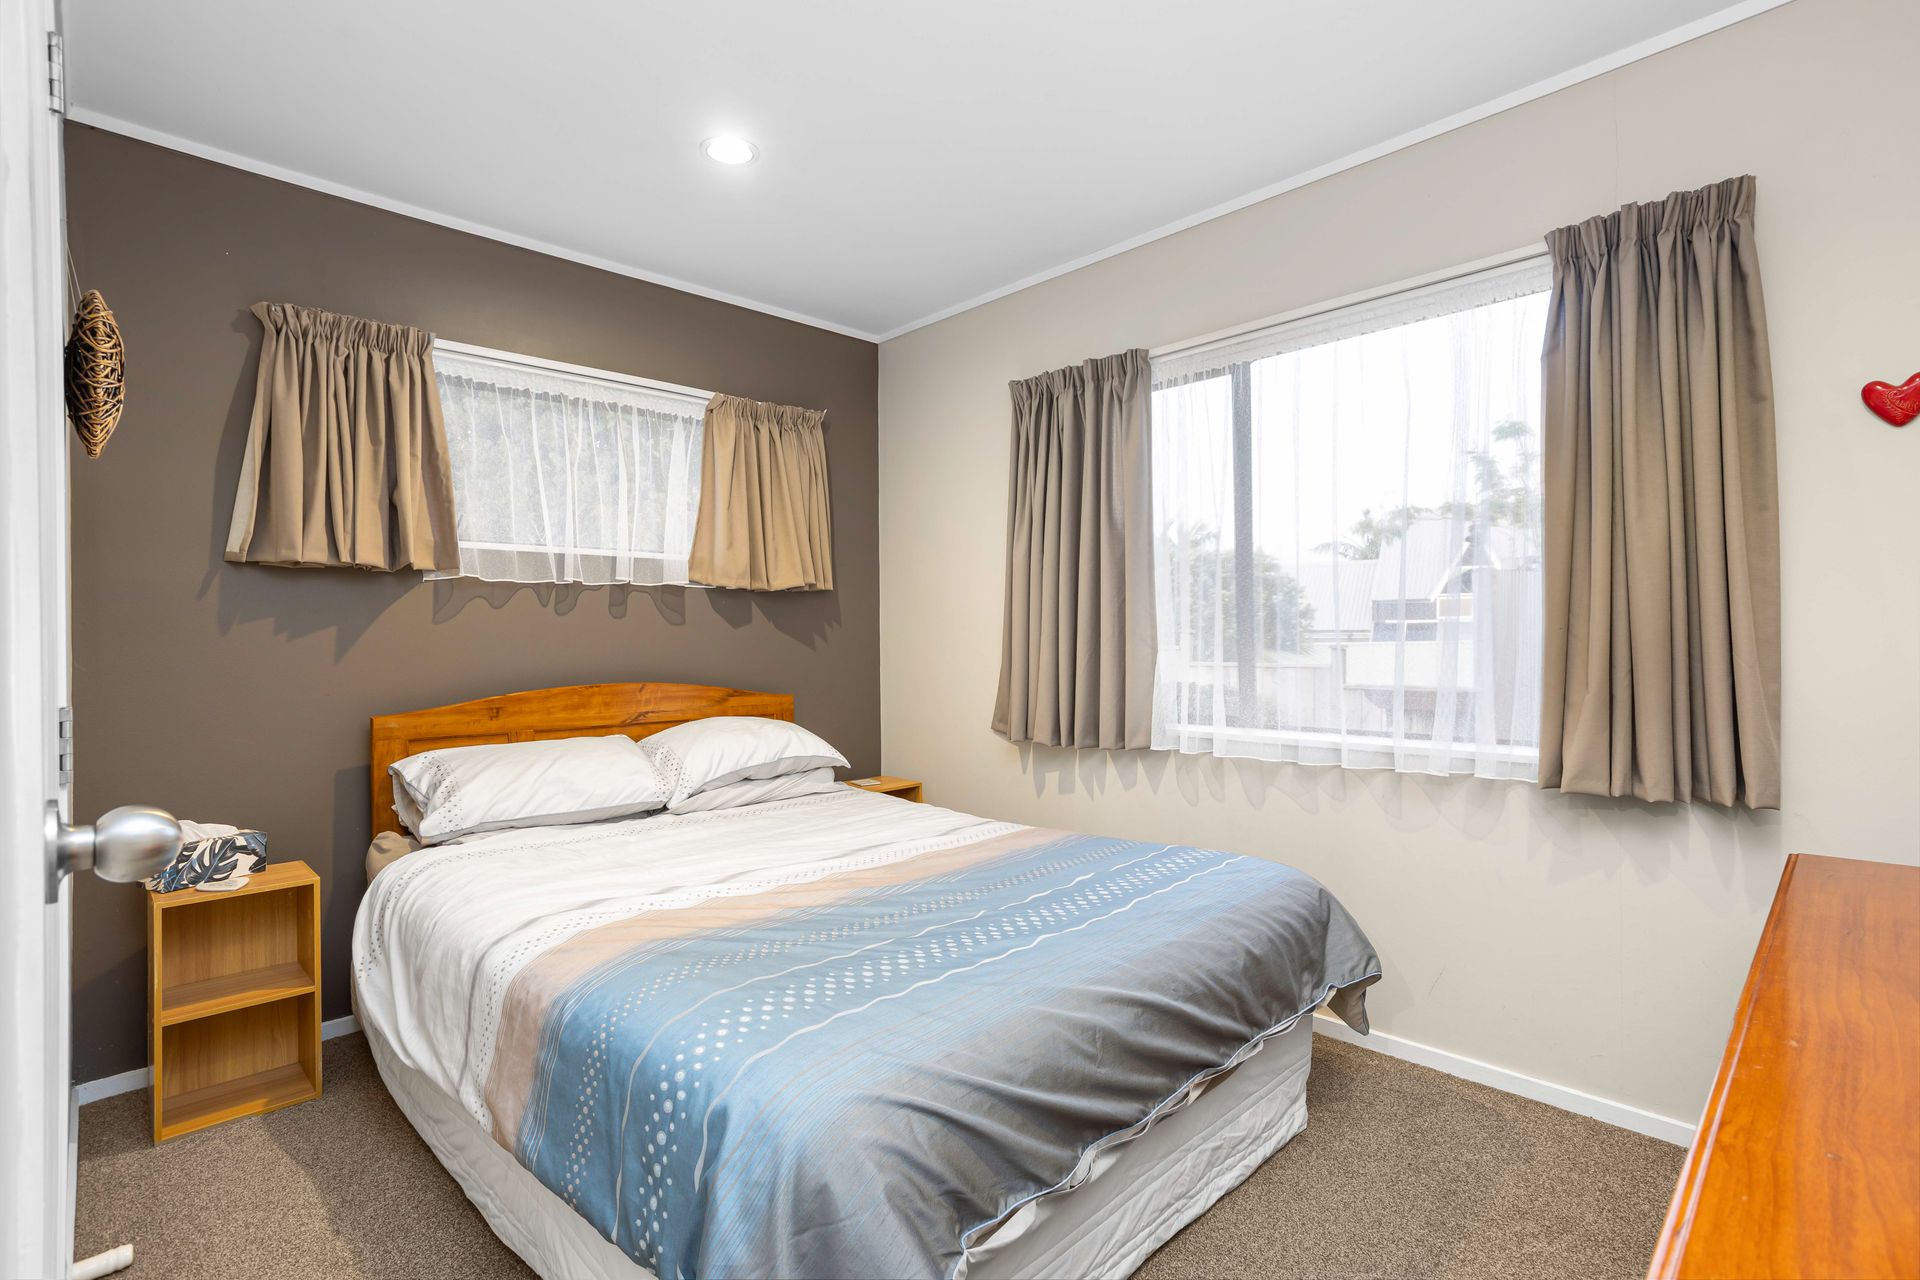
Inside, the master bedroom gives you a private retreat with its own ensuite; there are three other 3 good sized bedrooms on the same level, so everyone has their own space. Serving these three bedrooms is a family bathroom upstairs, and day-to-day practicality is covered by a separate, large laundry with excellent storage.
Adding a touch of resort luxury, the indoor-outdoor spa makes after-beach soaks and weekend wind-downs feel like a mini holiday.
Downstairs, a rumpus / multi-use room extends your options-think second lounge, teen zone, home office or guest overflow, making the home potentially a 5 bedrooms home if needed. The rumpus area opens to a second garden, that's tailor-made for a trampoline or extra play space. Completing this level is the bonus of an additional bathroom with shower, toilet and vanity perfect for flexibility and convenience.
Practical needs are covered with a huge garage and under-house storage, ideal for surf boards, rods and all the beach gear. With plenty of parking options, there is space for a boat or caravan, plus street parking available for guests.
Location-wise, it's classic Manly convenience: about 900m to Big Manly Beach, walking distance to Whangaparaoa School and College, and close to the Whangaparaoa Plaza for cafes, groceries and everyday errands. With three beaches nearby, weekend plans practically make themselves-morning swims, fishing missions, coastal walks and a bit of bird-spotting on tap.
If you're after a cheerful, family home where sun, space and lifestyle come standard, this one's ready to love from day one.
Tempted? You should be.
The generous kitchen (loaded with bench space and storage) connects beautifully to the dining area and two separate living rooms, making it easy for families to spread out while still staying connected. From the kitchen, living spaces and balcony, you'll love the peaceful bush outlook paired with distant sea views - a calming, coastal backdrop that feels private and relaxing.
Slide the doors and step out to an expansive, sun-soaked deck with a dedicated BBQ area - the ultimate spot for long lunches, sunset dinners and hosting friends. From here, the backyard flows straight onto a fully fenced large and flat lawns, offering a safe space for kids and pets to run free.
Inside, the master bedroom gives you a private retreat with its own ensuite; there are three other 3 good sized bedrooms on the same level, so everyone has their own space. Serving these three bedrooms is a family bathroom upstairs, and day-to-day practicality is covered by a separate, large laundry with excellent storage.
Adding a touch of resort luxury, the indoor-outdoor spa makes after-beach soaks and weekend wind-downs feel like a mini holiday.
Downstairs, a rumpus / multi-use room extends your options-think second lounge, teen zone, home office or guest overflow, making the home potentially a 5 bedrooms home if needed. The rumpus area opens to a second garden, that's tailor-made for a trampoline or extra play space. Completing this level is the bonus of an additional bathroom with shower, toilet and vanity perfect for flexibility and convenience.
Practical needs are covered with a huge garage and under-house storage, ideal for surf boards, rods and all the beach gear. With plenty of parking options, there is space for a boat or caravan, plus street parking available for guests.
Location-wise, it's classic Manly convenience: about 900m to Big Manly Beach, walking distance to Whangaparaoa School and College, and close to the Whangaparaoa Plaza for cafes, groceries and everyday errands. With three beaches nearby, weekend plans practically make themselves-morning swims, fishing missions, coastal walks and a bit of bird-spotting on tap.
If you're after a cheerful, family home where sun, space and lifestyle come standard, this one's ready to love from day one.
Tempted? You should be.
Explore the area
School catchments
- Whangaparaoa School (Auckland) Primary Years 1-6 State 0.39km
- Whangaparaoa College Secondary Years 7-15 State 0.51km
- Stanmore Bay School Primary Years 1-6 State 2.4km
- Wentworth College Secondary Years 7-15 Private 4.3km
- Wentworth Primary Full primary Years 1-8 Private 4.4km
- Gulf Harbour School Primary Years 1-6 State 5.1km
- Red Beach School Primary Years 1-6 State 5.2km
- Long Bay College Secondary Years 9-15 State 6.5km
- Long Bay School Primary Years 1-6 State 6.5km
- KingsWay School Composite Years 1-15 State integrated 6.8km
- Stella Maris Primary School Primary Years 1-6 State integrated 6.9km
- Silverdale School Primary Years 1-6 State 7.1km
- Orewa College Secondary Years 7-15 State 7.2km
- Glamorgan School Primary Years 1-6 State 7.8km
- Torbay School Primary Years 1-6 State 8.0km
- Orewa Beach School Primary Years 1-6 State 8.2km
- Orewa Primary School Primary Years 1-6 State 8.4km
- Meraki Montessori School Full primary Years 1-8 Private 8.8km
- Ahutoetoe School Primary Years 1-6 State 9.0km
- City Impact Church School Composite Years 1-15 Private 10.1km
- Rangitoto College Secondary Years 9-15 State 11.5km
- Albany Senior High School Secondary Years 11-15 State 11.8km
- TKKM o Te Raki Paewhenua Composite Years 1-15 State 12.3km
- Pinehurst School Composite Years 1-15 Private 12.4km
- Kristin School Composite Years 1-15 Private 13.2km
- Albany Junior High School Secondary Years 7-10 State 13.8km
- Vanguard Military School Secondary Years 9-15 State 13.9km
- Westlake Boys High School Secondary Years 9-15 State 15.9km
- Carmel College Secondary Years 7-15 State integrated 16.2km
Nearest schools, measured in a straight line from the property. Provided as a guide only; check enrolment zones and eligibility with the school. School data © Ministry of Education, licensed under CC BY 4.0.
Find out how much home loan repayments will be
It’s important to understand repayment amounts before you apply for a home loan. A Loan Market broker can compare over 100 lenders to find the right loan for you. Use the Loan Market calculator to get a better indication of repayments.
Loan Market Pty Ltd | Australian Credit Licence 390222. All interest rates stated must include "p.a." and the relevant Comparison Rate in full.
Photos
Video
Contact Adam & Eve Dickinson
Contact Adam & Eve Dickinson

Adam & Eve Dickinson
43 Polkinghorne Drive, Manly 0930
Request a callback
Adam & Eve Dickinson
43 Polkinghorne Drive, Manly 0930