
Inspection Thu 5 Nov, 1:00pm
75 Parish Drive,
Milldale, Rodney
By Negotiation
Property details
-
Agents
Ray White Milldale: Infinity Realty Limited Licensed (REAA 2008)
2 Henry Tayler Rise, Milldale Rodney 0932
-
Versatile Family Living with Granny Potential
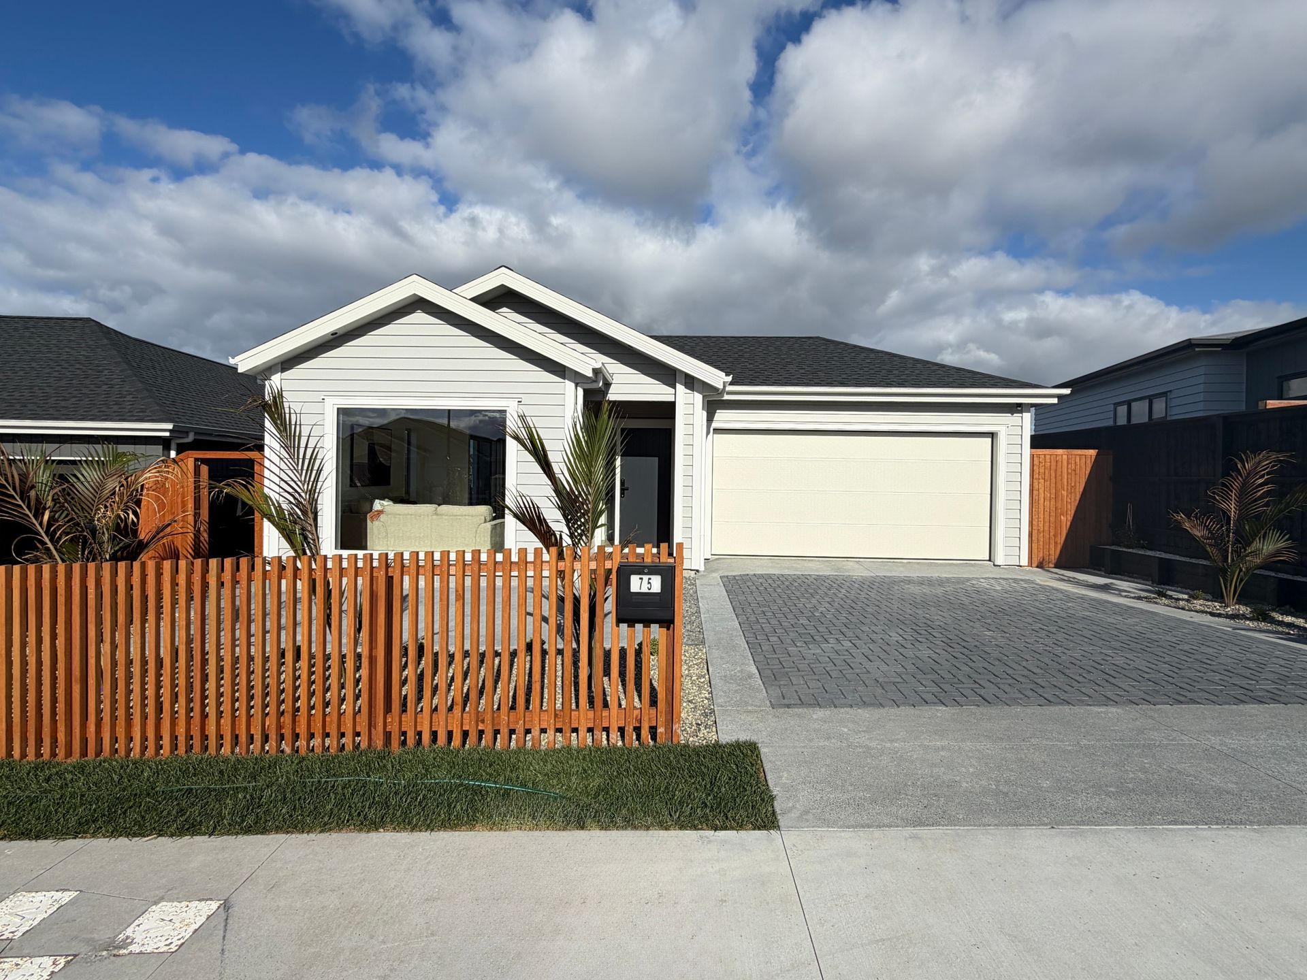
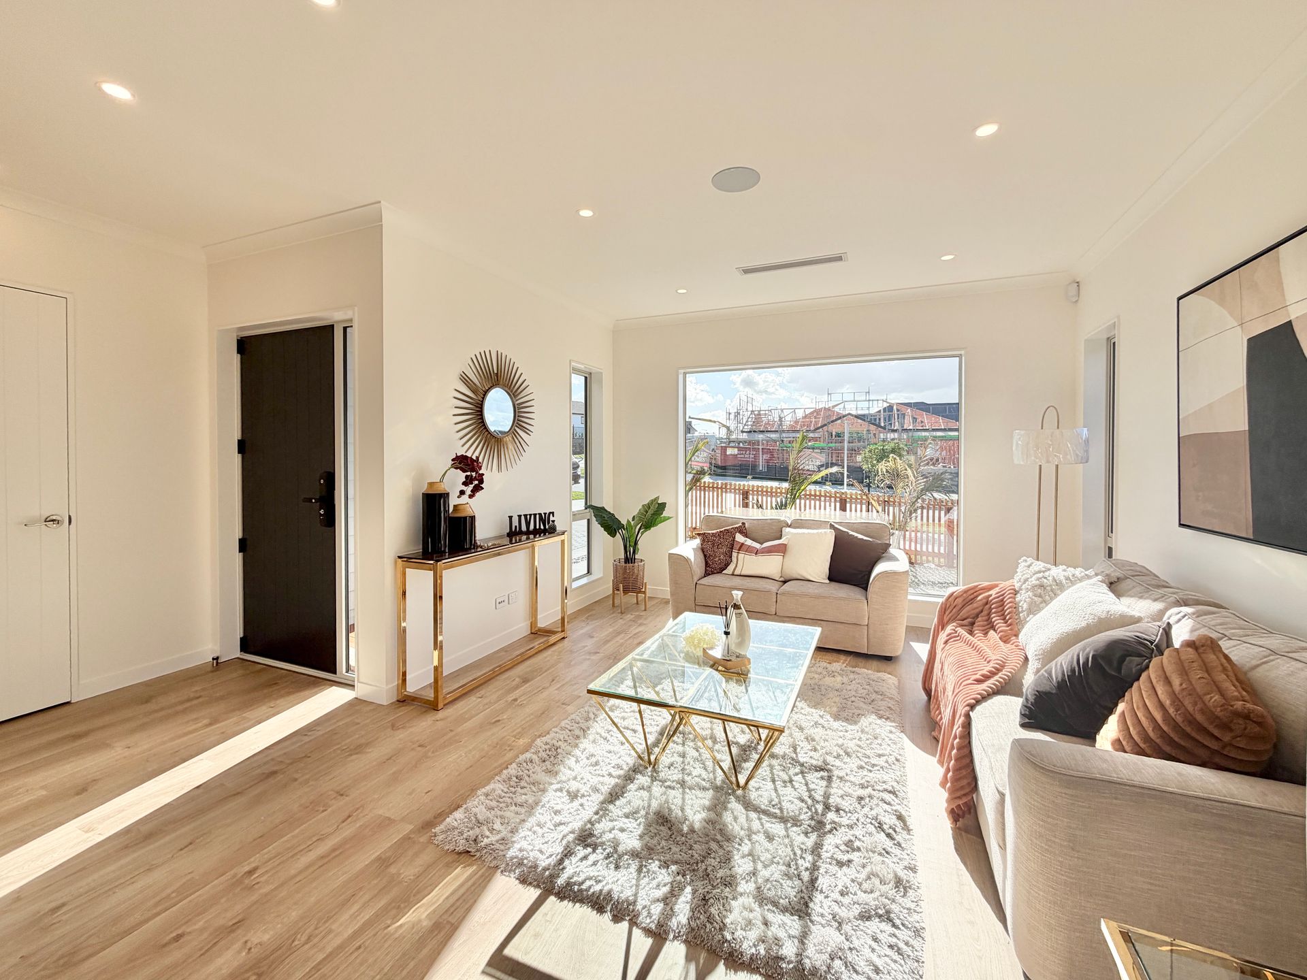
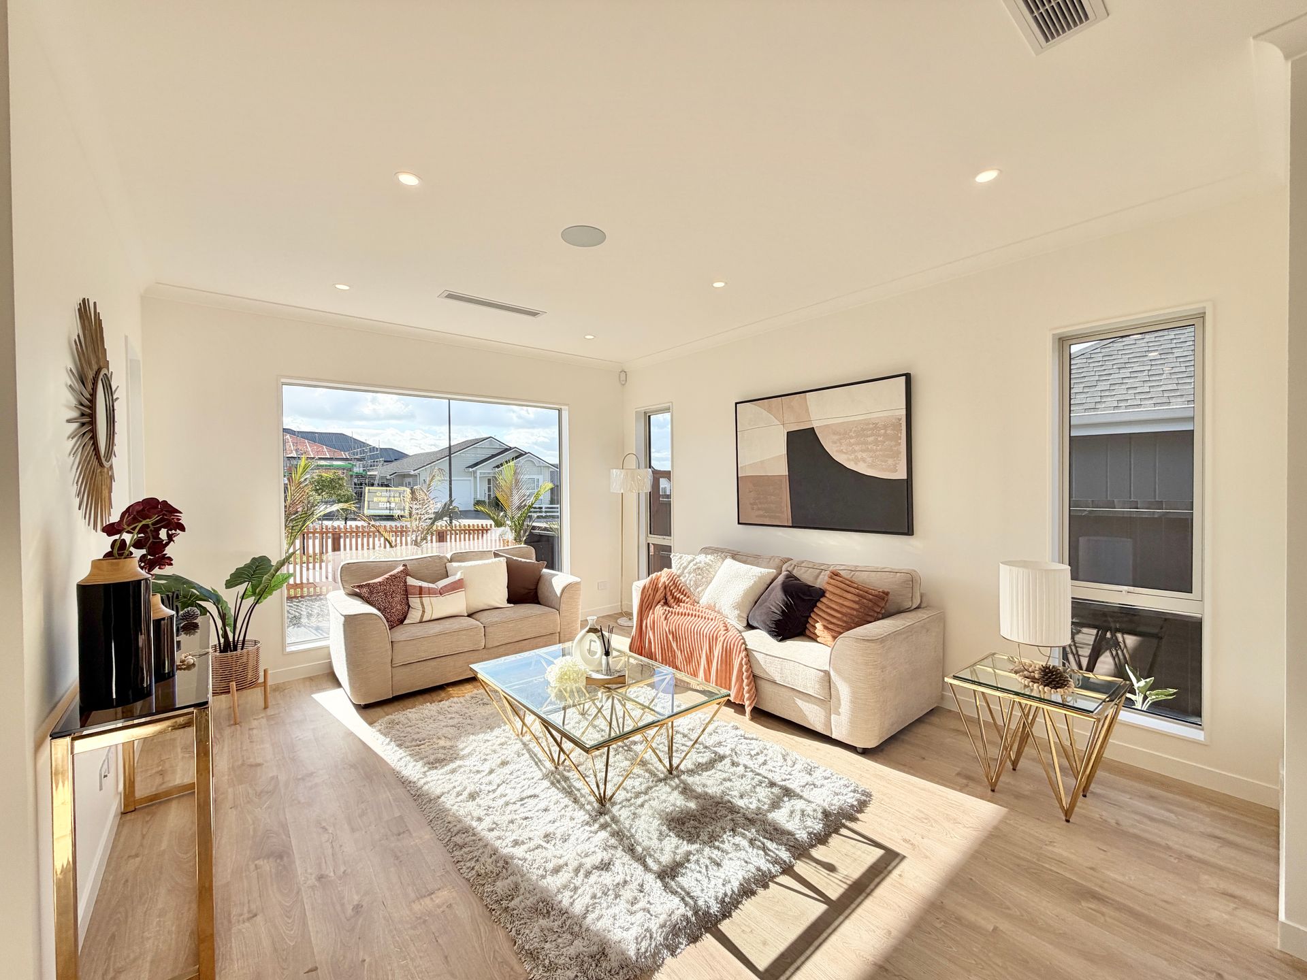
Designed with flexibility and comfort in mind, this beautifully presented single-level home offers a practical layout perfectly suited to modern families. Positioned on an approximately 499sqm section with around 199.6sqm of well-planned living space (including the porch), the home features five bedrooms, three bathrooms, and two living areas, providing excellent space for growing families, guests, or multi-generational living. Complete with a 10-Year Master Build Guarantee, it delivers quality and peace of mind for years to come.
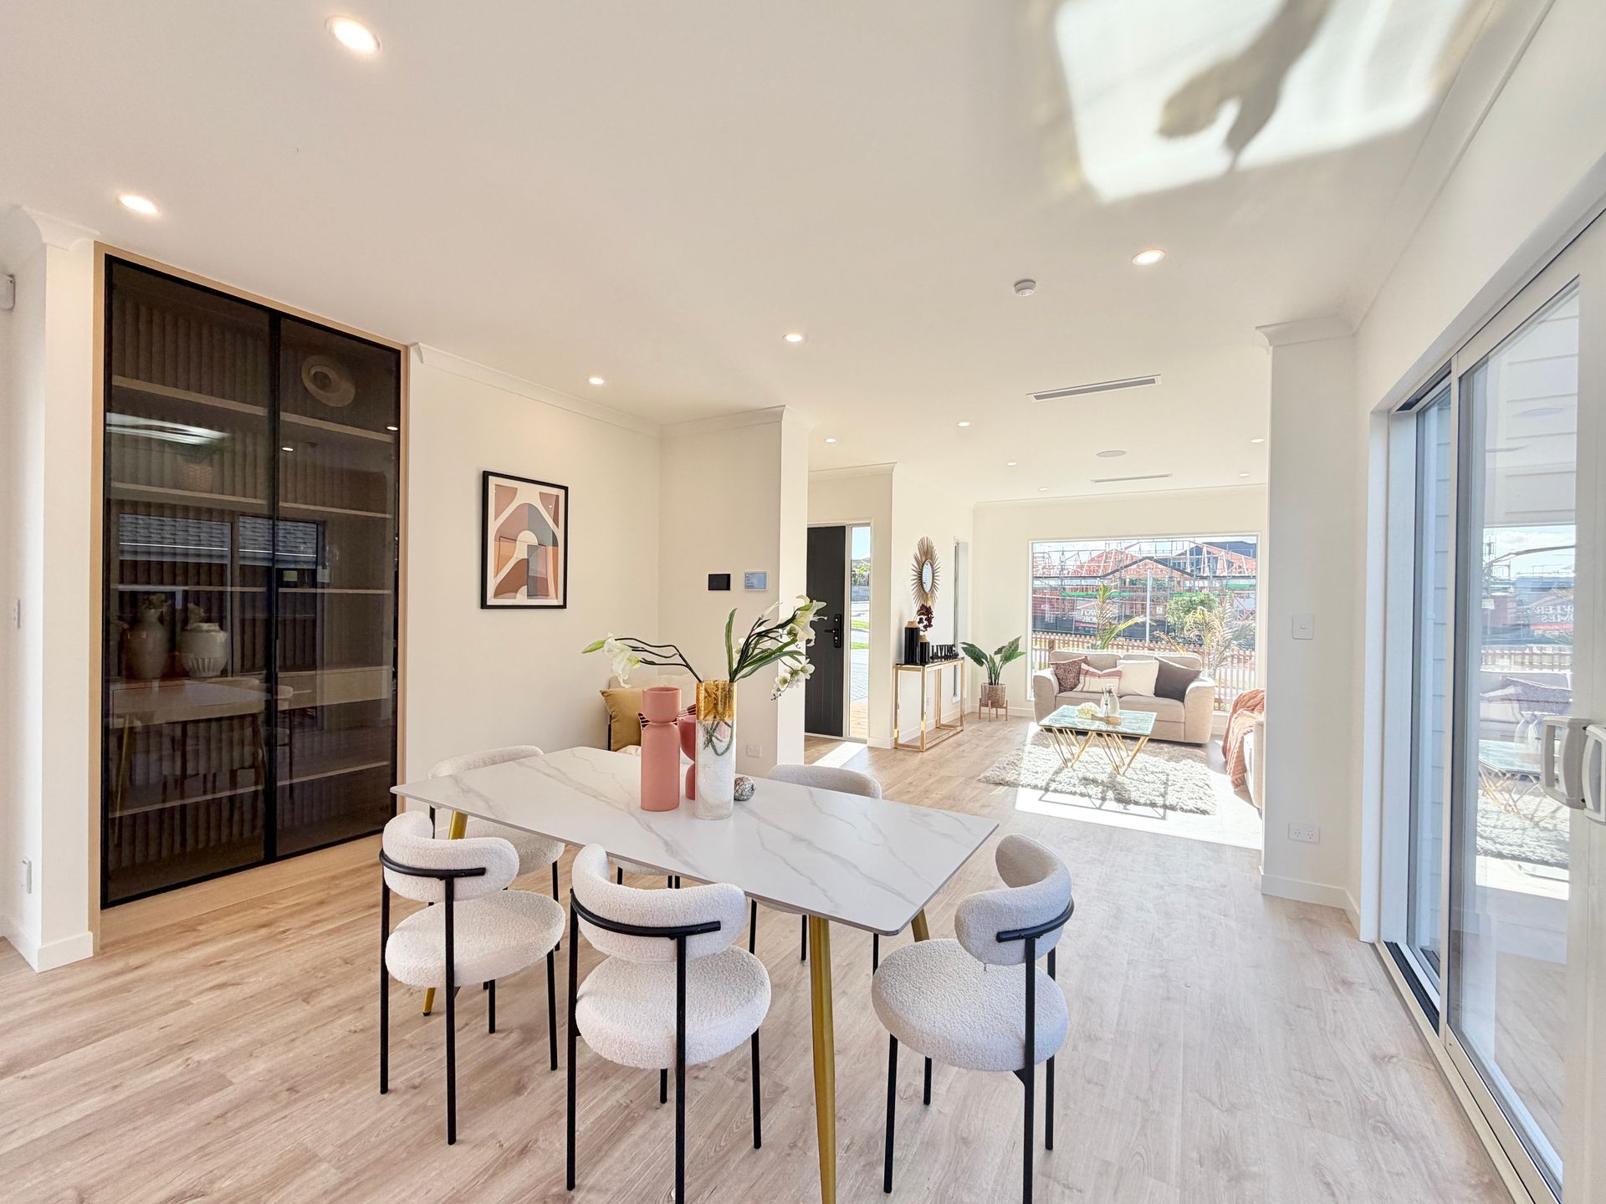
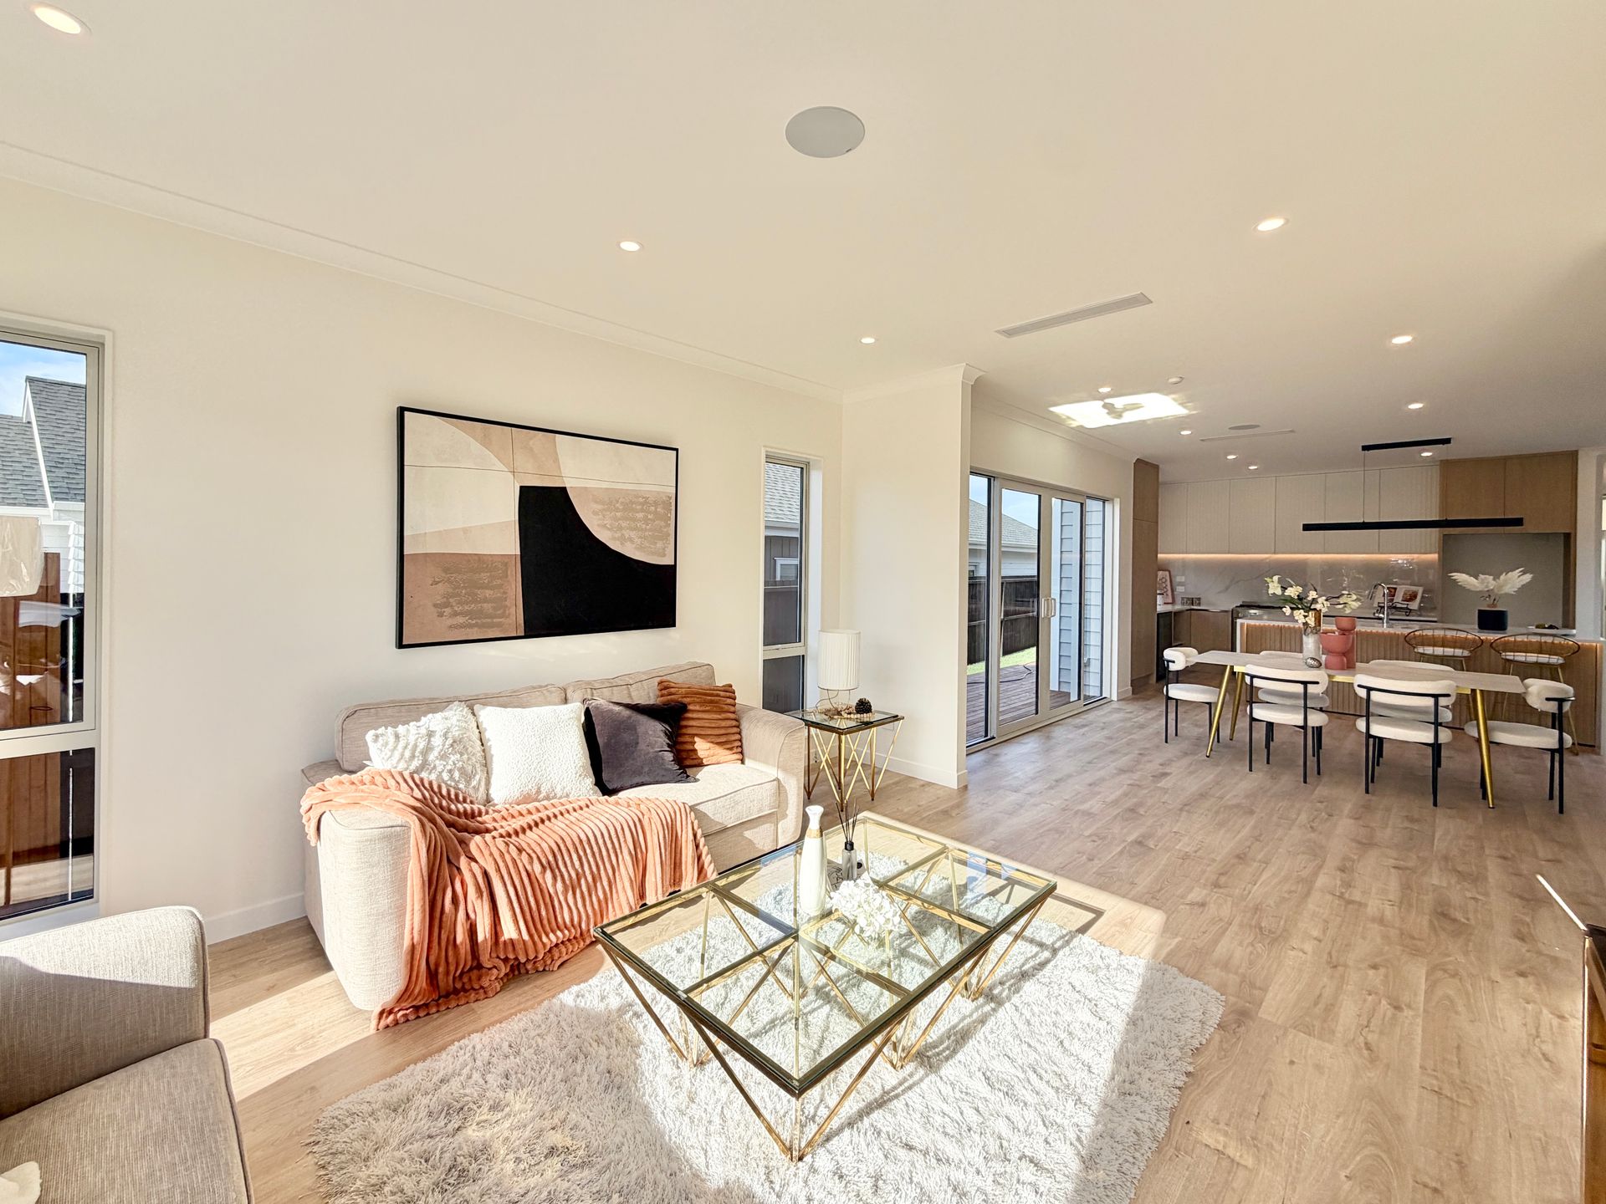
The heart of the home is the light-filled open-plan kitchen, dining, and living area, creating a welcoming space for everyday family life and entertaining. The contemporary kitchen is well-appointed with quality appliances, generous bench space, and ample storage, combining functionality with modern convenience.
Large sliding doors open to a sunny deck and landscaped garden, extending the living space outdoors and creating an inviting setting for family gatherings, entertaining, or simply relaxing in the fresh air.
Adding further versatility, the home also features a thoughtfully designed granny potential setup configured as a two-bedroom, one-living, one-bathroom layout, offering an ideal arrangement for extended family, teenagers, guests, or those seeking additional private space. A conveniently positioned separate laundry further enhances the practicality of this versatile space. This versatile zone provides comfort and convenience while remaining connected to the main home.
The master suite provides a peaceful retreat with a generous walk-in wardrobe and stylish ensuite, while two further bedrooms are serviced by a modern family bathroom, completing a well-designed five-bedroom, three-bathroom layout.
The double internal-access garage with laundry nook offers ample space for vehicles, storage, and everyday convenience.
Conveniently located close to parks, scenic walkways, and the local neighbourhood centre, the home also enjoys easy access to the future shopping precinct. Silverdale's shopping hub, motorway access via Pine Valley, and public transport connections to the Hibiscus Coast Bus Station are all within easy reach.
Offering a flexible layout, modern comforts, and the ease of single-level living, this exceptional residence presents a wonderful opportunity for families seeking space, adaptability, and long-term value in the thriving Milldale community.
Contact us today to arrange your private viewing.
The heart of the home is the light-filled open-plan kitchen, dining, and living area, creating a welcoming space for everyday family life and entertaining. The contemporary kitchen is well-appointed with quality appliances, generous bench space, and ample storage, combining functionality with modern convenience.
Large sliding doors open to a sunny deck and landscaped garden, extending the living space outdoors and creating an inviting setting for family gatherings, entertaining, or simply relaxing in the fresh air.
Adding further versatility, the home also features a thoughtfully designed granny potential setup configured as a two-bedroom, one-living, one-bathroom layout, offering an ideal arrangement for extended family, teenagers, guests, or those seeking additional private space. A conveniently positioned separate laundry further enhances the practicality of this versatile space. This versatile zone provides comfort and convenience while remaining connected to the main home.
The master suite provides a peaceful retreat with a generous walk-in wardrobe and stylish ensuite, while two further bedrooms are serviced by a modern family bathroom, completing a well-designed five-bedroom, three-bathroom layout.
The double internal-access garage with laundry nook offers ample space for vehicles, storage, and everyday convenience.
Conveniently located close to parks, scenic walkways, and the local neighbourhood centre, the home also enjoys easy access to the future shopping precinct. Silverdale's shopping hub, motorway access via Pine Valley, and public transport connections to the Hibiscus Coast Bus Station are all within easy reach.
Offering a flexible layout, modern comforts, and the ease of single-level living, this exceptional residence presents a wonderful opportunity for families seeking space, adaptability, and long-term value in the thriving Milldale community.
Contact us today to arrange your private viewing.
Inspections
Explore the area
School catchments
- Ahutoetoe School Primary Years 1-6 State 0.69km
- Meraki Montessori School Full primary Years 1-8 Private 1.7km
- Stella Maris Primary School Primary Years 1-6 State integrated 2.9km
- Silverdale School Primary Years 1-6 State 3.2km
- KingsWay School Composite Years 1-15 State integrated 3.5km
- Orewa Primary School Primary Years 1-6 State 4.3km
- Nukumea Primary School - Te Kura Tuatahi O Nukumea Primary Years 1-6 State 4.4km
- Orewa College Secondary Years 7-15 State 4.7km
- Wainui School Full primary Years 1-8 State 4.8km
- Red Beach School Primary Years 1-6 State 5.0km
- Orewa Beach School Primary Years 1-6 State 5.4km
- Dairy Flat School Primary Years 1-6 State 6.0km
- Stanmore Bay School Primary Years 1-6 State 7.4km
- The Forest School Full primary Years 1-8 Charter 7.5km
- Waitoki School Full primary Years 1-8 State 8.9km
- Whangaparaoa College Secondary Years 7-15 State 9.2km
- Whangaparaoa School (Auckland) Primary Years 1-6 State 10.1km
- Long Bay College Secondary Years 9-15 State 12.0km
- Wentworth College Secondary Years 7-15 Private 13.0km
- Albany Senior High School Secondary Years 11-15 State 13.7km
- City Impact Church School Composite Years 1-15 Private 13.9km
- Pinehurst School Composite Years 1-15 Private 14.9km
- Kristin School Composite Years 1-15 Private 15.0km
- Albany Junior High School Secondary Years 7-10 State 15.6km
- Rangitoto College Secondary Years 9-15 State 16.0km
- Vanguard Military School Secondary Years 9-15 State 16.1km
- TKKM o Te Raki Paewhenua Composite Years 1-15 State 16.4km
- Hare Krishna School Composite Years 1-15 State integrated 18.1km
- Kaipara College Secondary Years 9-15 State 18.2km
Nearest schools, measured in a straight line from the property. Provided as a guide only; check enrolment zones and eligibility with the school. School data © Ministry of Education, licensed under CC BY 4.0.
Find out how much home loan repayments will be
It’s important to understand repayment amounts before you apply for a home loan. A Loan Market broker can compare over 100 lenders to find the right loan for you. Use the Loan Market calculator to get a better indication of repayments.
Loan Market Pty Ltd | Australian Credit Licence 390222. All interest rates stated must include "p.a." and the relevant Comparison Rate in full.
Photos
Floorplans
Contact Sabrina Zhang
Contact Sabrina Zhang

Sabrina Zhang
75 Parish Drive, Milldale 0932
Request a callback
Sabrina Zhang
75 Parish Drive, Milldale 0932