
Inspection Sat 7 Nov, 2:15pm
122D Argent Lane,
Milldale, Rodney
By Negotiation
Property details
-
Agents
Ray White Milldale: Infinity Realty Limited Licensed (REAA 2008)
2 Henry Tayler Rise, Milldale Rodney 0932
-
Smart Design, Generous Family Living
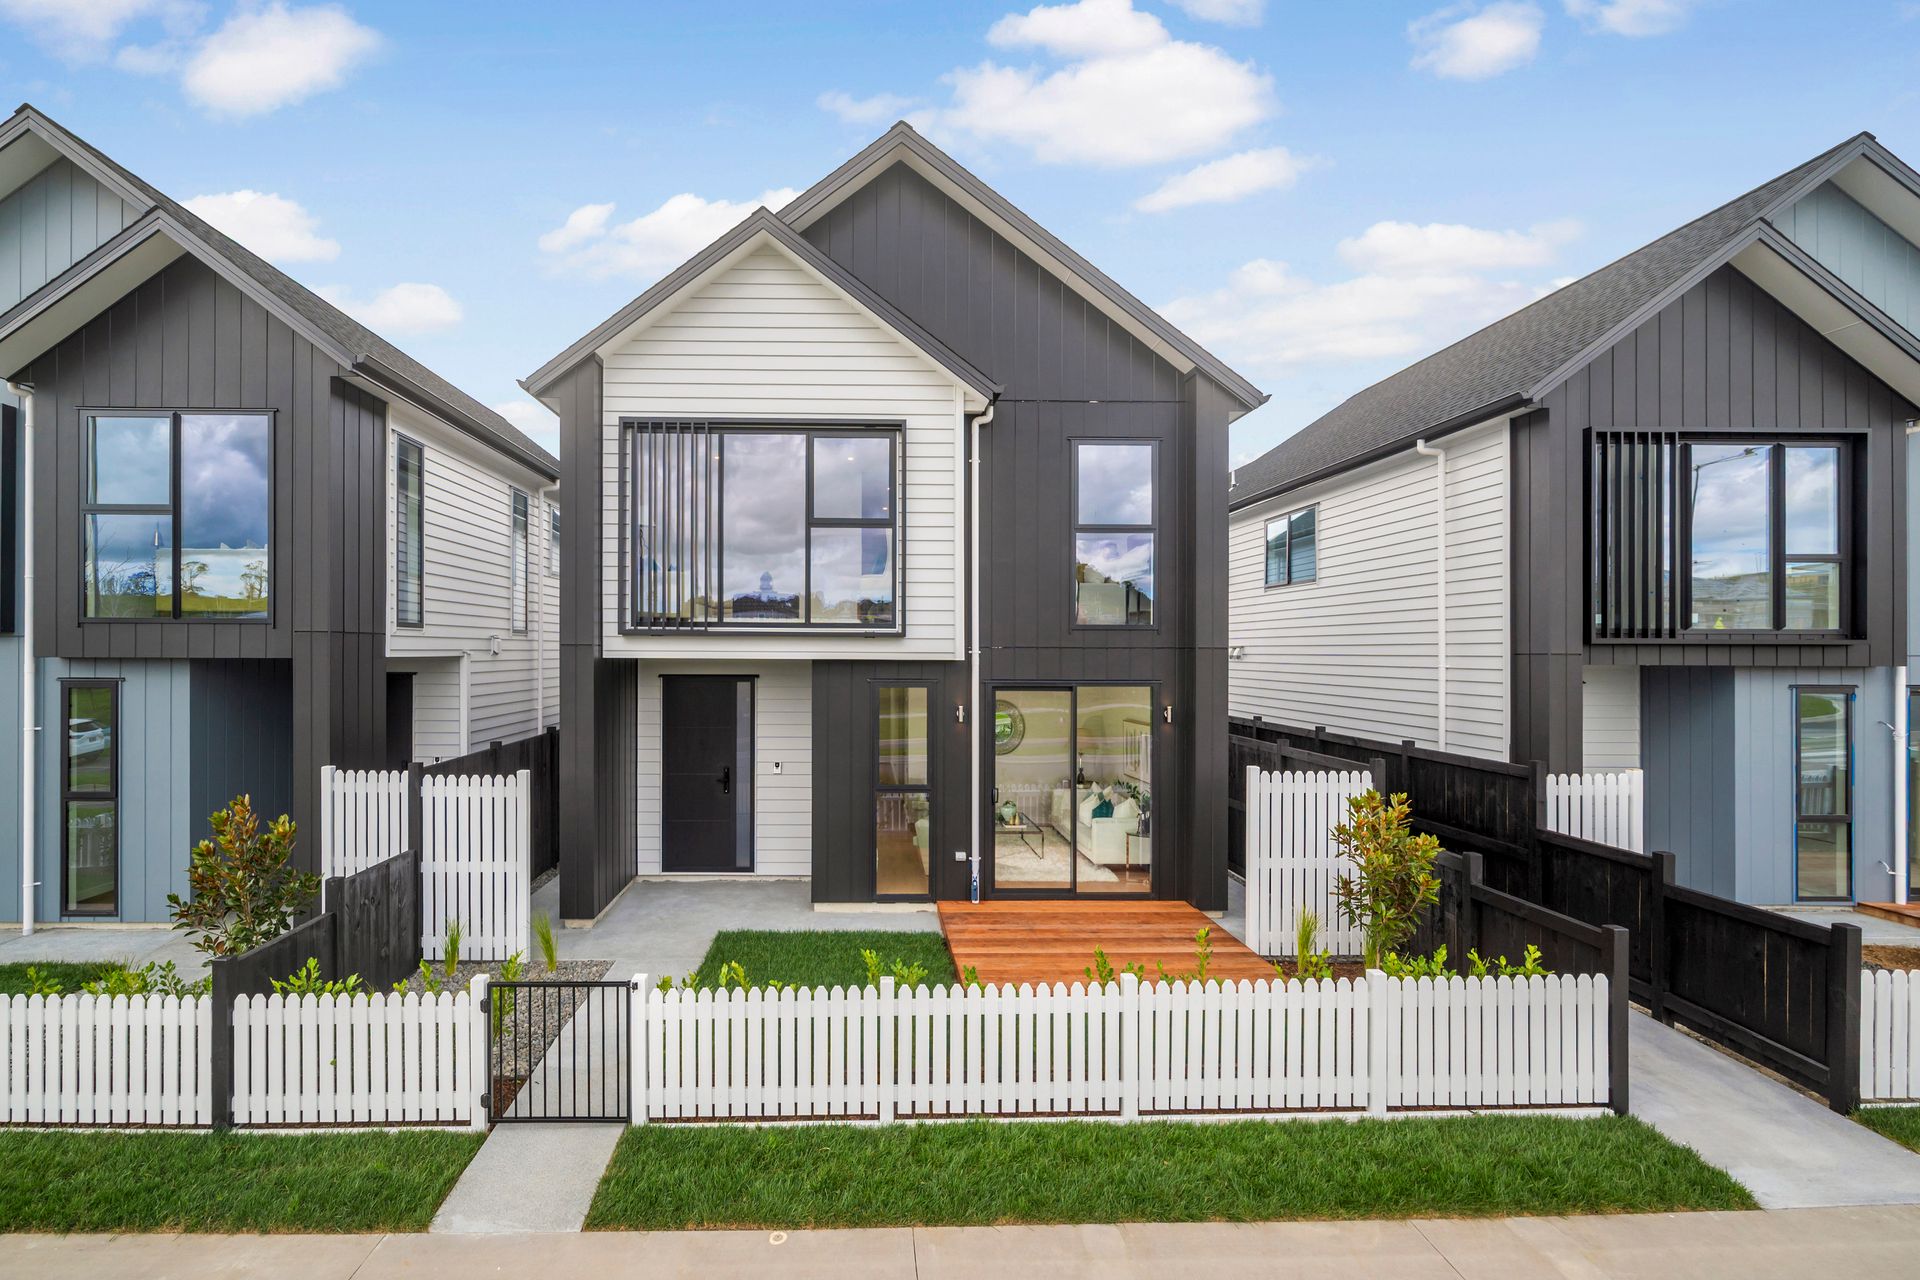
Thoughtfully designed with modern family life in mind, this stylish two-level home combines comfortable proportions with a layout that feels practical, open and easy to enjoy. Set on an approximately 213sqm section with around 192sqm of floor area, it offers four bedrooms, 2.5 bathrooms, two living areas and a single internal-access garage. Central air conditioning, a pre-wired EV charger and a 10-Year Master Build Guarantee add another layer of comfort, convenience and peace of mind.
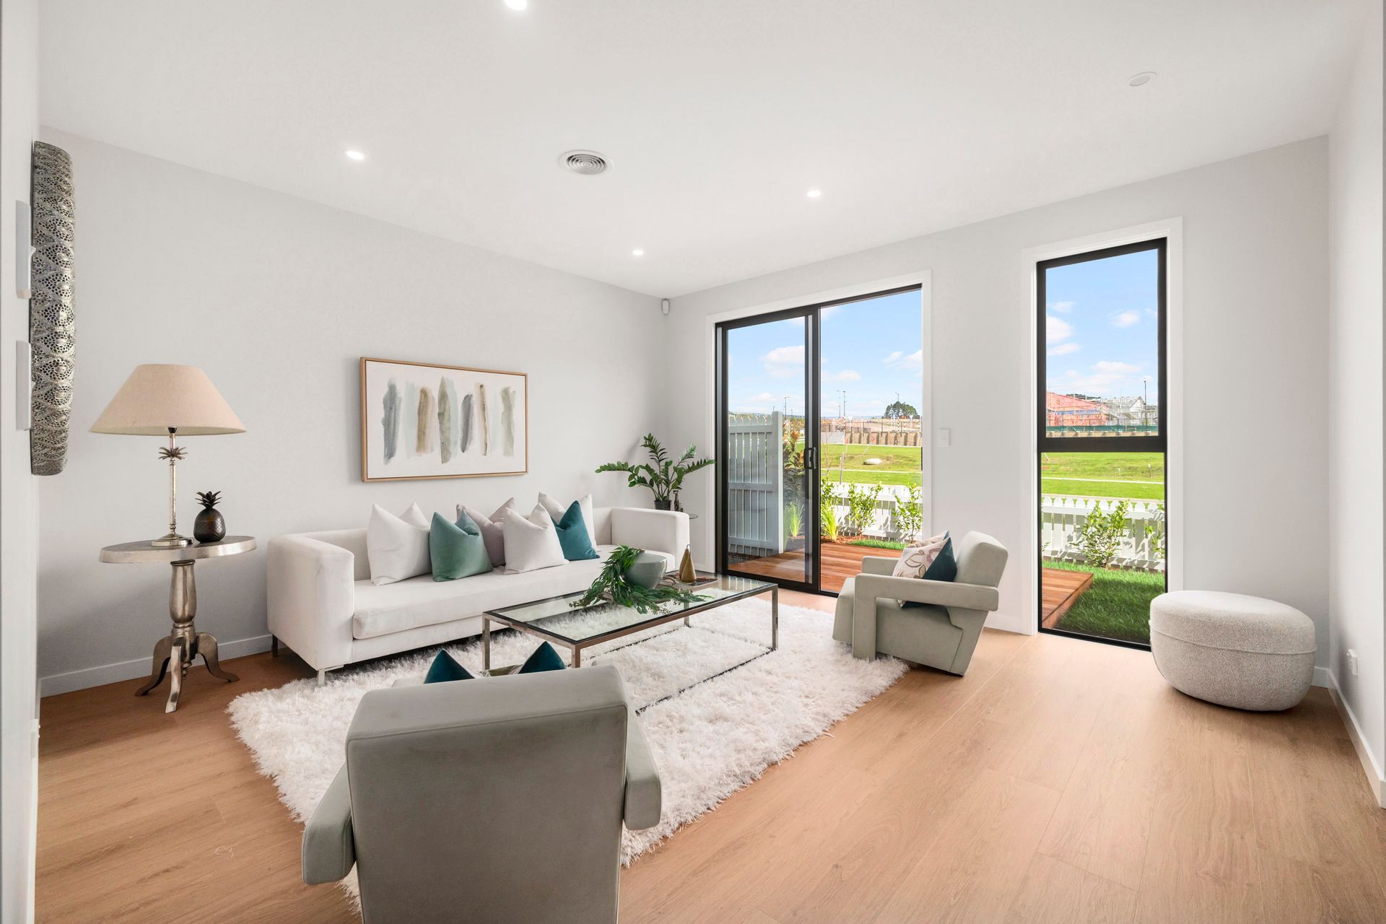
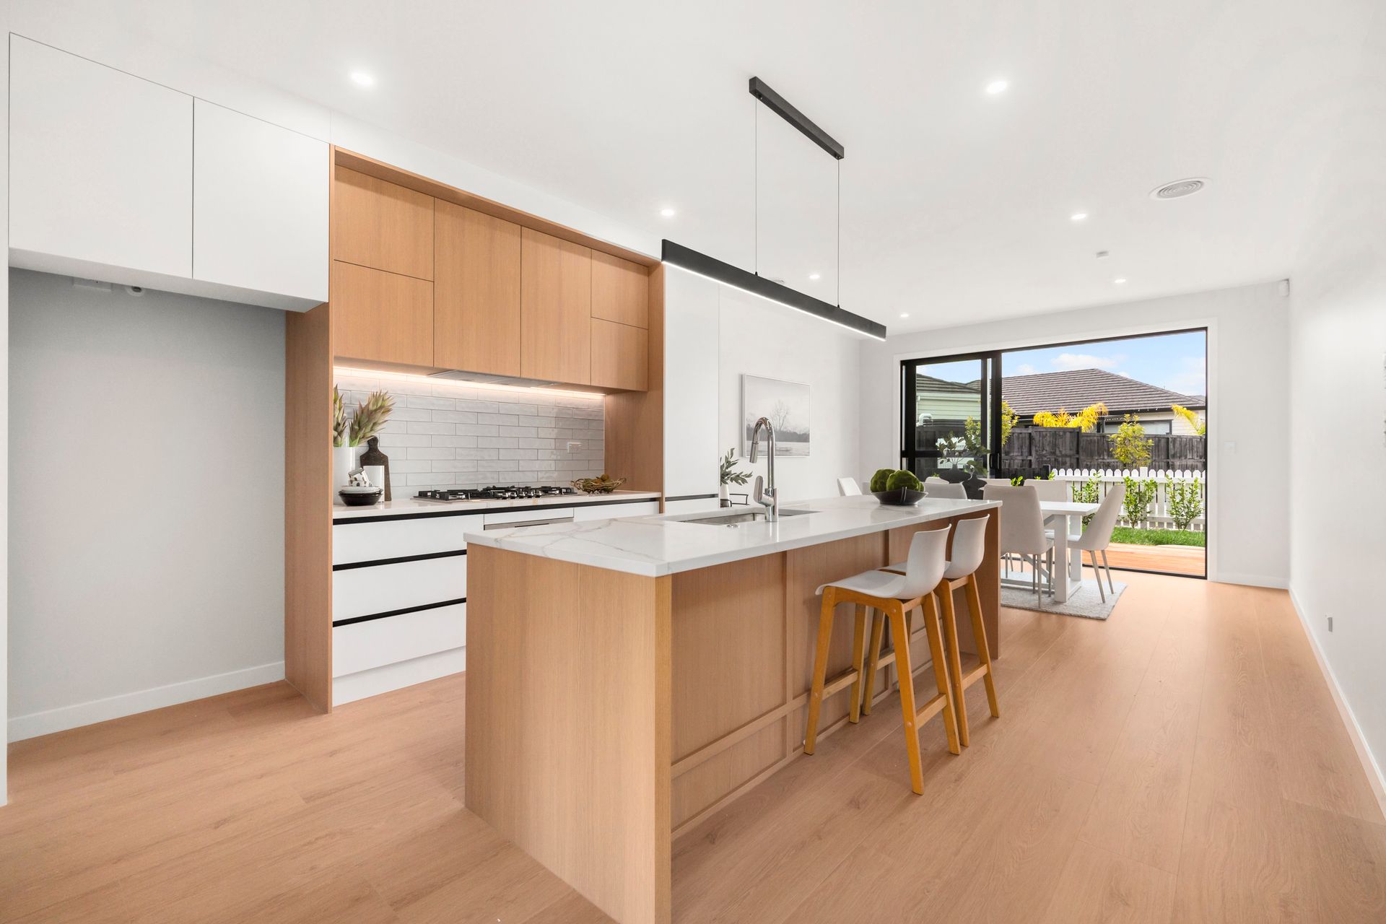
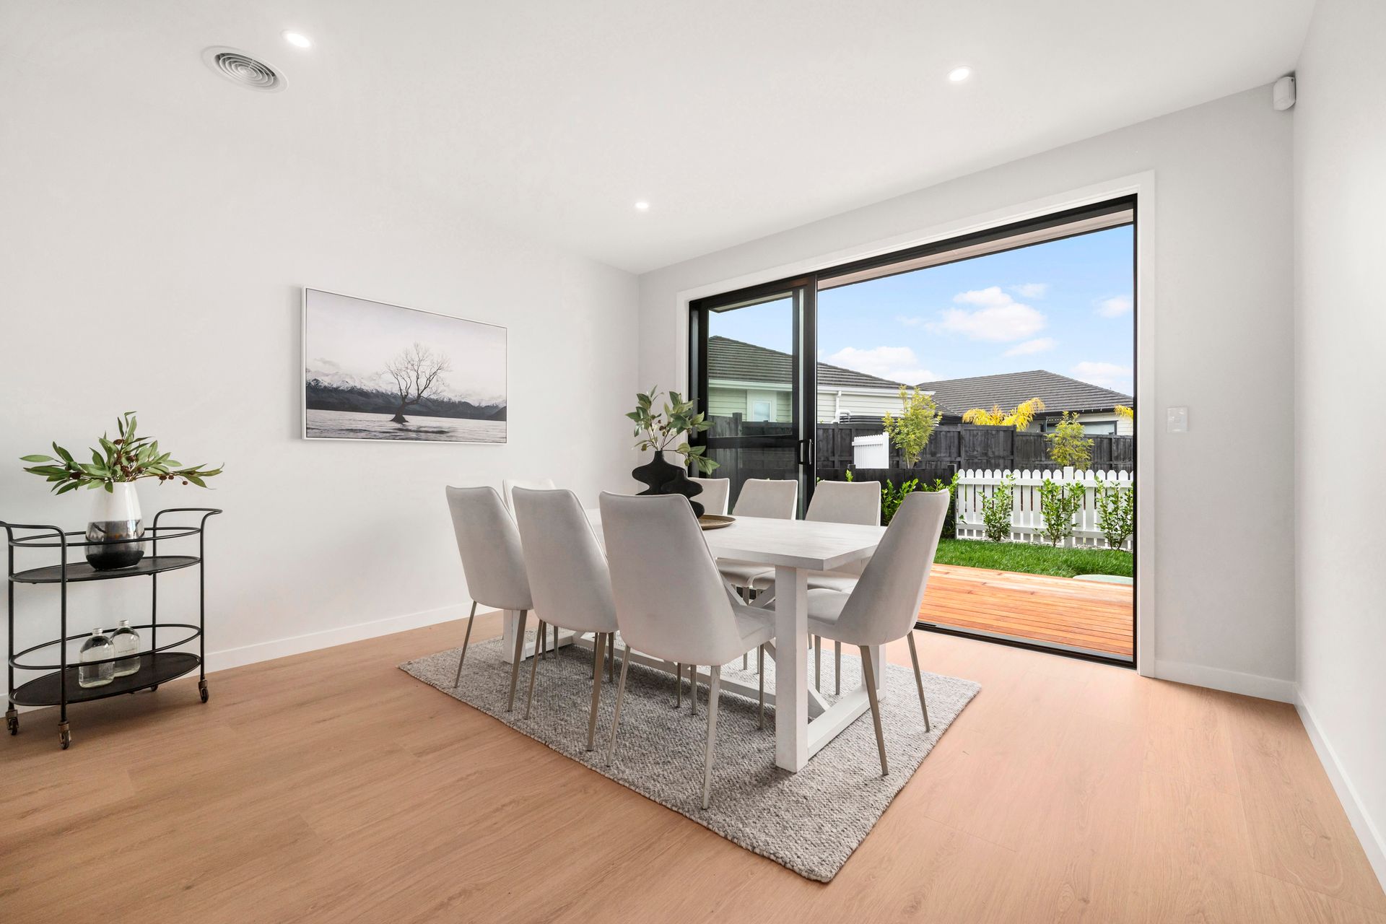
The ground floor is all about connection. An open-plan kitchen, dining and living area creates a bright and welcoming hub for the home, with a generous island providing a natural place to gather throughout the day. A walk-in pantry keeps the kitchen organised and practical, while the open layout makes entertaining just as effortless as everyday family life.
From here, the living space flows naturally onto the Kwila deck and outdoor living area, creating an inviting extension of the home. Open the doors on a sunny afternoon, enjoy dinner outside as the day winds down, or settle in for an easy weekend with family and friends - it is a space designed to make the most of indoor-outdoor living.
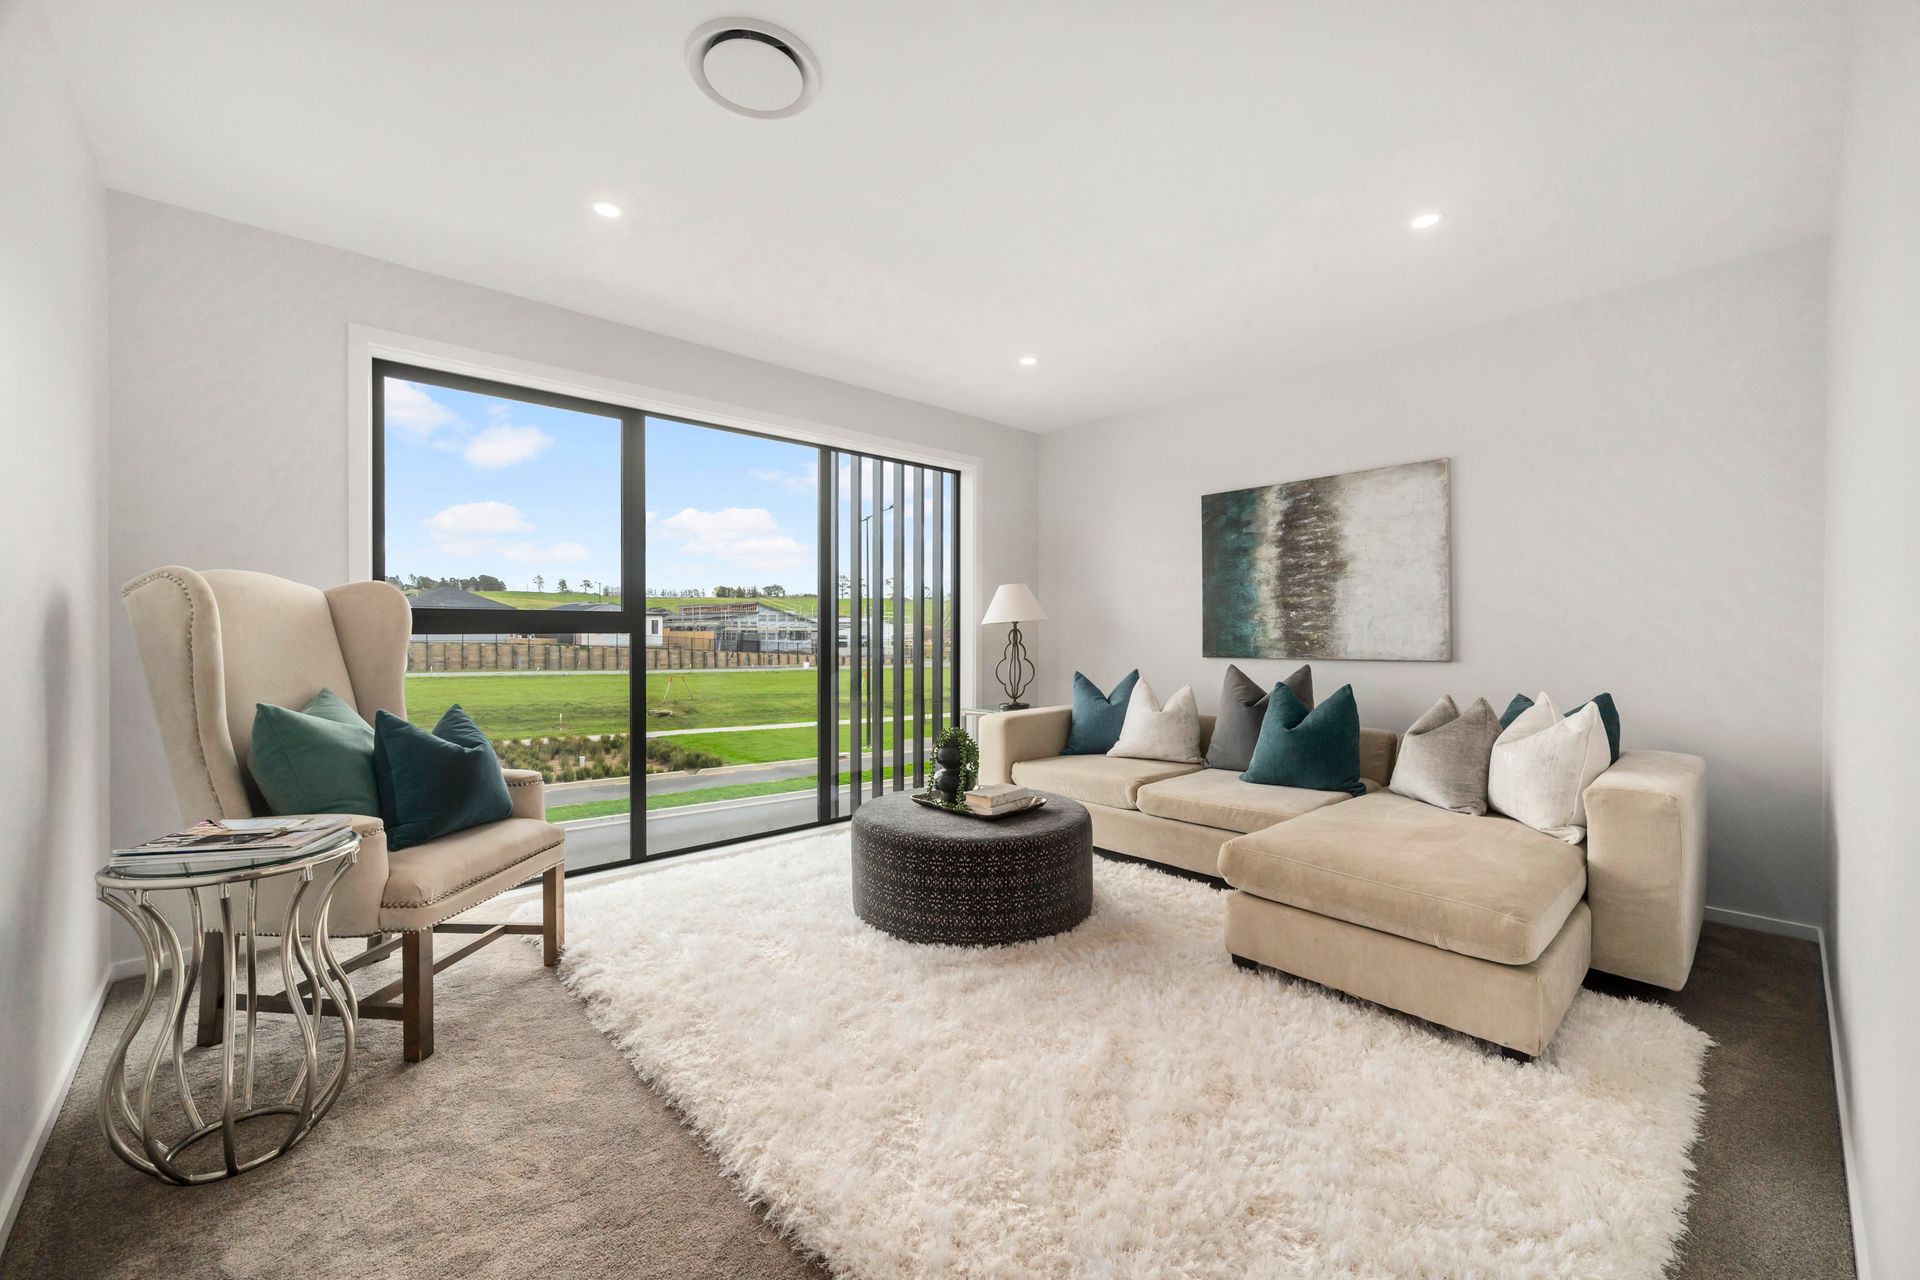
Upstairs, all four bedrooms are comfortably positioned alongside a generous leisure area, giving the family a valuable second space to relax away from the main living zone. The master suite offers its own walk-in wardrobe and private ensuite. The remaining bedrooms are served by a well-appointed family bathroom, complete with a bathtub for added comfort and practicality.
Set within the growing Milldale community, the home is well positioned for easy everyday living, with local schools, parks, playgrounds and the neighbourhood centre all close at hand. Silverdale's shops and amenities are also within convenient reach, along with easy motorway access for commuting further afield.
With its relaxed flow, modern comforts and spaces designed to be enjoyed both indoors and out, this is a home that fits naturally around everyday family life.
Contact us today for more information.
The ground floor is all about connection. An open-plan kitchen, dining and living area creates a bright and welcoming hub for the home, with a generous island providing a natural place to gather throughout the day. A walk-in pantry keeps the kitchen organised and practical, while the open layout makes entertaining just as effortless as everyday family life.
From here, the living space flows naturally onto the Kwila deck and outdoor living area, creating an inviting extension of the home. Open the doors on a sunny afternoon, enjoy dinner outside as the day winds down, or settle in for an easy weekend with family and friends - it is a space designed to make the most of indoor-outdoor living.
Upstairs, all four bedrooms are comfortably positioned alongside a generous leisure area, giving the family a valuable second space to relax away from the main living zone. The master suite offers its own walk-in wardrobe and private ensuite. The remaining bedrooms are served by a well-appointed family bathroom, complete with a bathtub for added comfort and practicality.
Set within the growing Milldale community, the home is well positioned for easy everyday living, with local schools, parks, playgrounds and the neighbourhood centre all close at hand. Silverdale's shops and amenities are also within convenient reach, along with easy motorway access for commuting further afield.
With its relaxed flow, modern comforts and spaces designed to be enjoyed both indoors and out, this is a home that fits naturally around everyday family life.
Contact us today for more information.
Inspections
Explore the area
School catchments
- Ahutoetoe School Primary Years 1-6 State 0.59km
- Meraki Montessori School Full primary Years 1-8 Private 1.6km
- Stella Maris Primary School Primary Years 1-6 State integrated 2.7km
- Silverdale School Primary Years 1-6 State 3.0km
- KingsWay School Composite Years 1-15 State integrated 3.3km
- Orewa Primary School Primary Years 1-6 State 4.2km
- Nukumea Primary School - Te Kura Tuatahi O Nukumea Primary Years 1-6 State 4.3km
- Orewa College Secondary Years 7-15 State 4.5km
- Red Beach School Primary Years 1-6 State 4.9km
- Wainui School Full primary Years 1-8 State 5.0km
- Orewa Beach School Primary Years 1-6 State 5.3km
- Dairy Flat School Primary Years 1-6 State 6.1km
- Stanmore Bay School Primary Years 1-6 State 7.3km
- The Forest School Full primary Years 1-8 Charter 7.4km
- Whangaparaoa College Secondary Years 7-15 State 9.0km
- Waitoki School Full primary Years 1-8 State 9.0km
- Whangaparaoa School (Auckland) Primary Years 1-6 State 9.9km
- Long Bay College Secondary Years 9-15 State 11.9km
- Wentworth College Secondary Years 7-15 Private 12.9km
- Albany Senior High School Secondary Years 11-15 State 13.7km
- City Impact Church School Composite Years 1-15 Private 13.9km
- Pinehurst School Composite Years 1-15 Private 14.9km
- Kristin School Composite Years 1-15 Private 15.0km
- Albany Junior High School Secondary Years 7-10 State 15.7km
- Rangitoto College Secondary Years 9-15 State 15.9km
- Vanguard Military School Secondary Years 9-15 State 16.1km
- TKKM o Te Raki Paewhenua Composite Years 1-15 State 16.3km
- Hare Krishna School Composite Years 1-15 State integrated 18.2km
- Kaipara College Secondary Years 9-15 State 18.3km
Nearest schools, measured in a straight line from the property. Provided as a guide only; check enrolment zones and eligibility with the school. School data © Ministry of Education, licensed under CC BY 4.0.
Find out how much home loan repayments will be
It’s important to understand repayment amounts before you apply for a home loan. A Loan Market broker can compare over 100 lenders to find the right loan for you. Use the Loan Market calculator to get a better indication of repayments.
Loan Market Pty Ltd | Australian Credit Licence 390222. All interest rates stated must include "p.a." and the relevant Comparison Rate in full.
Photos
Contact Sabrina Zhang
Contact Sabrina Zhang

Sabrina Zhang
122D Argent Lane, Milldale 0932
Request a callback
Sabrina Zhang
122D Argent Lane, Milldale 0932