
Inspection Sat 7 Nov, 3:15pm
2 Tipu Crescent,
Milldale, Rodney
By Negotiation
Property details
-
Agents
Ray White Milldale: Infinity Realty Limited Licensed (REAA 2008)
2 Henry Tayler Rise, Milldale Rodney 0932
-
Grand Proportions, Granny Potential & Corner Charm
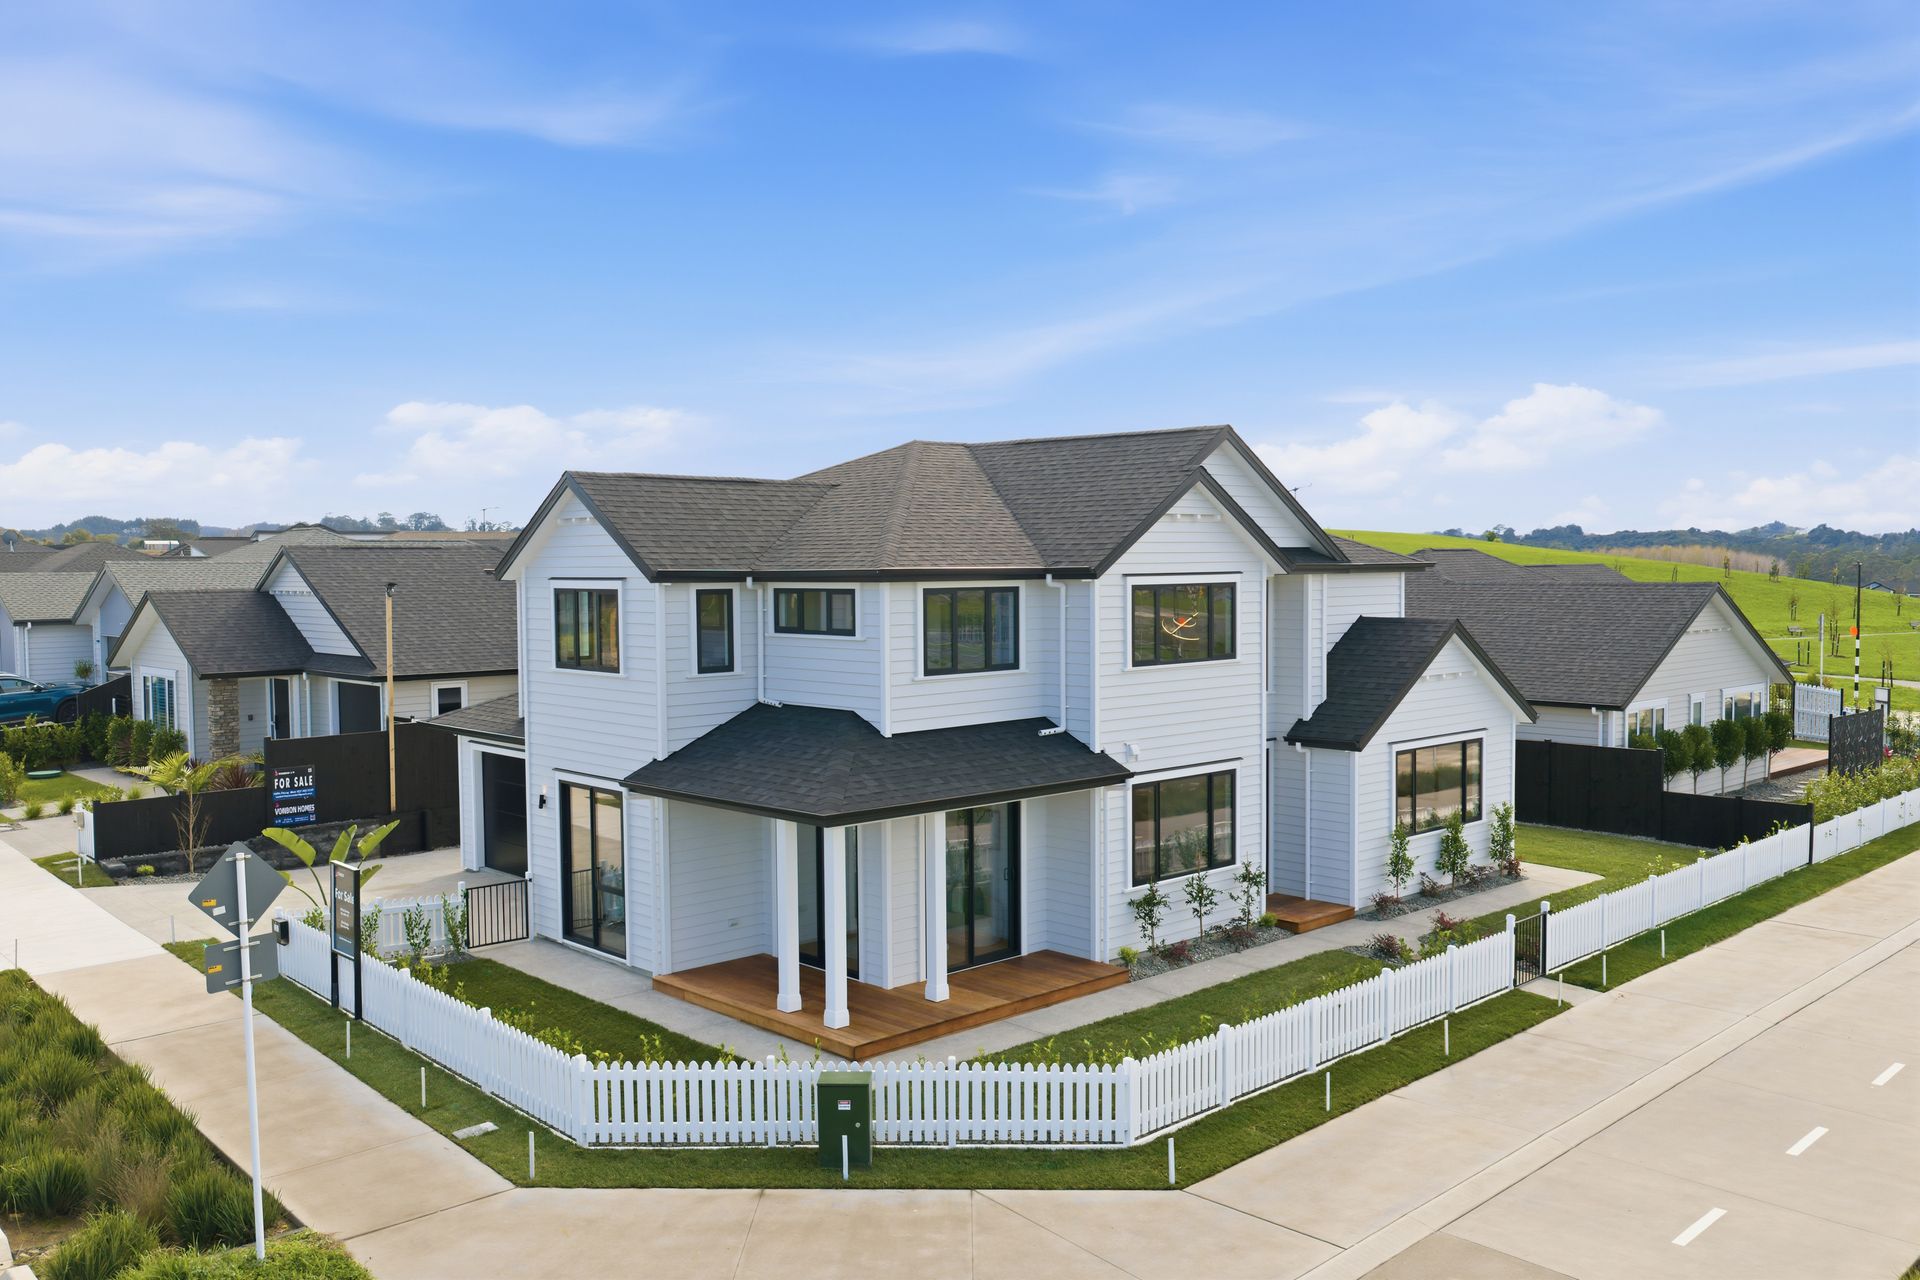
Made for a family that needs room to spread out, this beautifully presented two-level home gives everyone their own space while keeping everyday life effortlessly connected. Set on a sun-soaked 499sqm corner site with approximately 287sqm of floor area, the home offers five bedrooms, 3.5 bathrooms and multiple living spaces across two generous levels. A double internal-access garage and the balance of a 10-Year Master Build Guarantee add further practicality and peace of mind.
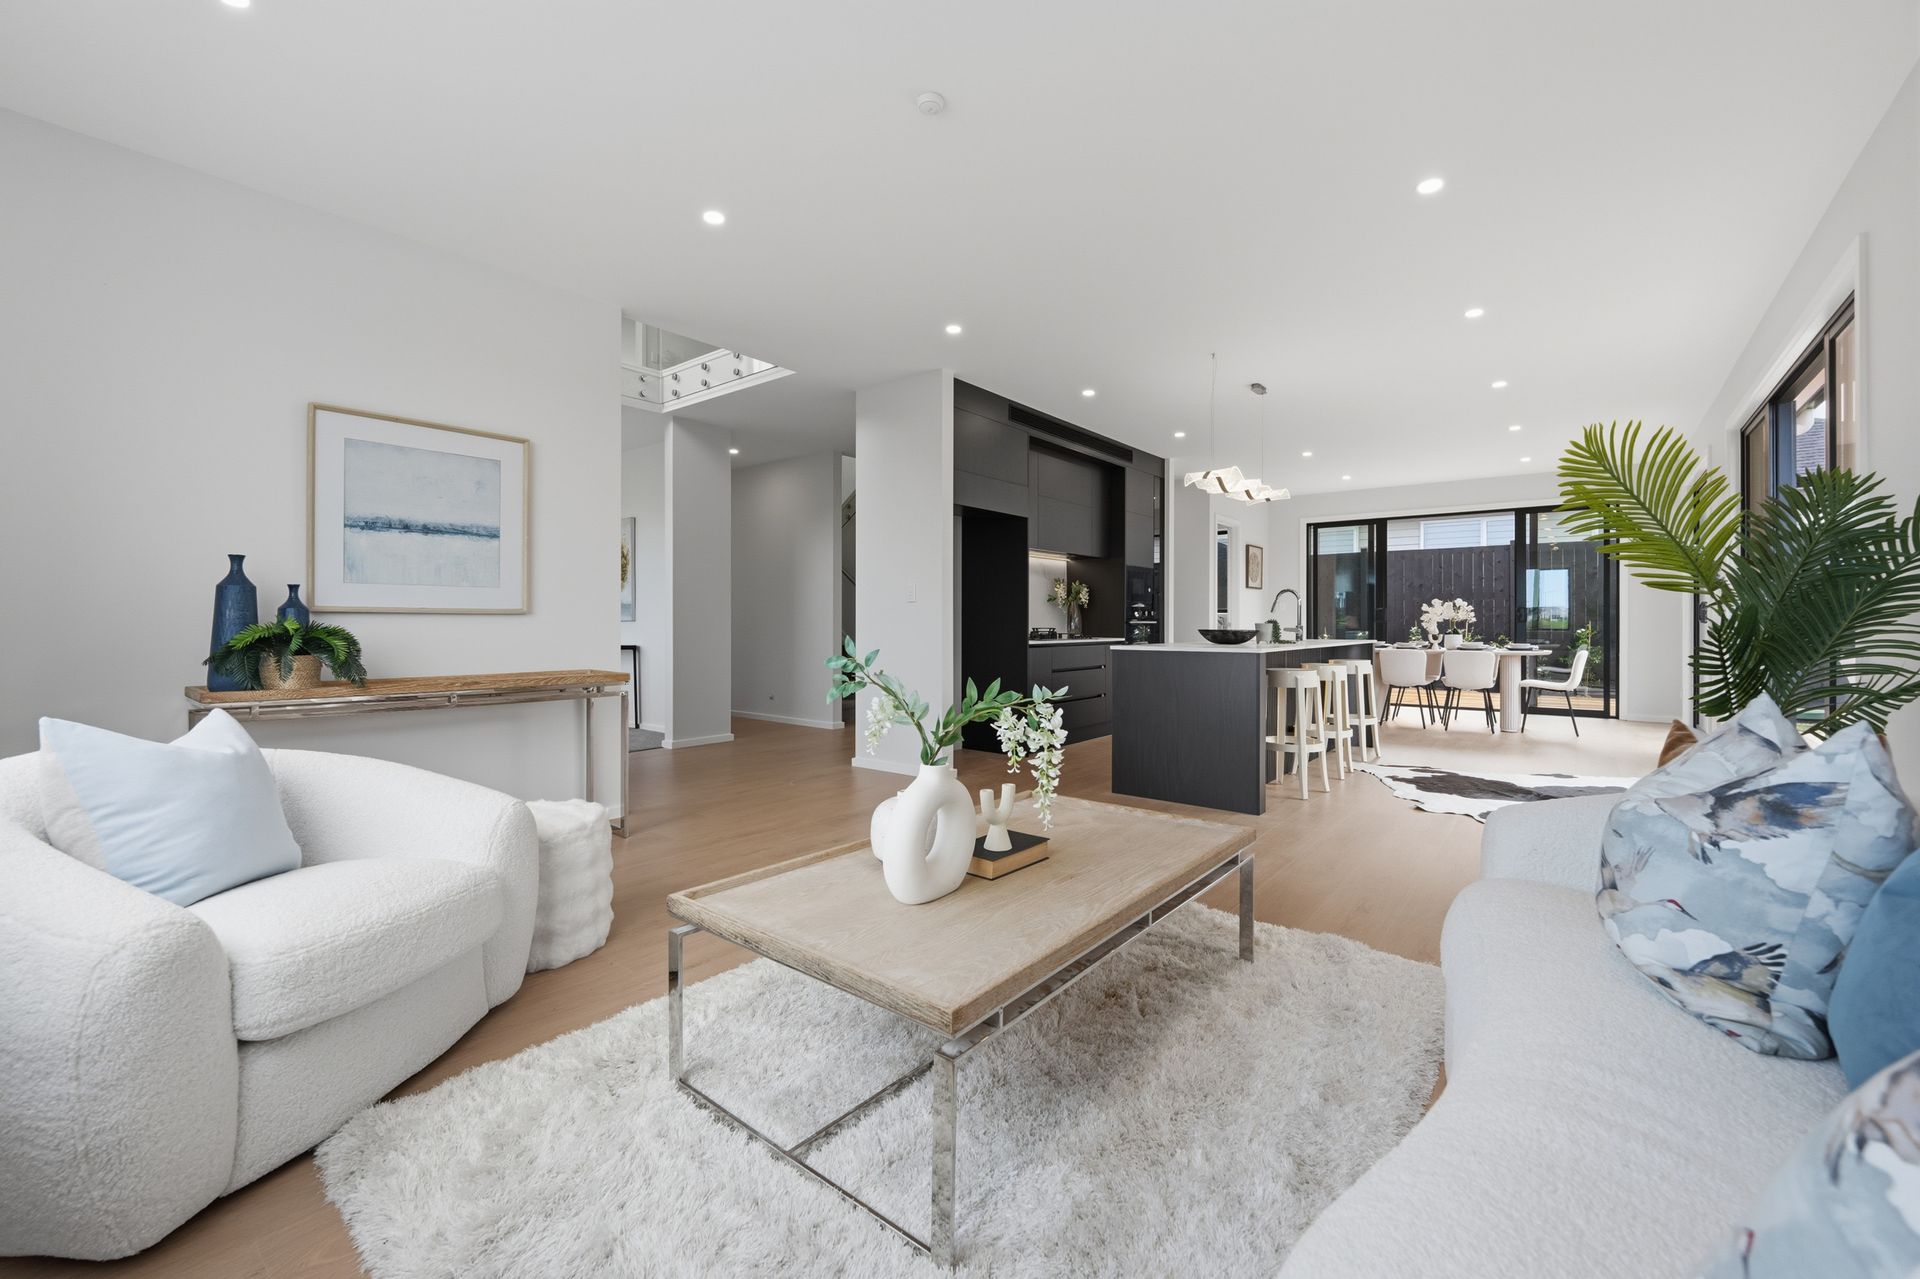
Stepping inside, a welcoming lounge sits just off the entrance, setting a relaxed tone from the moment you arrive. Open and inviting, it offers an easy place to welcome guests, enjoy a quiet conversation or simply unwind away from the main family hub.
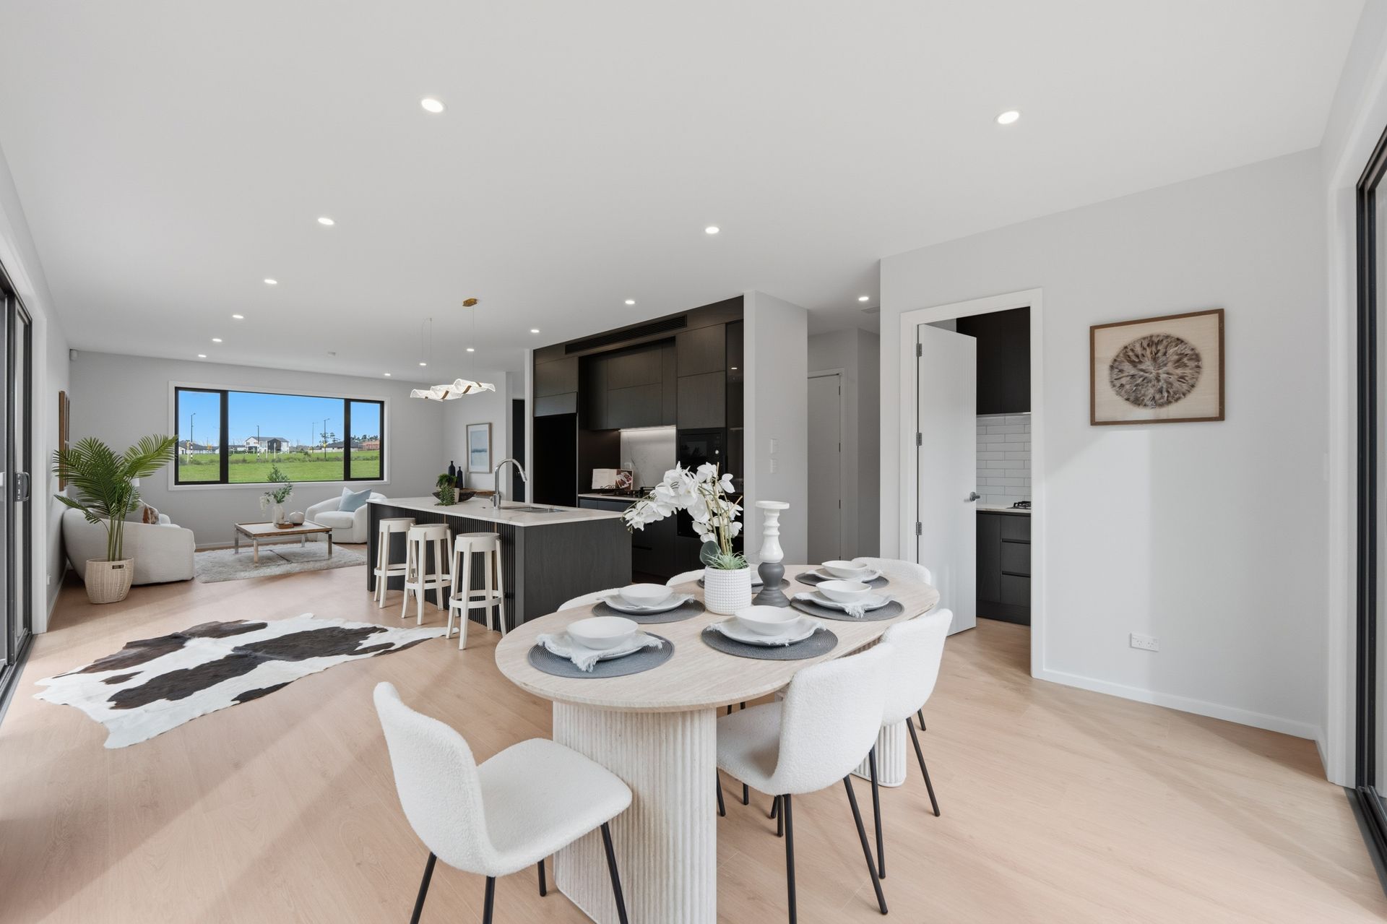
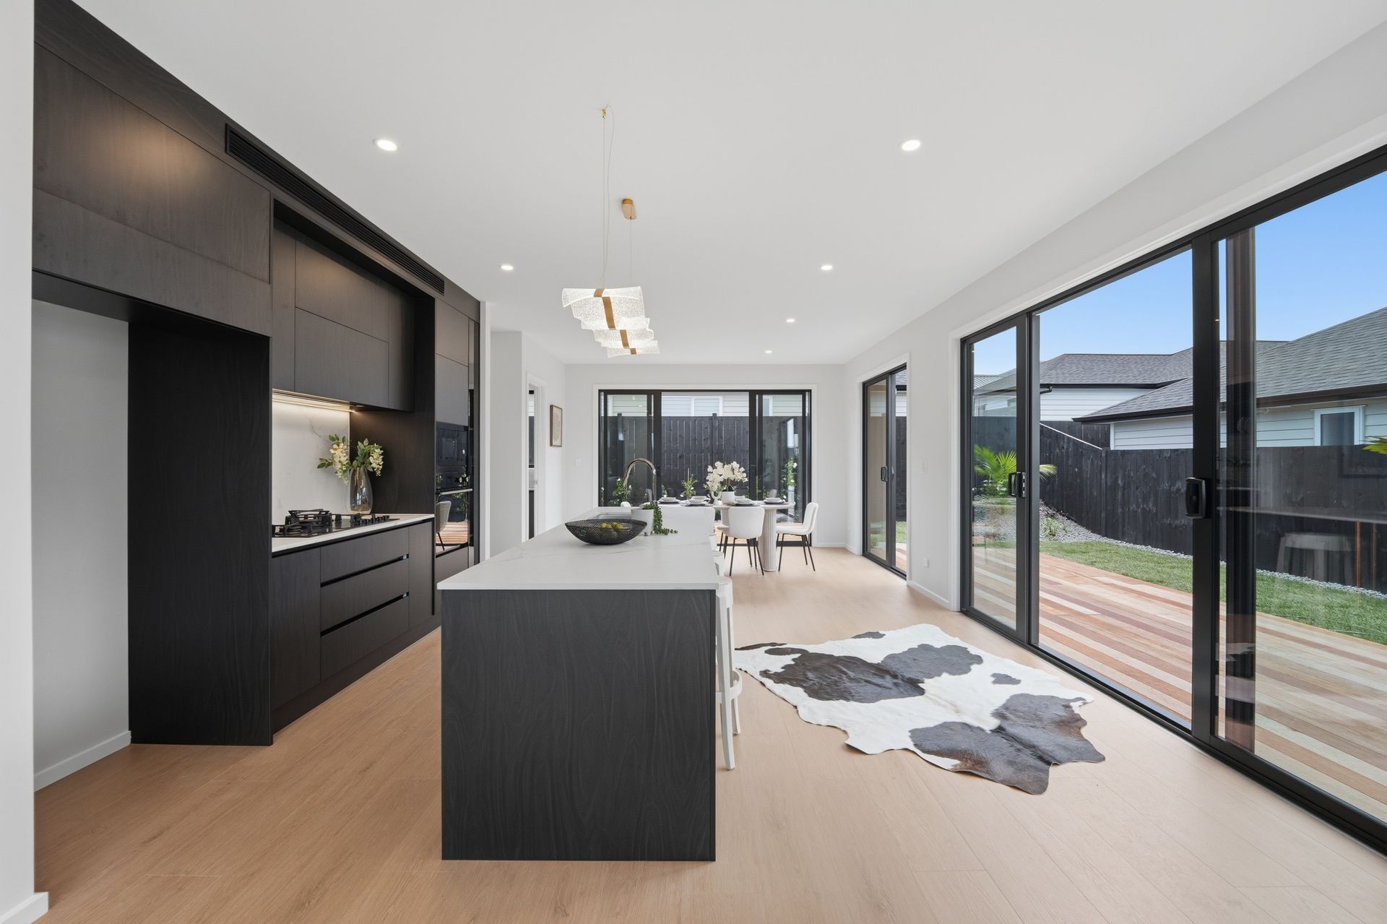
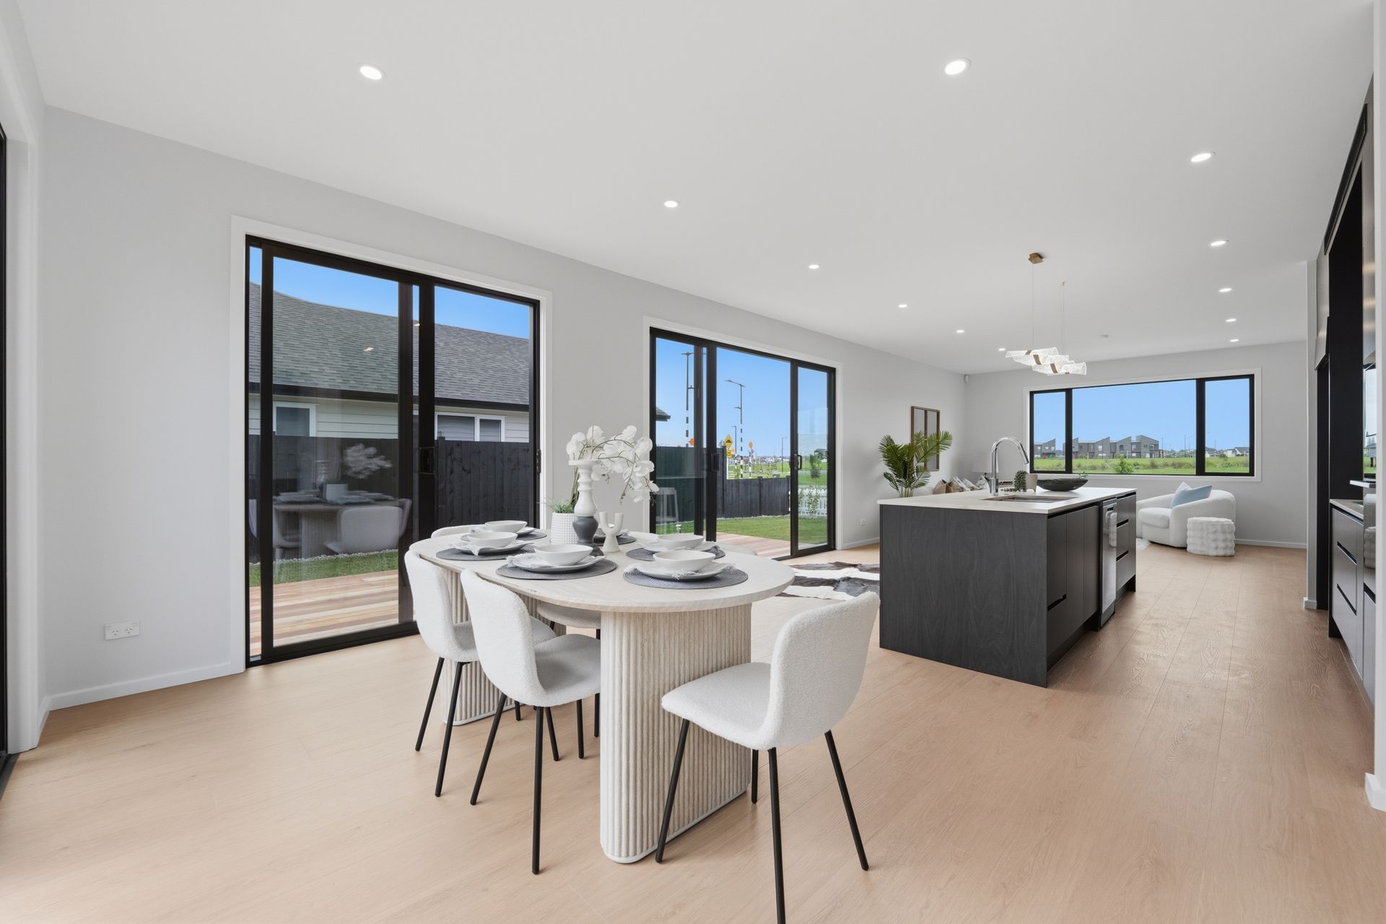
Further into the home, the open-plan kitchen, dining and family area brings everyone together, with generous proportions and an easy flow that suits both everyday living and entertaining. The contemporary main kitchen is centred around a statement island, complemented by generous cabinetry and a striking glass wine display. Positioned alongside, a separate second kitchen adds another layer of practicality, keeping busy cooking moments neatly away from the main entertaining space.
Large openings extend the main living area outdoors to a generous Kwila deck and landscaped garden, creating an inviting setting for summer barbecues, long lunches with friends or relaxed afternoons in the sun. With plenty of room to move between indoors and out, this is an easy extension of the home's main living space when friends and family come together.
Tucked to one side of the ground floor, a bedroom, sitting area and bathroom come together to create excellent granny potential. Positioned close to the covered front deck, this part of the home enjoys a little more separation from the main family living areas, making it a comfortable option for grandparents, extended family or guests while still remaining connected to the household.
Upstairs has a quieter pace of its own. Four bedrooms are joined by an additional lounge, giving the family another place to retreat at the end of the day. The generous master suite feels like a retreat of its own, complete with a walk-in wardrobe, private ensuite and an adjoining private room - a flexible little space that could become a home office, dressing or makeup room, depending on how you like to live. A family bathroom with both a bathtub and separate shower completes the upper level.
Key Features & Chattels:
- Central air conditioning
- Pre-wired EV charger
- Intercom system
- Built-in microwave
- Wall oven
- Separate Laundry
Set within the growing Milldale community, the home is within walking distance of the future town centre, with a local reserve just a short stroll away on nearby Parkland Loop - perfect for an evening walk, taking the kids out to play or giving the dog some room to run. With everyday convenience, green space and the neighbourhood's expanding amenities all close to home, this is a setting made for easy family living.
Contact us today for more information or to arrange a private viewing.
Stepping inside, a welcoming lounge sits just off the entrance, setting a relaxed tone from the moment you arrive. Open and inviting, it offers an easy place to welcome guests, enjoy a quiet conversation or simply unwind away from the main family hub.
Further into the home, the open-plan kitchen, dining and family area brings everyone together, with generous proportions and an easy flow that suits both everyday living and entertaining. The contemporary main kitchen is centred around a statement island, complemented by generous cabinetry and a striking glass wine display. Positioned alongside, a separate second kitchen adds another layer of practicality, keeping busy cooking moments neatly away from the main entertaining space.
Large openings extend the main living area outdoors to a generous Kwila deck and landscaped garden, creating an inviting setting for summer barbecues, long lunches with friends or relaxed afternoons in the sun. With plenty of room to move between indoors and out, this is an easy extension of the home's main living space when friends and family come together.
Tucked to one side of the ground floor, a bedroom, sitting area and bathroom come together to create excellent granny potential. Positioned close to the covered front deck, this part of the home enjoys a little more separation from the main family living areas, making it a comfortable option for grandparents, extended family or guests while still remaining connected to the household.
Upstairs has a quieter pace of its own. Four bedrooms are joined by an additional lounge, giving the family another place to retreat at the end of the day. The generous master suite feels like a retreat of its own, complete with a walk-in wardrobe, private ensuite and an adjoining private room - a flexible little space that could become a home office, dressing or makeup room, depending on how you like to live. A family bathroom with both a bathtub and separate shower completes the upper level.
Key Features & Chattels:
- Central air conditioning
- Pre-wired EV charger
- Intercom system
- Built-in microwave
- Wall oven
- Separate Laundry
Set within the growing Milldale community, the home is within walking distance of the future town centre, with a local reserve just a short stroll away on nearby Parkland Loop - perfect for an evening walk, taking the kids out to play or giving the dog some room to run. With everyday convenience, green space and the neighbourhood's expanding amenities all close to home, this is a setting made for easy family living.
Contact us today for more information or to arrange a private viewing.
Inspections
Explore the area
School catchments
- Ahutoetoe School Primary Years 1-6 State 0.93km
- Meraki Montessori School Full primary Years 1-8 Private 1.6km
- Stella Maris Primary School Primary Years 1-6 State integrated 2.9km
- Silverdale School Primary Years 1-6 State 3.2km
- KingsWay School Composite Years 1-15 State integrated 3.5km
- Orewa Primary School Primary Years 1-6 State 4.1km
- Nukumea Primary School - Te Kura Tuatahi O Nukumea Primary Years 1-6 State 4.2km
- Orewa College Secondary Years 7-15 State 4.5km
- Wainui School Full primary Years 1-8 State 4.7km
- Red Beach School Primary Years 1-6 State 5.1km
- Orewa Beach School Primary Years 1-6 State 5.2km
- Dairy Flat School Primary Years 1-6 State 6.4km
- The Forest School Full primary Years 1-8 Charter 7.3km
- Stanmore Bay School Primary Years 1-6 State 7.6km
- Waitoki School Full primary Years 1-8 State 8.9km
- Whangaparaoa College Secondary Years 7-15 State 9.3km
- Whangaparaoa School (Auckland) Primary Years 1-6 State 10.2km
- Long Bay College Secondary Years 9-15 State 12.3km
- Wentworth College Secondary Years 7-15 Private 13.1km
- Albany Senior High School Secondary Years 11-15 State 14.1km
- City Impact Church School Composite Years 1-15 Private 14.2km
- Pinehurst School Composite Years 1-15 Private 15.2km
- Kristin School Composite Years 1-15 Private 15.3km
- Albany Junior High School Secondary Years 7-10 State 16.0km
- Rangitoto College Secondary Years 9-15 State 16.3km
- Vanguard Military School Secondary Years 9-15 State 16.4km
- TKKM o Te Raki Paewhenua Composite Years 1-15 State 16.7km
- Kaipara College Secondary Years 9-15 State 18.3km
- Hare Krishna School Composite Years 1-15 State integrated 18.4km
Nearest schools, measured in a straight line from the property. Provided as a guide only; check enrolment zones and eligibility with the school. School data © Ministry of Education, licensed under CC BY 4.0.
Find out how much home loan repayments will be
It’s important to understand repayment amounts before you apply for a home loan. A Loan Market broker can compare over 100 lenders to find the right loan for you. Use the Loan Market calculator to get a better indication of repayments.
Loan Market Pty Ltd | Australian Credit Licence 390222. All interest rates stated must include "p.a." and the relevant Comparison Rate in full.
Photos
Contact Sabrina Zhang
Contact Sabrina Zhang

Sabrina Zhang
2 Tipu Crescent, Milldale 0932
Request a callback
Sabrina Zhang
2 Tipu Crescent, Milldale 0932