
Inspection Sat 7 Nov, 12:10pm
6 Lamont Street,
Milldale, Rodney
By Negotiation
Property details
-
Agents
Ray White Pinehill: Access Real Estate Limited Licensed (REAA 2008)
1/537 East Coast Road, Pinehill North Shore City 0632
-
Chattels
- Cooktop Oven
- Wall Oven
- Rangehood
- Extractor Fan
- Dishwasher
- Waste Disposal Unit
- Heated Towel Rail
- Light Fittings
- Floor Covers
- Garage Door Opener
- Burglar Alarm
Sunshine, Space & Easy Care Living
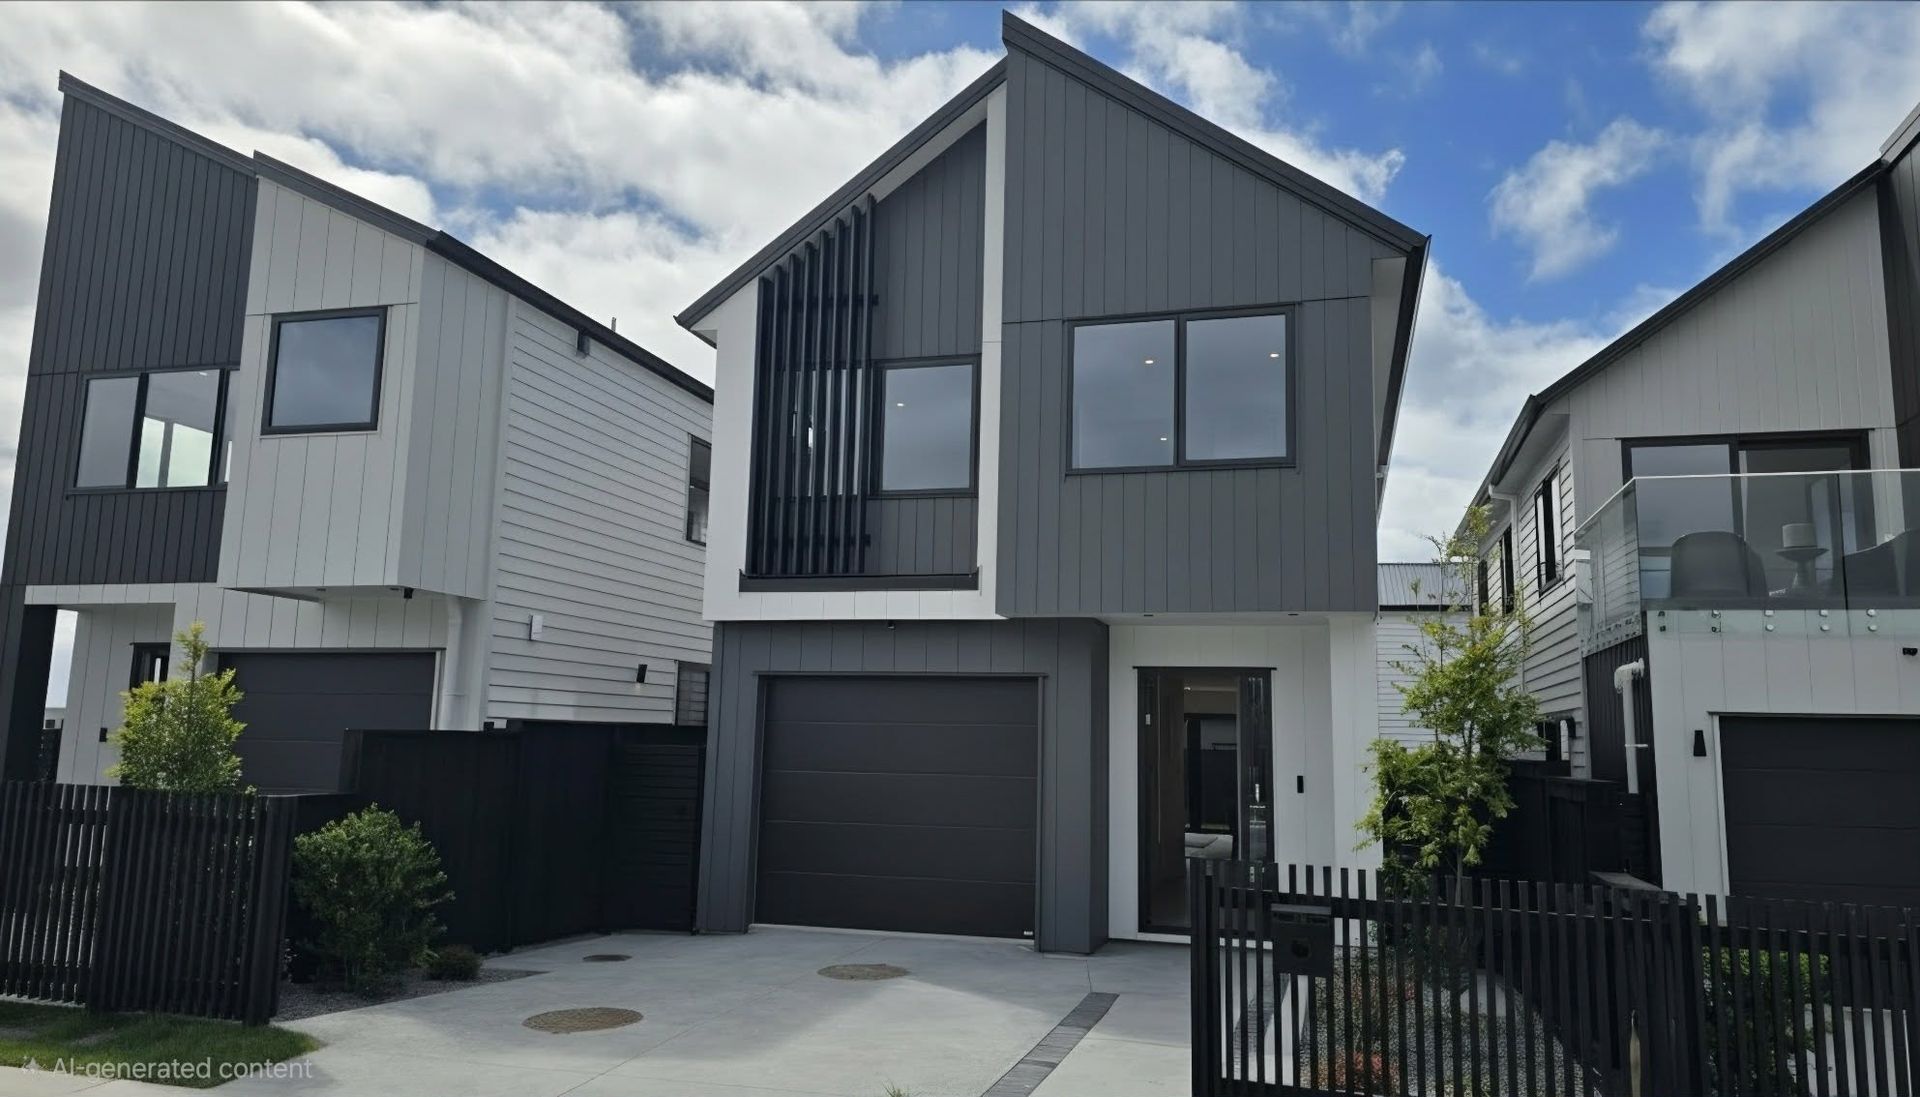
If a bright, modern home with space to spread out and minimal upkeep is on your wish list, this property is a fantastic match. With approximately 172sqm of floor area, four bedrooms, 2.5 bathrooms, and two living spaces, it offers plenty of room to spread out and enjoy.
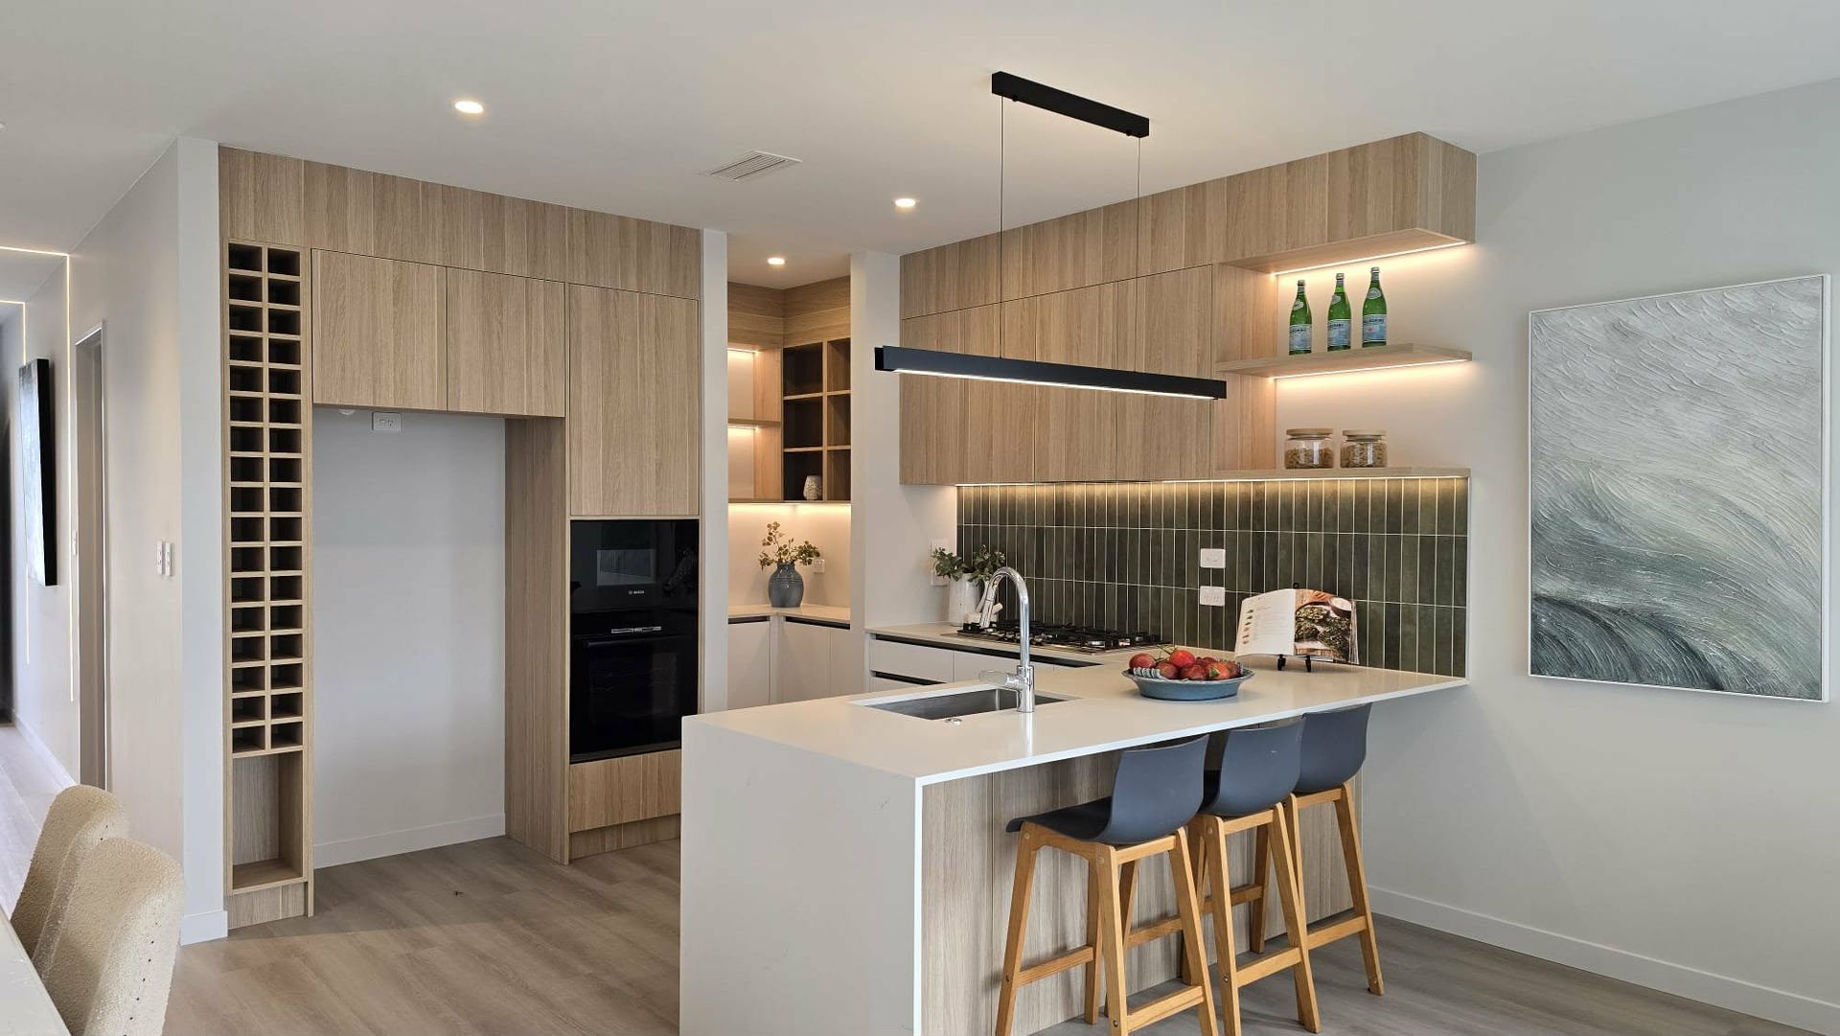
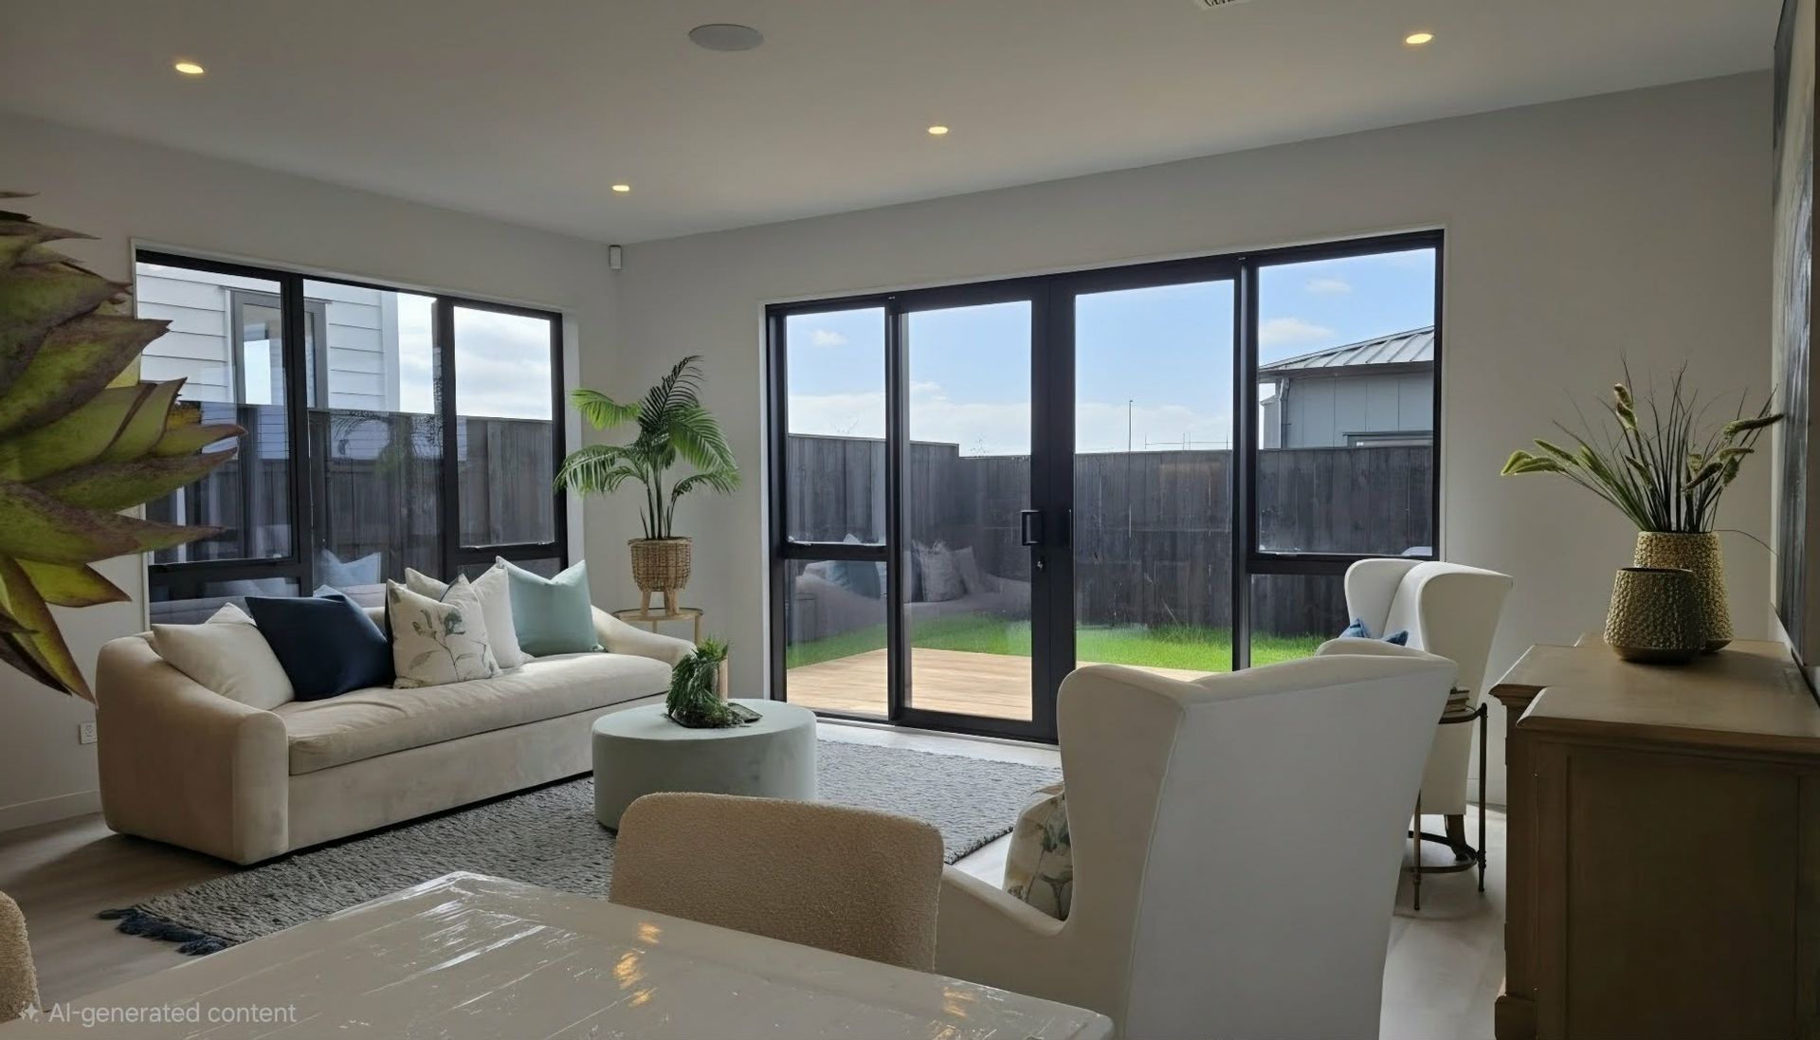
The ground floor is centred around bright open plan living, with a contemporary kitchen featuring generous bench space, quality appliances, and a walk-in pantry for extra storage. The dining and lounge areas feel light and welcoming, opening directly to a sunny deck that's ideal for family time or relaxed outdoor living. A guest toilet and understair storage add everyday practicality.
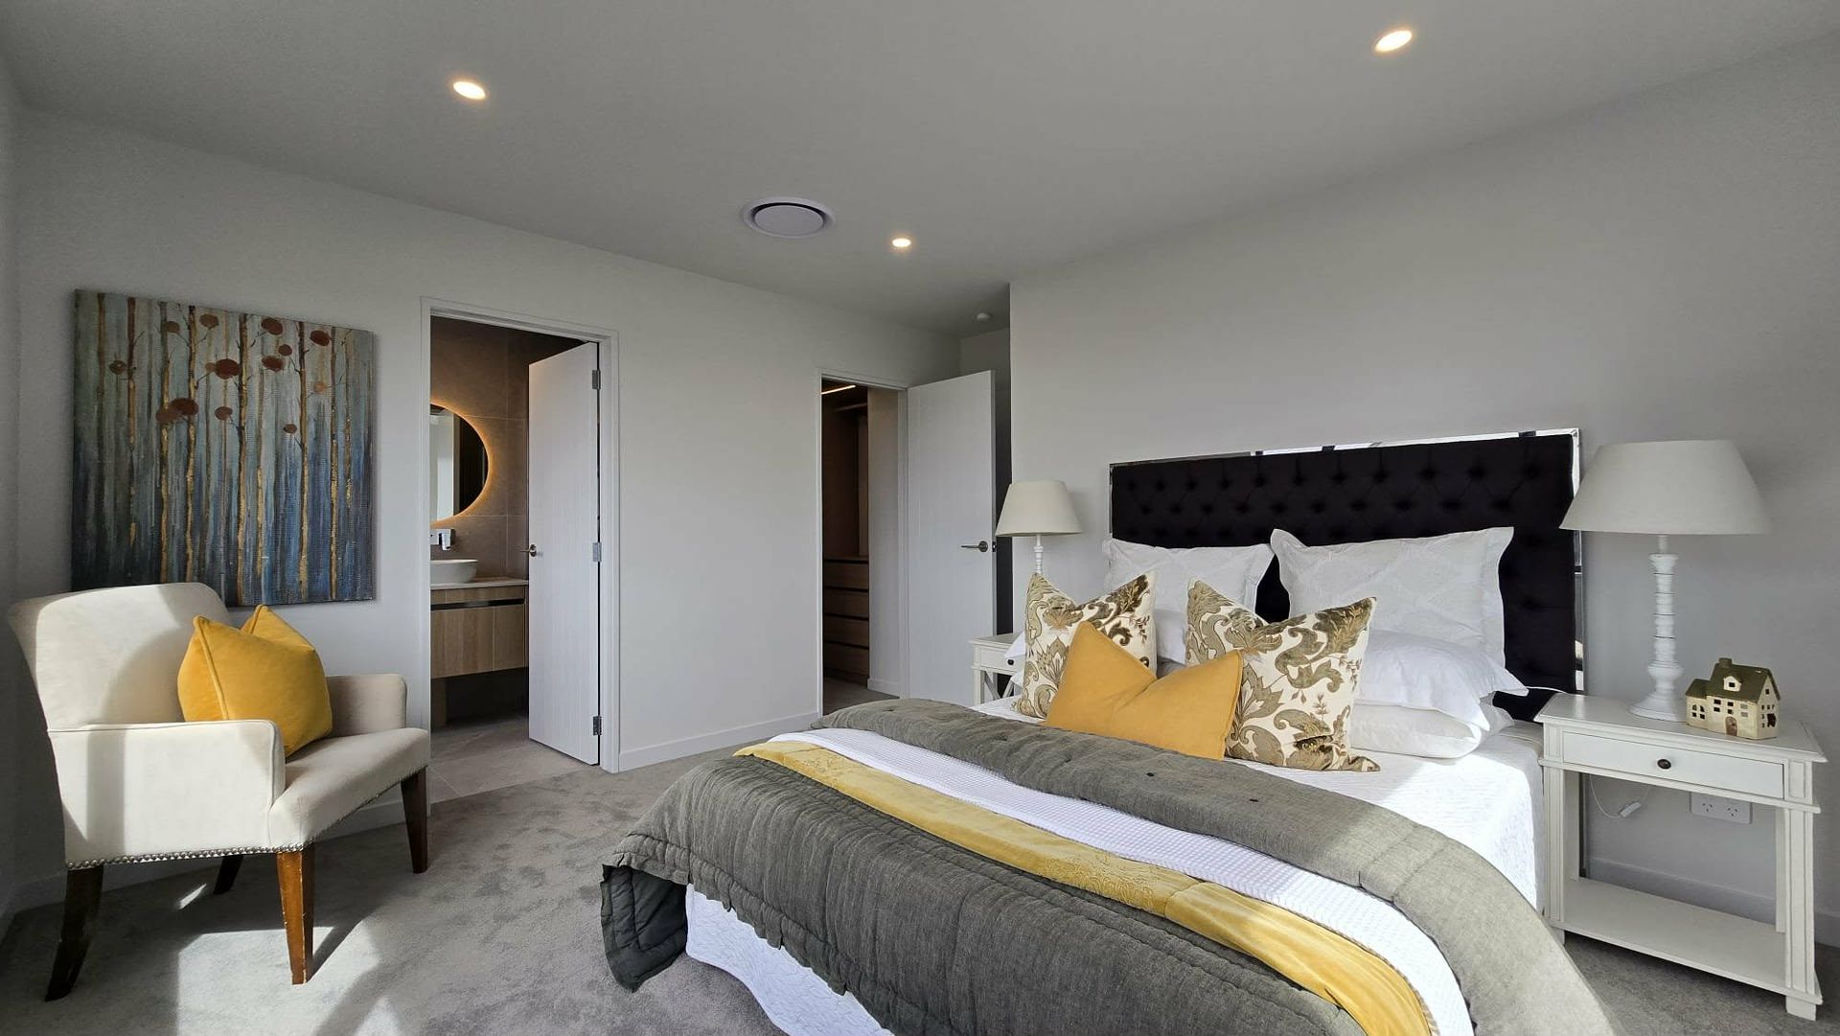
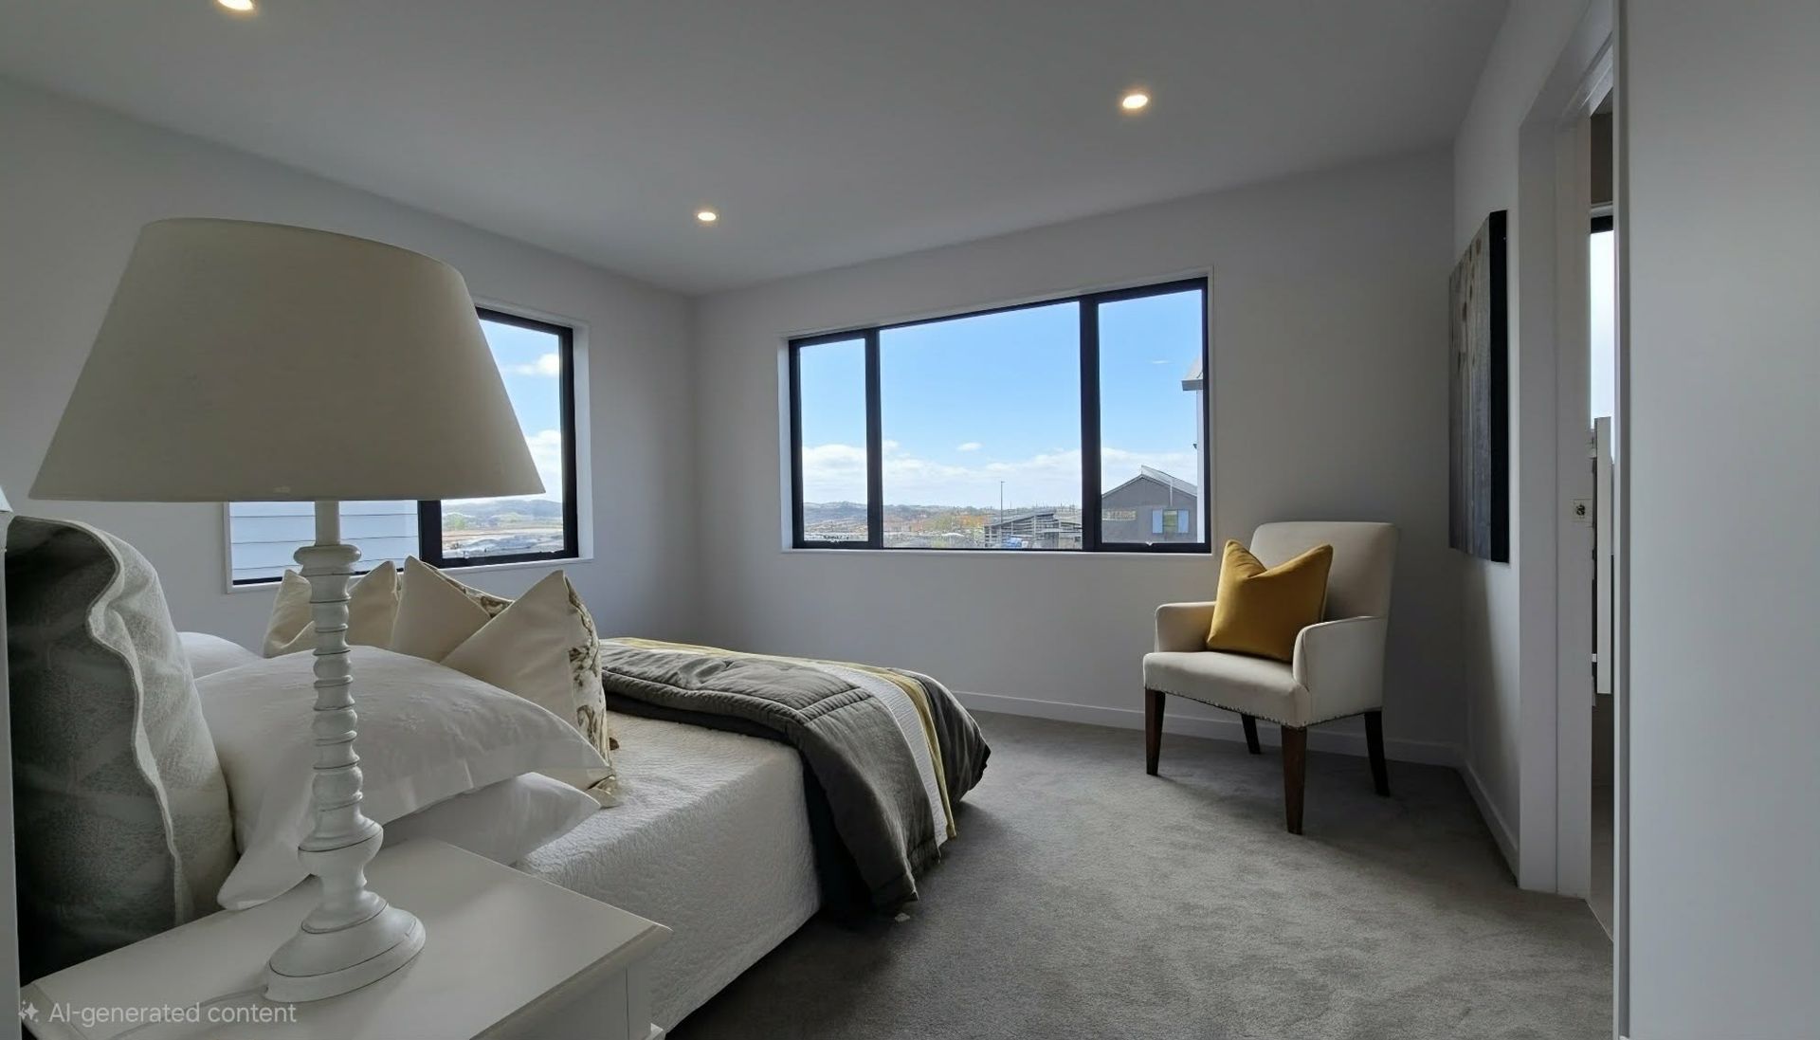
Upstairs, a second living area provides a comfortable retreat away from the main hub - perfect as a family lounge, work from home space, or a quiet spot to unwind. The master bedroom includes an ensuite and walk-in wardrobe, while the remaining three bedrooms share the modern family bathroom.
Key Features:
• Four bedrooms and 2.5 bathrooms
• Approx. 172sqm floor area
• Two living areas for flexible family use
• Modern kitchen with quality appliances and walk-in pantry
• Open plan living flowing to a sunny deck
• Master bedroom with ensuite and walk-in wardrobe
• Central air conditioning
• 10 Year Master Build Guarantee
• Low maintenance, easy care section
The location adds even more appeal, with parks and walkways close by and Milldale's future shopping centre within easy reach. Silverdale retail, motorway access, and the Hibiscus Coast Bus Station are also nearby, making daily life simple and convenient.
A fantastic option for families wanting a modern, comfortable home with plenty of space to enjoy.
We'd love to show you through - reach out to Shaun Burnett - 021 871 252 or Ann Park 021 151 8458
The ground floor is centred around bright open plan living, with a contemporary kitchen featuring generous bench space, quality appliances, and a walk-in pantry for extra storage. The dining and lounge areas feel light and welcoming, opening directly to a sunny deck that's ideal for family time or relaxed outdoor living. A guest toilet and understair storage add everyday practicality.
Upstairs, a second living area provides a comfortable retreat away from the main hub - perfect as a family lounge, work from home space, or a quiet spot to unwind. The master bedroom includes an ensuite and walk-in wardrobe, while the remaining three bedrooms share the modern family bathroom.
Key Features:
• Four bedrooms and 2.5 bathrooms
• Approx. 172sqm floor area
• Two living areas for flexible family use
• Modern kitchen with quality appliances and walk-in pantry
• Open plan living flowing to a sunny deck
• Master bedroom with ensuite and walk-in wardrobe
• Central air conditioning
• 10 Year Master Build Guarantee
• Low maintenance, easy care section
The location adds even more appeal, with parks and walkways close by and Milldale's future shopping centre within easy reach. Silverdale retail, motorway access, and the Hibiscus Coast Bus Station are also nearby, making daily life simple and convenient.
A fantastic option for families wanting a modern, comfortable home with plenty of space to enjoy.
We'd love to show you through - reach out to Shaun Burnett - 021 871 252 or Ann Park 021 151 8458
Inspections
Explore the area
School catchments
- Bankwood School Primary Years 1-6 State 0.34km
- Hukanui School Primary Years 1-6 State 0.54km
- St Paul's Collegiate (Hamilton) Secondary Years 9-15 Private 0.75km
- Fairfield College Secondary Years 9-15 State 1.1km
- Fairfield Intermediate Intermediate Years 7-8 State 1.3km
- Fairfield Primary School Primary Years 1-6 State 1.3km
- St Joseph's Catholic School (Fairfield) Full primary Years 1-8 State integrated 1.6km
- Waikato Diocesan School For Girls Secondary Years 9-15 State integrated 1.6km
- Insoll Avenue School Primary Years 1-6 State 1.8km
- Woodstock School Primary Years 1-6 State 1.8km
- St Andrews Middle School Composite Years 7-10 State 2.2km
- Vardon School Primary Years 1-6 State 2.3km
- Rototuna Primary School Primary Years 1-6 State 2.3km
- Te Wharekura o Kirikiriroa Composite Years 1-15 State 2.5km
- St Peter Chanel Catholic School (Te Rapa) Full primary Years 1-8 State integrated 2.6km
- Forest Lake School Primary Years 1-6 State 2.8km
- Southwell School Full primary Years 1-8 Private 2.9km
- Waikato Waldorf School ( Rudolf Steiner) Composite Years 1-10 State integrated 3.1km
- Tai Wananga Secondary Years 9-15 State 3.4km
- Hamilton Boys' High School Secondary Years 9-15 State 3.8km
- Hamilton Christian School Composite Years 1-15 State integrated 3.9km
- Te Kōpuku High Secondary Years 7-15 State 3.9km
- Hamilton Girls' High School Secondary Years 9-15 State 4.0km
- Rototuna Junior High School Secondary Years 7-10 State 4.3km
- Rototuna Senior High School Secondary Years 11-15 State 4.4km
- Sacred Heart Girls' College (Ham) Secondary Years 9-15 State integrated 4.5km
- Ngā Taiātea Wharekura Secondary Years 9-15 State 4.5km
Nearest schools, measured in a straight line from the property. Provided as a guide only; check enrolment zones and eligibility with the school. School data © Ministry of Education, licensed under CC BY 4.0.
Find out how much home loan repayments will be
It’s important to understand repayment amounts before you apply for a home loan. A Loan Market broker can compare over 100 lenders to find the right loan for you. Use the Loan Market calculator to get a better indication of repayments.
Loan Market Pty Ltd | Australian Credit Licence 390222. All interest rates stated must include "p.a." and the relevant Comparison Rate in full.
Photos
Floorplan
Contact Shaun Burnett
Contact Shaun Burnett

Shaun Burnett
6 Lamont Street, Milldale 0932
Request a callback
Shaun Burnett
6 Lamont Street, Milldale 0932