
Auction
10 Pioneer Rise,
Millwater, Rodney
(unless sold prior)
Property details
-
Agents
Ray White Milldale: Infinity Realty Limited Licensed (REAA 2008)
2 Henry Tayler Rise, Milldale Rodney 0932
-

Chattels
- Stove
- Rangehood
- Extractor Fan
- Dishwasher
- Waste Disposal Unit
- Heated Towel Rail
- Central VAC System
- Light Fittings
- Floor Covers
- Blinds
- Curtains
- Burglar Alarm
Vendor Bought, Must Sell! Luxury Millwater Haven
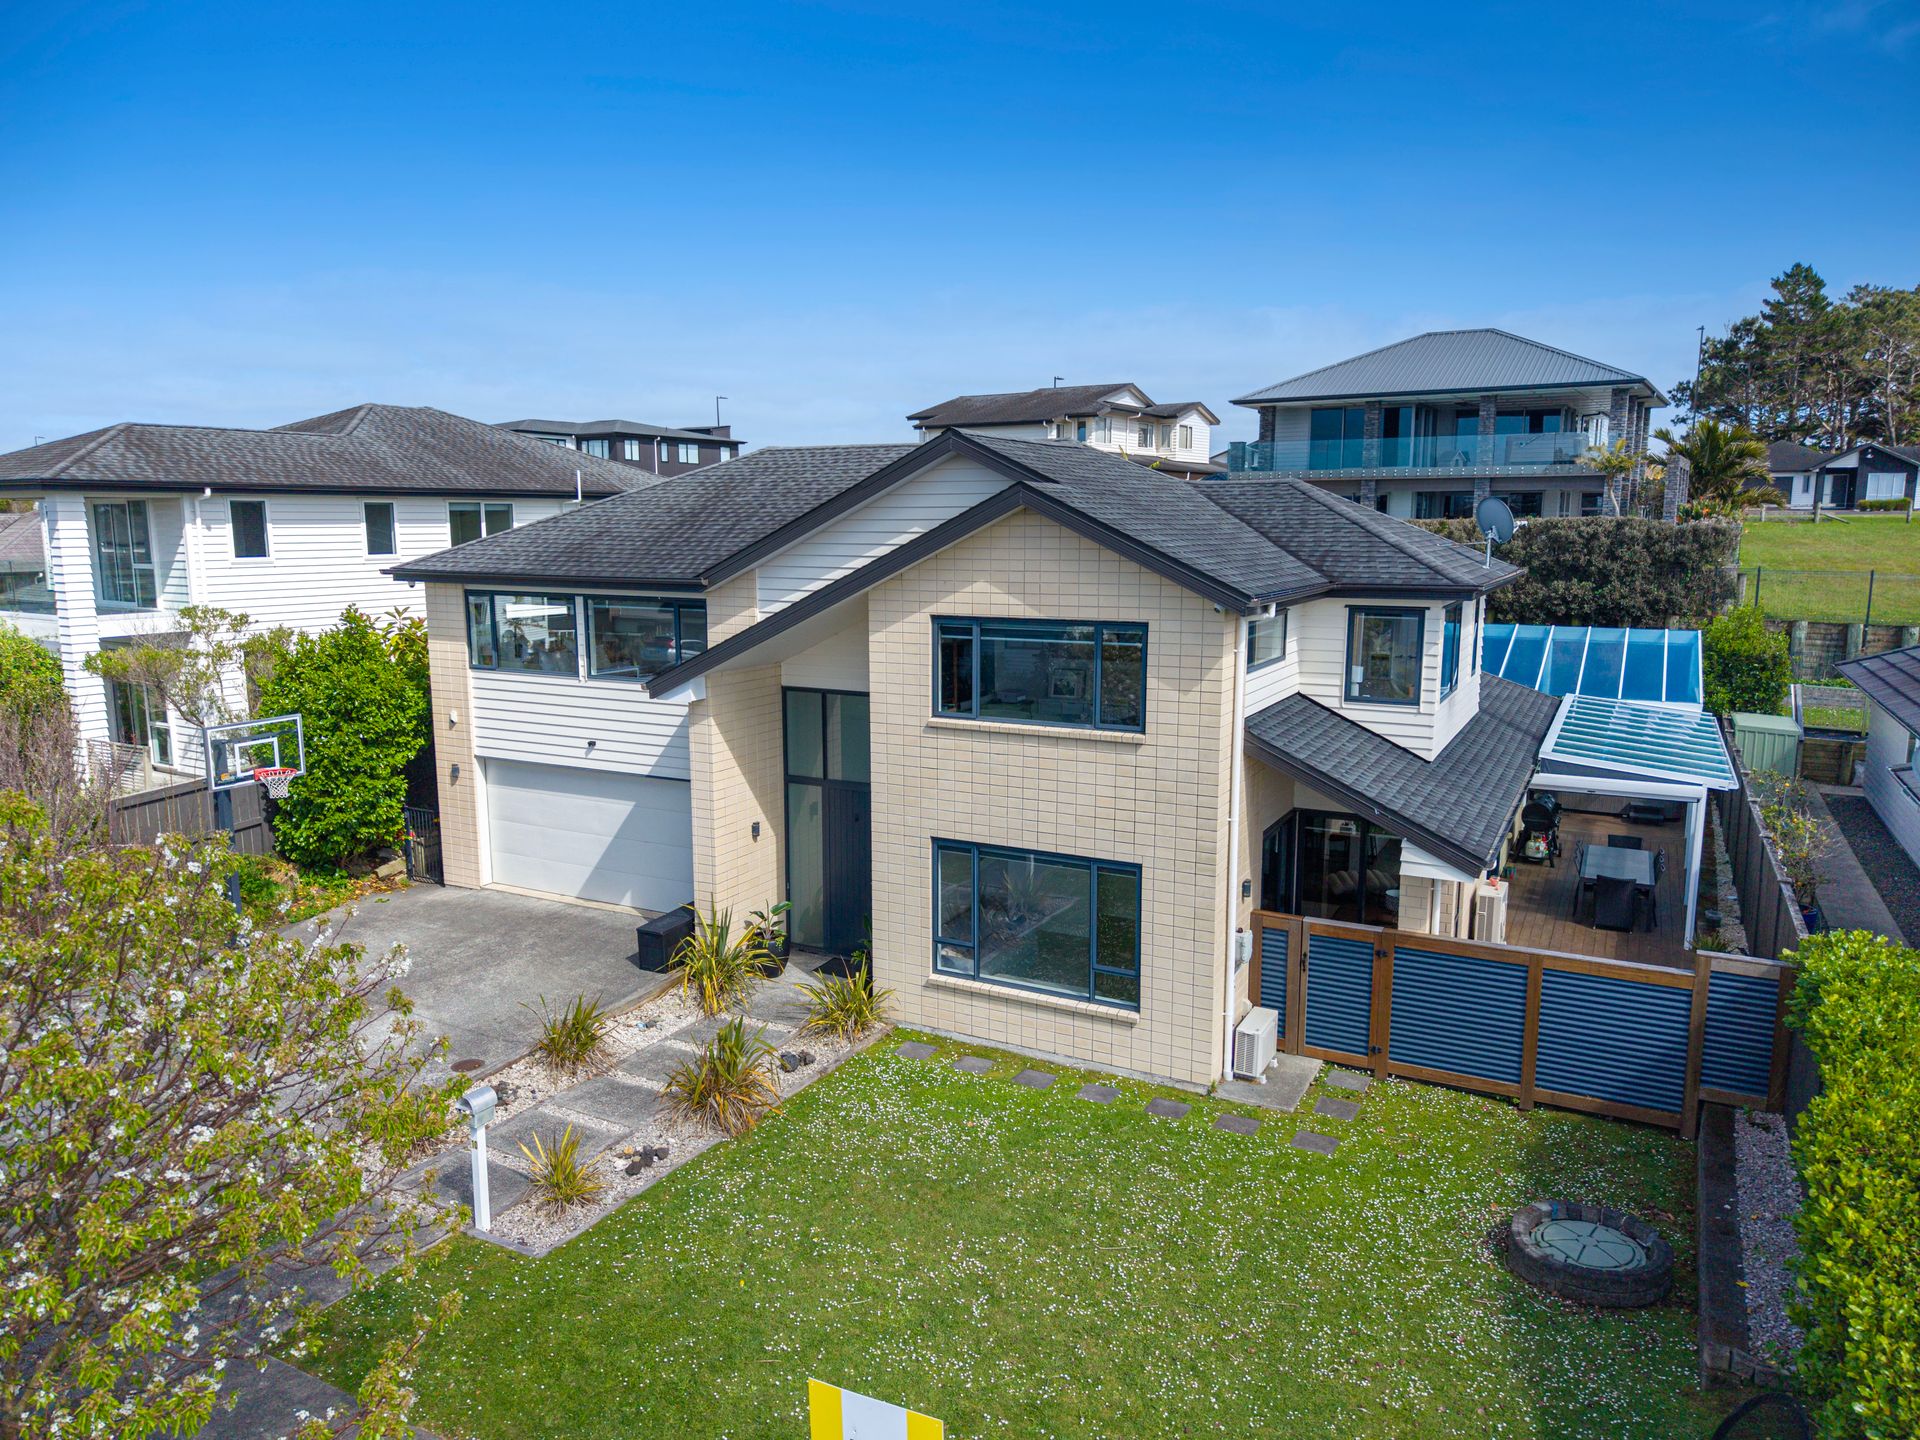
From the moment you step through the double height entryway accented with polished tiles and a dramatic crystal light it is clear that 10 Pioneer Rise is a residence of distinction. Spanning an expansive 300m2 floor plan on a fully fenced 673m2 (more or less) section, this exceptional home seamlessly blends generous family proportions with high end modern upgrades tailored for effortless entertaining. The crown jewel is the addition of beautiful big bifold servery windows, opening directly out to the outdoor entertaining area.
THE KITCHEN & ENTERTAINING
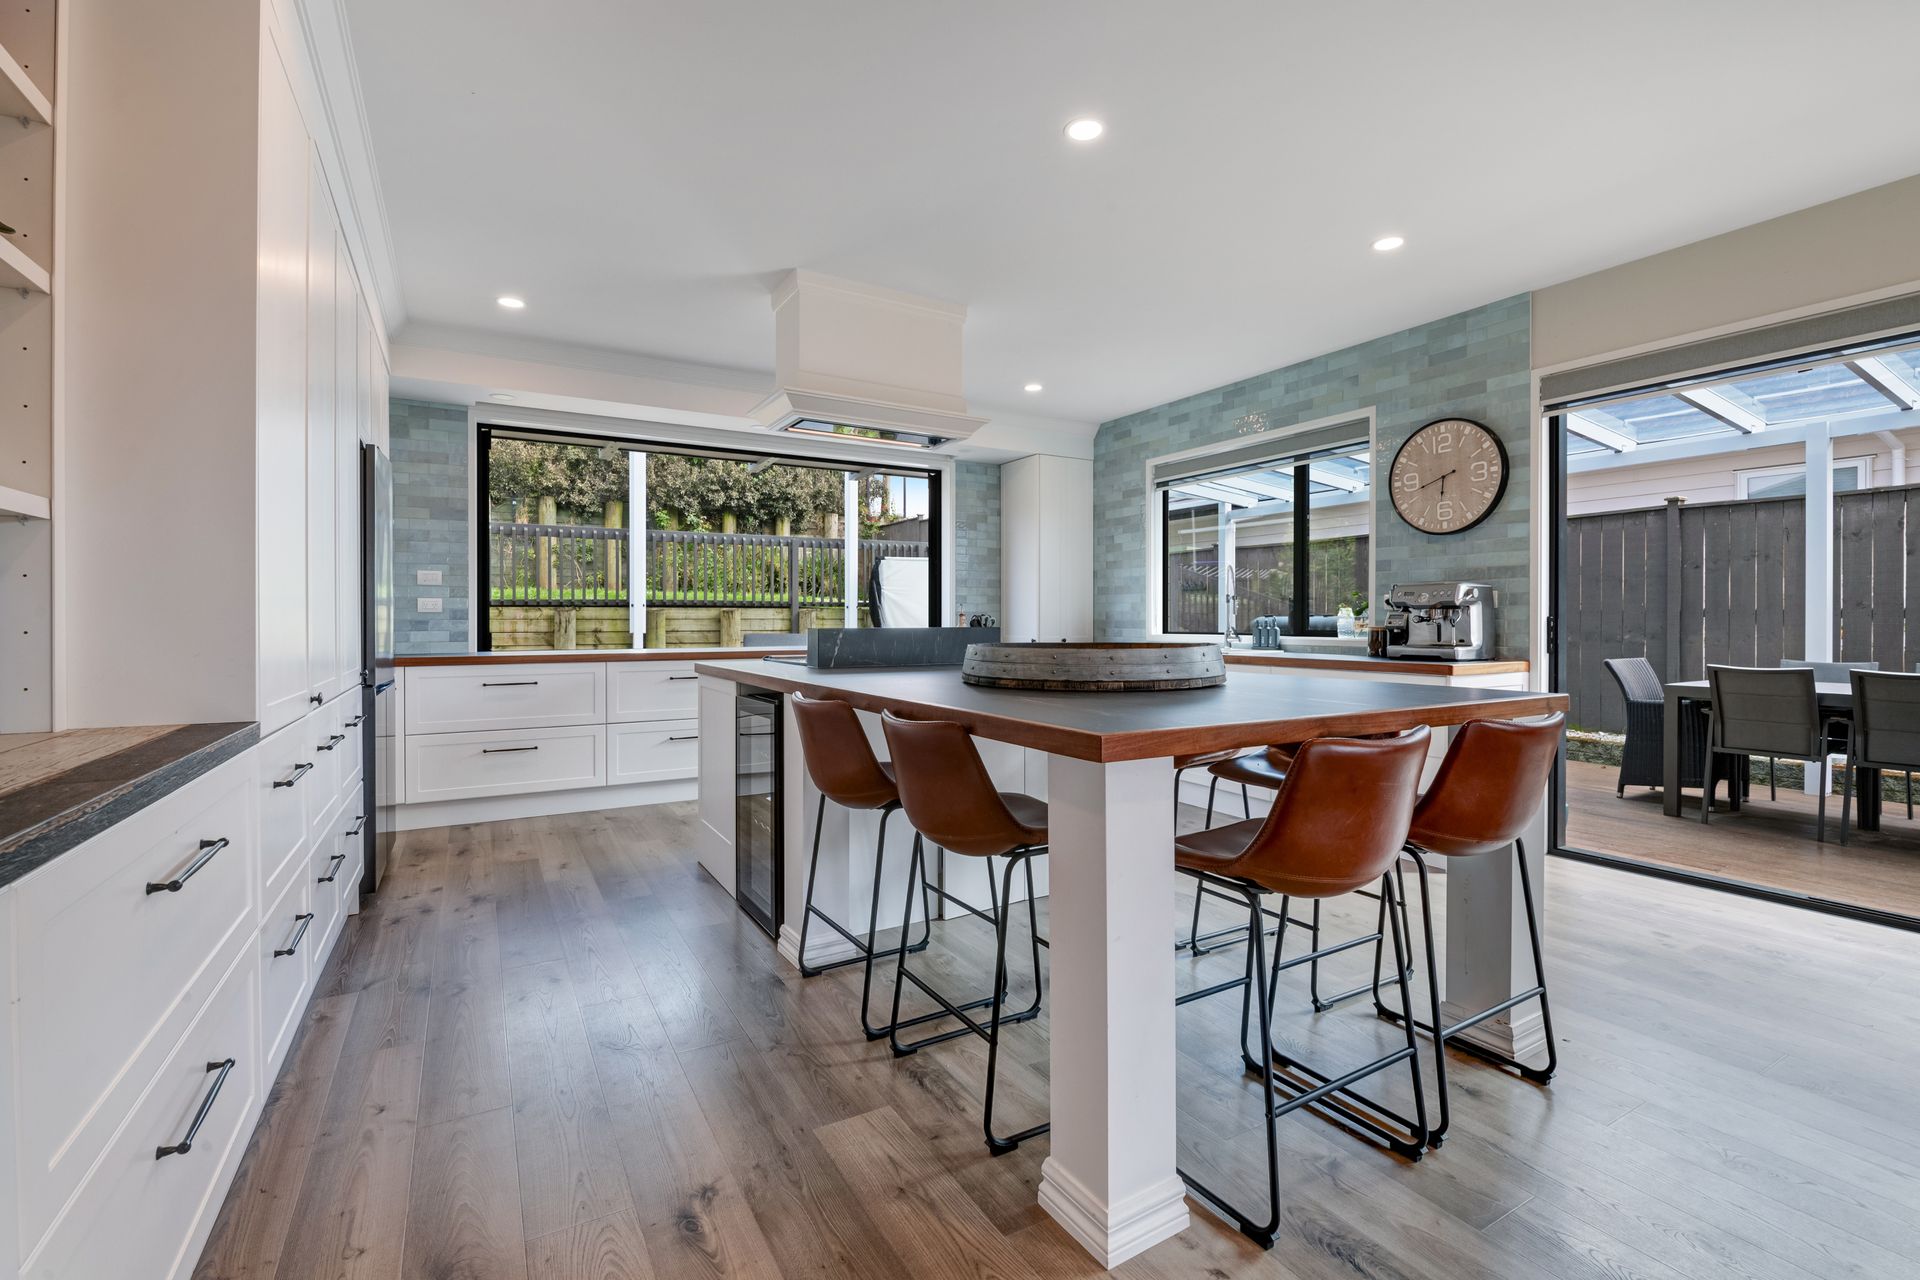
* New High-Spec Kitchen: Completely transformed to a luxury standard with premium finishes, expansive work surfaces, and ample storage.
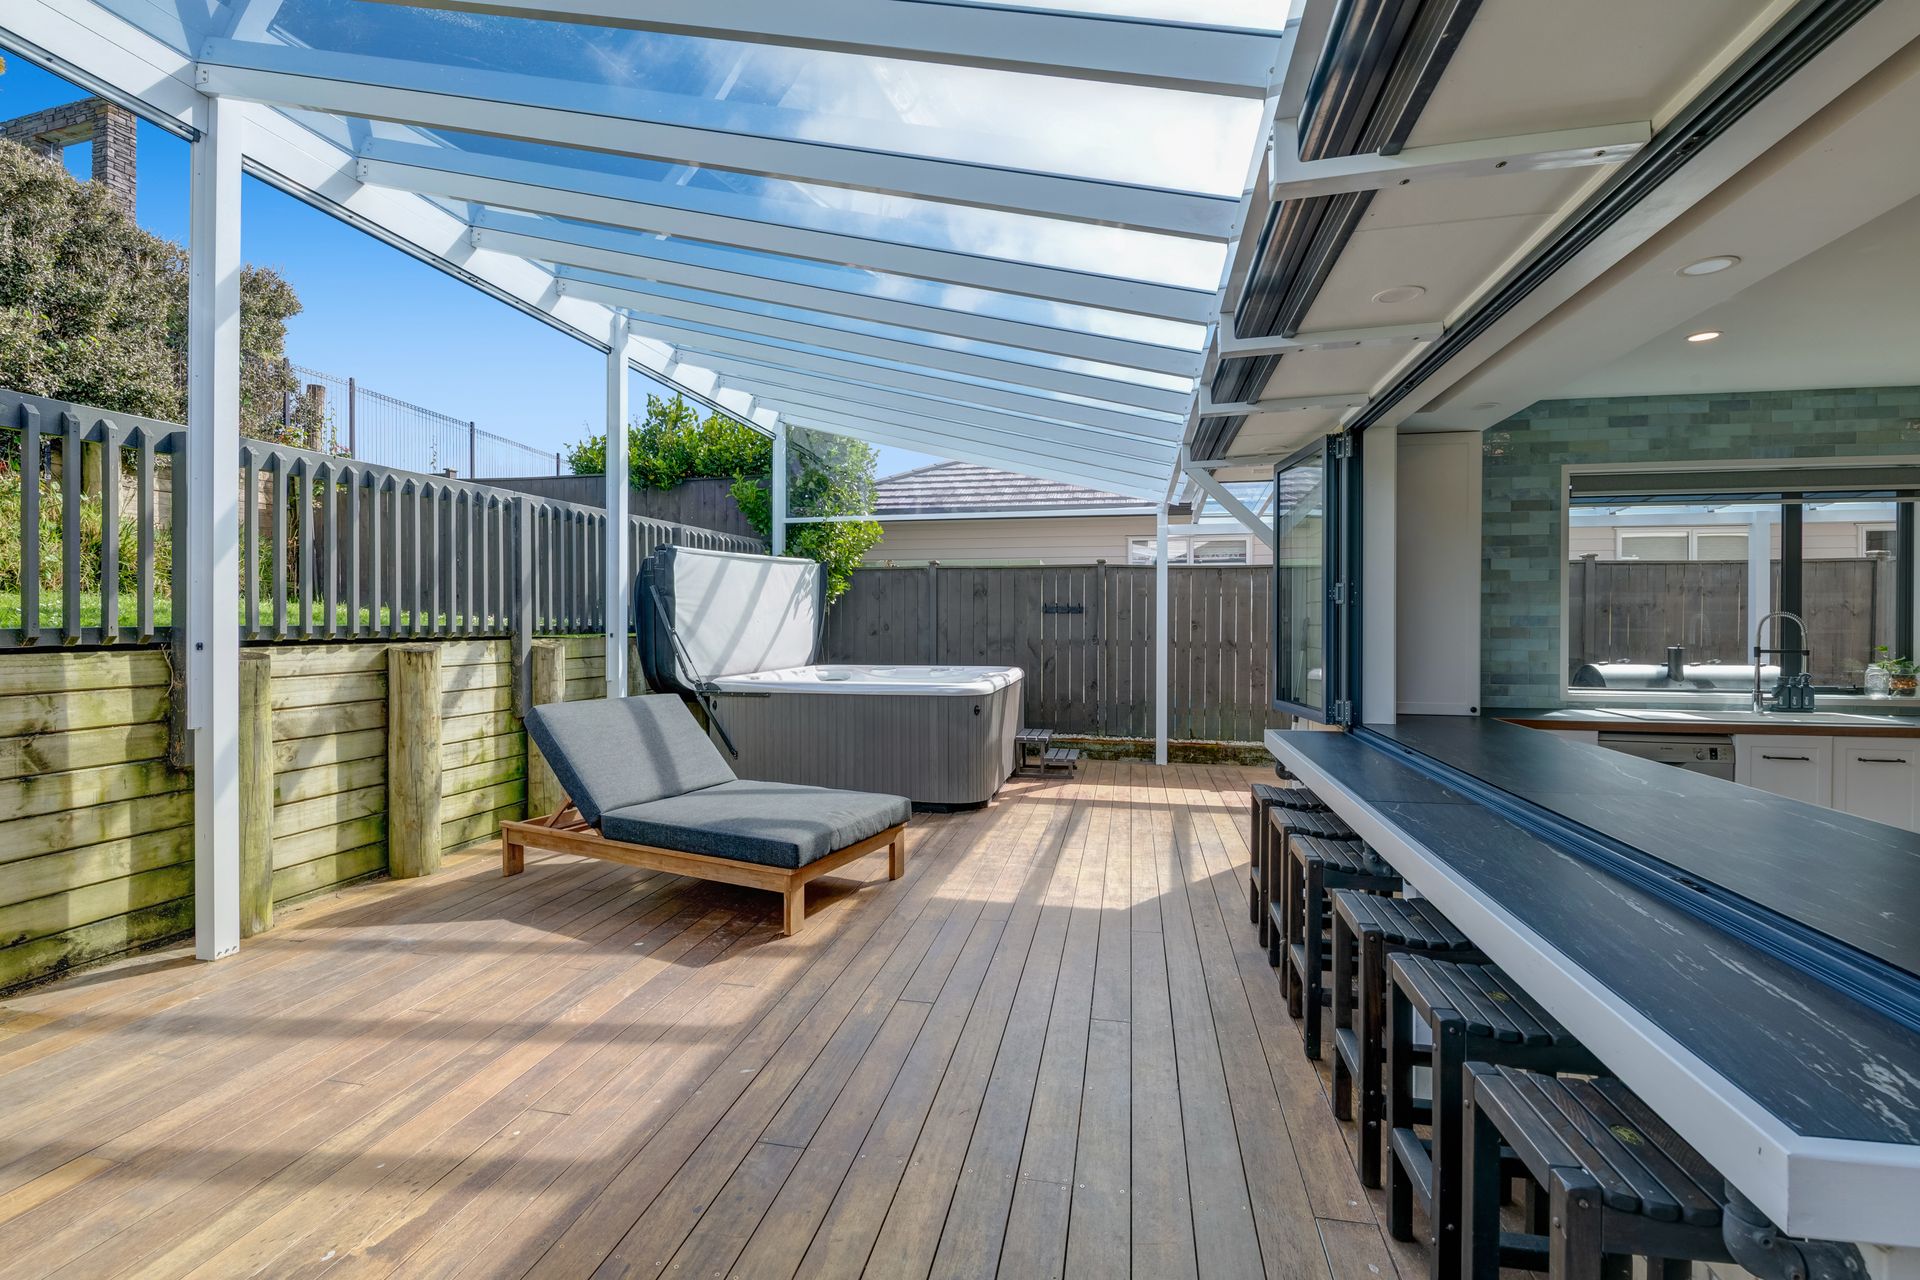
* Entertainer's Servery: Stunning bifold windows open directly from the kitchen out to the entertaining deck, keeping you connected with guests.
* All-Weather Outdoor Room: Covered by a custom structural shelter and fitted with drop-down blinds, allowing you to host year-round, rain or shine.
* Private Retreat: Includes a resort-style spa pool to unwind at the end of the day.
* Room for a Swimming Pool: The flat, generous backyard offers ample space to install a full in-ground swimming pool.
FLEXIBLE MULTI-GENERATIONAL LAYOUT
* 3 Distinct Living Zones: Features a formal lounge opening to the deck, an open-plan family/dining area anchored by dark wide-plank flooring, and a light-filled upstairs retreat.
* 5 Double Bedrooms: Smartly separated with 2 bedrooms downstairs and 3 upstairs.
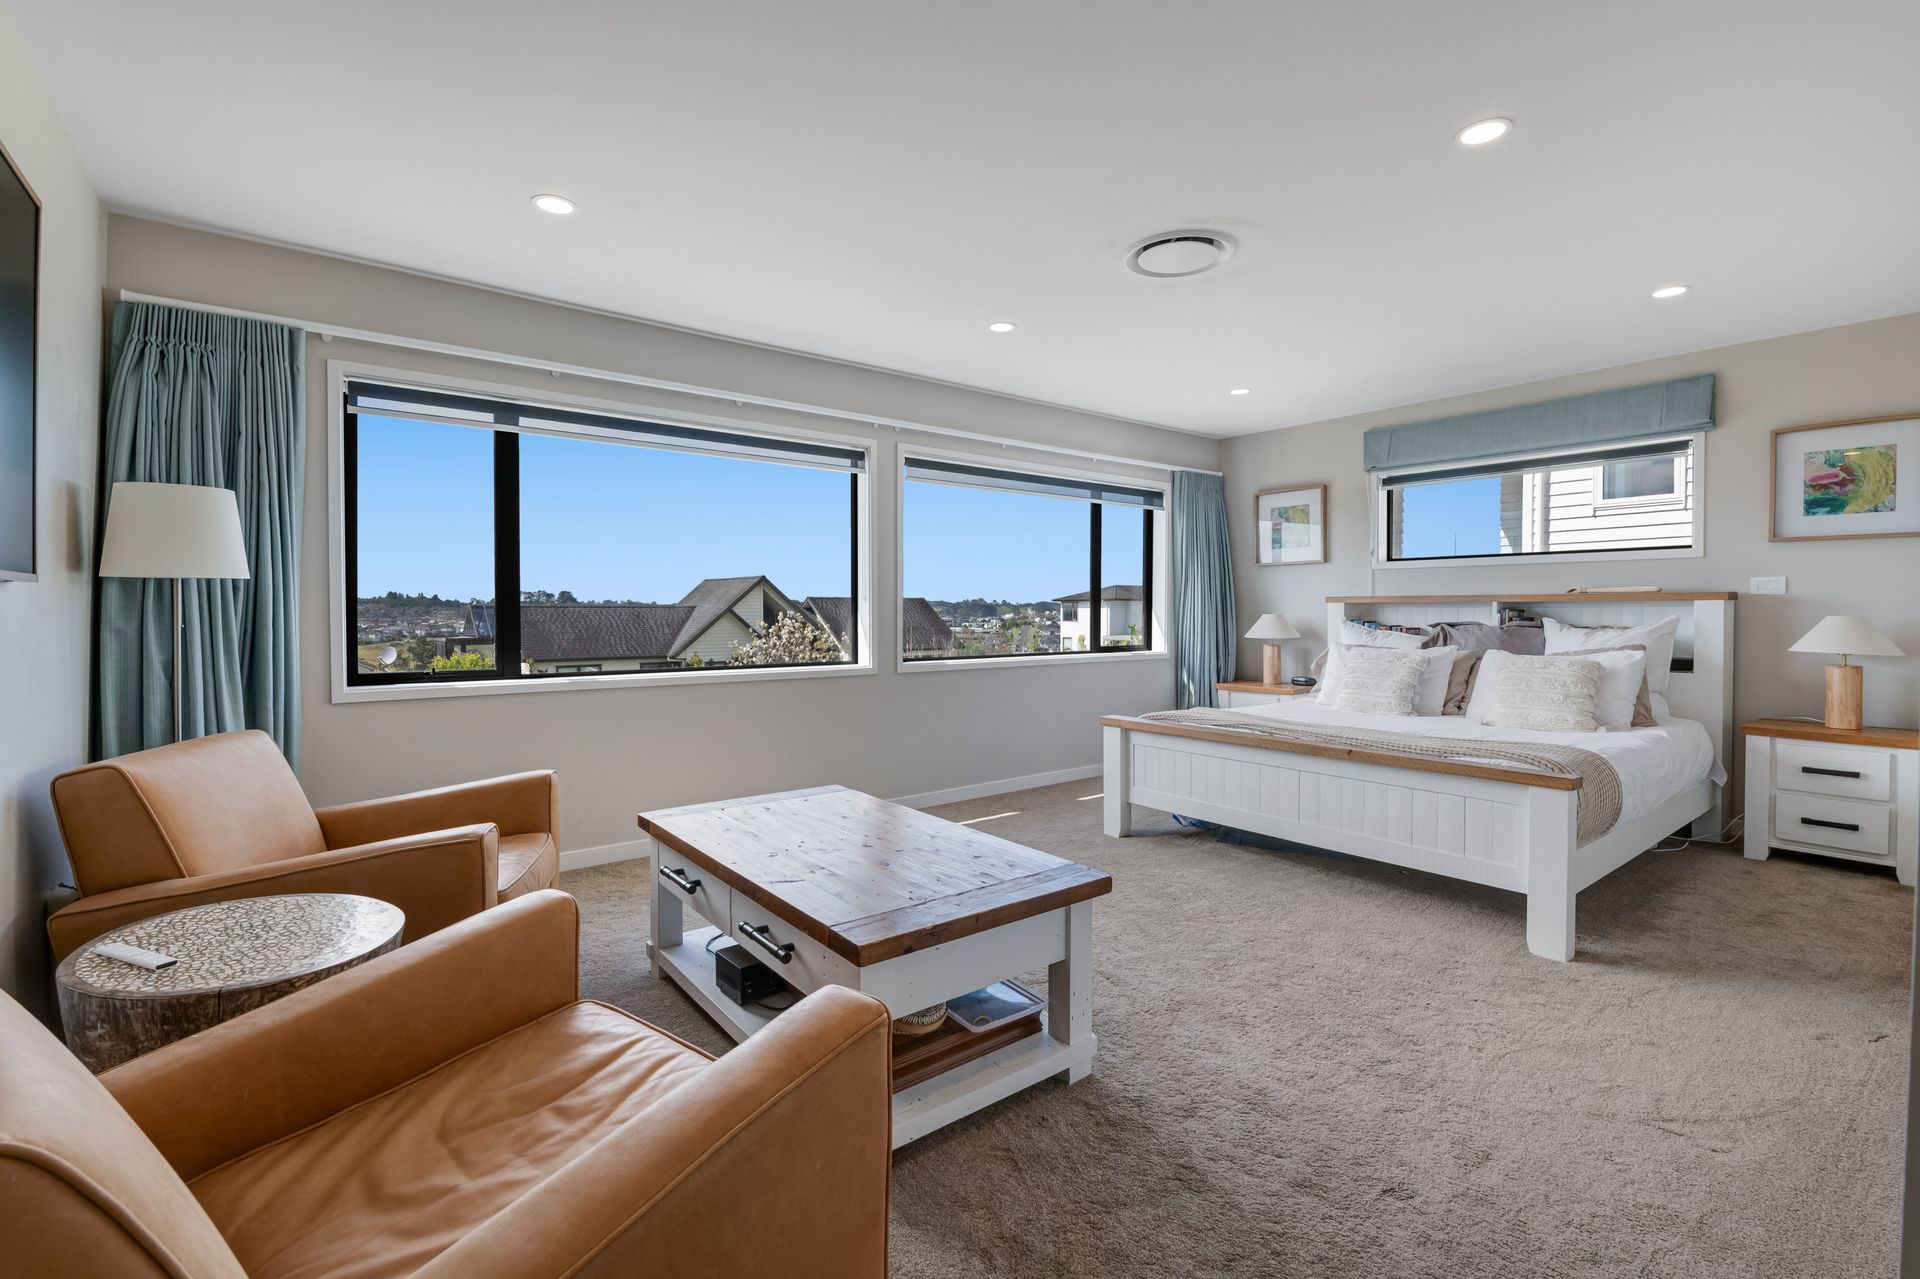
* Luxury Master Suite: Complete with a walk-in wardrobe, an ensuite featuring twin basins, and pleasant water views.
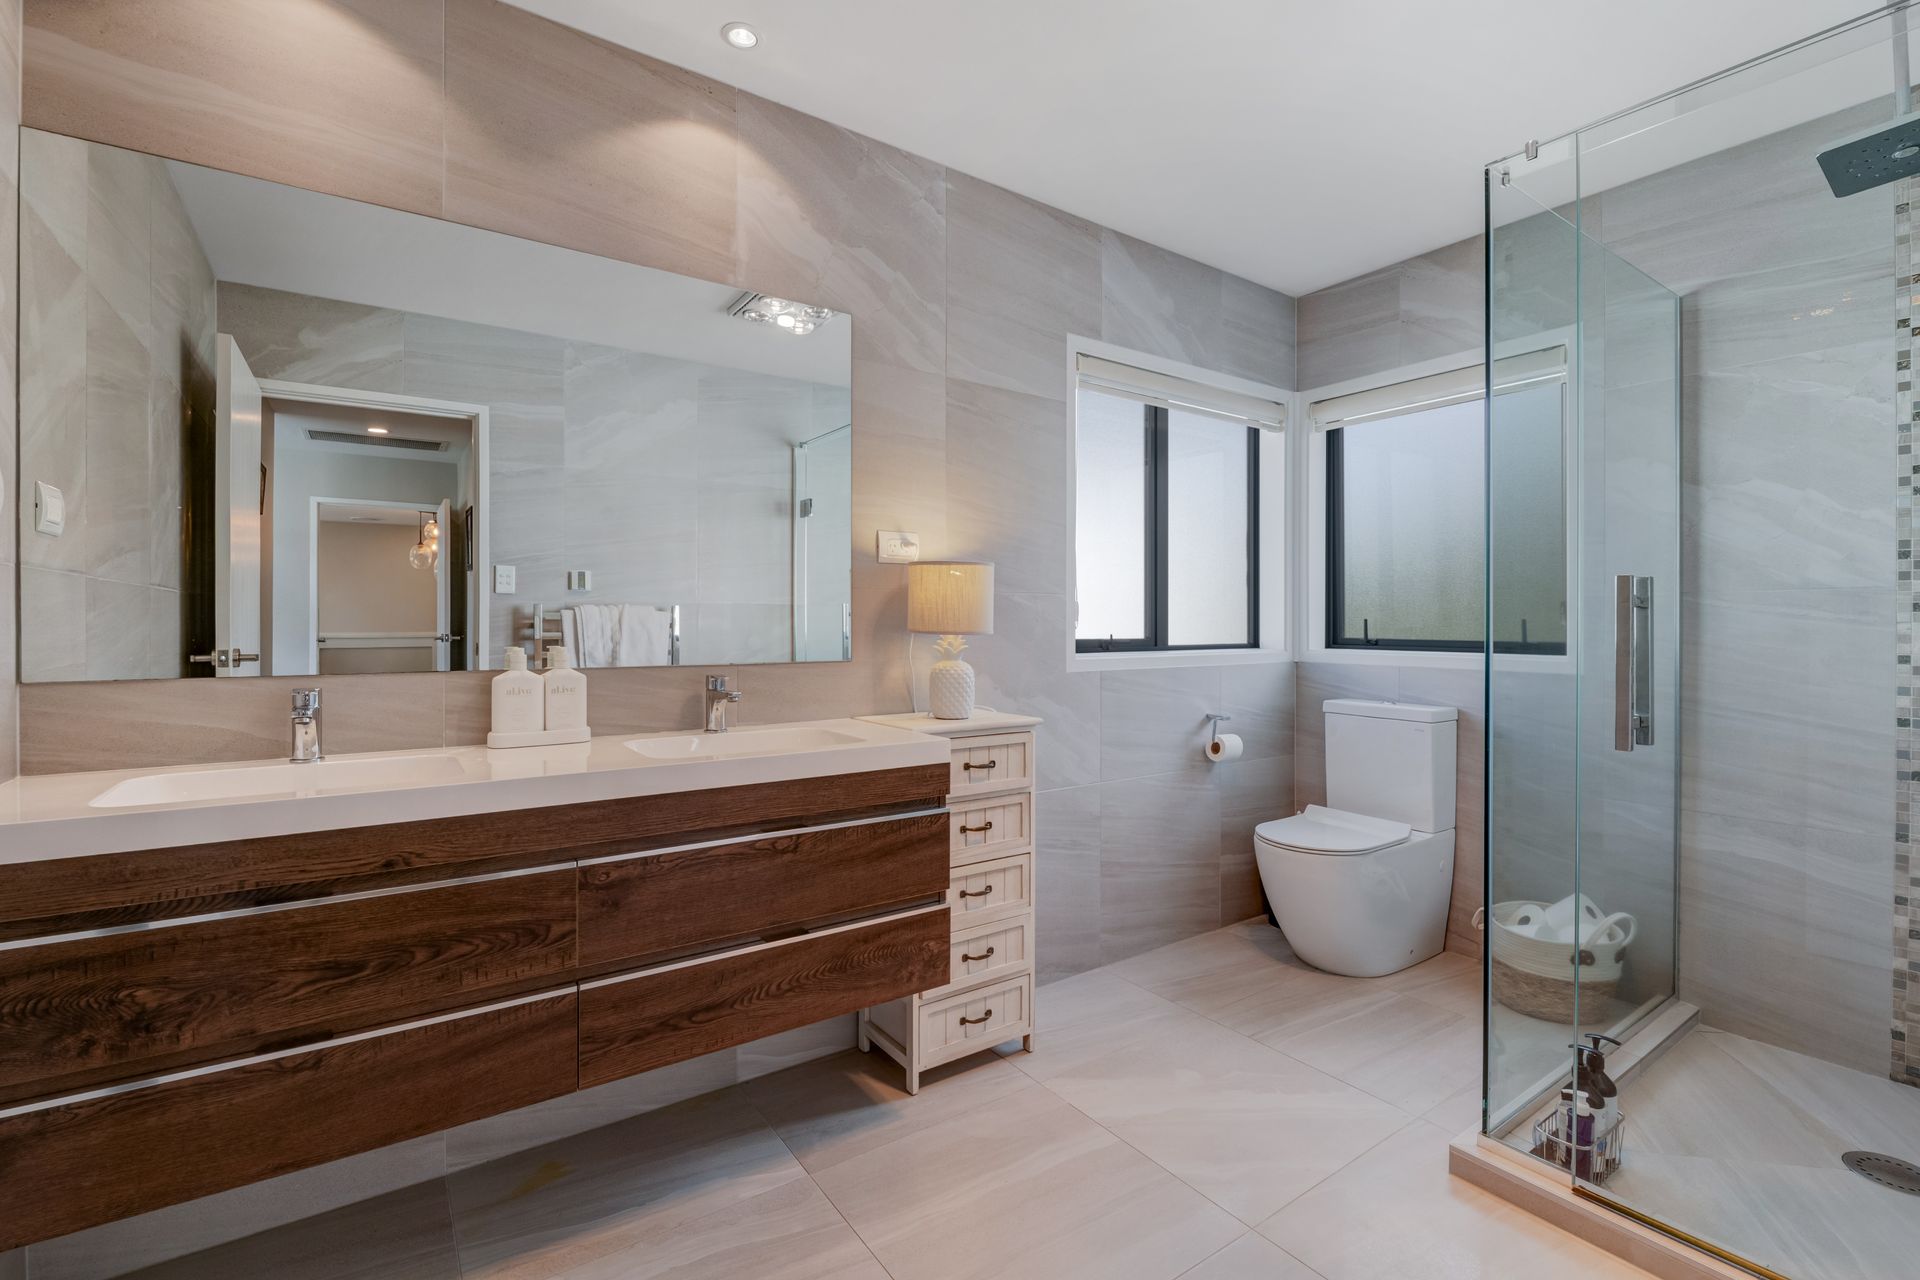
* 3 Bathrooms + 2 Separate Toilets: High-end finishes throughout, including floating vanities, glass showers, floor-to-ceiling tiling, and underfloor heating.
PRACTICAL FEATURES
* Double carpeted garage with internal access, plus off-street parking spaces.
* Dedicated separate laundry with external access.
* Incredible storage capacity, including a walk-in storage room and under-house space.
* New High Spec Culinary Kitchen
* Fully fenced perfect for pets and children
* Views of Orewa and the ocean from upstairs
PRIME MILLWATER LOCATION
Enjoy an unbeatable coastal lifestyle. Walk with ease to local pre-schools, top schools, neighborhood shops, and the popular Millwater cycleway and walking track. Silverdale's retail, commercial, and dining hubs are just a short drive away, along with easy highway access for commuters.
Get in touch with Dylan or Zoe today to make this family home yours!
AUCTION 11 November 2026, 4pm (unless sold prior). Contact the agents to register your interest
THE KITCHEN & ENTERTAINING
* New High-Spec Kitchen: Completely transformed to a luxury standard with premium finishes, expansive work surfaces, and ample storage.
* Entertainer's Servery: Stunning bifold windows open directly from the kitchen out to the entertaining deck, keeping you connected with guests.
* All-Weather Outdoor Room: Covered by a custom structural shelter and fitted with drop-down blinds, allowing you to host year-round, rain or shine.
* Private Retreat: Includes a resort-style spa pool to unwind at the end of the day.
* Room for a Swimming Pool: The flat, generous backyard offers ample space to install a full in-ground swimming pool.
FLEXIBLE MULTI-GENERATIONAL LAYOUT
* 3 Distinct Living Zones: Features a formal lounge opening to the deck, an open-plan family/dining area anchored by dark wide-plank flooring, and a light-filled upstairs retreat.
* 5 Double Bedrooms: Smartly separated with 2 bedrooms downstairs and 3 upstairs.
* Luxury Master Suite: Complete with a walk-in wardrobe, an ensuite featuring twin basins, and pleasant water views.
* 3 Bathrooms + 2 Separate Toilets: High-end finishes throughout, including floating vanities, glass showers, floor-to-ceiling tiling, and underfloor heating.
PRACTICAL FEATURES
* Double carpeted garage with internal access, plus off-street parking spaces.
* Dedicated separate laundry with external access.
* Incredible storage capacity, including a walk-in storage room and under-house space.
* New High Spec Culinary Kitchen
* Fully fenced perfect for pets and children
* Views of Orewa and the ocean from upstairs
PRIME MILLWATER LOCATION
Enjoy an unbeatable coastal lifestyle. Walk with ease to local pre-schools, top schools, neighborhood shops, and the popular Millwater cycleway and walking track. Silverdale's retail, commercial, and dining hubs are just a short drive away, along with easy highway access for commuters.
Get in touch with Dylan or Zoe today to make this family home yours!
AUCTION 11 November 2026, 4pm (unless sold prior). Contact the agents to register your interest
Inspections
Auction
Explore the area
School catchments
- Silverdale School Primary Years 1-6 State 0.48km
- KingsWay School Composite Years 1-15 State integrated 0.79km
- Stella Maris Primary School Primary Years 1-6 State integrated 0.89km
- Meraki Montessori School Full primary Years 1-8 Private 1.3km
- Orewa College Secondary Years 7-15 State 2.1km
- Ahutoetoe School Primary Years 1-6 State 2.2km
- Orewa Primary School Primary Years 1-6 State 2.3km
- Red Beach School Primary Years 1-6 State 2.4km
- Nukumea Primary School - Te Kura Tuatahi O Nukumea Primary Years 1-6 State 3.1km
- Orewa Beach School Primary Years 1-6 State 3.2km
- Stanmore Bay School Primary Years 1-6 State 5.2km
- The Forest School Full primary Years 1-8 Charter 5.5km
- Whangaparaoa College Secondary Years 7-15 State 7.0km
- Wainui School Full primary Years 1-8 State 7.4km
- Dairy Flat School Primary Years 1-6 State 7.5km
- Whangaparaoa School (Auckland) Primary Years 1-6 State 7.9km
- Wentworth College Secondary Years 7-15 Private 10.5km
- Wentworth Primary Full primary Years 1-8 Private 10.7km
- Long Bay College Secondary Years 9-15 State 11.1km
- City Impact Church School Composite Years 1-15 Private 13.6km
- Albany Senior High School Secondary Years 11-15 State 13.9km
- Pinehurst School Composite Years 1-15 Private 15.0km
- Kristin School Composite Years 1-15 Private 15.3km
- Rangitoto College Secondary Years 9-15 State 15.6km
- Albany Junior High School Secondary Years 7-10 State 16.0km
- TKKM o Te Raki Paewhenua Composite Years 1-15 State 16.1km
- Vanguard Military School Secondary Years 9-15 State 16.3km
- Glenfield College Secondary Years 9-15 State 19.6km
- Hare Krishna School Composite Years 1-15 State integrated 19.7km
Nearest schools, measured in a straight line from the property. Provided as a guide only; check enrolment zones and eligibility with the school. School data © Ministry of Education, licensed under CC BY 4.0.
Documents
Find out how much home loan repayments will be
It’s important to understand repayment amounts before you apply for a home loan. A Loan Market broker can compare over 100 lenders to find the right loan for you. Use the Loan Market calculator to get a better indication of repayments.
Loan Market Pty Ltd | Australian Credit Licence 390222. All interest rates stated must include "p.a." and the relevant Comparison Rate in full.
Contact Zoe Turner
Contact Zoe Turner

Zoe Turner
10 Pioneer Rise, Millwater 0992
Request a callback
Zoe Turner
10 Pioneer Rise, Millwater 0992