
Sold
4 Awaiti Way,
Orewa, Rodney
NZD 1,580,000
Property details
-
Agents
Ray White Milldale: Infinity Realty Limited Licensed (REAA 2008)
2 Henry Tayler Rise, Milldale Rodney 0932
-
Thoughtfully Designed Family Haven
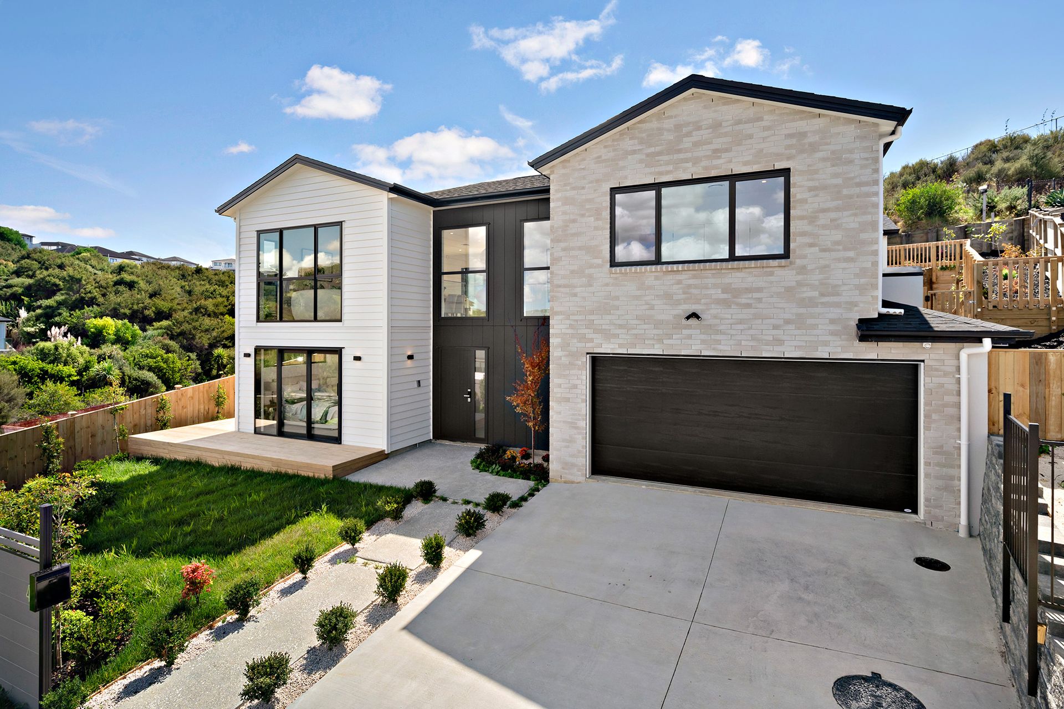
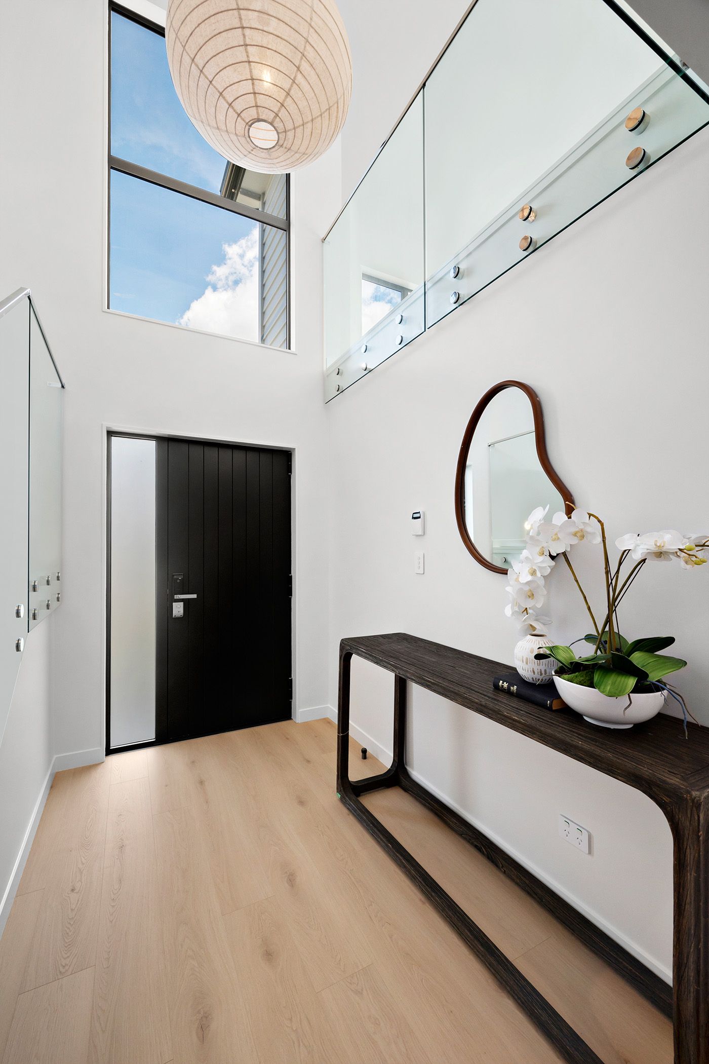
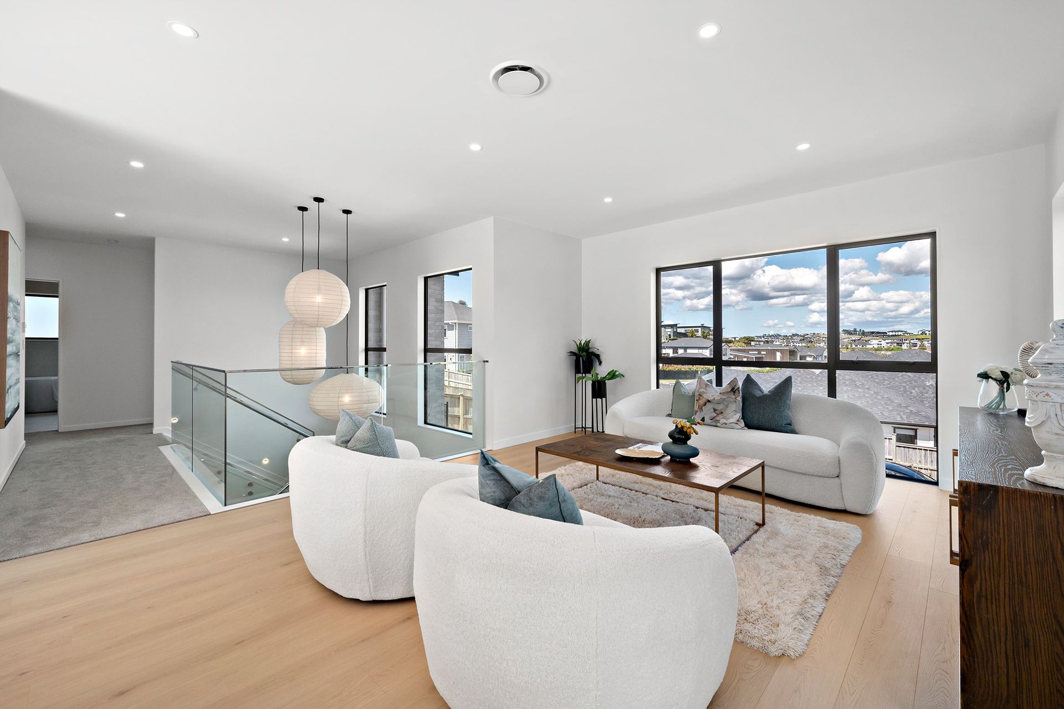
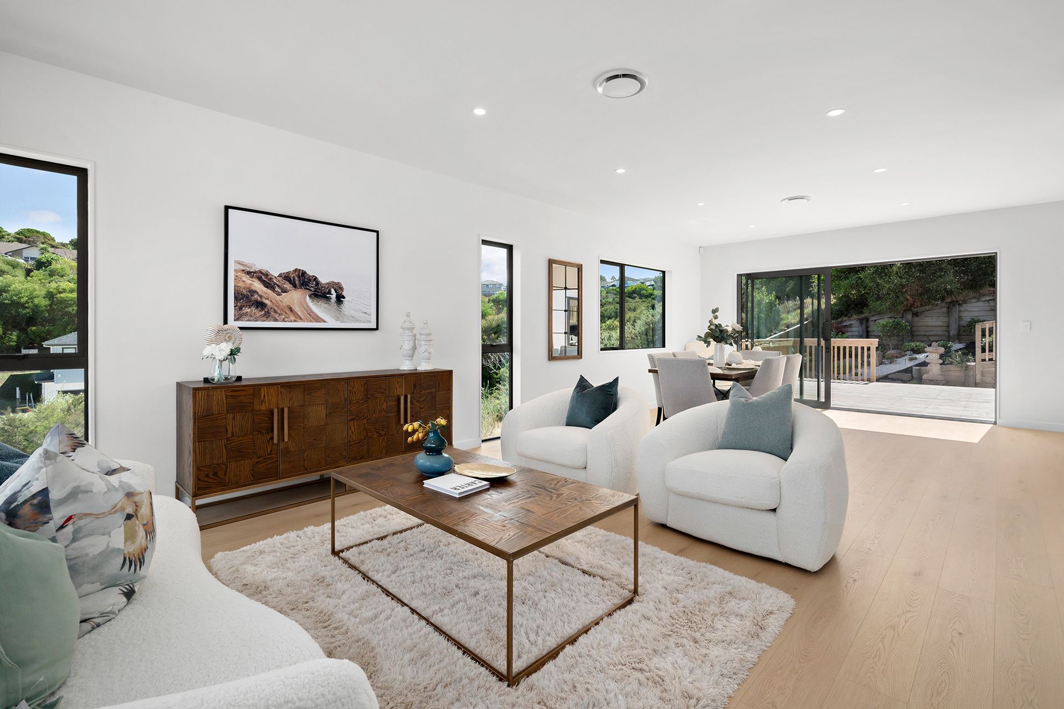
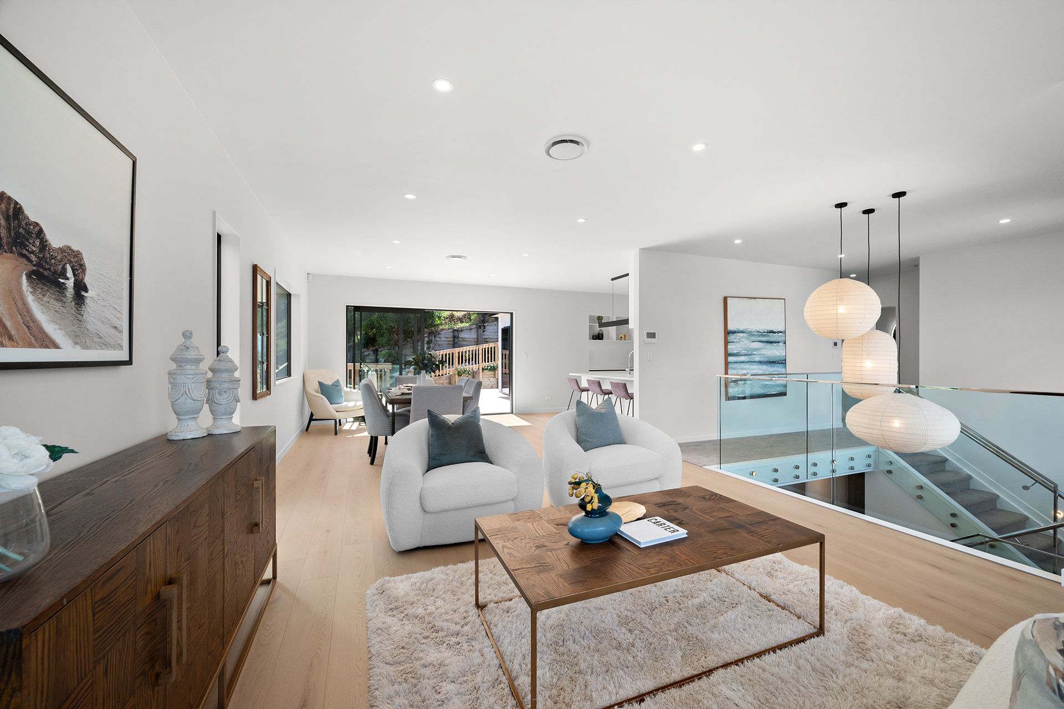
Thoughtfully designed across two spacious levels, this 5-bedroom, 3-bathroom home sits on a land area of 602sqm (approx.), with a house area of 269sqm (approx.). Offering the perfect balance of style, functionality, and comfort, this residence features central air conditioning, multiple living areas, and seamless indoor-outdoor flow-ideal for growing families, multi-generational living, or those who simply appreciate modern convenience.
At the heart of the home lies a well-appointed open-plan kitchen, designed to blend practicality with sophistication. A central island bar provides the perfect space for casual dining or entertaining, while a separate pantry keeps the main kitchen clutter-free, making meal preparation effortless. Whether hosting guests or enjoying family dinners, this thoughtfully designed space enhances everyday living.
A private granny potential offers incredible versatility. Featuring a spacious bedroom, its own living area, a full bathroom, and direct deck access, this space is ideal for extended family, guests. A heat pump ensures year-round comfort, making it a self-contained retreat within the home.
The upper level features four spacious bedrooms, including a luxurious master suite complete with a walk-in wardrobe, private ensuite, and direct deck access. The additional bedrooms are generously sized, each with built-in wardrobes and easy access to a stylish family bathroom, ensuring comfort and privacy for everyone.
Beyond the interiors, the meticulously maintained gardens create a picturesque outdoor sanctuary. Lush greenery, carefully curated landscaping, and thoughtfully designed outdoor spaces make this home a true retreat, offering the perfect blend of beauty and relaxation.
For added convenience, this home boasts a spacious double garage with internal access, along with ample storage throughout, including a dedicated under-stair storage area. The central air-conditioning system ensures a comfortable indoor climate year-round, while the thoughtfully designed layout maximizes space, privacy, and functionality.
Perfectly positioned in a sought-after neighborhood, this stunning home offers the perfect blend of tranquility and convenience. Just moments from shopping centers, major transport links, and top schools-including Orewa Primary School within walking distance-it's an ideal choice for families seeking both comfort and accessibility.
Contact us to have a viewing today!
To view our panorama presentation, please visit: https://cdn.diakrit.com/product/panorama/13179863/223022/608814
You can interact with the property here: https://cdn.diakrit.com/product/furnish/13179862
At the heart of the home lies a well-appointed open-plan kitchen, designed to blend practicality with sophistication. A central island bar provides the perfect space for casual dining or entertaining, while a separate pantry keeps the main kitchen clutter-free, making meal preparation effortless. Whether hosting guests or enjoying family dinners, this thoughtfully designed space enhances everyday living.
A private granny potential offers incredible versatility. Featuring a spacious bedroom, its own living area, a full bathroom, and direct deck access, this space is ideal for extended family, guests. A heat pump ensures year-round comfort, making it a self-contained retreat within the home.
The upper level features four spacious bedrooms, including a luxurious master suite complete with a walk-in wardrobe, private ensuite, and direct deck access. The additional bedrooms are generously sized, each with built-in wardrobes and easy access to a stylish family bathroom, ensuring comfort and privacy for everyone.
Beyond the interiors, the meticulously maintained gardens create a picturesque outdoor sanctuary. Lush greenery, carefully curated landscaping, and thoughtfully designed outdoor spaces make this home a true retreat, offering the perfect blend of beauty and relaxation.
For added convenience, this home boasts a spacious double garage with internal access, along with ample storage throughout, including a dedicated under-stair storage area. The central air-conditioning system ensures a comfortable indoor climate year-round, while the thoughtfully designed layout maximizes space, privacy, and functionality.
Perfectly positioned in a sought-after neighborhood, this stunning home offers the perfect blend of tranquility and convenience. Just moments from shopping centers, major transport links, and top schools-including Orewa Primary School within walking distance-it's an ideal choice for families seeking both comfort and accessibility.
Contact us to have a viewing today!
To view our panorama presentation, please visit: https://cdn.diakrit.com/product/panorama/13179863/223022/608814
You can interact with the property here: https://cdn.diakrit.com/product/furnish/13179862
Explore the area
School catchments
- Orewa Primary School Primary Years 1-6 State 0.19km
- Nukumea Primary School - Te Kura Tuatahi O Nukumea Primary Years 1-6 State 1.1km
- Orewa College Secondary Years 7-15 State 1.2km
- Orewa Beach School Primary Years 1-6 State 1.3km
- KingsWay School Composite Years 1-15 State integrated 2.1km
- Silverdale School Primary Years 1-6 State 2.1km
- Meraki Montessori School Full primary Years 1-8 Private 2.4km
- Stella Maris Primary School Primary Years 1-6 State integrated 3.0km
- Red Beach School Primary Years 1-6 State 3.3km
- The Forest School Full primary Years 1-8 Charter 3.5km
- Ahutoetoe School Primary Years 1-6 State 3.9km
- Stanmore Bay School Primary Years 1-6 State 6.1km
- Whangaparaoa College Secondary Years 7-15 State 7.9km
- Wainui School Full primary Years 1-8 State 8.0km
- Whangaparaoa School (Auckland) Primary Years 1-6 State 8.8km
- Dairy Flat School Primary Years 1-6 State 9.6km
- Wentworth College Secondary Years 7-15 Private 10.6km
- Wentworth Primary Full primary Years 1-8 Private 10.8km
- Long Bay College Secondary Years 9-15 State 12.8km
- City Impact Church School Composite Years 1-15 Private 15.5km
- Albany Senior High School Secondary Years 11-15 State 16.0km
- Pinehurst School Composite Years 1-15 Private 17.1km
- Kristin School Composite Years 1-15 Private 17.4km
- Rangitoto College Secondary Years 9-15 State 17.5km
- TKKM o Te Raki Paewhenua Composite Years 1-15 State 18.1km
- Albany Junior High School Secondary Years 7-10 State 18.1km
- Horizon School Composite Years 1-15 State integrated 18.3km
- Vanguard Military School Secondary Years 9-15 State 18.4km
- Mahurangi College Secondary Years 7-15 State 20.2km
Nearest schools, measured in a straight line from the property. Provided as a guide only; check enrolment zones and eligibility with the school. School data © Ministry of Education, licensed under CC BY 4.0.
Find out how much home loan repayments will be
It’s important to understand repayment amounts before you apply for a home loan. A Loan Market broker can compare over 100 lenders to find the right loan for you. Use the Loan Market calculator to get a better indication of repayments.
Loan Market Pty Ltd | Australian Credit Licence 390222. All interest rates stated must include "p.a." and the relevant Comparison Rate in full.
Contact Sabrina Zhang
Contact Sabrina Zhang

Sabrina Zhang
4 Awaiti Way, Orewa 0931
Request a callback
Sabrina Zhang
4 Awaiti Way, Orewa 0931