
For sale
96 Huanui Drive,
Orewa, Rodney
By Negotiation
Property details
-
Agents
Ray White Milldale: Infinity Realty Limited Licensed (REAA 2008)
2 Henry Tayler Rise, Milldale Rodney 0932
-
Space, Style and Everyday Ease
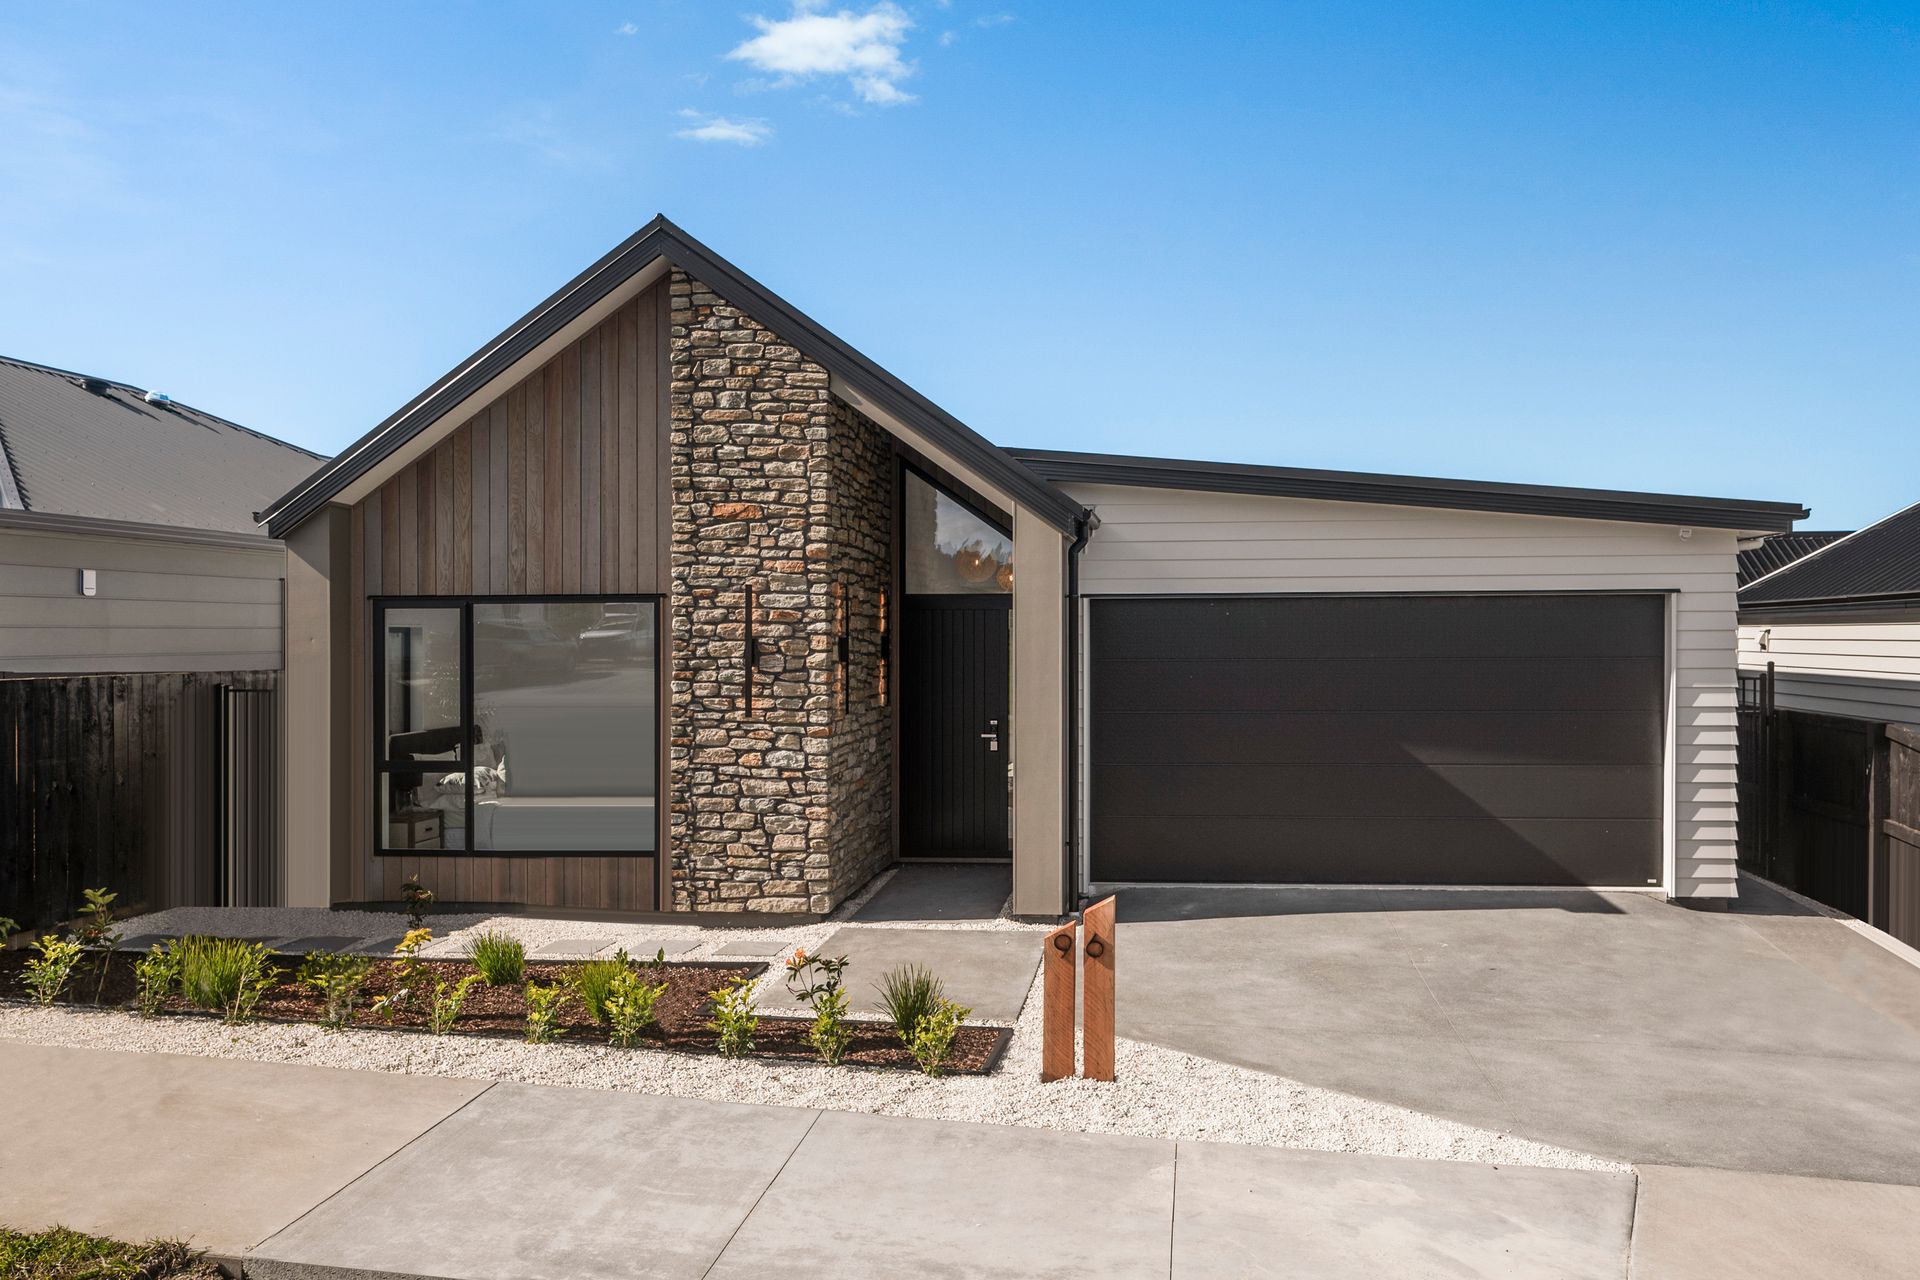
Designed to enrich everyday living, this beautifully appointed single-level home brings together contemporary style, generous proportions, and practical family functionality. Set on an approximately 392sqm section with an approximately 187.67sqm floor area, every space has been carefully planned to create a home that is as comfortable as it is visually impressive. Complete with a 10-Year Master Build Guarantee, it offers lasting confidence for years to come.
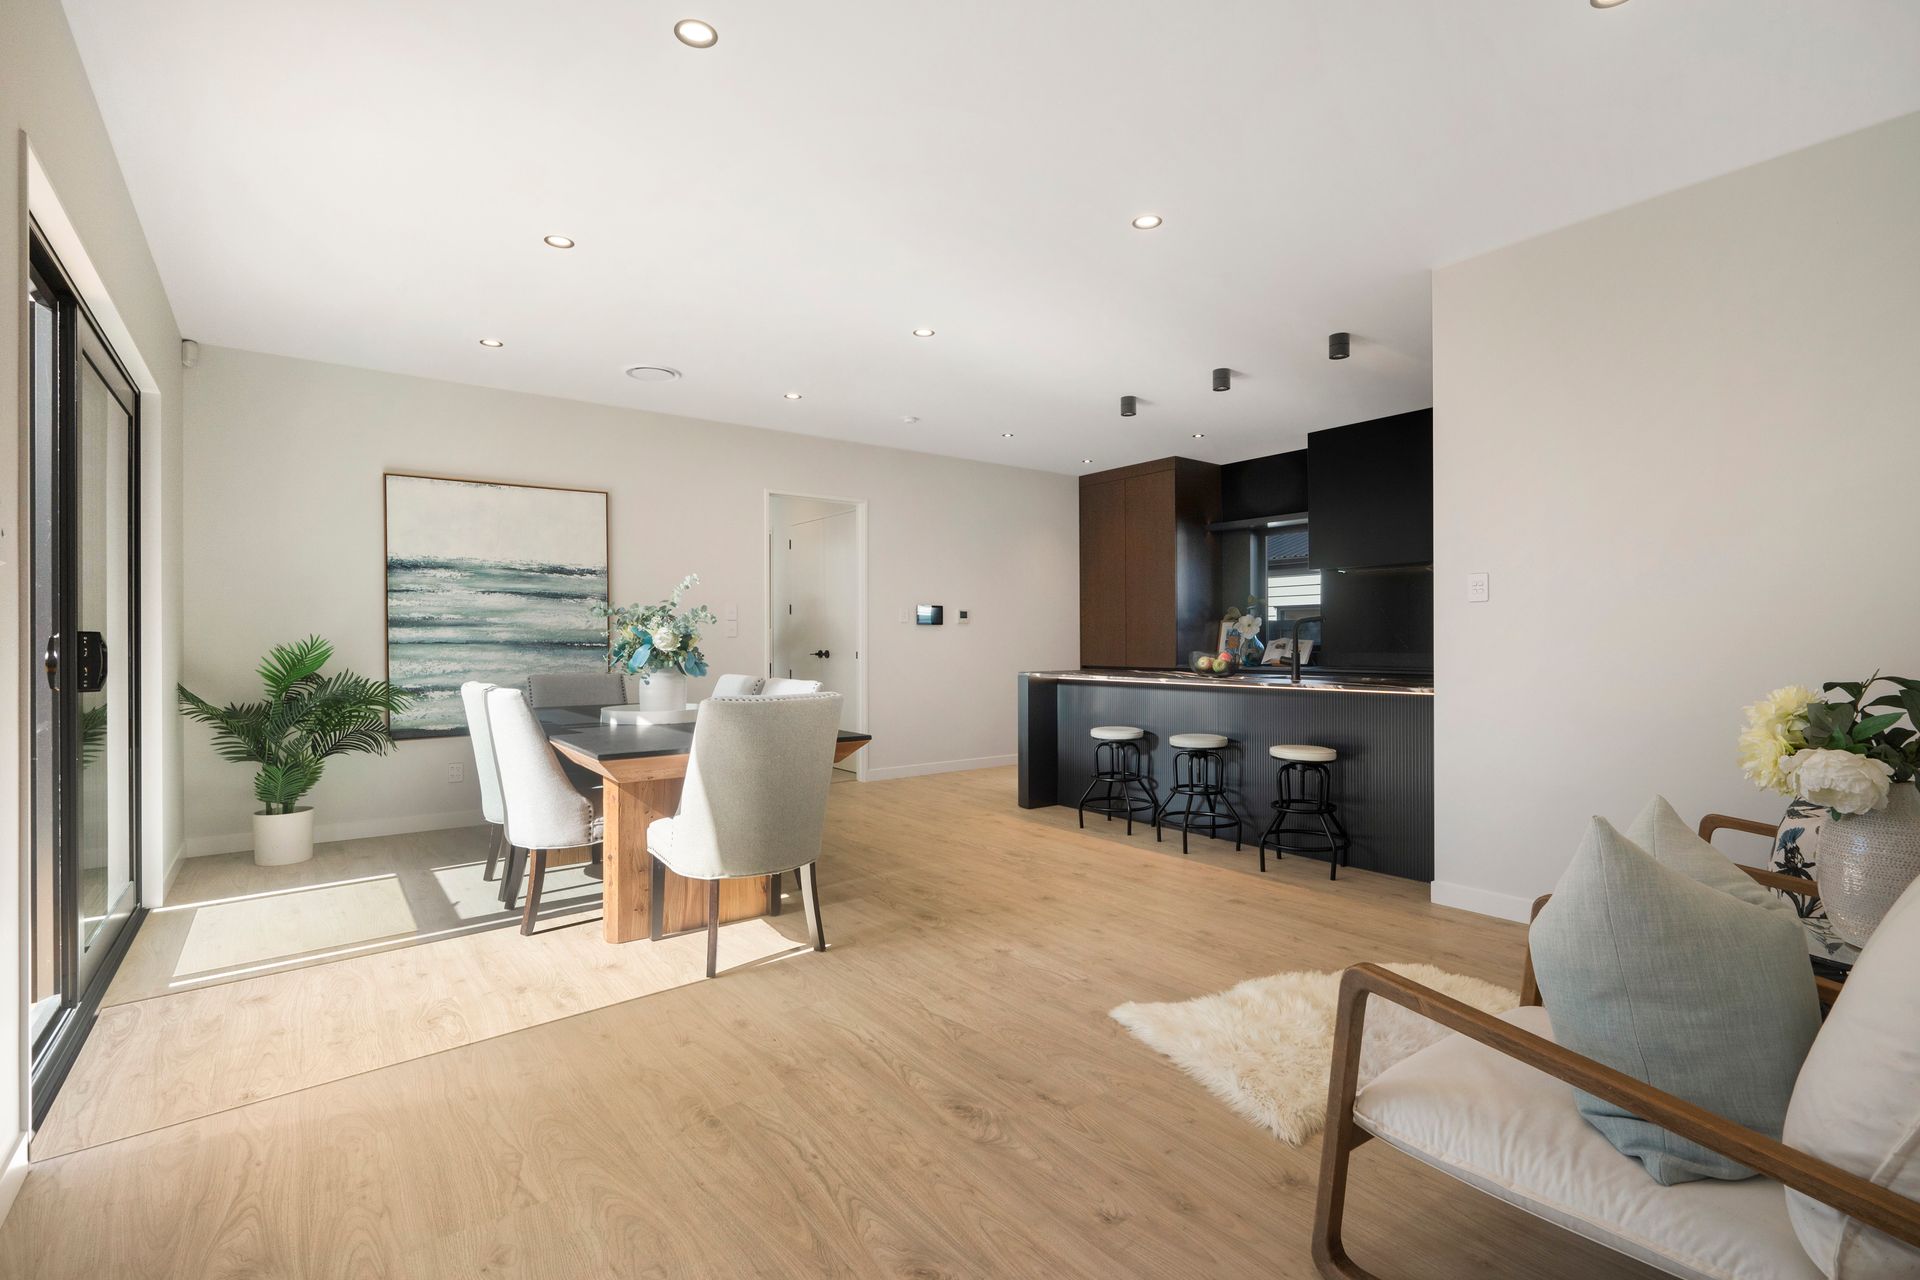
Step inside to discover a welcoming interior where a light-filled open-plan kitchen, dining, and living area create an effortless sense of space. The designer kitchen embraces a sophisticated dark colour palette, creating a refined and contemporary focal point. Complemented by a generous island bench, quality appliances, and ample storage throughout, it delivers a perfect balance of striking aesthetics and everyday functionality. Overlooking the dining and family living area, it encourages connection while providing an ideal setting for both casual meals and entertaining.
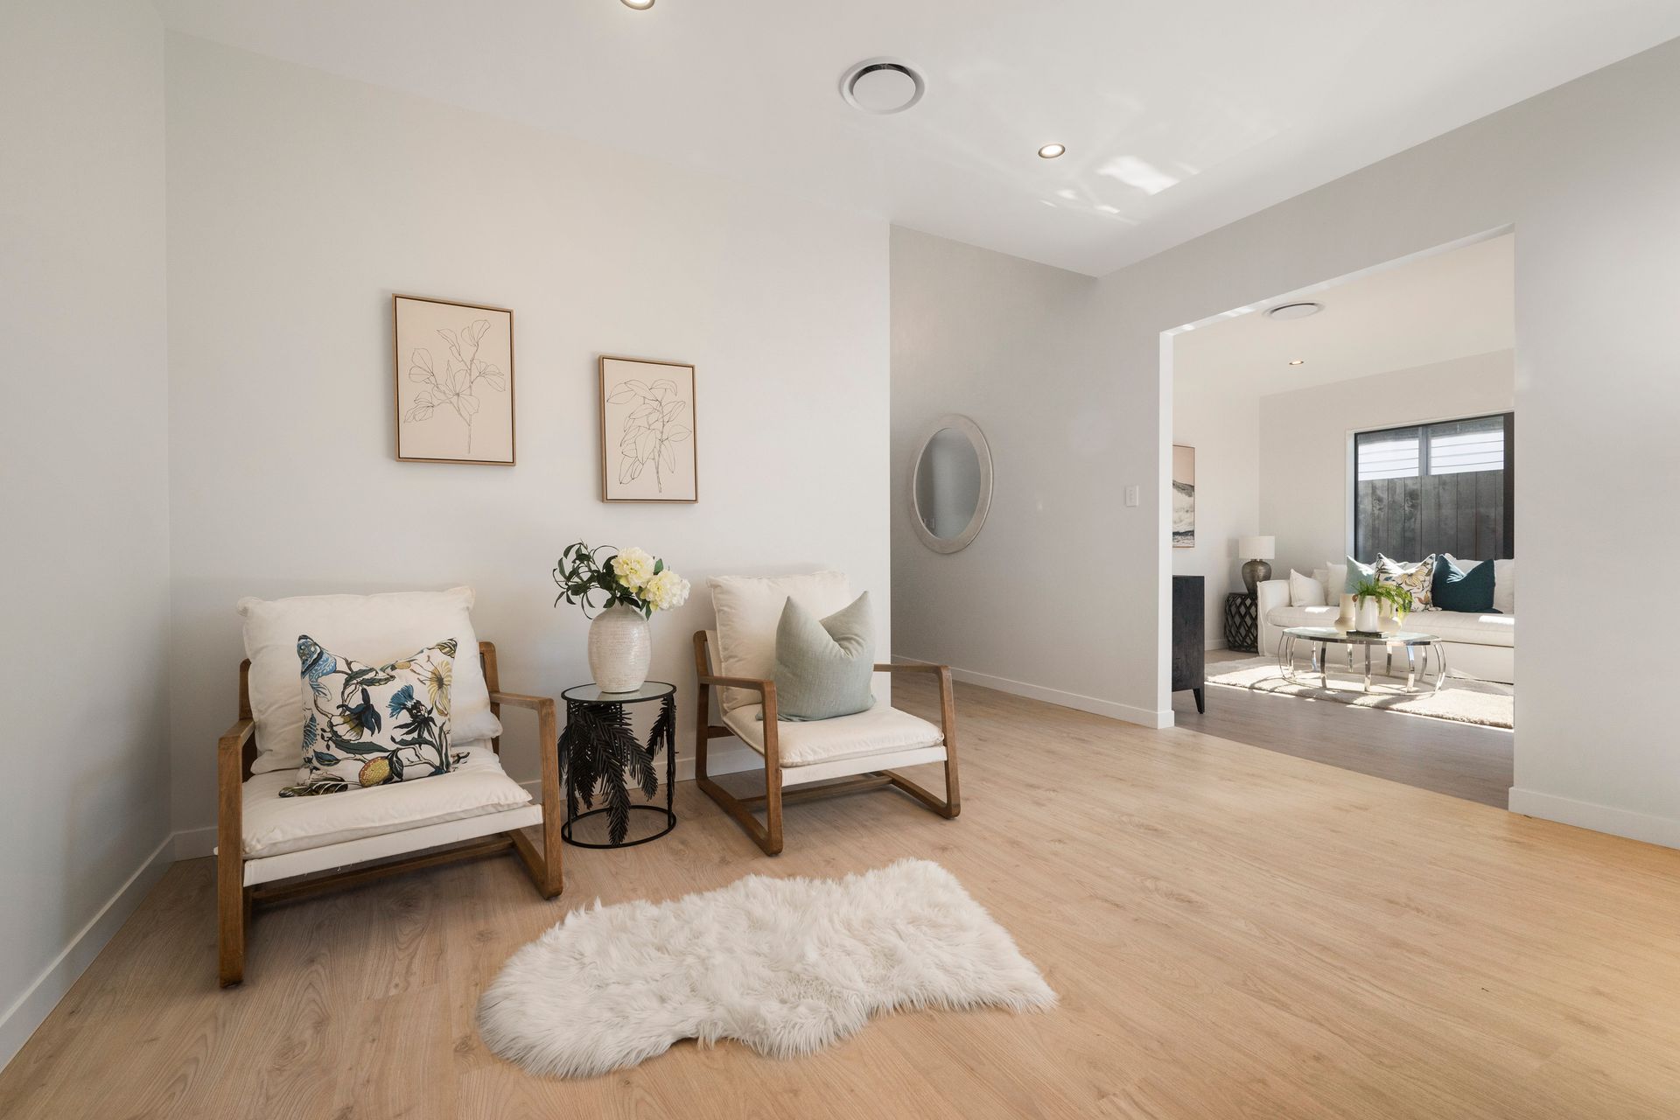
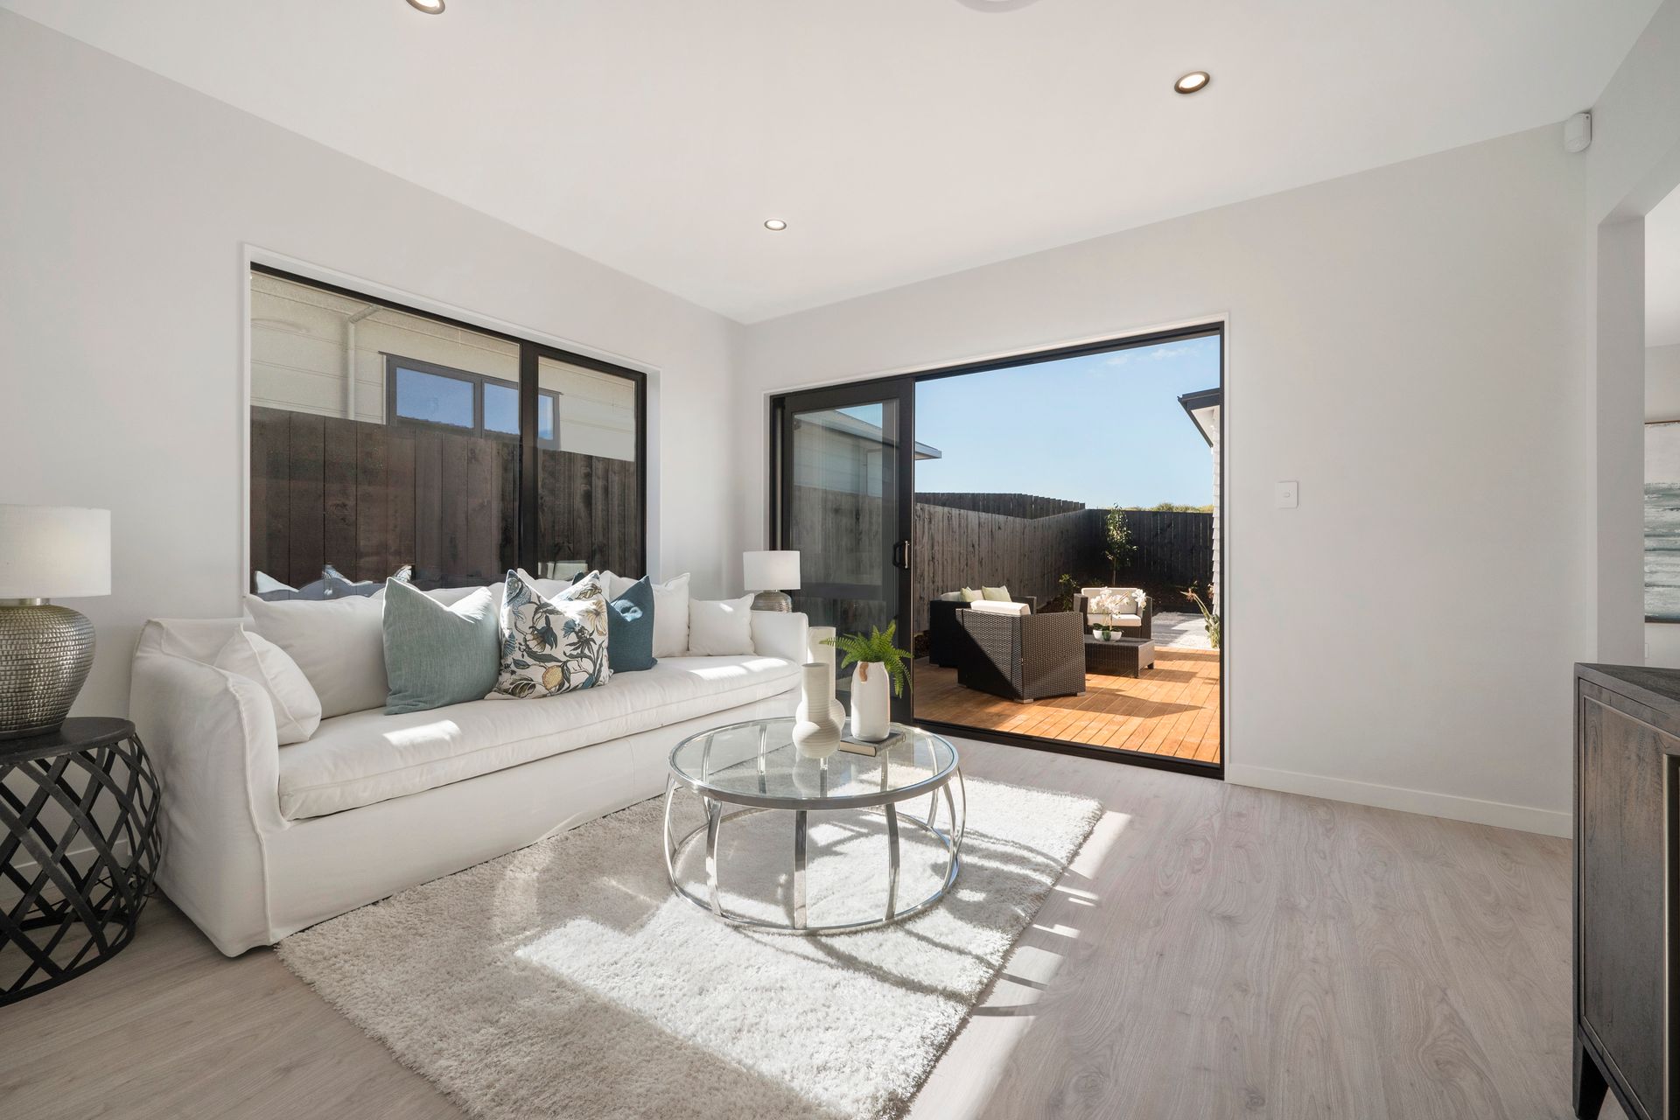
Adding further versatility is an additional lounge, offering valuable extra living space for movie nights, children's activities, or simply a quiet retreat away from the main hub of the home. Large sliding doors open onto an expansive deck, where the indoor and outdoor spaces blend naturally.
The privately positioned master bedroom provides a peaceful escape, complete with a walk-in wardrobe and a stylish ensuite finished with quality fittings. Three additional well-proportioned bedrooms are complemented by two stylish family bathrooms, one of which includes a bathtub. Thoughtfully designed for flexibility and comfort, the layout is perfectly suited to growing families, professionals, or those seeking extra space for guests.
Additional features include:
-Central air-conditioning
-Intercom system
-Underfloor heating in bathrooms
-Double internal-access garage with laundry nook
Located in a peaceful, family-friendly neighbourhood, the home is conveniently close to local schools, parks, shops, and public transport. Cafés, supermarkets, and scenic walking tracks are all within easy reach. The Northern Motorway connection provides a smooth commute to the city or North Shore, while Orewa's stunning golden beach is just minutes away, offering the ultimate coastal lifestyle.
Blending timeless design with everyday practicality, this outstanding residence delivers the flexibility, comfort, and quality today's families are looking for.
Contact Team Sabrina today to arrange your private viewing and experience everything this exceptional home has to offer.
Step inside to discover a welcoming interior where a light-filled open-plan kitchen, dining, and living area create an effortless sense of space. The designer kitchen embraces a sophisticated dark colour palette, creating a refined and contemporary focal point. Complemented by a generous island bench, quality appliances, and ample storage throughout, it delivers a perfect balance of striking aesthetics and everyday functionality. Overlooking the dining and family living area, it encourages connection while providing an ideal setting for both casual meals and entertaining.
Adding further versatility is an additional lounge, offering valuable extra living space for movie nights, children's activities, or simply a quiet retreat away from the main hub of the home. Large sliding doors open onto an expansive deck, where the indoor and outdoor spaces blend naturally.
The privately positioned master bedroom provides a peaceful escape, complete with a walk-in wardrobe and a stylish ensuite finished with quality fittings. Three additional well-proportioned bedrooms are complemented by two stylish family bathrooms, one of which includes a bathtub. Thoughtfully designed for flexibility and comfort, the layout is perfectly suited to growing families, professionals, or those seeking extra space for guests.
Additional features include:
-Central air-conditioning
-Intercom system
-Underfloor heating in bathrooms
-Double internal-access garage with laundry nook
Located in a peaceful, family-friendly neighbourhood, the home is conveniently close to local schools, parks, shops, and public transport. Cafés, supermarkets, and scenic walking tracks are all within easy reach. The Northern Motorway connection provides a smooth commute to the city or North Shore, while Orewa's stunning golden beach is just minutes away, offering the ultimate coastal lifestyle.
Blending timeless design with everyday practicality, this outstanding residence delivers the flexibility, comfort, and quality today's families are looking for.
Contact Team Sabrina today to arrange your private viewing and experience everything this exceptional home has to offer.
Inspections
Explore the area
School catchments
- Nukumea Primary School - Te Kura Tuatahi O Nukumea Primary Years 1-6 State 1.2km
- Orewa Primary School Primary Years 1-6 State 1.5km
- Meraki Montessori School Full primary Years 1-8 Private 1.7km
- Orewa College Secondary Years 7-15 State 2.5km
- Silverdale School Primary Years 1-6 State 2.5km
- Orewa Beach School Primary Years 1-6 State 2.5km
- KingsWay School Composite Years 1-15 State integrated 2.7km
- Stella Maris Primary School Primary Years 1-6 State integrated 3.1km
- Ahutoetoe School Primary Years 1-6 State 3.2km
- Red Beach School Primary Years 1-6 State 4.2km
- The Forest School Full primary Years 1-8 Charter 4.4km
- Wainui School Full primary Years 1-8 State 6.6km
- Stanmore Bay School Primary Years 1-6 State 7.0km
- Whangaparaoa College Secondary Years 7-15 State 8.9km
- Dairy Flat School Primary Years 1-6 State 9.1km
- Whangaparaoa School (Auckland) Primary Years 1-6 State 9.8km
- Waitoki School Full primary Years 1-8 State 11.4km
- Wentworth College Secondary Years 7-15 Private 11.8km
- Long Bay College Secondary Years 9-15 State 13.3km
- City Impact Church School Composite Years 1-15 Private 15.8km
- Albany Senior High School Secondary Years 11-15 State 16.0km
- Pinehurst School Composite Years 1-15 Private 17.2km
- Kristin School Composite Years 1-15 Private 17.4km
- Rangitoto College Secondary Years 9-15 State 17.8km
- Albany Junior High School Secondary Years 7-10 State 18.1km
- TKKM o Te Raki Paewhenua Composite Years 1-15 State 18.3km
- Vanguard Military School Secondary Years 9-15 State 18.4km
- Horizon School Composite Years 1-15 State integrated 18.9km
- Mahurangi College Secondary Years 7-15 State 20.2km
Nearest schools, measured in a straight line from the property. Provided as a guide only; check enrolment zones and eligibility with the school. School data © Ministry of Education, licensed under CC BY 4.0.
Find out how much home loan repayments will be
It’s important to understand repayment amounts before you apply for a home loan. A Loan Market broker can compare over 100 lenders to find the right loan for you. Use the Loan Market calculator to get a better indication of repayments.
Loan Market Pty Ltd | Australian Credit Licence 390222. All interest rates stated must include "p.a." and the relevant Comparison Rate in full.
Contact Sabrina Zhang
Contact Sabrina Zhang

Sabrina Zhang
96 Huanui Drive, Orewa 0931
Request a callback
Sabrina Zhang
96 Huanui Drive, Orewa 0931