
Sold
59 Myland Drive,
Hobsonville, Waitakere City
Price withheld
Property details
-
Agents
Ray White Remuera: Megan Jaffe Real Estate Ltd Licensed (REAA 2008)
411 Remuera Road, Remuera Auckland City 1050
-
Chattels
- Cooktop Oven
- Wall Oven
- Rangehood
- Extractor Fan
- Dishwasher
- Waste Disposal Unit
- Heated Towel Rail
- Central VAC System
- Light Fittings
- Floor Covers
- Blinds
- Garage Door Opener
- Garden Shed
- Burglar Alarm
Congrats to our vendors and purchasers!
Beautiful Home for Living & Enjoying
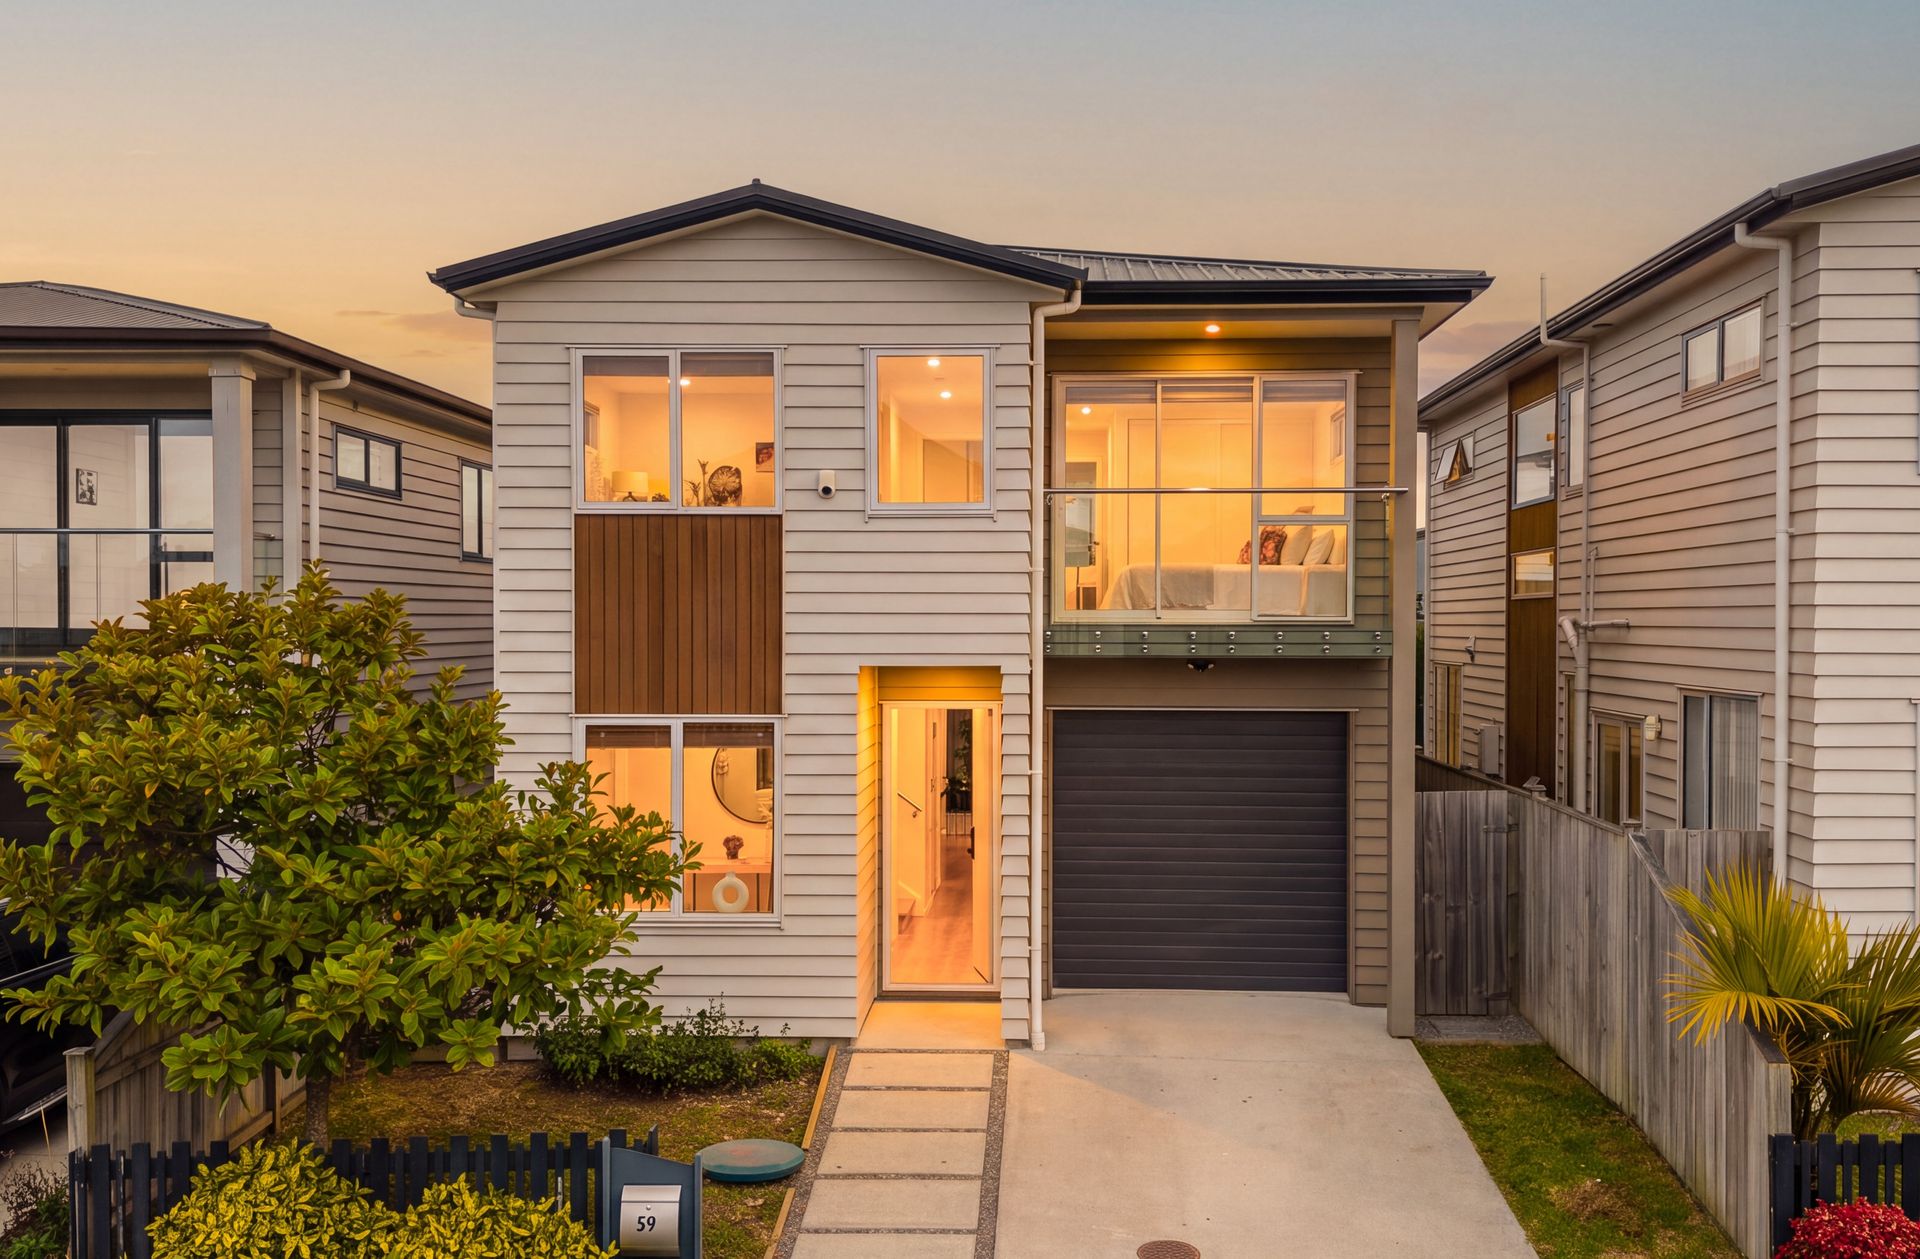
Beautifully designed with a wonderful balance of style, space and functionality, this impressive four-bedroom home offers a lifestyle that is both private and connected. Thoughtfully designed for modern family living, it combines generous living spaces, a standout designer kitchen, excellent indoor-outdoor flow and a beautiful position that makes the most of both sunlight and shade.
Offering 4 generous bedrooms and 3.5 bathrooms, including 2 ensuites, this home provides a level of comfort rarely found in a four-bedroom property. The Second floor features central heating, and the spacious bedrooms offer plenty of room for the whole family. Two separate lounges provide flexibility for relaxing, entertaining or simply enjoying your own space.
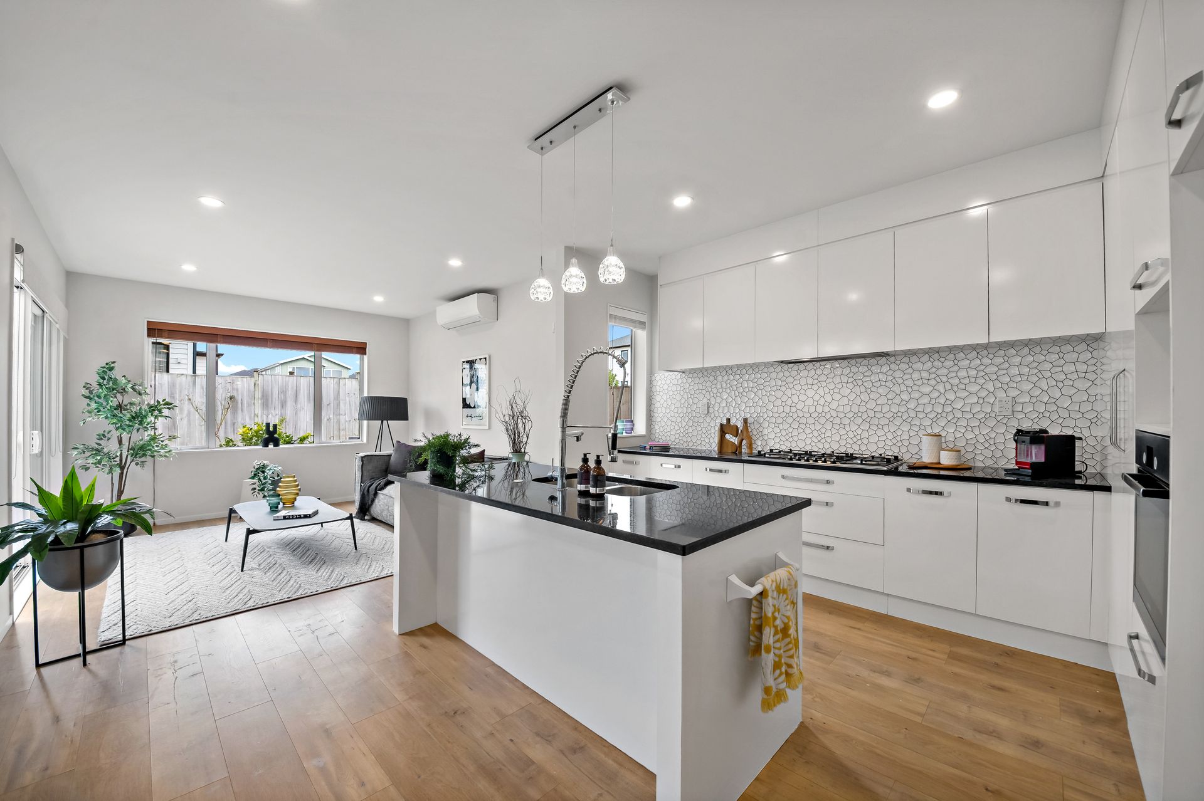
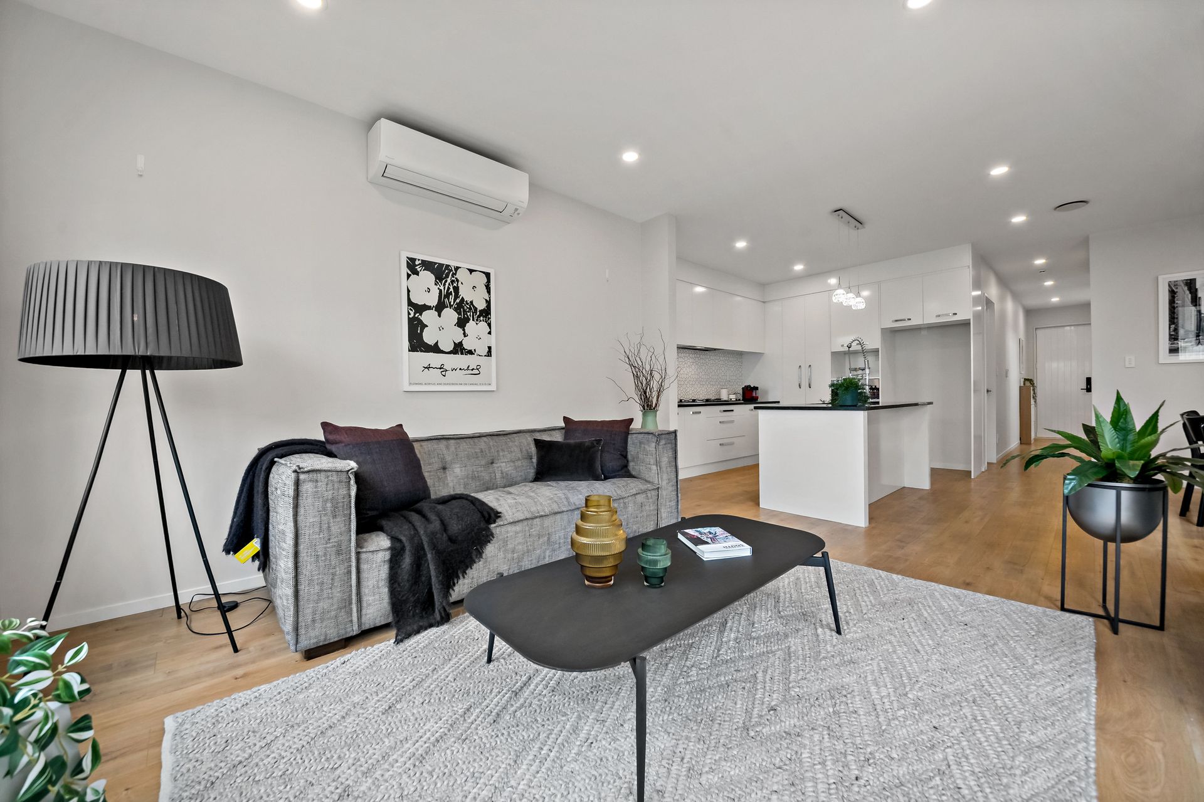
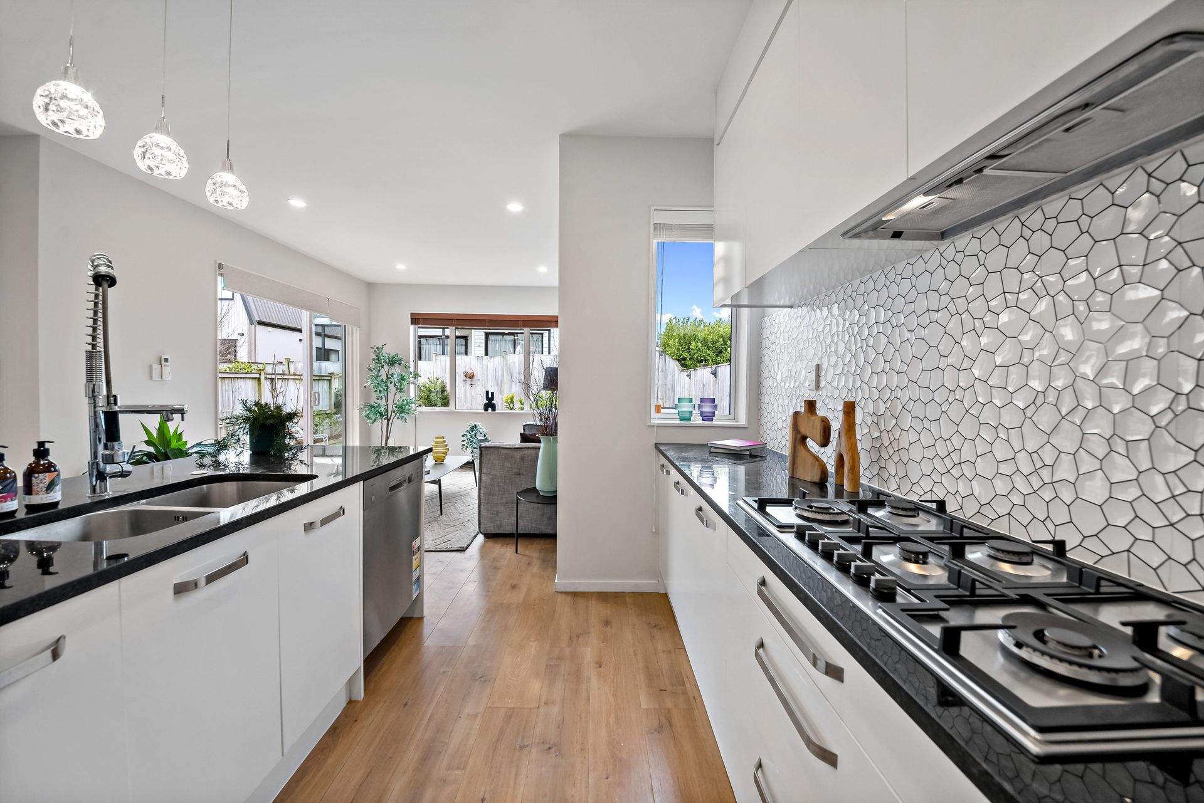
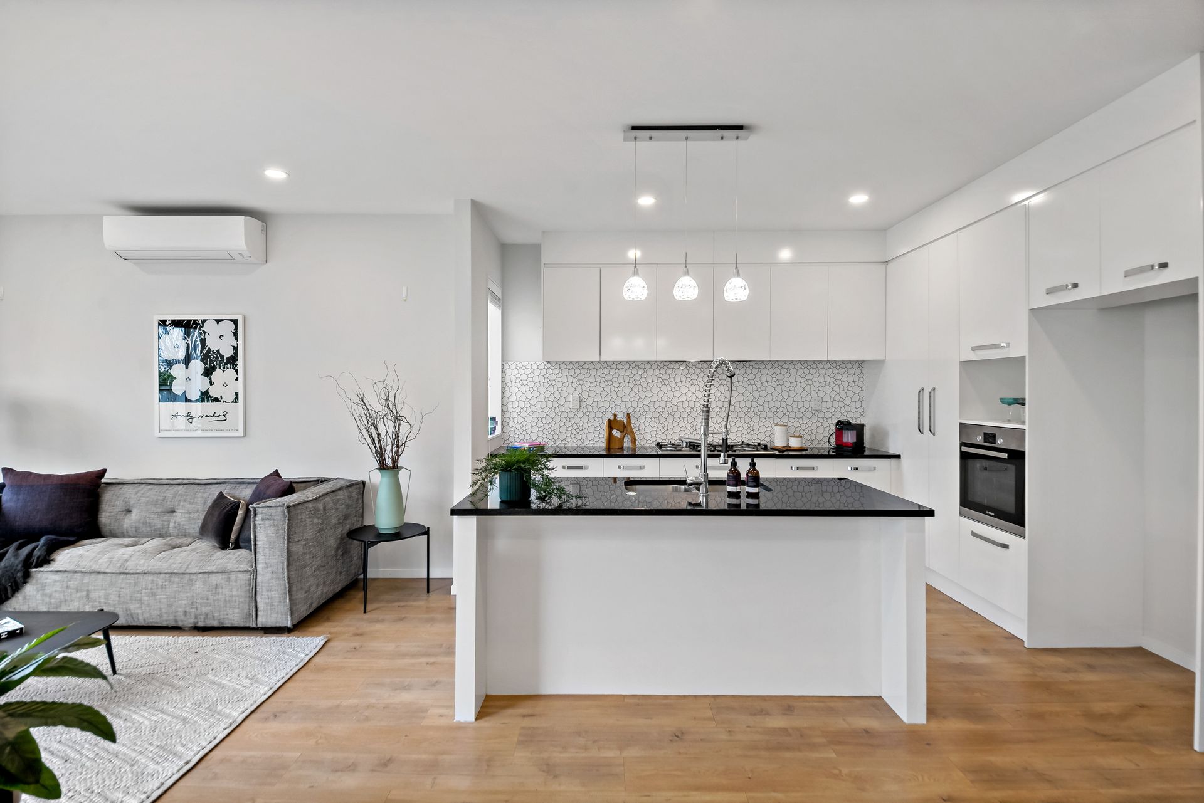
The designer-style kitchen is a true highlight, featuring a large island bench, quality Bosch appliances and distinctive feature lighting that adds character and sophistication. It flows seamlessly into the open-plan dining and living areas, creating a warm and inviting hub for everyday living and entertaining.
Designed with outdoor living in mind, the home offers excellent flow from the living spaces to the outdoors, with a balcony and spa pool providing wonderful spaces to relax, unwind and entertain. The generous section creates a lovely sense of space and privacy while still offering plenty of room to enjoy outdoor living.
Comfort and convenience are well catered for with double glazing, full insulation, LED downlights, Gas Infinity hot water, underfloor heating in the bathrooms, central vacuuming and an alarm system. The entire home is complemented by modern fitted window coverings, combining roller and fitted blinds for style, privacy and practicality.
The location is equally appealing, with Westgate and Northwest Shopping Centre just a short drive away. The nearby Farmers Market, playgrounds, parks, schools and excellent childcare centres add to the convenience of this family-friendly setting.
contact us today to arrange your viewing.
Beautifully designed with a wonderful balance of style, space and functionality, this impressive four-bedroom home offers a lifestyle that is both private and connected. Thoughtfully designed for modern family living, it combines generous living spaces, a standout designer kitchen, excellent indoor-outdoor flow and a beautiful position that makes the most of both sunlight and shade.
Offering 4 generous bedrooms and 3.5 bathrooms, including 2 ensuites, this home provides a level of comfort rarely found in a four-bedroom property. The Second floor features central heating, and the spacious bedrooms offer plenty of room for the whole family. Two separate lounges provide flexibility for relaxing, entertaining or simply enjoying your own space.
The designer-style kitchen is a true highlight, featuring a large island bench, quality Bosch appliances and distinctive feature lighting that adds character and sophistication. It flows seamlessly into the open-plan dining and living areas, creating a warm and inviting hub for everyday living and entertaining.
Designed with outdoor living in mind, the home offers excellent flow from the living spaces to the outdoors, with a balcony and spa pool providing wonderful spaces to relax, unwind and entertain. The generous section creates a lovely sense of space and privacy while still offering plenty of room to enjoy outdoor living.
Comfort and convenience are well catered for with double glazing, full insulation, LED downlights, Gas Infinity hot water, underfloor heating in the bathrooms, central vacuuming and an alarm system. The entire home is complemented by modern fitted window coverings, combining roller and fitted blinds for style, privacy and practicality.
The location is equally appealing, with Westgate and Northwest Shopping Centre just a short drive away. The nearby Farmers Market, playgrounds, parks, schools and excellent childcare centres add to the convenience of this family-friendly setting.
contact us today to arrange your viewing.
Explore the area
School catchments
- Scott Point School Full primary Years 1-8 State 0.47km
- Hobsonville Point Primary School Full primary Years 1-8 State 1.0km
- Hobsonville Point Secondary School Secondary Years 9-15 State 1.3km
- Beach Haven School Primary Years 1-6 State 2.4km
- Hobsonville School Full primary Years 1-8 State 2.6km
- Marina View School Full primary Years 1-8 State 2.7km
- Kauri Park School Primary Years 1-6 State 2.9km
- Birkenhead College Secondary Years 9-15 State 3.2km
- Birkdale Intermediate Intermediate Years 7-8 State 3.2km
- Greenhithe School Primary Years 1-6 State 3.2km
- Birkdale Primary School Primary Years 1-6 State 3.4km
- Birkdale North School Primary Years 1-6 State 3.4km
- Peninsula Primary School Primary Years 1-6 State 3.7km
- Chelsea School Primary Years 1-6 State 4.1km
- Verran Primary School Primary Years 1-6 State 4.2km
- Windy Ridge School Primary Years 1-6 State 4.3km
- Whenuapai School Full primary Years 1-8 State 4.3km
- Glenfield College Secondary Years 9-15 State 5.0km
- Rutherford College Secondary Years 9-15 State 5.9km
- Northcote College Secondary Years 9-15 State 6.1km
- Vanguard Military School Secondary Years 9-15 State 6.3km
- Albany Junior High School Secondary Years 7-10 State 6.4km
- Middle School West Auckland Composite Years 7-10 State 6.5km
- Kristin School Composite Years 1-15 Private 7.0km
- Massey High School Secondary Years 9-15 State 7.2km
- ACG Sunderland Composite Years 1-15 Private 7.5km
- North West College Secondary Years 7-15 Charter 7.7km
- Hare Krishna School Composite Years 1-15 State integrated 7.7km
- Pinehurst School Composite Years 1-15 Private 7.8km
- Westlake Boys High School Secondary Years 9-15 State 7.9km
Nearest schools, measured in a straight line from the property. Provided as a guide only; check enrolment zones and eligibility with the school. School data © Ministry of Education, licensed under CC BY 4.0.
Find out how much home loan repayments will be
It’s important to understand repayment amounts before you apply for a home loan. A Loan Market broker can compare over 100 lenders to find the right loan for you. Use the Loan Market calculator to get a better indication of repayments.
Loan Market Pty Ltd | Australian Credit Licence 390222. All interest rates stated must include "p.a." and the relevant Comparison Rate in full.
Photos
Video
Contact Michael Zhang
Contact Michael Zhang

Michael Zhang
59 Myland Drive, Hobsonville 0618
Request a callback
Michael Zhang
59 Myland Drive, Hobsonville 0618