
For sale
34E Ranui Station Road,
Ranui, Waitakere City
$739,000
Property details
-
Agents

Chattels
- Cooktop Oven
- Wall Oven
- Rangehood
- Extractor Fan
- Dishwasher
- Waste Disposal Unit
- Light Fittings
- Floor Covers
- Blinds
Peaceful living on a generous piece of Ranui
IGNORE THE CV
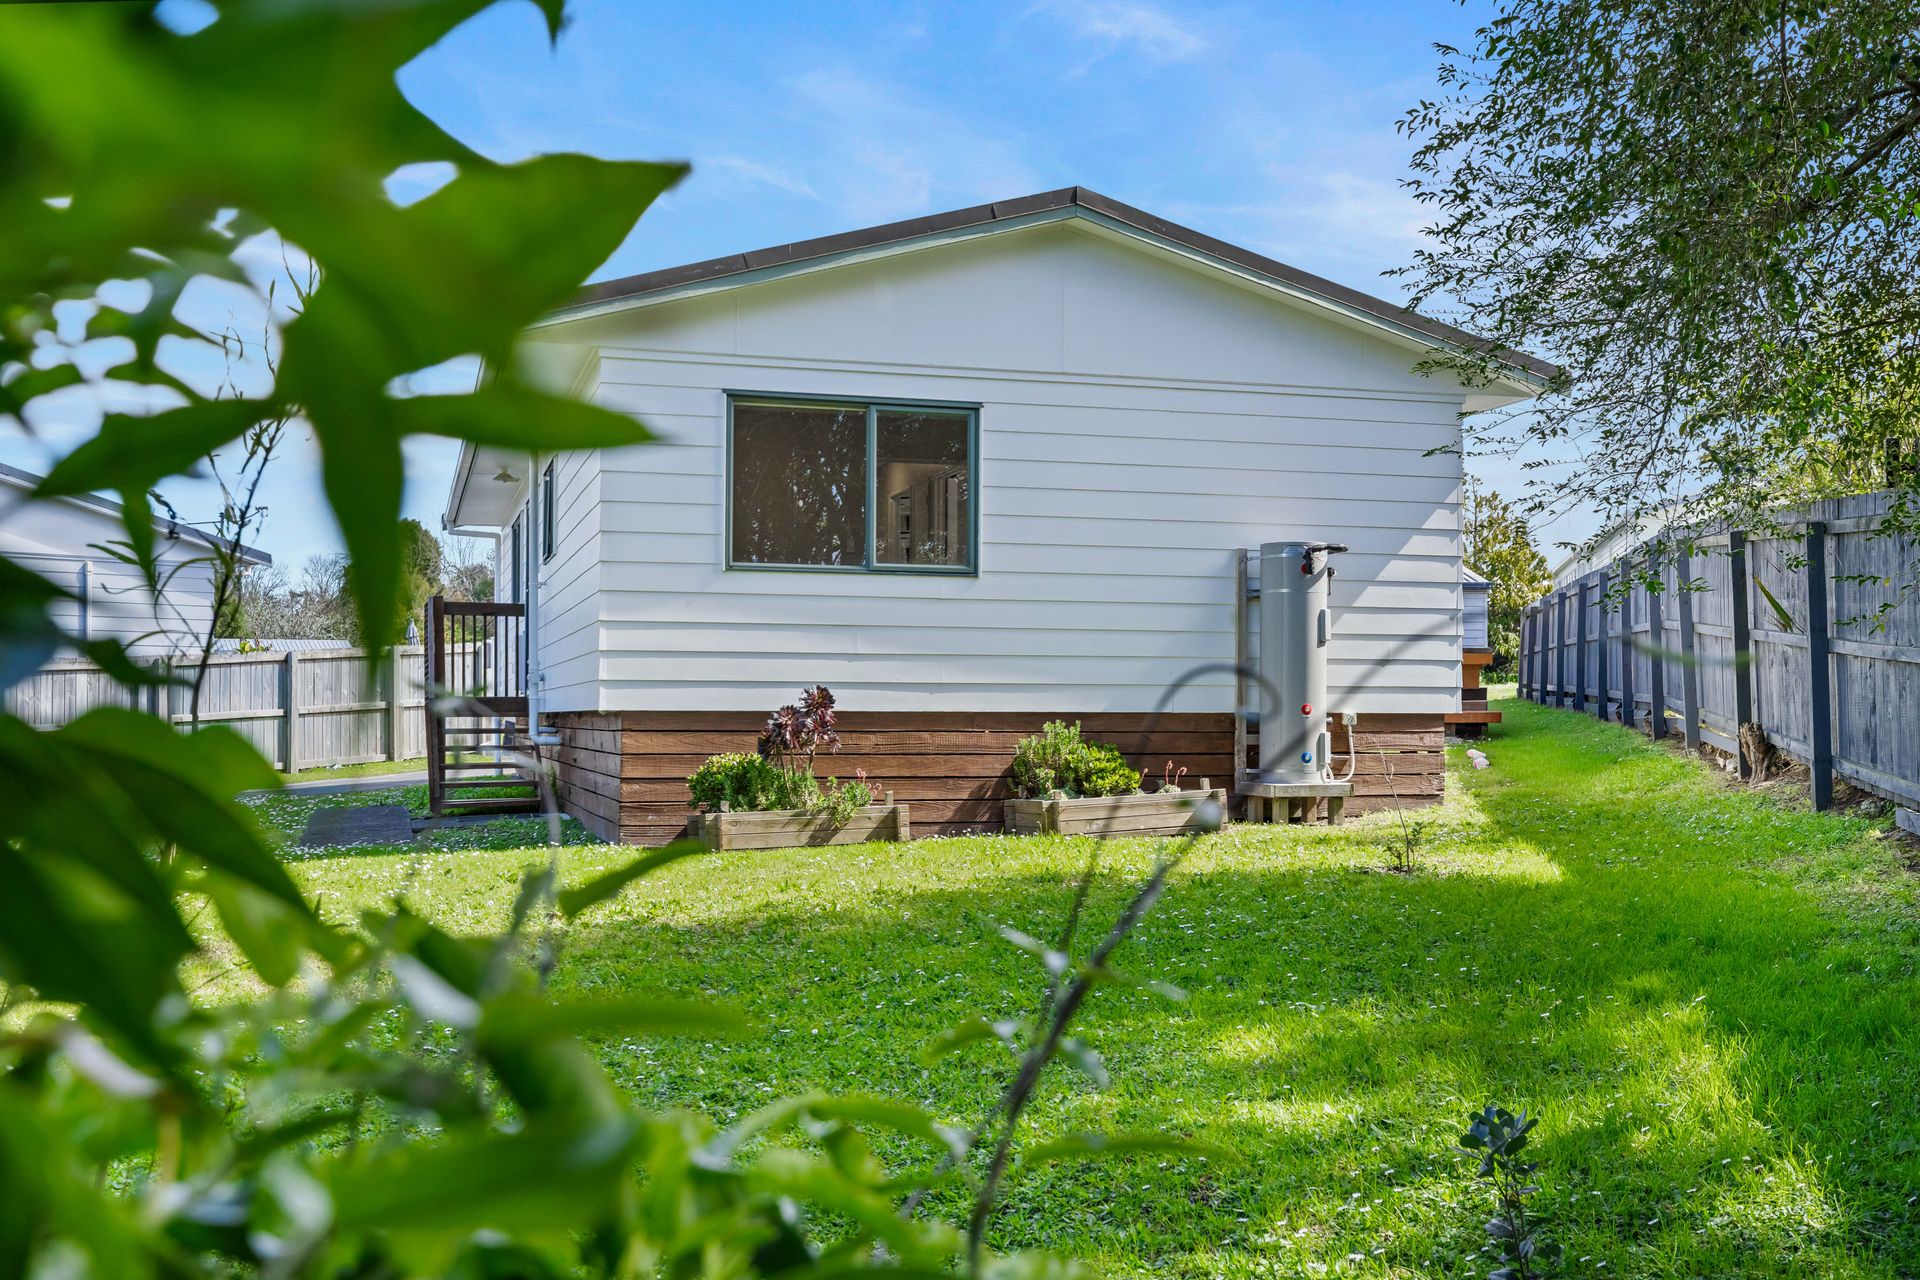
Nestled at the end of a private driveway, this modernised three-bedroom home offers comfortable, single-level living on an expansive 887 square metre (more or less) freehold site.
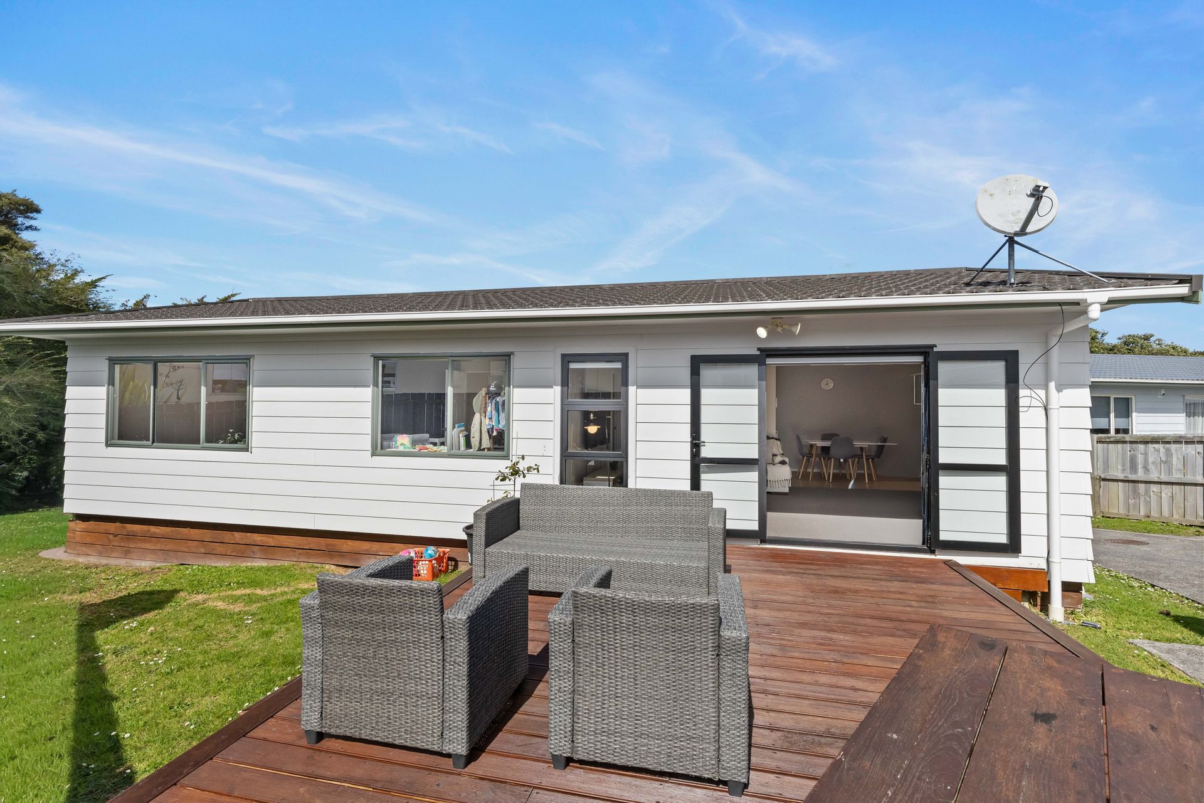
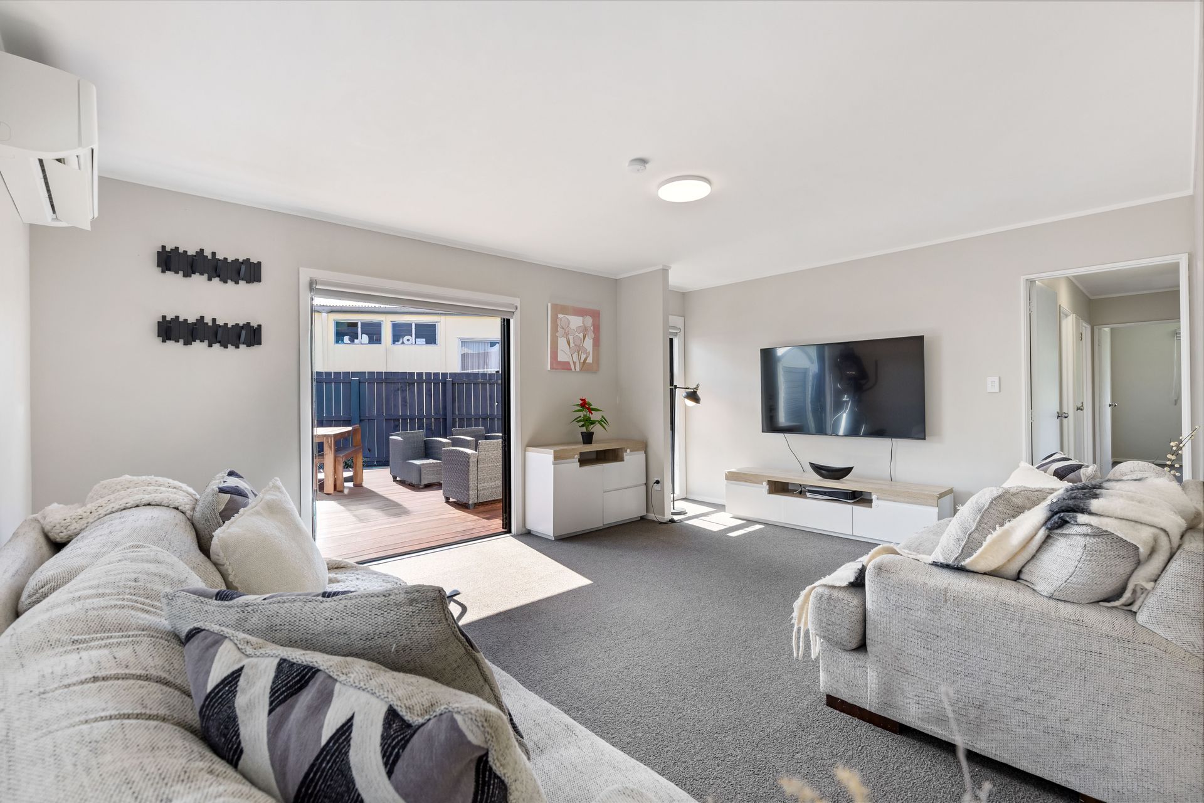
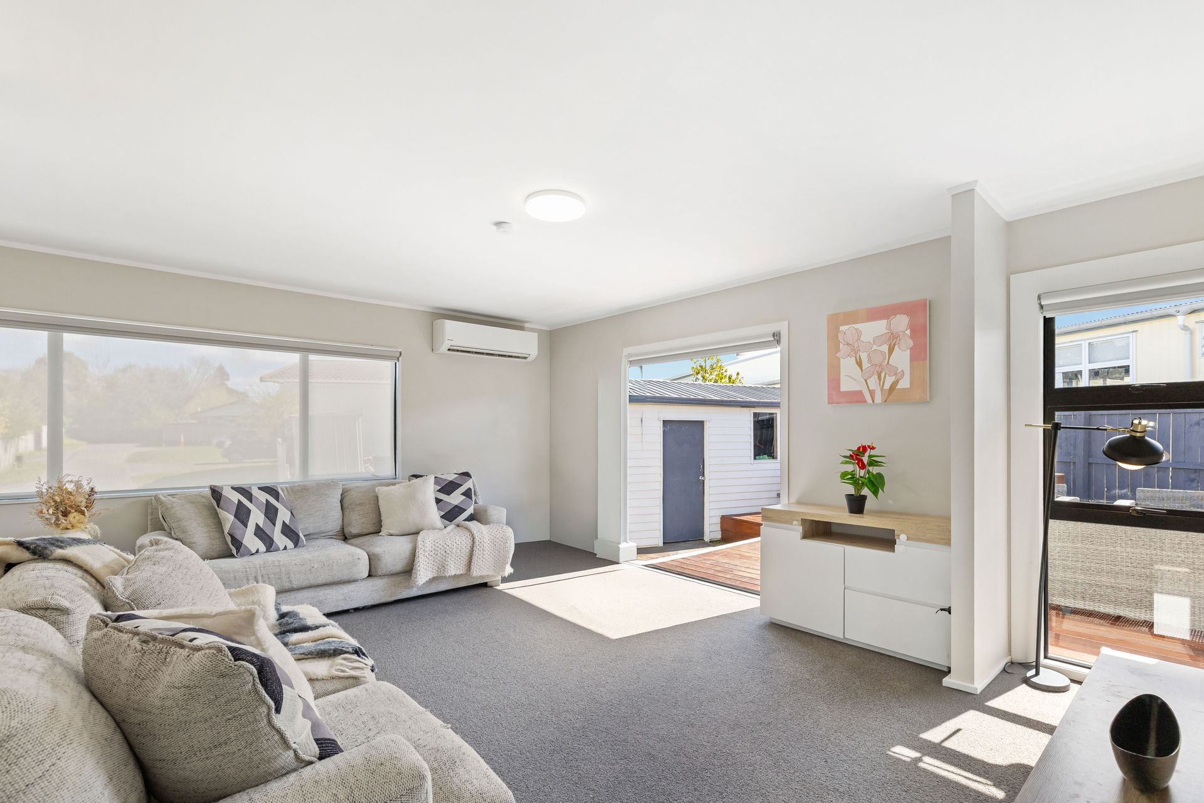
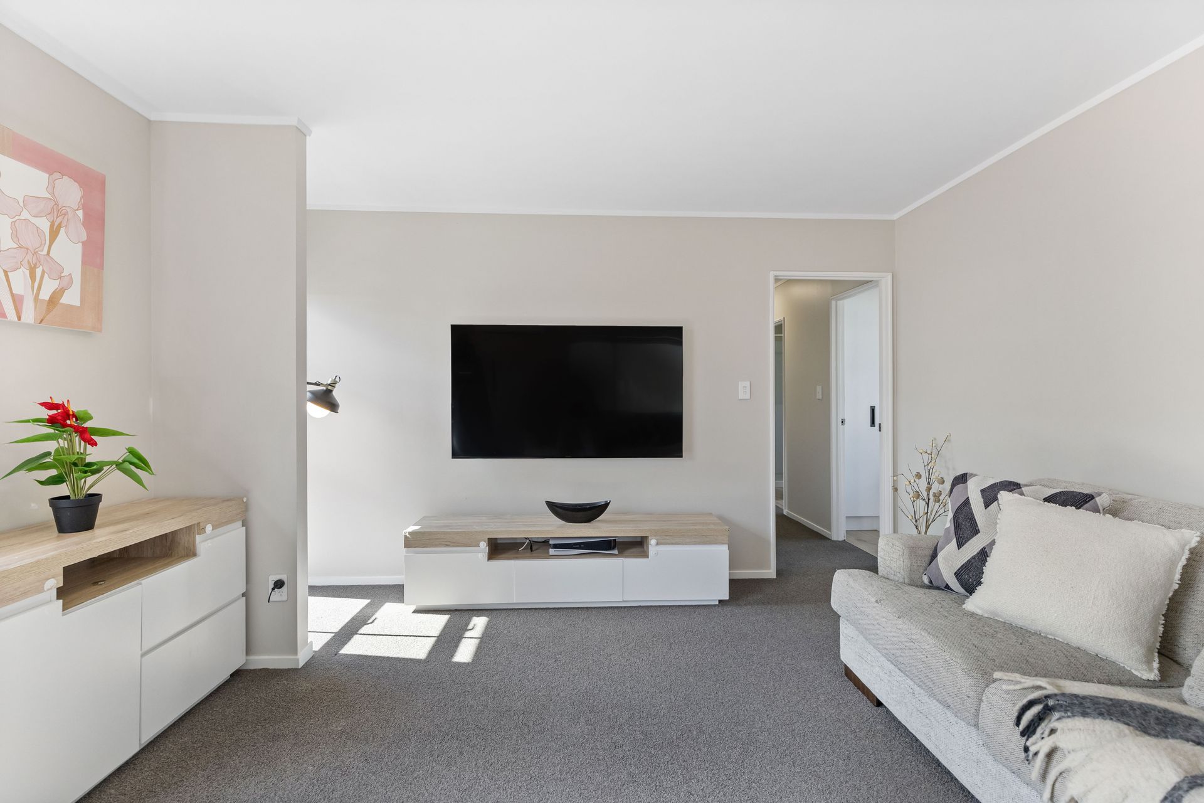
The heart of the home features a light-filled living area that connects effortlessly to the dining space and outdoor living. Doors open onto an extensive, sun-drenched timber deck and flat lawn area, creating a seamless indoor-outdoor flow perfect for entertaining family and friends.
Inside, the stylish, upgraded kitchen comes complete with a stone benchtop, tiled splashback, double sink, modern appliances, and a designated microwave nook. Clever space planning extends to the separate laundry zone, which is thoughtfully fitted with a matching stone top, splashback tiles, built-in cabinetry, and built-in power connections. Year-round comfort is assured thanks to a heat pump, and bright neutral interiors throughout.
Complete with a full family bathroom featuring both a built-in bath and separate shower with tiled surrounds, a functional mirrored vanity, and modern fixtures, it's a home where you can simply move in and enjoy.
Positioned just a short drive from Westgate and NorthWest Shopping Centre, everything you need is close at hand. Commuting is straightforward with local bus routes a brief stroll away and the nearby railway station connecting you across Auckland. Families will also appreciate the easy access to local parks, reserves, and schools.
Key Features
• Three bedrooms I One bathroom I Garaging
• Expansive 887square metres (more or less) of freehold land
• Open-plan living opening that opens onto an expansive timber deck
• Flat lawn space with boundary fencing
• Upgraded kitchen with stone benchtops and tiled splashbacks
• Dedicated laundry area with built-in storage and stone surfaces
• A brief stroll to public transport links and local parklands
• Convenient access to West Auckland amenities and schools
Nestled at the end of a private driveway, this modernised three-bedroom home offers comfortable, single-level living on an expansive 887 square metre (more or less) freehold site.
The heart of the home features a light-filled living area that connects effortlessly to the dining space and outdoor living. Doors open onto an extensive, sun-drenched timber deck and flat lawn area, creating a seamless indoor-outdoor flow perfect for entertaining family and friends.
Inside, the stylish, upgraded kitchen comes complete with a stone benchtop, tiled splashback, double sink, modern appliances, and a designated microwave nook. Clever space planning extends to the separate laundry zone, which is thoughtfully fitted with a matching stone top, splashback tiles, built-in cabinetry, and built-in power connections. Year-round comfort is assured thanks to a heat pump, and bright neutral interiors throughout.
Complete with a full family bathroom featuring both a built-in bath and separate shower with tiled surrounds, a functional mirrored vanity, and modern fixtures, it's a home where you can simply move in and enjoy.
Positioned just a short drive from Westgate and NorthWest Shopping Centre, everything you need is close at hand. Commuting is straightforward with local bus routes a brief stroll away and the nearby railway station connecting you across Auckland. Families will also appreciate the easy access to local parks, reserves, and schools.
Key Features
• Three bedrooms I One bathroom I Garaging
• Expansive 887square metres (more or less) of freehold land
• Open-plan living opening that opens onto an expansive timber deck
• Flat lawn space with boundary fencing
• Upgraded kitchen with stone benchtops and tiled splashbacks
• Dedicated laundry area with built-in storage and stone surfaces
• A brief stroll to public transport links and local parklands
• Convenient access to West Auckland amenities and schools
Inspections
Explore the area
School catchments
- Rānui Primary School Primary Years 1-6 State 0.12km
- TKKM o Te Kotuku Full primary Years 1-8 State 1.1km
- Summerland Primary Primary Years 1-6 State 1.2km
- Birdwood School Full primary Years 1-8 State 1.2km
- Waitakere College Secondary Years 9-15 State 1.5km
- St Dominic's Catholic College (Henderson) Secondary Years 7-15 State integrated 1.5km
- Liston College Secondary Years 7-15 State integrated 1.7km
- Don Buck School Full primary Years 1-8 State 1.8km
- Henderson North School Primary Years 1-6 State 2.0km
- Swanson School Full primary Years 1-8 State 2.0km
- Pomaria Road School Primary Years 1-6 State 2.1km
- Western Heights School (Auckland) Primary Years 1-6 State 2.1km
- Henderson Intermediate Intermediate Years 7-8 State 2.1km
- North West College Secondary Years 7-15 Charter 2.4km
- Elim Christian College Henderson Full primary Years 1-8 State integrated 2.6km
- ACG Sunderland Composite Years 1-15 Private 2.6km
- Massey High School Secondary Years 9-15 State 2.8km
- Lincoln Heights School Full primary Years 1-8 State 2.8km
- Middle School West Auckland Composite Years 7-10 State 2.8km
- Henderson High School Secondary Years 9-15 State 2.9km
- Henderson South School Primary Years 1-6 State 2.9km
- Rutherford College Secondary Years 9-15 State 4.1km
- TKKM o Hoani Waititi Composite Years 1-15 State 5.1km
- Kelston Boys' High School Secondary Years 9-15 State 6.6km
- Kelston Girls' College Secondary Years 9-15 State 7.1km
- Avondale College Secondary Years 9-15 State 8.2km
- Iqra School Composite Years 1-15 State integrated 8.2km
- Green Bay High School Secondary Years 9-15 State 9.2km
Nearest schools, measured in a straight line from the property. Provided as a guide only; check enrolment zones and eligibility with the school. School data © Ministry of Education, licensed under CC BY 4.0.
Documents
Find out how much home loan repayments will be
It’s important to understand repayment amounts before you apply for a home loan. A Loan Market broker can compare over 100 lenders to find the right loan for you. Use the Loan Market calculator to get a better indication of repayments.
Loan Market Pty Ltd | Australian Credit Licence 390222. All interest rates stated must include "p.a." and the relevant Comparison Rate in full.
Photos
Video
Contact Alyshia Marshall
Contact Alyshia Marshall

Alyshia Marshall
34E Ranui Station Road, Ranui 0612
Request a callback
Alyshia Marshall
34E Ranui Station Road, Ranui 0612