
Sold
28 Hetherington Road,
Ranui, Waitakere City
Price withheld
Property details
-
Agents
Chattels
- Cooktop Oven
- Wall Oven
- Rangehood
- Extractor Fan
- Dishwasher
- Waste Disposal Unit
- Heated Towel Rail
- Central VAC System
- Light Fittings
- Floor Covers
- Blinds
- Garage Door Opener
- Garden Shed
- Burglar Alarm
SOLD By Alyshia Marshall
5 Bed! 3 Bath! 2 living! best value!
Wait, what?
A whopping 240+ m2 home with all that space for under $1.1m, yes, that is correct, it's not a misprint. But you best be fast!
This supersized, versatile and desirable family home is positioned for convenient and effortless living. Only a hop, skip and jump away from numerous public transport hubs abundant in sun, space and modcons, this supreme home is up for the taking.
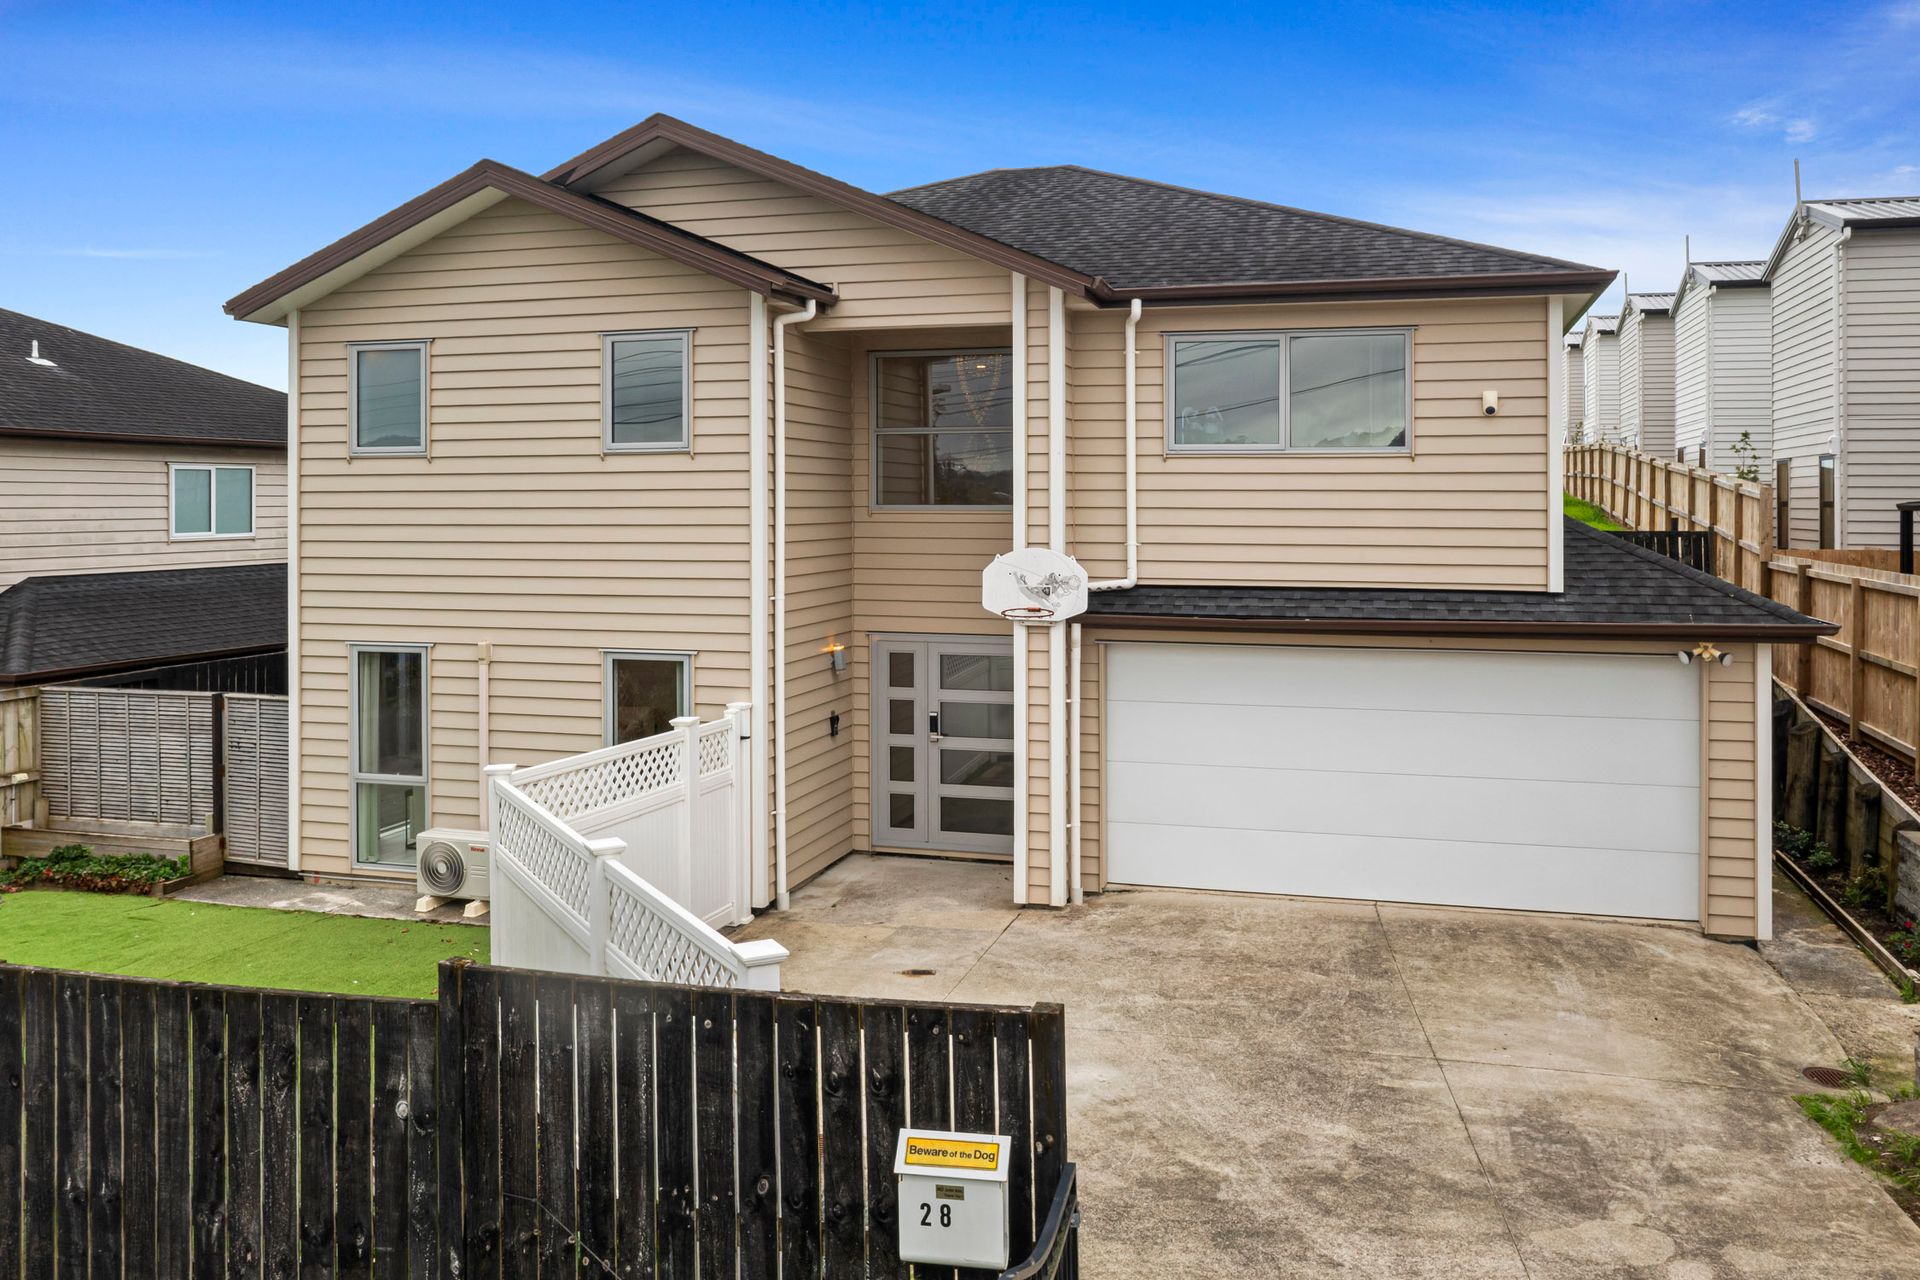
Unassuming in size from the roadside, it is not until you step inside that this home bursts into life with space that unfolds in every direction. Its large floor plan makes the home fun and engaging whilst creating much needed privacy and areas of separation for the growing family.
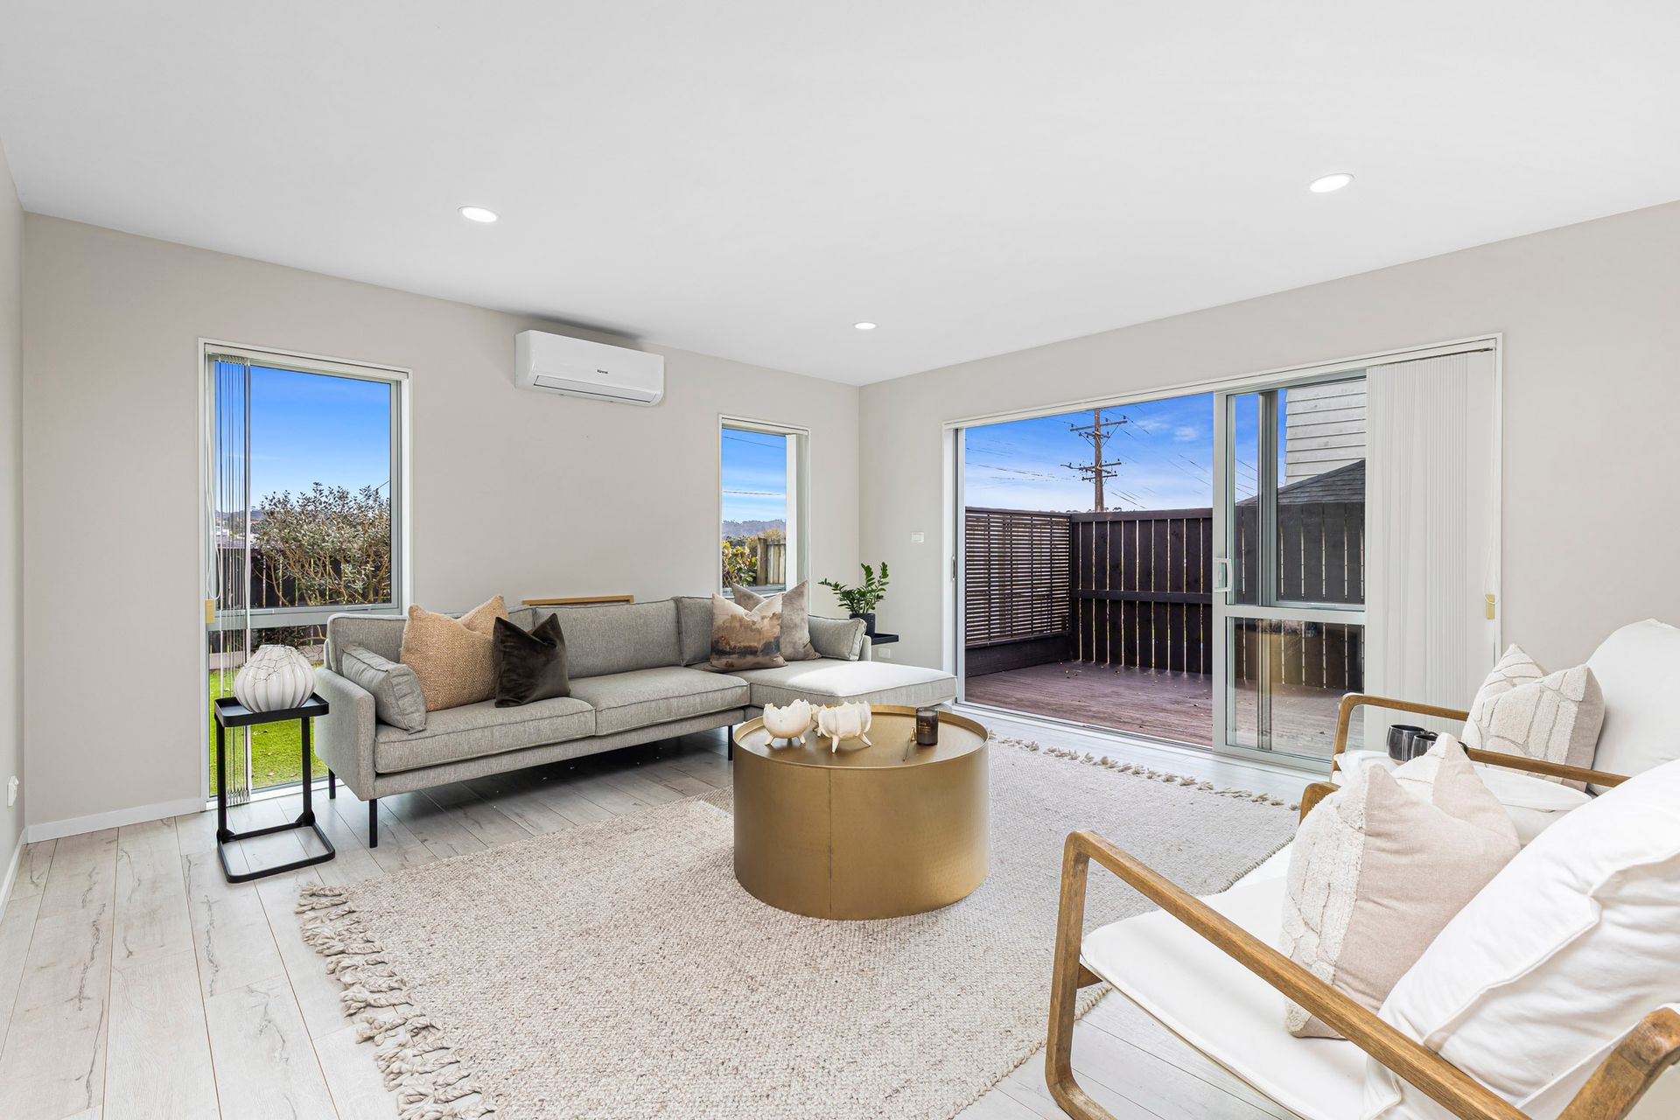
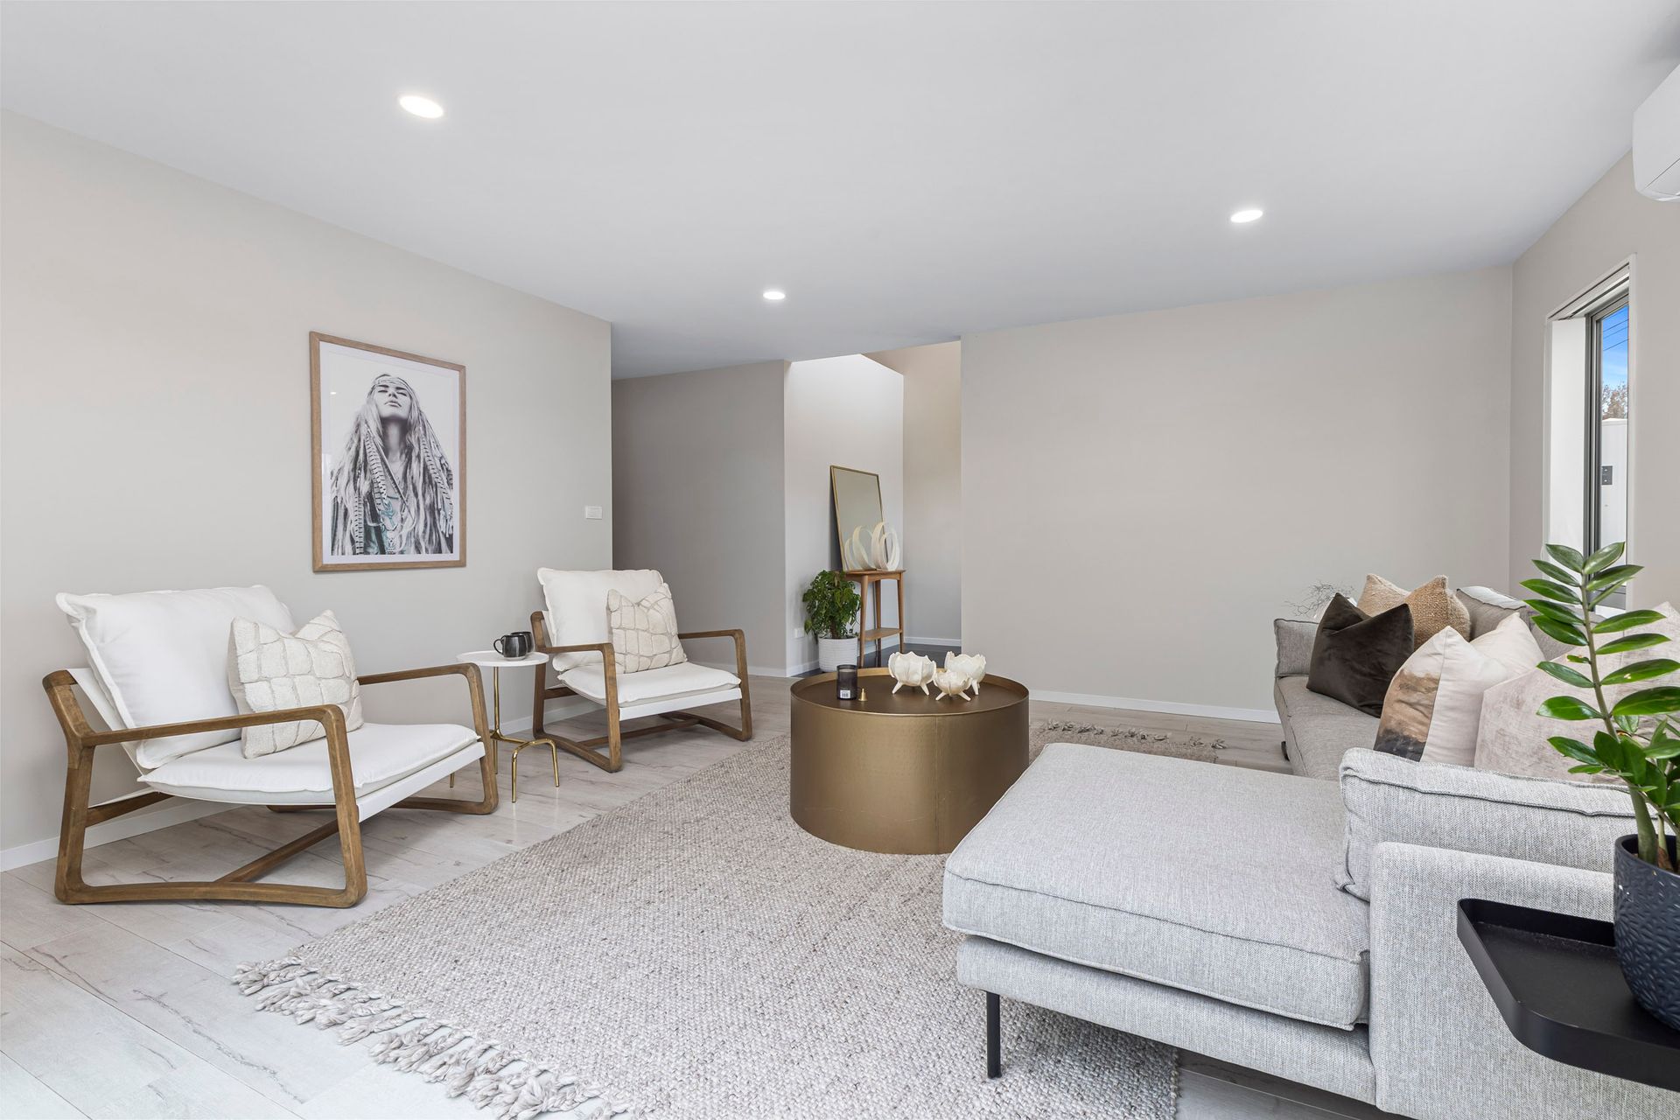
Abundant in living areas and bedrooms, this layout is conducive to those needing extra space, almost as good as a home income, you could be savvy and obtain additional border income, as there is space for everyone whilst retaining your privacy. With a total of five bedrooms, the master suite is oversized and features a walk-in wardrobe and private ensuite. The cleverly designed layout includes four bedrooms upstairs, main family bathroom and a separate family room. Downstairs, you'll find spacious open-plan living, bedroom with private ensuite and walk-in wardrobe and its own kitchenette.
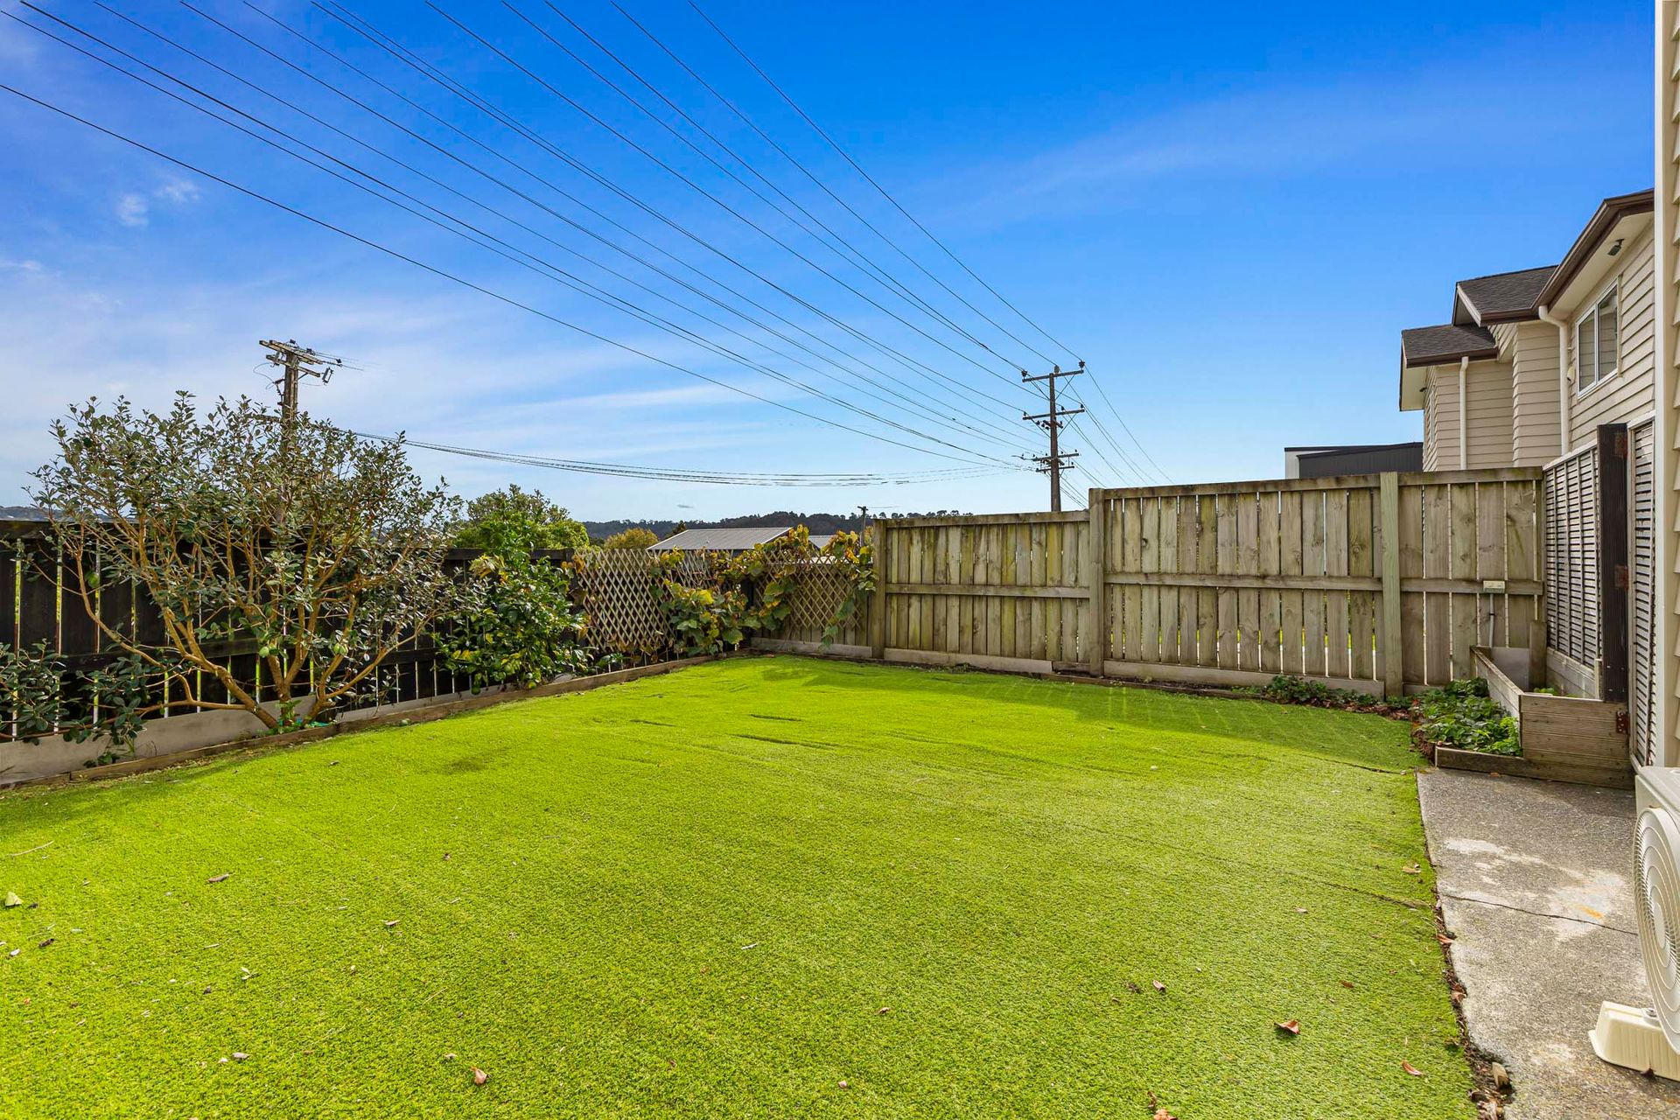
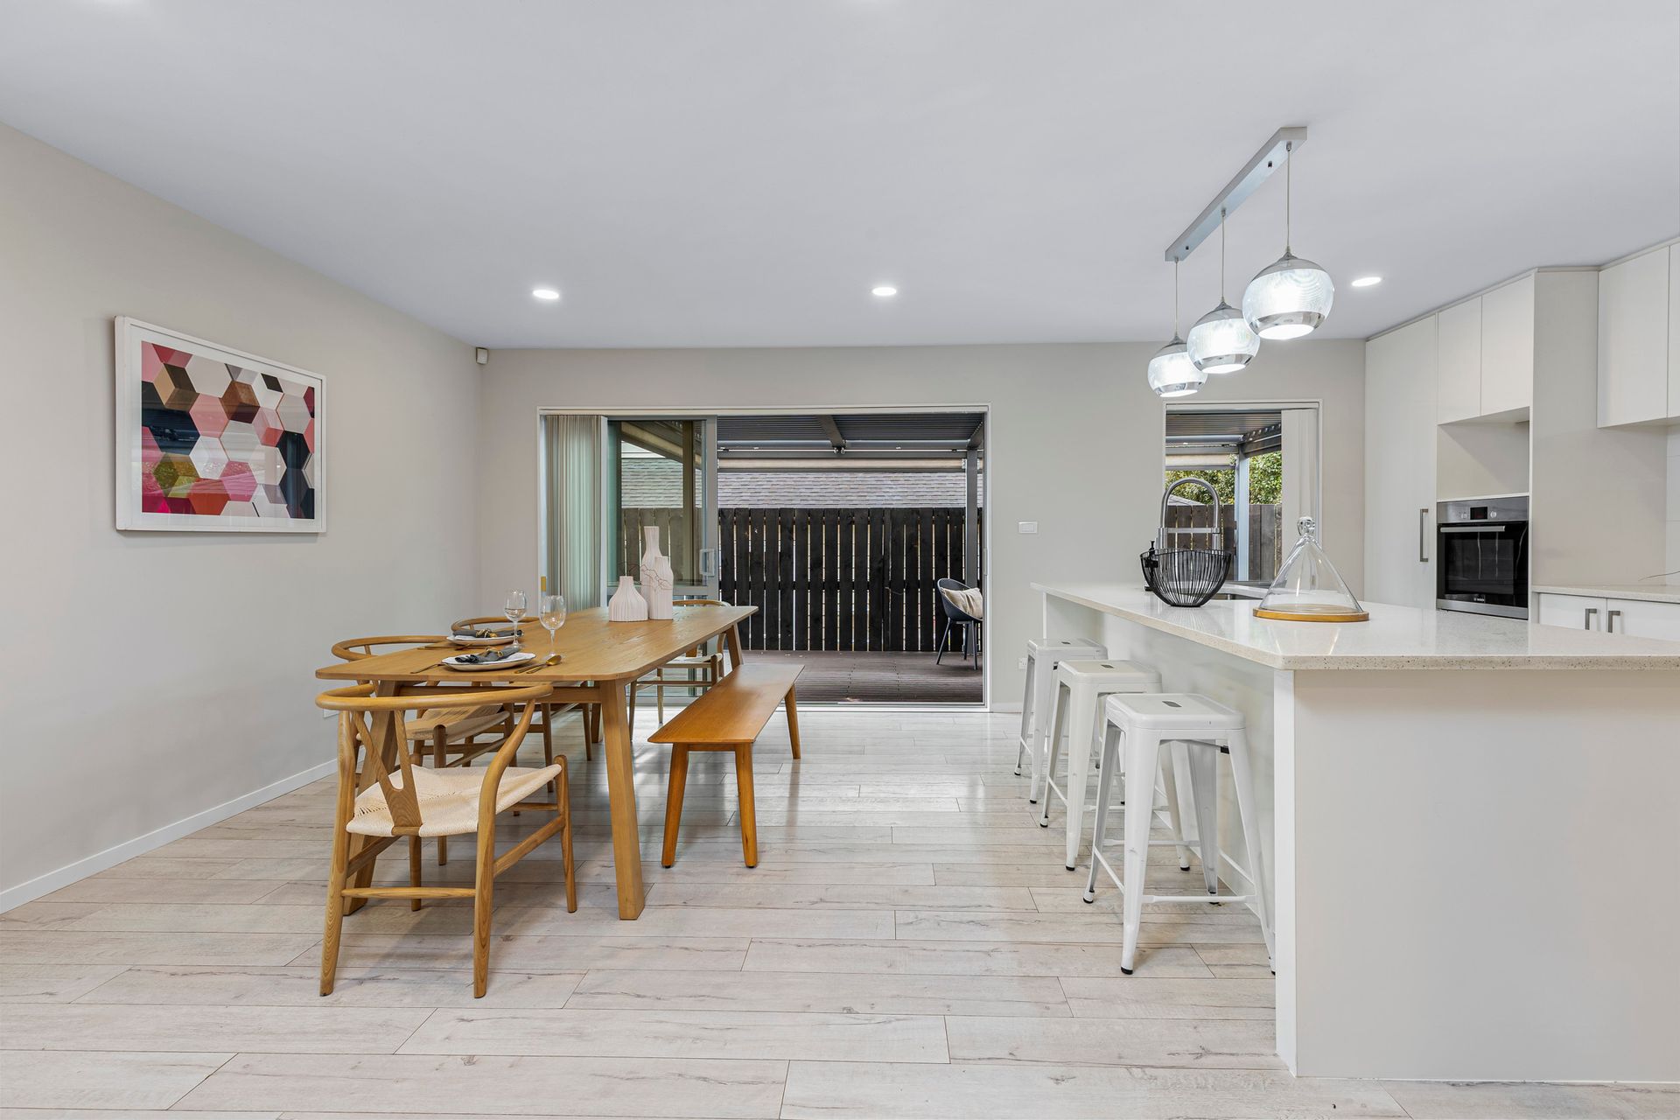
Perfect for entertaining, this home features a luxurious covered outdoor area that flows seamlessly from the dining space, sheltered beneath a sleek, modern louvered pergola. Whether you're hosting summer barbecues, enjoying a quiet evening meal, or making the most of the flat lawn for a game of backyard sport, this space offers year-round comfort and effortless indoor-outdoor living. Better still, you can not beat the addition of a separate kitchenette/ butlers pantry with additional gas cooking facilities, this is a clear winner!
Year-round comfort is assured with full insulation, a heat pump and double glazing. Convenience takes centre stage with a double internal access garage, central vac system, a digital front door locking system for easy entry, a burglar alarm and intercom system for added security, and additional off-street parking.
Families will absolutely love the nearby playgrounds, reserves, eateries and the general Swanson Village feel. Schools, bus stops and train stations are all at your fingertips. Close to public amenities whilst also being close to Bethells Beach, scenic native bush walks, location doesn't get better than this.
Our owners have relocated to the South Island making this available for your immediate possession.
Be fast, or be last!
Wait, what?
A whopping 240+ m2 home with all that space for under $1.1m, yes, that is correct, it's not a misprint. But you best be fast!
This supersized, versatile and desirable family home is positioned for convenient and effortless living. Only a hop, skip and jump away from numerous public transport hubs abundant in sun, space and modcons, this supreme home is up for the taking.
Unassuming in size from the roadside, it is not until you step inside that this home bursts into life with space that unfolds in every direction. Its large floor plan makes the home fun and engaging whilst creating much needed privacy and areas of separation for the growing family.
Abundant in living areas and bedrooms, this layout is conducive to those needing extra space, almost as good as a home income, you could be savvy and obtain additional border income, as there is space for everyone whilst retaining your privacy. With a total of five bedrooms, the master suite is oversized and features a walk-in wardrobe and private ensuite. The cleverly designed layout includes four bedrooms upstairs, main family bathroom and a separate family room. Downstairs, you'll find spacious open-plan living, bedroom with private ensuite and walk-in wardrobe and its own kitchenette.
Perfect for entertaining, this home features a luxurious covered outdoor area that flows seamlessly from the dining space, sheltered beneath a sleek, modern louvered pergola. Whether you're hosting summer barbecues, enjoying a quiet evening meal, or making the most of the flat lawn for a game of backyard sport, this space offers year-round comfort and effortless indoor-outdoor living. Better still, you can not beat the addition of a separate kitchenette/ butlers pantry with additional gas cooking facilities, this is a clear winner!
Year-round comfort is assured with full insulation, a heat pump and double glazing. Convenience takes centre stage with a double internal access garage, central vac system, a digital front door locking system for easy entry, a burglar alarm and intercom system for added security, and additional off-street parking.
Families will absolutely love the nearby playgrounds, reserves, eateries and the general Swanson Village feel. Schools, bus stops and train stations are all at your fingertips. Close to public amenities whilst also being close to Bethells Beach, scenic native bush walks, location doesn't get better than this.
Our owners have relocated to the South Island making this available for your immediate possession.
Be fast, or be last!
Explore the area
School catchments
- TKKM o Te Kotuku Full primary Years 1-8 State 0.75km
- Swanson School Full primary Years 1-8 State 1.1km
- Rānui Primary School Primary Years 1-6 State 1.1km
- Birdwood School Full primary Years 1-8 State 1.8km
- Summerland Primary Primary Years 1-6 State 1.9km
- Western Heights School (Auckland) Primary Years 1-6 State 2.6km
- Waitakere College Secondary Years 9-15 State 2.6km
- St Dominic's Catholic College (Henderson) Secondary Years 7-15 State integrated 2.6km
- Don Buck School Full primary Years 1-8 State 2.6km
- Liston College Secondary Years 7-15 State integrated 2.8km
- Henderson North School Primary Years 1-6 State 3.0km
- Pomaria Road School Primary Years 1-6 State 3.2km
- Henderson Intermediate Intermediate Years 7-8 State 3.2km
- Henderson Valley School Primary Years 1-6 State 3.2km
- Massey High School Secondary Years 9-15 State 3.3km
- Henderson South School Primary Years 1-6 State 3.4km
- Massey Primary School Full primary Years 1-8 State 3.5km
- North West College Secondary Years 7-15 Charter 3.5km
- Henderson High School Secondary Years 9-15 State 3.5km
- Elim Christian College Henderson Full primary Years 1-8 State integrated 3.7km
- Lincoln Heights School Full primary Years 1-8 State 3.7km
- ACG Sunderland Composite Years 1-15 Private 3.8km
- Middle School West Auckland Composite Years 7-10 State 3.9km
- Rutherford College Secondary Years 9-15 State 5.2km
- TKKM o Hoani Waititi Composite Years 1-15 State 5.4km
- Kelston Boys' High School Secondary Years 9-15 State 7.4km
- Kelston Girls' College Secondary Years 9-15 State 7.7km
- Iqra School Composite Years 1-15 State integrated 8.9km
- Avondale College Secondary Years 9-15 State 9.1km
- Green Bay High School Secondary Years 9-15 State 9.6km
Nearest schools, measured in a straight line from the property. Provided as a guide only; check enrolment zones and eligibility with the school. School data © Ministry of Education, licensed under CC BY 4.0.
Find out how much home loan repayments will be
It’s important to understand repayment amounts before you apply for a home loan. A Loan Market broker can compare over 100 lenders to find the right loan for you. Use the Loan Market calculator to get a better indication of repayments.
Loan Market Pty Ltd | Australian Credit Licence 390222. All interest rates stated must include "p.a." and the relevant Comparison Rate in full.
Contact Alyshia Marshall
Contact Alyshia Marshall

Alyshia Marshall
28 Hetherington Road, Ranui 0612
Request a callback
Alyshia Marshall
28 Hetherington Road, Ranui 0612