
Sold
4 Joseph Kokich Avenue,
Swanson, Waitakere City
NZD 1,201,500
Property details
-
Agents
Ray White Carpenter Realty: Carpenter Realty Limited Licensed (REAA 2008)
Level 5/385 Glenfield Road, Glenfield North Shore City 0629
-

Chattels
- Cooktop Oven
- Wall Oven
- Rangehood
- Extractor Fan
- Heated Towel Rail
- Light Fittings
- Floor Covers
- Garage Door Opener
- Burglar Alarm
Modern & Versatile Living with Bonus Wing
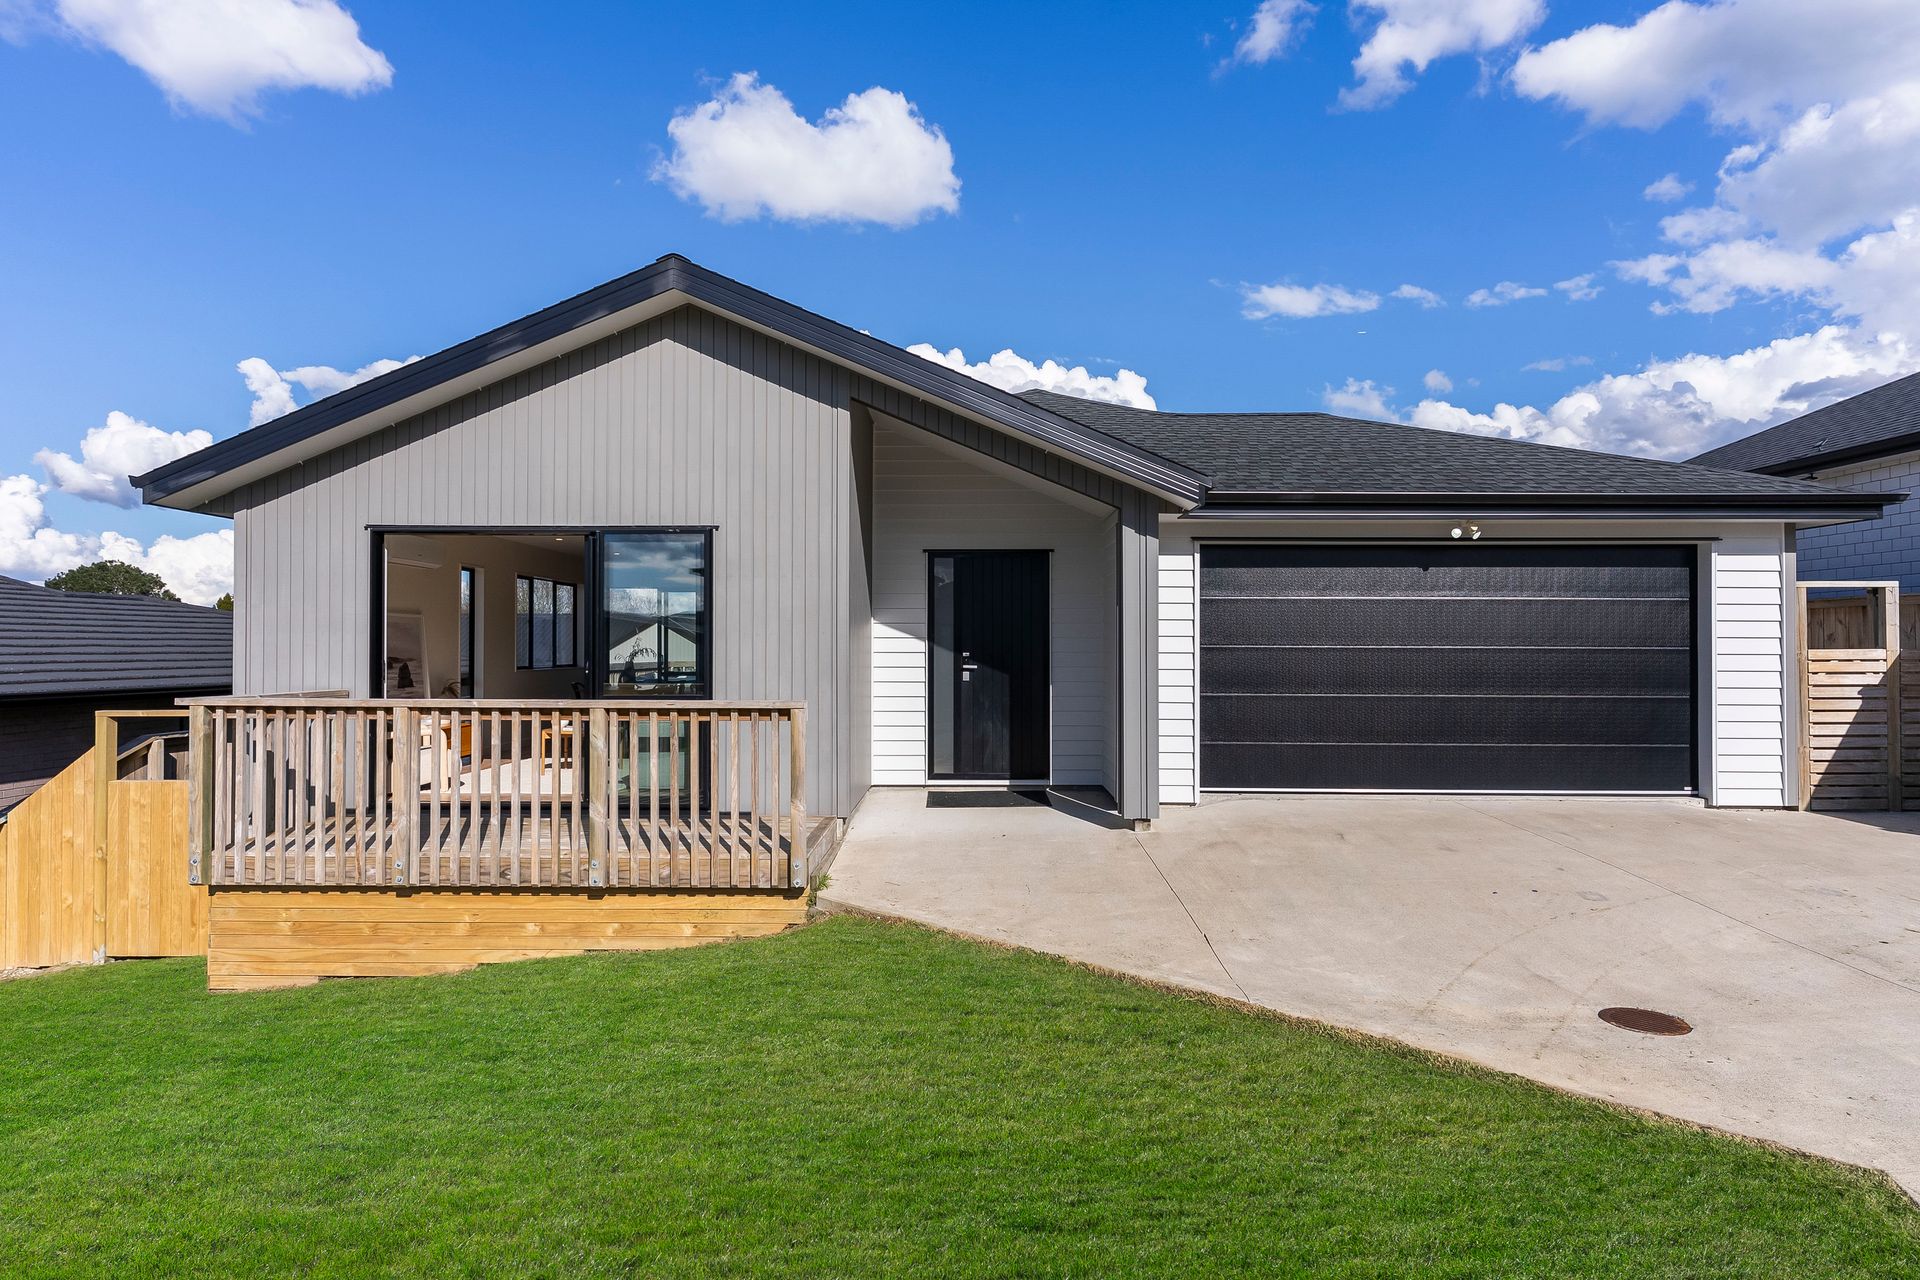
Vacant, freshly refreshed, and ready for you to move right in, welcome to this beautifully designed, versatile family home in the heart of Swanson's sought-after Birdwood Heights subdivision.
Ideally located just minutes from Swanson Village, Lincoln Road, Westgate, and in-zone for a range of great schools, this is a fantastic place to live and a smart investment for the future.
Intentionally Designed for Modern Family Living
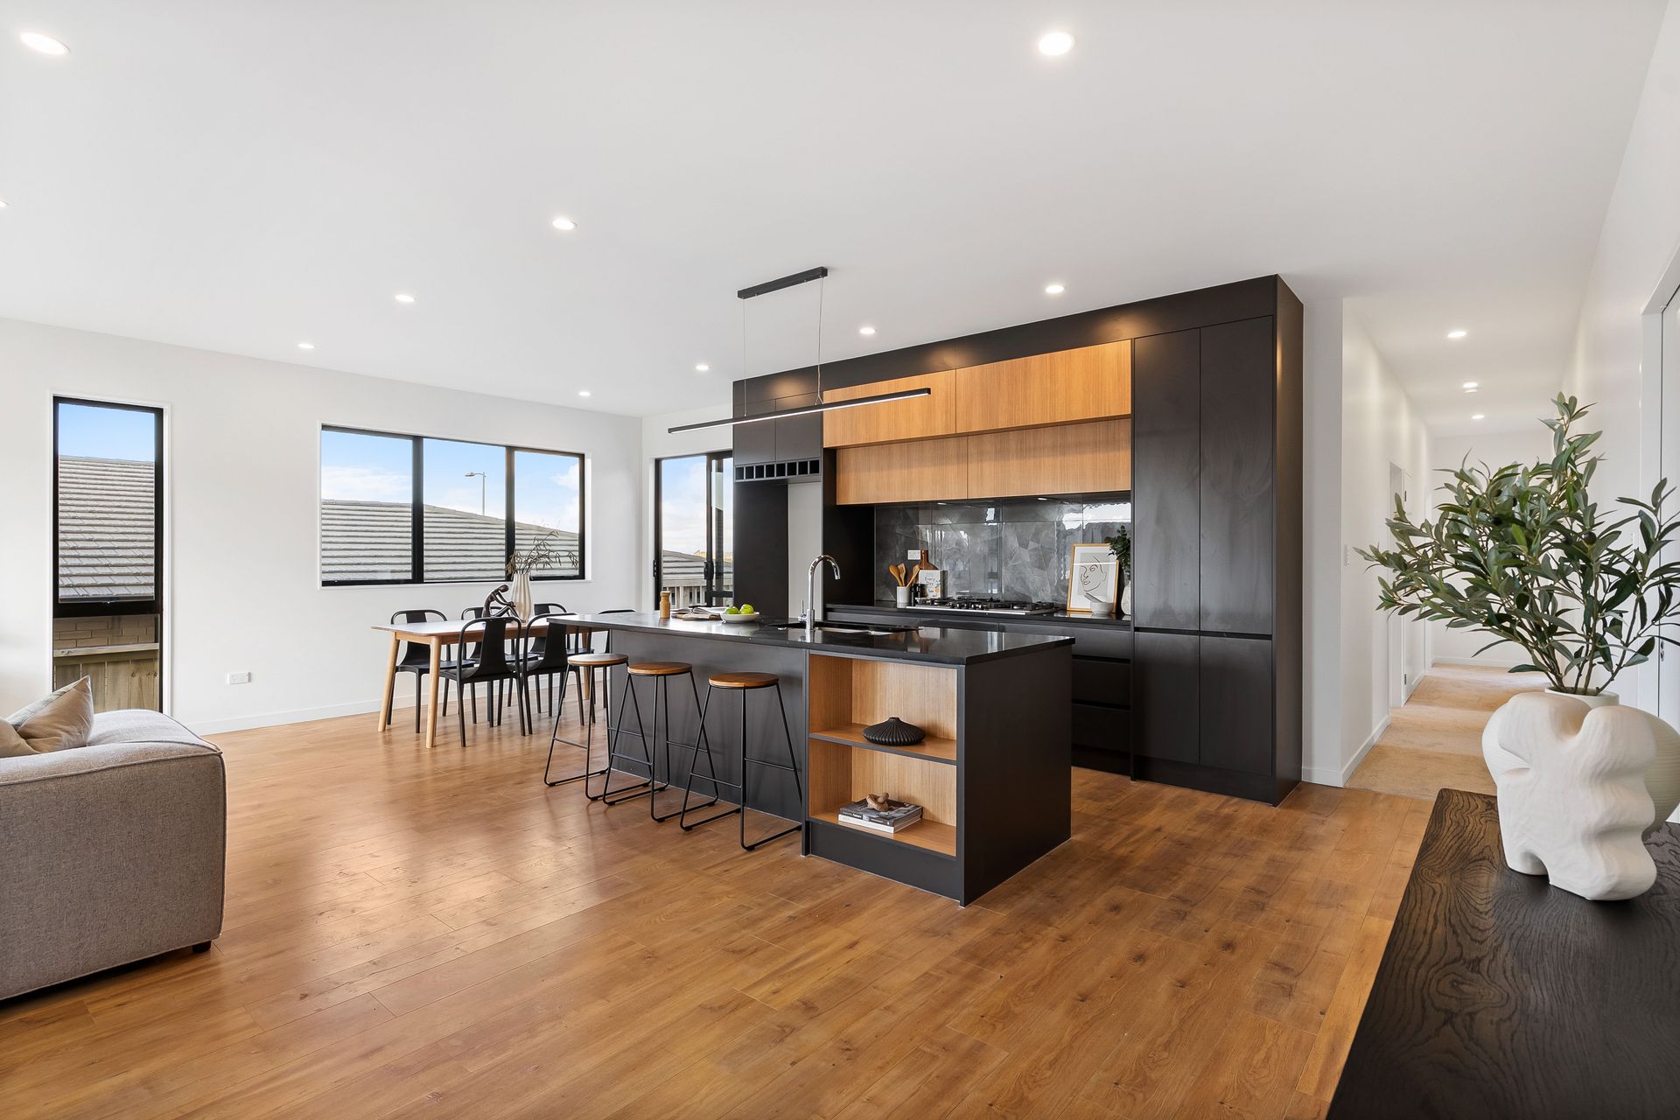
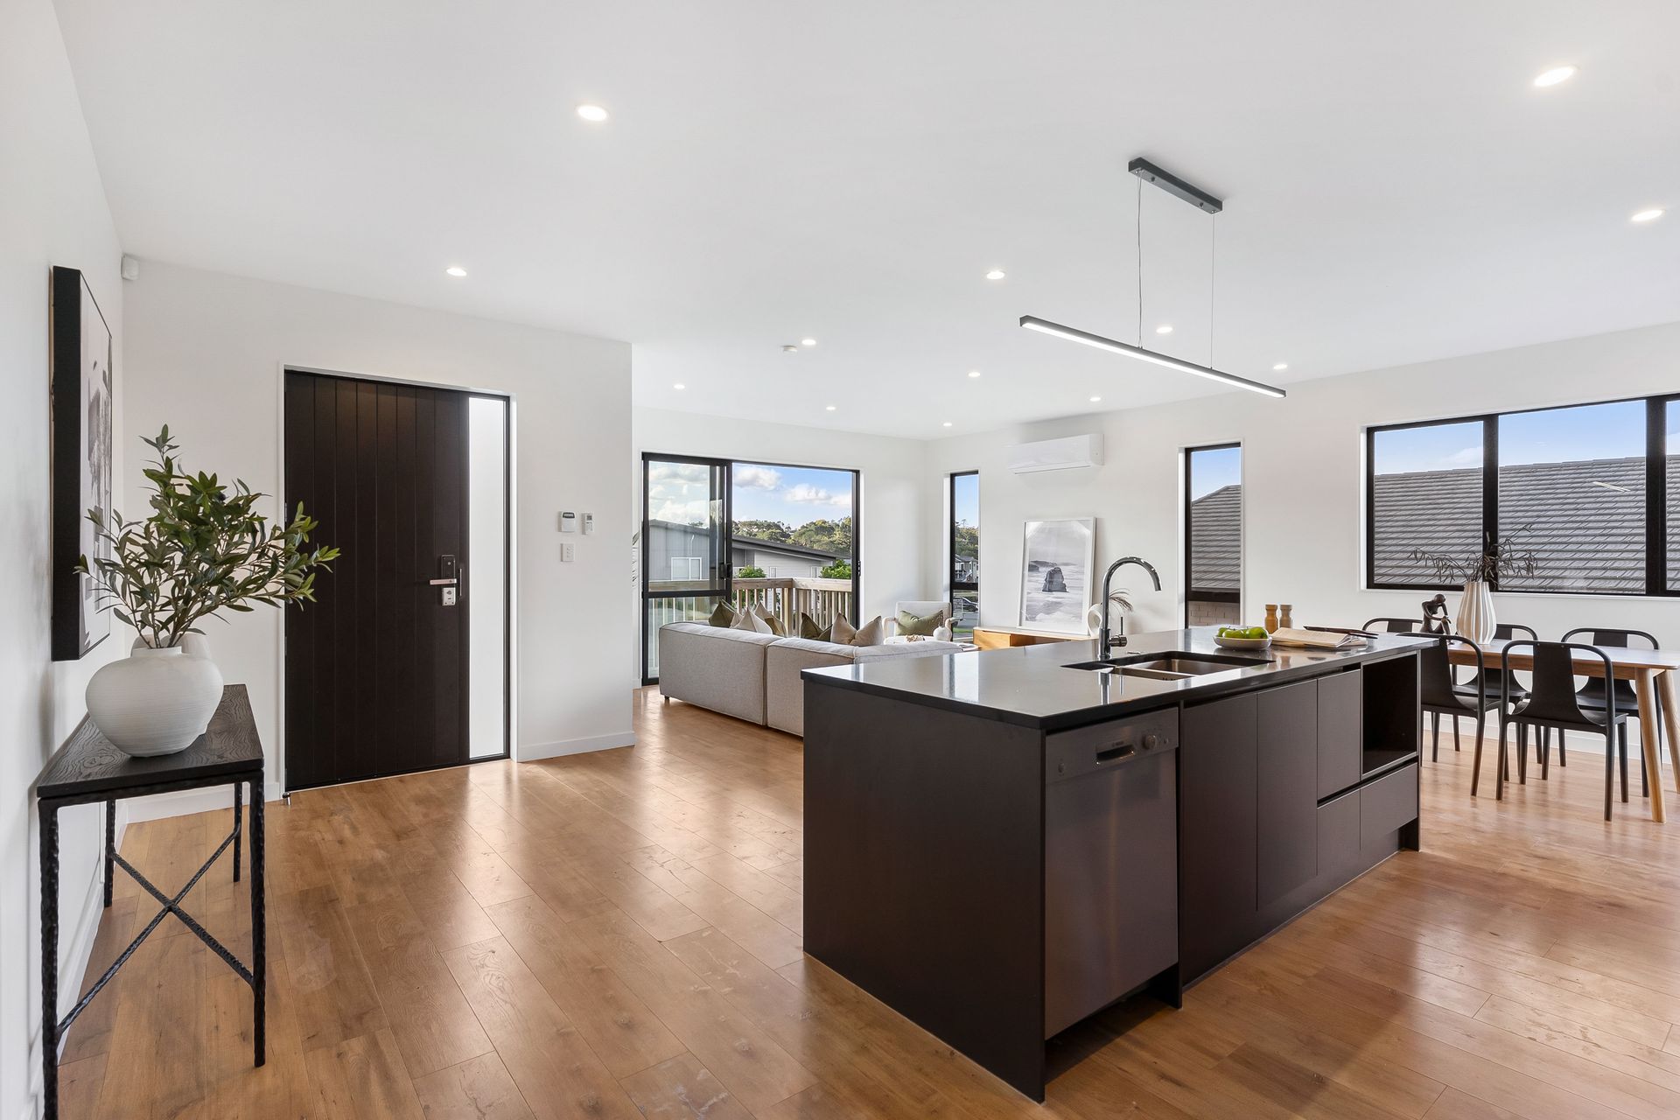
Built in 2020, this expansive 4-bedroom, 3-bathroom home features a carefully curated floorplan to cater to growing, blended or extended families. With high-stud ceilings, a light-filled interior, and a modern neutral palette throughout, the home feels bright, open and welcoming from the moment you arrive.
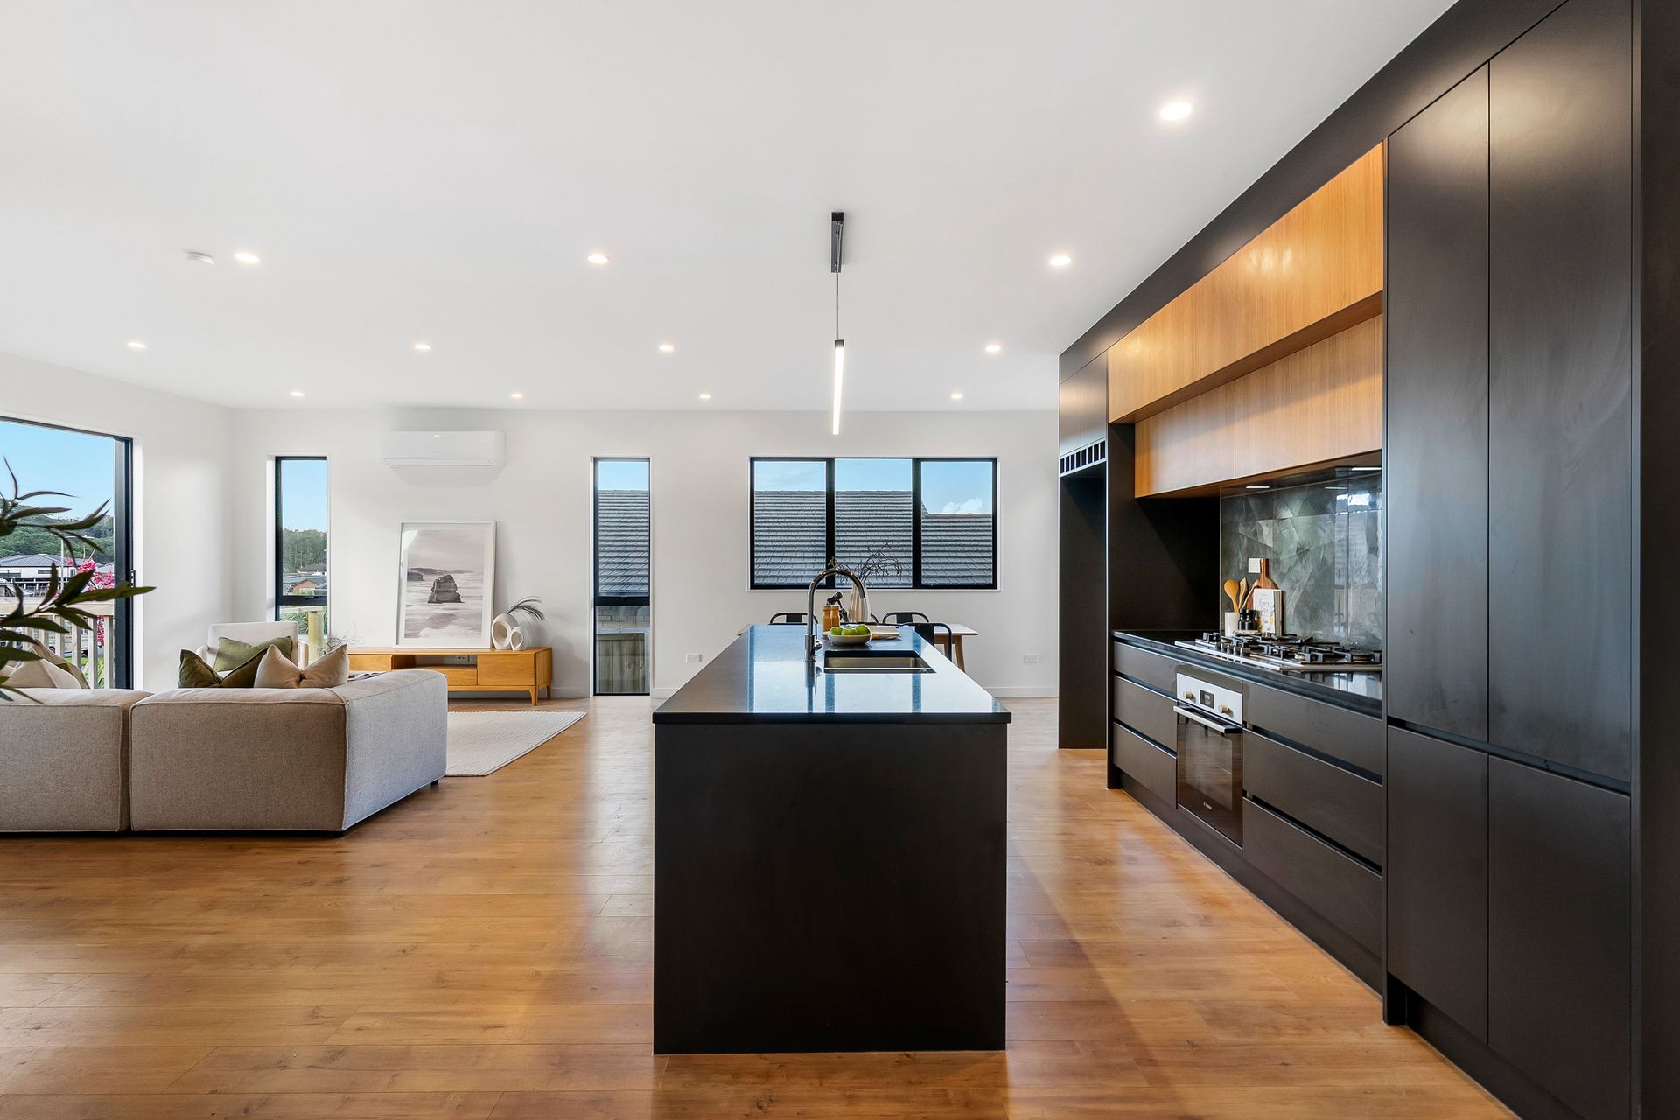
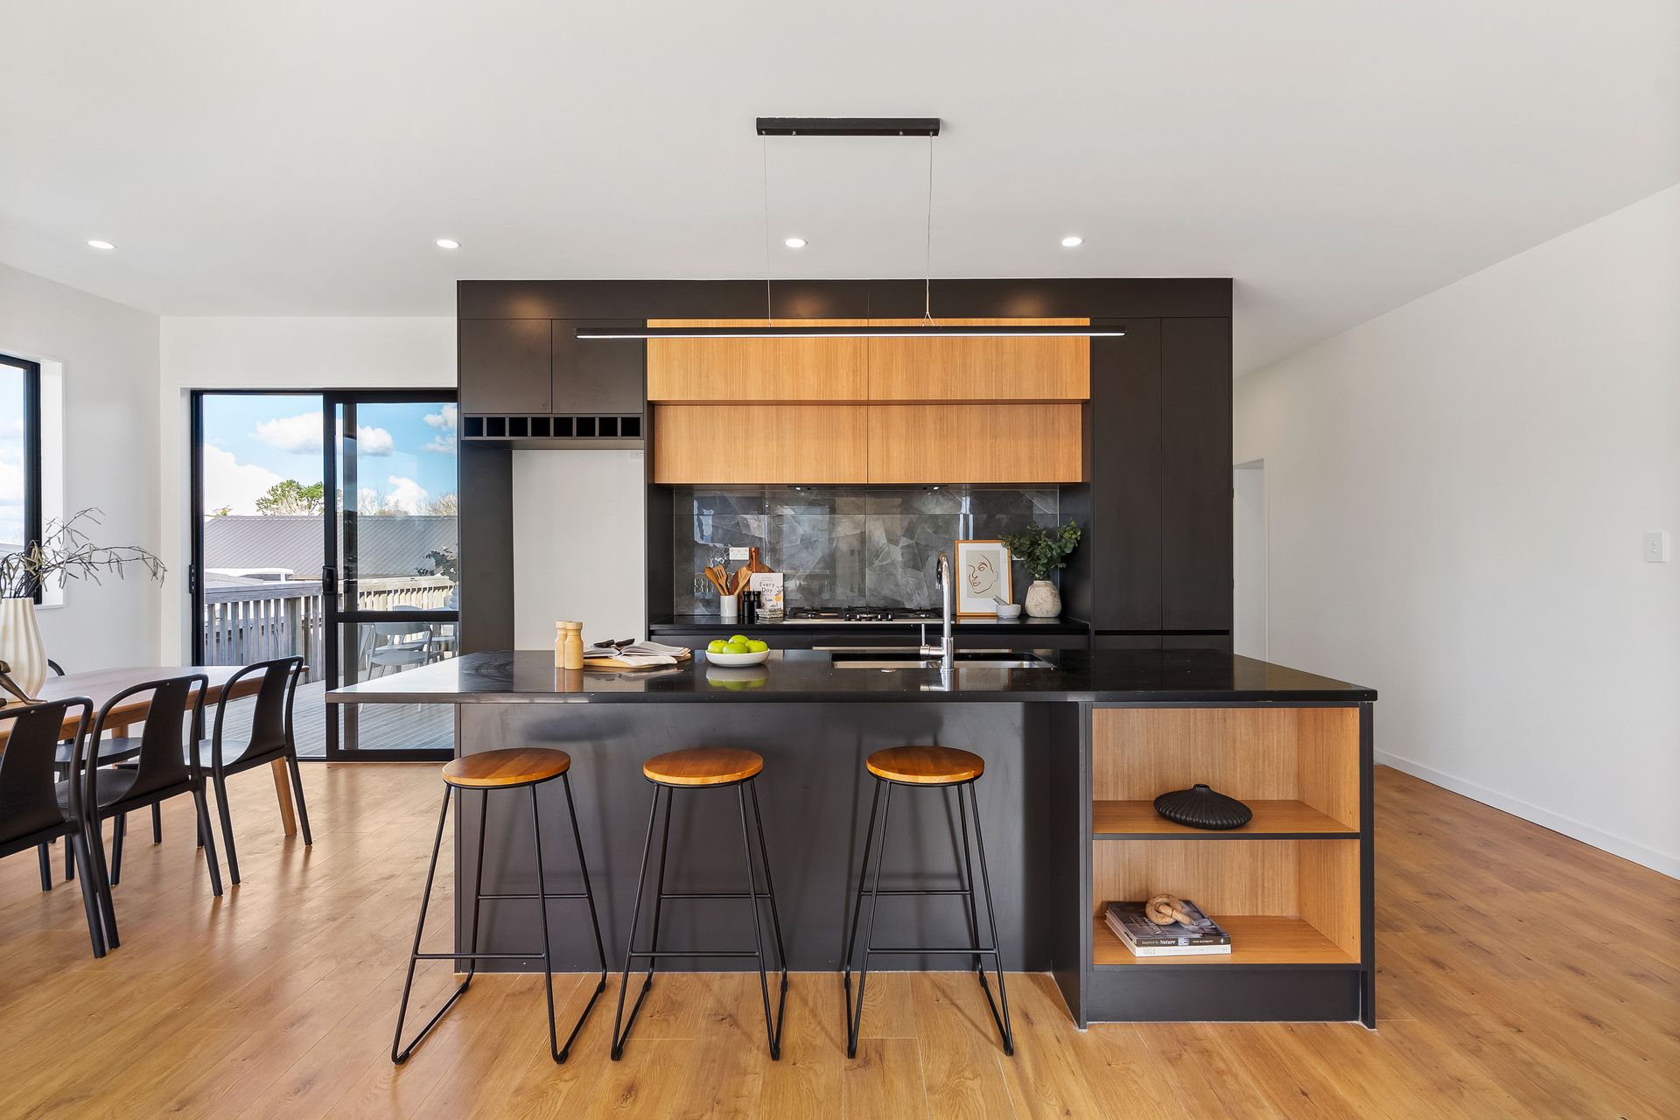
The heart of the home is a stylish and highly functional kitchen complete with premium appliances, gas cooking, abundant storage, and generous bench space, perfect for family connection and entertaining. Seamless indoor-outdoor flow connects the open-plan living to an elevated deck with a peek of Auckland City's twinkling skyline, and a low-maintenance, fully fenced backyard.
Versatile Layout with Bonus Wing
In addition to a full master suite with walk-in wardrobe, ensuite and sliders to the elevated deck, the home includes a semi contained wing with external access ideal for teenagers, guests, grandparents, or in-house care.
This wing includes:
- A spacious bedroom
- Ensuite bathroom
- Separate lounge or office space with external access and private outdoor area
- Additional sink, ideal for semi-independent living
The combination of what is on offer provides everyone comfort, privacy, and room to spread out.
Accessibility Meets Comfort
Positioned on a single level with a gentle incline to the front door, wide hallway, and internal access garage, this home is an ideal choice for those seeking accessible living, living with disabilities/mobility needs or in-home support.
Family Friendly Lifestyle & Location
Directly across from Birdwood Park, complete with a basketball court, BMX track and playground, it's a perfect extension of your backyard for active kids and outdoor fun.
Contact Emma Moyle on 021 432 029 or Abby on 021 455 423 for more details.
Property information automatically sent upon email enquiry.
Ideally located just minutes from Swanson Village, Lincoln Road, Westgate, and in-zone for a range of great schools, this is a fantastic place to live and a smart investment for the future.
Intentionally Designed for Modern Family Living
Built in 2020, this expansive 4-bedroom, 3-bathroom home features a carefully curated floorplan to cater to growing, blended or extended families. With high-stud ceilings, a light-filled interior, and a modern neutral palette throughout, the home feels bright, open and welcoming from the moment you arrive.
The heart of the home is a stylish and highly functional kitchen complete with premium appliances, gas cooking, abundant storage, and generous bench space, perfect for family connection and entertaining. Seamless indoor-outdoor flow connects the open-plan living to an elevated deck with a peek of Auckland City's twinkling skyline, and a low-maintenance, fully fenced backyard.
Versatile Layout with Bonus Wing
In addition to a full master suite with walk-in wardrobe, ensuite and sliders to the elevated deck, the home includes a semi contained wing with external access ideal for teenagers, guests, grandparents, or in-house care.
This wing includes:
- A spacious bedroom
- Ensuite bathroom
- Separate lounge or office space with external access and private outdoor area
- Additional sink, ideal for semi-independent living
The combination of what is on offer provides everyone comfort, privacy, and room to spread out.
Accessibility Meets Comfort
Positioned on a single level with a gentle incline to the front door, wide hallway, and internal access garage, this home is an ideal choice for those seeking accessible living, living with disabilities/mobility needs or in-home support.
Family Friendly Lifestyle & Location
Directly across from Birdwood Park, complete with a basketball court, BMX track and playground, it's a perfect extension of your backyard for active kids and outdoor fun.
Contact Emma Moyle on 021 432 029 or Abby on 021 455 423 for more details.
Property information automatically sent upon email enquiry.
Explore the area
School catchments
- Birdwood School Full primary Years 1-8 State 0.73km
- Rānui Primary School Primary Years 1-6 State 1.3km
- Swanson School Full primary Years 1-8 State 1.4km
- Don Buck School Full primary Years 1-8 State 1.6km
- Massey High School Secondary Years 9-15 State 1.9km
- TKKM o Te Kotuku Full primary Years 1-8 State 2.1km
- Massey Primary School Full primary Years 1-8 State 2.1km
- Summerland Primary Primary Years 1-6 State 2.6km
- Waitakere College Secondary Years 9-15 State 2.6km
- Lincoln Heights School Full primary Years 1-8 State 2.7km
- St Dominic's Catholic College (Henderson) Secondary Years 7-15 State integrated 2.8km
- Liston College Secondary Years 7-15 State integrated 2.8km
- Pomaria Road School Primary Years 1-6 State 2.9km
- Henderson North School Primary Years 1-6 State 3.2km
- Henderson Intermediate Intermediate Years 7-8 State 3.3km
- Elim Christian College Henderson Full primary Years 1-8 State integrated 3.4km
- Middle School West Auckland Composite Years 7-10 State 3.4km
- North West College Secondary Years 7-15 Charter 3.4km
- Western Heights School (Auckland) Primary Years 1-6 State 3.5km
- Royal Road School Full primary Years 1-8 State 3.6km
- ACG Sunderland Composite Years 1-15 Private 3.7km
- Henderson High School Secondary Years 9-15 State 4.3km
- Rutherford College Secondary Years 9-15 State 4.7km
- TKKM o Hoani Waititi Composite Years 1-15 State 6.5km
- Kelston Boys' High School Secondary Years 9-15 State 8.0km
- Kelston Girls' College Secondary Years 9-15 State 8.5km
- Hobsonville Point Secondary School Secondary Years 9-15 State 8.9km
- Avondale College Secondary Years 9-15 State 9.5km
- Iqra School Composite Years 1-15 State integrated 9.6km
Nearest schools, measured in a straight line from the property. Provided as a guide only; check enrolment zones and eligibility with the school. School data © Ministry of Education, licensed under CC BY 4.0.
Find out how much home loan repayments will be
It’s important to understand repayment amounts before you apply for a home loan. A Loan Market broker can compare over 100 lenders to find the right loan for you. Use the Loan Market calculator to get a better indication of repayments.
Loan Market Pty Ltd | Australian Credit Licence 390222. All interest rates stated must include "p.a." and the relevant Comparison Rate in full.
Photos
Floorplan
Contact Emma Moyle
Contact Emma Moyle

Emma Moyle
4 Joseph Kokich Avenue, Swanson 0612
Request a callback
Emma Moyle
4 Joseph Kokich Avenue, Swanson 0612