
Sold
14 Patsy O'hara Place,
Swanson, Waitakere City
Price withheld
Property details
-
Agents

Chattels
- Cooktop Oven
- Wall Oven
- Extractor Fan
- Dishwasher
- Heated Towel Rail
- Light Fittings
- Floor Covers
- Blinds
- Curtains
- Garage Door Opener
Space, sunlight, and foothill lifestyle in Swanson
Comprehensive Builder's Report available to all purchasers.
Looking for a family home that seamlessly blends spacious indoor living with private outdoor entertaining? Tucked away in a quiet cul-de-sac, 14 Patsy O'Hara Place offers an ideal balance of suburban quiet and everyday convenience.
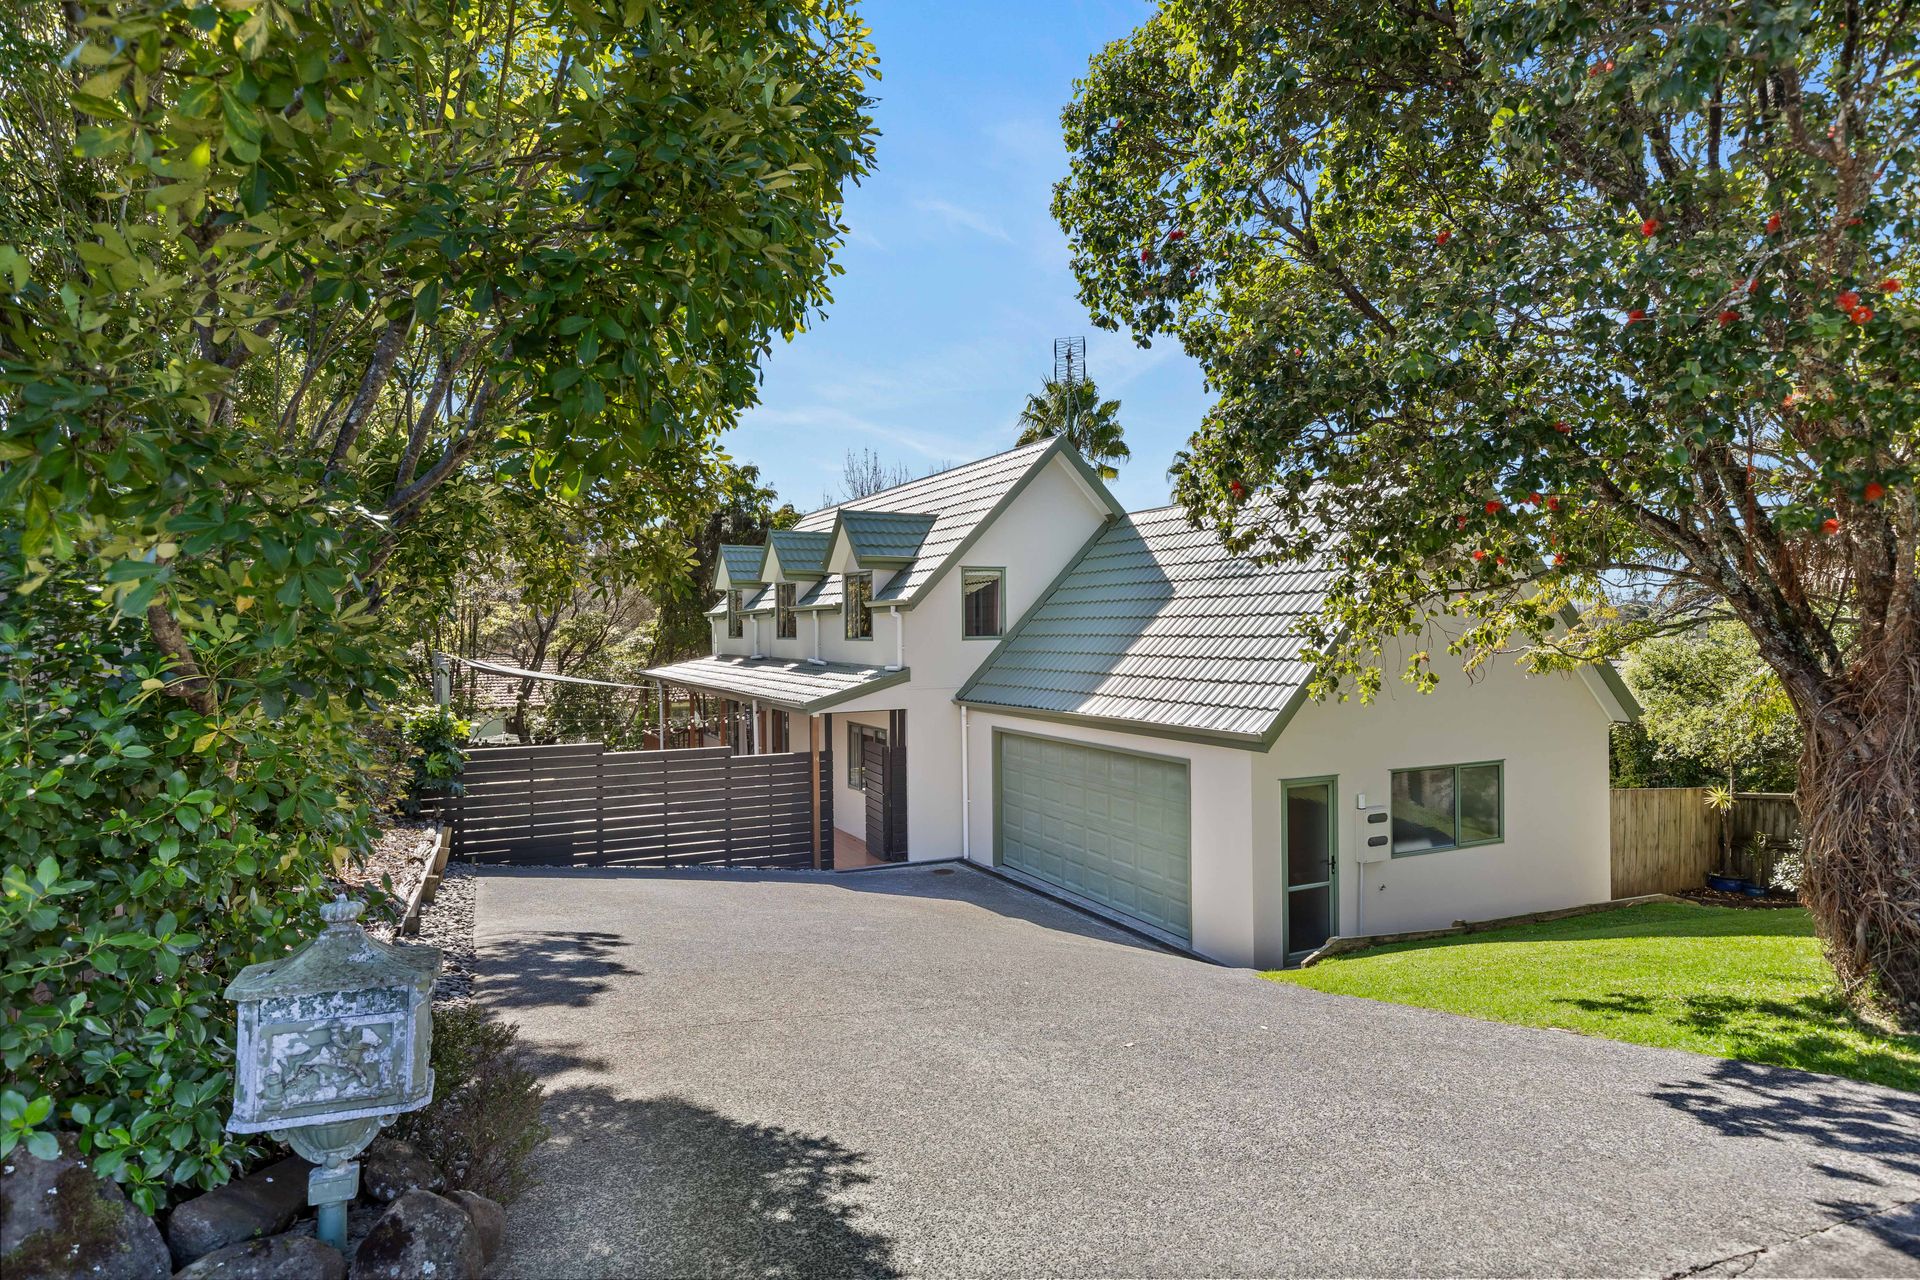
Built in the late 1990s, this well-proportioned two-storey home features four bedrooms, two bathrooms, and a double garage on a generous 661m² (more or less) section.
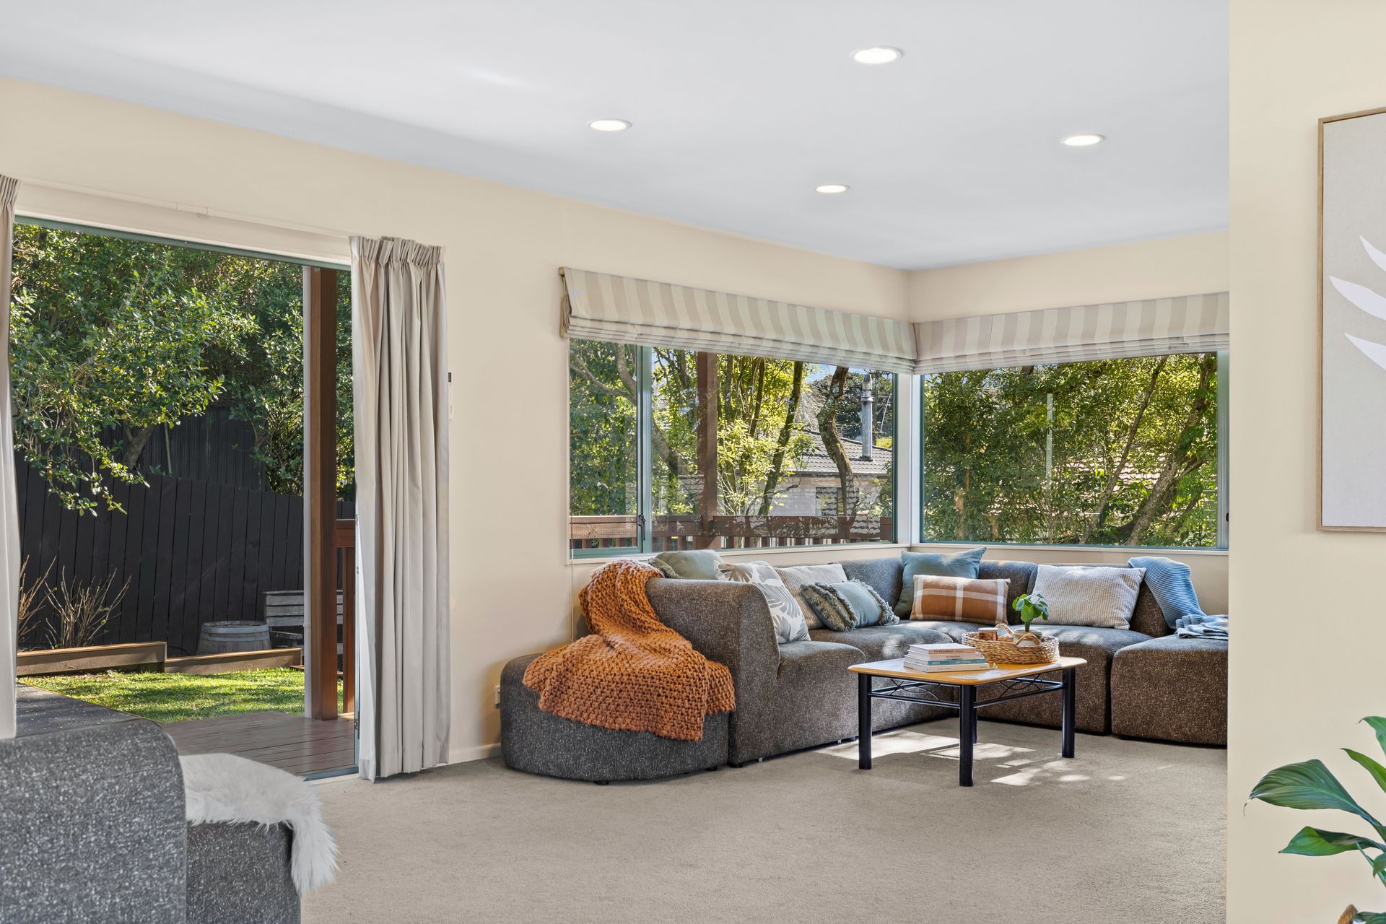
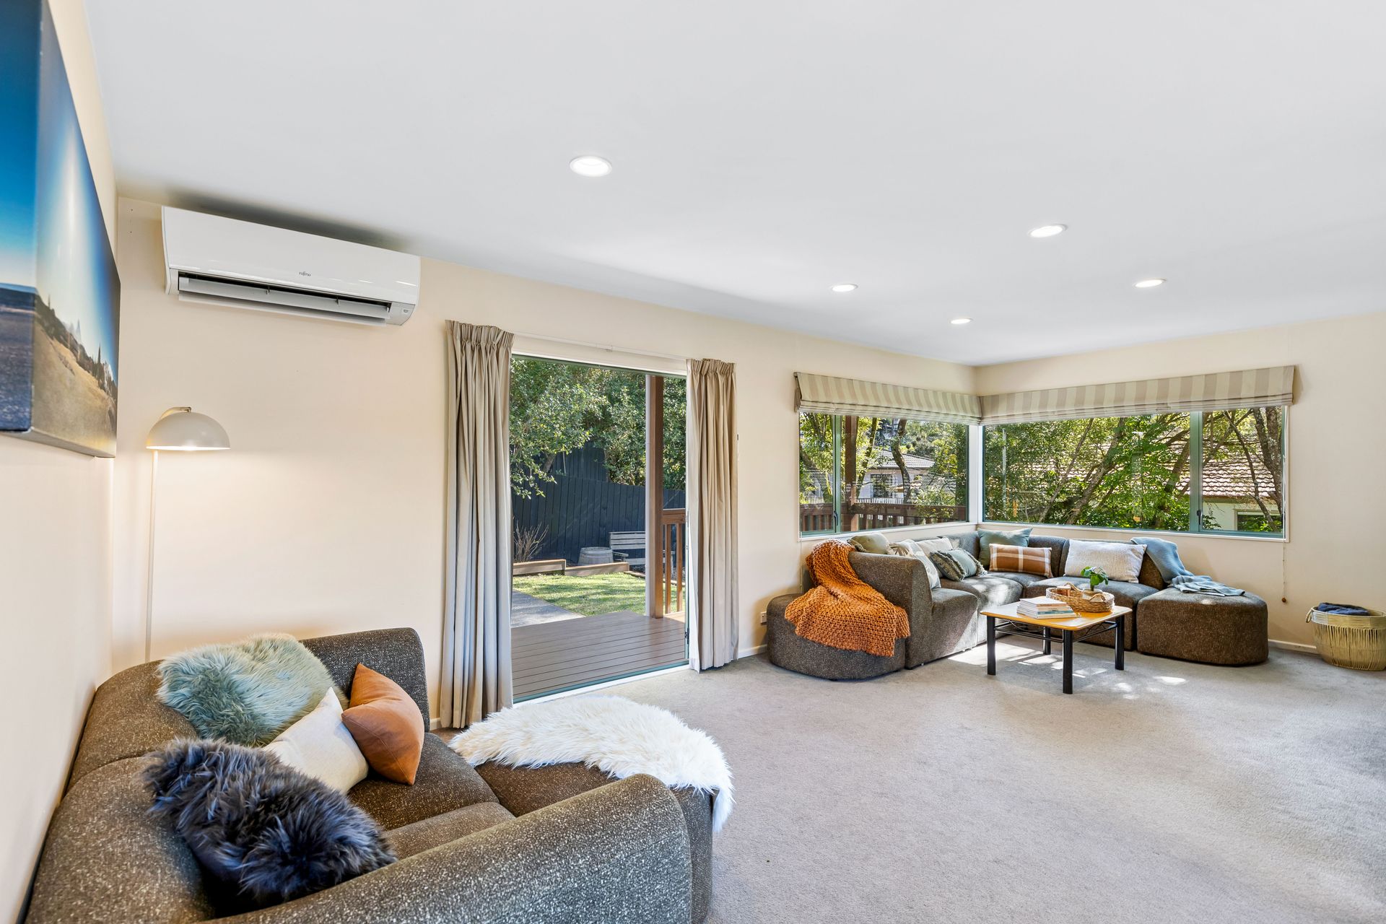
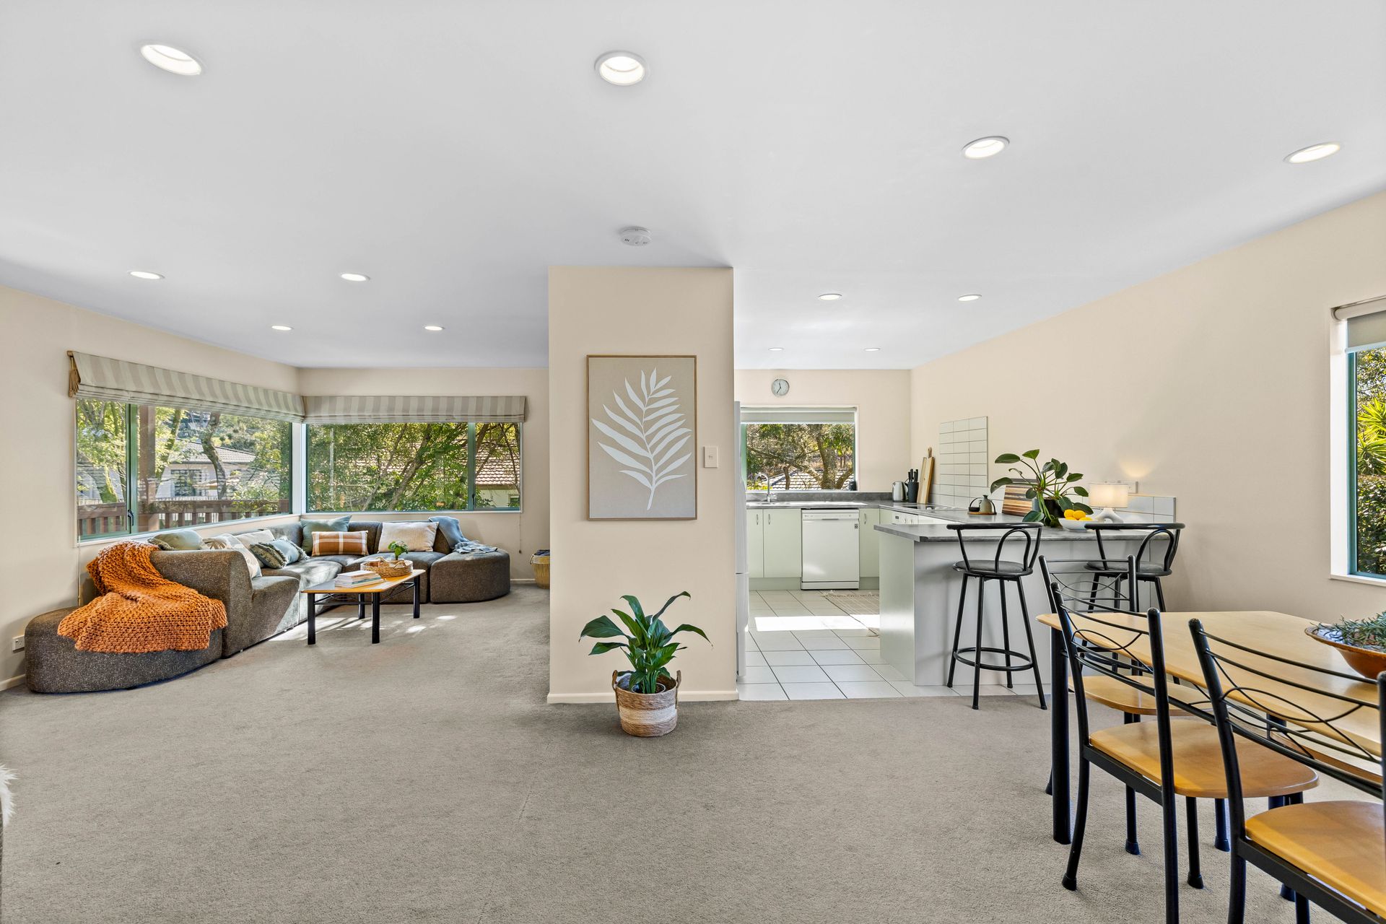
Step inside to an expansive open-plan living, dining, and kitchen area. A heat pump in the lounge keeps the home comfortable year-round, while large corner windows frame tranquil views of the surrounding greenery. The functional wrap-around kitchen comes equipped with a breakfast bar, dish-washer, electric cooktop, and dedicated pantry space-making day-to-day family meals and hosting effortless.
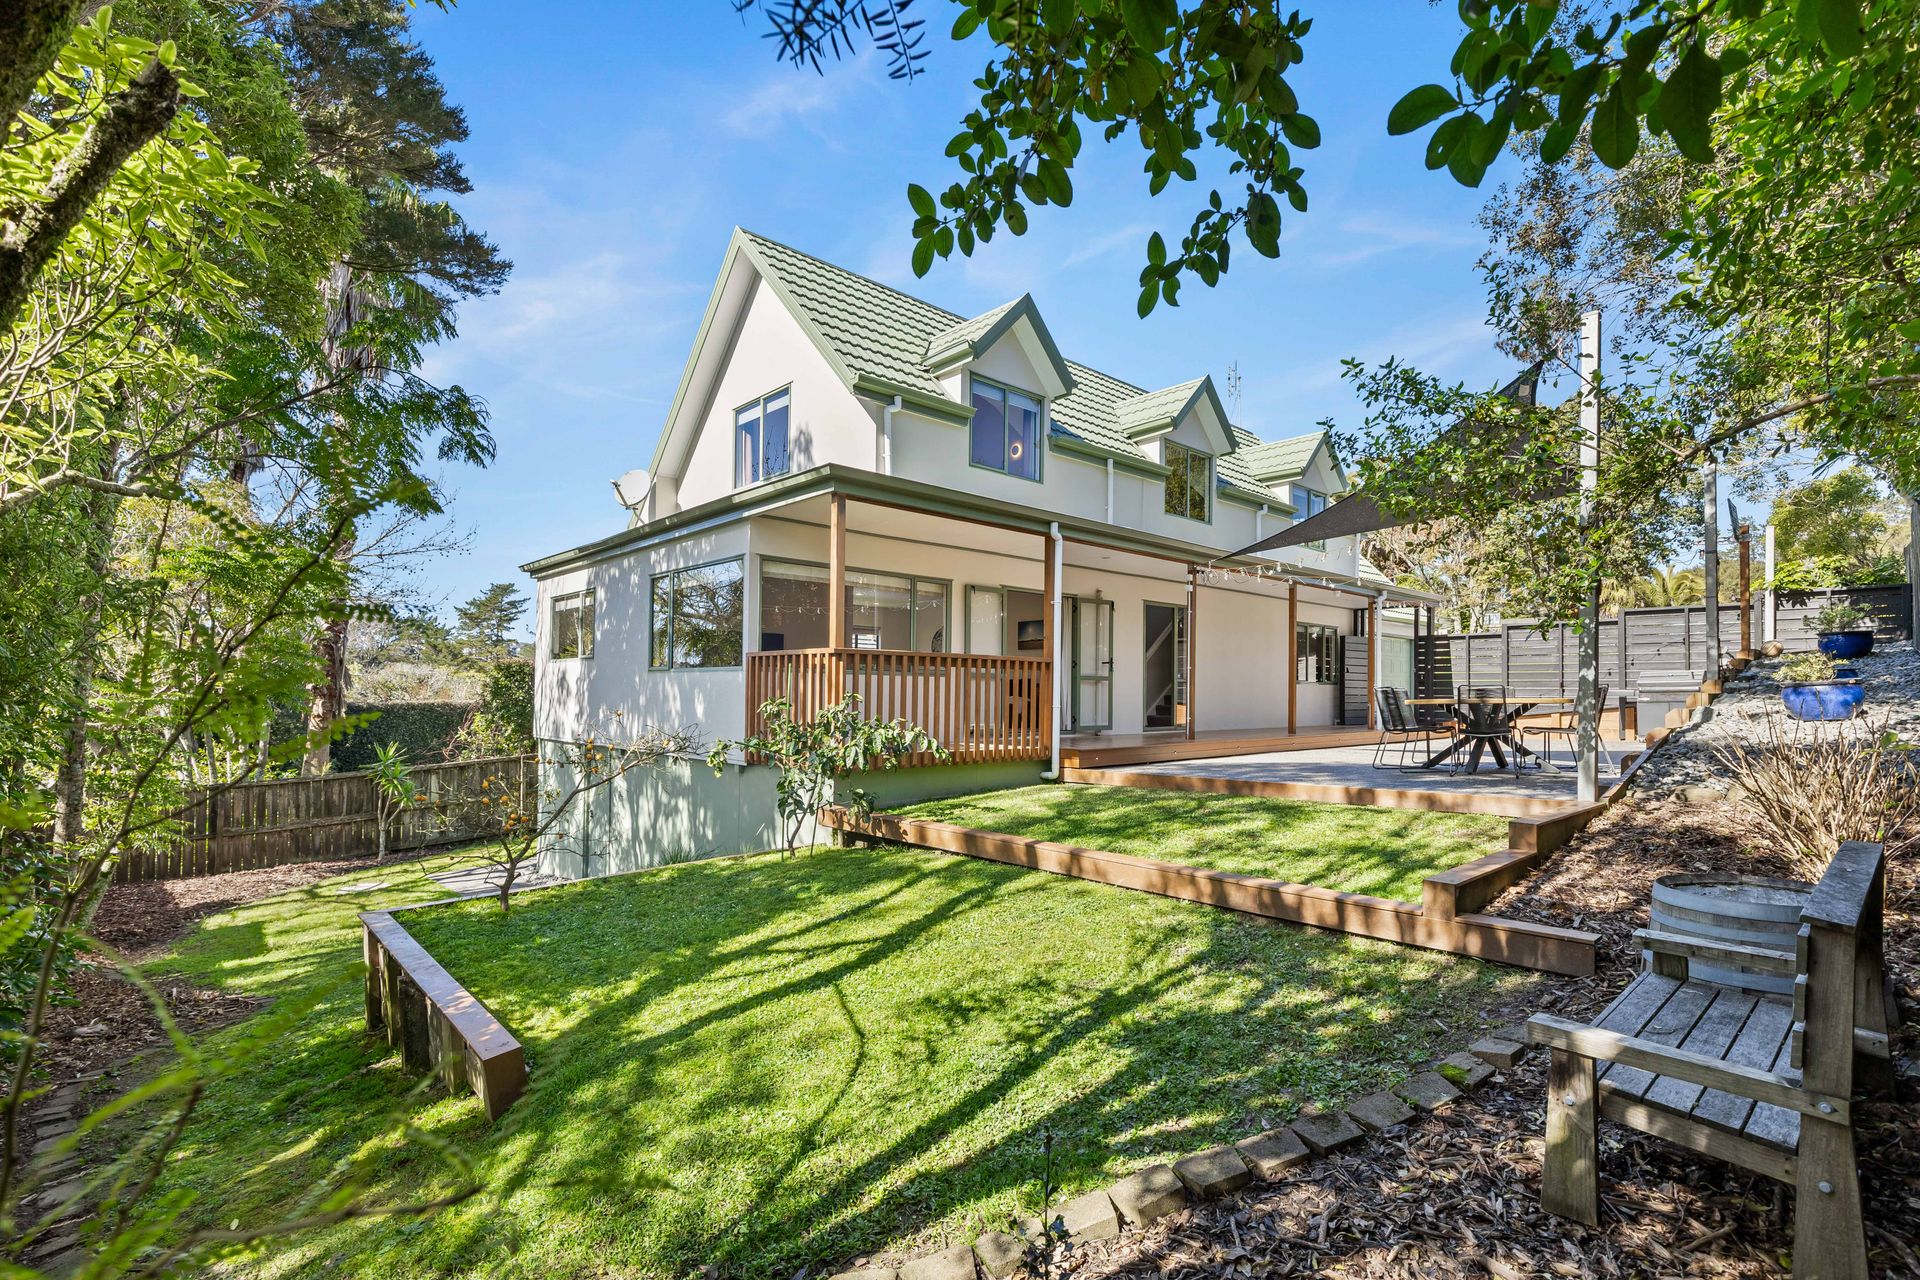
Doors open directly from the main living zone out onto a covered veranda and a massive outdoor deck. Complete with a paved patio area, it's an ideal setup for summer BBQs, al fresco dining, or watching the kids play on the terraced lawn. The fully fenced backyard provides a safe, private space surrounded by established trees.
Upstairs, classic dormer window alcoves add warmth and character to the sunlit bedrooms. Additional functional spaces include a modernised bathroom with a full-sized glass shower and vanity.
Swanson living is all about lifestyle. Positioned right on the doorstep of the Waitakere Ranges, you'll love weekend bushwalks, local cafes, and quick trips to West Coast beaches. The nearby Swanson Train Station and local bus routes also make commuting simple.
Key features:
• 4 bedrooms | 2 bathrooms | 2-car garage
• Generous 661m² freehold section (more or less)
• Open-plan living and dining with heat pump
• Functional kitchen with breakfast bar and quality appliances
• Covered wooden veranda, spacious entertaining deck, shade sail, and paved patio
• Terraced lawn and fenced backyard framed by mature trees
• Upper-level dormer windows capturing natural light and elevated views
• Quiet, established Swanson cul-de-sac close to Swanson Village, train station, schools, and parks
It's time to take the next step. Contact Alyshia Marshall or Sara Dakin today to arrange a viewing or pop through our next open home.
Auction on Tuesday 22nd September at 12pm Ray White Office | 530 Te Atatu Road, Te Atatu Peninsula
Looking for a family home that seamlessly blends spacious indoor living with private outdoor entertaining? Tucked away in a quiet cul-de-sac, 14 Patsy O'Hara Place offers an ideal balance of suburban quiet and everyday convenience.
Built in the late 1990s, this well-proportioned two-storey home features four bedrooms, two bathrooms, and a double garage on a generous 661m² (more or less) section.
Step inside to an expansive open-plan living, dining, and kitchen area. A heat pump in the lounge keeps the home comfortable year-round, while large corner windows frame tranquil views of the surrounding greenery. The functional wrap-around kitchen comes equipped with a breakfast bar, dish-washer, electric cooktop, and dedicated pantry space-making day-to-day family meals and hosting effortless.
Doors open directly from the main living zone out onto a covered veranda and a massive outdoor deck. Complete with a paved patio area, it's an ideal setup for summer BBQs, al fresco dining, or watching the kids play on the terraced lawn. The fully fenced backyard provides a safe, private space surrounded by established trees.
Upstairs, classic dormer window alcoves add warmth and character to the sunlit bedrooms. Additional functional spaces include a modernised bathroom with a full-sized glass shower and vanity.
Swanson living is all about lifestyle. Positioned right on the doorstep of the Waitakere Ranges, you'll love weekend bushwalks, local cafes, and quick trips to West Coast beaches. The nearby Swanson Train Station and local bus routes also make commuting simple.
Key features:
• 4 bedrooms | 2 bathrooms | 2-car garage
• Generous 661m² freehold section (more or less)
• Open-plan living and dining with heat pump
• Functional kitchen with breakfast bar and quality appliances
• Covered wooden veranda, spacious entertaining deck, shade sail, and paved patio
• Terraced lawn and fenced backyard framed by mature trees
• Upper-level dormer windows capturing natural light and elevated views
• Quiet, established Swanson cul-de-sac close to Swanson Village, train station, schools, and parks
It's time to take the next step. Contact Alyshia Marshall or Sara Dakin today to arrange a viewing or pop through our next open home.
Auction on Tuesday 22nd September at 12pm Ray White Office | 530 Te Atatu Road, Te Atatu Peninsula
Explore the area
School catchments
- Swanson School Full primary Years 1-8 State 1.1km
- TKKM o Te Kotuku Full primary Years 1-8 State 2.8km
- Waitakere School Full primary Years 1-8 State 3.0km
- Rānui Primary School Primary Years 1-6 State 3.1km
- Birdwood School Full primary Years 1-8 State 3.1km
- Massey High School Secondary Years 9-15 State 3.9km
- Don Buck School Full primary Years 1-8 State 3.9km
- Massey Primary School Full primary Years 1-8 State 3.9km
- Summerland Primary Primary Years 1-6 State 4.0km
- Henderson Valley School Primary Years 1-6 State 4.4km
- Waitakere College Secondary Years 9-15 State 4.6km
- St Dominic's Catholic College (Henderson) Secondary Years 7-15 State integrated 4.7km
- Western Heights School (Auckland) Primary Years 1-6 State 4.7km
- Liston College Secondary Years 7-15 State integrated 4.8km
- Lincoln Heights School Full primary Years 1-8 State 5.0km
- Pomaria Road School Primary Years 1-6 State 5.1km
- Henderson North School Primary Years 1-6 State 5.1km
- Henderson Intermediate Intermediate Years 7-8 State 5.3km
- Taupaki School Full primary Years 1-8 State 5.4km
- North West College Secondary Years 7-15 Charter 5.5km
- Henderson High School Secondary Years 9-15 State 5.7km
- Middle School West Auckland Composite Years 7-10 State 5.7km
- ACG Sunderland Composite Years 1-15 Private 5.8km
- Rutherford College Secondary Years 9-15 State 7.0km
- TKKM o Hoani Waititi Composite Years 1-15 State 7.3km
- Kelston Boys' High School Secondary Years 9-15 State 9.5km
- Kelston Girls' College Secondary Years 9-15 State 9.8km
- Hare Krishna School Composite Years 1-15 State integrated 10.7km
- Hobsonville Point Secondary School Secondary Years 9-15 State 11.0km
- Iqra School Composite Years 1-15 State integrated 11.1km
Nearest schools, measured in a straight line from the property. Provided as a guide only; check enrolment zones and eligibility with the school. School data © Ministry of Education, licensed under CC BY 4.0.
Find out how much home loan repayments will be
It’s important to understand repayment amounts before you apply for a home loan. A Loan Market broker can compare over 100 lenders to find the right loan for you. Use the Loan Market calculator to get a better indication of repayments.
Loan Market Pty Ltd | Australian Credit Licence 390222. All interest rates stated must include "p.a." and the relevant Comparison Rate in full.
Contact Alyshia Marshall
Contact Alyshia Marshall

Alyshia Marshall
14 Patsy O'hara Place, Swanson 0612
Request a callback
Alyshia Marshall
14 Patsy O'hara Place, Swanson 0612