
Sold
27 Vincent Mcgrath Crescent,
Swanson, Waitakere City
Price withheld
Property details
-
Agents

Chattels
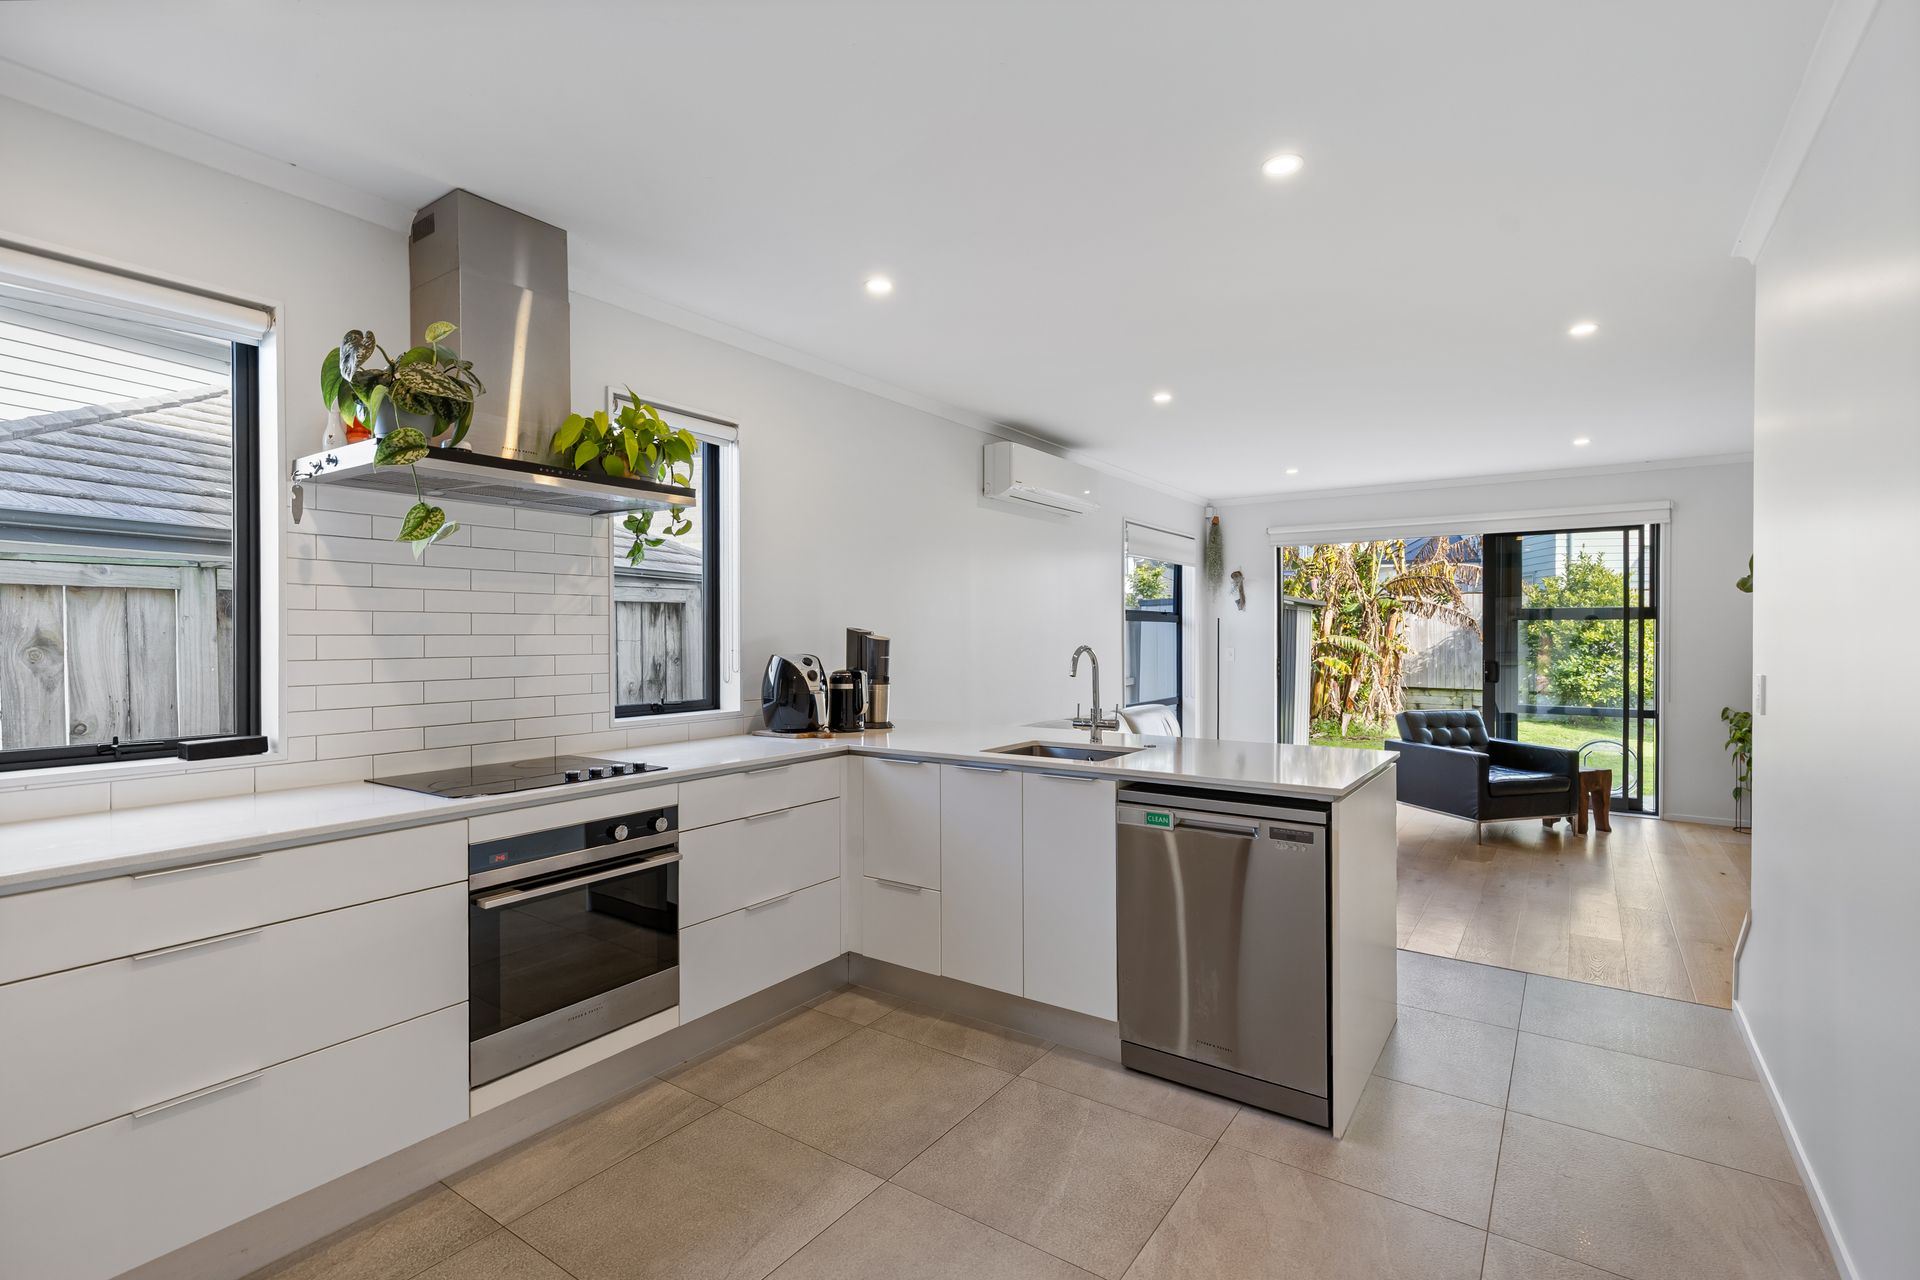
- Cooktop Oven
- Wall Oven
- Rangehood
- Dishwasher
- Waste Disposal Unit
- Heated Towel Rail
- Light Fittings
- Floor Covers
- Blinds
- Garage Door Opener
- Garden Shed
- Burglar Alarm
End-townhouse position with privacy in Swanson
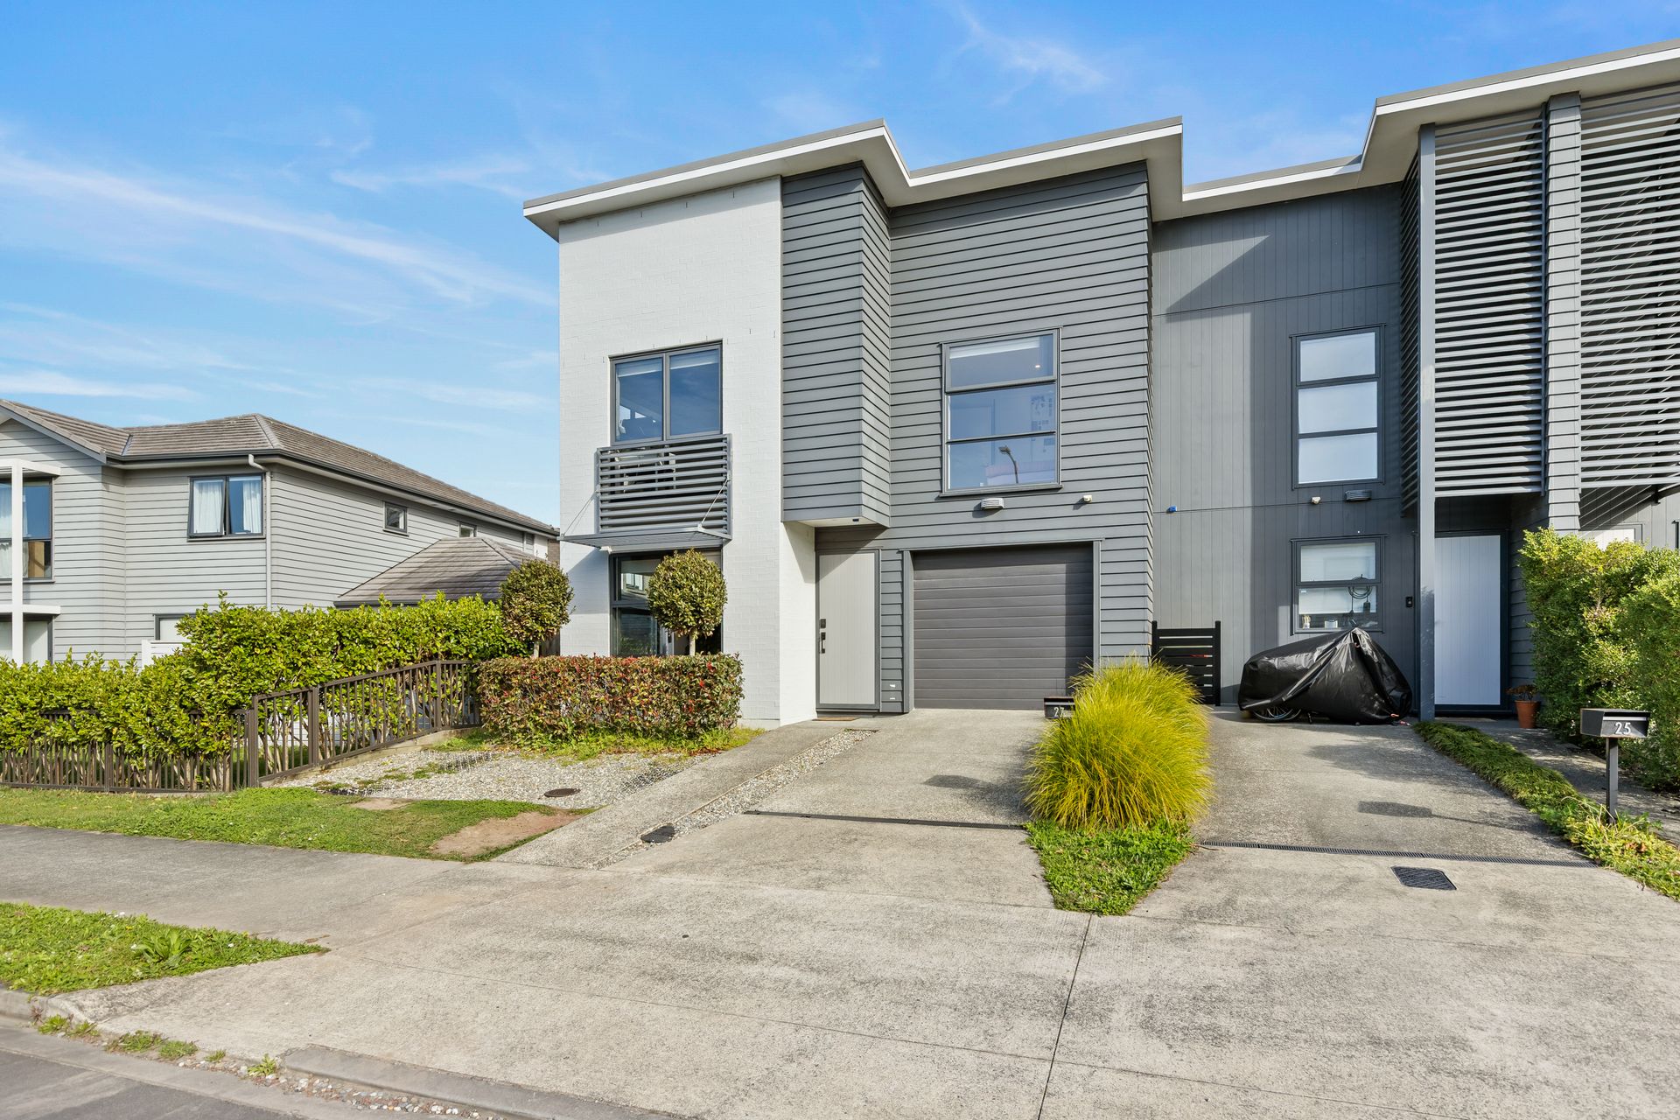
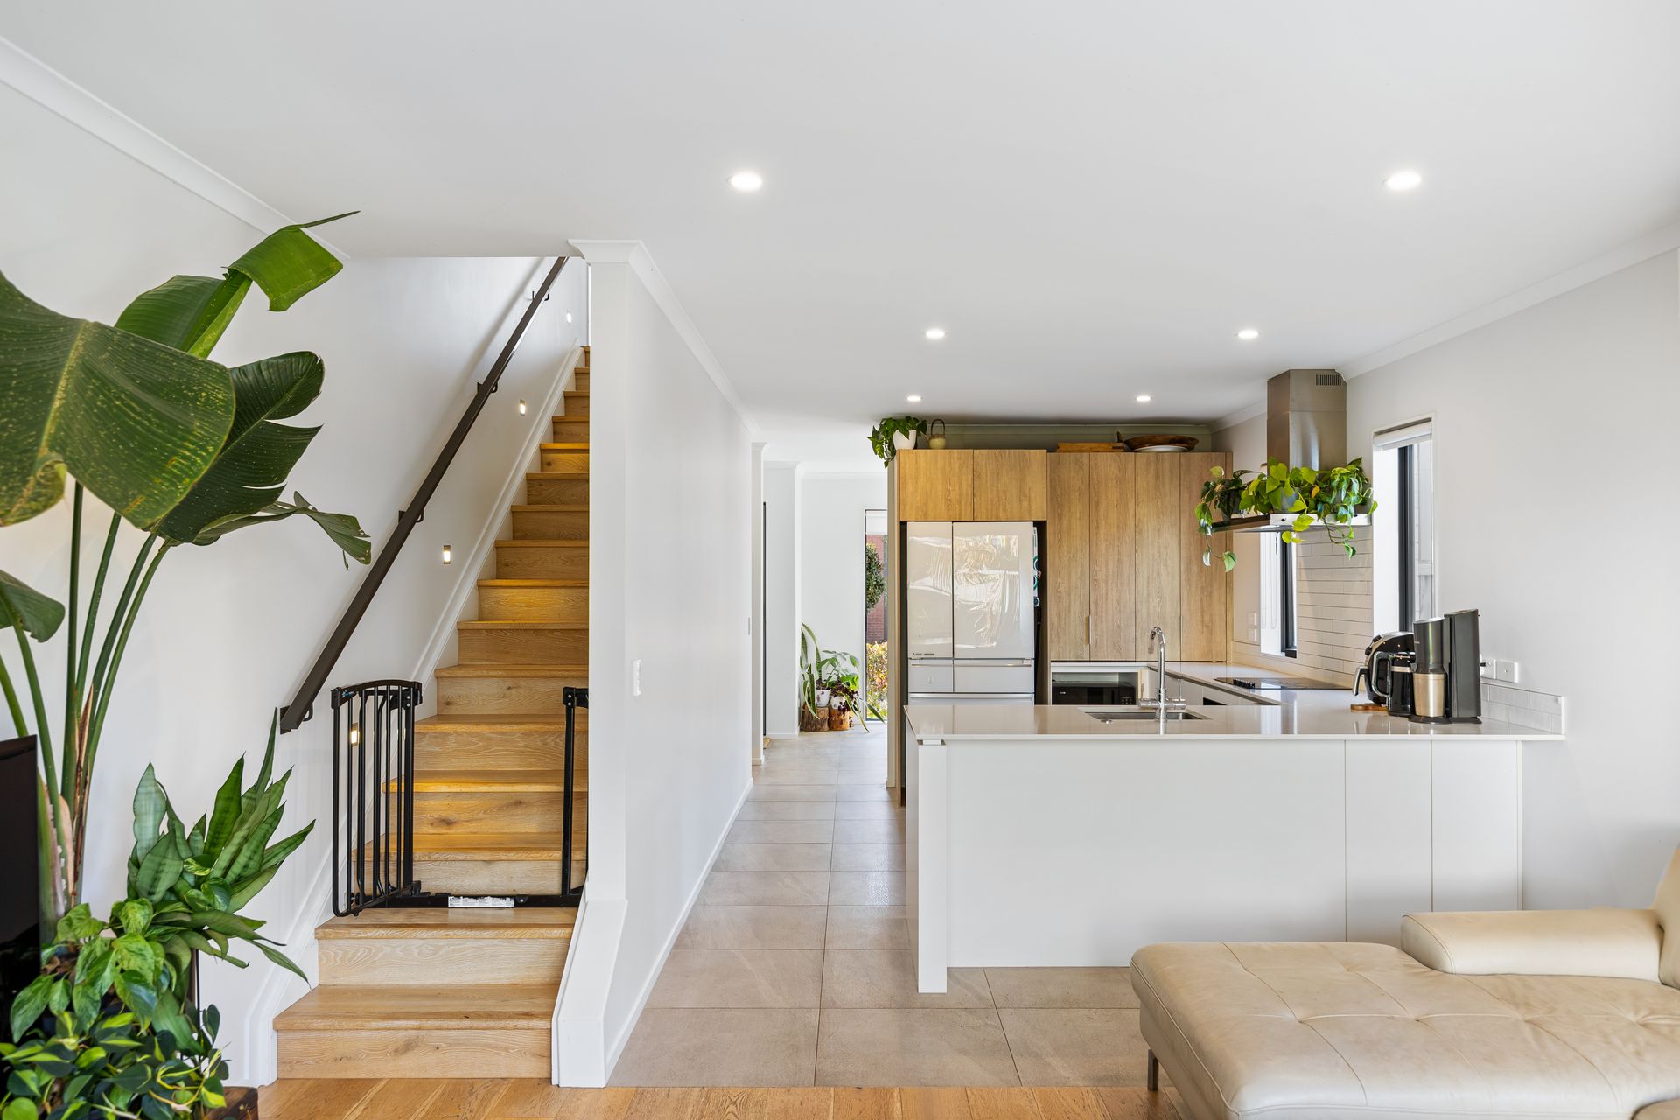
Positioned as a sought-after end-townhouse, 27 Vincent McGrath Crescent delivers a distinct advantage for easy care living. With only one shared wall, the home enjoys enhanced natural light and is one of the most sought after positions within this development.
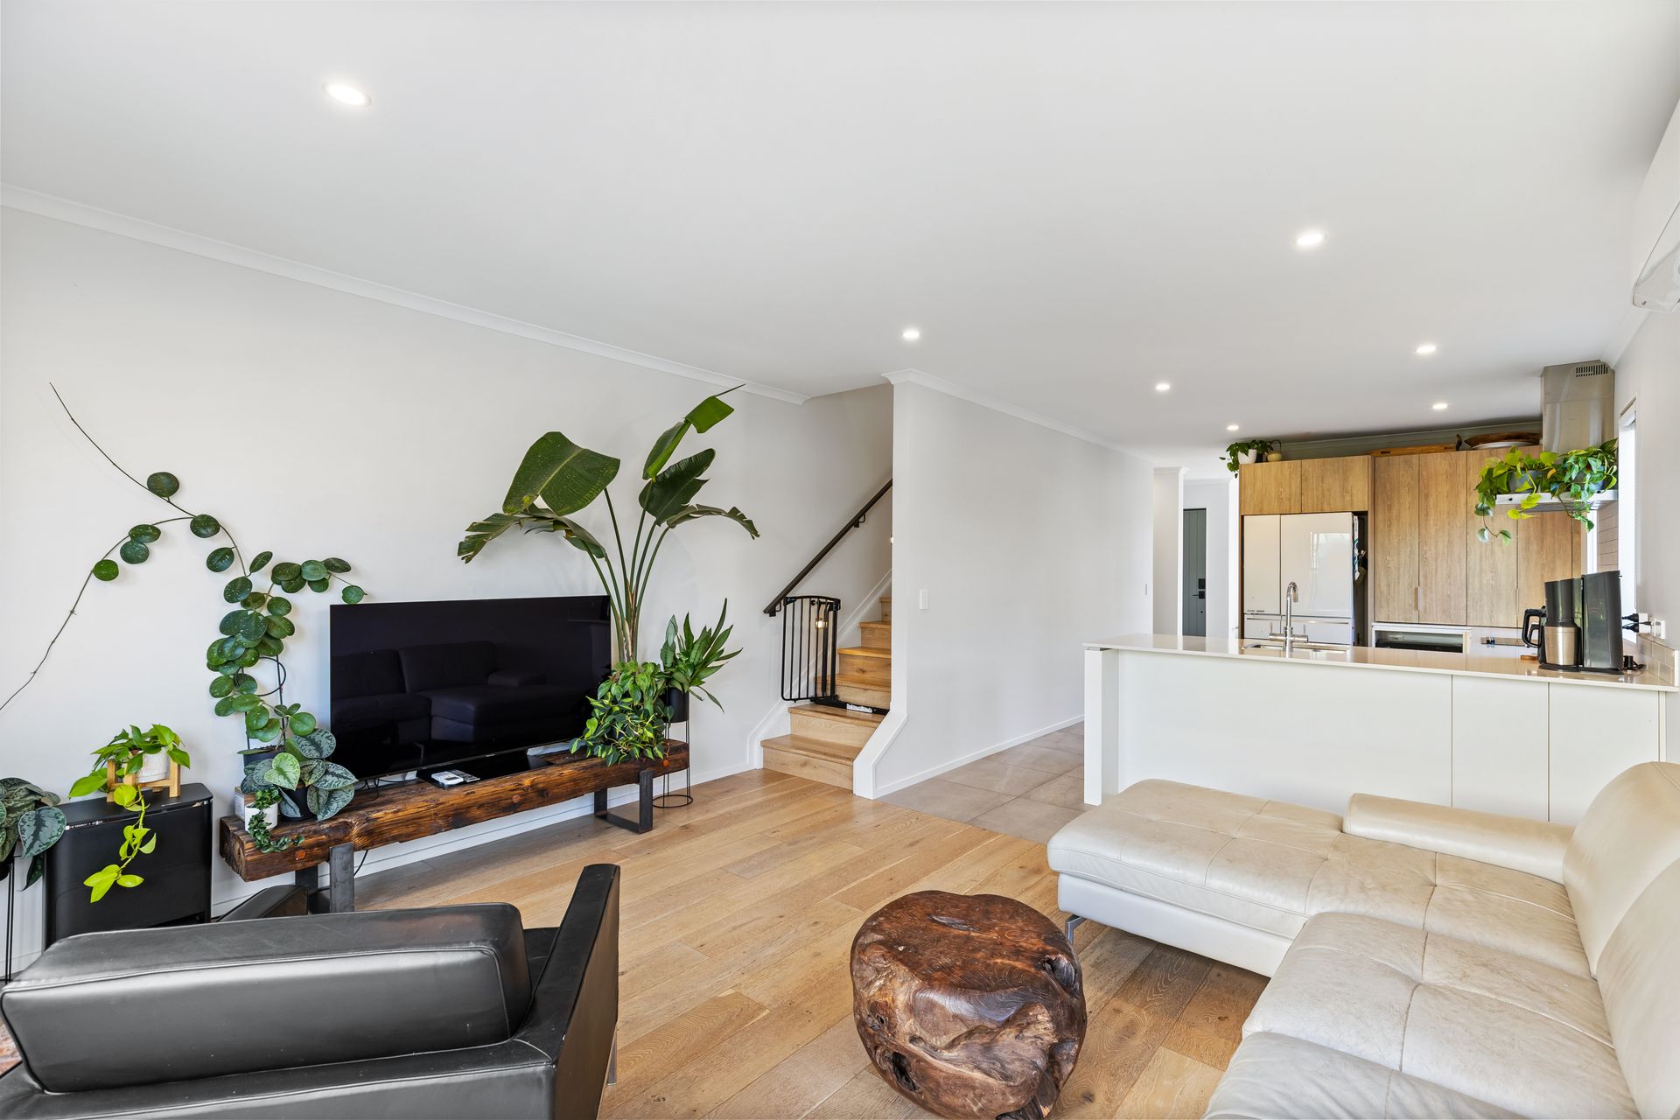
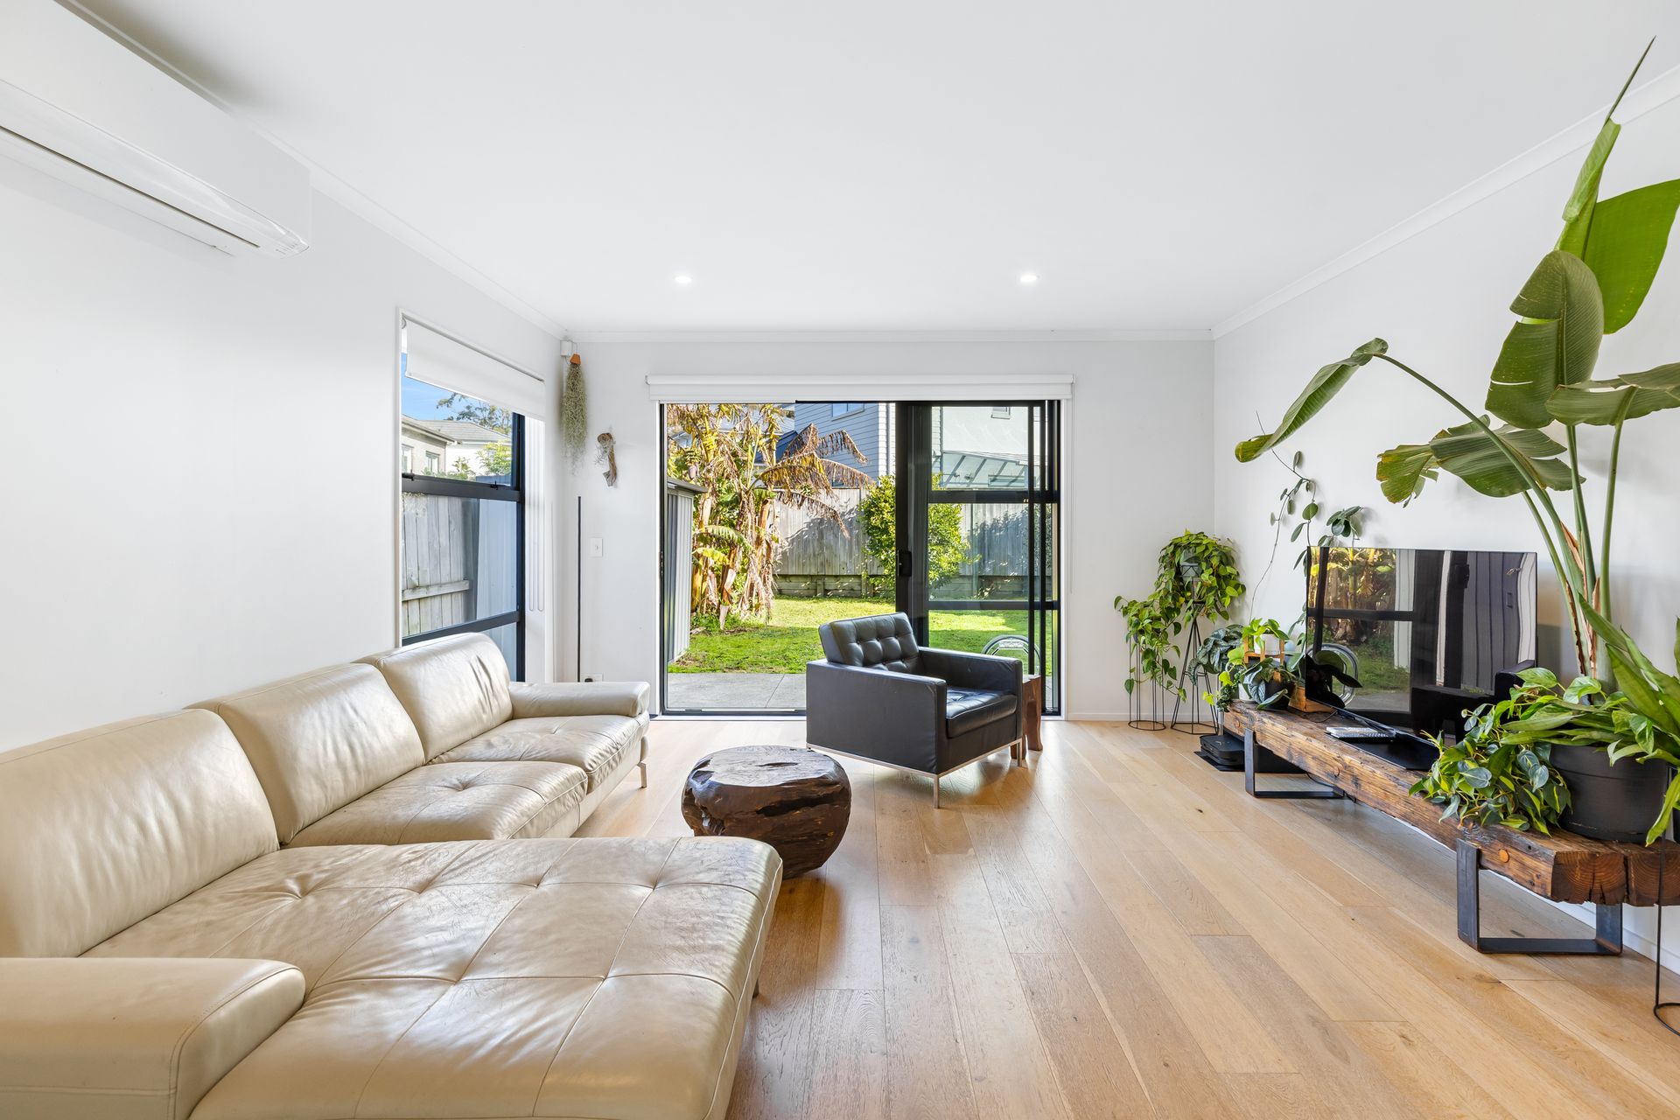
Built in 2019, the modern two-level layout has been thoughtfully planned to support flexible family living or working from home. Inside, two separate living areas provide distinct spaces for relaxation and entertainment. The upper level includes four bedrooms, highlighted by a main bedroom suite complete with a walk-in wardrobe and private ensuite. A full family bathroom, dedicated internal-access garage, and additional off-street parking on a mesh and pebble base complete the practical layout.
Outside, the fully fenced section is designed for low-maintenance enjoyment. The established garden receives excellent sun and features a variety of fruit trees, including red cherry guava, feijoa, mandarin, banana, lemon, and curry leaf.
Location is a major highlight, placing everyday conveniences within easy reach. You can enjoy a short stroll to local village cafes, pop over to nearby parks and playgrounds, or take a quick walk to Swanson Train Station for a seamless city commute. Outdoor enthusiasts will also appreciate direct proximity to the walking trails and scenic recreation of the Waitakere Ranges.
Property & Location Highlights
• End-Townhouse Layout: Positioned with only one shared wall for enhanced natural light and privacy.
• Modern Living: Built in 2019 featuring four bedrooms and two separate living spaces.
• Main Bedroom Suite: Includes a walk-in wardrobe and private ensuite.
• Parking Options: Dedicated garage plus off-street parking with a mesh and pebble base.
• Fruit Garden: Low-maintenance, fully fenced outdoor section with red cherry guava, feijoa, mandarin, banana, lemon, and curry leaf trees.
• Transport Convenience: Easy walking distance to Swanson Train Station for direct rail commuting.
• Local Amenities: Close stroll to local village cafes, shops, medical facilities, and neighborhood playgrounds.
• Lifestyle Location: Easy access to the Waitakere Ranges and local golf courses for weekend recreation.
Call Alyshia Marshall or Natalie Richards today to arrange your viewing.
Built in 2019, the modern two-level layout has been thoughtfully planned to support flexible family living or working from home. Inside, two separate living areas provide distinct spaces for relaxation and entertainment. The upper level includes four bedrooms, highlighted by a main bedroom suite complete with a walk-in wardrobe and private ensuite. A full family bathroom, dedicated internal-access garage, and additional off-street parking on a mesh and pebble base complete the practical layout.
Outside, the fully fenced section is designed for low-maintenance enjoyment. The established garden receives excellent sun and features a variety of fruit trees, including red cherry guava, feijoa, mandarin, banana, lemon, and curry leaf.
Location is a major highlight, placing everyday conveniences within easy reach. You can enjoy a short stroll to local village cafes, pop over to nearby parks and playgrounds, or take a quick walk to Swanson Train Station for a seamless city commute. Outdoor enthusiasts will also appreciate direct proximity to the walking trails and scenic recreation of the Waitakere Ranges.
Property & Location Highlights
• End-Townhouse Layout: Positioned with only one shared wall for enhanced natural light and privacy.
• Modern Living: Built in 2019 featuring four bedrooms and two separate living spaces.
• Main Bedroom Suite: Includes a walk-in wardrobe and private ensuite.
• Parking Options: Dedicated garage plus off-street parking with a mesh and pebble base.
• Fruit Garden: Low-maintenance, fully fenced outdoor section with red cherry guava, feijoa, mandarin, banana, lemon, and curry leaf trees.
• Transport Convenience: Easy walking distance to Swanson Train Station for direct rail commuting.
• Local Amenities: Close stroll to local village cafes, shops, medical facilities, and neighborhood playgrounds.
• Lifestyle Location: Easy access to the Waitakere Ranges and local golf courses for weekend recreation.
Call Alyshia Marshall or Natalie Richards today to arrange your viewing.
Explore the area
School catchments
- Swanson School Full primary Years 1-8 State 0.28km
- TKKM o Te Kotuku Full primary Years 1-8 State 1.7km
- Rānui Primary School Primary Years 1-6 State 2.0km
- Birdwood School Full primary Years 1-8 State 2.3km
- Summerland Primary Primary Years 1-6 State 2.9km
- Don Buck School Full primary Years 1-8 State 3.2km
- Massey High School Secondary Years 9-15 State 3.5km
- Waitakere College Secondary Years 9-15 State 3.6km
- Western Heights School (Auckland) Primary Years 1-6 State 3.6km
- St Dominic's Catholic College (Henderson) Secondary Years 7-15 State integrated 3.6km
- Massey Primary School Full primary Years 1-8 State 3.6km
- Henderson Valley School Primary Years 1-6 State 3.6km
- Liston College Secondary Years 7-15 State integrated 3.8km
- Waitakere School Full primary Years 1-8 State 4.1km
- Henderson North School Primary Years 1-6 State 4.1km
- Pomaria Road School Primary Years 1-6 State 4.1km
- Henderson Intermediate Intermediate Years 7-8 State 4.2km
- Lincoln Heights School Full primary Years 1-8 State 4.3km
- Henderson South School Primary Years 1-6 State 4.4km
- North West College Secondary Years 7-15 Charter 4.5km
- Henderson High School Secondary Years 9-15 State 4.6km
- ACG Sunderland Composite Years 1-15 Private 4.7km
- Middle School West Auckland Composite Years 7-10 State 4.8km
- Rutherford College Secondary Years 9-15 State 6.1km
- TKKM o Hoani Waititi Composite Years 1-15 State 6.3km
- Kelston Boys' High School Secondary Years 9-15 State 8.4km
- Kelston Girls' College Secondary Years 9-15 State 8.7km
- Iqra School Composite Years 1-15 State integrated 10.0km
- Avondale College Secondary Years 9-15 State 10.2km
- Green Bay High School Secondary Years 9-15 State 10.6km
Nearest schools, measured in a straight line from the property. Provided as a guide only; check enrolment zones and eligibility with the school. School data © Ministry of Education, licensed under CC BY 4.0.
Find out how much home loan repayments will be
It’s important to understand repayment amounts before you apply for a home loan. A Loan Market broker can compare over 100 lenders to find the right loan for you. Use the Loan Market calculator to get a better indication of repayments.
Loan Market Pty Ltd | Australian Credit Licence 390222. All interest rates stated must include "p.a." and the relevant Comparison Rate in full.
Photos
Video
Contact Alyshia Marshall
Contact Alyshia Marshall

Alyshia Marshall
27 Vincent Mcgrath Crescent, Swanson 0612
Request a callback
Alyshia Marshall
27 Vincent Mcgrath Crescent, Swanson 0612