
Inspection Sat 7 Nov, 10:00am
7 Forbes Mccammon Drive,
Swanson, Waitakere City
$875,000
Property details
-
Agents

Chattels
- Cooktop Oven
- Wall Oven
- Rangehood
- Extractor Fan
- Dishwasher
- Waste Disposal Unit
- Heated Towel Rail
- Light Fittings
- Floor Covers
- Blinds
- Garage Door Opener
- Burglar Alarm
Lock-up & Leave I Quality Fletcher Build
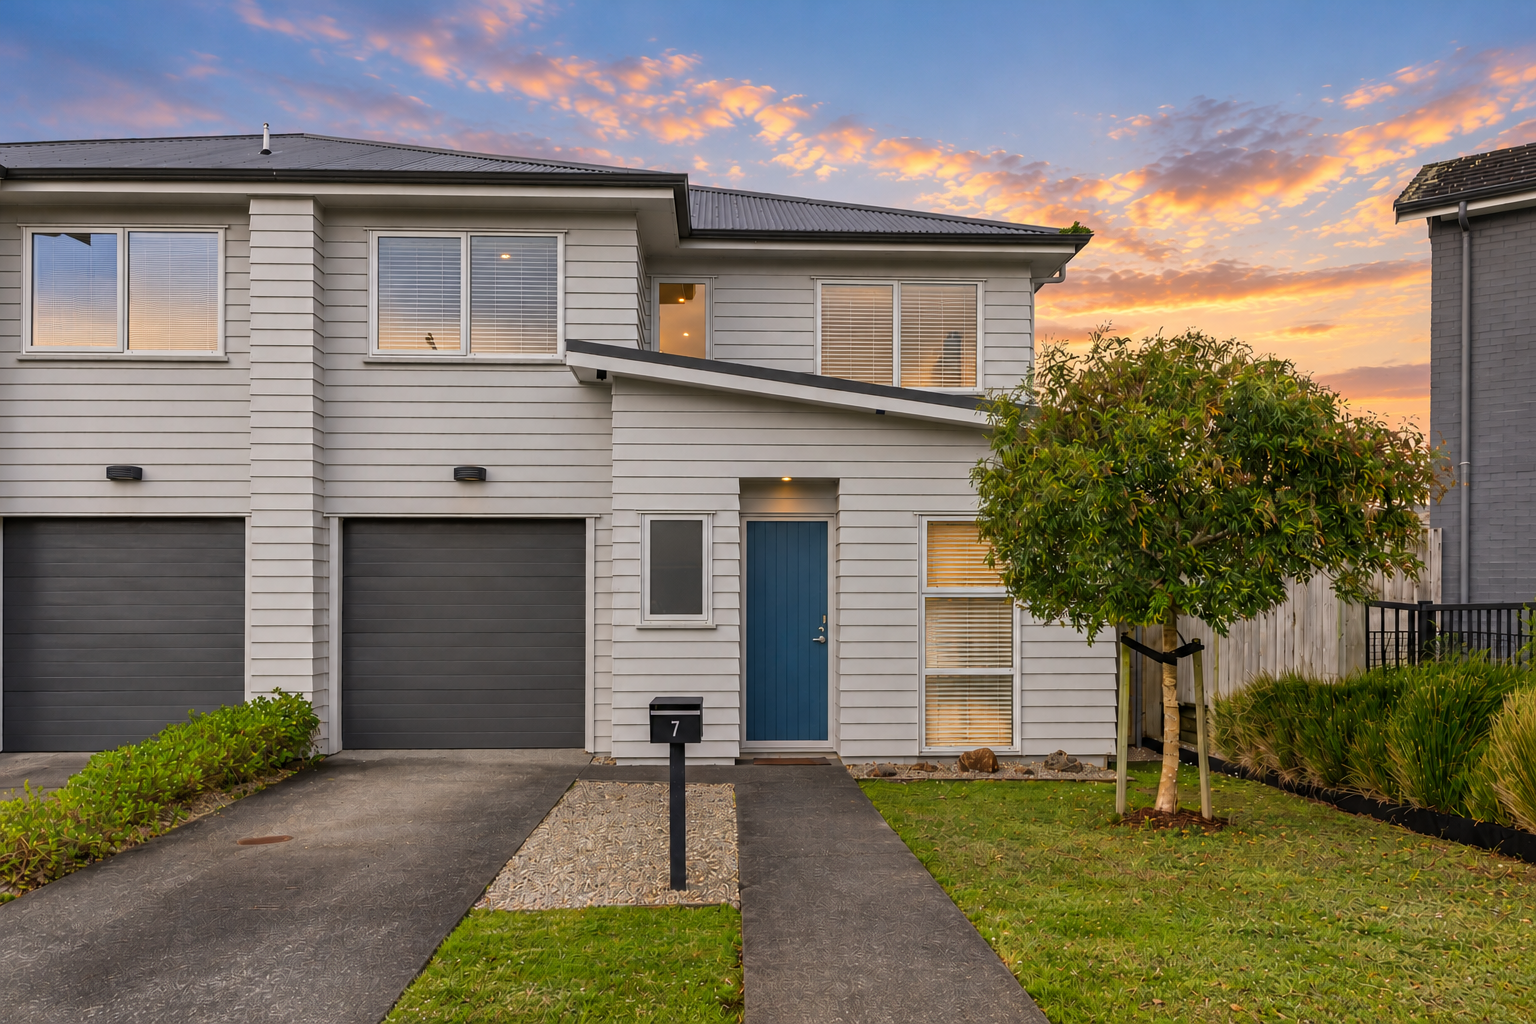
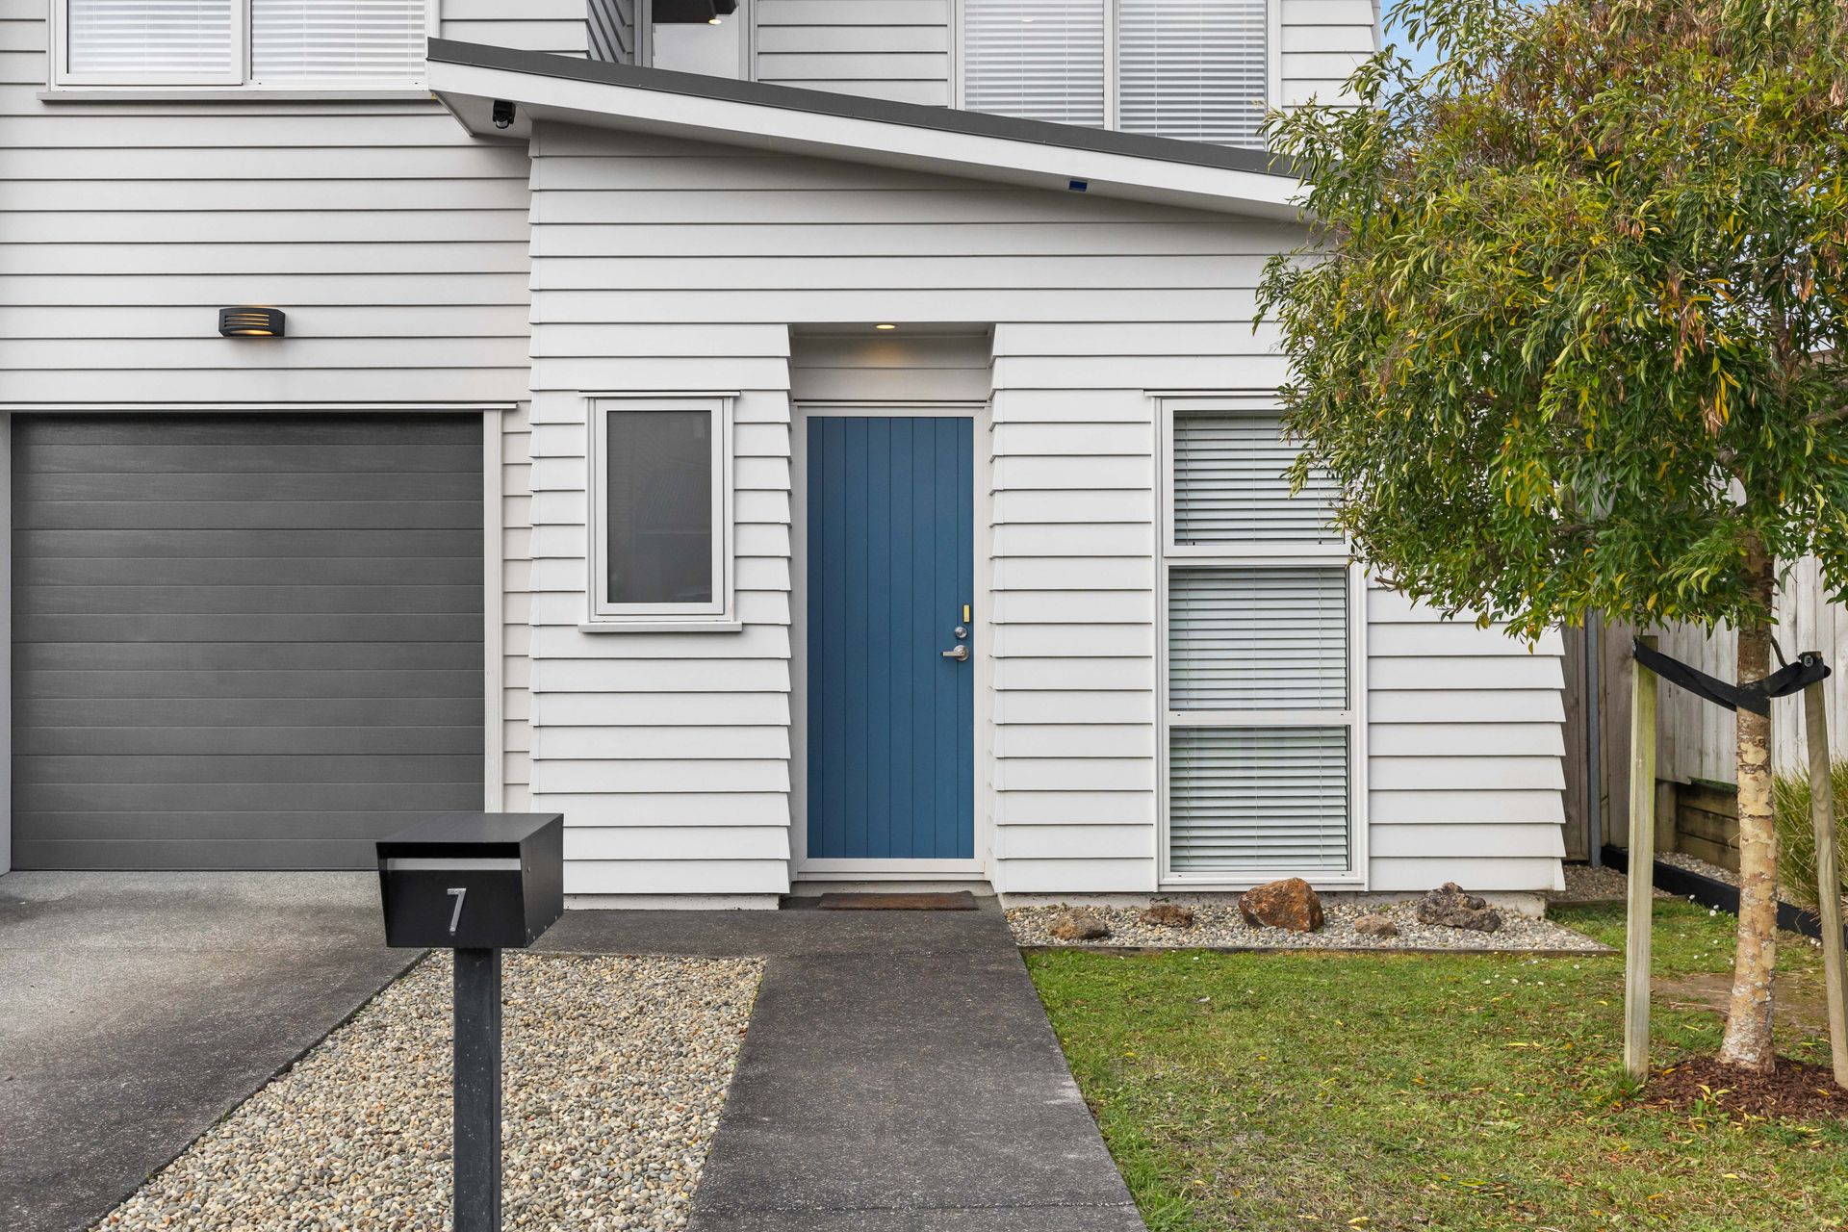
Welcome to this quality Fletcher-built home in the tight-knit community of Swanson. Perfectly positioned in a highly regarded pocket of West Auckland, this property offers ultimate village convenience and family-friendly living.
Life here is all about comfort and ease. Designed for effortless living, this light-filled home boasts a seamless indoor-outdoor flow. Situated in a quiet, modern neighborhood, it offers the perfect balance of space and convenience-making it an ideal match for growing families, busy professionals, or investors looking for a high-quality asset.
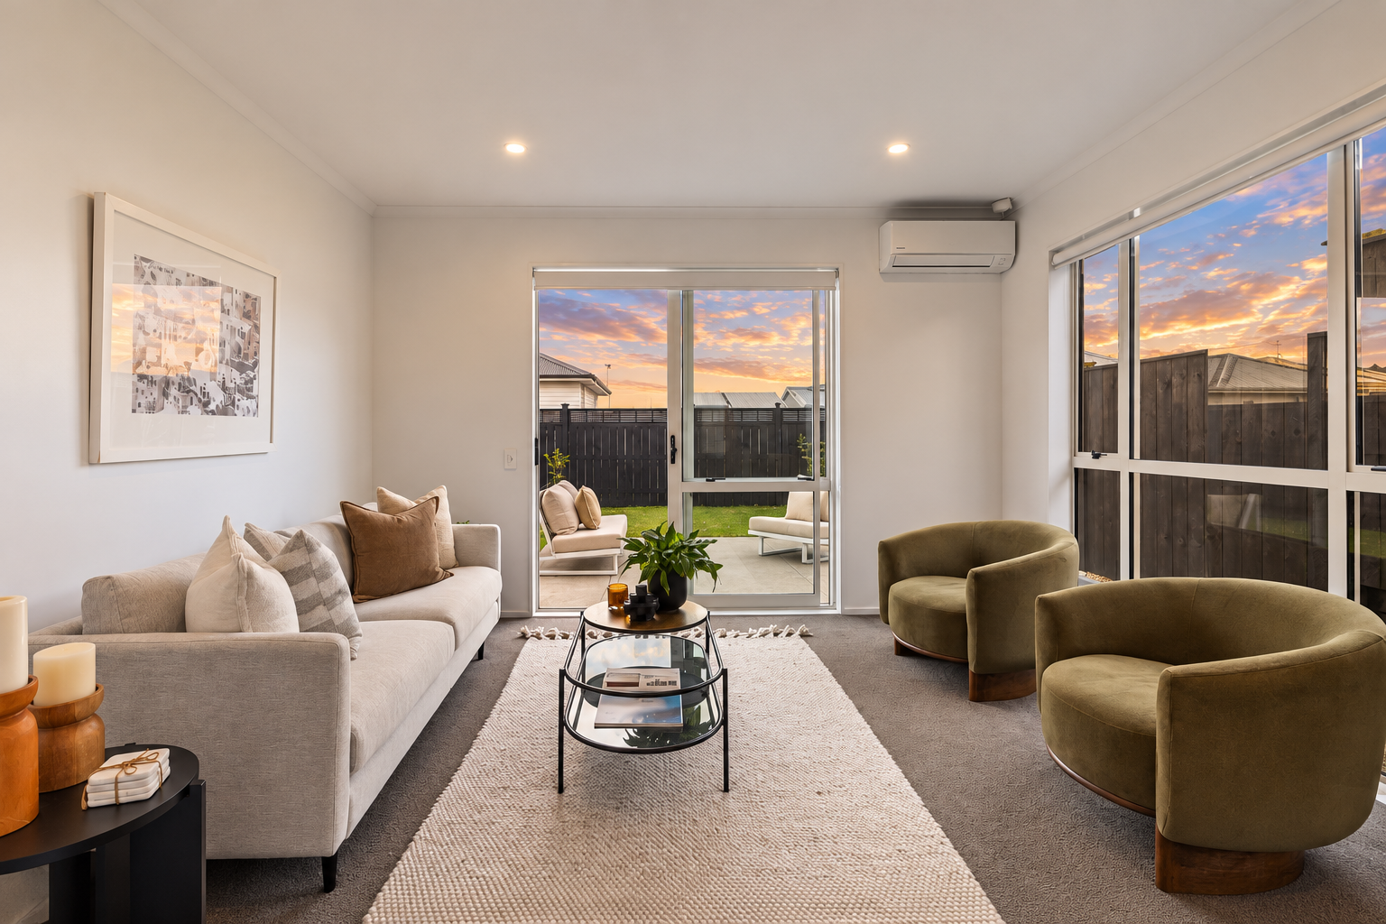
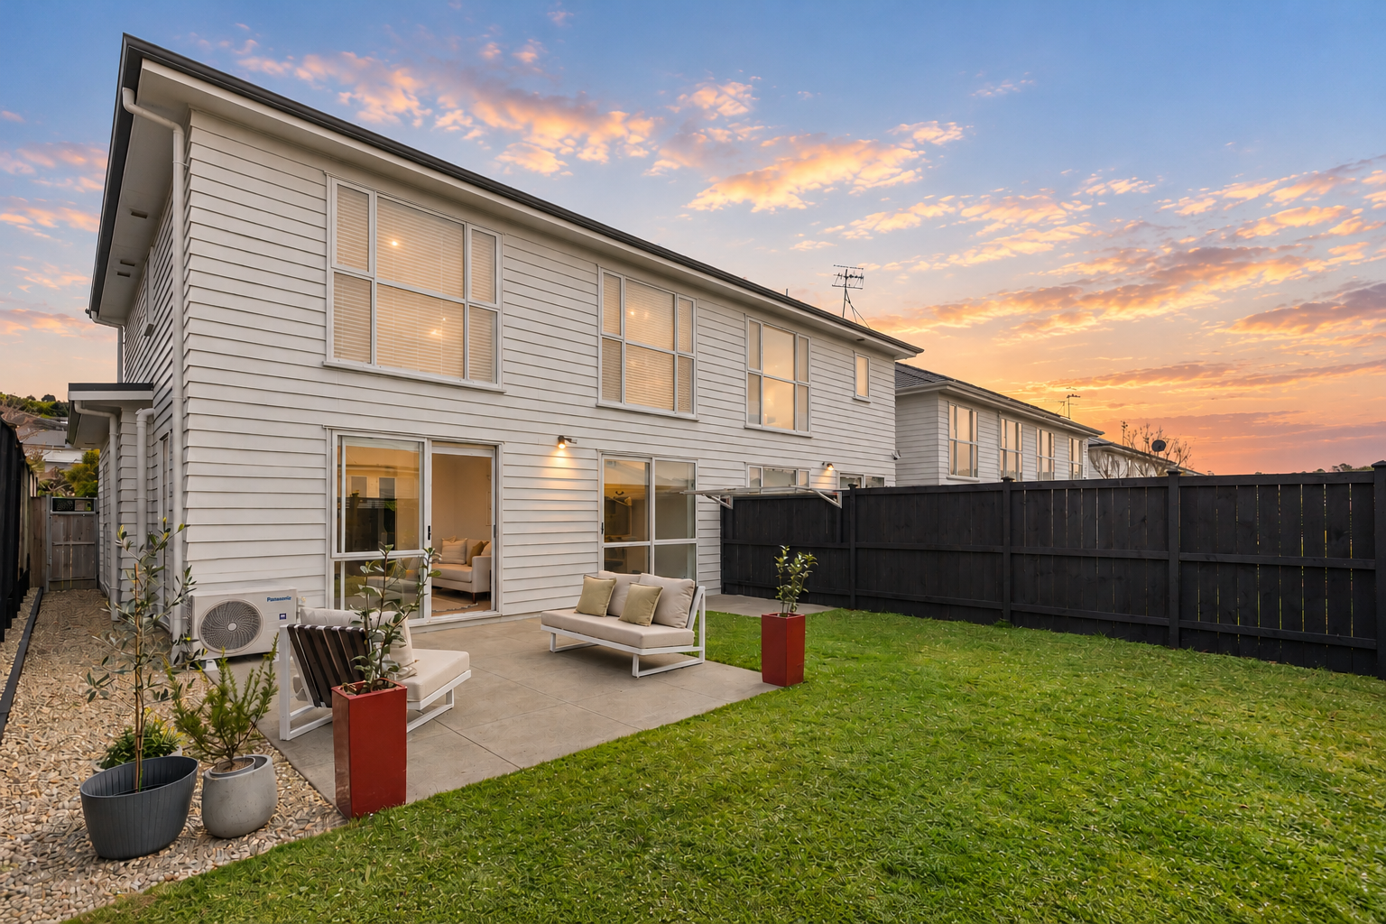
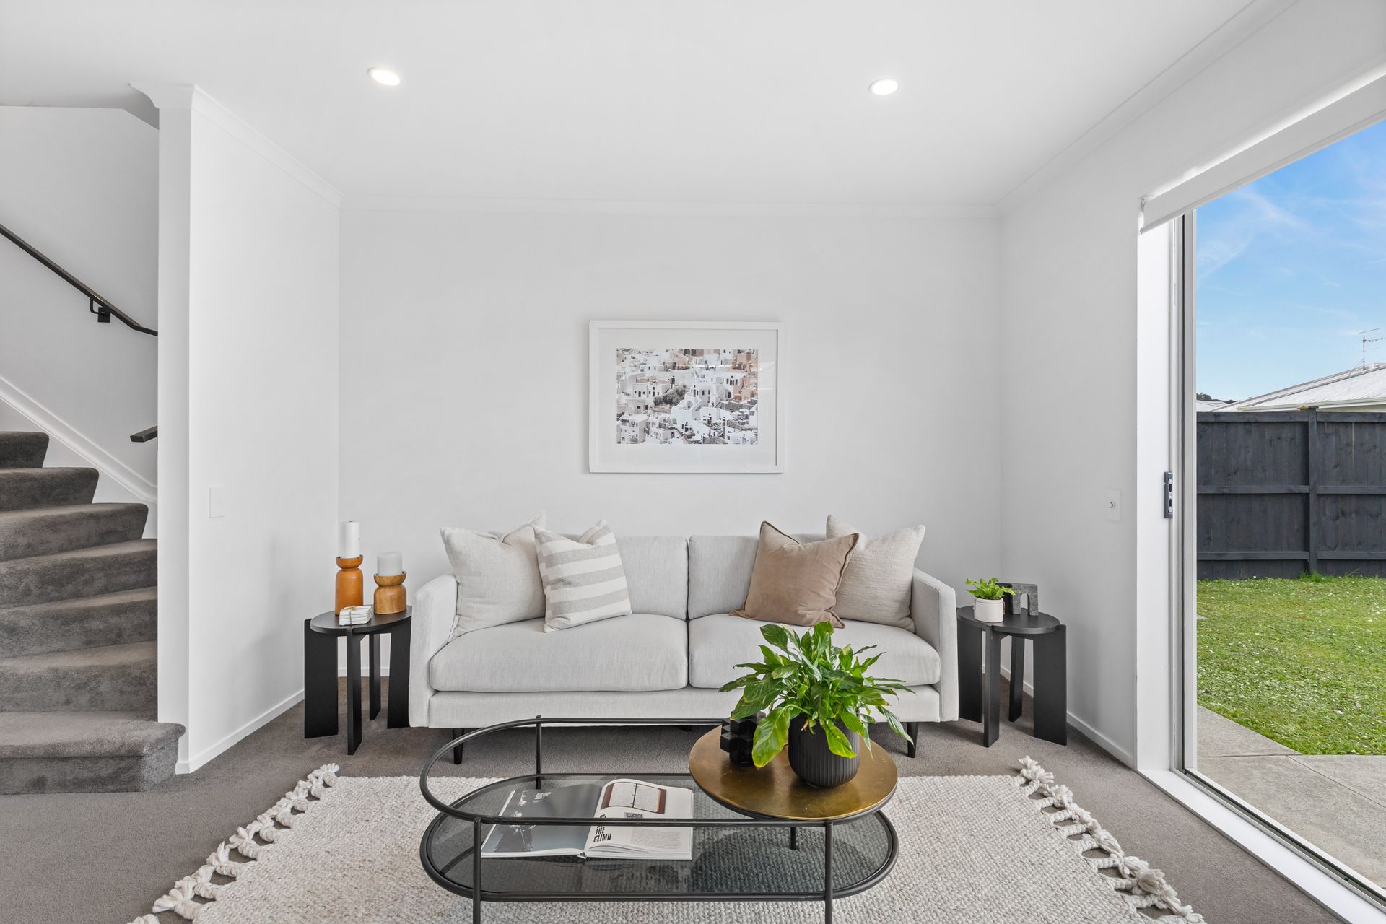
Step inside to a bright, open-plan living and dining area featuring clean lines, quality carpet, and neutral tones. The gourmet kitchen comes equipped with sleek cabinetry, modern appliances, and ample bench space-ideal for home cooks and relaxed entertaining. Large sliding glass doors extend the main living area outdoors to a private, sun-drenched paved patio and a low-maintenance, fully fenced section-perfect for outdoor dining, weekend relaxation, and safe play for kids or pets.
Upstairs features well-proportioned bedrooms with built-in wardrobes. The master bedroom enjoys its own ensuite bathroom and walk-in wardrobe, accompanied by a central family bathroom featuring a separate bathtub. Downstairs, an extra guest toilet and internal access garaging with an integrated laundry area complete this clever layout.
Enjoy a brilliant lifestyle with a short drive to the Swanson Train Station for easy commuting. You are just a brief stroll or short drive from local Swanson Village cafes, markets, schools, parks, golf courses, and the scenic Waitakere Ranges.
Key Features
• Four spacious bedrooms: Include built-in wardrobes and generous natural light, featured by a primary master suite with an ensuite and walk-in wardrobe.
• Two modern bathrooms plus guest toilet: Master ensuite, family bathroom with a separate bathtub upstairs, plus a convenient ground-floor guest toilet.
• Gourmet open-plan kitchen: Contemporary design with quality appliances and smart storage.
• Outdoor entertaining: Private, sunny paved patio and fully fenced grass area.
• Internal access garaging: Secure parking with dedicated laundry space and plenty of room for storage
• Prime Swanson location: A short drive to public transport, local shops, cafes, and scenic parks.
Life here is all about comfort and ease. Designed for effortless living, this light-filled home boasts a seamless indoor-outdoor flow. Situated in a quiet, modern neighborhood, it offers the perfect balance of space and convenience-making it an ideal match for growing families, busy professionals, or investors looking for a high-quality asset.
Step inside to a bright, open-plan living and dining area featuring clean lines, quality carpet, and neutral tones. The gourmet kitchen comes equipped with sleek cabinetry, modern appliances, and ample bench space-ideal for home cooks and relaxed entertaining. Large sliding glass doors extend the main living area outdoors to a private, sun-drenched paved patio and a low-maintenance, fully fenced section-perfect for outdoor dining, weekend relaxation, and safe play for kids or pets.
Upstairs features well-proportioned bedrooms with built-in wardrobes. The master bedroom enjoys its own ensuite bathroom and walk-in wardrobe, accompanied by a central family bathroom featuring a separate bathtub. Downstairs, an extra guest toilet and internal access garaging with an integrated laundry area complete this clever layout.
Enjoy a brilliant lifestyle with a short drive to the Swanson Train Station for easy commuting. You are just a brief stroll or short drive from local Swanson Village cafes, markets, schools, parks, golf courses, and the scenic Waitakere Ranges.
Key Features
• Four spacious bedrooms: Include built-in wardrobes and generous natural light, featured by a primary master suite with an ensuite and walk-in wardrobe.
• Two modern bathrooms plus guest toilet: Master ensuite, family bathroom with a separate bathtub upstairs, plus a convenient ground-floor guest toilet.
• Gourmet open-plan kitchen: Contemporary design with quality appliances and smart storage.
• Outdoor entertaining: Private, sunny paved patio and fully fenced grass area.
• Internal access garaging: Secure parking with dedicated laundry space and plenty of room for storage
• Prime Swanson location: A short drive to public transport, local shops, cafes, and scenic parks.
Inspections
Explore the area
School catchments
- Swanson School Full primary Years 1-8 State 0.47km
- TKKM o Te Kotuku Full primary Years 1-8 State 1.9km
- Rānui Primary School Primary Years 1-6 State 2.3km
- Birdwood School Full primary Years 1-8 State 2.6km
- Summerland Primary Primary Years 1-6 State 3.2km
- Don Buck School Full primary Years 1-8 State 3.5km
- Henderson Valley School Primary Years 1-6 State 3.6km
- Massey High School Secondary Years 9-15 State 3.7km
- Western Heights School (Auckland) Primary Years 1-6 State 3.8km
- Massey Primary School Full primary Years 1-8 State 3.8km
- Waitakere College Secondary Years 9-15 State 3.8km
- St Dominic's Catholic College (Henderson) Secondary Years 7-15 State integrated 3.9km
- Waitakere School Full primary Years 1-8 State 3.9km
- Liston College Secondary Years 7-15 State integrated 4.1km
- Henderson North School Primary Years 1-6 State 4.3km
- Pomaria Road School Primary Years 1-6 State 4.4km
- Henderson Intermediate Intermediate Years 7-8 State 4.5km
- Henderson South School Primary Years 1-6 State 4.6km
- Lincoln Heights School Full primary Years 1-8 State 4.6km
- North West College Secondary Years 7-15 Charter 4.8km
- Henderson High School Secondary Years 9-15 State 4.8km
- ACG Sunderland Composite Years 1-15 Private 5.0km
- Middle School West Auckland Composite Years 7-10 State 5.1km
- Rutherford College Secondary Years 9-15 State 6.4km
- TKKM o Hoani Waititi Composite Years 1-15 State 6.4km
- Kelston Boys' High School Secondary Years 9-15 State 8.6km
- Kelston Girls' College Secondary Years 9-15 State 8.9km
- Iqra School Composite Years 1-15 State integrated 10.2km
- Avondale College Secondary Years 9-15 State 10.4km
- Green Bay High School Secondary Years 9-15 State 10.7km
Nearest schools, measured in a straight line from the property. Provided as a guide only; check enrolment zones and eligibility with the school. School data © Ministry of Education, licensed under CC BY 4.0.
Documents
Find out how much home loan repayments will be
It’s important to understand repayment amounts before you apply for a home loan. A Loan Market broker can compare over 100 lenders to find the right loan for you. Use the Loan Market calculator to get a better indication of repayments.
Loan Market Pty Ltd | Australian Credit Licence 390222. All interest rates stated must include "p.a." and the relevant Comparison Rate in full.
Photos
Video
Contact Alyshia Marshall
Contact Alyshia Marshall

Alyshia Marshall
7 Forbes Mccammon Drive, Swanson 0612
Request a callback
Alyshia Marshall
7 Forbes Mccammon Drive, Swanson 0612