
Sold
1109 Scenic Drive North,
Swanson, Waitakere City
Price withheld
Property details
-
Agents
Chattels
- Stove
- Rangehood
- Extractor Fan
- Dishwasher
- Heated Towel Rail
- Light Fittings
- Floor Covers
- Blinds
- Curtains
- Drapes
- TV Aerial
SOLD By Alyshia Marshall
A Home to Love Forever. Timeless Character.
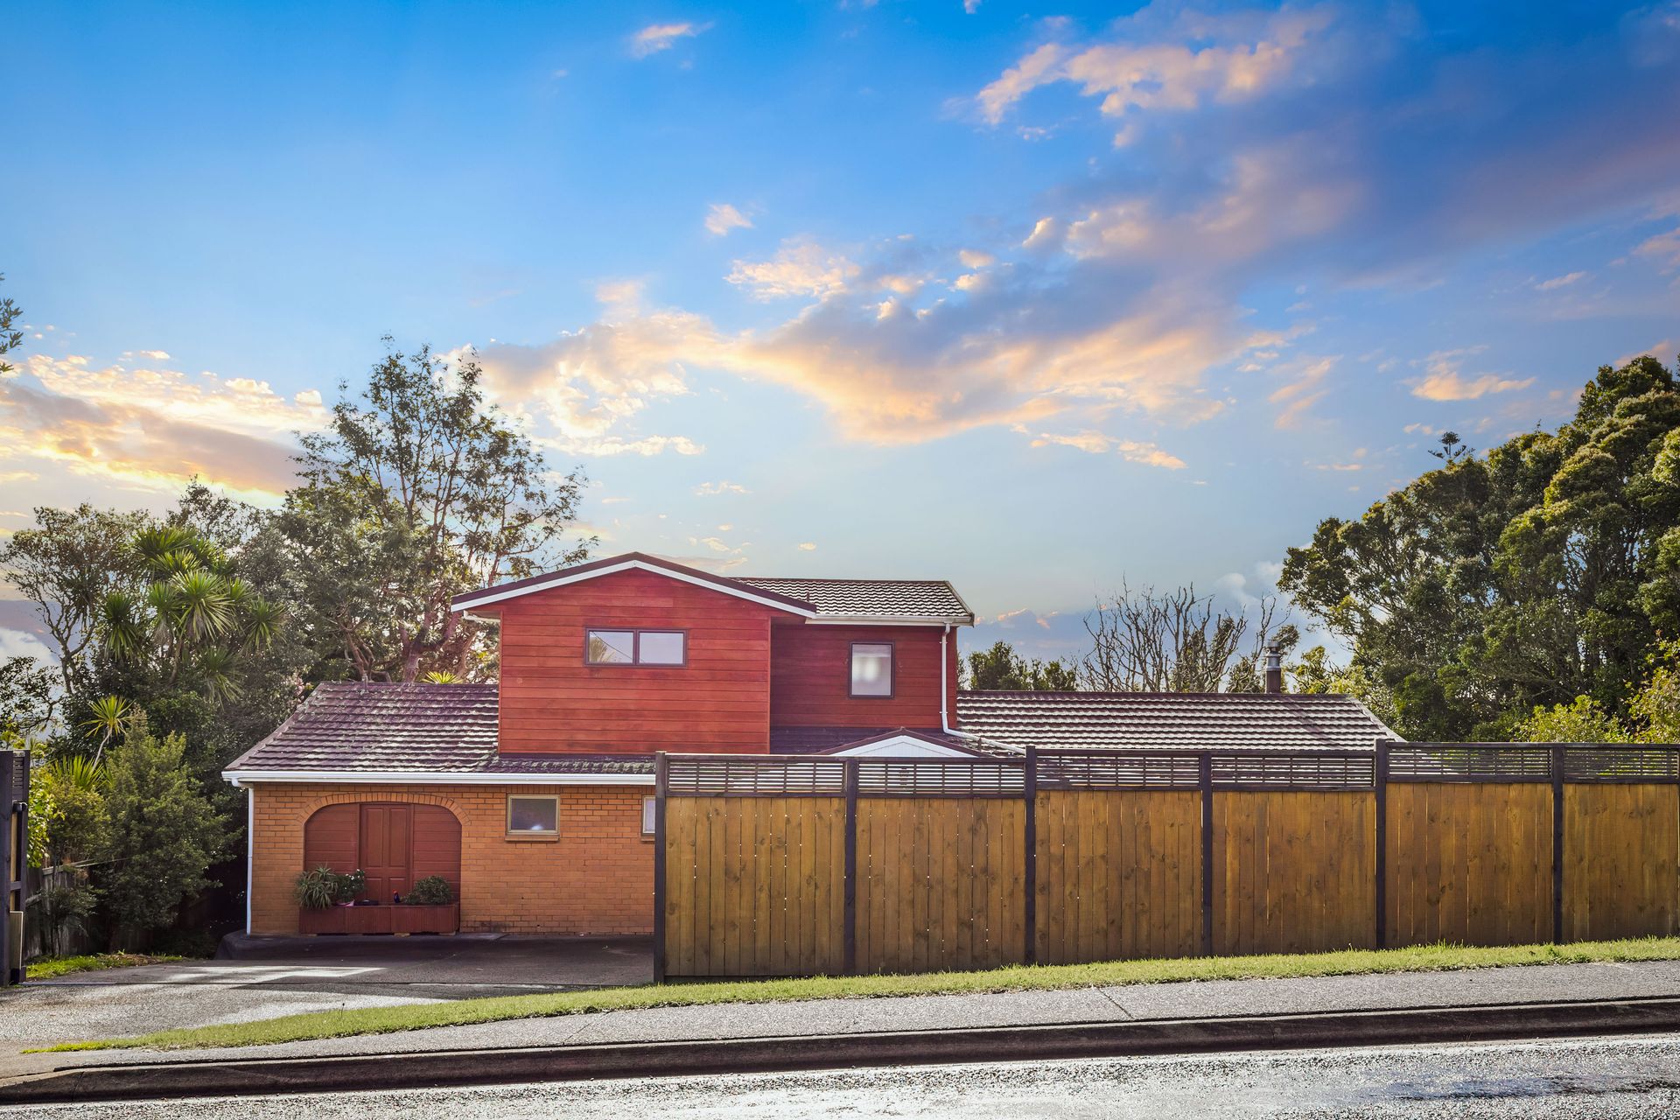
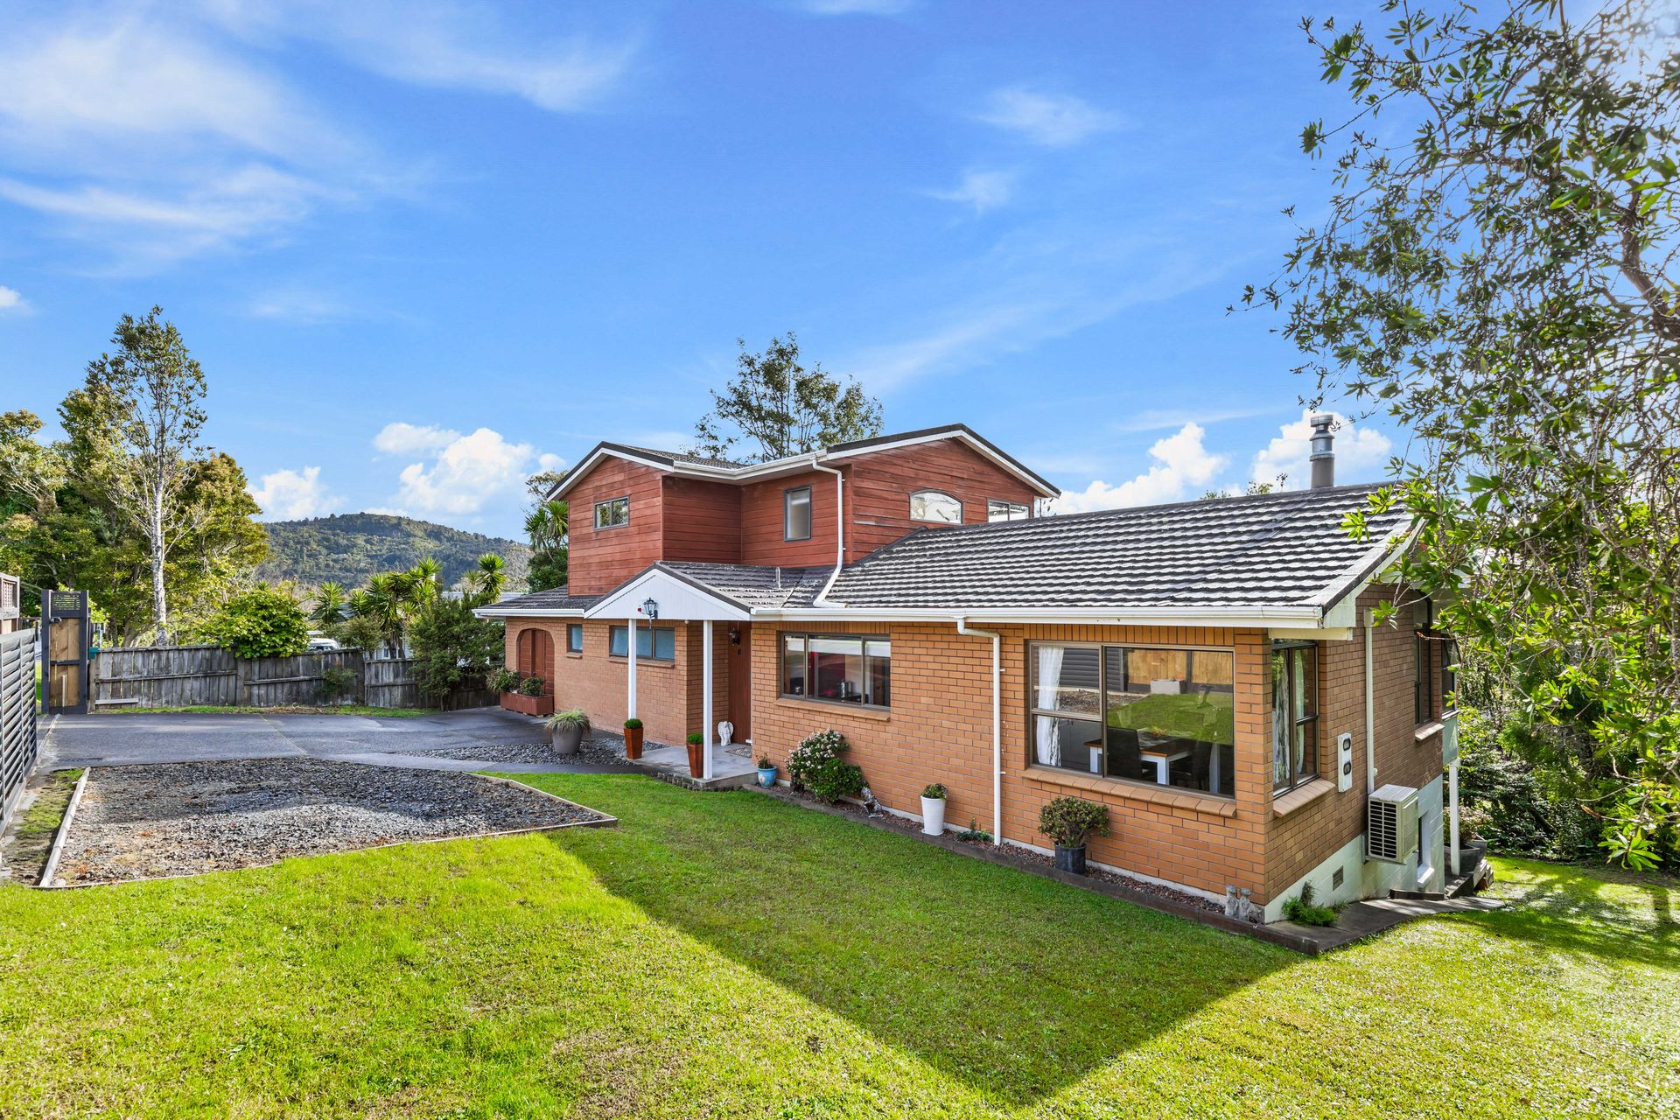
Family friendly living, solid construction, and everyday convenience come together in this supersized home. Set on a generous 1,084sqm fully fenced and gated section, only minutes from Swanson Village, you will be upgrading your lifestyle without compromising on convenience.
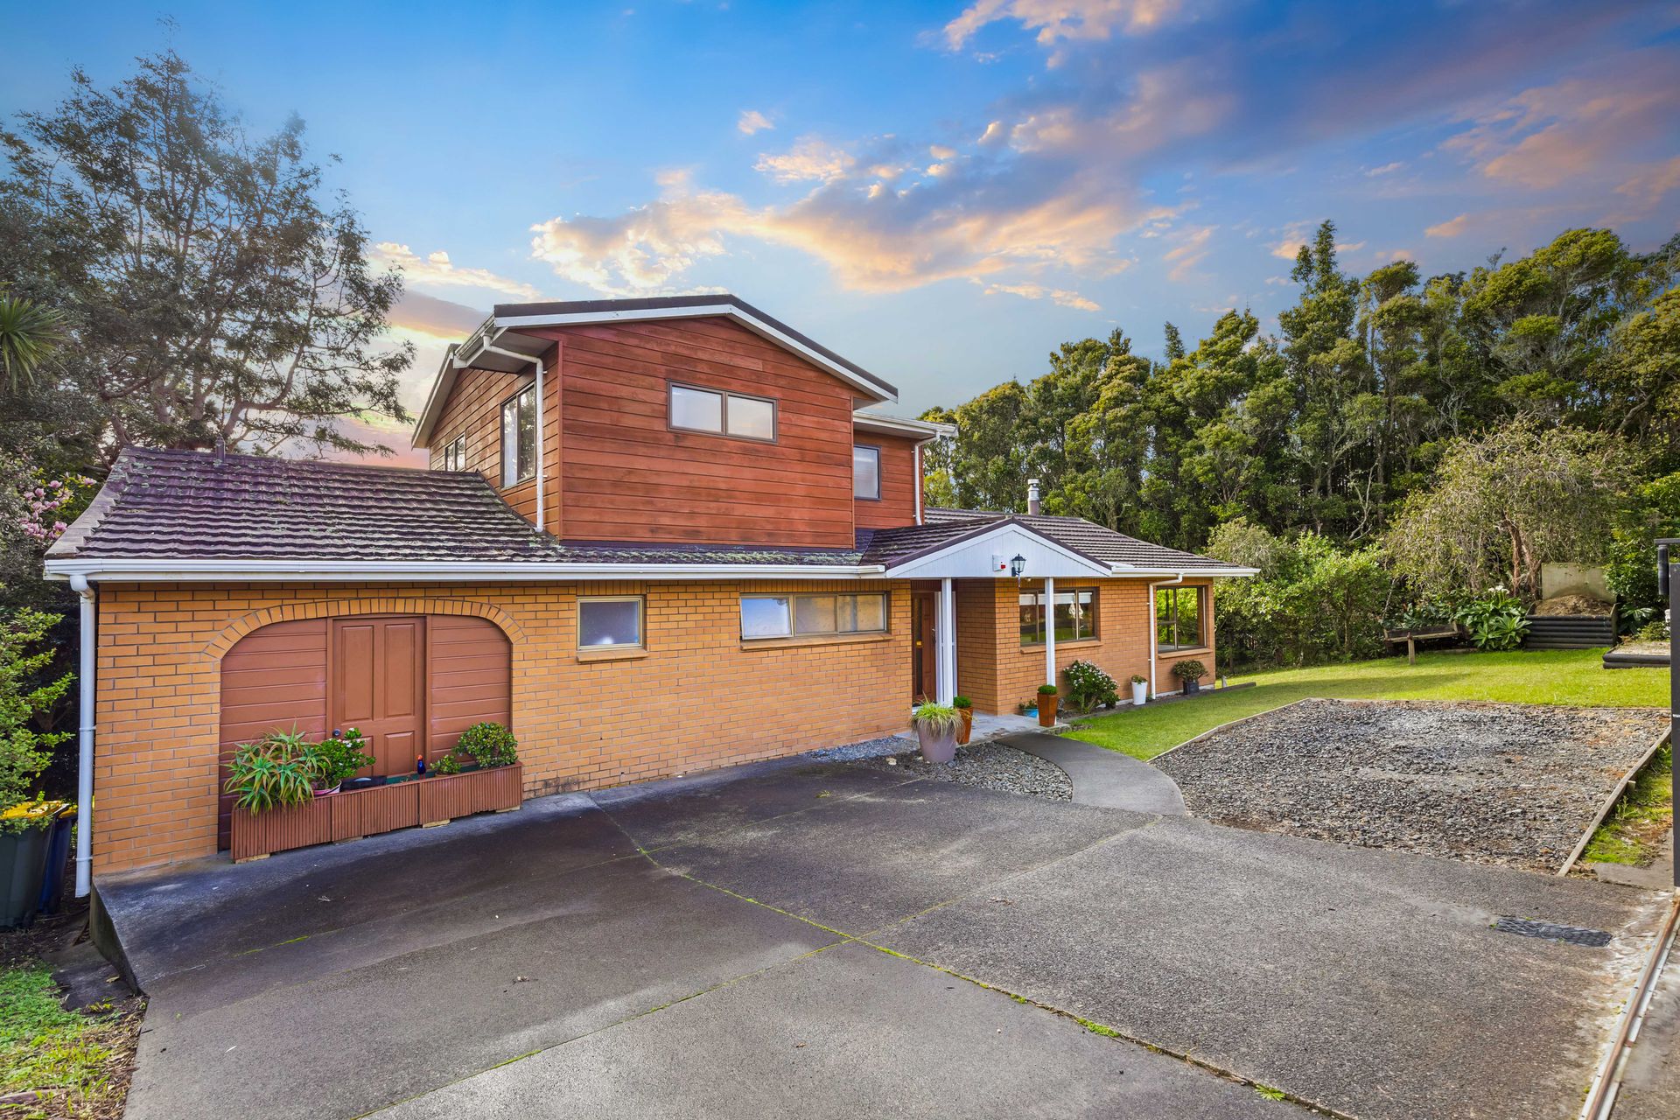
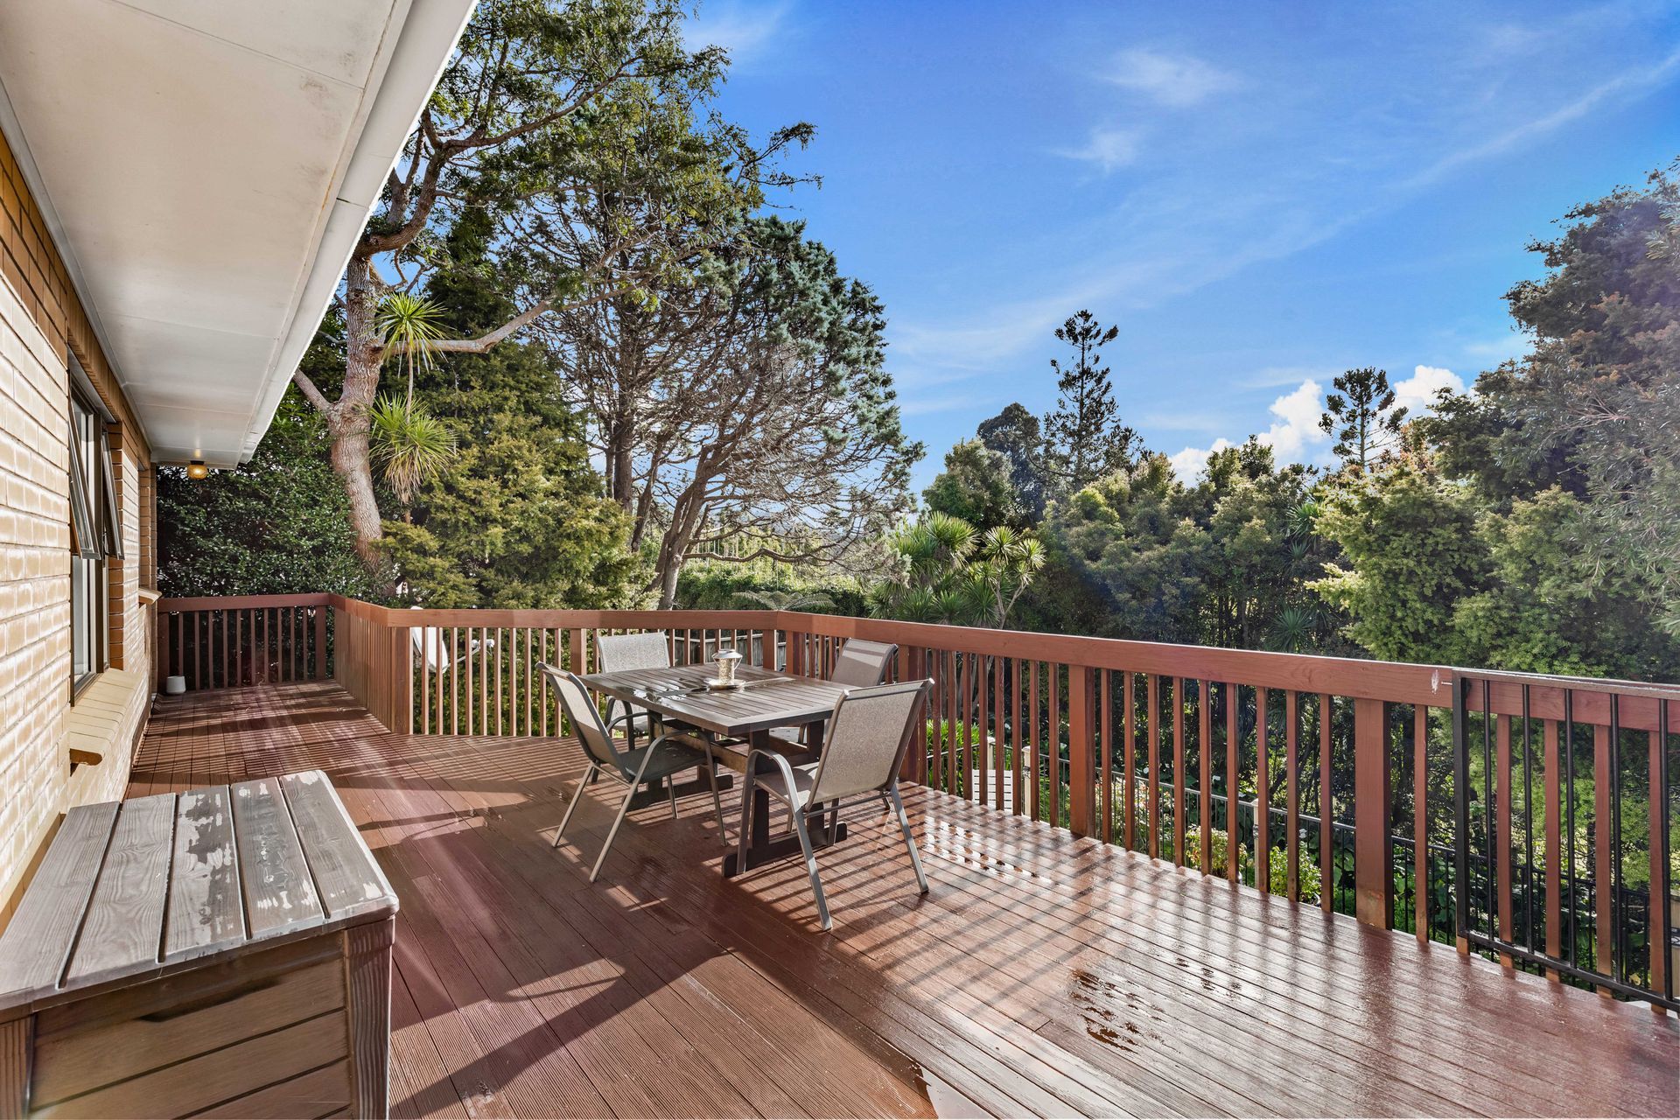
Constructed with a timeless blend of brick and cedar weatherboard, this home offers enduring appeal both inside and out, giving you the confidence of a well built home from its era. Step inside to appreciate its character, featuring high vaulted ceilings with exposed timber beams, a classic brick feature wall, and a wood burner that completes the ambience. The cook of the family will be in their element as they curate meals in the open plan country style kitchen, complete with striking macrocarpa benchtops. A layout ideal for families, with a large open-plan space where dining and entertaining come together seamlessly, plus a sunroom and decking area that's perfect for those bigger family gatherings.
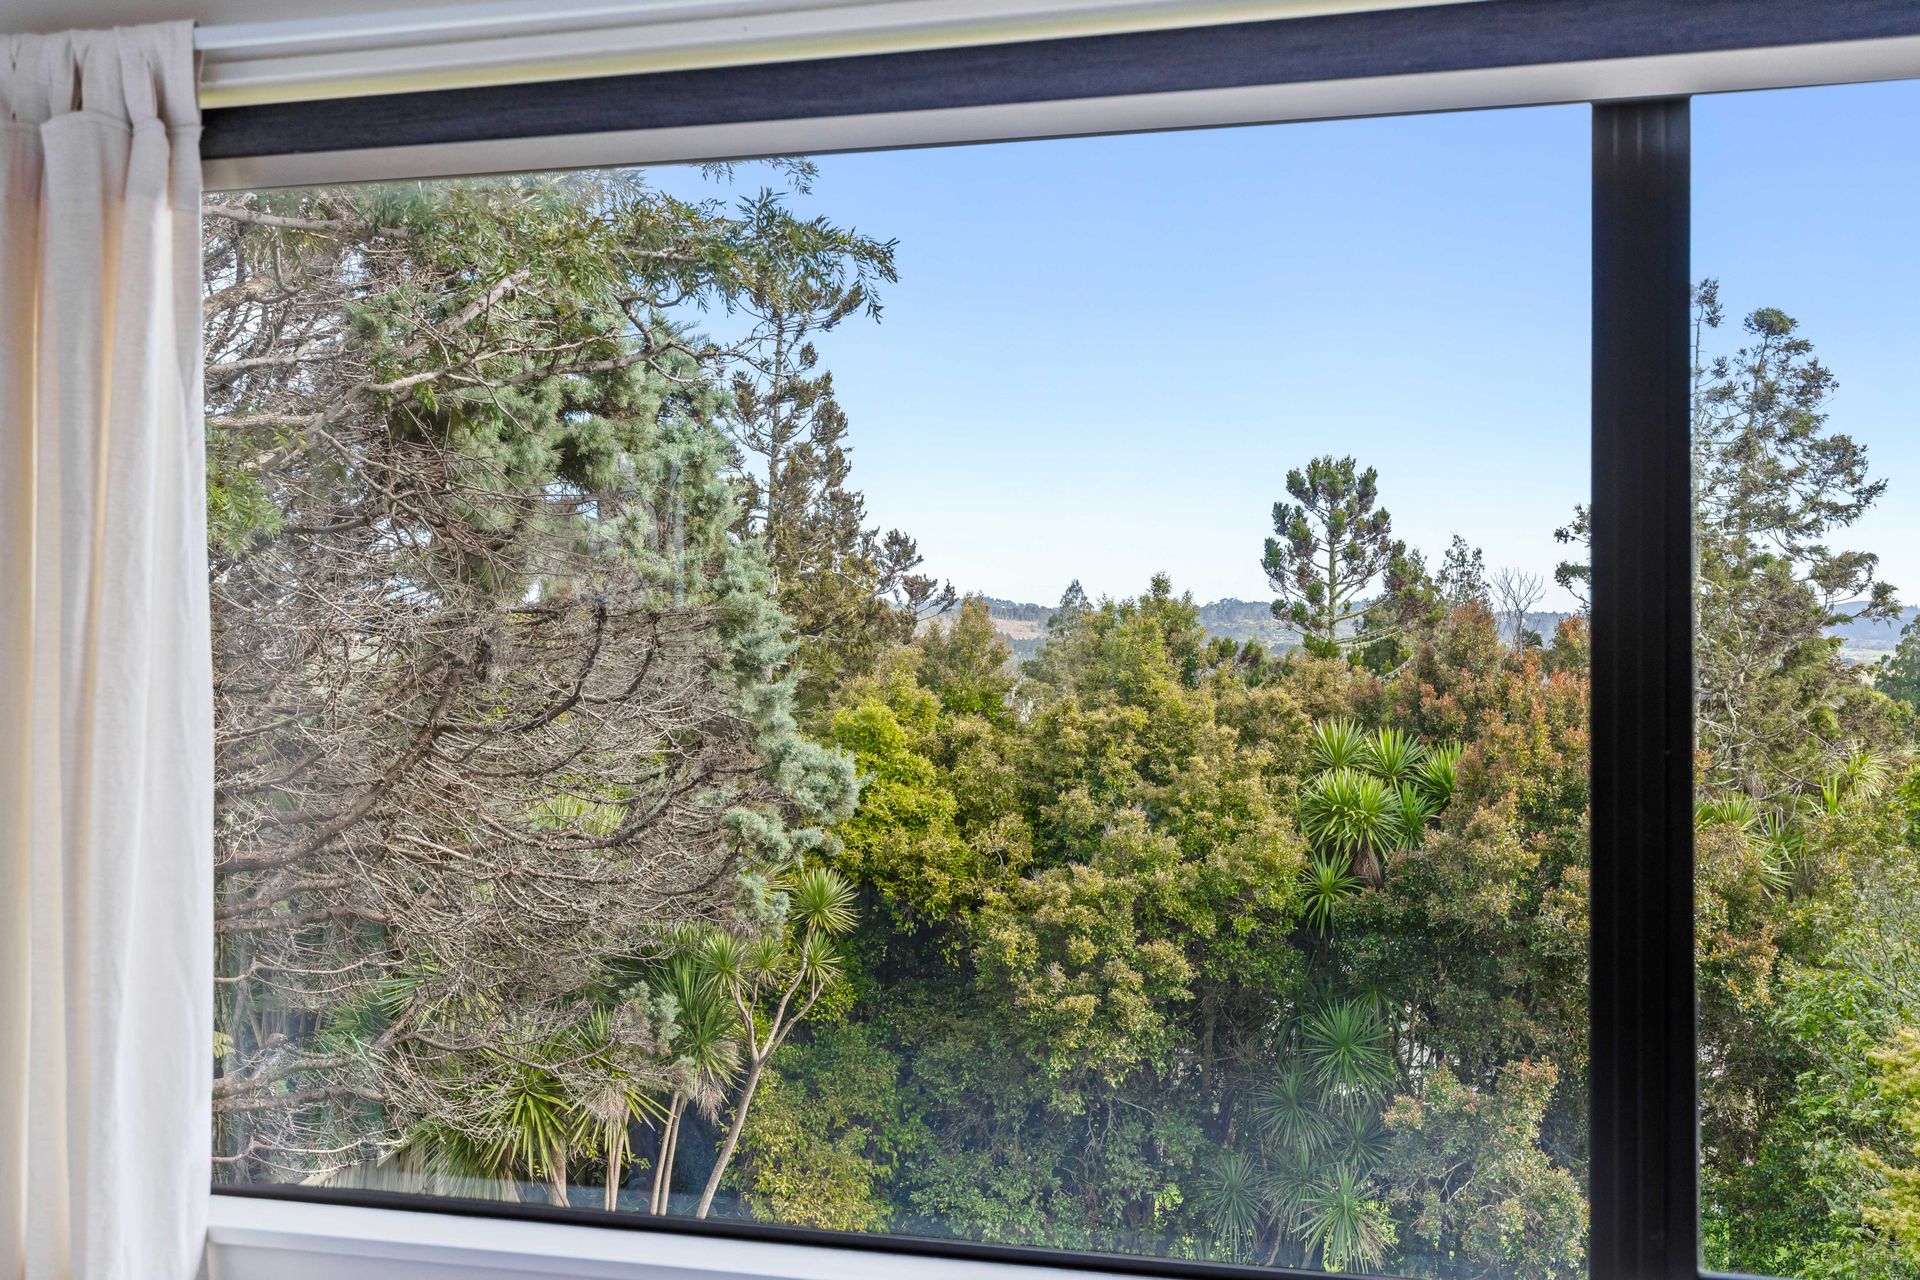
With four bedrooms split across two levels (two up, two down), the layout is ideal for growing families or multi-generational living. All bedrooms are light-filled with each taking views across the beautiful bush backdrop. Generous in scale, the master suite boasts an adjoining sitting room that doubles as a study nook or cosy retreat, with effortless access to the upstairs bathroom. Downstairs, an oversized combined bathroom and laundry caters perfectly to busy households.
The garage has been converted to a games room, this can be easily reinstated back to a garage if the new owners desire. A separate laundry that acts as an additional storage space or ideal for an extra fridge to meet the requirements of larger families. And when it comes to storage, this home truly delivers, with substantial basement space providing more than enough room for tools, hobbies, or a workshop.
Soaking up the sun in its north facing aspect, where you can watch the kids and pets play safely, while the practicality continues with plentiful off-street parking and space for an additional carport/garage (subject to council approval), it's a serious box ticker.
All of this is positioned just moments from Swanson Village, where you'll find local shops, cafes, Redwood Park Golf Course, the train station, and sought-after schools.
Don't miss the chance to make this property your family's next chapter. Join us at an open home or call Alyshia today for more information.
Family friendly living, solid construction, and everyday convenience come together in this supersized home. Set on a generous 1,084sqm fully fenced and gated section, only minutes from Swanson Village, you will be upgrading your lifestyle without compromising on convenience.
Constructed with a timeless blend of brick and cedar weatherboard, this home offers enduring appeal both inside and out, giving you the confidence of a well built home from its era. Step inside to appreciate its character, featuring high vaulted ceilings with exposed timber beams, a classic brick feature wall, and a wood burner that completes the ambience. The cook of the family will be in their element as they curate meals in the open plan country style kitchen, complete with striking macrocarpa benchtops. A layout ideal for families, with a large open-plan space where dining and entertaining come together seamlessly, plus a sunroom and decking area that's perfect for those bigger family gatherings.
With four bedrooms split across two levels (two up, two down), the layout is ideal for growing families or multi-generational living. All bedrooms are light-filled with each taking views across the beautiful bush backdrop. Generous in scale, the master suite boasts an adjoining sitting room that doubles as a study nook or cosy retreat, with effortless access to the upstairs bathroom. Downstairs, an oversized combined bathroom and laundry caters perfectly to busy households.
The garage has been converted to a games room, this can be easily reinstated back to a garage if the new owners desire. A separate laundry that acts as an additional storage space or ideal for an extra fridge to meet the requirements of larger families. And when it comes to storage, this home truly delivers, with substantial basement space providing more than enough room for tools, hobbies, or a workshop.
Soaking up the sun in its north facing aspect, where you can watch the kids and pets play safely, while the practicality continues with plentiful off-street parking and space for an additional carport/garage (subject to council approval), it's a serious box ticker.
All of this is positioned just moments from Swanson Village, where you'll find local shops, cafes, Redwood Park Golf Course, the train station, and sought-after schools.
Don't miss the chance to make this property your family's next chapter. Join us at an open home or call Alyshia today for more information.
Explore the area
School catchments
- Waitakere School Full primary Years 1-8 State 2.7km
- Swanson School Full primary Years 1-8 State 2.8km
- TKKM o Te Kotuku Full primary Years 1-8 State 4.0km
- Henderson Valley School Primary Years 1-6 State 4.5km
- Rānui Primary School Primary Years 1-6 State 4.7km
- Birdwood School Full primary Years 1-8 State 4.9km
- Summerland Primary Primary Years 1-6 State 5.3km
- Massey High School Secondary Years 9-15 State 5.7km
- Don Buck School Full primary Years 1-8 State 5.7km
- Massey Primary School Full primary Years 1-8 State 5.8km
- Western Heights School (Auckland) Primary Years 1-6 State 5.8km
- Taupaki School Full primary Years 1-8 State 6.0km
- Waitakere College Secondary Years 9-15 State 6.2km
- St Dominic's Catholic College (Henderson) Secondary Years 7-15 State integrated 6.2km
- Liston College Secondary Years 7-15 State integrated 6.4km
- Henderson South School Primary Years 1-6 State 6.5km
- Henderson North School Primary Years 1-6 State 6.6km
- Pomaria Road School Primary Years 1-6 State 6.8km
- Henderson Intermediate Intermediate Years 7-8 State 6.8km
- Henderson High School Secondary Years 9-15 State 6.9km
- North West College Secondary Years 7-15 Charter 7.1km
- ACG Sunderland Composite Years 1-15 Private 7.3km
- Middle School West Auckland Composite Years 7-10 State 7.4km
- TKKM o Hoani Waititi Composite Years 1-15 State 8.0km
- Rutherford College Secondary Years 9-15 State 8.7km
- Kelston Boys' High School Secondary Years 9-15 State 10.6km
- Kelston Girls' College Secondary Years 9-15 State 10.7km
- Titirangi Rudolf Steiner School Composite Years 1-15 Private 11.7km
- Hare Krishna School Composite Years 1-15 State integrated 12.0km
- Iqra School Composite Years 1-15 State integrated 12.1km
Nearest schools, measured in a straight line from the property. Provided as a guide only; check enrolment zones and eligibility with the school. School data © Ministry of Education, licensed under CC BY 4.0.
Find out how much home loan repayments will be
It’s important to understand repayment amounts before you apply for a home loan. A Loan Market broker can compare over 100 lenders to find the right loan for you. Use the Loan Market calculator to get a better indication of repayments.
Loan Market Pty Ltd | Australian Credit Licence 390222. All interest rates stated must include "p.a." and the relevant Comparison Rate in full.