
Sold
135A Te Atatu Road,
Te Atatu South, Waitakere City
Price withheld
Property details
-
Agents
Ray White Botany: Five AM Realty Limited Licensed (REAA 2008)
20 Crescent Lane, Dannemora Manukau City 2013
-

Chattels
- Cooktop Oven
- Wall Oven
- Rangehood
- Extractor Fan
- Dishwasher
- Waste Disposal Unit
- Heated Towel Rail
- Light Fittings
- Floor Covers
- Blinds
- Garage Door Opener
- Burglar Alarm
Brand-New. Big on Space. Brilliantly Located
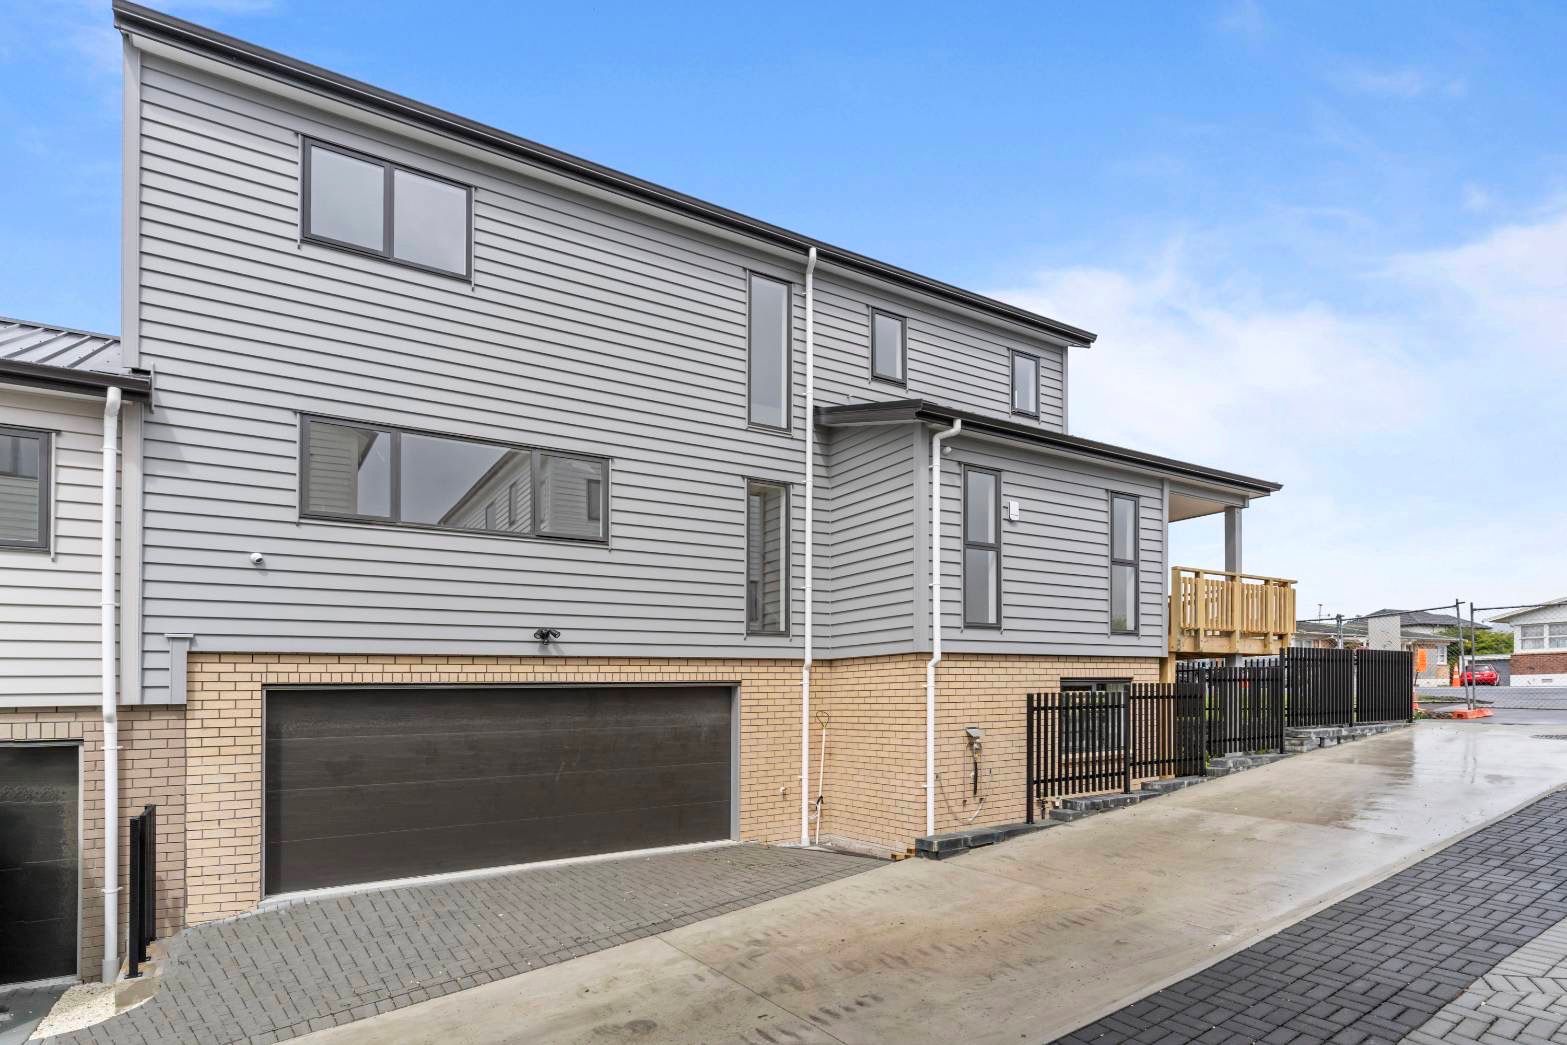
Step into modern living at 135A Te Atatu South - a brand-new, architecturally designed three-storey home offering exceptional space, flexibility, and style in one of West Auckland's most convenient locations.
Thoughtfully spread across three well-planned levels, this home has been designed to suit large families, multi-generational living, or those seeking work-from-home or guest flexibility.
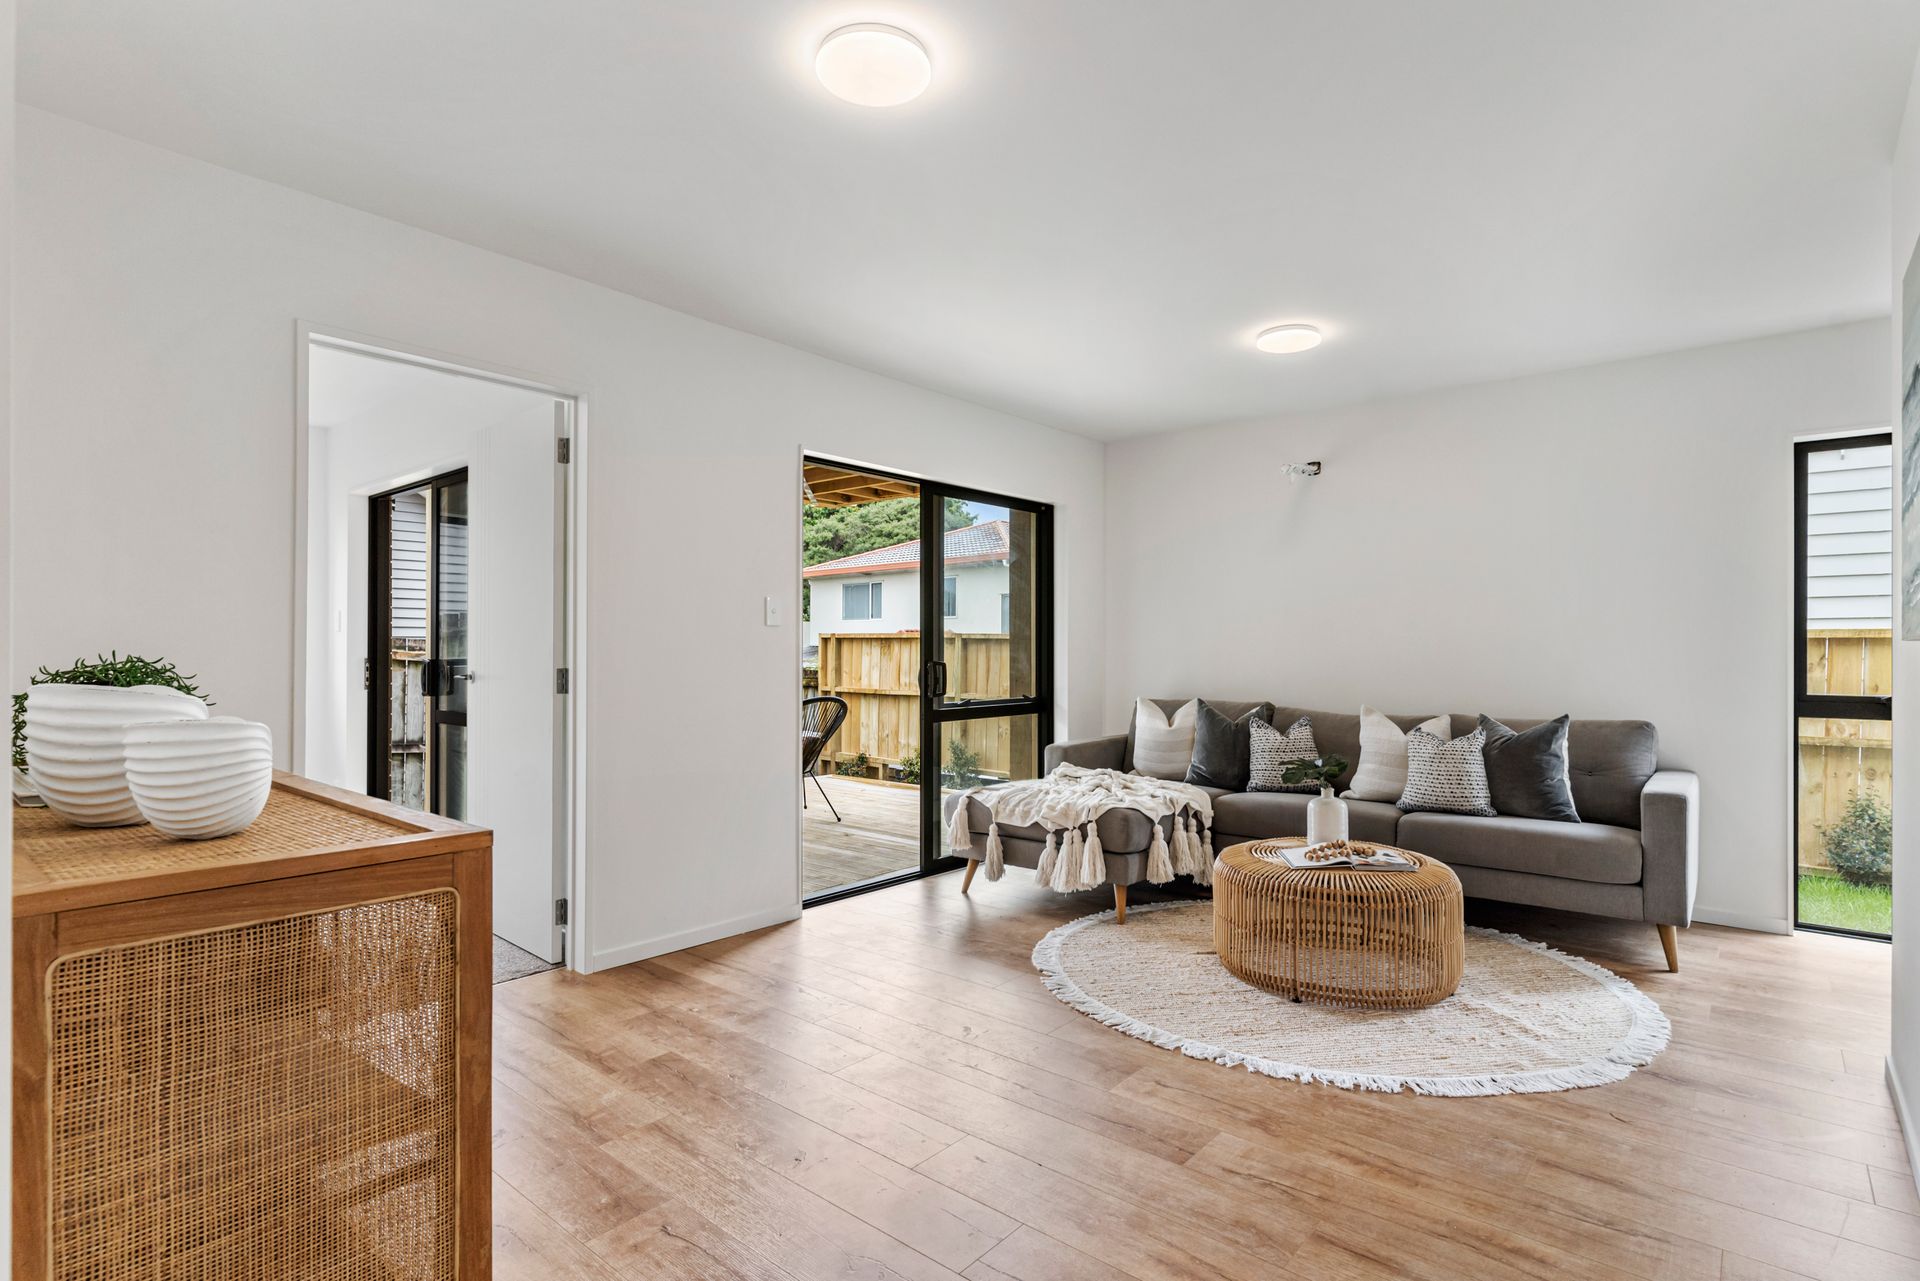
Ground Floor: Features a self-contained living zone with its own semi-kitchenette and bathroom - ideal for extended family, guests, teenagers, or potential homestay use.
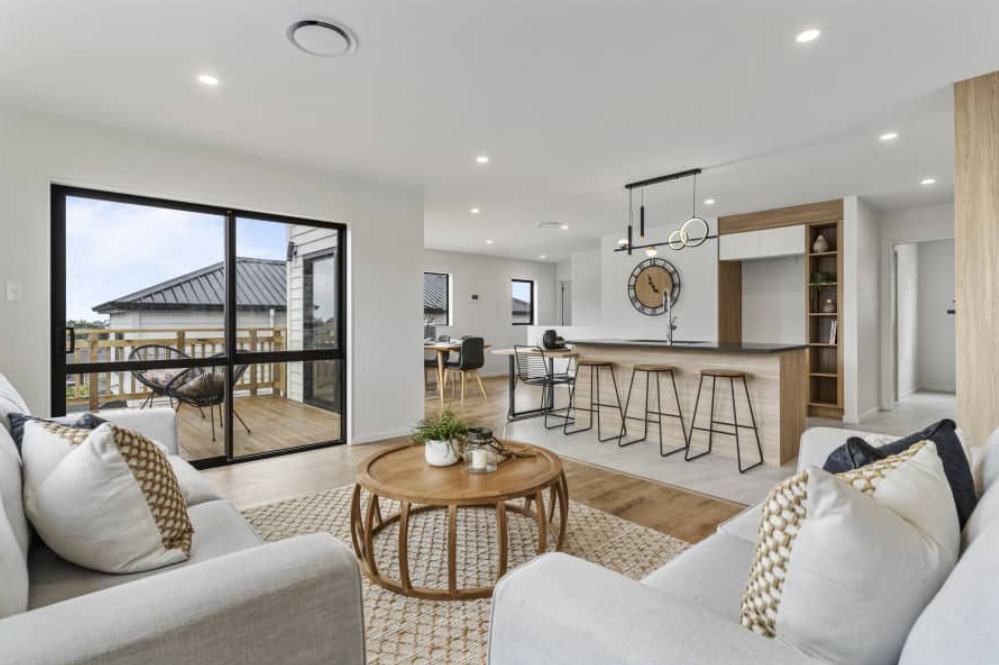
Levels Two & Three: Dedicated to everyday family living, with two separate living areas providing excellent separation for relaxing, entertaining, or quiet retreat. Bedrooms are well positioned across the upper levels to maximise privacy and comfort.
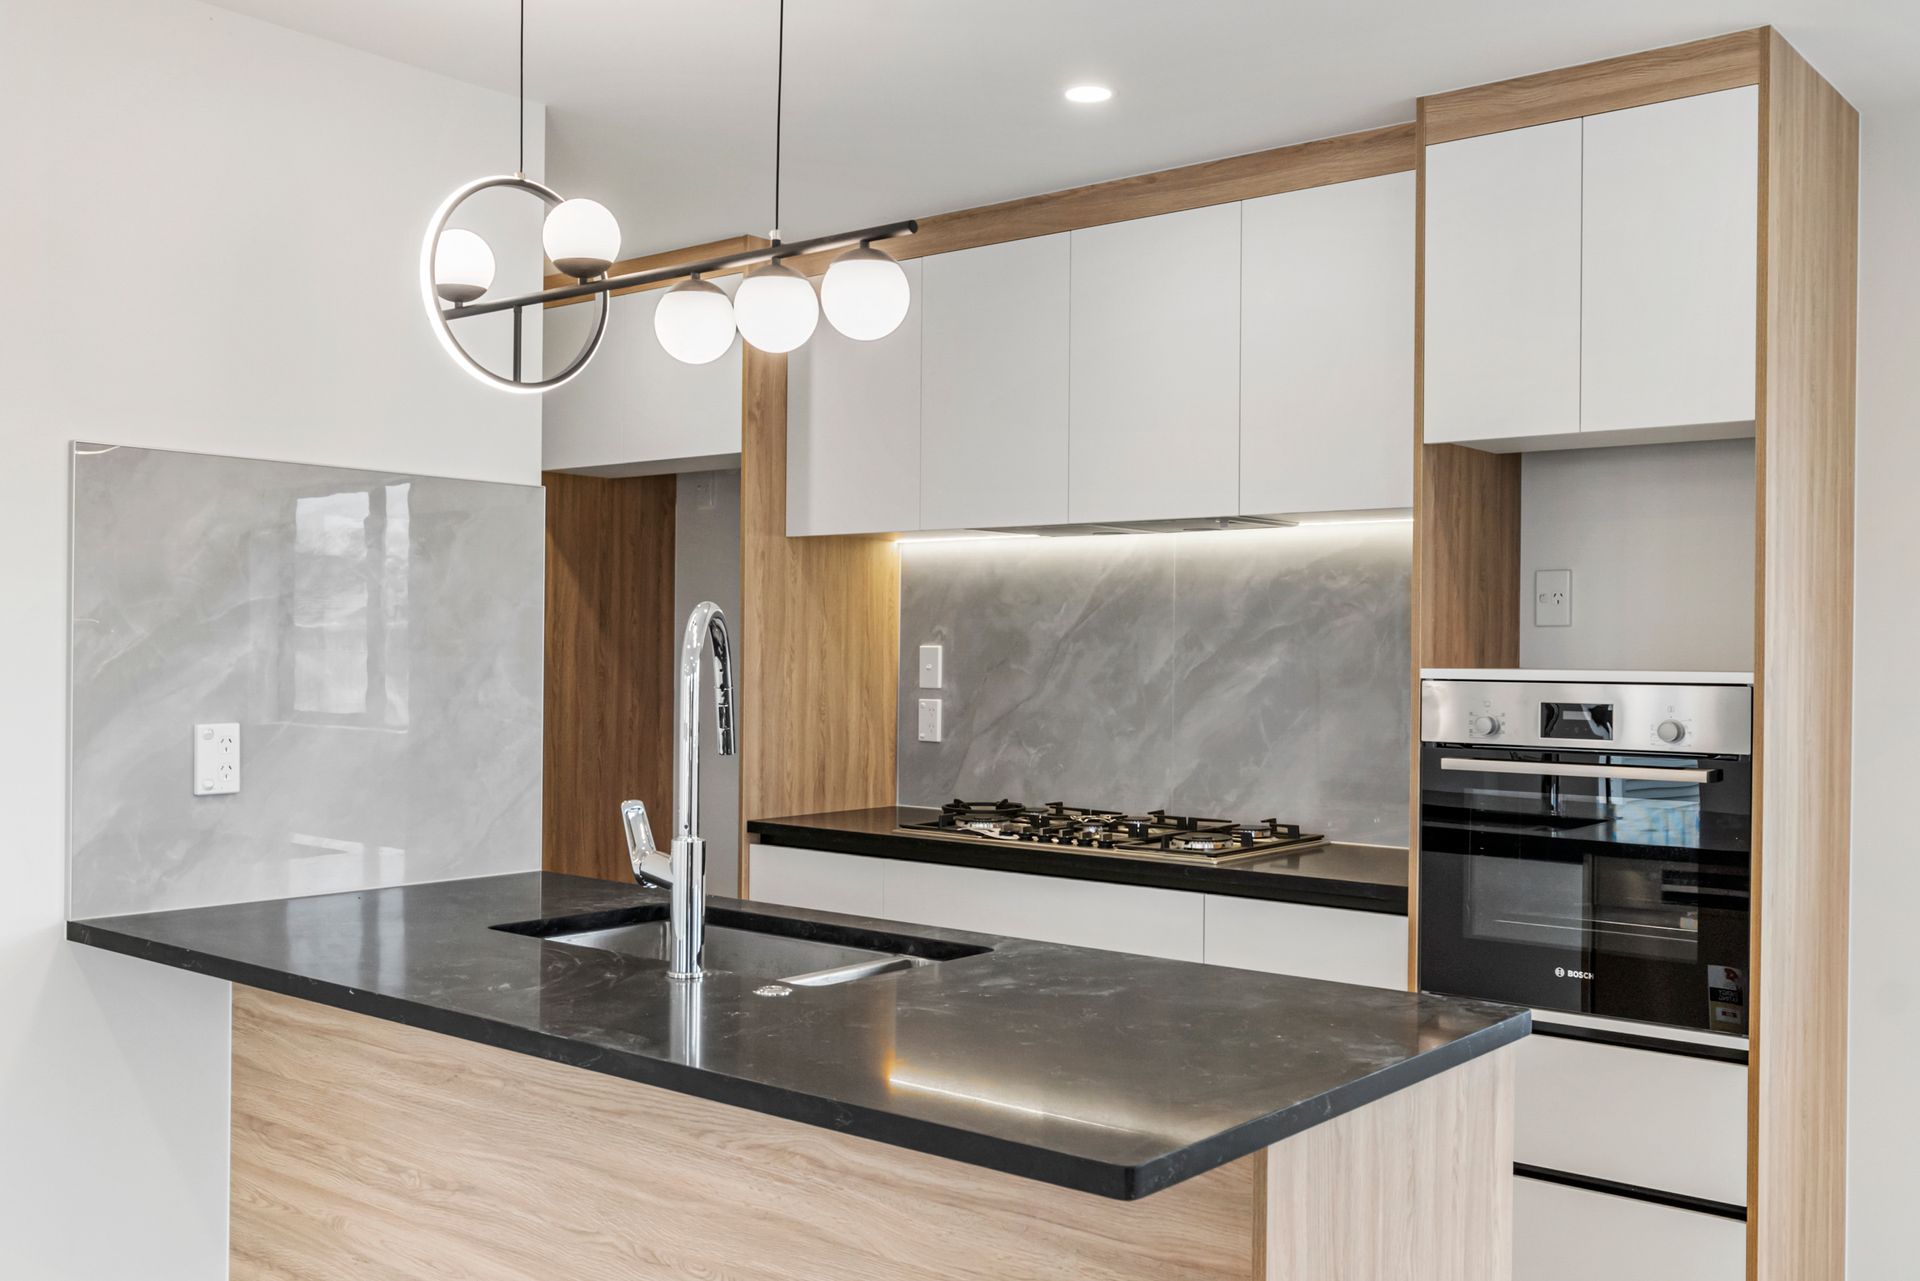
With 5 generous bedrooms, 3.5 bathrooms, and a double internal-access garage, the layout flows effortlessly while ensuring every level serves a clear purpose. Contemporary finishes, abundant natural light, and seamless indoor-outdoor connections complete the picture.
Set in an attractive, highly sought-after Te Atatu South location, you'll enjoy easy access to schools, parks, shops, public transport, and motorway links - perfect for modern family life.
Brand-new homes with this level of design, flexibility, and space are rare.
Inspect now and secure a home that truly delivers on layout, lifestyle, and location.
Big families, multi-gen buyers, and smart investors - this is a must-see.
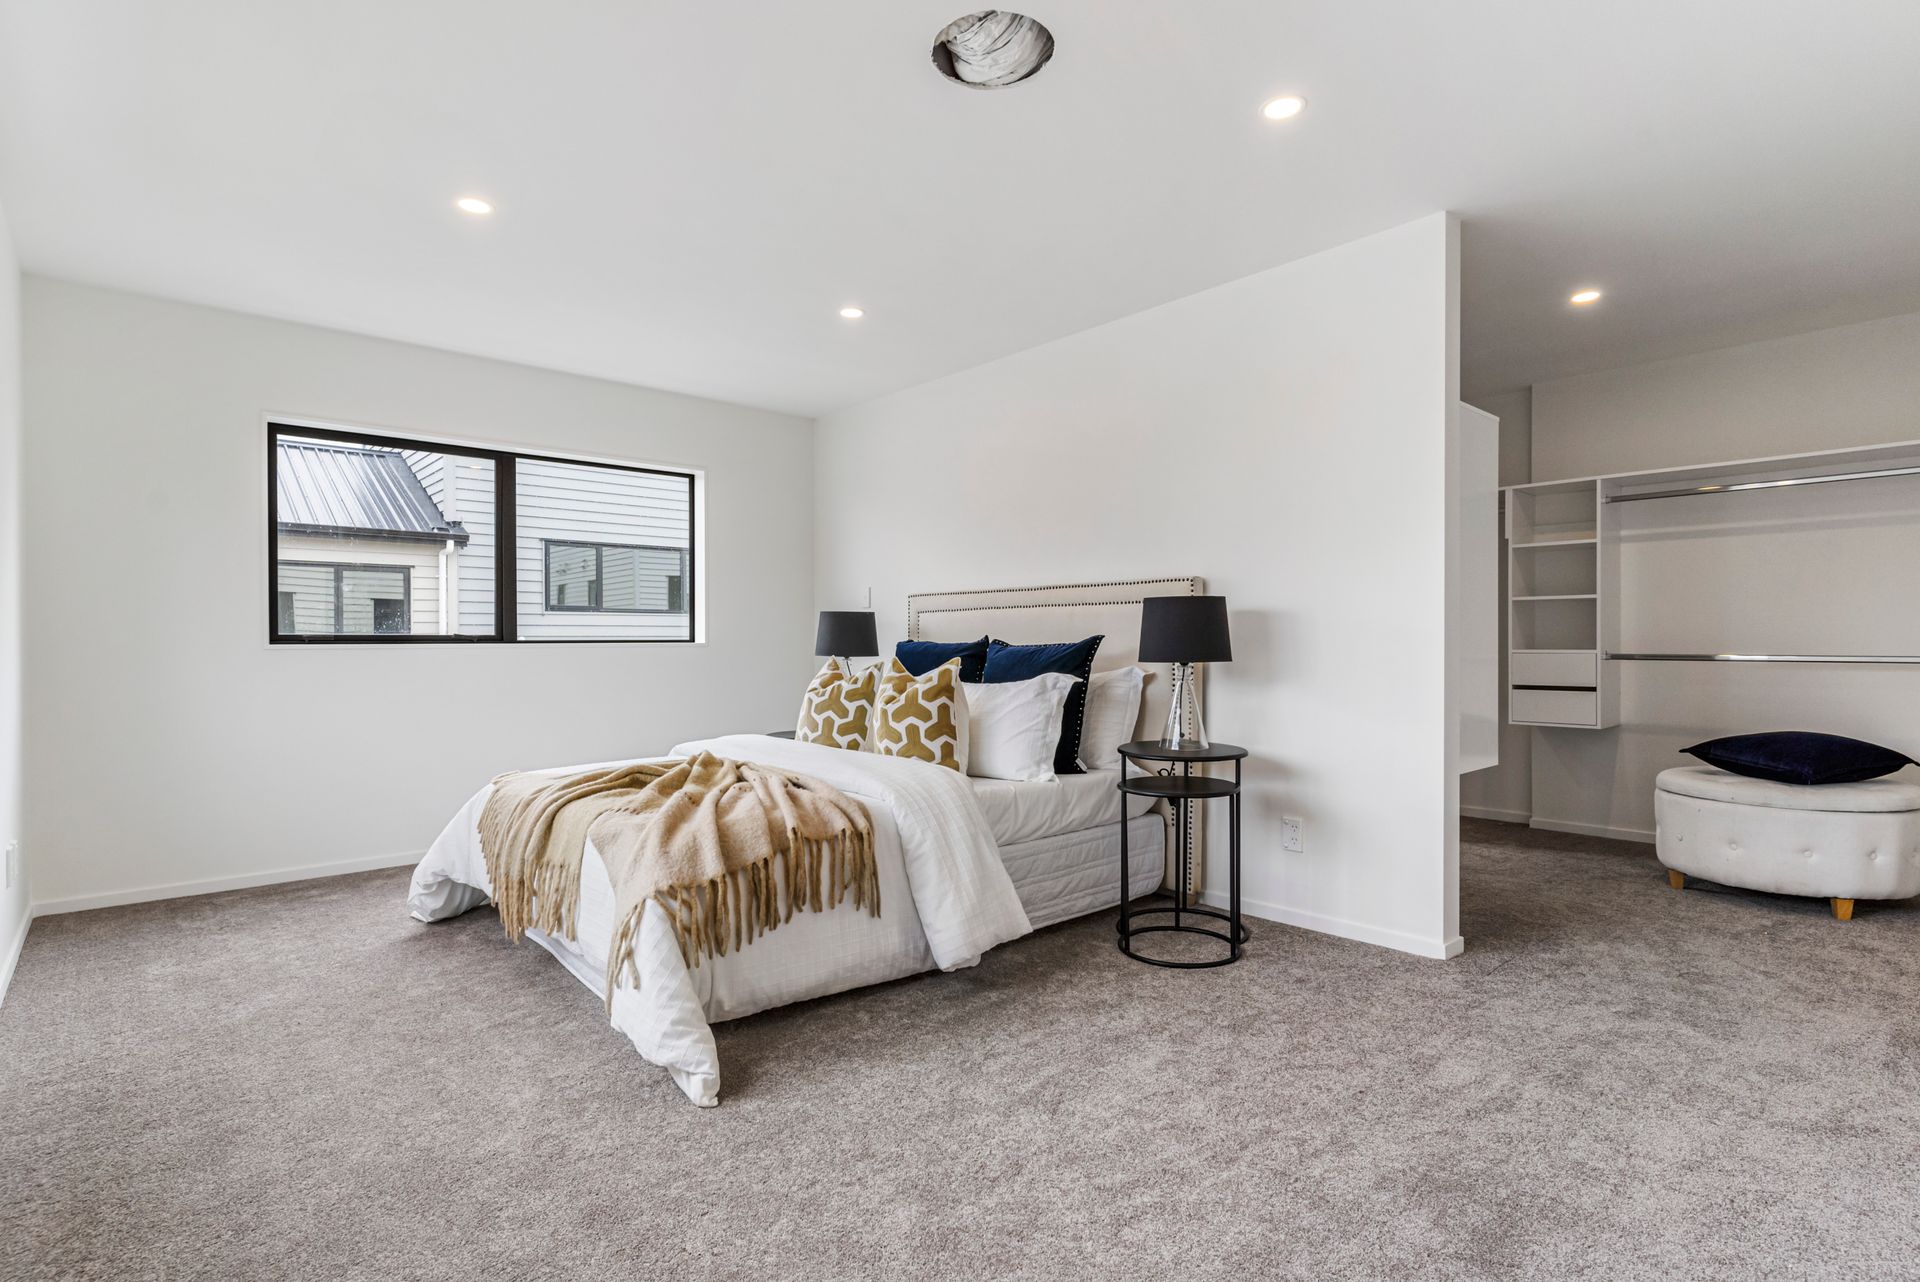
Disclaimer: Certain images have been sourced from the staged property at 135D. Prospective buyers are advised to undertake their own independent inspection of the property and due diligences.
Thoughtfully spread across three well-planned levels, this home has been designed to suit large families, multi-generational living, or those seeking work-from-home or guest flexibility.
Ground Floor: Features a self-contained living zone with its own semi-kitchenette and bathroom - ideal for extended family, guests, teenagers, or potential homestay use.
Levels Two & Three: Dedicated to everyday family living, with two separate living areas providing excellent separation for relaxing, entertaining, or quiet retreat. Bedrooms are well positioned across the upper levels to maximise privacy and comfort.
With 5 generous bedrooms, 3.5 bathrooms, and a double internal-access garage, the layout flows effortlessly while ensuring every level serves a clear purpose. Contemporary finishes, abundant natural light, and seamless indoor-outdoor connections complete the picture.
Set in an attractive, highly sought-after Te Atatu South location, you'll enjoy easy access to schools, parks, shops, public transport, and motorway links - perfect for modern family life.
Brand-new homes with this level of design, flexibility, and space are rare.
Inspect now and secure a home that truly delivers on layout, lifestyle, and location.
Big families, multi-gen buyers, and smart investors - this is a must-see.
Disclaimer: Certain images have been sourced from the staged property at 135D. Prospective buyers are advised to undertake their own independent inspection of the property and due diligences.
Explore the area
School catchments
- Freyberg Community School Primary Years 1-6 State 0.61km
- Tirimoana School Primary Years 1-6 State 0.71km
- Rangeview Intermediate Intermediate Years 7-8 State 0.71km
- Edmonton School Primary Years 1-6 State 1.1km
- Henderson School Primary Years 1-6 State 1.1km
- Glendene School Primary Years 1-6 State 1.5km
- Flanshaw Road School Primary Years 1-6 State 1.6km
- Holy Cross Catholic School (Henderson) Full primary Years 1-8 State integrated 1.6km
- ACG Sunderland Composite Years 1-15 Private 1.6km
- North West College Secondary Years 7-15 Charter 1.7km
- Henderson Intermediate Intermediate Years 7-8 State 1.8km
- Henderson North School Primary Years 1-6 State 1.9km
- Henderson High School Secondary Years 9-15 State 1.9km
- Sunnyvale School Primary Years 1-6 State 2.2km
- Elim Christian College Henderson Full primary Years 1-8 State integrated 2.2km
- Liston College Secondary Years 7-15 State integrated 2.3km
- Pomaria Road School Primary Years 1-6 State 2.3km
- St Dominic's Catholic College (Henderson) Secondary Years 7-15 State integrated 2.4km
- Waitakere College Secondary Years 9-15 State 2.4km
- Rutherford College Secondary Years 9-15 State 2.5km
- Rutherford School Primary Years 1-6 State 2.5km
- Middle School West Auckland Composite Years 7-10 State 2.7km
- Kelston Boys' High School Secondary Years 9-15 State 3.2km
- TKKM o Hoani Waititi Composite Years 1-15 State 3.8km
- Kelston Girls' College Secondary Years 9-15 State 4.0km
- Avondale College Secondary Years 9-15 State 4.4km
- Iqra School Composite Years 1-15 State integrated 4.8km
- Massey High School Secondary Years 9-15 State 5.4km
- Elim Christian College Mt Albert Composite Years 1-15 State integrated 5.8km
Nearest schools, measured in a straight line from the property. Provided as a guide only; check enrolment zones and eligibility with the school. School data © Ministry of Education, licensed under CC BY 4.0.
Find out how much home loan repayments will be
It’s important to understand repayment amounts before you apply for a home loan. A Loan Market broker can compare over 100 lenders to find the right loan for you. Use the Loan Market calculator to get a better indication of repayments.
Loan Market Pty Ltd | Australian Credit Licence 390222. All interest rates stated must include "p.a." and the relevant Comparison Rate in full.
Photos
Contact Lecta Chanthawong
Contact Lecta Chanthawong

Lecta Chanthawong
135A Te Atatu Road, Te Atatu South 0602
Request a callback
Lecta Chanthawong
135A Te Atatu Road, Te Atatu South 0602