
Inspection Sat 7 Nov, 2:00pm
1 Havelle Avenue,
Titirangi, Waitakere City
Asking Price $950,000
Property details
-
Agents
Ray White New Lynn: Austar Realty Limited Licensed (REAA 2008)
14 Todd Plaza, New Lynn Waitakere City 0600
-

Chattels
- Rangehood
- Extractor Fan
- Dishwasher
- Waste Disposal Unit
- Central VAC System
- Floor Covers
- Blinds
- Curtains
- Garden Shed
- Burglar Alarm
- TV Aerial
Bespoke. Sun-drenched. Titirangi.
Designed and built by its owner - and it shows.
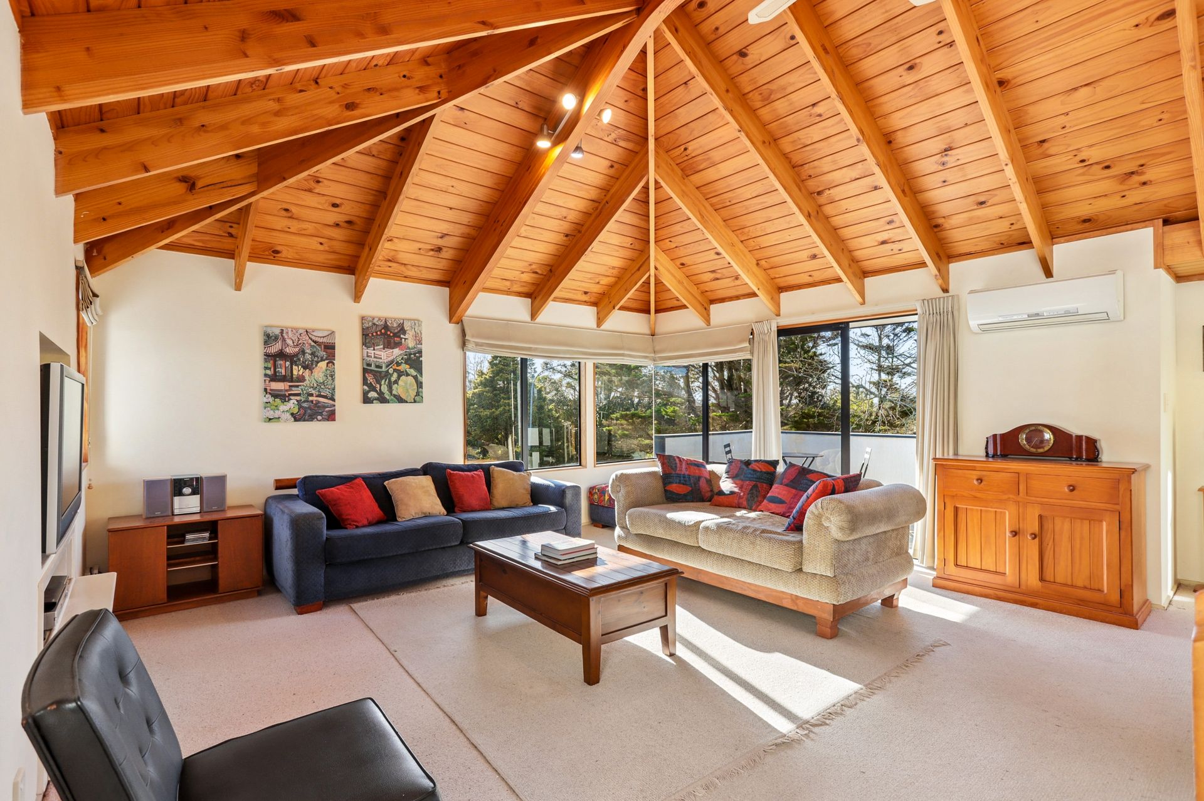
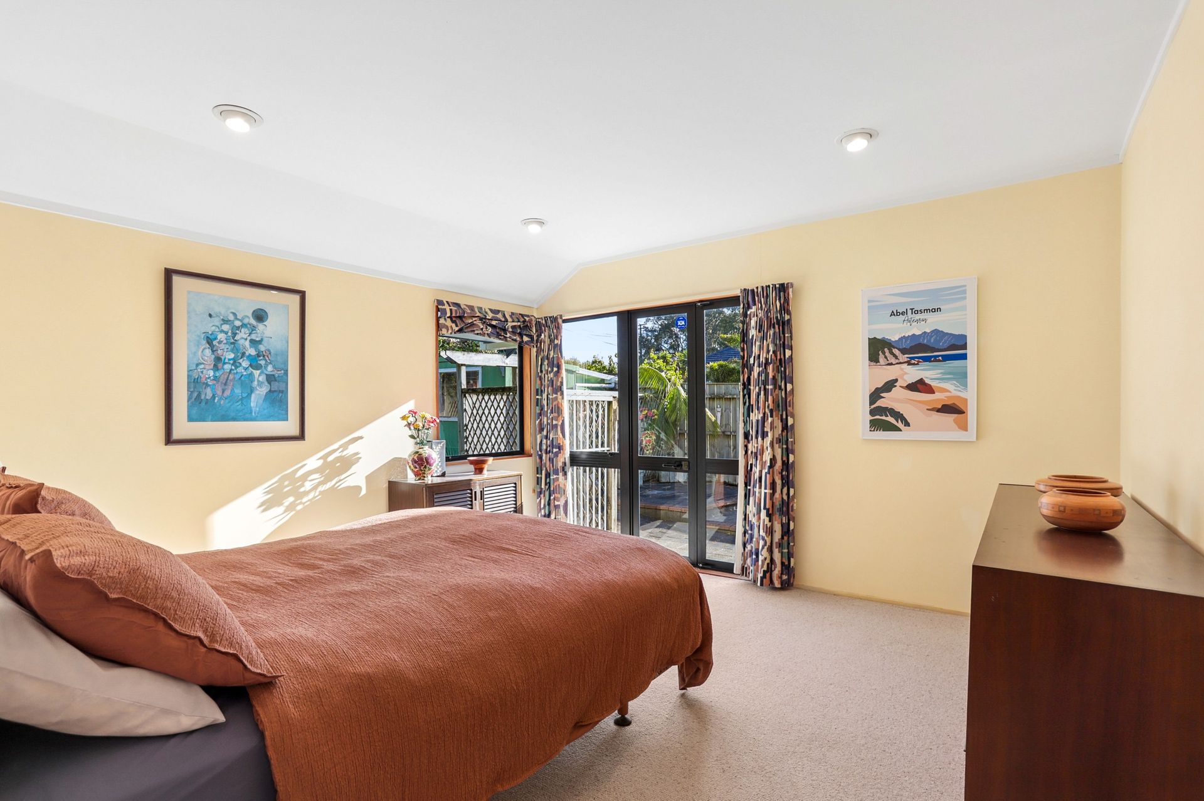
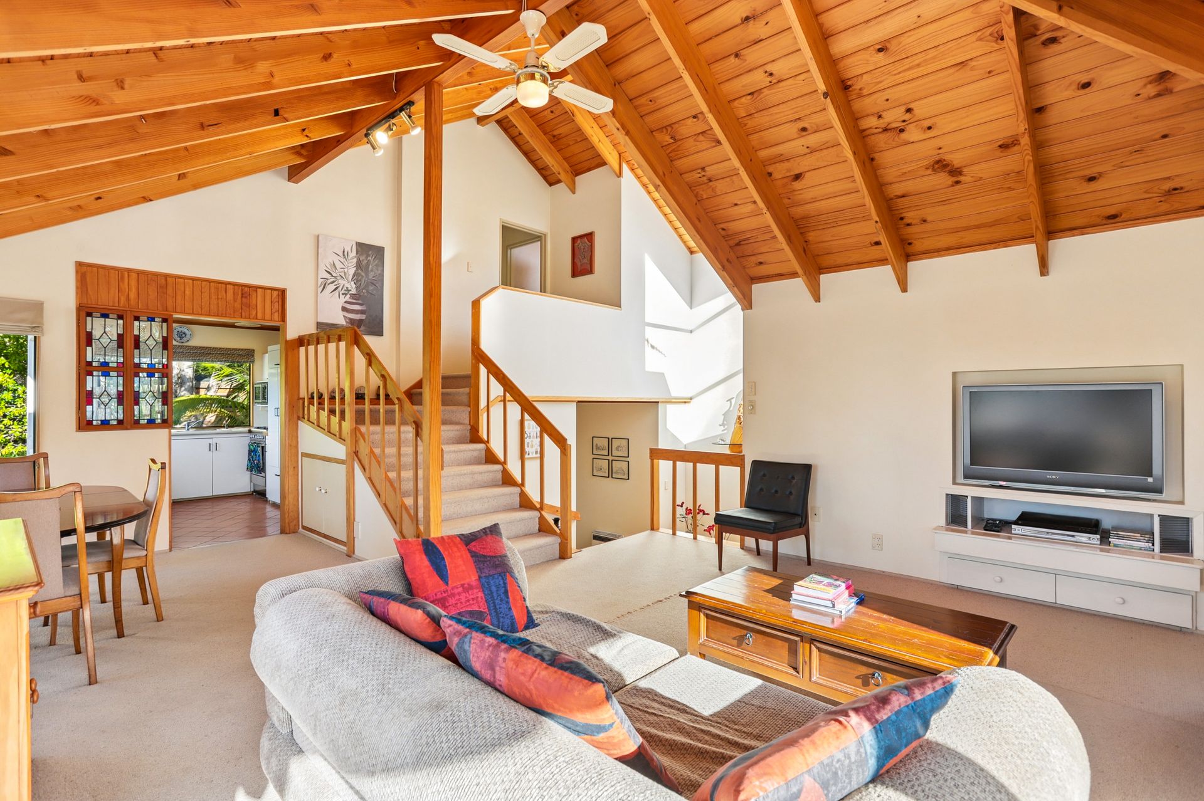
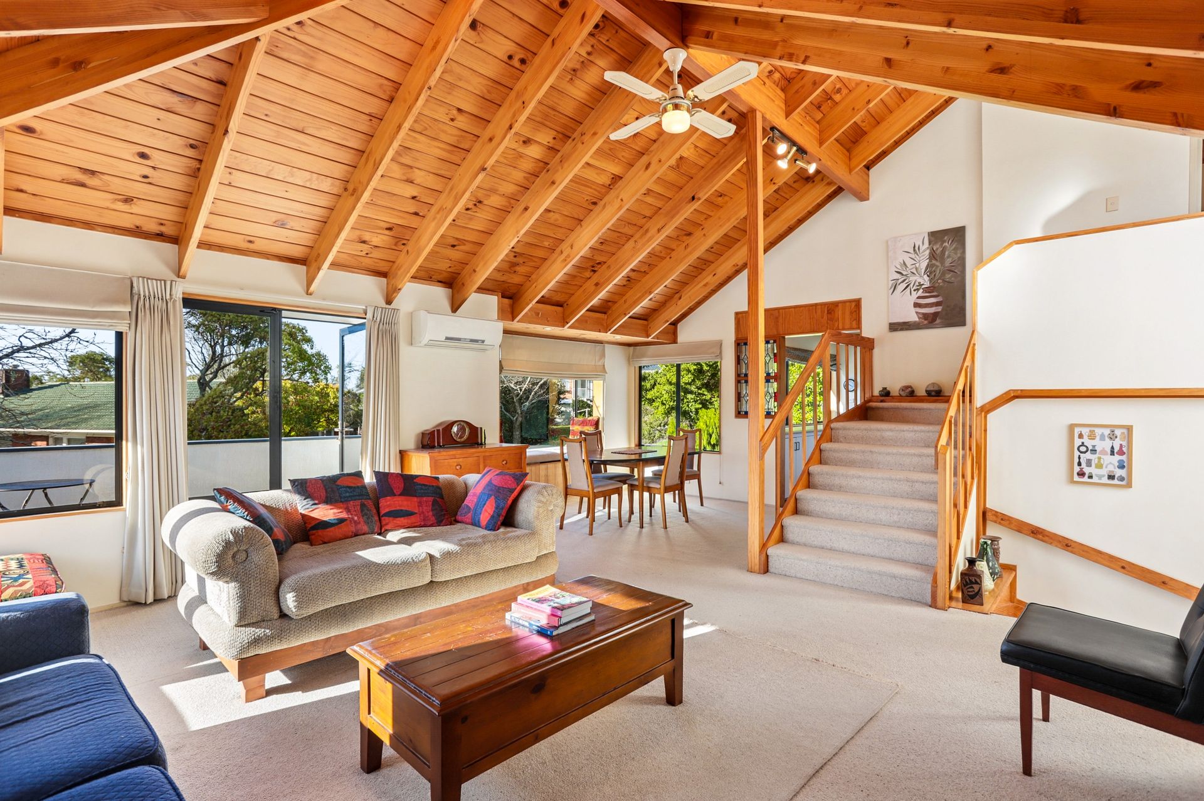
Walk in and look up. A vaulted timber ceiling, exposed rafters radiating from a central point, full board lining with no framing breaking up the space. It runs through the entry, living room, master bedroom and even the ensuite. Nobody builds like this any more, and photos don't do it justice.
Three bedrooms, two bathrooms, a separate study, a spa bath, a heat pump, and a double garage with serious built-in workbenches.
Sounds good, right?
Well... we're not going to pretend it doesn't come with a bit of homework.
This is a 1991/92 home with monolithic EIFS cladding and no cavity system. Some remedial work is required.
Still reading? Good. Because this is where it gets interesting.
EIFS isn't plaster. It's a polystyrene-based system, and the weathertightness report notes it has better moisture-resistant qualities than the texture-coated fibre cement plaster most associated with leaky homes. The remedial works are scoped and known. No guesswork, no surprises. The full weathertightness report and LIM are available on enquiry.
Now, the good stuff.
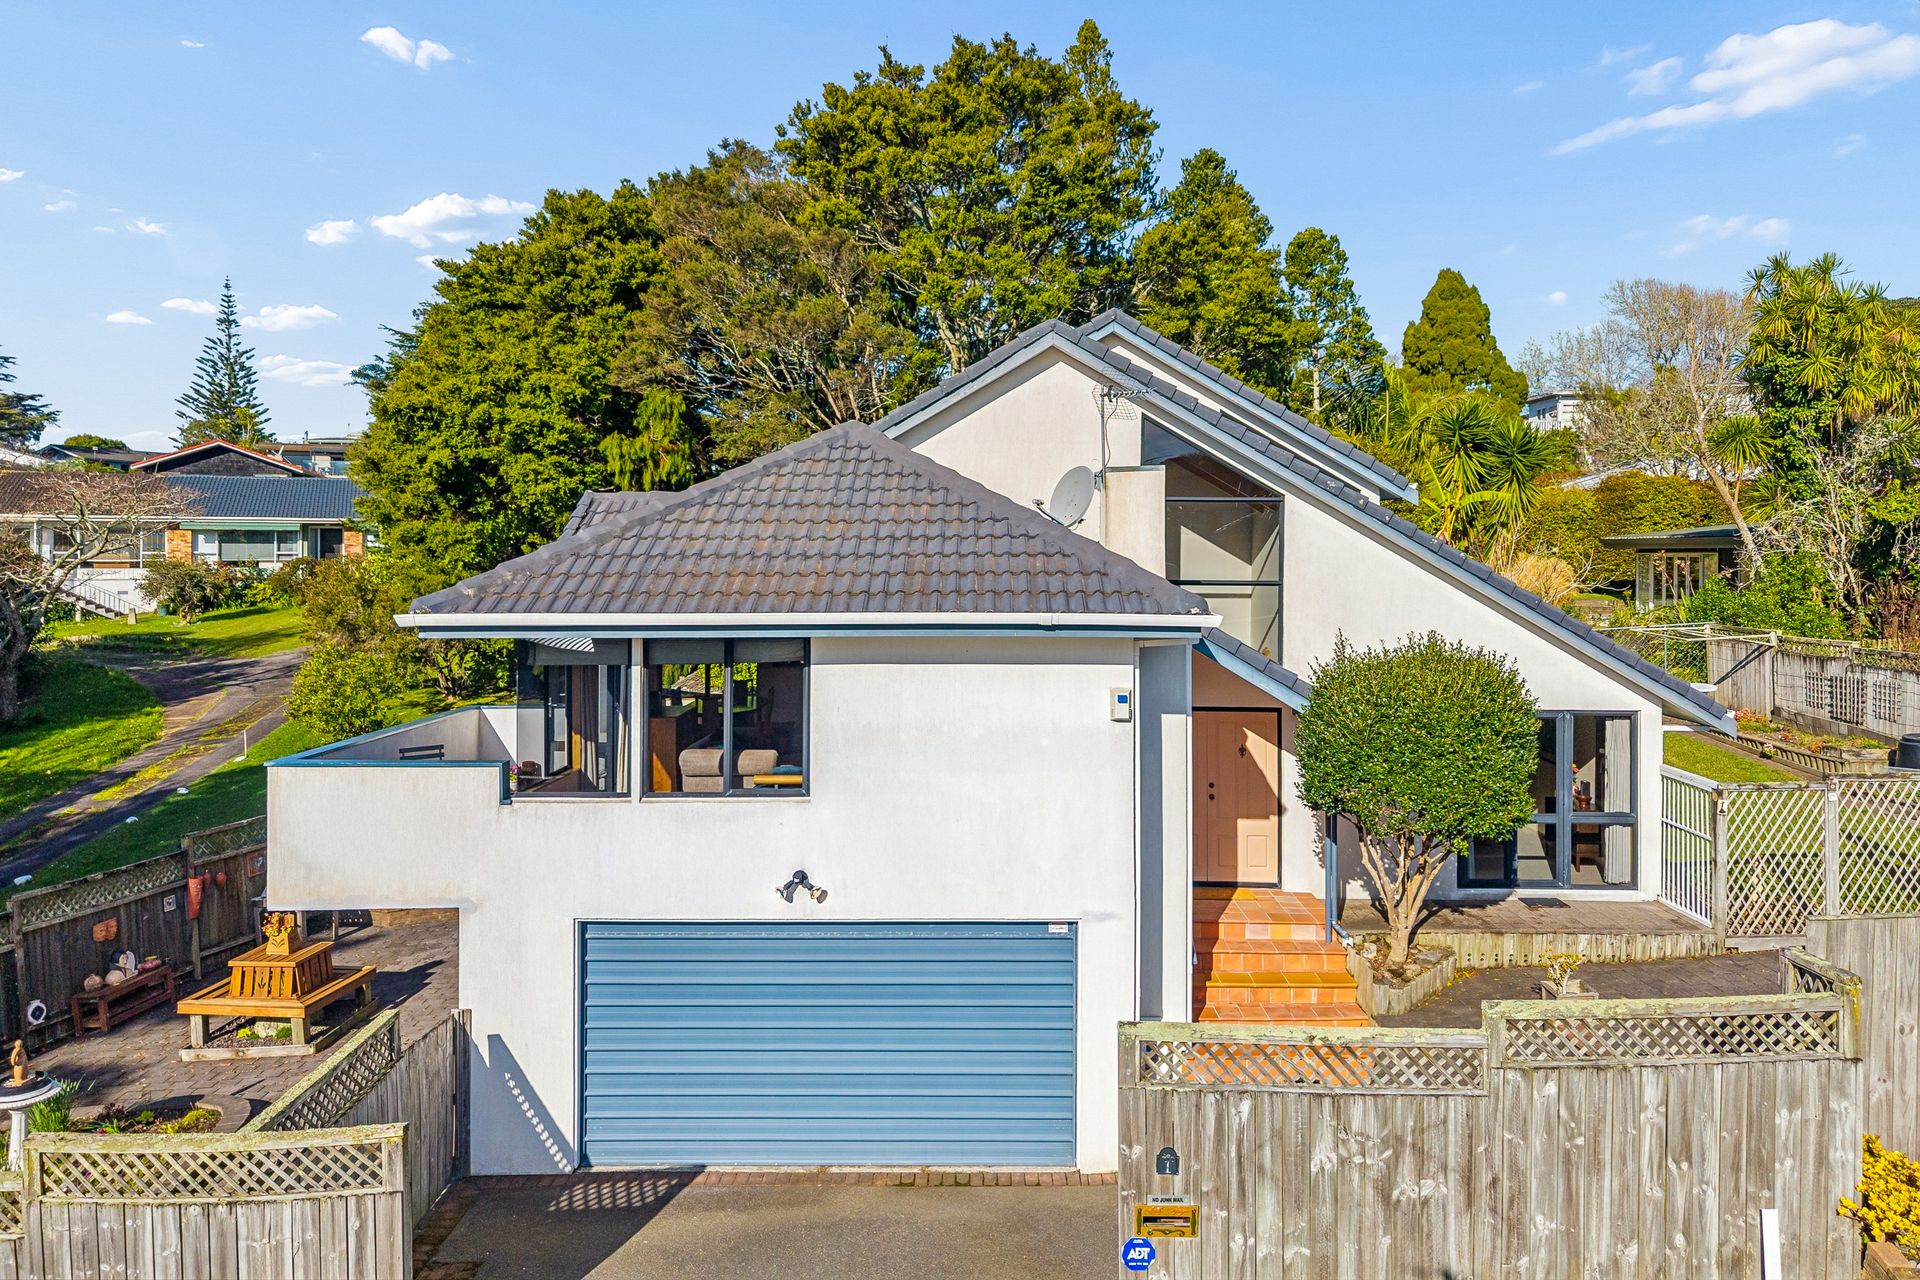
Designed around the sun. The eaves sit six inches longer than standard, a deliberate calculation. On winter afternoons the sun pours through the living room; in summer it stays off the glass. Thirty years on, it still does exactly what it was built to do.
Light from two directions. Every room has a second window, most shaped to the roofline, so light moves through the house all day.
Made by hand. The stained-glass servery between kitchen and dining, the pottery, the golden timber - all the work of the same man who designed and built the house.
The layout. Open-plan living and dining flowing to the kitchen, with the best outlook on the street. Master with walk-in wardrobe and tiled ensuite under that timber ceiling. Family bathroom with spa bath and separate toilet. A proper laundry with its own door outside. Large storage cupboard. Double garage with internal access, plus parking out front.
Outside. A paved courtyard that catches the morning sun, raised garden beds, a rainwater tank, pergola and gazebo, and bush on the boundary. Quiet. Serene.
For a home of this age, the interior is in genuinely good order - clean, well maintained and clearly loved.
You can fix cladding, but you can't buy:
The craftsmanship.
The timber ceiling.
The sun, by design.
The bush.
And a home that's been loved for three decades.
In zone for Arahoe School, Blockhouse Bay Intermediate and Green Bay High School, with a bus stop at the corner.
Bring the vision. Keep the character.
See you on a sunny afternoon at the open homes!
Walk in and look up. A vaulted timber ceiling, exposed rafters radiating from a central point, full board lining with no framing breaking up the space. It runs through the entry, living room, master bedroom and even the ensuite. Nobody builds like this any more, and photos don't do it justice.
Three bedrooms, two bathrooms, a separate study, a spa bath, a heat pump, and a double garage with serious built-in workbenches.
Sounds good, right?
Well... we're not going to pretend it doesn't come with a bit of homework.
This is a 1991/92 home with monolithic EIFS cladding and no cavity system. Some remedial work is required.
Still reading? Good. Because this is where it gets interesting.
EIFS isn't plaster. It's a polystyrene-based system, and the weathertightness report notes it has better moisture-resistant qualities than the texture-coated fibre cement plaster most associated with leaky homes. The remedial works are scoped and known. No guesswork, no surprises. The full weathertightness report and LIM are available on enquiry.
Now, the good stuff.
Designed around the sun. The eaves sit six inches longer than standard, a deliberate calculation. On winter afternoons the sun pours through the living room; in summer it stays off the glass. Thirty years on, it still does exactly what it was built to do.
Light from two directions. Every room has a second window, most shaped to the roofline, so light moves through the house all day.
Made by hand. The stained-glass servery between kitchen and dining, the pottery, the golden timber - all the work of the same man who designed and built the house.
The layout. Open-plan living and dining flowing to the kitchen, with the best outlook on the street. Master with walk-in wardrobe and tiled ensuite under that timber ceiling. Family bathroom with spa bath and separate toilet. A proper laundry with its own door outside. Large storage cupboard. Double garage with internal access, plus parking out front.
Outside. A paved courtyard that catches the morning sun, raised garden beds, a rainwater tank, pergola and gazebo, and bush on the boundary. Quiet. Serene.
For a home of this age, the interior is in genuinely good order - clean, well maintained and clearly loved.
You can fix cladding, but you can't buy:
The craftsmanship.
The timber ceiling.
The sun, by design.
The bush.
And a home that's been loved for three decades.
In zone for Arahoe School, Blockhouse Bay Intermediate and Green Bay High School, with a bus stop at the corner.
Bring the vision. Keep the character.
See you on a sunny afternoon at the open homes!
Inspections
Explore the area
School catchments
- Arahoe School Primary Years 1-6 State 0.40km
- Green Bay High School Secondary Years 9-15 State 0.60km
- Green Bay Primary School Full primary Years 1-8 State 0.63km
- Fruitvale Road School Primary Years 1-6 State 1.2km
- New Lynn School Primary Years 1-6 State 1.5km
- Kaurilands School Primary Years 1-6 State 1.6km
- Glen Eden Intermediate Intermediate Years 7-8 State 1.8km
- Blockhouse Bay Intermediate Intermediate Years 7-8 State 2.1km
- Kelston Girls' College Secondary Years 9-15 State 2.1km
- Titirangi School Primary Years 1-6 State 2.1km
- Iqra School Composite Years 1-15 State integrated 2.2km
- Chaucer School Primary Years 1-6 State 2.4km
- St Dominic's Catholic School (Blockhouse Bay) Primary Years 1-6 State integrated 2.5km
- Kelston School Primary Years 1-6 State 2.6km
- Konini School (Auckland) Primary Years 1-6 State 2.6km
- Glen Eden School Primary Years 1-6 State 2.6km
- Blockhouse Bay School Primary Years 1-6 State 2.7km
- Kelston Boys' High School Secondary Years 9-15 State 3.1km
- Lynfield College Secondary Years 9-15 State 3.9km
- Titirangi Rudolf Steiner School Composite Years 1-15 Private 4.0km
- TKKM o Hoani Waititi Composite Years 1-15 State 4.2km
- Avondale College Secondary Years 9-15 State 4.2km
- Elim Christian College Mt Albert Composite Years 1-15 State integrated 5.3km
- Henderson High School Secondary Years 9-15 State 6.1km
- TKKM o Nga Maungarongo Composite Years 1-15 State 6.4km
- Mt Albert Grammar School Secondary Years 9-15 State 6.6km
- Mt Roskill Grammar Secondary Years 9-15 State 6.8km
- Marist College Secondary Years 7-15 State integrated 6.9km
- Twin Oaks Classical School Composite Years 1-15 Charter 6.9km
Nearest schools, measured in a straight line from the property. Provided as a guide only; check enrolment zones and eligibility with the school. School data © Ministry of Education, licensed under CC BY 4.0.
Find out how much home loan repayments will be
It’s important to understand repayment amounts before you apply for a home loan. A Loan Market broker can compare over 100 lenders to find the right loan for you. Use the Loan Market calculator to get a better indication of repayments.
Loan Market Pty Ltd | Australian Credit Licence 390222. All interest rates stated must include "p.a." and the relevant Comparison Rate in full.
Contact Josh Smith
Contact Josh Smith

Josh Smith
1 Havelle Avenue, Titirangi 0604
Request a callback
Josh Smith
1 Havelle Avenue, Titirangi 0604