
Inspection Sat 7 Nov, 1:00pm
108 Takahe Road,
Titirangi, Waitakere City
Price By Negotiation
Property details
-
Agents
Ray White Titirangi: Austar Realty Ltd Licensed REAA 2008
423 Titirangi Road, Titirangi Waitakere City 0604
-

Chattels
- Cooktop Oven
- Wall Oven
- Rangehood
- Extractor Fan
- Dishwasher
- Heated Towel Rail
- Light Fittings
- Floor Covers
- Blinds
- Drapes
Think Big!
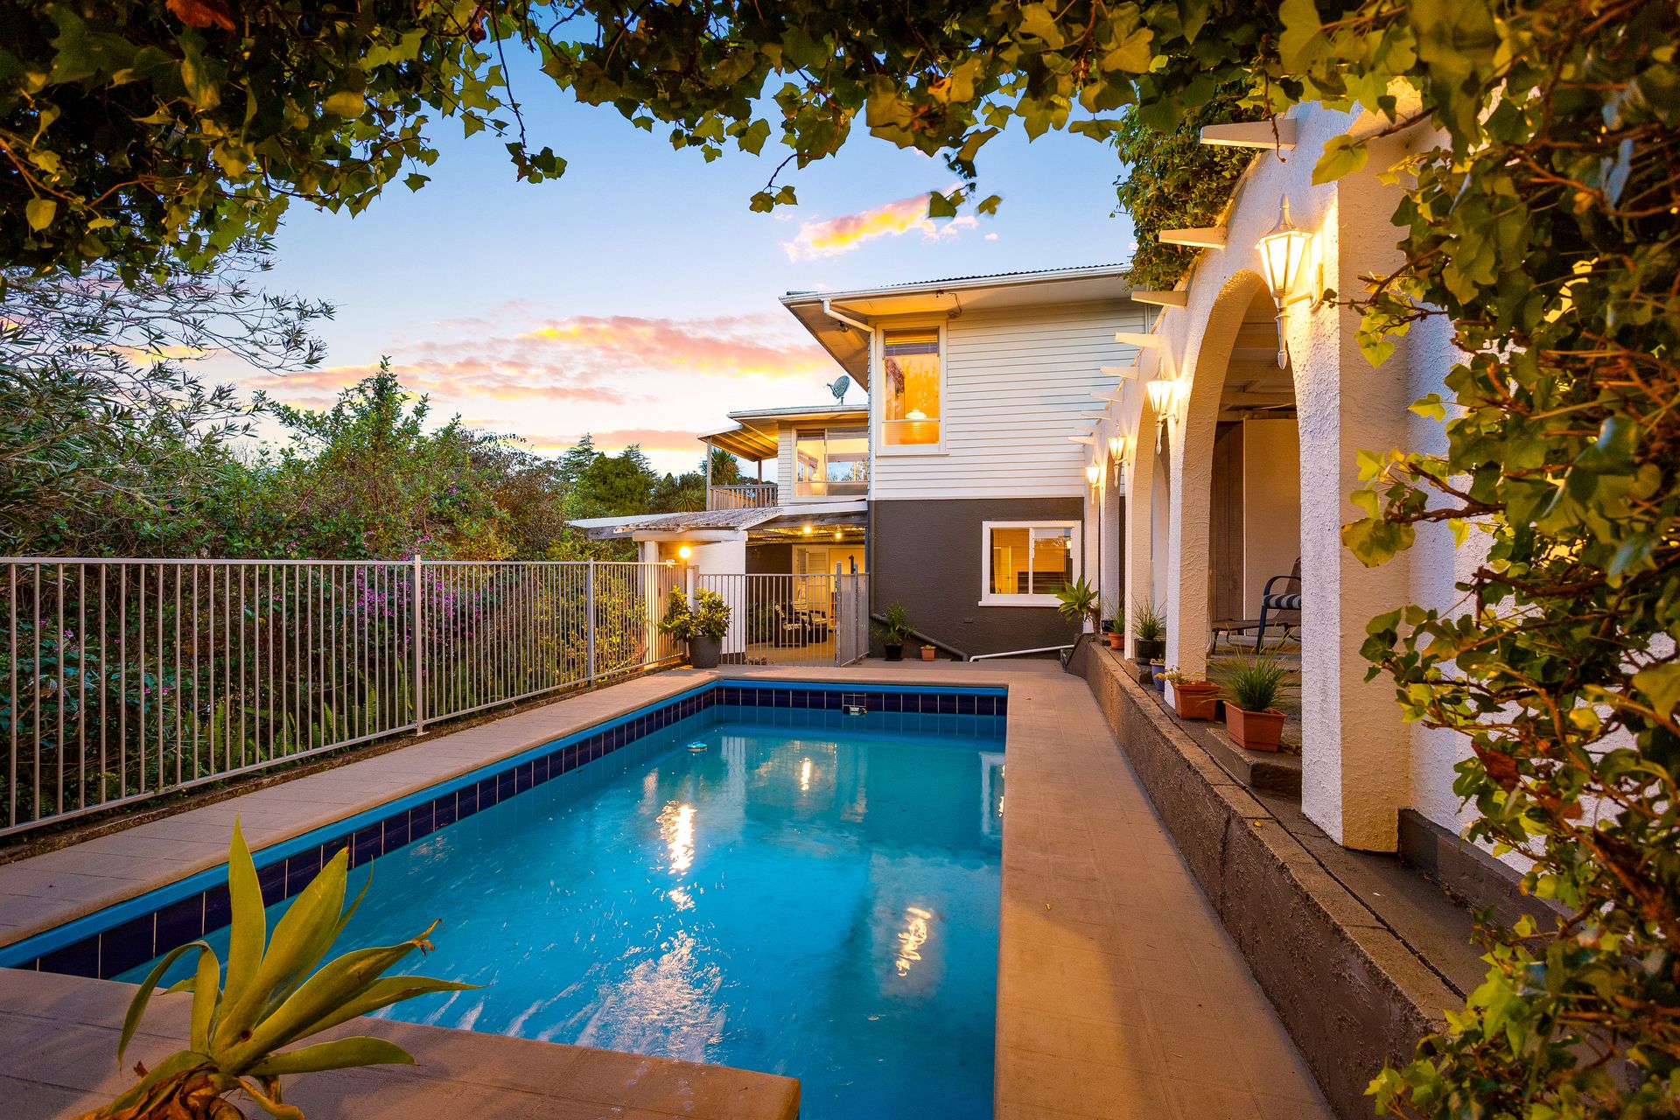
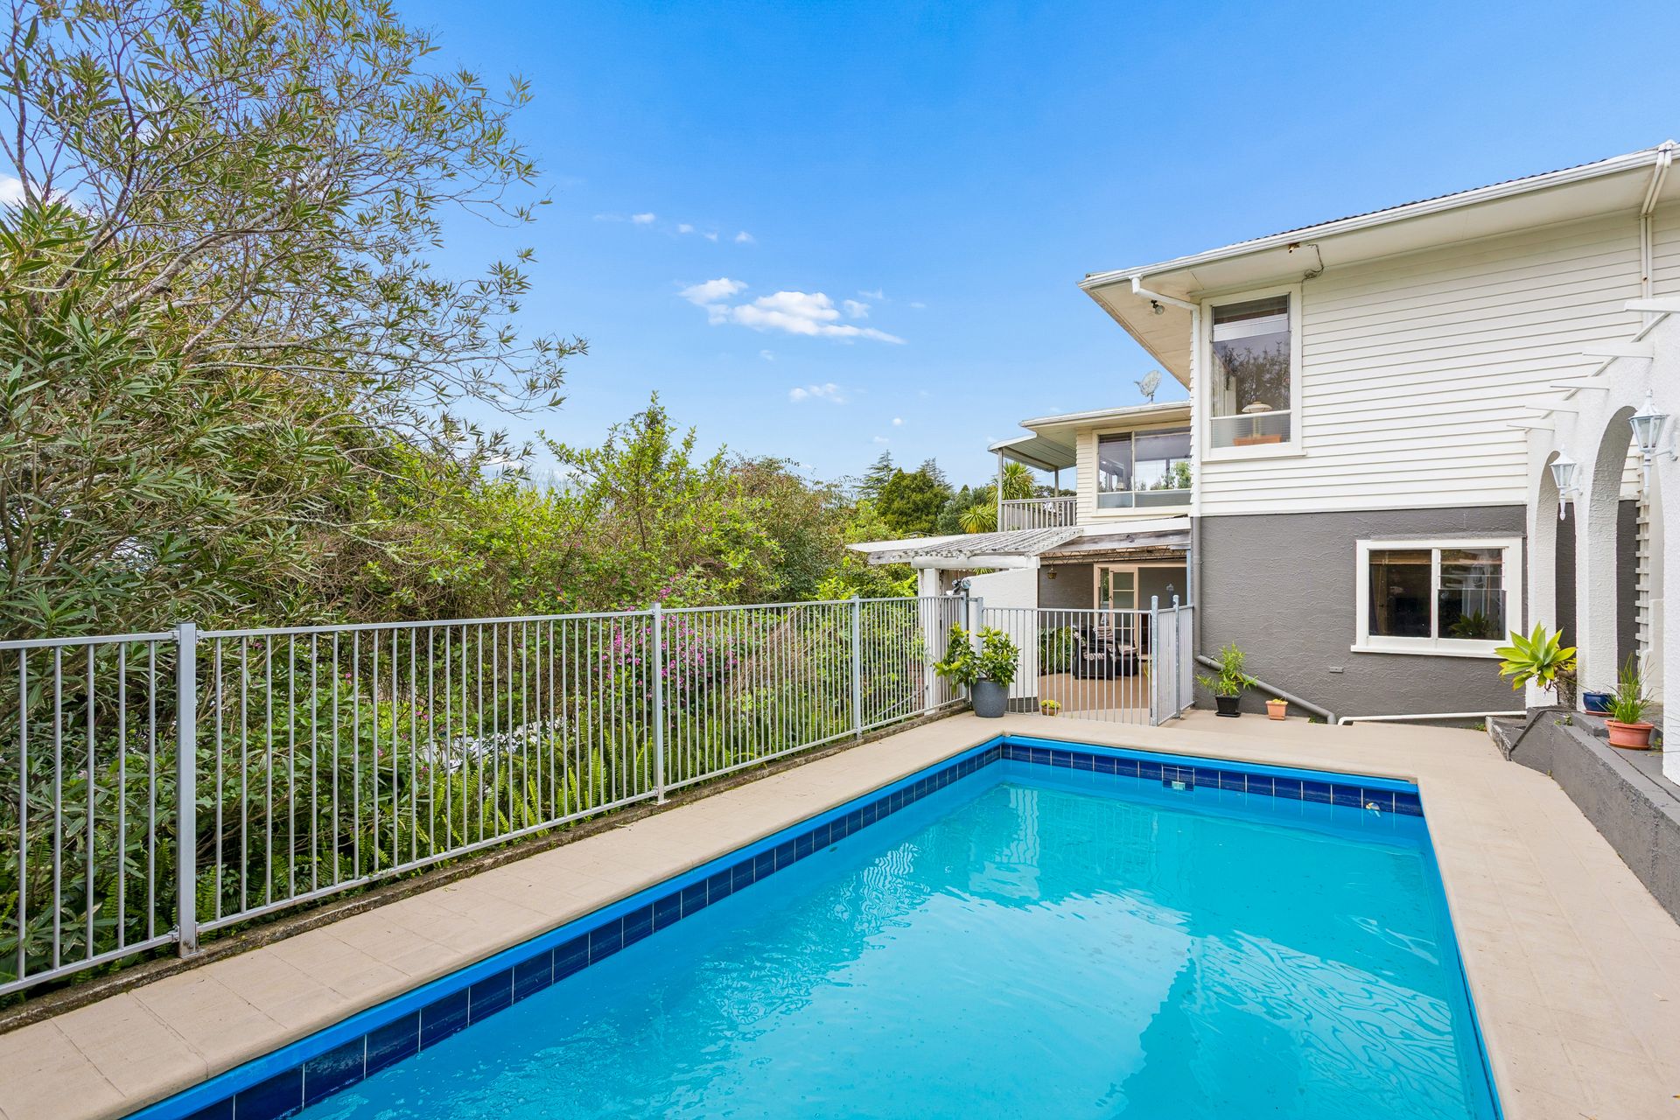
Long lunches under the covered patio, teenagers splashing in the pool and an evening wine under the pergola. There's a lovely Mediterranean feel to this home, where summer days stretch into relaxed evenings and there's room for everyone to enjoy themselves.
Loved by the same owners for close to 30 years, this has been a home filled with happy memories. Now it's another family's turn to make their own.
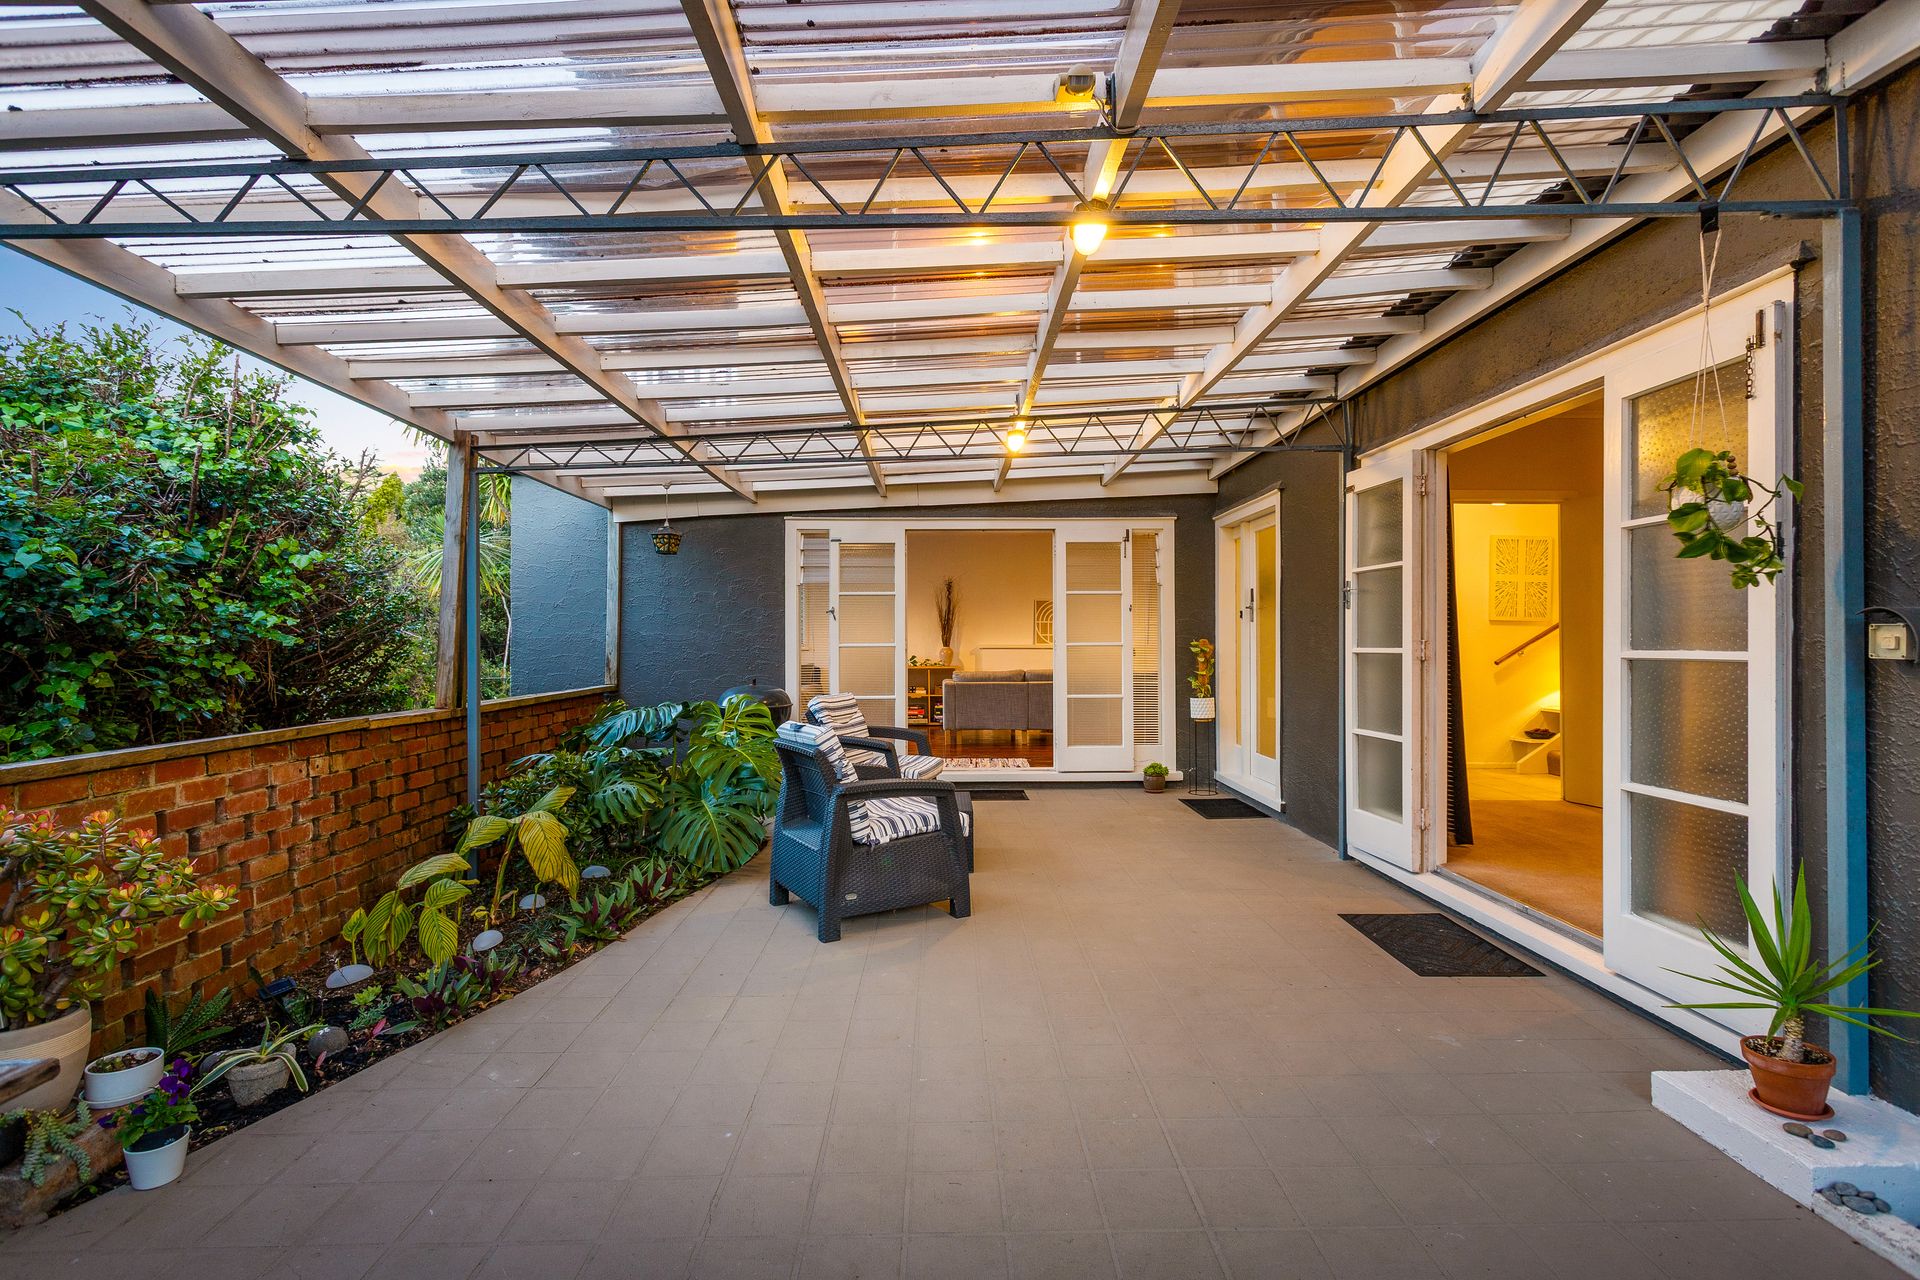
The outdoor spaces set the scene beautifully. A large covered patio connects through French doors to two exceptionally generous downstairs rooms, while the swimming pool has its own poolside dressing room and convenient toilet. A pergola offers shelter for a spa, and a flat, usable garden offers space for vegetables, a trampoline or a little of both.
For families with teenagers, the layout is a real drawcard. Use both downstairs rooms as bedrooms to create a four-bedroom home with room for older children to spread out, or keep one as a bedroom and make the other your entertainment hub. With a bar already in place and room that has previously accommodated a pool table, it's easy to picture friends gathering here before spilling out to the patio and pool.
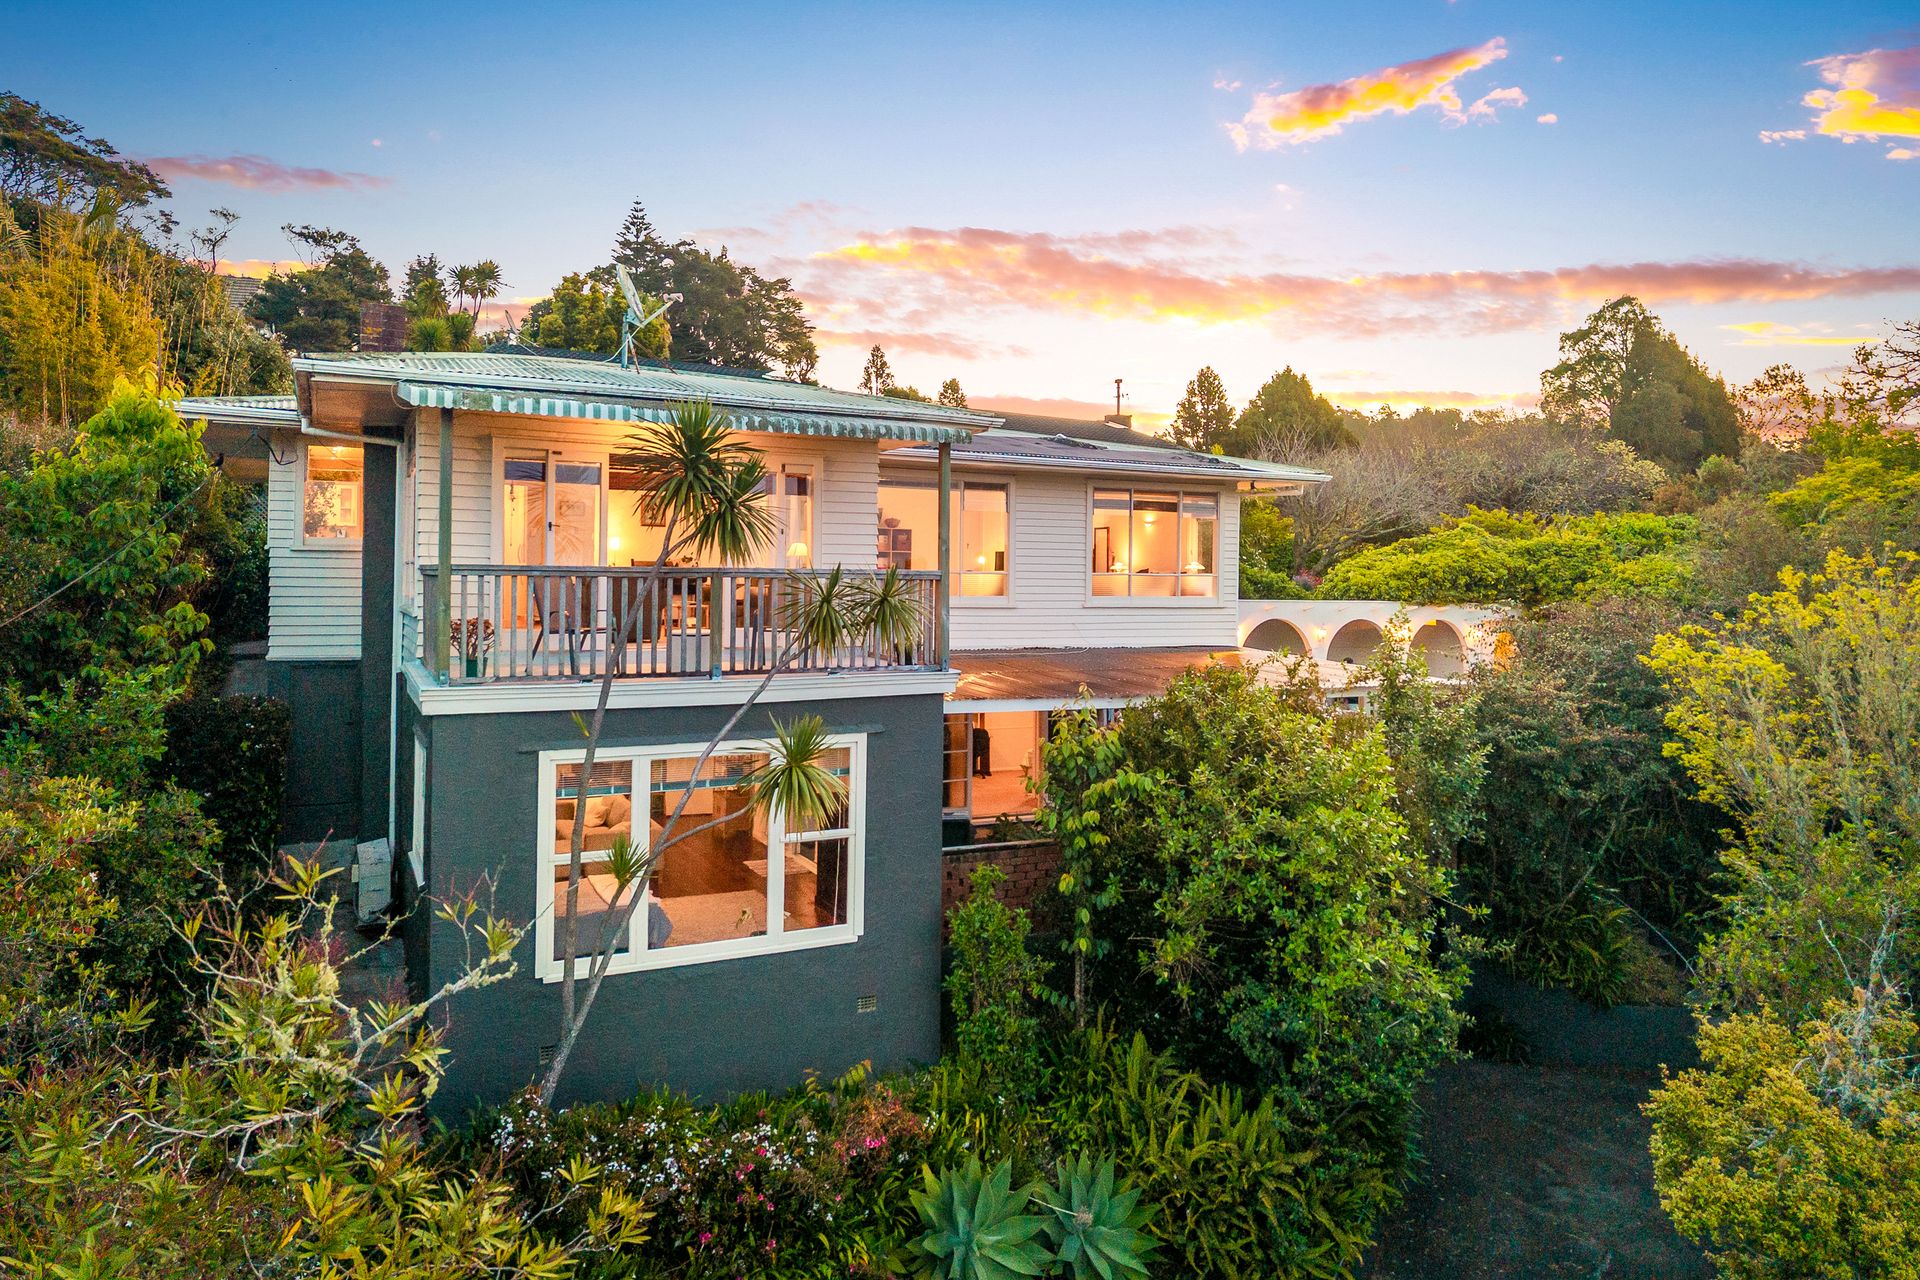
Upstairs, the renovated kitchen and adjacent laundry/butler's pantry make family meals and entertaining a pleasure. The main living room opens to a deck with spectacular elevated city views, including the Sky Tower, while a second living room gives you options for a TV snug, office or quiet retreat.
The spacious master bedroom enjoys those same sweeping views, with a walk-through dressing area leading to the ensuite. This adjoining space also offers potential for a nursery for those wanting baby close by. A single bedroom and a family bathroom with a separate shower complete the upstairs layout. The bathroom retains its older styling, leaving scope to add your own touch over time.
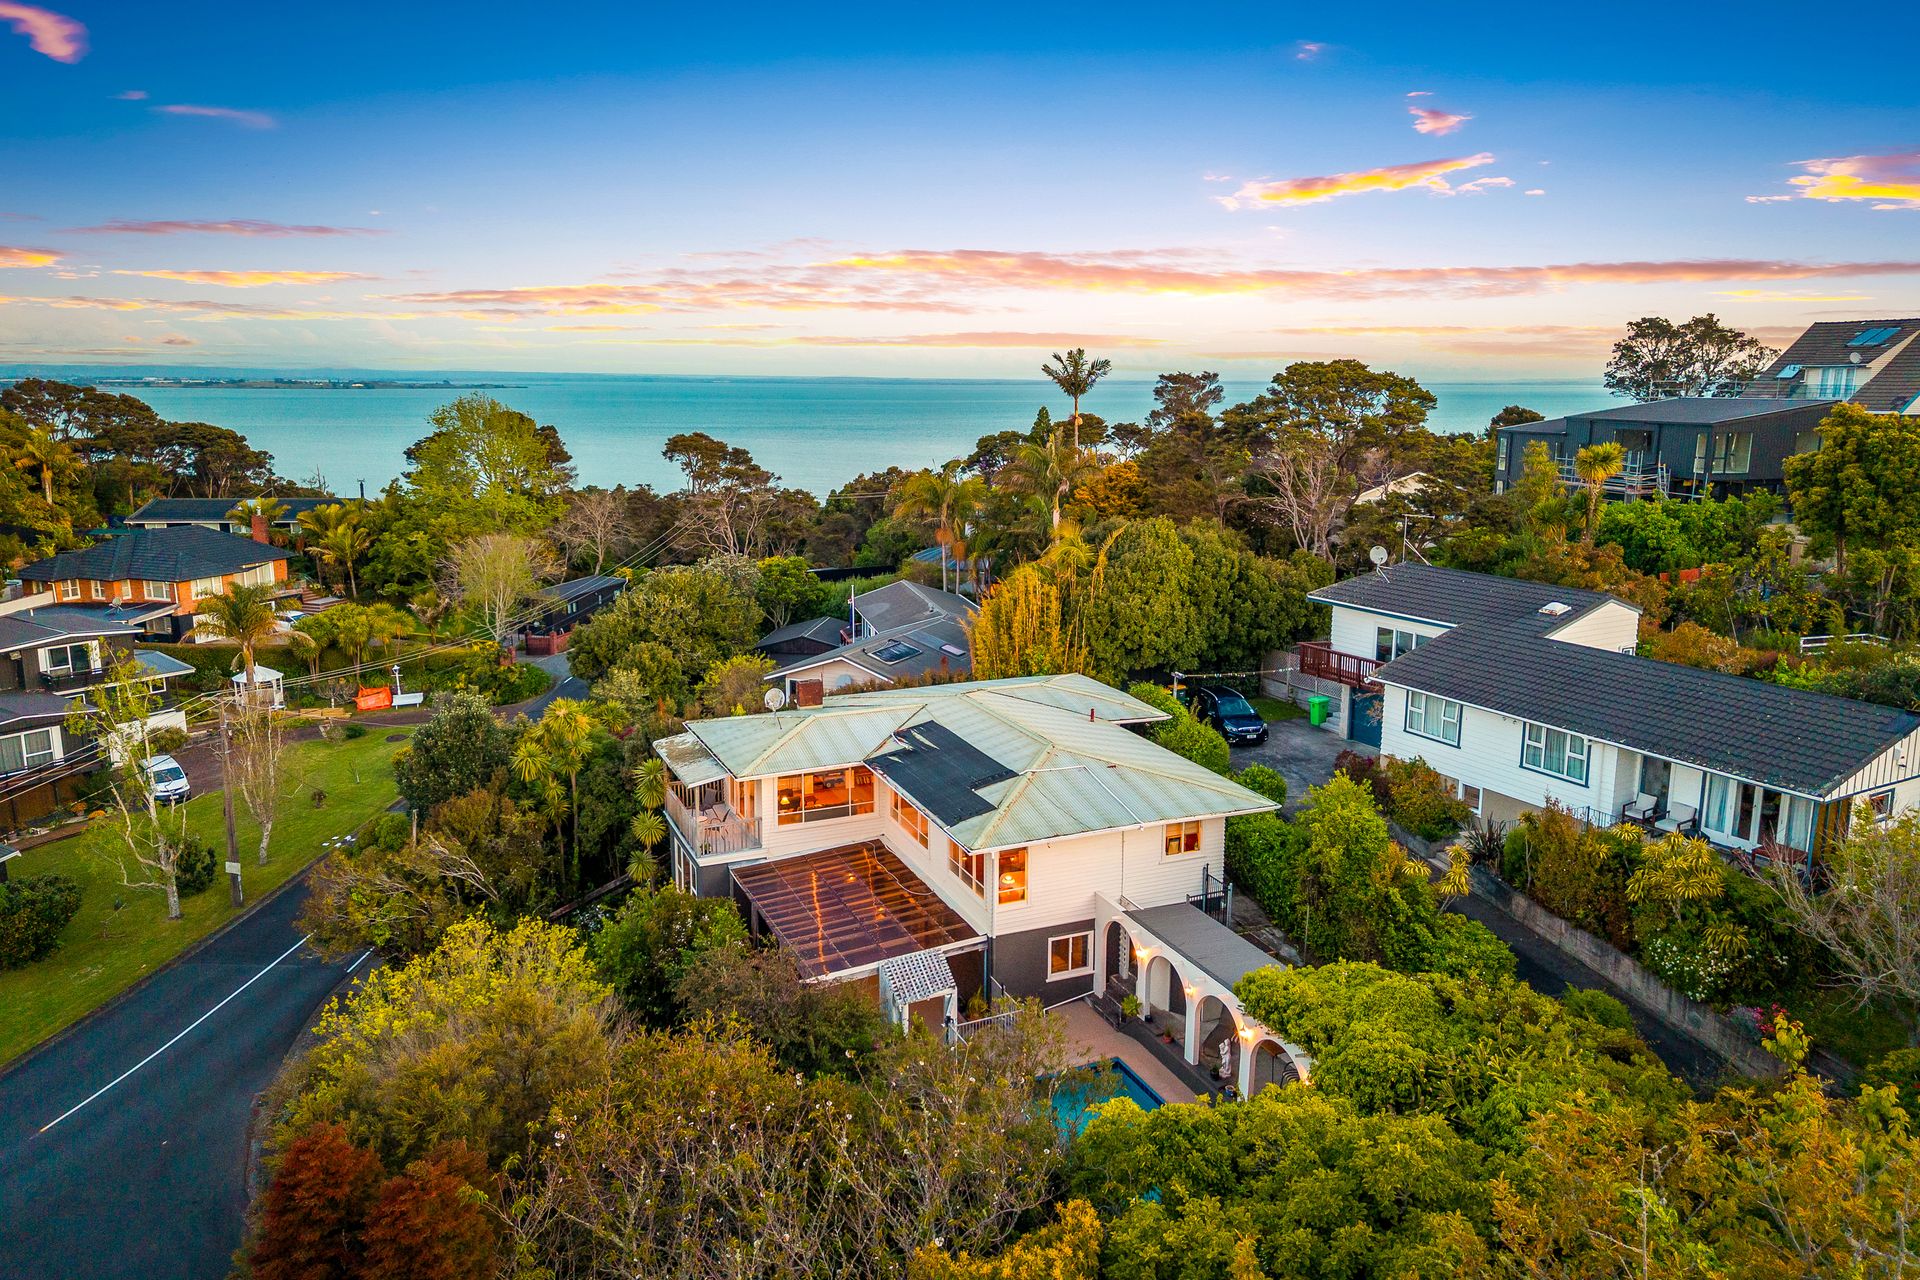
With approximately 210m2; of space and high ceilings adding to the generous feel, this is a home where family life can grow and change. Green Bay High School and the local shops are just a very short walk away, bringing everyday convenience to the holiday-at-home lifestyle.
Bring the teenagers, invite their friends and start planning your first summer. Life around this pool could be something very special.
Loved by the same owners for close to 30 years, this has been a home filled with happy memories. Now it's another family's turn to make their own.
The outdoor spaces set the scene beautifully. A large covered patio connects through French doors to two exceptionally generous downstairs rooms, while the swimming pool has its own poolside dressing room and convenient toilet. A pergola offers shelter for a spa, and a flat, usable garden offers space for vegetables, a trampoline or a little of both.
For families with teenagers, the layout is a real drawcard. Use both downstairs rooms as bedrooms to create a four-bedroom home with room for older children to spread out, or keep one as a bedroom and make the other your entertainment hub. With a bar already in place and room that has previously accommodated a pool table, it's easy to picture friends gathering here before spilling out to the patio and pool.
Upstairs, the renovated kitchen and adjacent laundry/butler's pantry make family meals and entertaining a pleasure. The main living room opens to a deck with spectacular elevated city views, including the Sky Tower, while a second living room gives you options for a TV snug, office or quiet retreat.
The spacious master bedroom enjoys those same sweeping views, with a walk-through dressing area leading to the ensuite. This adjoining space also offers potential for a nursery for those wanting baby close by. A single bedroom and a family bathroom with a separate shower complete the upstairs layout. The bathroom retains its older styling, leaving scope to add your own touch over time.
With approximately 210m2; of space and high ceilings adding to the generous feel, this is a home where family life can grow and change. Green Bay High School and the local shops are just a very short walk away, bringing everyday convenience to the holiday-at-home lifestyle.
Bring the teenagers, invite their friends and start planning your first summer. Life around this pool could be something very special.
Inspections
Explore the area
School catchments
- Green Bay High School Secondary Years 9-15 State 0.71km
- Green Bay Primary School Full primary Years 1-8 State 0.71km
- Titirangi School Primary Years 1-6 State 1.3km
- Kaurilands School Primary Years 1-6 State 1.6km
- Arahoe School Primary Years 1-6 State 1.7km
- Glen Eden Intermediate Intermediate Years 7-8 State 2.0km
- Fruitvale Road School Primary Years 1-6 State 2.4km
- Konini School (Auckland) Primary Years 1-6 State 2.6km
- New Lynn School Primary Years 1-6 State 2.8km
- Titirangi Rudolf Steiner School Composite Years 1-15 Private 3.0km
- Blockhouse Bay Intermediate Intermediate Years 7-8 State 3.0km
- Blockhouse Bay School Primary Years 1-6 State 3.3km
- Kelston Girls' College Secondary Years 9-15 State 3.3km
- St Dominic's Catholic School (Blockhouse Bay) Primary Years 1-6 State integrated 3.3km
- Chaucer School Primary Years 1-6 State 3.4km
- Glen Eden School Primary Years 1-6 State 3.5km
- Iqra School Composite Years 1-15 State integrated 3.5km
- Kelston Boys' High School Secondary Years 9-15 State 4.3km
- Lynfield College Secondary Years 9-15 State 4.5km
- TKKM o Hoani Waititi Composite Years 1-15 State 4.7km
- Avondale College Secondary Years 9-15 State 5.5km
- Elim Christian College Mt Albert Composite Years 1-15 State integrated 6.5km
- Henderson High School Secondary Years 9-15 State 7.0km
- Mt Roskill Grammar Secondary Years 9-15 State 7.5km
- TKKM o Nga Maungarongo Composite Years 1-15 State 7.5km
- Twin Oaks Classical School Composite Years 1-15 Charter 7.7km
- Mt Albert Grammar School Secondary Years 9-15 State 7.7km
- Marist College Secondary Years 7-15 State integrated 8.0km
Nearest schools, measured in a straight line from the property. Provided as a guide only; check enrolment zones and eligibility with the school. School data © Ministry of Education, licensed under CC BY 4.0.
Find out how much home loan repayments will be
It’s important to understand repayment amounts before you apply for a home loan. A Loan Market broker can compare over 100 lenders to find the right loan for you. Use the Loan Market calculator to get a better indication of repayments.
Loan Market Pty Ltd | Australian Credit Licence 390222. All interest rates stated must include "p.a." and the relevant Comparison Rate in full.
Photos
Video
Contact Bronwyn Scott-Woods
Contact Bronwyn Scott-Woods

Bronwyn Scott-Woods
108 Takahe Road, Titirangi 0604
Request a callback
Bronwyn Scott-Woods
108 Takahe Road, Titirangi 0604