
Sold
129 Kingswood Road,
Brookfield, Tauranga City
Price withheld
Property details
-
Agents
Ray White Tauranga: Distinction Realty Limited Licensed (REAA 2008)
1/525 Cameron Road, Tauranga Tauranga City 3110
-
Chattels
- Cooktop Oven
- Rangehood
- Extractor Fan
- Dishwasher
- Light Fittings
- Floor Covers
- Blinds
- Curtains
Room to Spread Out - 4 Bedrooms on 809sqm
This spacious four-bedroom home offers an excellent combination of comfort, functionality and future opportunity in ever-popular Kingswood.
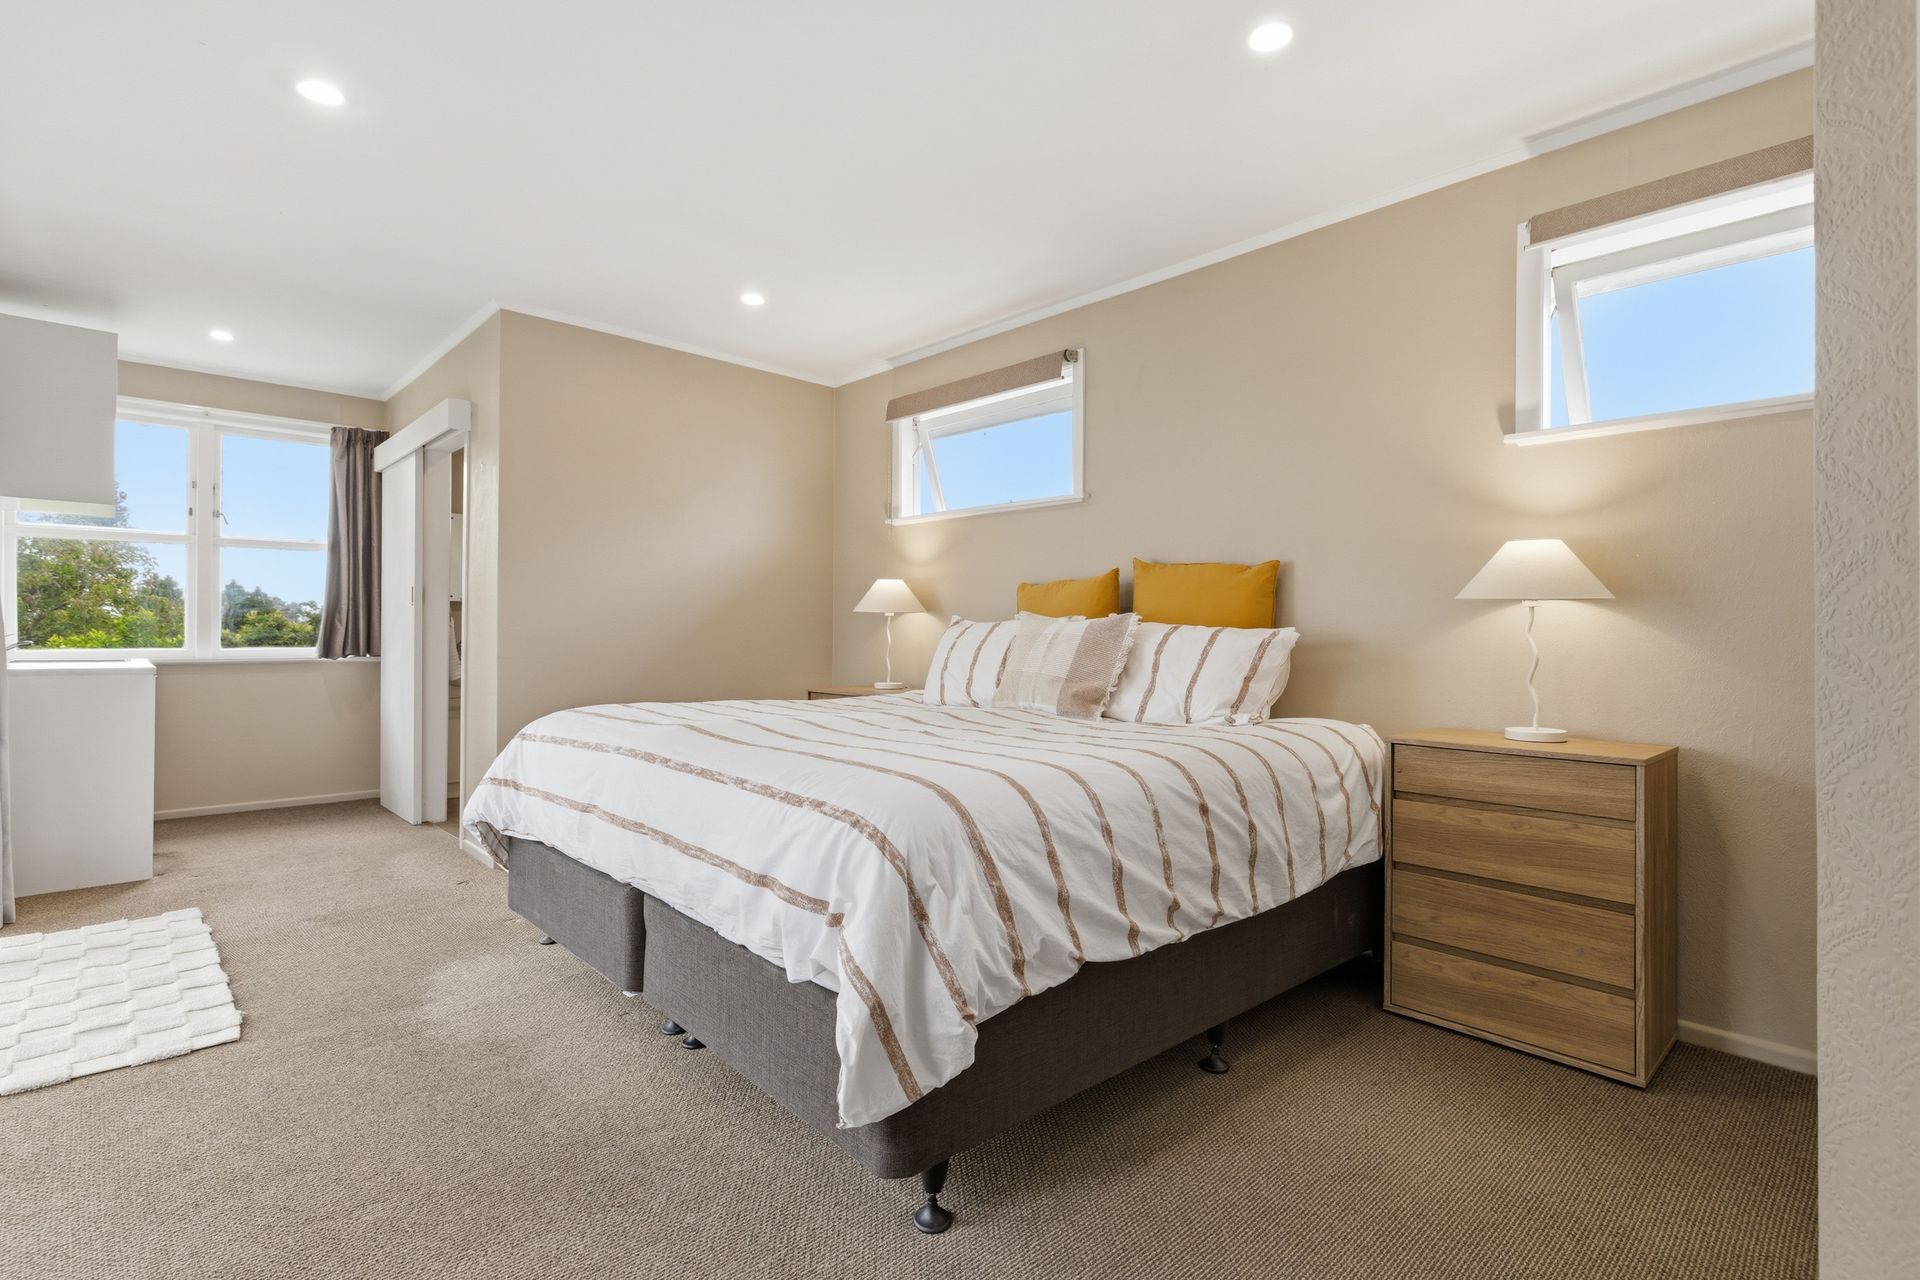
Designed with family living in mind, the layout provides generous accommodation with four bedrooms, including a well-appointed master complete with walk-in wardrobe and private ensuite. Adding further flexibility, the master bedroom also includes a kitchenette with sink and storage - ideal for extended family, teenagers, guests, or those wanting a little extra independence within the home.
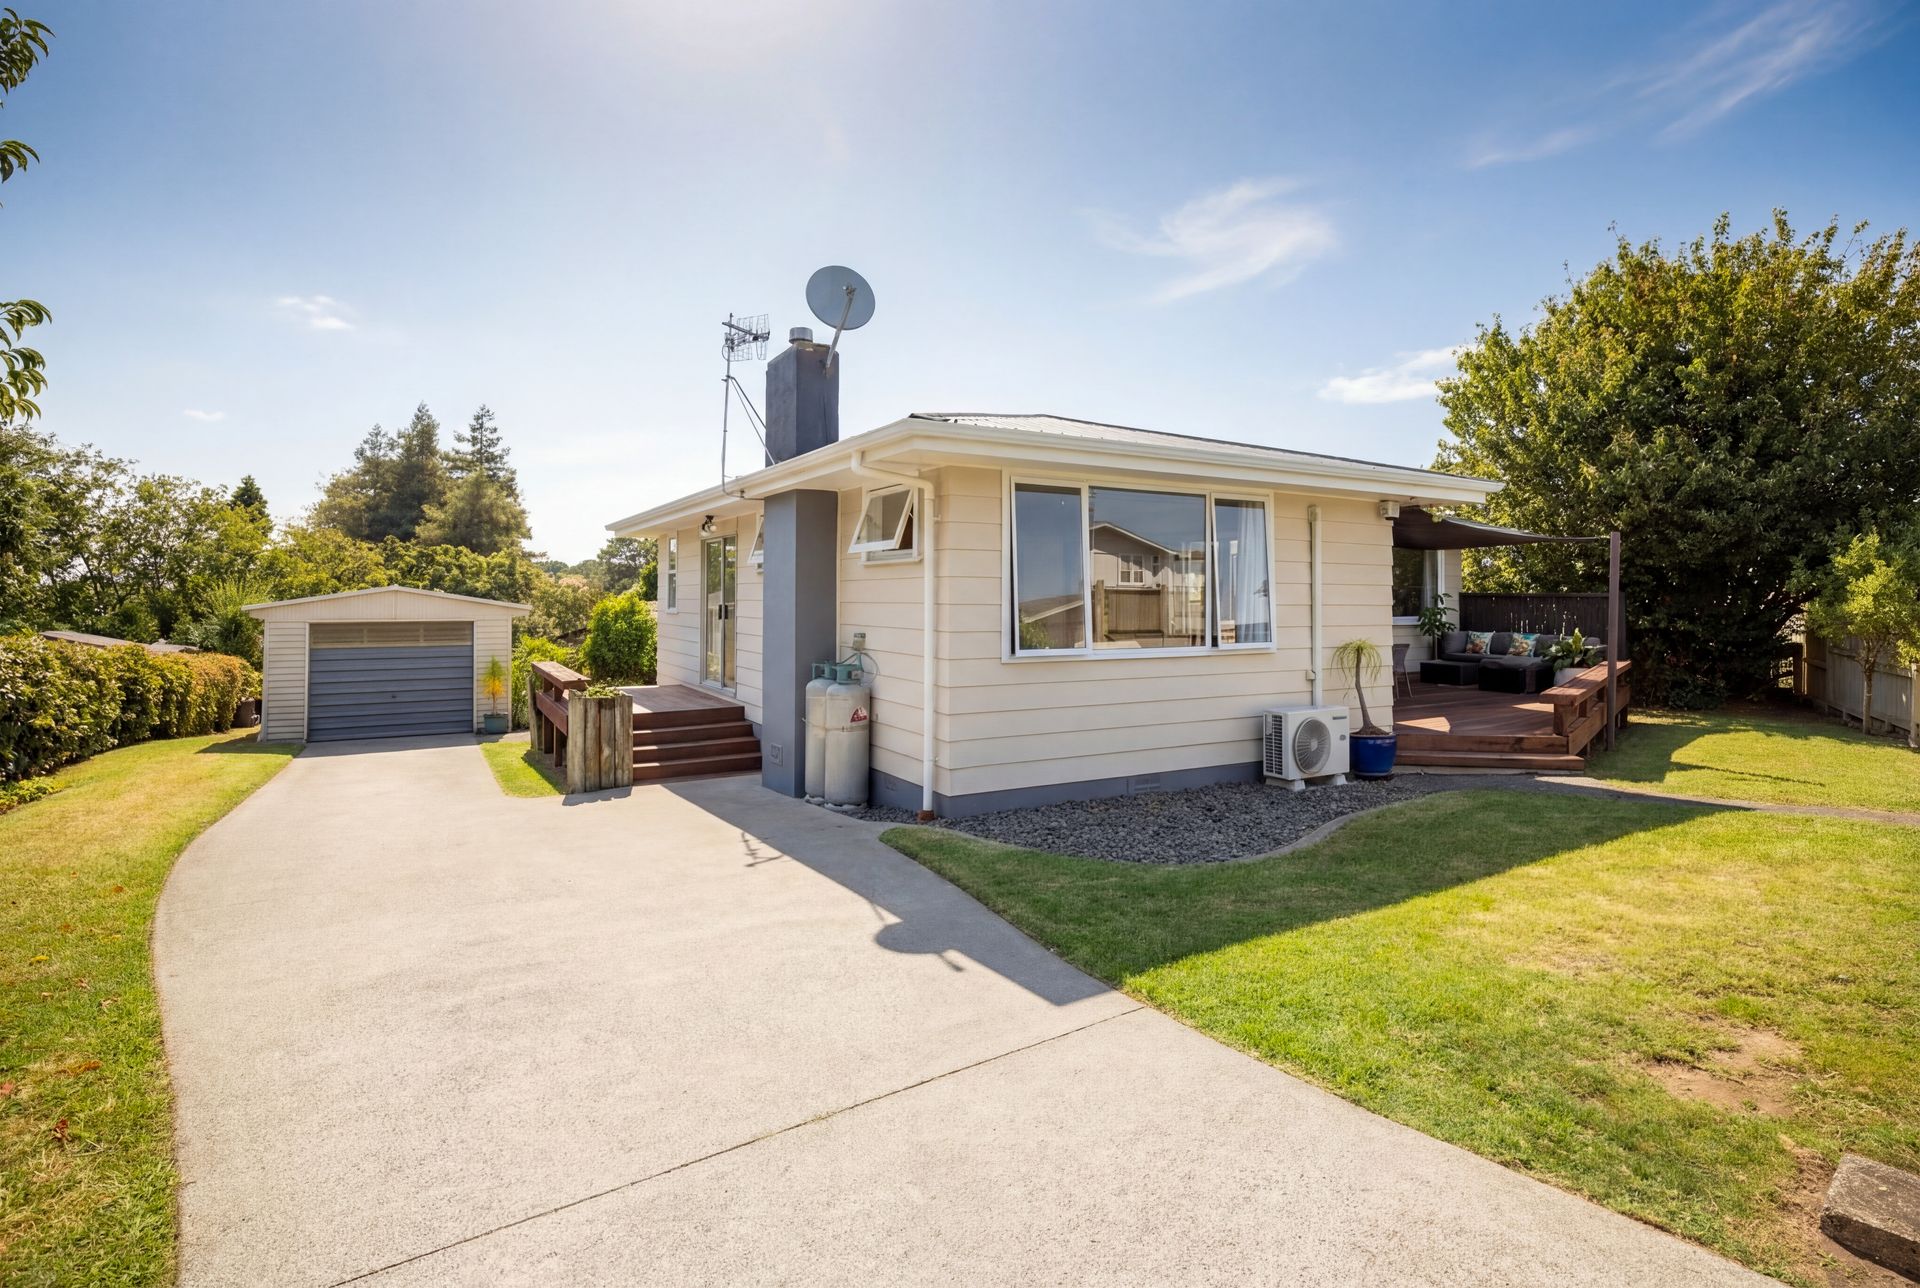
At the heart of the home is the spacious open-plan kitchen and dining area, flowing seamlessly through to the separate lounge and out to a large sun-soaked deck - perfect for entertaining friends, summer BBQs, or simply relaxing at the end of the day.
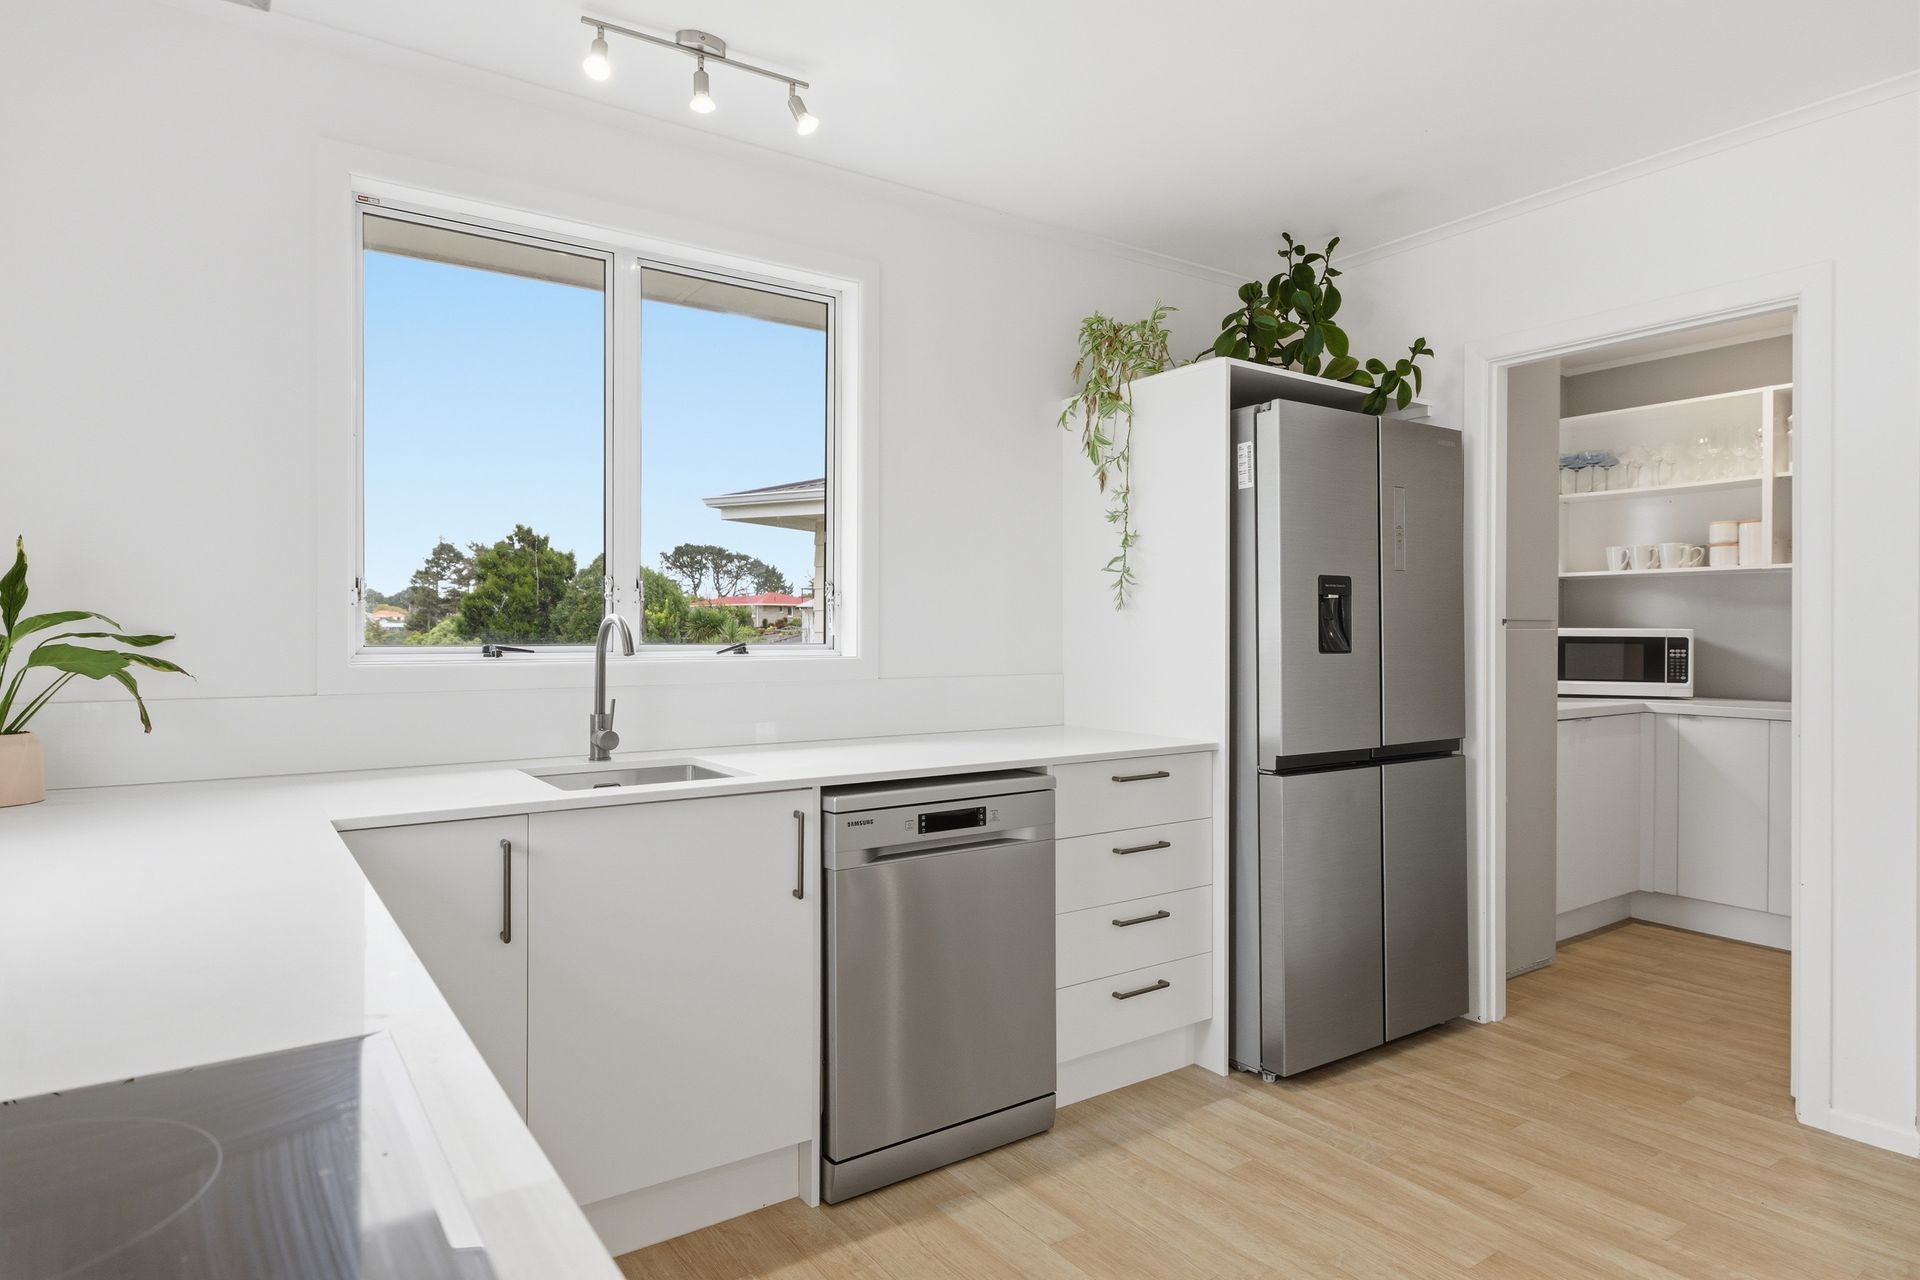
The kitchen is well equipped with induction cooking, excellent storage and a walk-in butler's pantry. A family bathroom, separate toilet and separate laundry help ensure everyday living runs smoothly.
Comfort is well covered year-round with underfloor and ceiling insulation, a heat pump, gas panel heater, gas fireplace and gas hot water. Three of the bedrooms and separate toilet are double glazed, while the kitchen and lounge feature updated joinery.
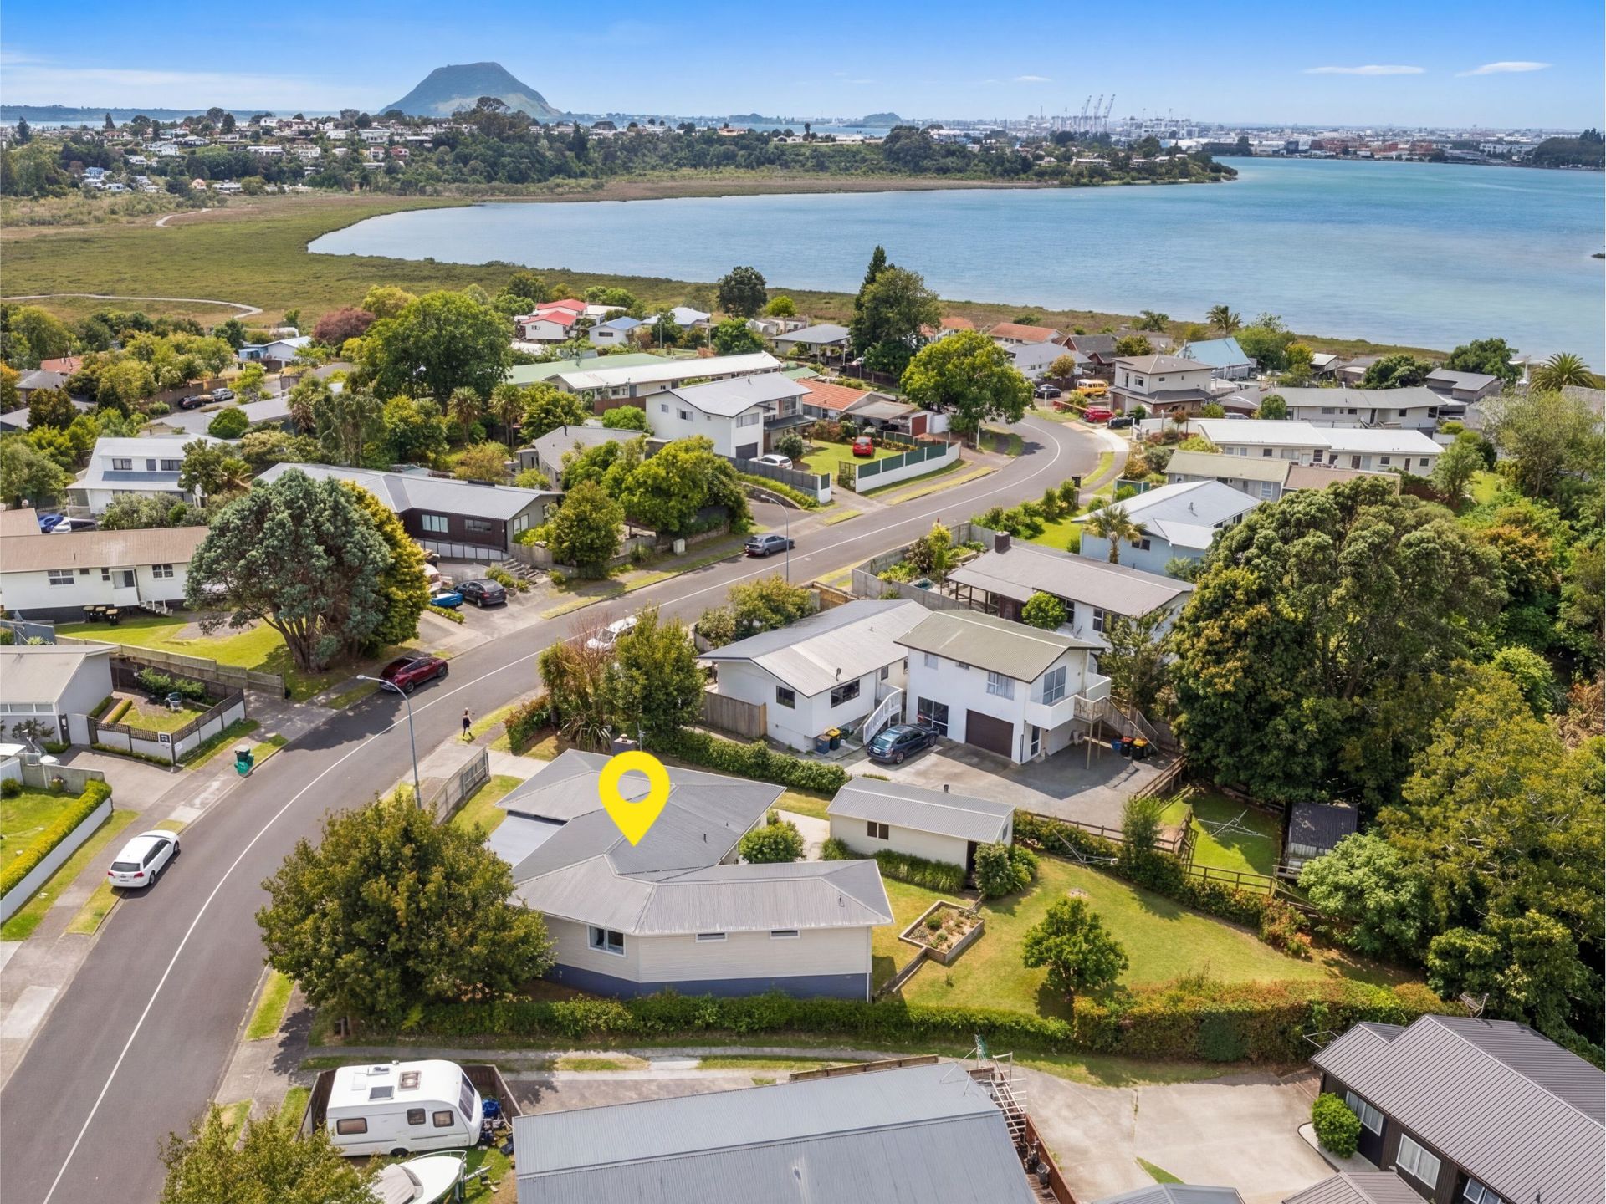
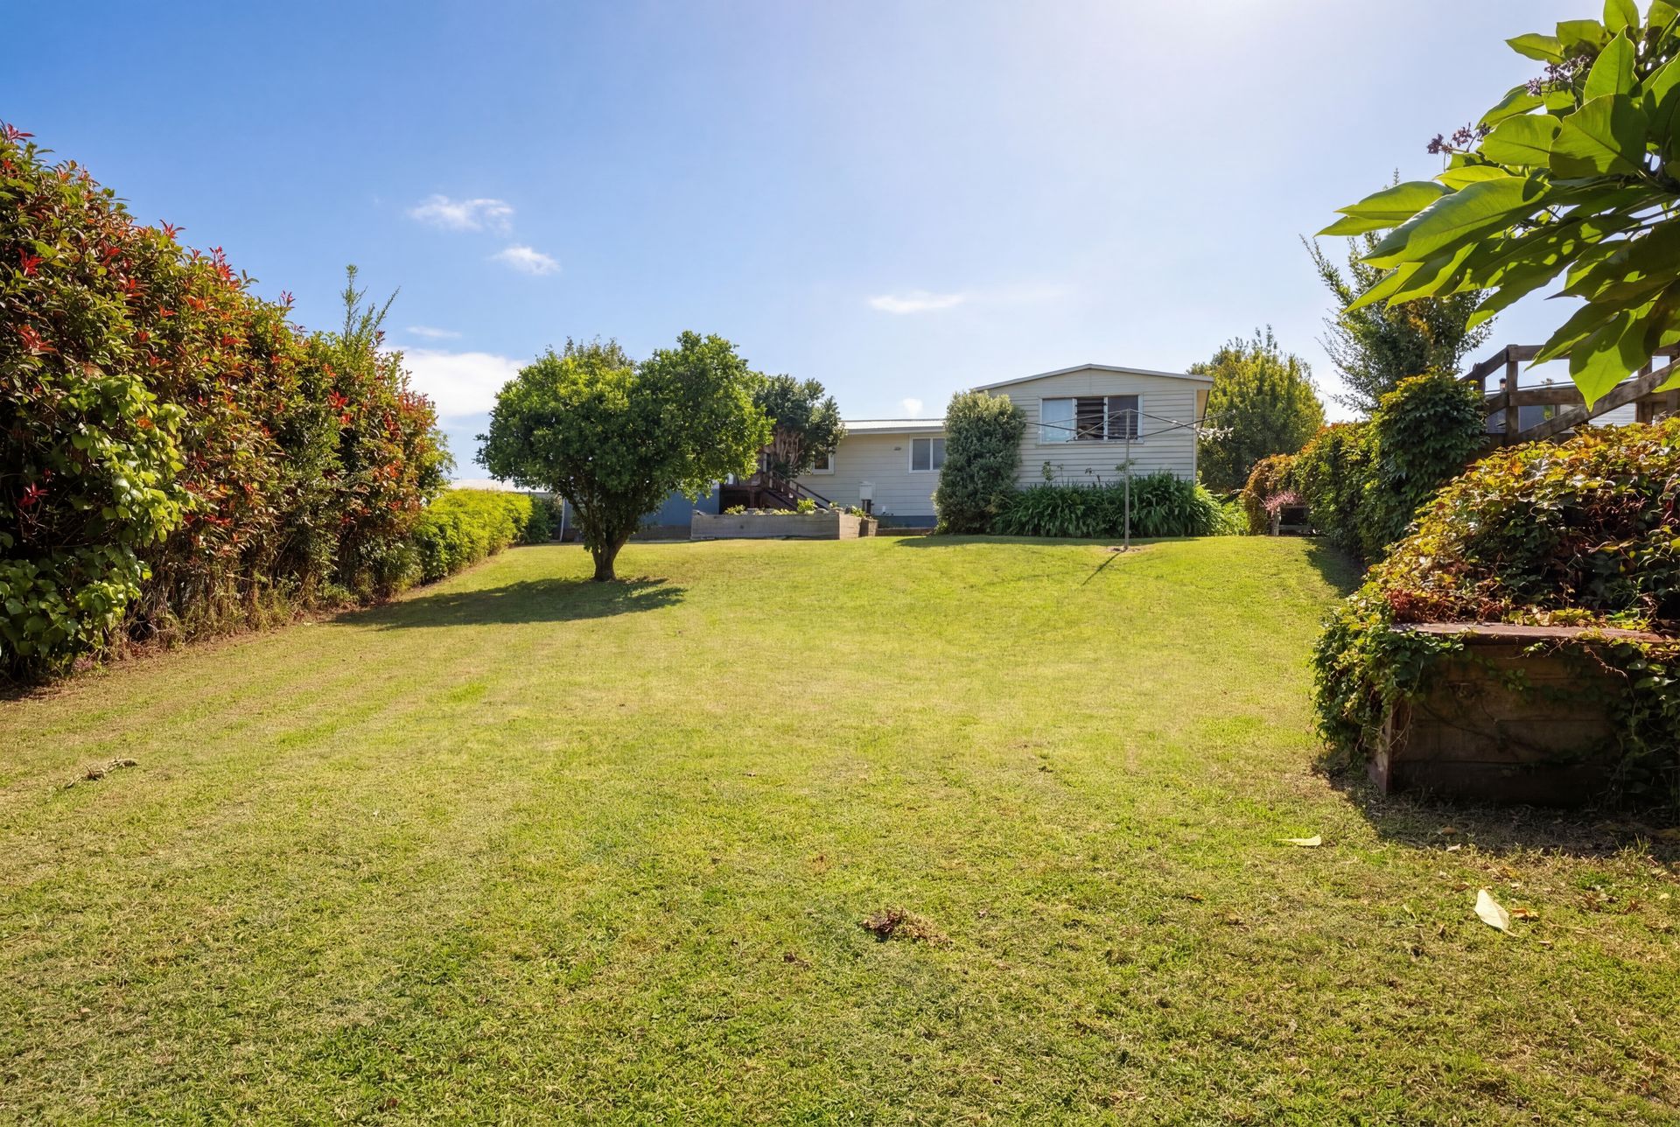
Constructed in durable Hardiplank with an iron roof, the home sits on a freehold 809sqm (approx.) section, offering single garaging and ample off-street parking.With potential to subdivide (subject to council approval) and scope to further enhance over time, this property presents both lifestyle and future opportunity.
Whether you're upsizing, investing, or exploring development potential, this Kingswood home offers space, flexibility and exciting possibilities.
Key features
• Four bedrooms including master with ensuite and walk-in wardrobe
• Spacious open-plan kitchen and dining flowing to sunny deck
• Butler's pantry with induction cooking
• Master bedroom with bonus kitchenette
• Heat pump, gas fireplace and gas hot water
• Underfloor and ceiling insulation
• Three bedrooms and toilet are double glazed
• Freehold 809sqm (approx.) section
• Single garage plus 3+ off-street parks
• Durable Hardiplank construction with iron roof
• Potential subdivision opportunity (subject to council approval)
Contact Kim Watt today to arrange your viewing and discover everything this home has to offer.
For access to all property documentation, please visit the following link, select the "Documents" tab and 'Download File': https://rwtauranga.co.nz/GDL32109
Designed with family living in mind, the layout provides generous accommodation with four bedrooms, including a well-appointed master complete with walk-in wardrobe and private ensuite. Adding further flexibility, the master bedroom also includes a kitchenette with sink and storage - ideal for extended family, teenagers, guests, or those wanting a little extra independence within the home.
At the heart of the home is the spacious open-plan kitchen and dining area, flowing seamlessly through to the separate lounge and out to a large sun-soaked deck - perfect for entertaining friends, summer BBQs, or simply relaxing at the end of the day.
The kitchen is well equipped with induction cooking, excellent storage and a walk-in butler's pantry. A family bathroom, separate toilet and separate laundry help ensure everyday living runs smoothly.
Comfort is well covered year-round with underfloor and ceiling insulation, a heat pump, gas panel heater, gas fireplace and gas hot water. Three of the bedrooms and separate toilet are double glazed, while the kitchen and lounge feature updated joinery.
Constructed in durable Hardiplank with an iron roof, the home sits on a freehold 809sqm (approx.) section, offering single garaging and ample off-street parking.With potential to subdivide (subject to council approval) and scope to further enhance over time, this property presents both lifestyle and future opportunity.
Whether you're upsizing, investing, or exploring development potential, this Kingswood home offers space, flexibility and exciting possibilities.
Key features
• Four bedrooms including master with ensuite and walk-in wardrobe
• Spacious open-plan kitchen and dining flowing to sunny deck
• Butler's pantry with induction cooking
• Master bedroom with bonus kitchenette
• Heat pump, gas fireplace and gas hot water
• Underfloor and ceiling insulation
• Three bedrooms and toilet are double glazed
• Freehold 809sqm (approx.) section
• Single garage plus 3+ off-street parks
• Durable Hardiplank construction with iron roof
• Potential subdivision opportunity (subject to council approval)
Contact Kim Watt today to arrange your viewing and discover everything this home has to offer.
For access to all property documentation, please visit the following link, select the "Documents" tab and 'Download File': https://rwtauranga.co.nz/GDL32109
Explore the area
School catchments
- Ōtūmoetai Primary School Primary Years 1-6 State 0.92km
- Te Kura o Manunui Primary Years 1-6 State 1.2km
- Ōtūmoetai College Secondary Years 9-15 State 1.6km
- Tauranga Primary School Primary Years 1-6 State 1.8km
- Ōtūmoetai Intermediate Intermediate Years 7-8 State 1.8km
- Bellevue School (Tauranga) Primary Years 1-6 State 1.9km
- Tauranga Boys' College Secondary Years 9-15 State 2.0km
- Pillans Point School Primary Years 1-6 State 2.1km
- Gate Pa School Primary Years 1-6 State 2.6km
- Tauranga Girls' College Secondary Years 9-15 State 2.8km
- Matua School Primary Years 1-6 State 2.8km
- St Mary's Catholic School (Tauranga) Primary Years 1-6 State integrated 2.9km
- Tauranga Intermediate Intermediate Years 7-8 State 2.9km
- Te Wharekura o Mauao Secondary Years 7-15 State 3.0km
- Bethlehem School Primary Years 1-6 State 3.1km
- Bethlehem College Composite Years 1-15 State integrated 3.5km
- Merivale School Primary Years 1-6 State 3.7km
- Tauranga Adventist School Full primary Years 1-8 State integrated 3.9km
- Te Kura o Matapihi Full primary Years 1-8 State 4.6km
- Mount Maunganui College Secondary Years 9-15 State 6.2km
- Aquinas College Secondary Years 7-15 State integrated 7.3km
- ACG Tauranga Composite Years 1-15 Private 9.7km
- Te Kura o Te Moutere O Matakana Composite Years 1-15 State 10.2km
- TKKM o Te Kura Kokiri Composite Years 1-15 State 12.9km
- Papamoa College Secondary Years 7-15 State 14.3km
- Te Puke High School Secondary Years 9-15 State 19.0km
- Katikati College Secondary Years 7-15 State 24.6km
- Matamata College Secondary Years 9-15 State 35.8km
- Matamata Christian School Composite Years 1-15 State integrated 36.5km
Nearest schools, measured in a straight line from the property. Provided as a guide only; check enrolment zones and eligibility with the school. School data © Ministry of Education, licensed under CC BY 4.0.
Find out how much home loan repayments will be
It’s important to understand repayment amounts before you apply for a home loan. A Loan Market broker can compare over 100 lenders to find the right loan for you. Use the Loan Market calculator to get a better indication of repayments.
Loan Market Pty Ltd | Australian Credit Licence 390222. All interest rates stated must include "p.a." and the relevant Comparison Rate in full.
Photos
Contact Kim Watt
Contact Kim Watt

Kim Watt
129 Kingswood Road, Brookfield 3110
Request a callback
Kim Watt
129 Kingswood Road, Brookfield 3110