
Deadline sale
26 Penetaka Heights,
Pyes Pa, Tauranga City
Property details
-
Agents
Ray White Tauranga: Distinction Realty Limited Licensed (REAA 2008)
1/525 Cameron Road, Tauranga Tauranga City 3110
-
Chattels
- Cooktop Oven
- Stove
- Rangehood
- Extractor Fan
- Dishwasher
- Waste Disposal Unit
- Heated Towel Rail
- Light Fittings
- Floor Covers
- Blinds
- Curtains
- Garden Shed
- Burglar Alarm
- TV Aerial
High Spec Living in The Lakes
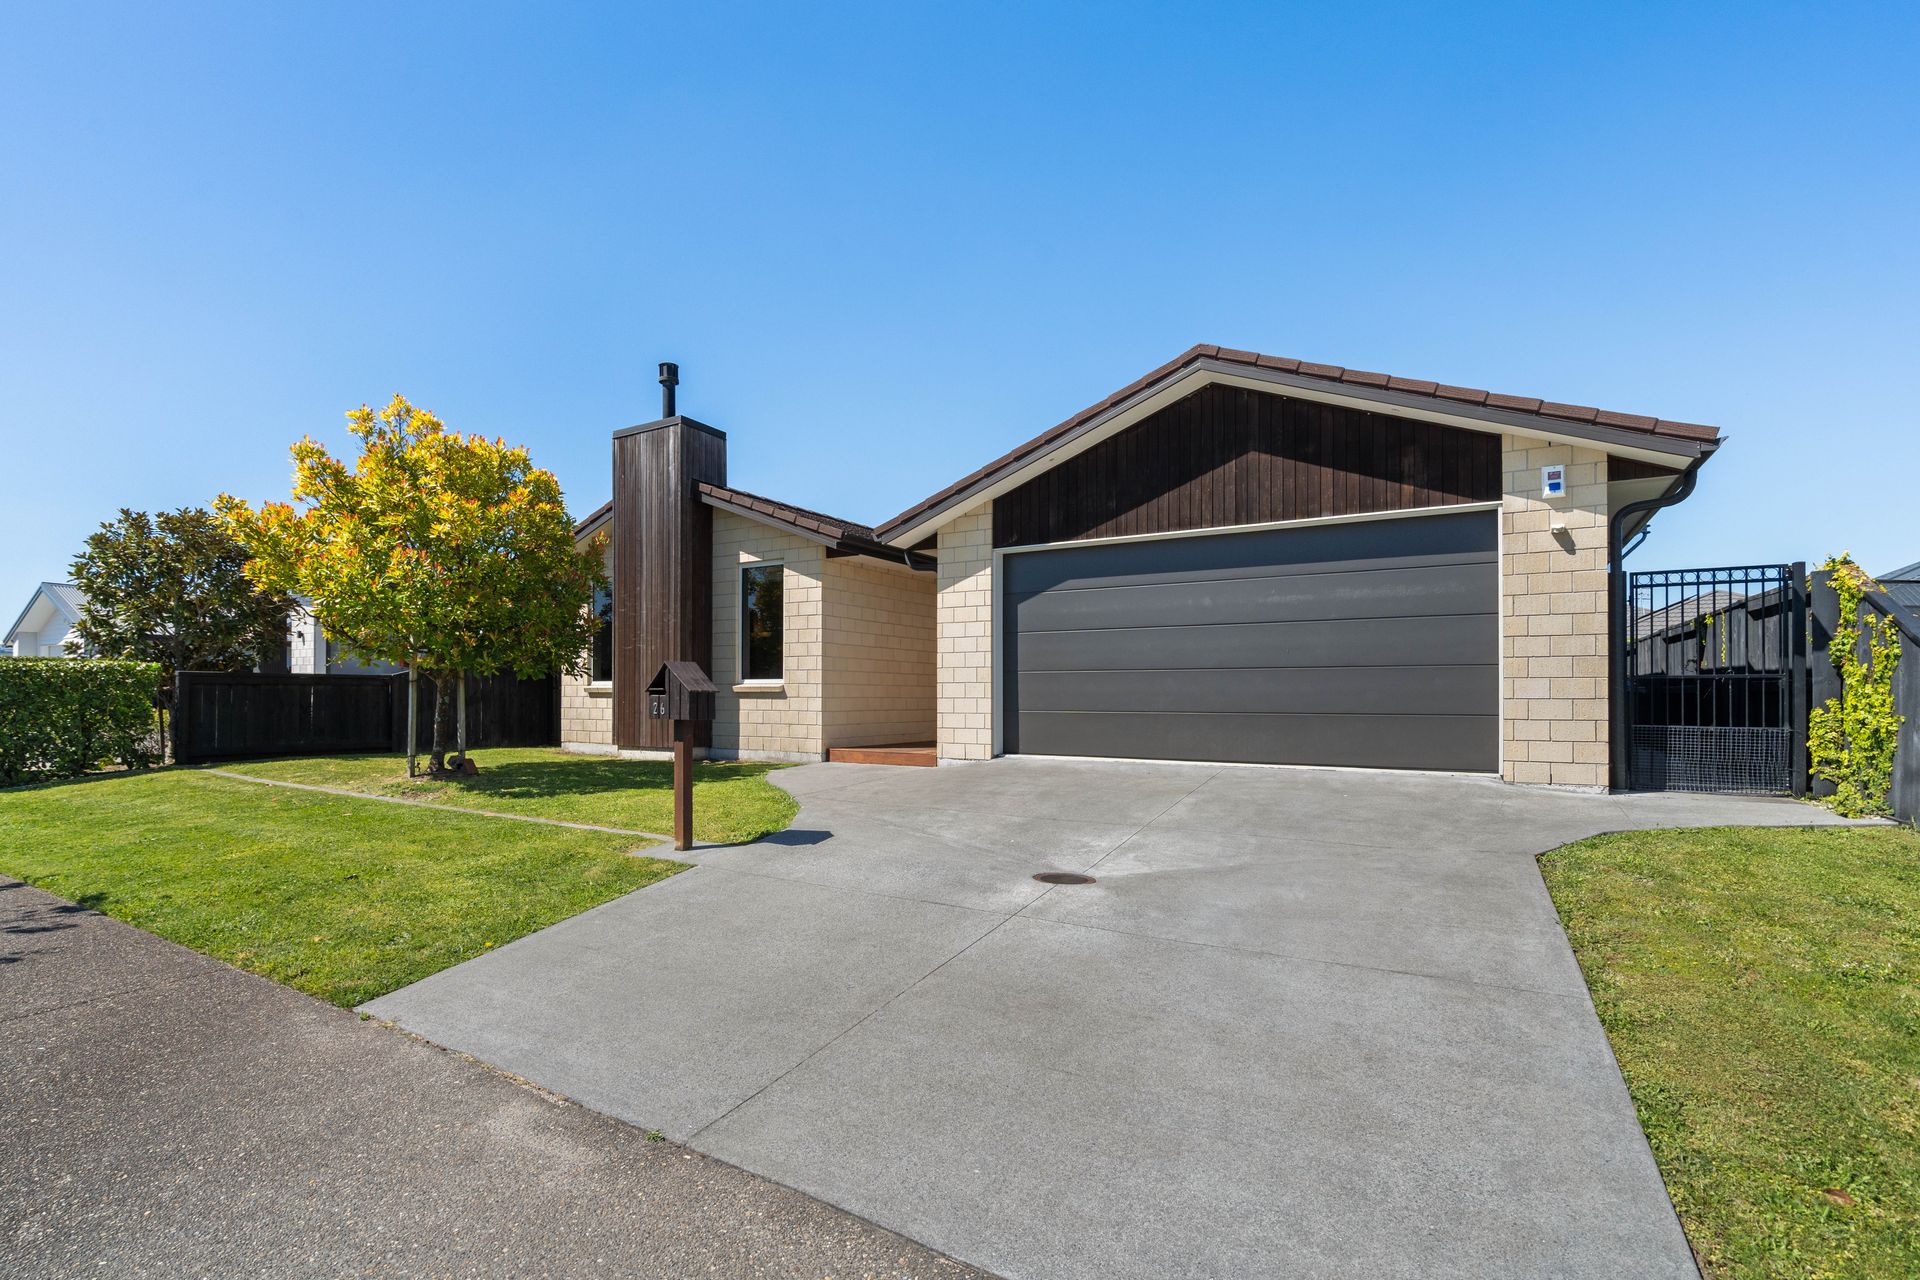
Delivering architectural scale, effortless functionality, and exceptional year-round climate control, 26 Penetaka Heights represents executive family living at its finest in the heart of The Lakes.
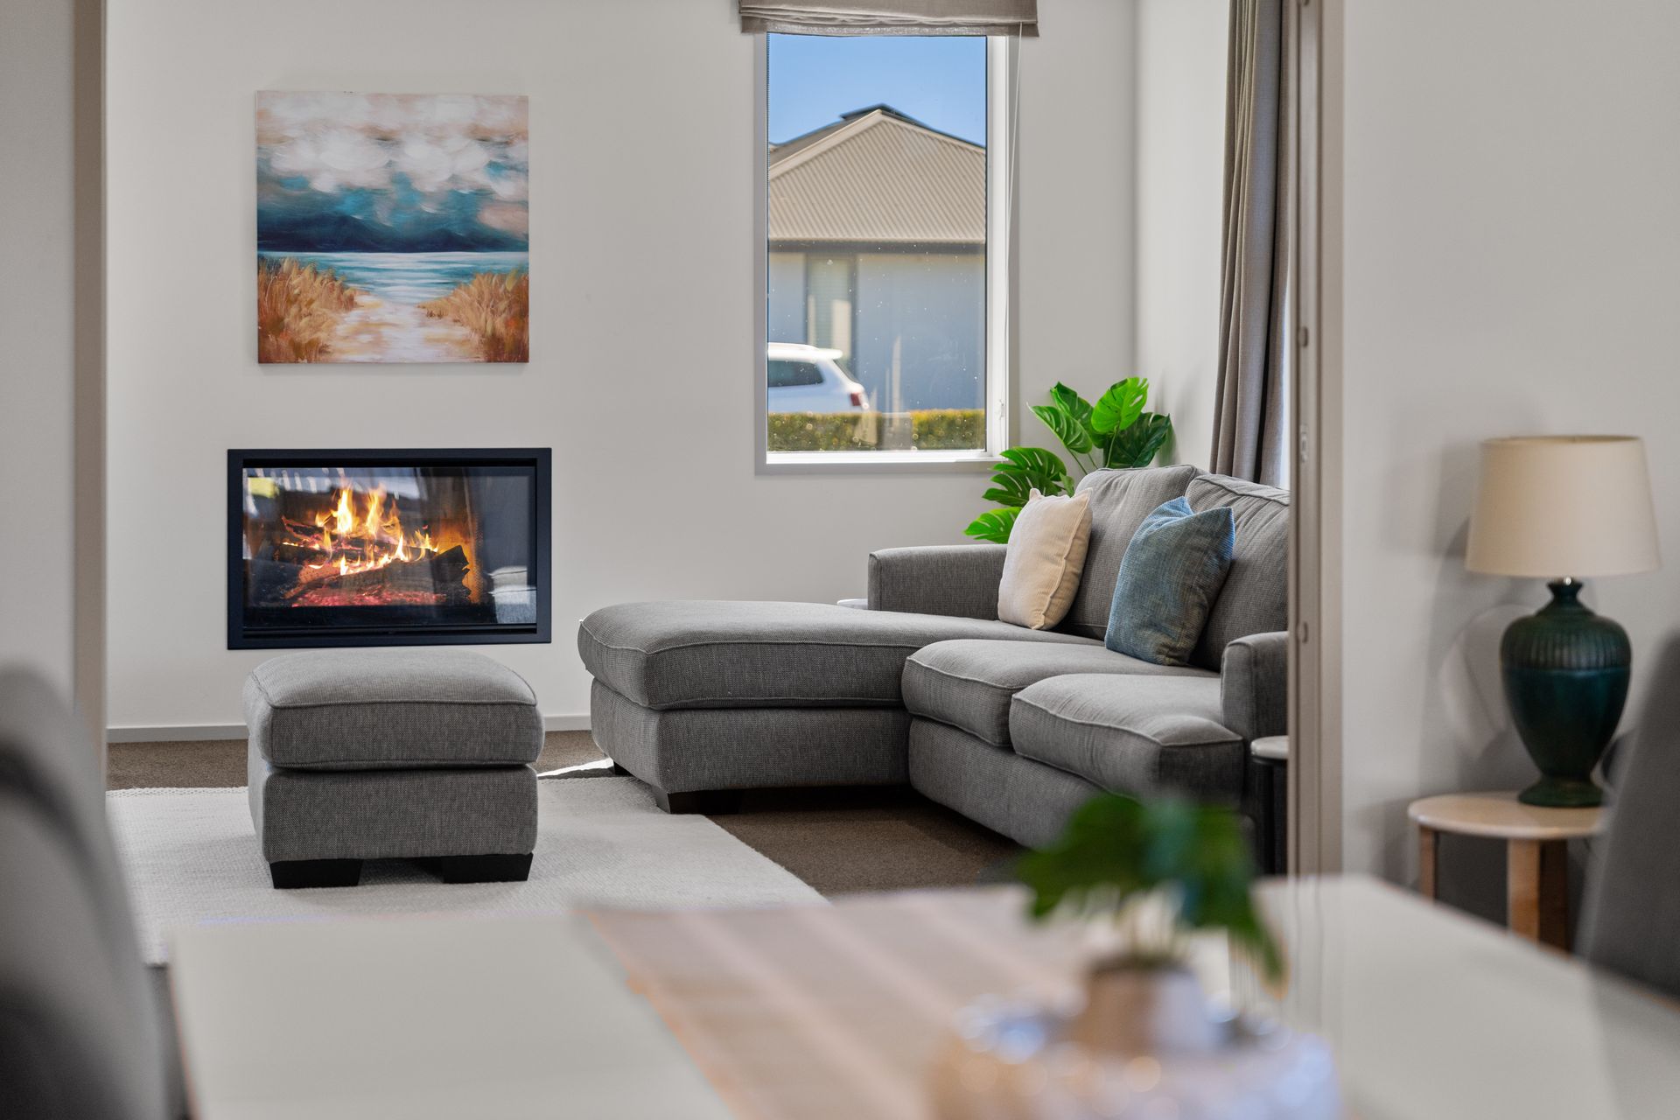
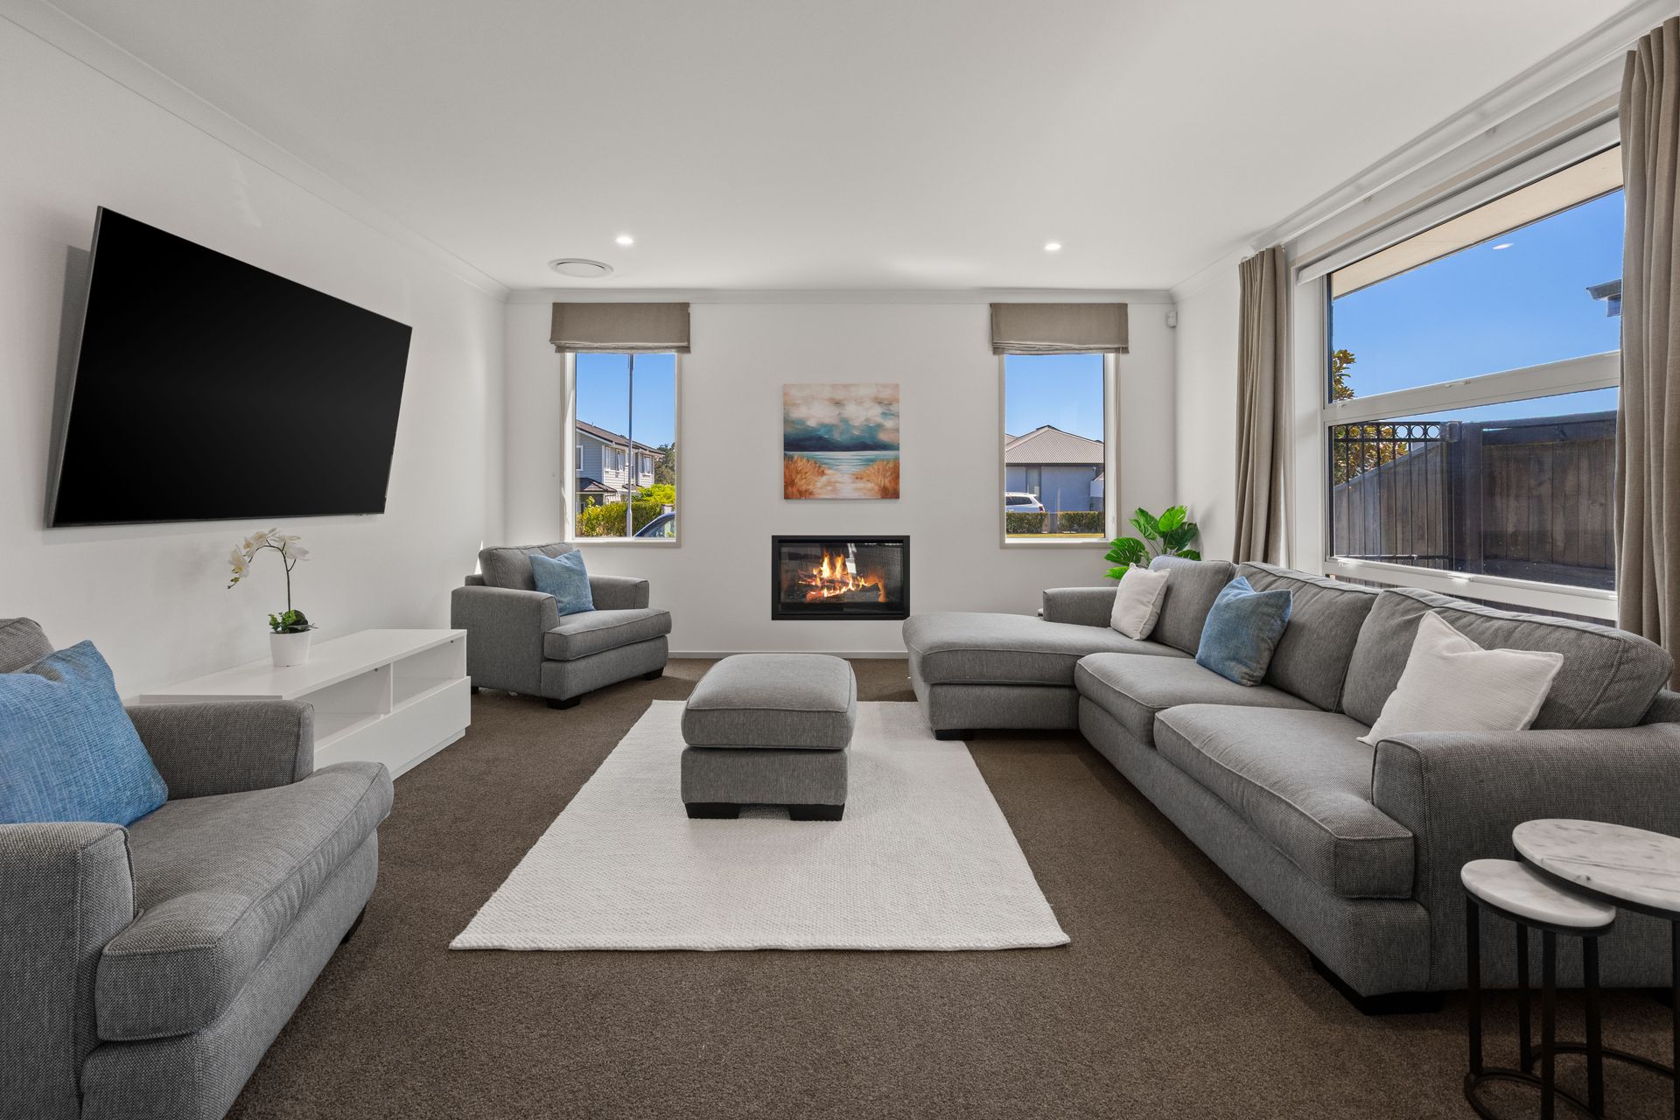
From the moment you step inside, soaring high stud ceilings enhance the sense of light and space throughout. Designed with modern family dynamics and entertaining in mind, the generous floor plan incorporates two distinct living zones allowing seamless transitions between lively family gatherings and quiet relaxation. The formal lounge features the ambient warmth of a built-in gas fireplace, while central heating throughout and an integrated DVS home ventilation system maintain an optimal, healthy living environment in every season.
Accommodation is thoughtfully arranged with four well proportioned bedrooms. The master suite serves as an indulgent private retreat, headlined by a spacious, high specification ensuite and walk in wardrobe.
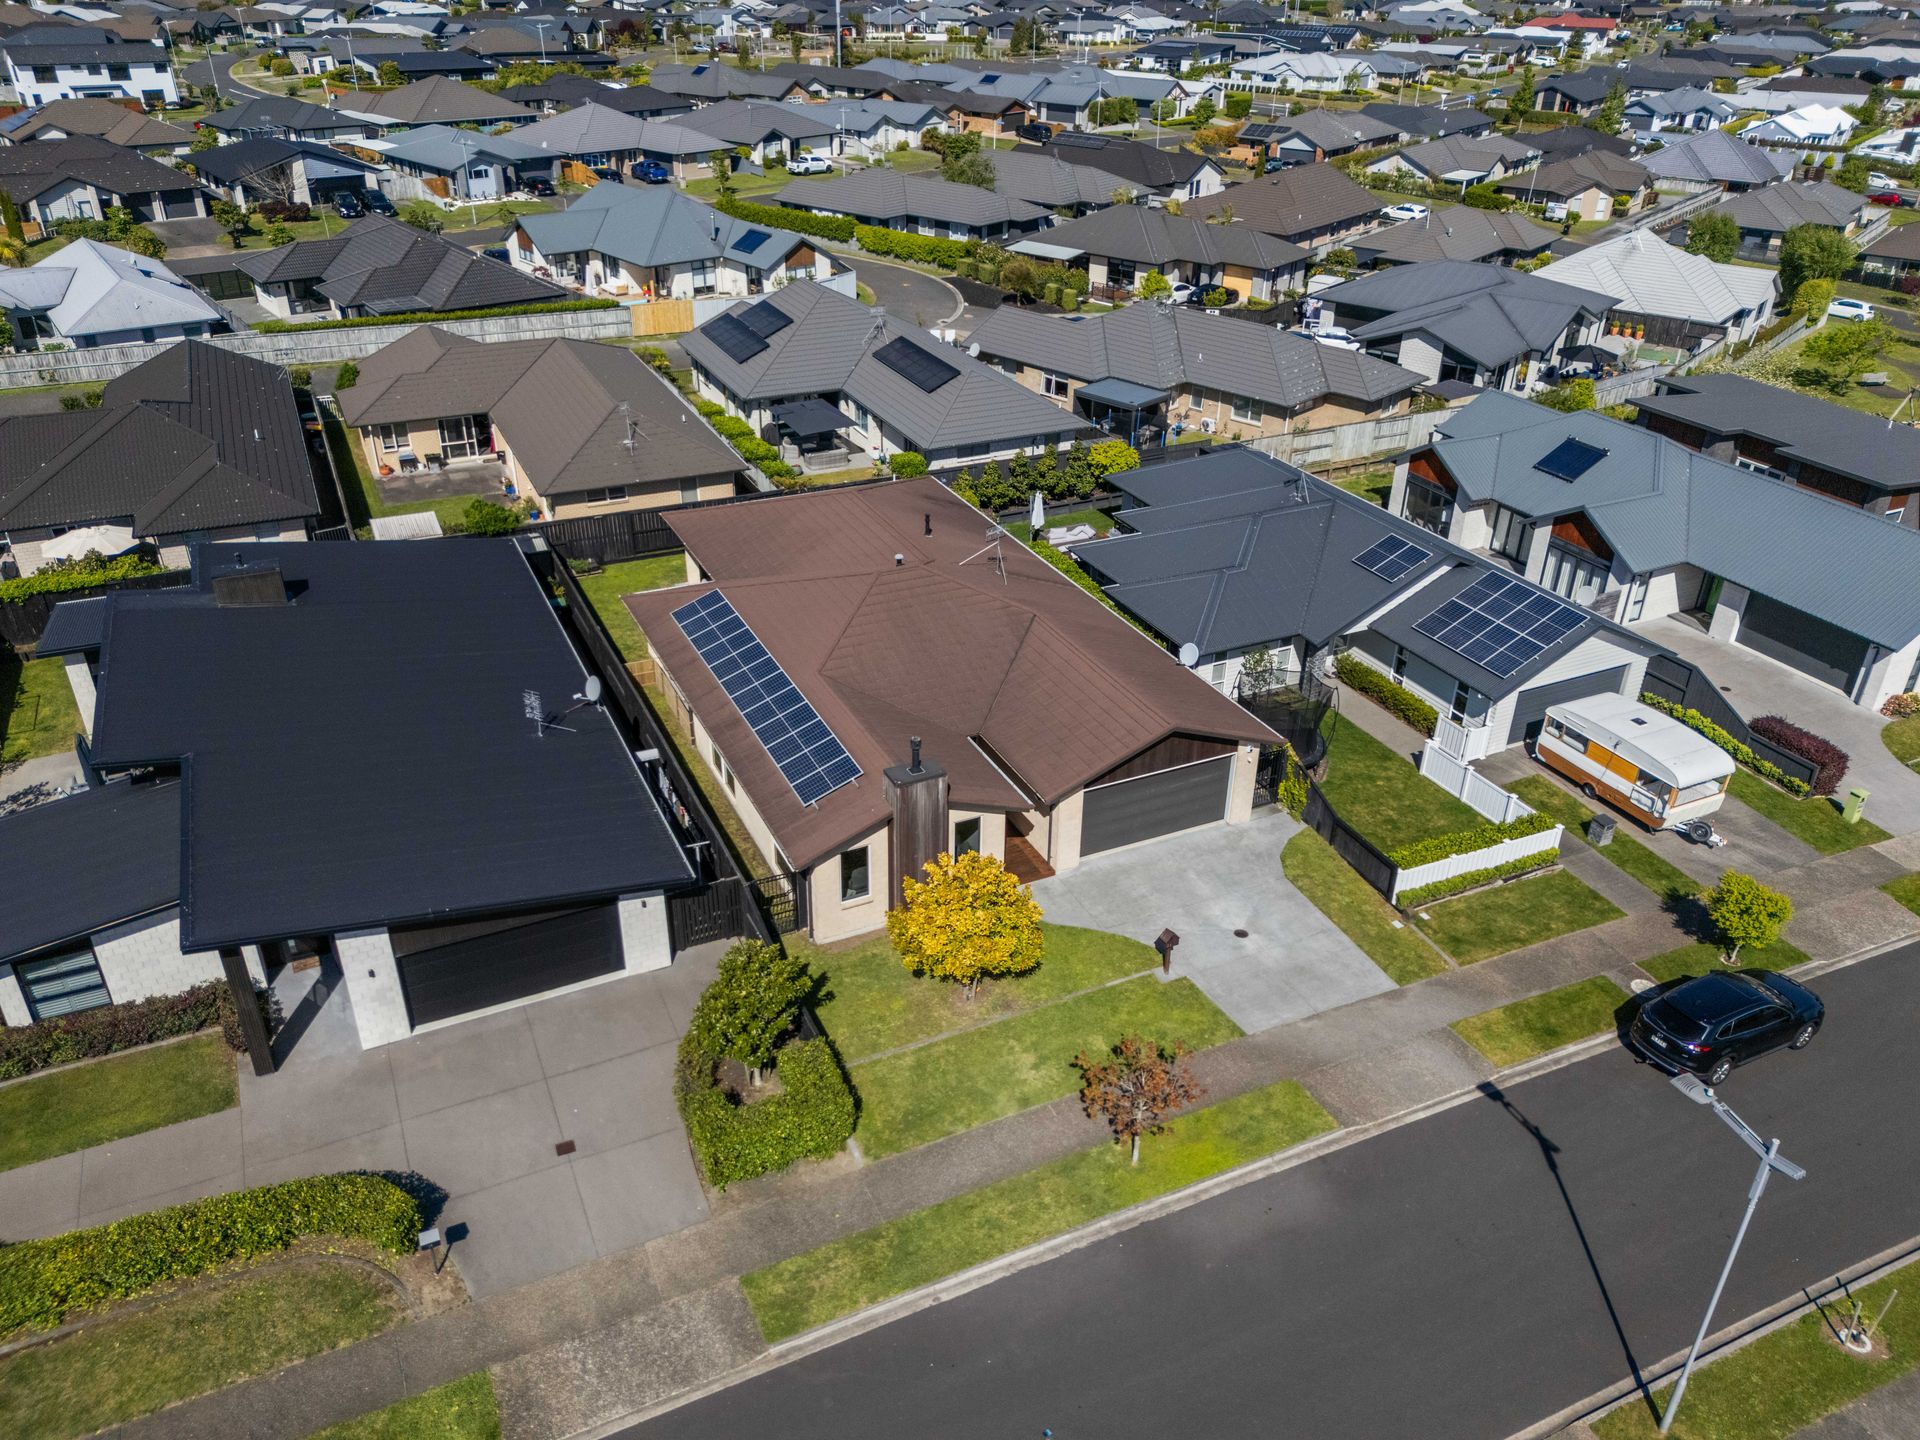
Engineered for energy efficiency and modern convenience, the home comes fully equipped with a roof mounted solar power system included as a registered chattel, significantly cutting everyday household power costs. A comprehensive whole house water filtration system guarantees clean, purified water from every tap.
Beyond the living areas, the lifestyle appeal continues outdoors. Step outside to find neighbouring parkland and green reserves right at your doorstep, with scenic walking tracks and hillside steps just around the corner providing a direct, beautiful connection straight down to Lakes Boulevard. Whether it is morning walks, weekend bike rides, or effortless strolls to local cafes, everyday recreation could not be closer.
Key Features & Specifications:
Prime Lifestyle Setting: Direct access to neighbouring parkland, green space, and picturesque walkway steps connecting directly to Lakes Boulevard just around the corner.
Architectural Stud Height: Soaring high ceilings throughout create an open, grand aesthetic and maximize natural light.
Dual Living Zones: Two separate lounges provide versatility for media nights, formal hosting, and relaxed open-plan family living.
Master Retreat: Four spacious bedrooms, including a generous master suite featuring an oversized, executive ensuite.
Complete Climate Control: Fully integrated central heating system, ambient gas fireplace, and a whole-home DVS ventilation system.
Solar Power System : High efficiency rooftop solar array included in the sale to keep power bills down year-round.
Whole House Water Filtration: Pure, filtered water delivered across all Kitchen taps and bathrooms.
Convenient Location: Moments from Tauranga Crossing shopping centre, local schooling, arterial routes, and the scenic reserves that define The Lakes.
For access to all property documentation, please visit the following link, select the "Documents" tab and 'Download File': https://rwtauranga.co.nz/GDL32772
From the moment you step inside, soaring high stud ceilings enhance the sense of light and space throughout. Designed with modern family dynamics and entertaining in mind, the generous floor plan incorporates two distinct living zones allowing seamless transitions between lively family gatherings and quiet relaxation. The formal lounge features the ambient warmth of a built-in gas fireplace, while central heating throughout and an integrated DVS home ventilation system maintain an optimal, healthy living environment in every season.
Accommodation is thoughtfully arranged with four well proportioned bedrooms. The master suite serves as an indulgent private retreat, headlined by a spacious, high specification ensuite and walk in wardrobe.
Engineered for energy efficiency and modern convenience, the home comes fully equipped with a roof mounted solar power system included as a registered chattel, significantly cutting everyday household power costs. A comprehensive whole house water filtration system guarantees clean, purified water from every tap.
Beyond the living areas, the lifestyle appeal continues outdoors. Step outside to find neighbouring parkland and green reserves right at your doorstep, with scenic walking tracks and hillside steps just around the corner providing a direct, beautiful connection straight down to Lakes Boulevard. Whether it is morning walks, weekend bike rides, or effortless strolls to local cafes, everyday recreation could not be closer.
Key Features & Specifications:
Prime Lifestyle Setting: Direct access to neighbouring parkland, green space, and picturesque walkway steps connecting directly to Lakes Boulevard just around the corner.
Architectural Stud Height: Soaring high ceilings throughout create an open, grand aesthetic and maximize natural light.
Dual Living Zones: Two separate lounges provide versatility for media nights, formal hosting, and relaxed open-plan family living.
Master Retreat: Four spacious bedrooms, including a generous master suite featuring an oversized, executive ensuite.
Complete Climate Control: Fully integrated central heating system, ambient gas fireplace, and a whole-home DVS ventilation system.
Solar Power System : High efficiency rooftop solar array included in the sale to keep power bills down year-round.
Whole House Water Filtration: Pure, filtered water delivered across all Kitchen taps and bathrooms.
Convenient Location: Moments from Tauranga Crossing shopping centre, local schooling, arterial routes, and the scenic reserves that define The Lakes.
For access to all property documentation, please visit the following link, select the "Documents" tab and 'Download File': https://rwtauranga.co.nz/GDL32772
Inspections
Explore the area
Documents
Find out how much home loan repayments will be
It’s important to understand repayment amounts before you apply for a home loan. A Loan Market broker can compare over 100 lenders to find the right loan for you. Use the Loan Market calculator to get a better indication of repayments.
Loan Market Pty Ltd | Australian Credit Licence 390222. All interest rates stated must include "p.a." and the relevant Comparison Rate in full.
Photos
Contact Reni Watson
Contact Reni Watson

Reni Watson
26 Penetaka Heights, Pyes Pa 3112
Request a callback
Reni Watson
26 Penetaka Heights, Pyes Pa 3112