
Sold
5 Damien Place,
Ohauiti, Western Bay Of Plenty District
NZD 1,370,000
Property details
-
Agents
Ray White Tauranga: Distinction Realty Limited Licensed (REAA 2008)
1/525 Cameron Road, Tauranga Tauranga City 3110
-
Chattels
- Cooktop Oven
- Wall Oven
- Stove
- Rangehood
- Extractor Fan
- Dishwasher
- Waste Disposal Unit
- Heated Towel Rail
- Light Fittings
- Floor Covers
- Blinds
- Curtains
- Garage Door Opener
- TV Aerial
Including Views, Alfresco Living & Low Maintenance Lifestyle
This home is the product of experience. Having built five times, the owners channelled every insight from those journeys into a design that feels exceptionally well considered, practical in layout, and refined in the details that make everyday living effortless.
The spaces flow with purpose, shaped by real life understanding. Storage is placed exactly where you need it. The layout balances connection and privacy with ease. Every upgrade has been chosen to enhance comfort and streamline daily routines.
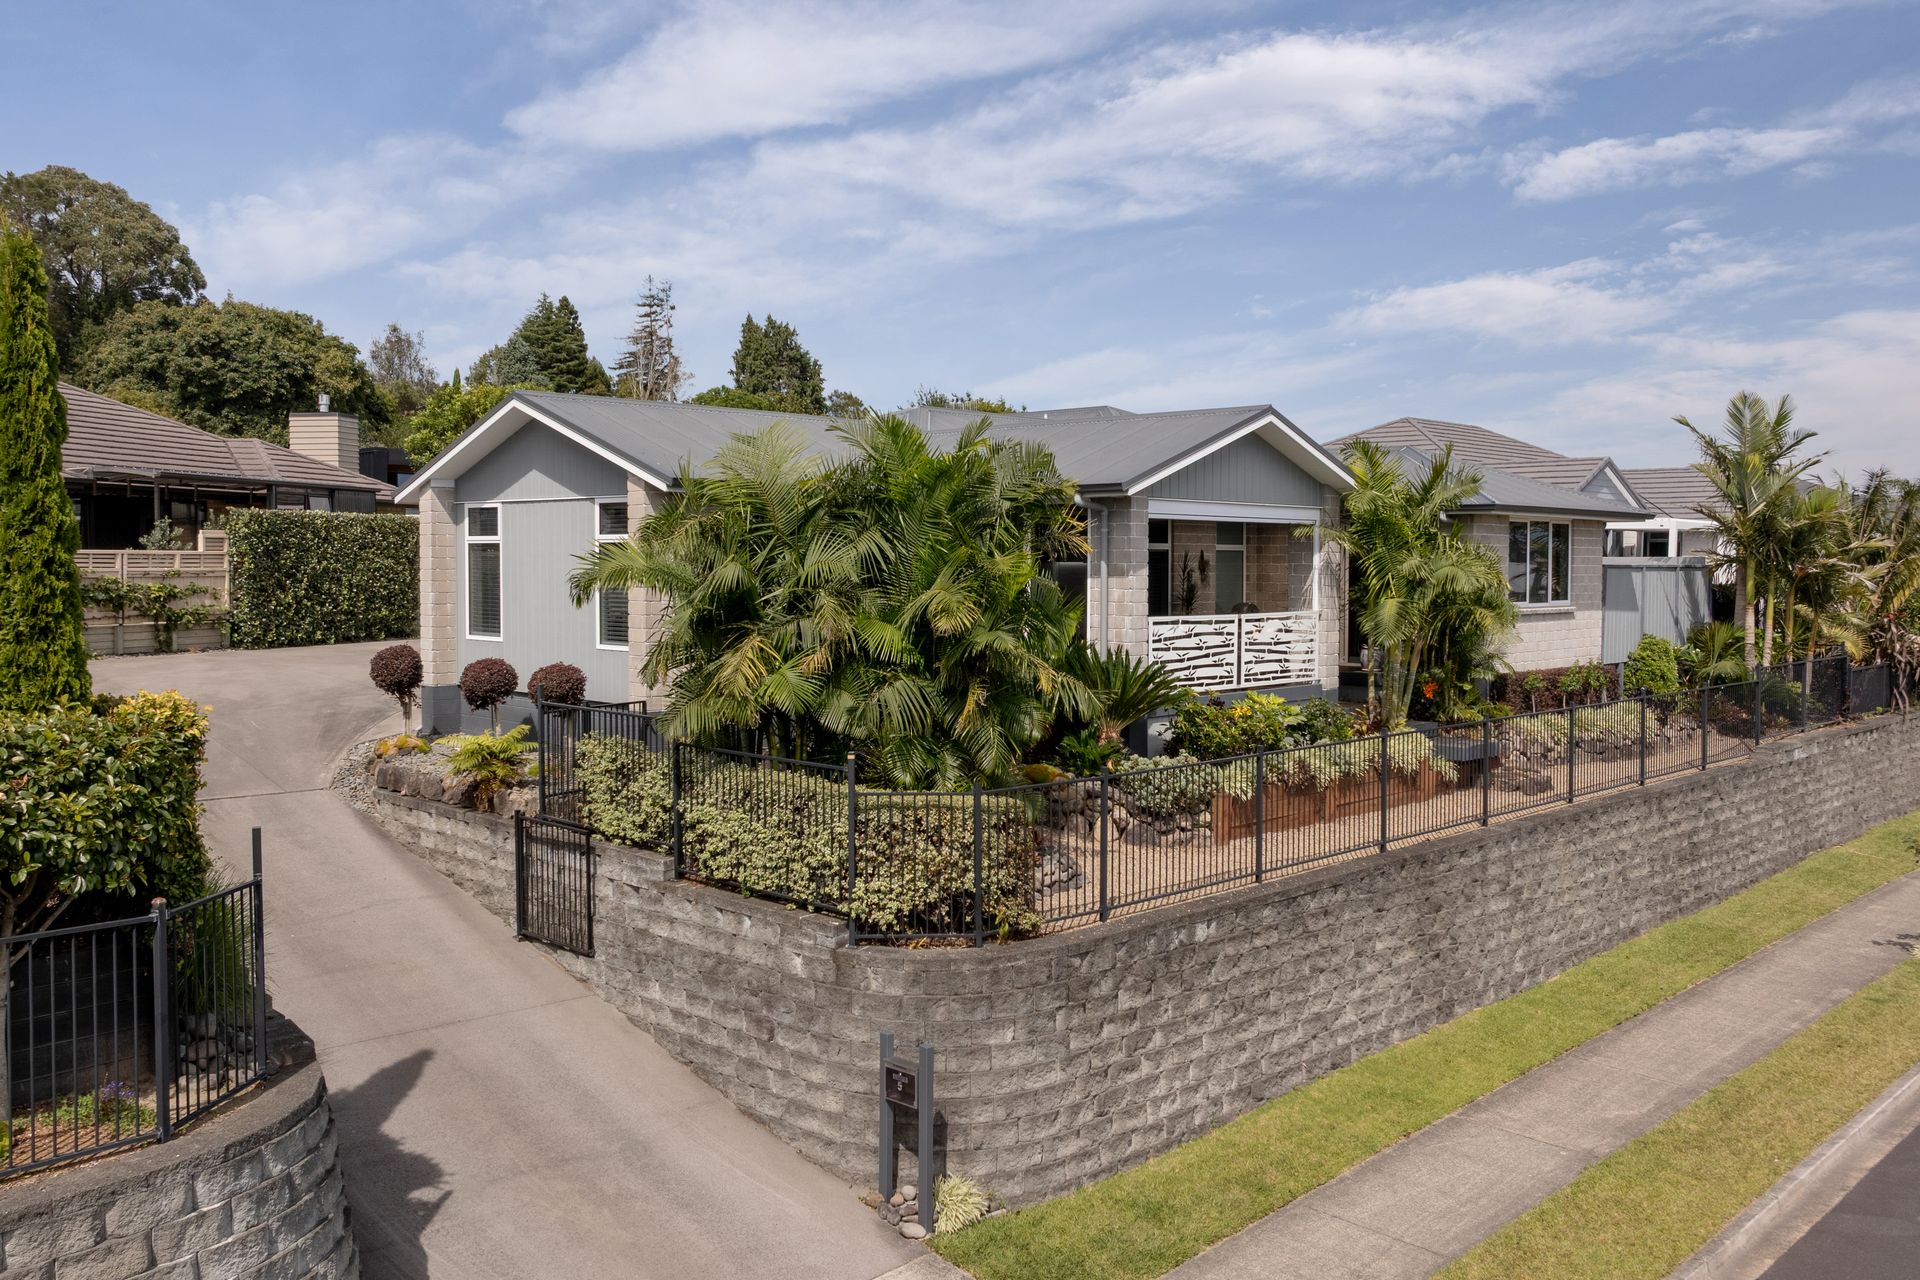
From the living areas and the alfresco space, you enjoy a serene outlook toward the Mount, a calming, character rich backdrop that enriches the home's relaxed atmosphere. The covered outdoor area extends the living zone, offering a sheltered, year around setting for dining, unwinding, or entertaining. It's a seamless continuation of the home's warm, welcoming feel.
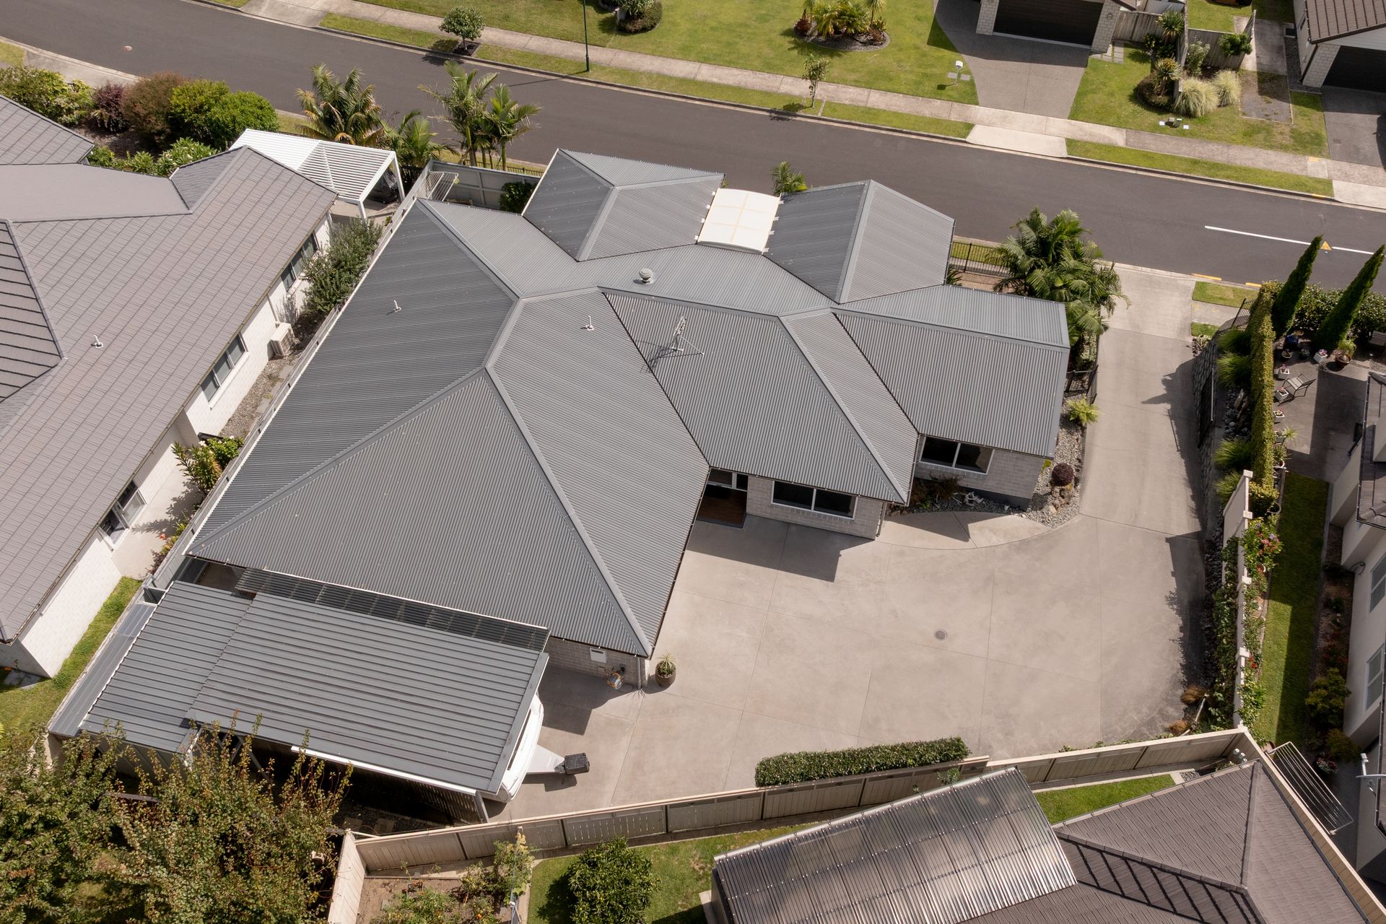
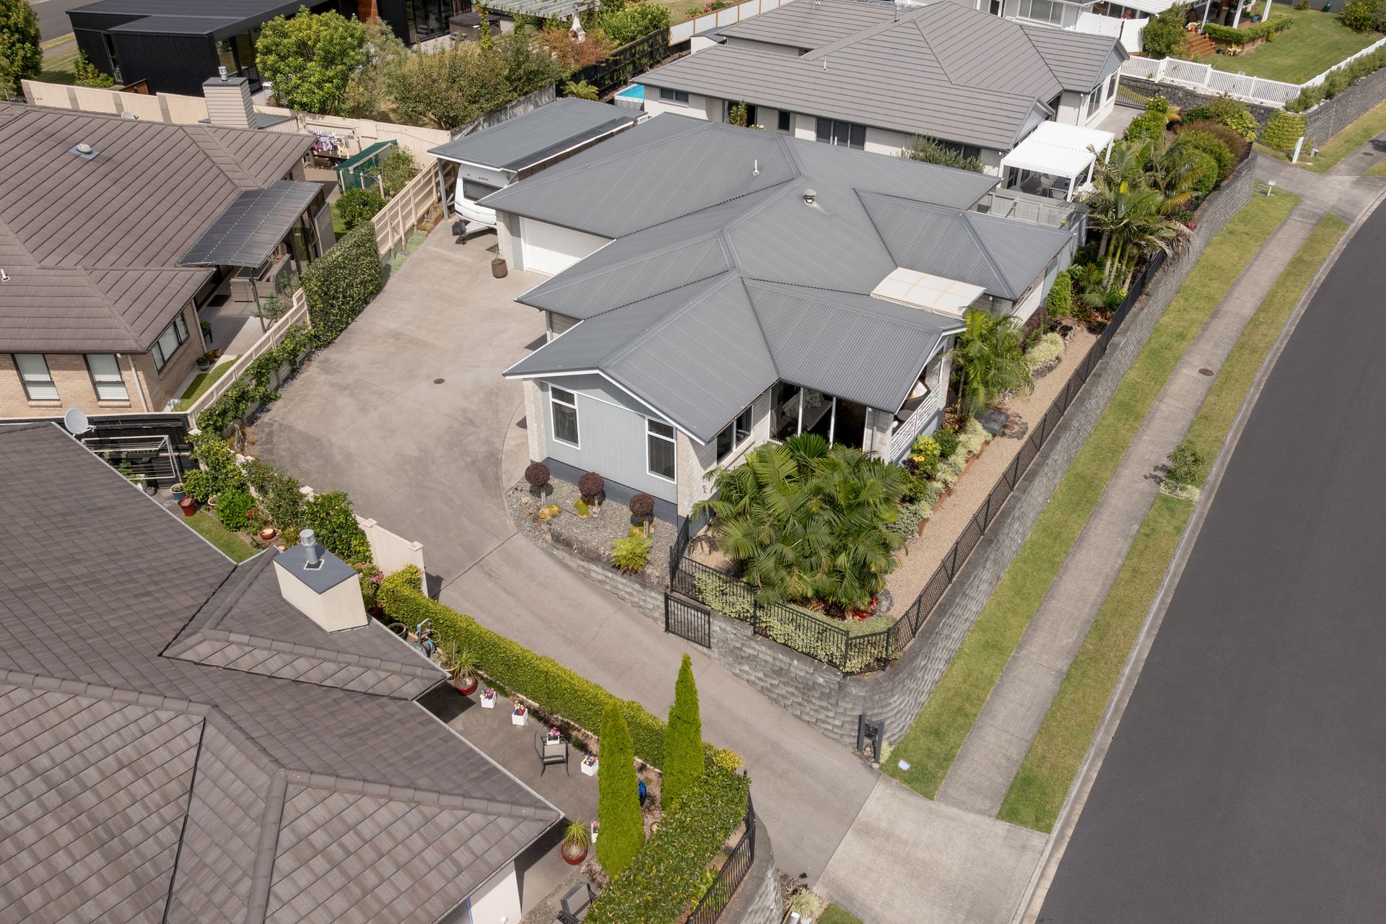
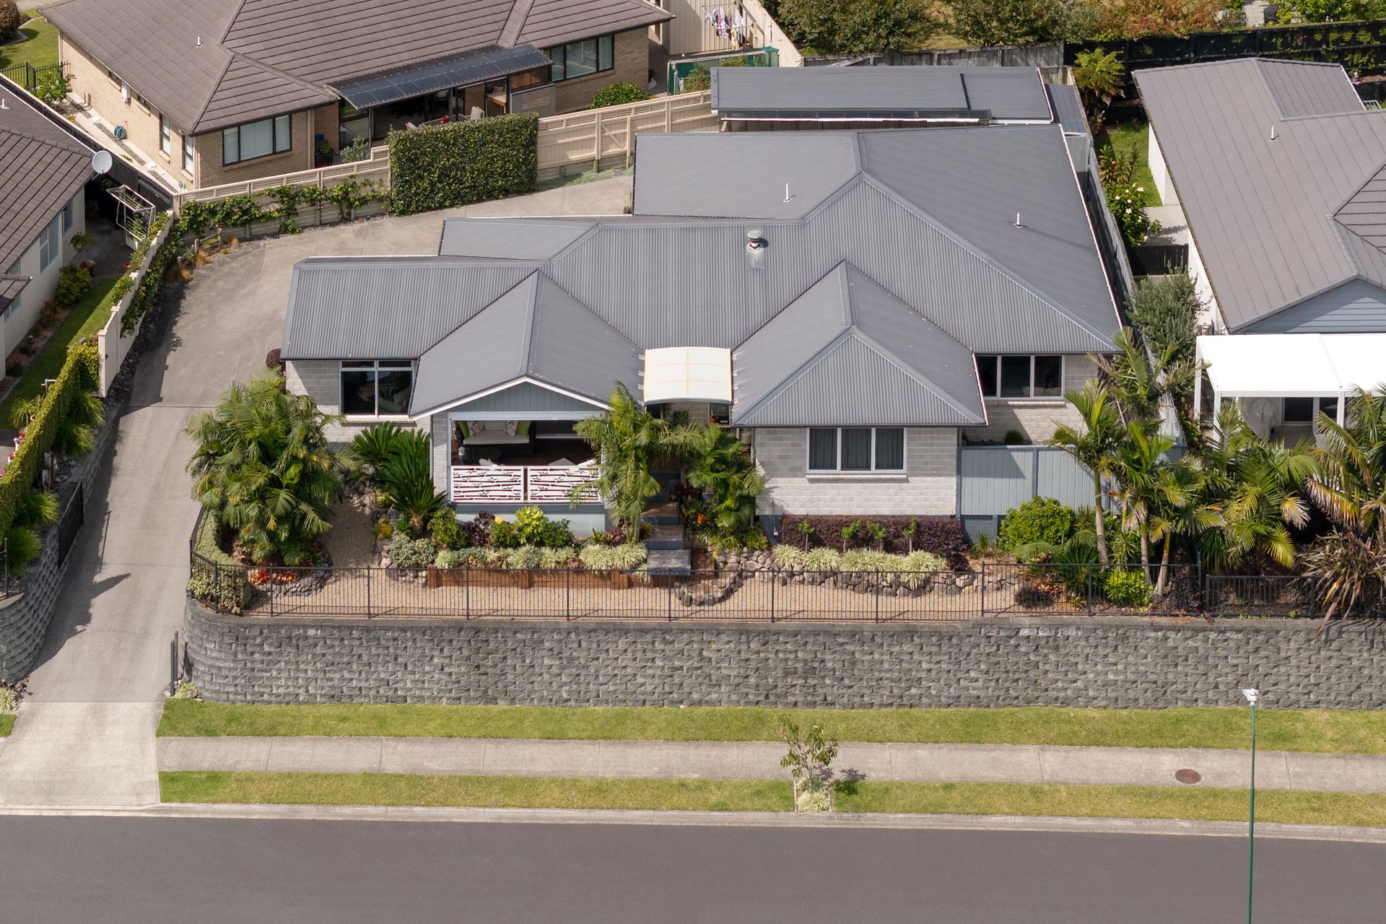
The section has been intentionally crafted for a true lock and leave lifestyle. Every plant and garden choice has been selected for low maintenance appeal, ensuring the grounds remain tidy and attractive without demanding weekend upkeep. It's the perfect blend of established landscaping and effortless care.
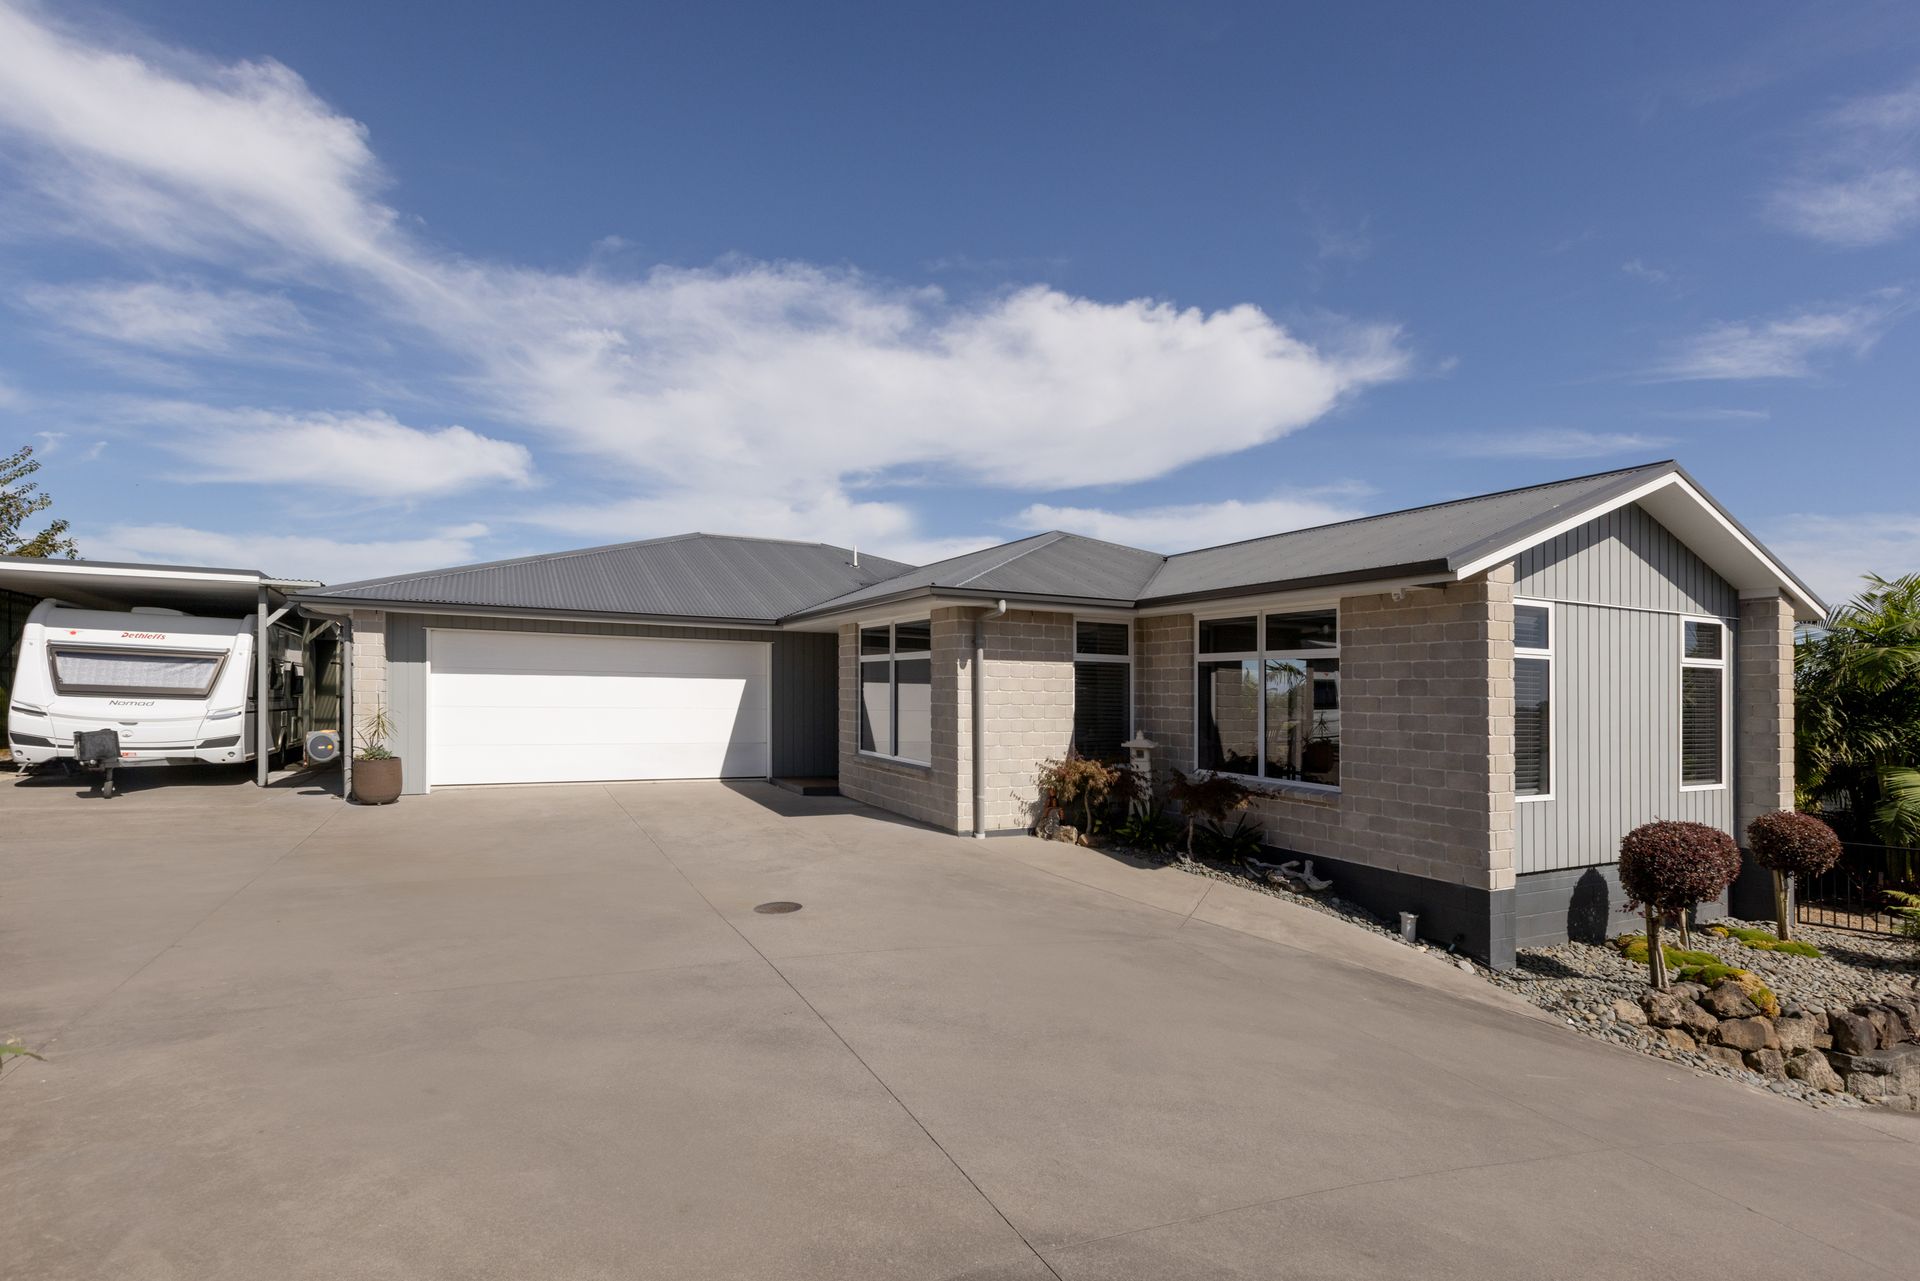
Practicality continues outdoors. The oversized 7x7 garage, a rare upgrade from the standard 6x6, provides generous room for larger vehicles, hobbies, or storage. Covered caravan parking adds versatility for a motorhome, boat, or additional vehicles. A separate cabin offers excellent flexibility as a hobby room, workshop, or potential sleepout, complemented by an additional shed for even more storage.
The included chattels package adds further value: four TVs, a fridge, and four bar stools all remain with the home, making moving in even easier.
Set on a generous 692 sqm section with a 237 sqm floor area, the home offers abundant space for relaxation and entertaining. The designer open plan kitchen is a standout feature, a chef's delight equipped with a gas cooktop, wall oven, modern appliances, an ultra quiet rangehood with the motor installed externally, and an extra water filter for enhanced convenience and water quality. The adjoining lounge and dining areas create an inviting environment for family gatherings and hosting guests.
Altogether, this is a home shaped by experience and built with intention, comfortable, practical, and thoughtfully refined. A place designed for real living, ready for its next owners to enjoy.
For access to all property documentation, please visit the following link, select the "Documents" tab and 'Download File': https://rwtauranga.co.nz/GDL32437
The spaces flow with purpose, shaped by real life understanding. Storage is placed exactly where you need it. The layout balances connection and privacy with ease. Every upgrade has been chosen to enhance comfort and streamline daily routines.
From the living areas and the alfresco space, you enjoy a serene outlook toward the Mount, a calming, character rich backdrop that enriches the home's relaxed atmosphere. The covered outdoor area extends the living zone, offering a sheltered, year around setting for dining, unwinding, or entertaining. It's a seamless continuation of the home's warm, welcoming feel.
The section has been intentionally crafted for a true lock and leave lifestyle. Every plant and garden choice has been selected for low maintenance appeal, ensuring the grounds remain tidy and attractive without demanding weekend upkeep. It's the perfect blend of established landscaping and effortless care.
Practicality continues outdoors. The oversized 7x7 garage, a rare upgrade from the standard 6x6, provides generous room for larger vehicles, hobbies, or storage. Covered caravan parking adds versatility for a motorhome, boat, or additional vehicles. A separate cabin offers excellent flexibility as a hobby room, workshop, or potential sleepout, complemented by an additional shed for even more storage.
The included chattels package adds further value: four TVs, a fridge, and four bar stools all remain with the home, making moving in even easier.
Set on a generous 692 sqm section with a 237 sqm floor area, the home offers abundant space for relaxation and entertaining. The designer open plan kitchen is a standout feature, a chef's delight equipped with a gas cooktop, wall oven, modern appliances, an ultra quiet rangehood with the motor installed externally, and an extra water filter for enhanced convenience and water quality. The adjoining lounge and dining areas create an inviting environment for family gatherings and hosting guests.
Altogether, this is a home shaped by experience and built with intention, comfortable, practical, and thoughtfully refined. A place designed for real living, ready for its next owners to enjoy.
For access to all property documentation, please visit the following link, select the "Documents" tab and 'Download File': https://rwtauranga.co.nz/GDL32437
Explore the area
School catchments
- Aquinas College Secondary Years 7-15 State integrated 2.7km
- Greenpark School (Tauranga) Primary Years 1-6 State 3.0km
- Greerton Village School - Te Kura o Maarawaewae Primary Years 1-6 State 3.0km
- Selwyn Ridge School Primary Years 1-6 State 3.3km
- Merivale School Primary Years 1-6 State 3.5km
- Taumata School Full primary Years 1-8 State 3.6km
- Maungatapu School Primary Years 1-6 State 3.8km
- ACG Tauranga Composite Years 1-15 Private 3.9km
- Tauranga Intermediate Intermediate Years 7-8 State 4.3km
- Tauranga Girls' College Secondary Years 9-15 State 4.3km
- Gate Pa School Primary Years 1-6 State 4.5km
- Welcome Bay School Primary Years 1-6 State 4.7km
- St Mary's Catholic School (Tauranga) Primary Years 1-6 State integrated 5.1km
- Tauriko School Full primary Years 1-8 State 5.1km
- Tauranga Waldorf School Full primary Years 1-8 State integrated 5.3km
- Tauranga Boys' College Secondary Years 9-15 State 5.4km
- Tauranga Adventist School Full primary Years 1-8 State integrated 5.5km
- Bethlehem College Composite Years 1-15 State integrated 6.3km
- Te Wharekura o Mauao Secondary Years 7-15 State 7.6km
- Ōtūmoetai College Secondary Years 9-15 State 8.3km
- Mount Maunganui College Secondary Years 9-15 State 10.9km
- TKKM o Te Kura Kokiri Composite Years 1-15 State 12.0km
- Papamoa College Secondary Years 7-15 State 13.9km
- Te Puke High School Secondary Years 9-15 State 15.2km
- Te Kura o Te Moutere O Matakana Composite Years 1-15 State 16.8km
- Katikati College Secondary Years 7-15 State 29.9km
- Matamata College Secondary Years 9-15 State 34.3km
- Matamata Christian School Composite Years 1-15 State integrated 35.0km
Nearest schools, measured in a straight line from the property. Provided as a guide only; check enrolment zones and eligibility with the school. School data © Ministry of Education, licensed under CC BY 4.0.
Find out how much home loan repayments will be
It’s important to understand repayment amounts before you apply for a home loan. A Loan Market broker can compare over 100 lenders to find the right loan for you. Use the Loan Market calculator to get a better indication of repayments.
Loan Market Pty Ltd | Australian Credit Licence 390222. All interest rates stated must include "p.a." and the relevant Comparison Rate in full.
Photos
Contact Reni Watson
Contact Reni Watson

Reni Watson
5 Damien Place, Ohauiti 3173
Request a callback
Reni Watson
5 Damien Place, Ohauiti 3173