
Sold
61 Kelvin Crescent,
Allenton, Ashburton District
NZD 840,500
Property details
-
Agents
Ray White Ashburton: Real Estate Mid Canterbury Property Limited Licensed (REAA 2008)
96 Tancred Street, Ashburton Ashburton District 7700
-
Features
- Study
Chattels
- Cooktop Oven
- Rangehood
- Extractor Fan
- Dishwasher
- Waste Disposal Unit
- Heated Towel Rail
- Light Fittings
- Floor Covers
- Blinds
- Drapes
- Garage Door Opener
- Garden Shed
STYLE, SPACE & BEAUTIFULLY LANDSCAPED
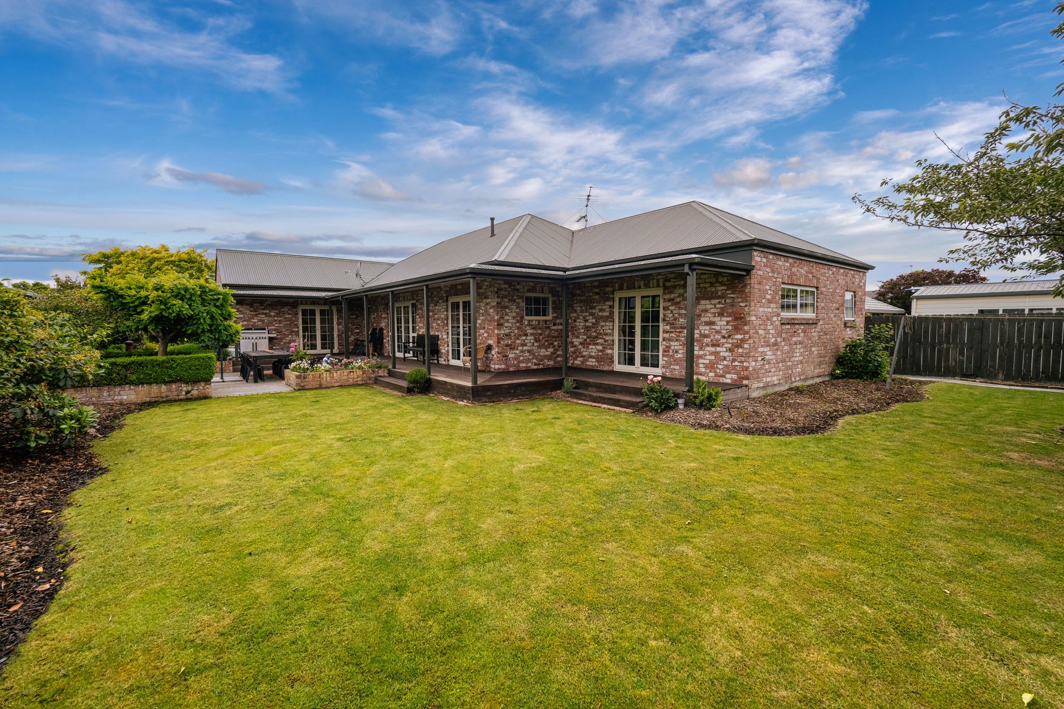
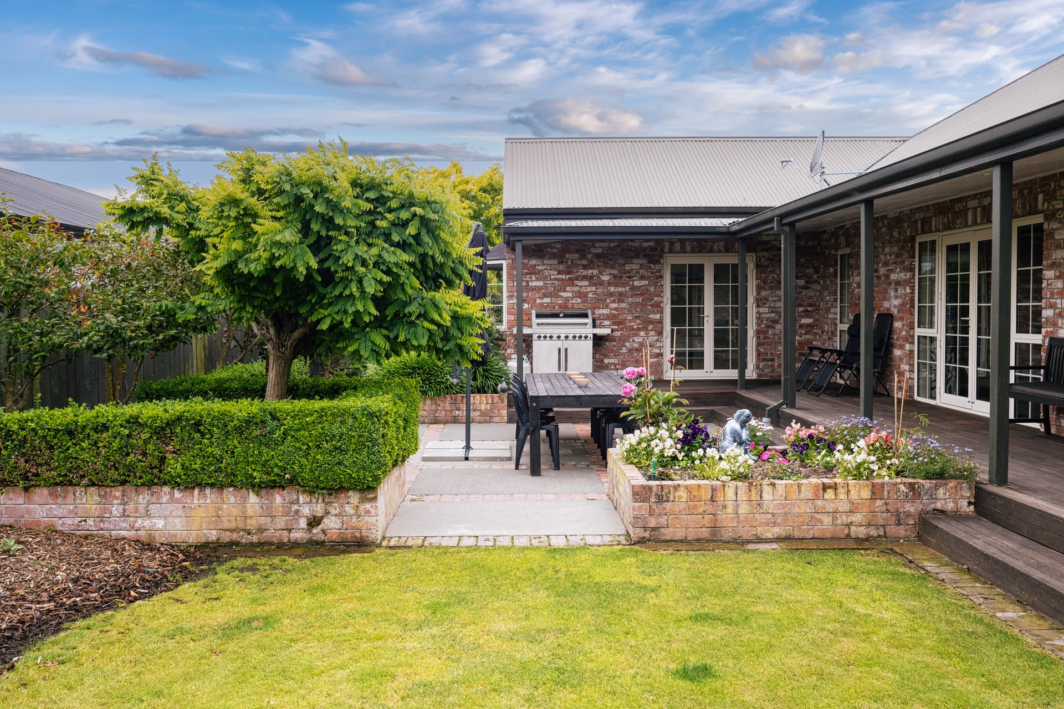
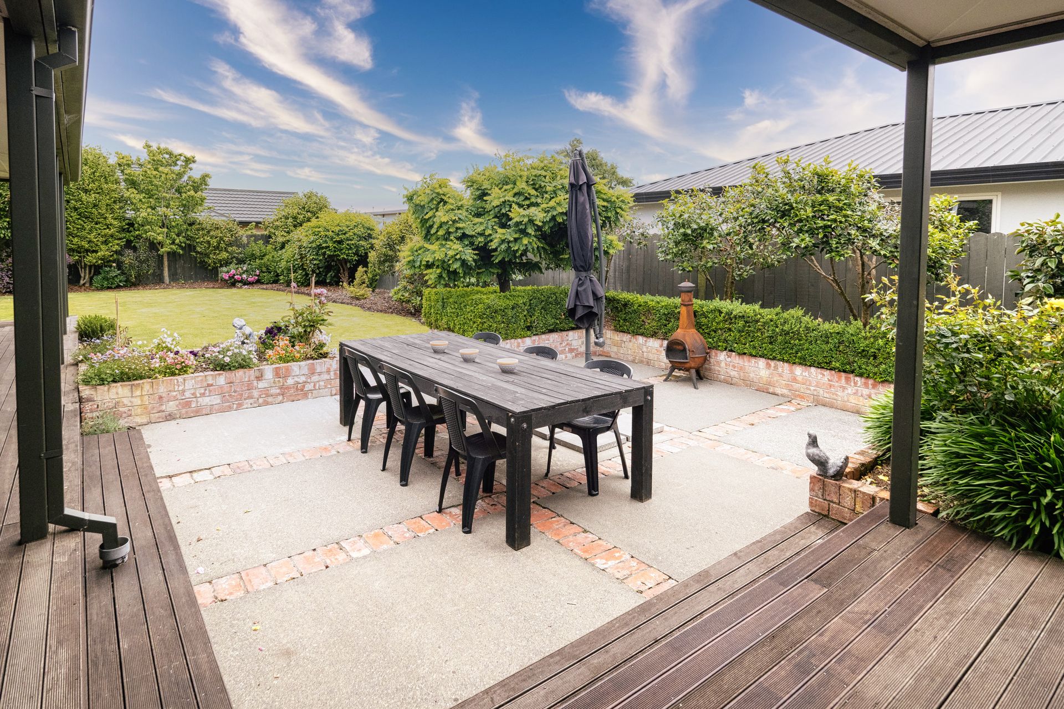
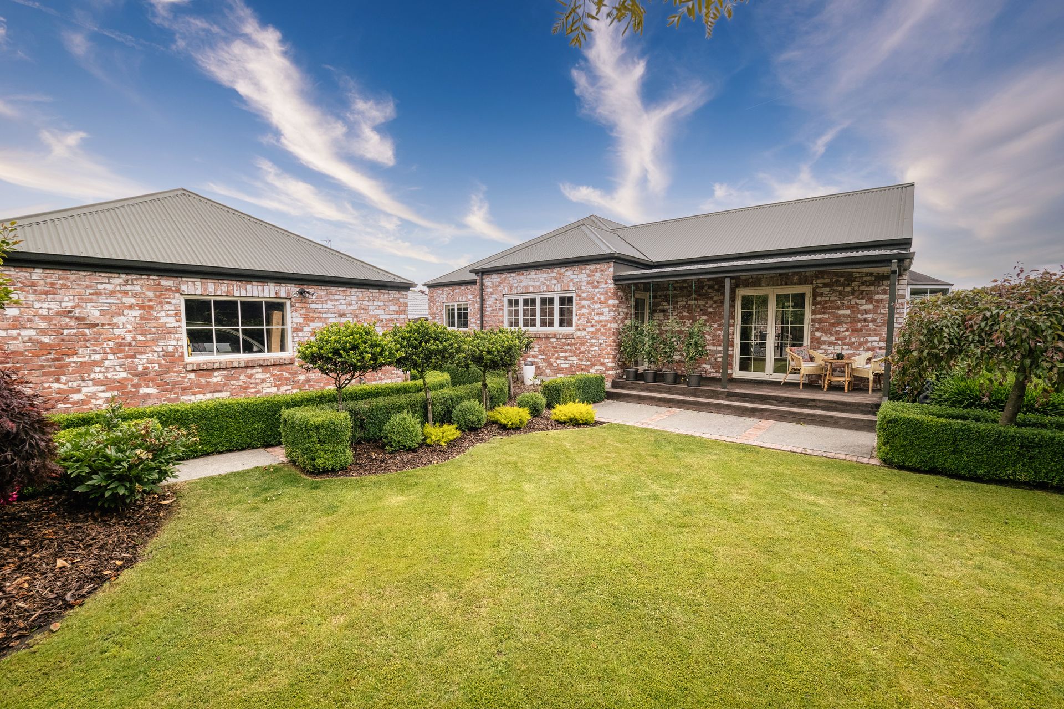
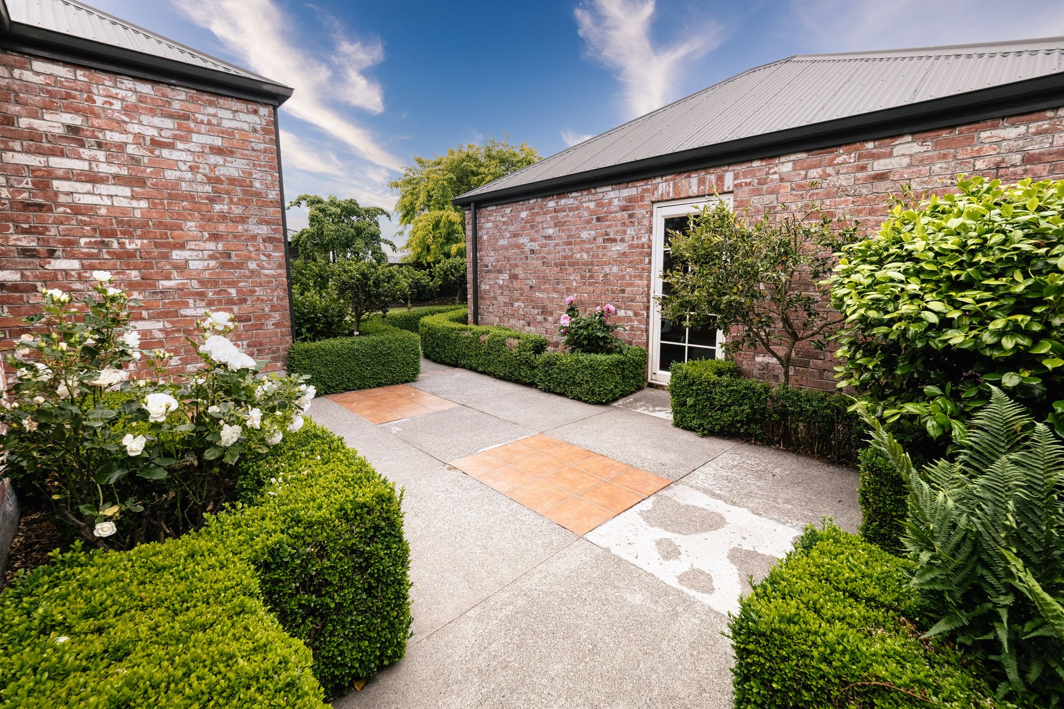
If you are looking for an absolute show-stopper of a home in Allenton, then go no further than this dream property on Kelvin Crescent. A superb home of 254m2 on a large 908m2 section, this property has been beautifully designed & built by Snowfed Builders of recycled brick. If you need large living spaces then you can't go past the extra generous sized open plan designer kitchen/living/dining/lounge. This home features four spacious bedrooms plus an office, large laundry & walk-in linen cupboard. A spa-like family bathroom - tiled from floor to ceiling with free-standing soaker bath & open shower with several shower heads including a large rainhead. The Master bedroom has an ensuite & WIR as well as french doors leading out into the garden. Each room in this fabulous home is spacious with plenty of room for the growing family. The home is heated with 2 heat pumps, gas fire, gas heating, underfloor heating & ventilation system. Decks & verandahs surround the home on two sides giving lovely spaces to sit & enjoy the garden on a warm summers day & character is added to the style of the home with the mullioned windows & doors to complement the brick. There are four sets of french doors to let in plenty of sun & light which also give ease of access into the house. A high brick fence along the front of the home offers privacy & gives a good backdrop to the landscaping which has either been done by a passionate or professional gardener - showcasing ornamental trees, shrubs, buxus hedging or beautiful specimens such as peonies & moptops. Each space has been specially designed to showcase the home from each vantage point & linked with various types of paving to create interest. This is a quality home, superbly appointed & landscaped to perfection near schools, shops and the Ashburton Domain.
Call Cheryl Fowler to view this remarkable property before the Deadline Sale closes on the 22 December at 2:00pm.
For more information on this property either copy and paste or click on this link:https://vltre.co/WraXiN
Call Cheryl Fowler to view this remarkable property before the Deadline Sale closes on the 22 December at 2:00pm.
For more information on this property either copy and paste or click on this link:https://vltre.co/WraXiN
Explore the area
School catchments
- Ashburton College Secondary Years 9-15 State 0.96km
- Ashburton Netherby School Primary Years 1-6 State 1.3km
- Allenton School Primary Years 1-6 State 1.4km
- Ashburton Intermediate Intermediate Years 7-8 State 1.6km
- St Joseph's School (Ashburton) Full primary Years 1-8 State integrated 1.9km
- Ashburton Borough School Full primary Years 1-8 State 2.2km
- Hampstead School Primary Years 1-6 State 2.9km
- Ashburton Christian School Composite Years 1-10 State integrated 3.0km
- Fairton School Primary Years 1-6 State 4.9km
- Tinwald School Primary Years 1-6 State 5.3km
- Wakanui School Full primary Years 1-8 State 11.0km
- Longbeach School Full primary Years 1-8 State 12.0km
- Chertsey School Primary Years 1-6 State 17.0km
- Lauriston School Primary Years 1-6 State 17.4km
- Hinds School Full primary Years 1-8 State 20.1km
- Rakaia School Full primary Years 1-8 State 25.9km
- Mount Hutt College Secondary Years 7-15 State 29.0km
- Ellesmere College Secondary Years 7-15 State 45.1km
- Geraldine High School Secondary Years 7-15 State 46.8km
- Darfield High School Secondary Years 7-15 State 52.1km
- Opihi College Secondary Years 7-15 State 54.1km
- Rolleston College Secondary Years 9-15 State 59.6km
- Lincoln High School Secondary Years 9-15 State 64.7km
- Mountainview High School Secondary Years 9-15 State 69.5km
- Craighead Diocesan School Secondary Years 7-15 State integrated 70.2km
- Roncalli College Secondary Years 9-15 State integrated 70.5km
- Timaru Girls' High School Secondary Years 9-15 State 70.8km
- Timaru Boys' High School Secondary Years 9-15 State 71.0km
- Timaru Christian School Composite Years 1-10 State integrated 71.4km
Nearest schools, measured in a straight line from the property. Provided as a guide only; check enrolment zones and eligibility with the school. School data © Ministry of Education, licensed under CC BY 4.0.
Find out how much home loan repayments will be
It’s important to understand repayment amounts before you apply for a home loan. A Loan Market broker can compare over 100 lenders to find the right loan for you. Use the Loan Market calculator to get a better indication of repayments.
Loan Market Pty Ltd | Australian Credit Licence 390222. All interest rates stated must include "p.a." and the relevant Comparison Rate in full.
Photos
Contact Cheryl Fowler
Contact Cheryl Fowler

Cheryl Fowler
61 Kelvin Crescent, Allenton 7700
Request a callback
Cheryl Fowler
61 Kelvin Crescent, Allenton 7700