
Sold
17 Orwell Way,
Elgin, Ashburton District
NZD 660,000
Property details
-
Agents
Ray White Town & Lifestyle: Town & Lifestyle Real Estate Ltd Licensed (REAA 2008)
10/70 Rolleston Drive, Rolleston Selwyn District 7614
-
Chattels
- Cooktop Oven
- Stove
- Rangehood
- Extractor Fan
- Heated Towel Rail
- Light Fittings
- Floor Covers
Private sun soaked spaces
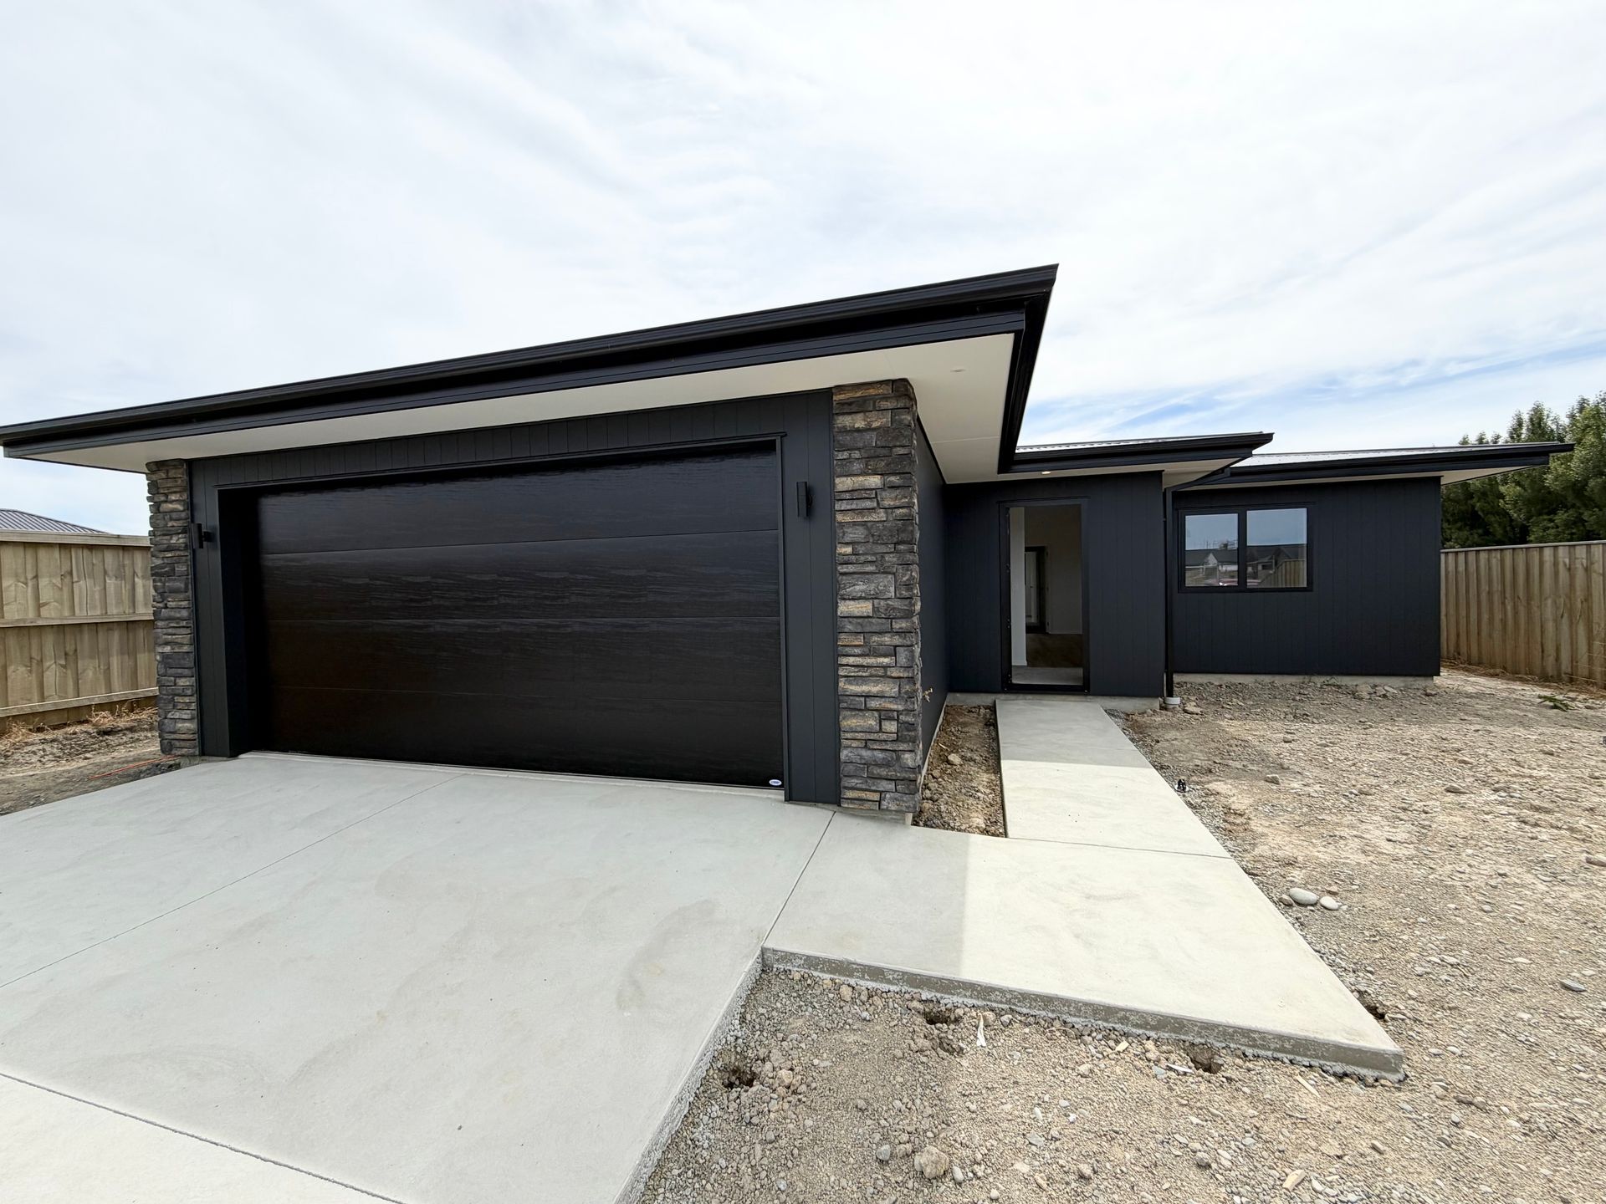
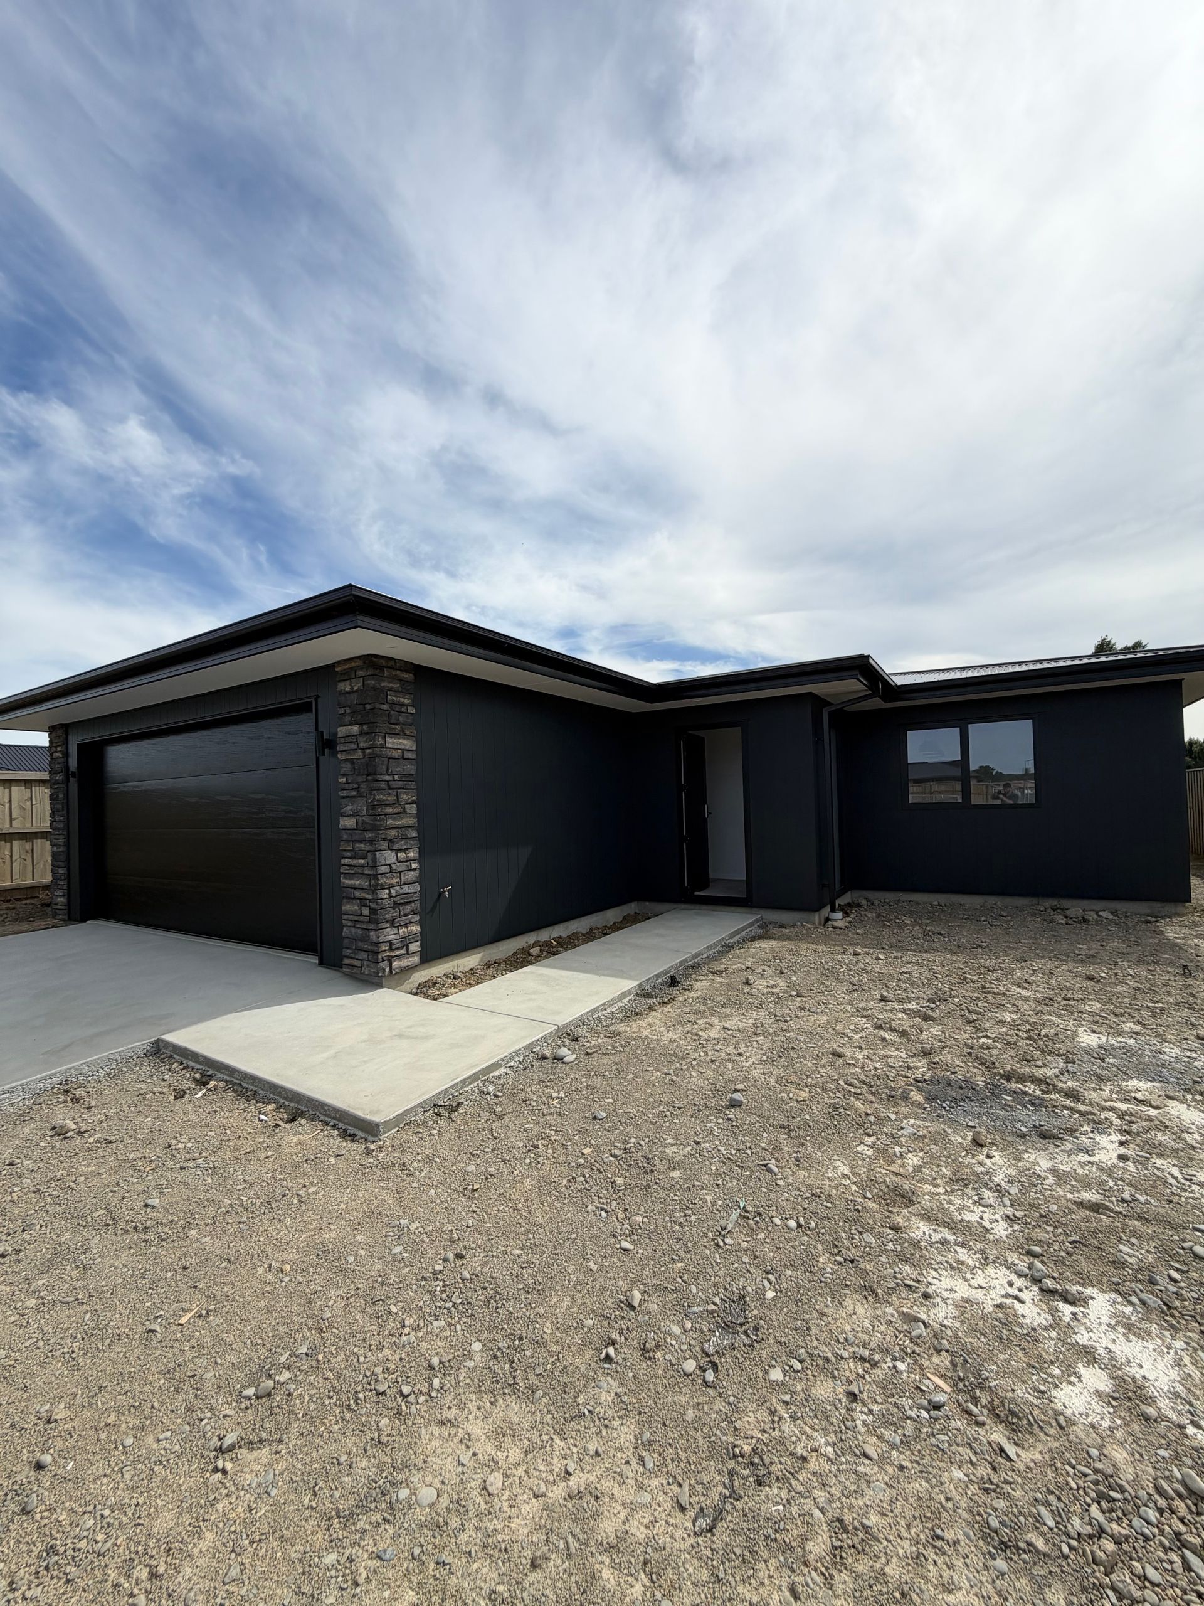
Just days away from completion, step into this stunning brand new home that perfectly blends sleek modern design with warm, inviting spaces. Sitting grandly on the street, the high exterior walls and complementary stone schist columns offer immediate, impressive street appeal and a sense of privacy.
Imagine arriving home and effortlessly unlocking your door with the digital lock, entering a spacious, welcoming entry-the perfect spot to kick off your shoes and transition into relaxation mode.
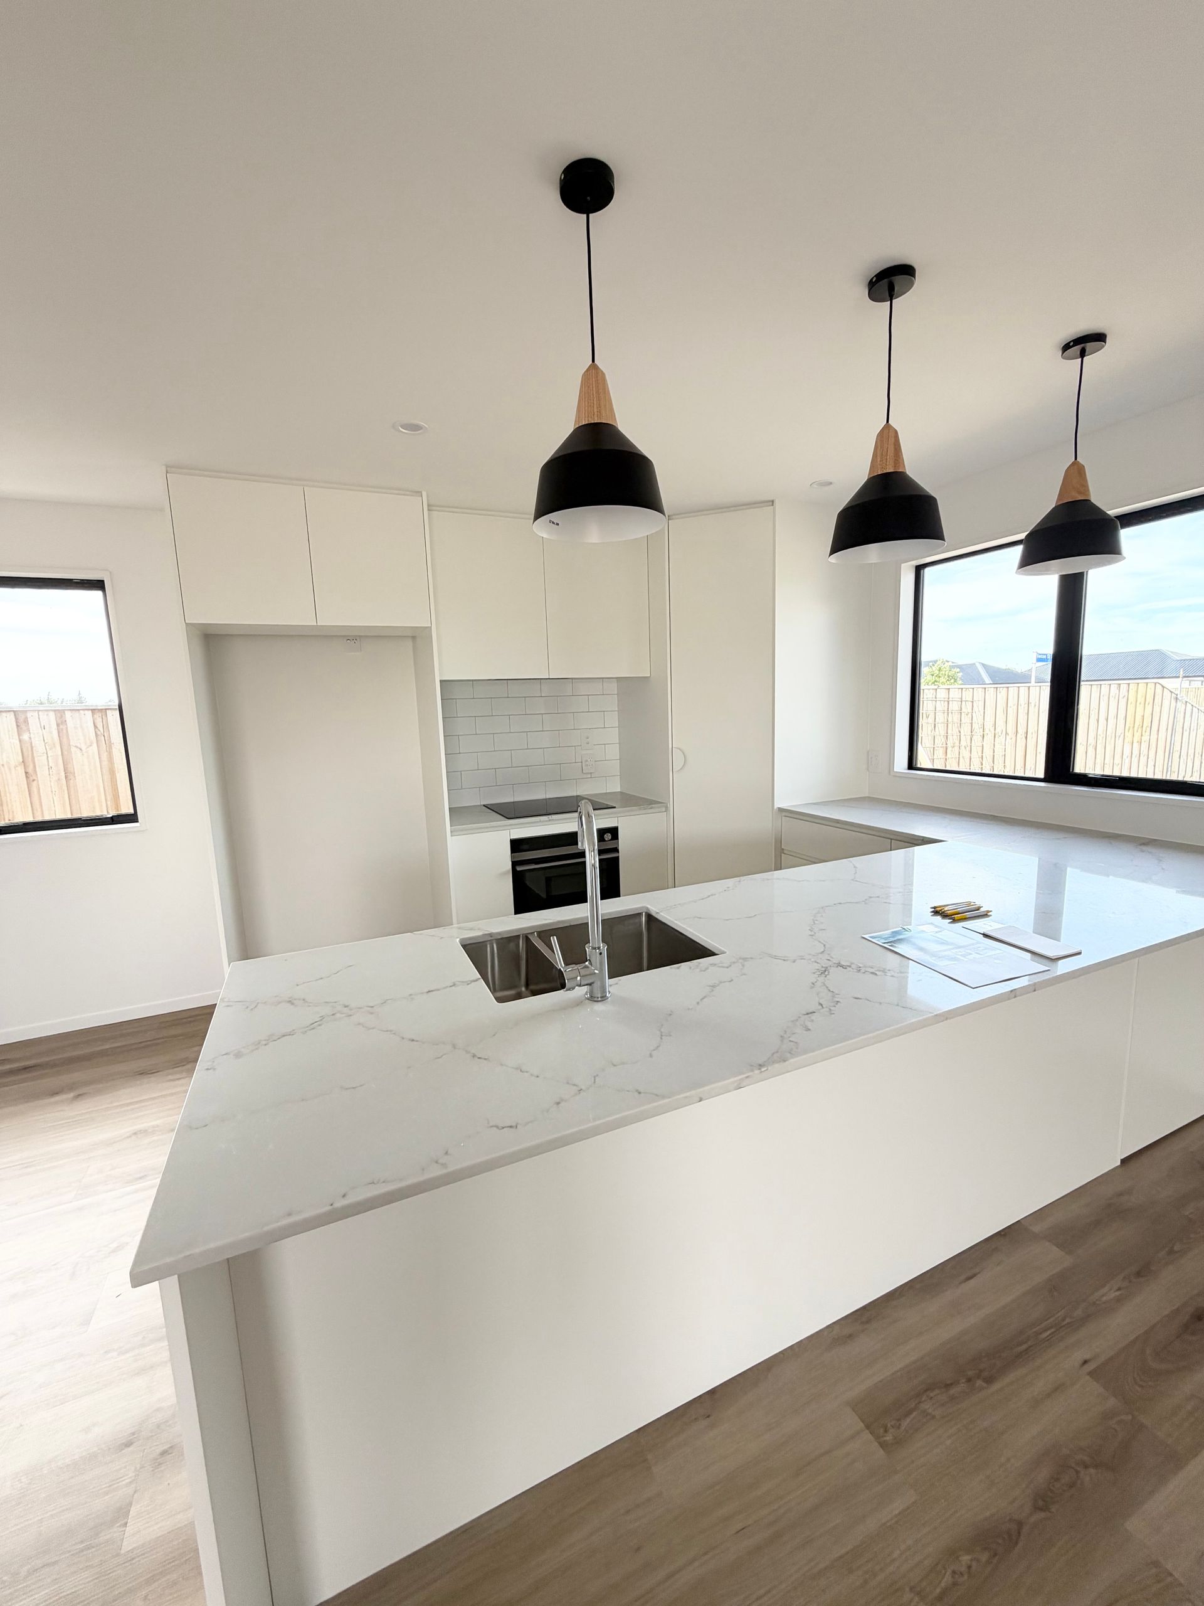
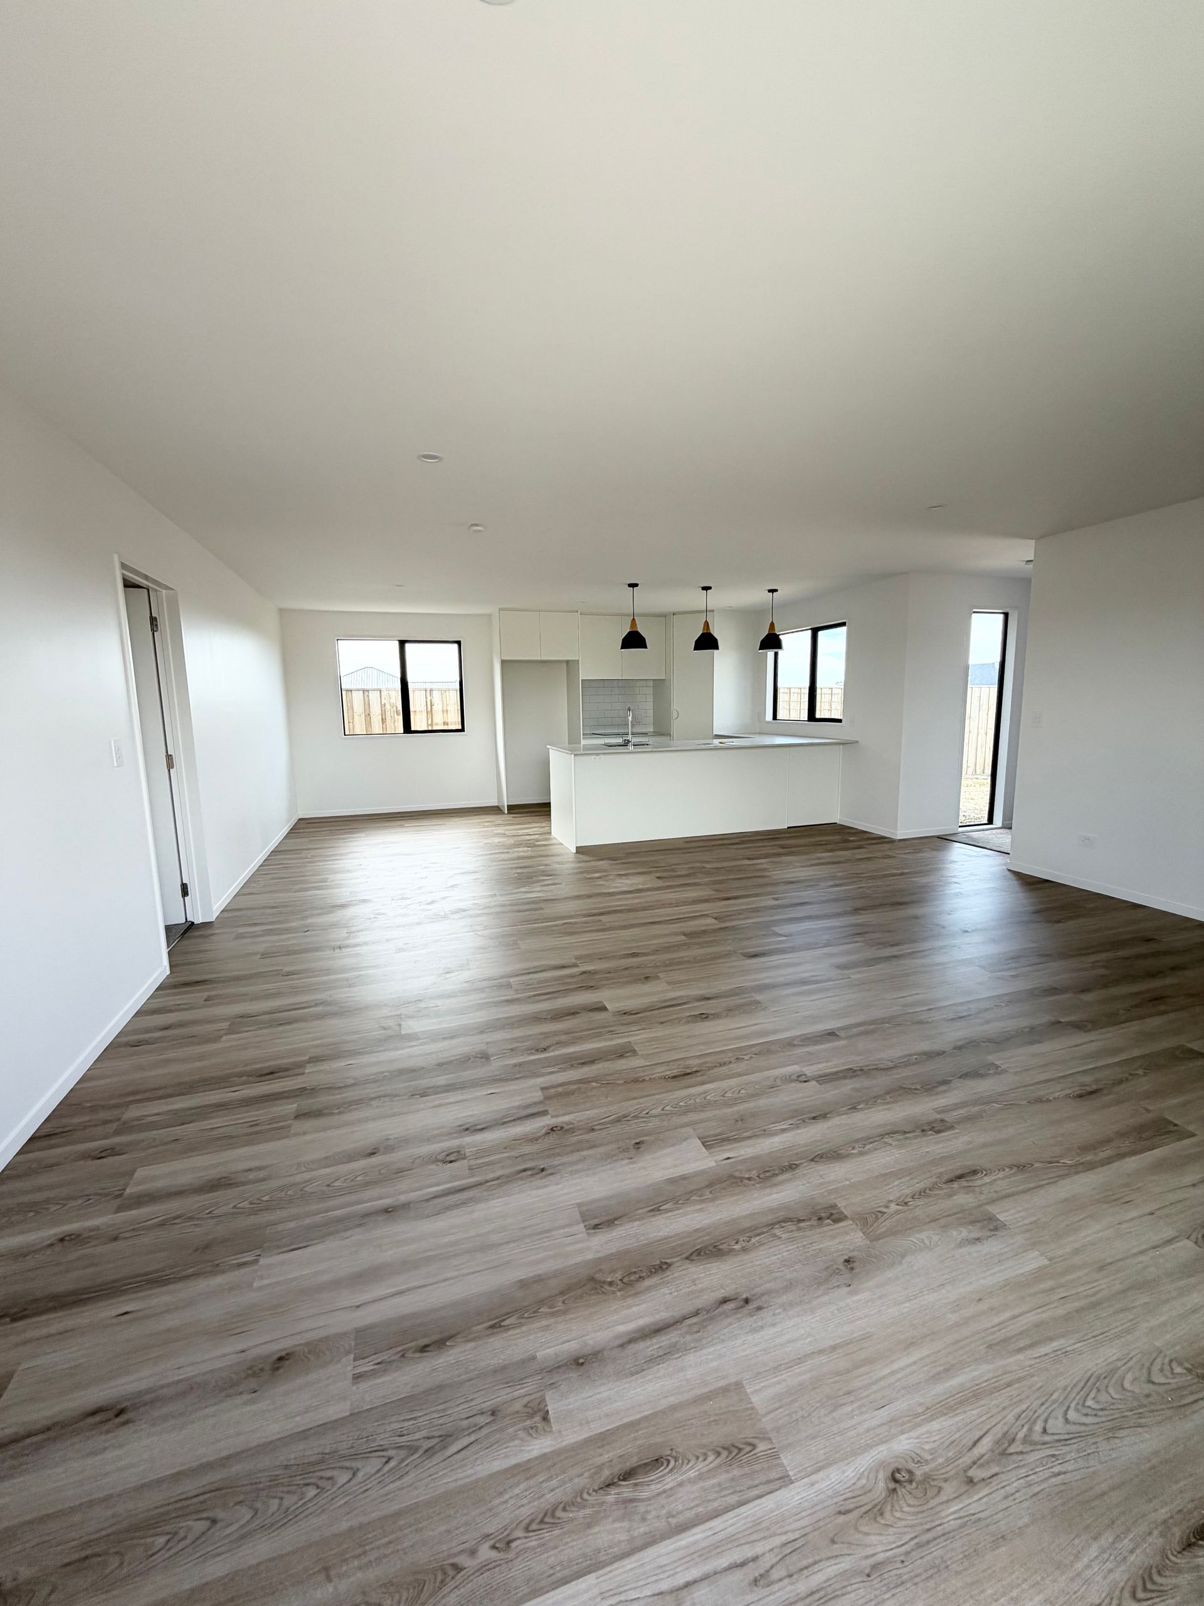
The home flows seamlessly into a spacious open-plan living area, designed for both quality family time and entertaining. You'll love the warm and uplifting feel created by the stylish vinyl plank flooring throughout the main areas. Start your day with a morning coffee at the breakfast bar in the beautifully appointed kitchen, which features:
• Elegant stone benchtops.
• Feature lighting over the sink.
• Tile splashback.
• Quality Fisher & Paykel appliances and a generous pantry, ensuring you have the space to keep the entire family fed and happy!
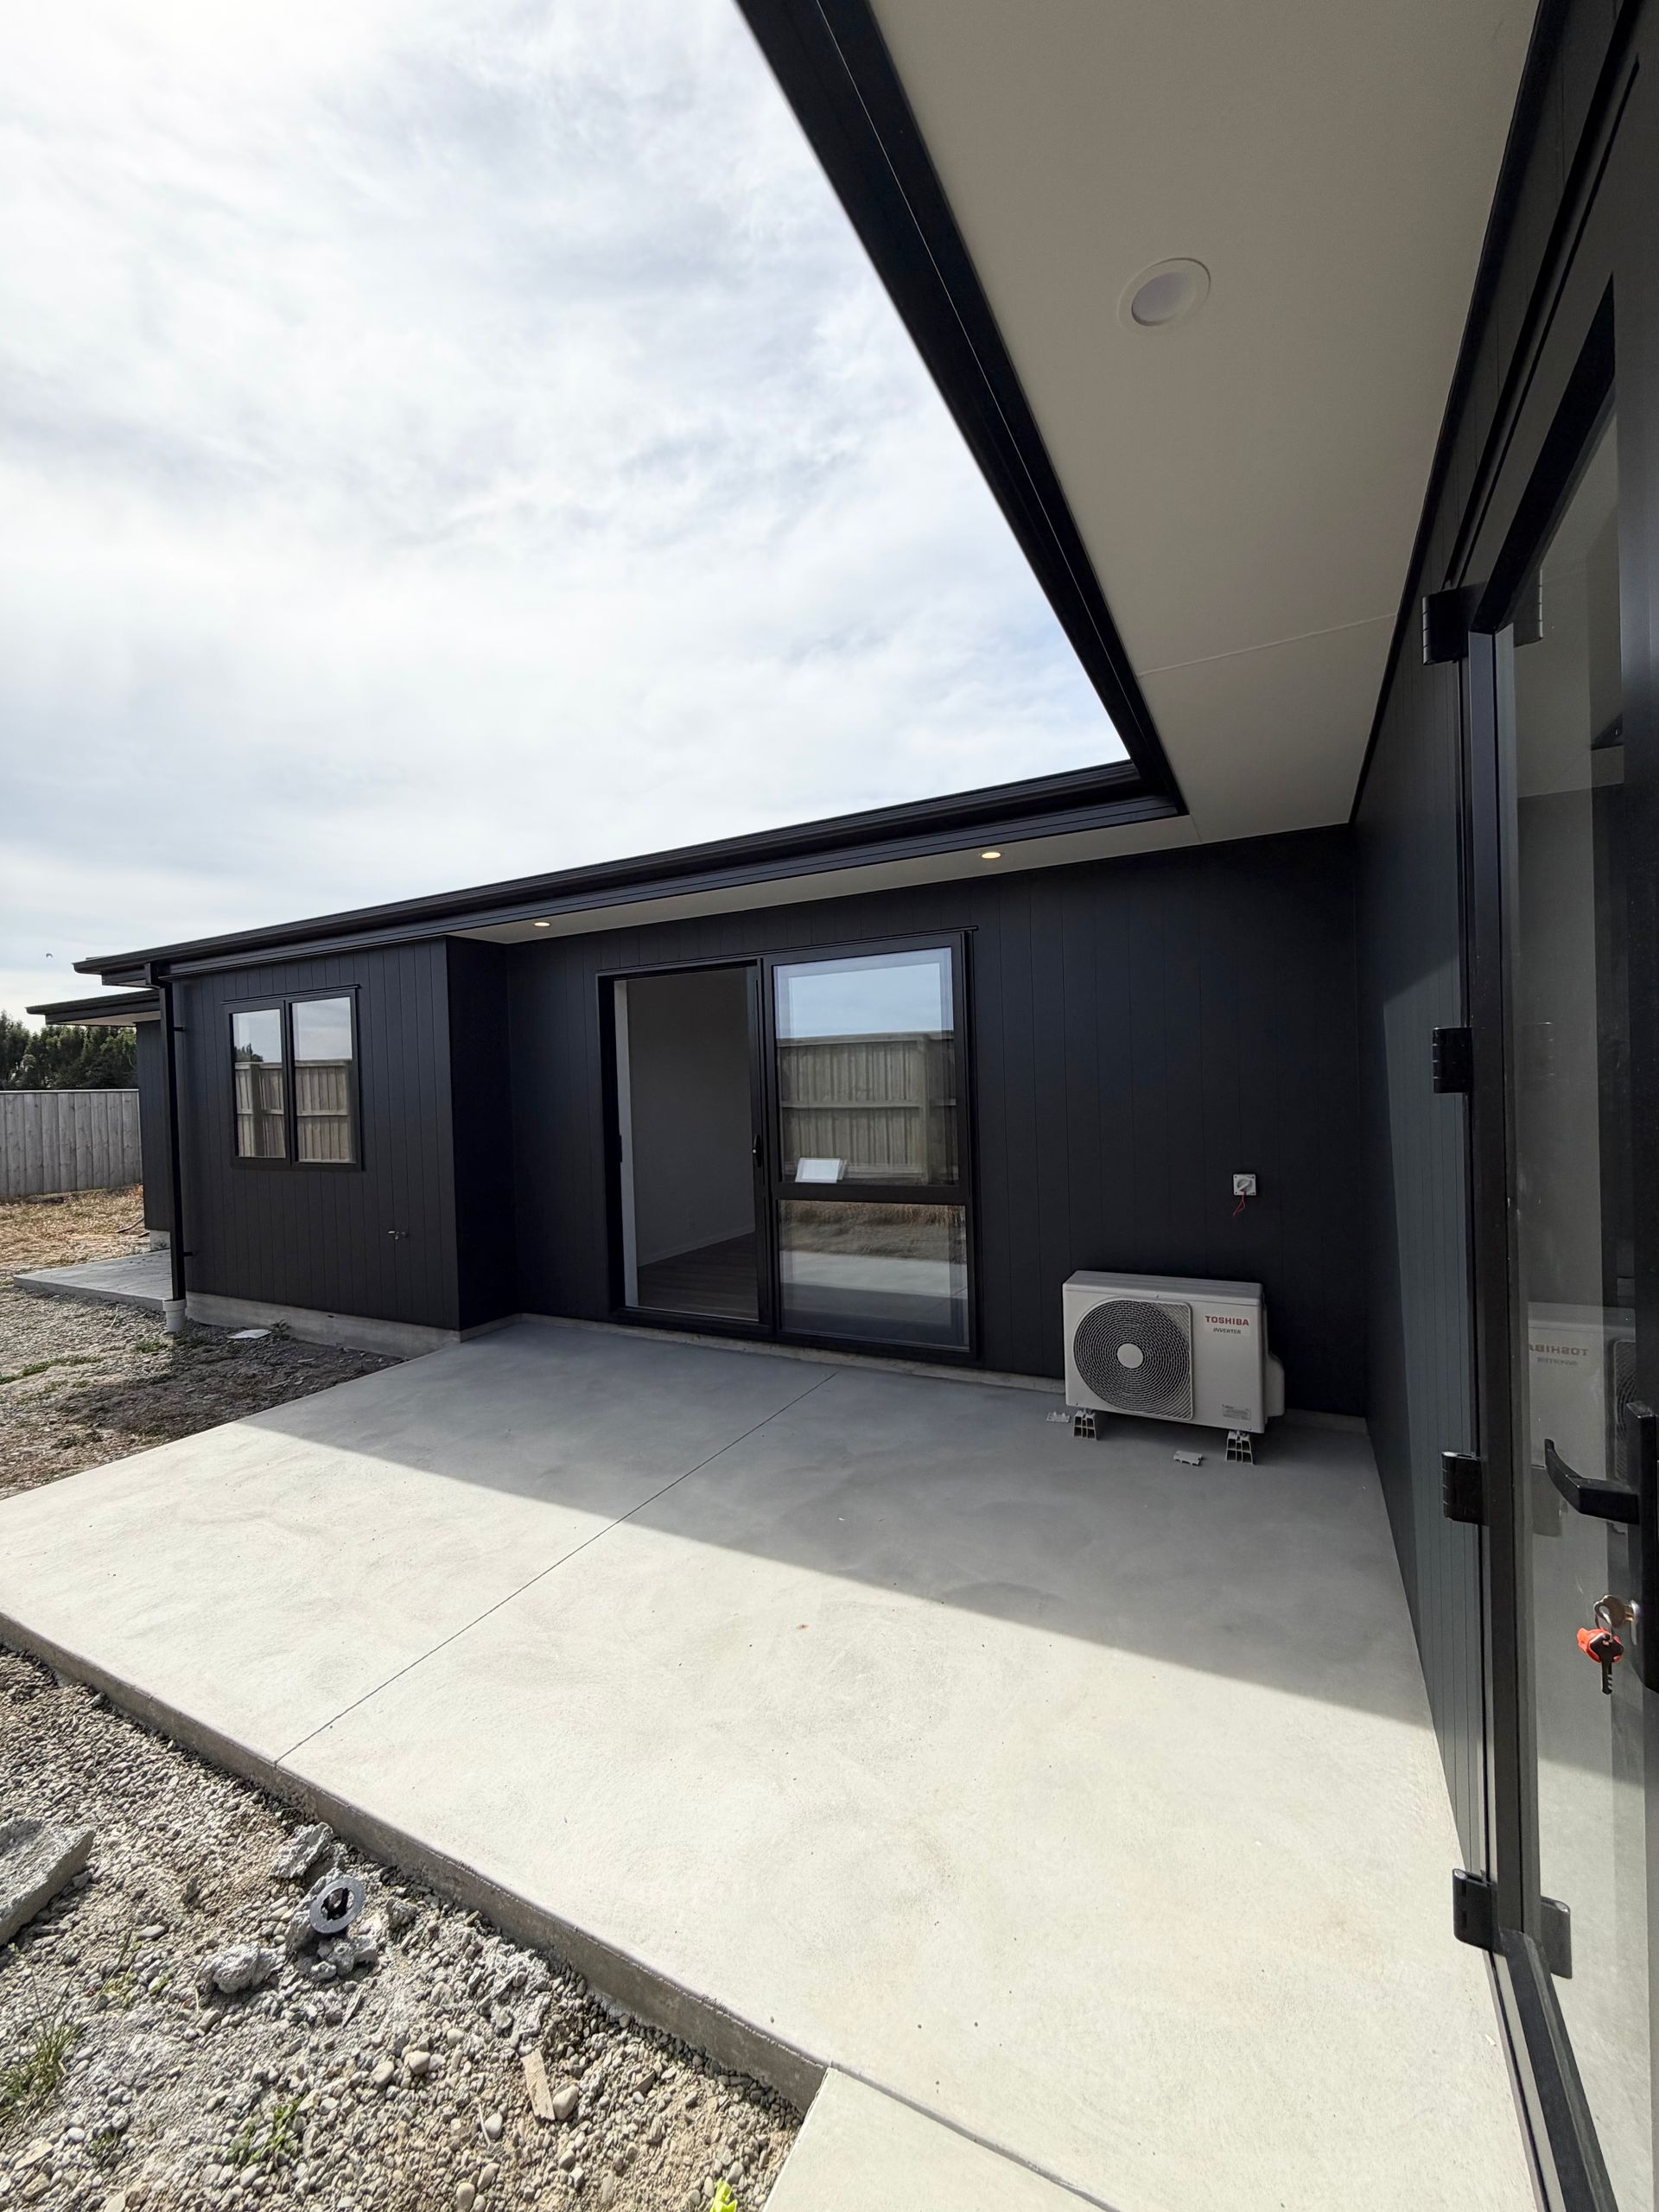
The living area effortlessly extends outside via a seamless connection to the private, sun-soaked patio. This is your ideal spot for sitting back, relaxing, and entertaining guests, where the barbecue cook will be the star of the show!
You'll appreciate the rare benefit of no direct back neighbours, leaving your spacious backyard open for possibilities-a productive veggie garden, a trampoline for the kids, or a safe haven for pets to stretch their legs.
Complete with a clever high soffit line that bathes the house in natural light, the layout is both practical and comfortable. You will find:
• Ample linen storage.
• Three double-sized bedrooms, all featuring practical slider wardrobes.
• A well-appointed main bathroom.
• A master bedroom, equipped with a his and her walk-in wardrobe that leads directly to your private ensuite.
• The master bedroom has its own outdoor access to a private patio, separate from the main living area.
This beautifully designed new build is perfectly suited to a variety of lifestyles-whether you are a growing family, or a young professional seeking a quality home base. Or if you're looking for the next property for your investment portfolio, this house could offer a point of difference from the status quo.
**Photos are artist impression only**
Imagine arriving home and effortlessly unlocking your door with the digital lock, entering a spacious, welcoming entry-the perfect spot to kick off your shoes and transition into relaxation mode.
The home flows seamlessly into a spacious open-plan living area, designed for both quality family time and entertaining. You'll love the warm and uplifting feel created by the stylish vinyl plank flooring throughout the main areas. Start your day with a morning coffee at the breakfast bar in the beautifully appointed kitchen, which features:
• Elegant stone benchtops.
• Feature lighting over the sink.
• Tile splashback.
• Quality Fisher & Paykel appliances and a generous pantry, ensuring you have the space to keep the entire family fed and happy!
The living area effortlessly extends outside via a seamless connection to the private, sun-soaked patio. This is your ideal spot for sitting back, relaxing, and entertaining guests, where the barbecue cook will be the star of the show!
You'll appreciate the rare benefit of no direct back neighbours, leaving your spacious backyard open for possibilities-a productive veggie garden, a trampoline for the kids, or a safe haven for pets to stretch their legs.
Complete with a clever high soffit line that bathes the house in natural light, the layout is both practical and comfortable. You will find:
• Ample linen storage.
• Three double-sized bedrooms, all featuring practical slider wardrobes.
• A well-appointed main bathroom.
• A master bedroom, equipped with a his and her walk-in wardrobe that leads directly to your private ensuite.
• The master bedroom has its own outdoor access to a private patio, separate from the main living area.
This beautifully designed new build is perfectly suited to a variety of lifestyles-whether you are a growing family, or a young professional seeking a quality home base. Or if you're looking for the next property for your investment portfolio, this house could offer a point of difference from the status quo.
**Photos are artist impression only**
Explore the area
School catchments
- Ashburton Christian School Composite Years 1-10 State integrated 0.44km
- Hampstead School Primary Years 1-6 State 0.52km
- Ashburton Intermediate Intermediate Years 7-8 State 1.4km
- Ashburton Netherby School Primary Years 1-6 State 1.7km
- St Joseph's School (Ashburton) Full primary Years 1-8 State integrated 2.0km
- Ashburton Borough School Full primary Years 1-8 State 2.2km
- Ashburton College Secondary Years 9-15 State 2.6km
- Allenton School Primary Years 1-6 State 3.5km
- Tinwald School Primary Years 1-6 State 4.0km
- Fairton School Primary Years 1-6 State 6.1km
- Wakanui School Full primary Years 1-8 State 8.2km
- Longbeach School Full primary Years 1-8 State 10.0km
- Chertsey School Primary Years 1-6 State 18.2km
- Hinds School Full primary Years 1-8 State 18.9km
- Lauriston School Primary Years 1-6 State 20.2km
- Rakaia School Full primary Years 1-8 State 27.2km
- Mount Hutt College Secondary Years 7-15 State 31.9km
- Ellesmere College Secondary Years 7-15 State 45.5km
- Geraldine High School Secondary Years 7-15 State 46.0km
- Opihi College Secondary Years 7-15 State 52.5km
- Darfield High School Secondary Years 7-15 State 54.2km
- Rolleston College Secondary Years 9-15 State 60.6km
- Lincoln High School Secondary Years 9-15 State 65.4km
- Mountainview High School Secondary Years 9-15 State 67.6km
- Craighead Diocesan School Secondary Years 7-15 State integrated 68.3km
- Roncalli College Secondary Years 9-15 State integrated 68.6km
- Timaru Girls' High School Secondary Years 9-15 State 68.9km
- Timaru Boys' High School Secondary Years 9-15 State 69.1km
- Timaru Christian School Composite Years 1-10 State integrated 69.5km
Nearest schools, measured in a straight line from the property. Provided as a guide only; check enrolment zones and eligibility with the school. School data © Ministry of Education, licensed under CC BY 4.0.
Find out how much home loan repayments will be
It’s important to understand repayment amounts before you apply for a home loan. A Loan Market broker can compare over 100 lenders to find the right loan for you. Use the Loan Market calculator to get a better indication of repayments.
Loan Market Pty Ltd | Australian Credit Licence 390222. All interest rates stated must include "p.a." and the relevant Comparison Rate in full.
Photos
Contact Doug Marshall
Contact Doug Marshall

Doug Marshall
17 Orwell Way, Elgin 7700
Request a callback
Doug Marshall
17 Orwell Way, Elgin 7700