
Sold
86 Nelson Street,
Elgin, Ashburton District
NZD 695,000
Property details
-
Agents
Ray White Cashmere: Next Step Realty Limited Licensed (REAA 2008)
7 Colombo Street, Cashmere Christchurch City 8022
-

SOLD by Vic Raha
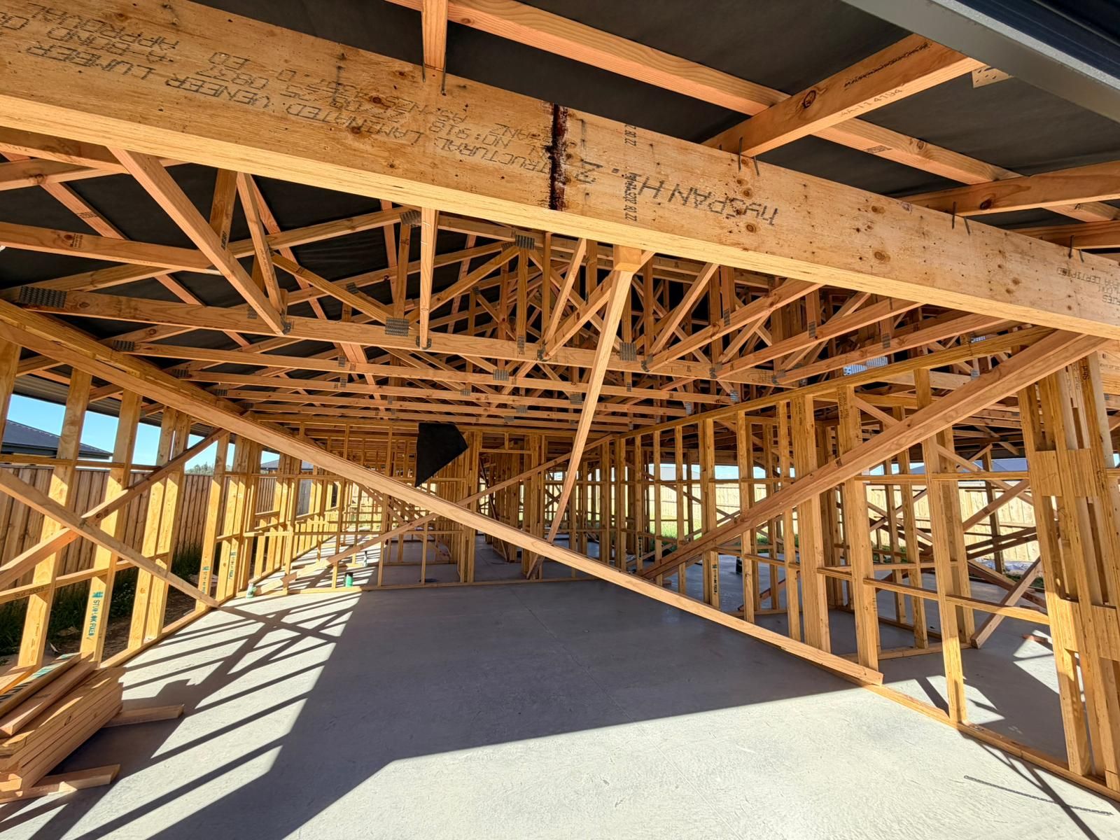
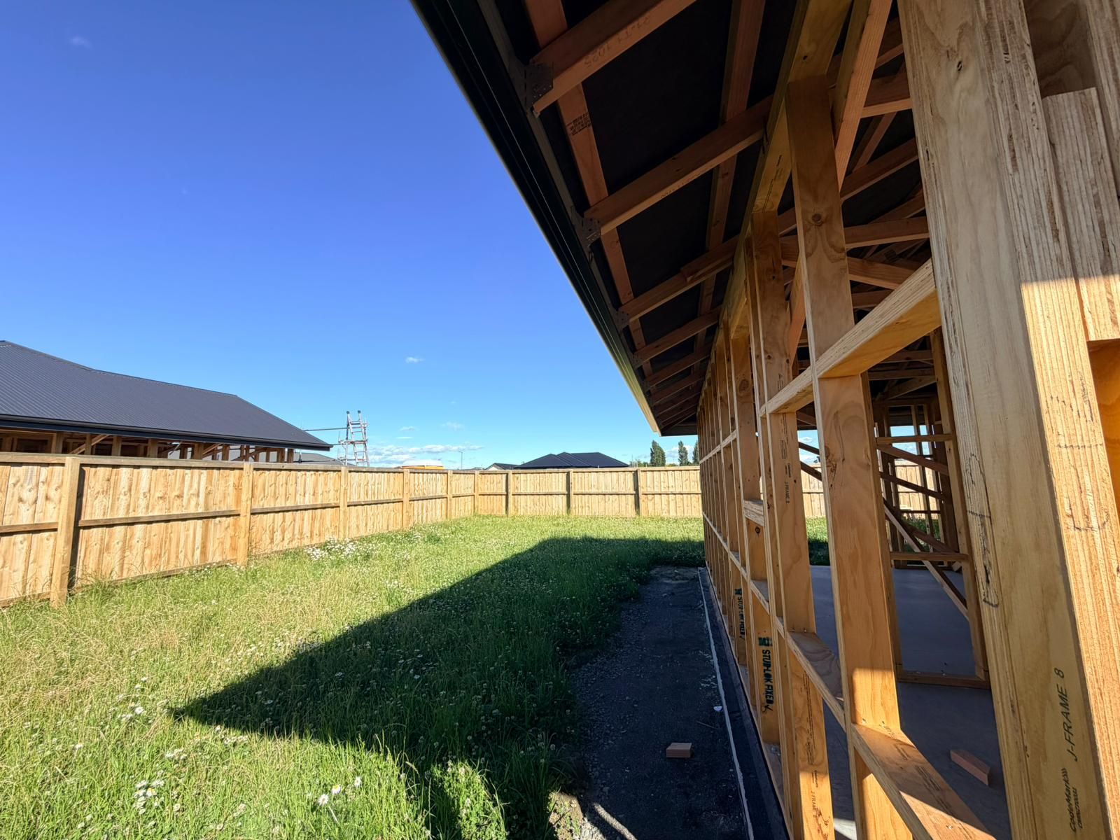
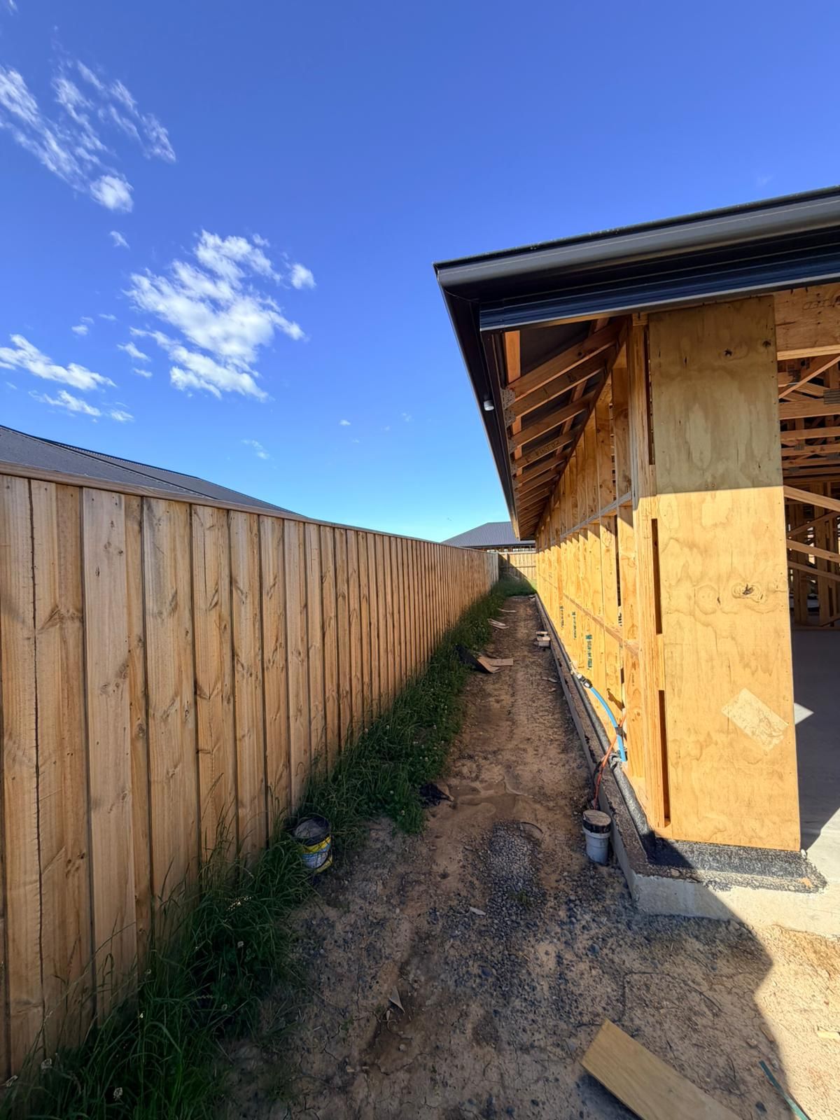
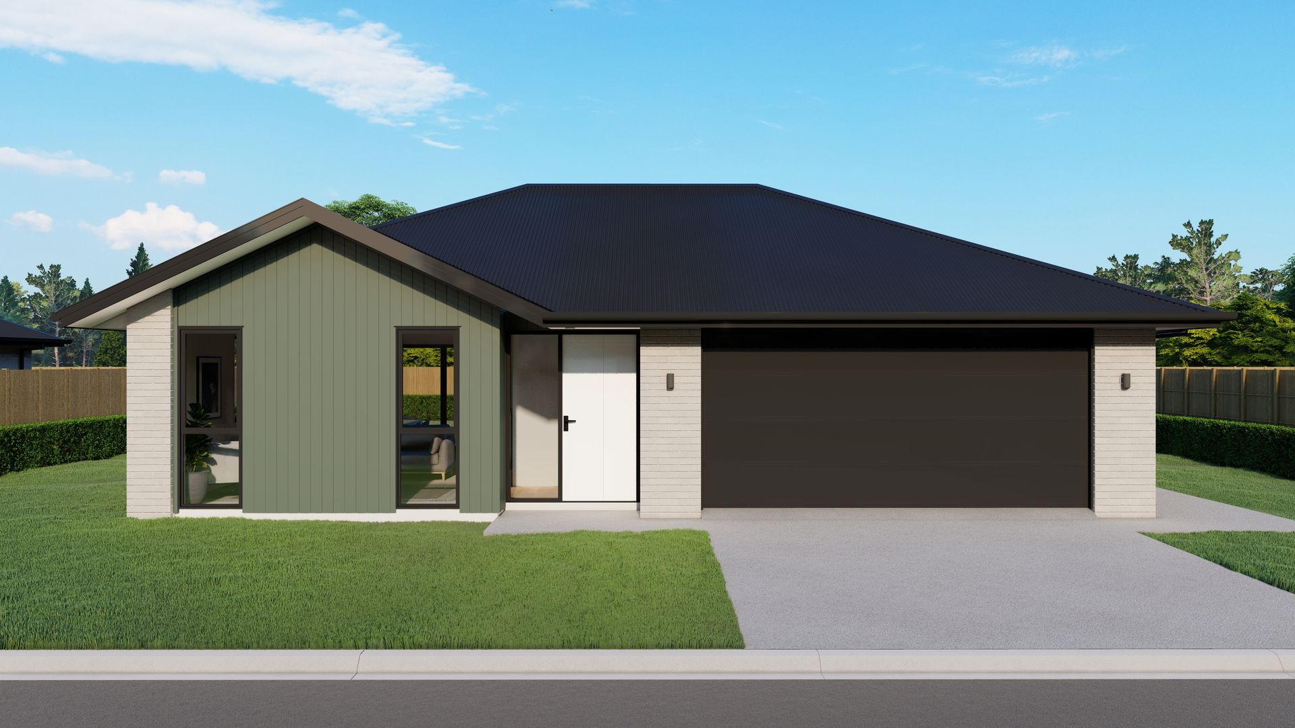
Proudly constructed by Limelite Construction, the 163 sqm home at 86 Nelson Street celebrates open plan living with a well considered floor plan. Building Consent has been approved by Ashburton District Council with work starting this month - completion is forecast for late March.
The exterior of the home is sleek and contemporary with Axon Panel by James Hardie complimenting the brick construction.
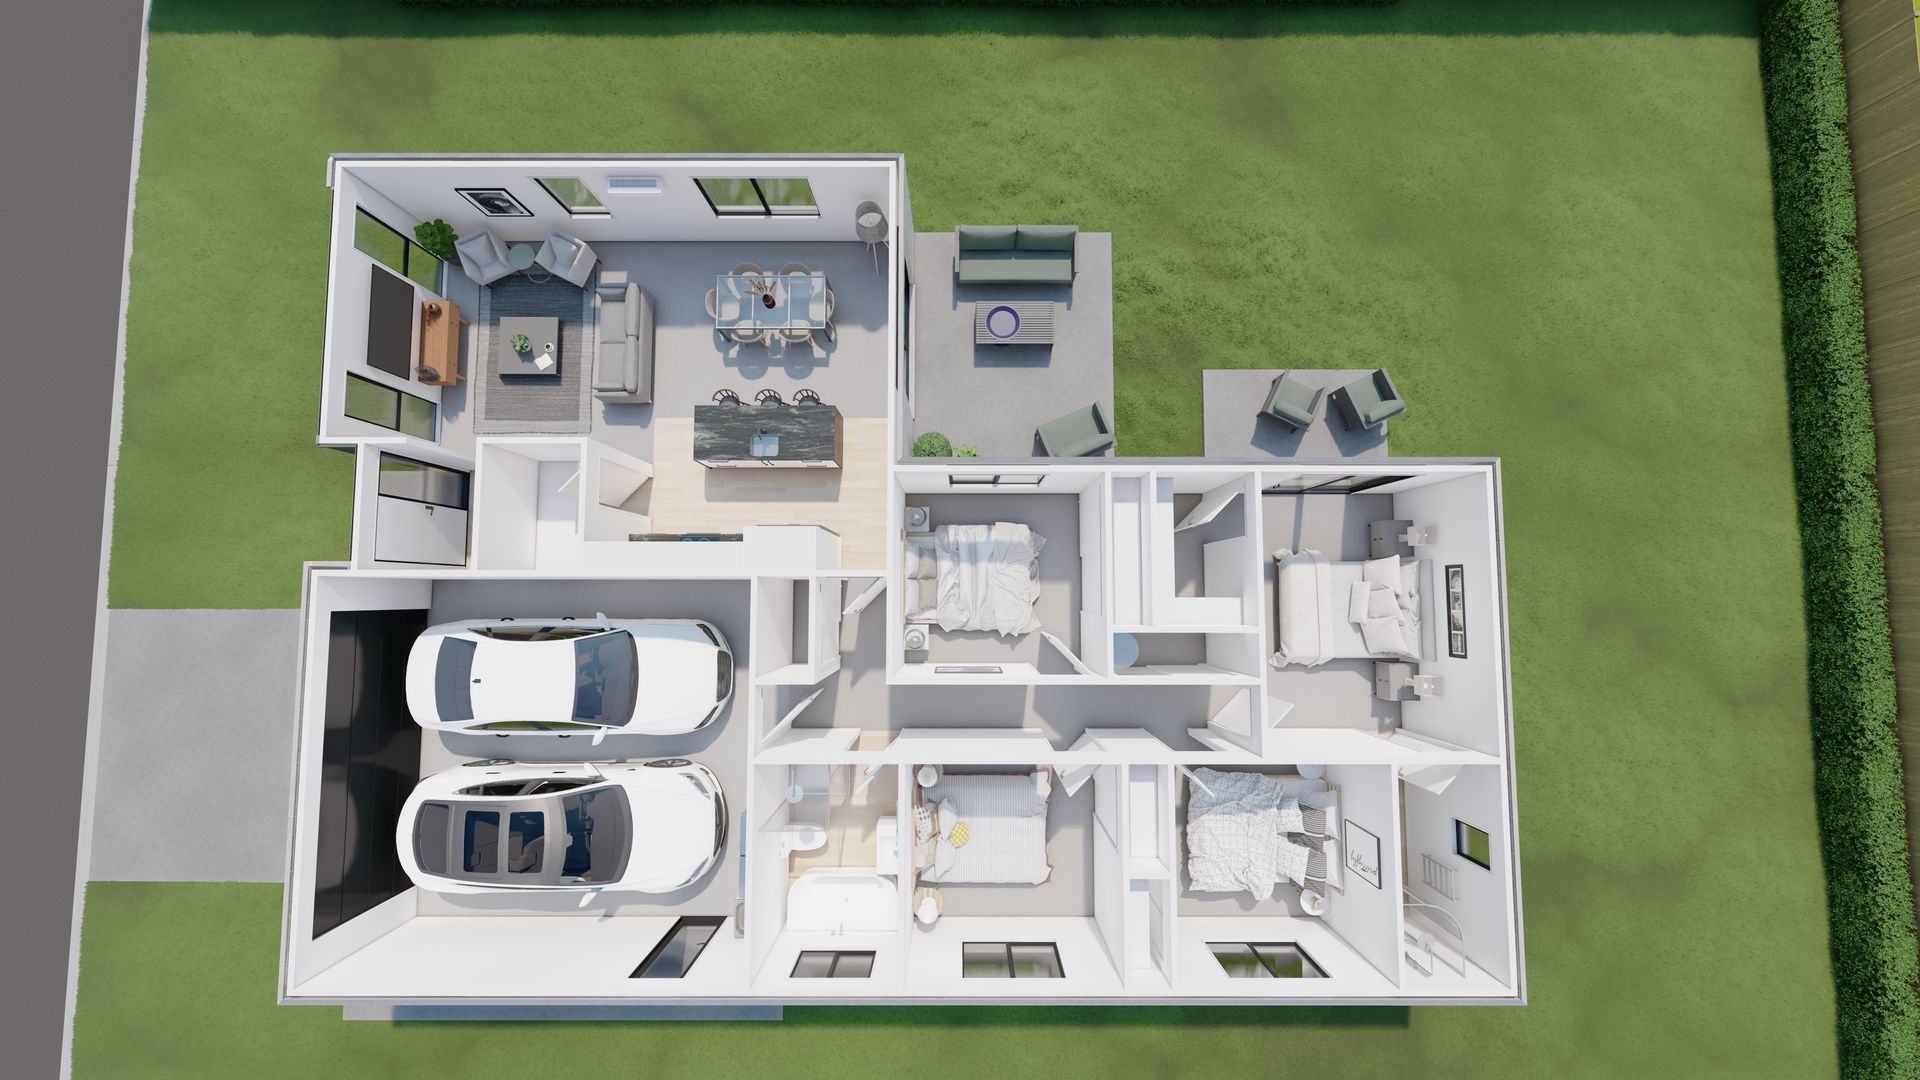
The thoughtful design will appeal to families needing extra storage. Each bedroom includes a built-in wardrobe, with the master suite enjoying a walk-in robe. Two additional cupboards in the hallway keep everything neatly tucked away, while the kitchen is complete with the must-have walk-in pantry.
The kitchen island with engineered stone benchtop is perfect for family gatherings or entertaining friends and meal preparation is a joy with reliable Bosch appliances.
Both the bathroom and ensuite feature premium tapware from Voda and stylish tiled splashbacks above the vanities, add elegance and functionality.
Landscaping can be completed by your chosen contractor or indeed, you can do the mahi yourself as it is not included in the price.
Secure this property on a turn key basis and enjoy all the perks of a new build without the stress.
Limelite Construction have been building building dream homes across Canterbury since 2005 and for added peace of mind, the home comes with a 10-Year Master Build Guarantee.
Our vendor is also constructing a home at 84D Nelson Street - you can review this option here: https://rwcashmere.co.nz/UCH31296
Disclaimer: The renders are artist impressions and are provided for illustrative purposes only. Please review the specifications available in the Property Files for accurate details.
To download the information for this property, please copy this link into your web browser https://www.propertyfiles.co.nz/property/UCH31295
Source: Please be aware that this information may have been sourced from third parties and we have not been able to independently verify the accuracy of the same. Land and Floor area measurements are approximate and boundary lines are indicative only. We highly recommend you to complete your own research and seek independent legal and/or technical advice.
The exterior of the home is sleek and contemporary with Axon Panel by James Hardie complimenting the brick construction.
The thoughtful design will appeal to families needing extra storage. Each bedroom includes a built-in wardrobe, with the master suite enjoying a walk-in robe. Two additional cupboards in the hallway keep everything neatly tucked away, while the kitchen is complete with the must-have walk-in pantry.
The kitchen island with engineered stone benchtop is perfect for family gatherings or entertaining friends and meal preparation is a joy with reliable Bosch appliances.
Both the bathroom and ensuite feature premium tapware from Voda and stylish tiled splashbacks above the vanities, add elegance and functionality.
Landscaping can be completed by your chosen contractor or indeed, you can do the mahi yourself as it is not included in the price.
Secure this property on a turn key basis and enjoy all the perks of a new build without the stress.
Limelite Construction have been building building dream homes across Canterbury since 2005 and for added peace of mind, the home comes with a 10-Year Master Build Guarantee.
Our vendor is also constructing a home at 84D Nelson Street - you can review this option here: https://rwcashmere.co.nz/UCH31296
Disclaimer: The renders are artist impressions and are provided for illustrative purposes only. Please review the specifications available in the Property Files for accurate details.
To download the information for this property, please copy this link into your web browser https://www.propertyfiles.co.nz/property/UCH31295
Source: Please be aware that this information may have been sourced from third parties and we have not been able to independently verify the accuracy of the same. Land and Floor area measurements are approximate and boundary lines are indicative only. We highly recommend you to complete your own research and seek independent legal and/or technical advice.
Explore the area
School catchments
- Hampstead School Primary Years 1-6 State 0.42km
- Ashburton Christian School Composite Years 1-10 State integrated 0.60km
- Ashburton Intermediate Intermediate Years 7-8 State 1.5km
- Ashburton Netherby School Primary Years 1-6 State 1.9km
- St Joseph's School (Ashburton) Full primary Years 1-8 State integrated 2.1km
- Ashburton Borough School Full primary Years 1-8 State 2.2km
- Ashburton College Secondary Years 9-15 State 2.6km
- Allenton School Primary Years 1-6 State 3.6km
- Tinwald School Primary Years 1-6 State 3.9km
- Fairton School Primary Years 1-6 State 6.3km
- Wakanui School Full primary Years 1-8 State 8.2km
- Longbeach School Full primary Years 1-8 State 9.8km
- Chertsey School Primary Years 1-6 State 18.4km
- Hinds School Full primary Years 1-8 State 18.7km
- Lauriston School Primary Years 1-6 State 20.3km
- Rakaia School Full primary Years 1-8 State 27.4km
- Mount Hutt College Secondary Years 7-15 State 32.0km
- Ellesmere College Secondary Years 7-15 State 45.7km
- Geraldine High School Secondary Years 7-15 State 45.8km
- Opihi College Secondary Years 7-15 State 52.3km
- Darfield High School Secondary Years 7-15 State 54.4km
- Rolleston College Secondary Years 9-15 State 60.8km
- Lincoln High School Secondary Years 9-15 State 65.6km
- Mountainview High School Secondary Years 9-15 State 67.5km
- Craighead Diocesan School Secondary Years 7-15 State integrated 68.1km
- Roncalli College Secondary Years 9-15 State integrated 68.4km
- Timaru Girls' High School Secondary Years 9-15 State 68.7km
- Timaru Boys' High School Secondary Years 9-15 State 68.9km
- Timaru Christian School Composite Years 1-10 State integrated 69.3km
Nearest schools, measured in a straight line from the property. Provided as a guide only; check enrolment zones and eligibility with the school. School data © Ministry of Education, licensed under CC BY 4.0.
Find out how much home loan repayments will be
It’s important to understand repayment amounts before you apply for a home loan. A Loan Market broker can compare over 100 lenders to find the right loan for you. Use the Loan Market calculator to get a better indication of repayments.
Loan Market Pty Ltd | Australian Credit Licence 390222. All interest rates stated must include "p.a." and the relevant Comparison Rate in full.
Photos
Contact Vic Raha
Contact Vic Raha

Vic Raha
86 Nelson Street, Elgin 7700
Request a callback
Vic Raha
86 Nelson Street, Elgin 7700