
Sold
54 Orrick Crescent,
Avondale, Christchurch City
NZD 567,000
Property details
-
Agents
Ray White New Brighton: Results Realty Limited Licensed (REAA 2008)
118 Brighton Mall, New Brighton Christchurch City 8061
-
Chattels
- Cooktop Oven
- Rangehood
- Extractor Fan
- Dishwasher
- Light Fittings
- Floor Covers
- Blinds
- Curtains
- Garage Door Opener
- Burglar Alarm
sorry this is under offer
For all the property file information go to : https://filefling.co.nz/property/54orrickcres0
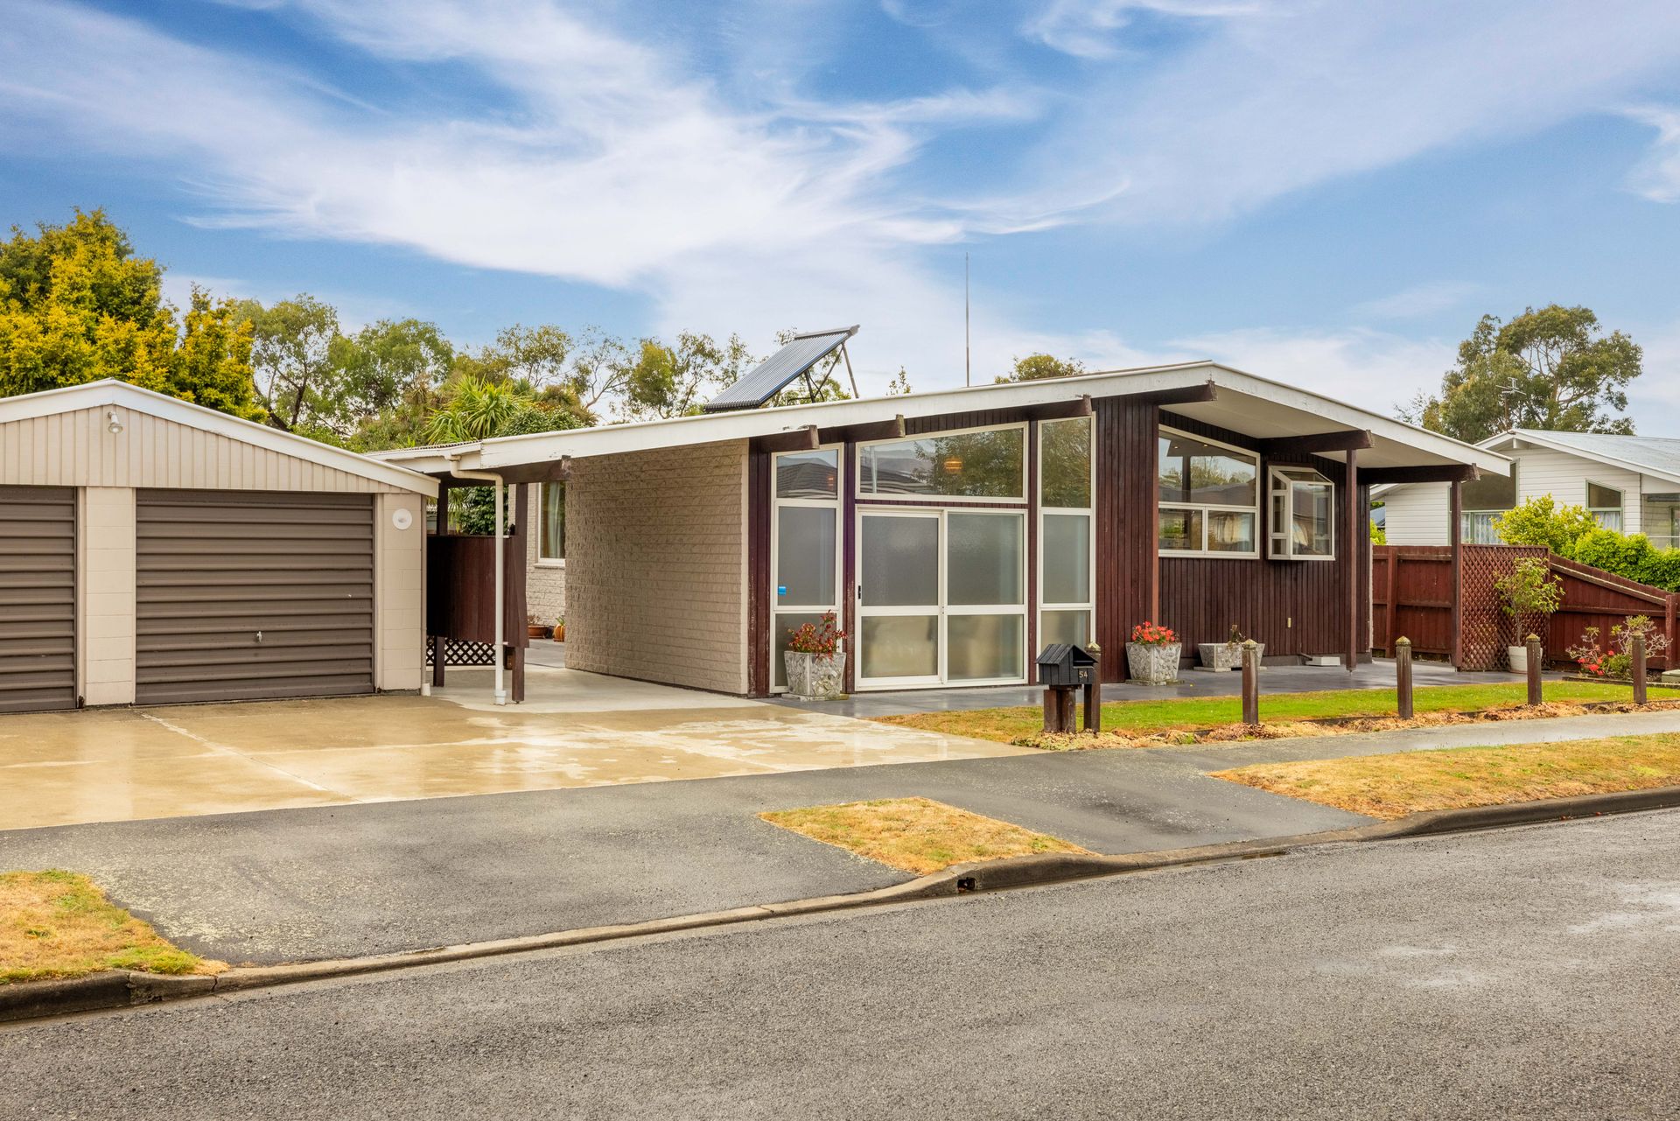
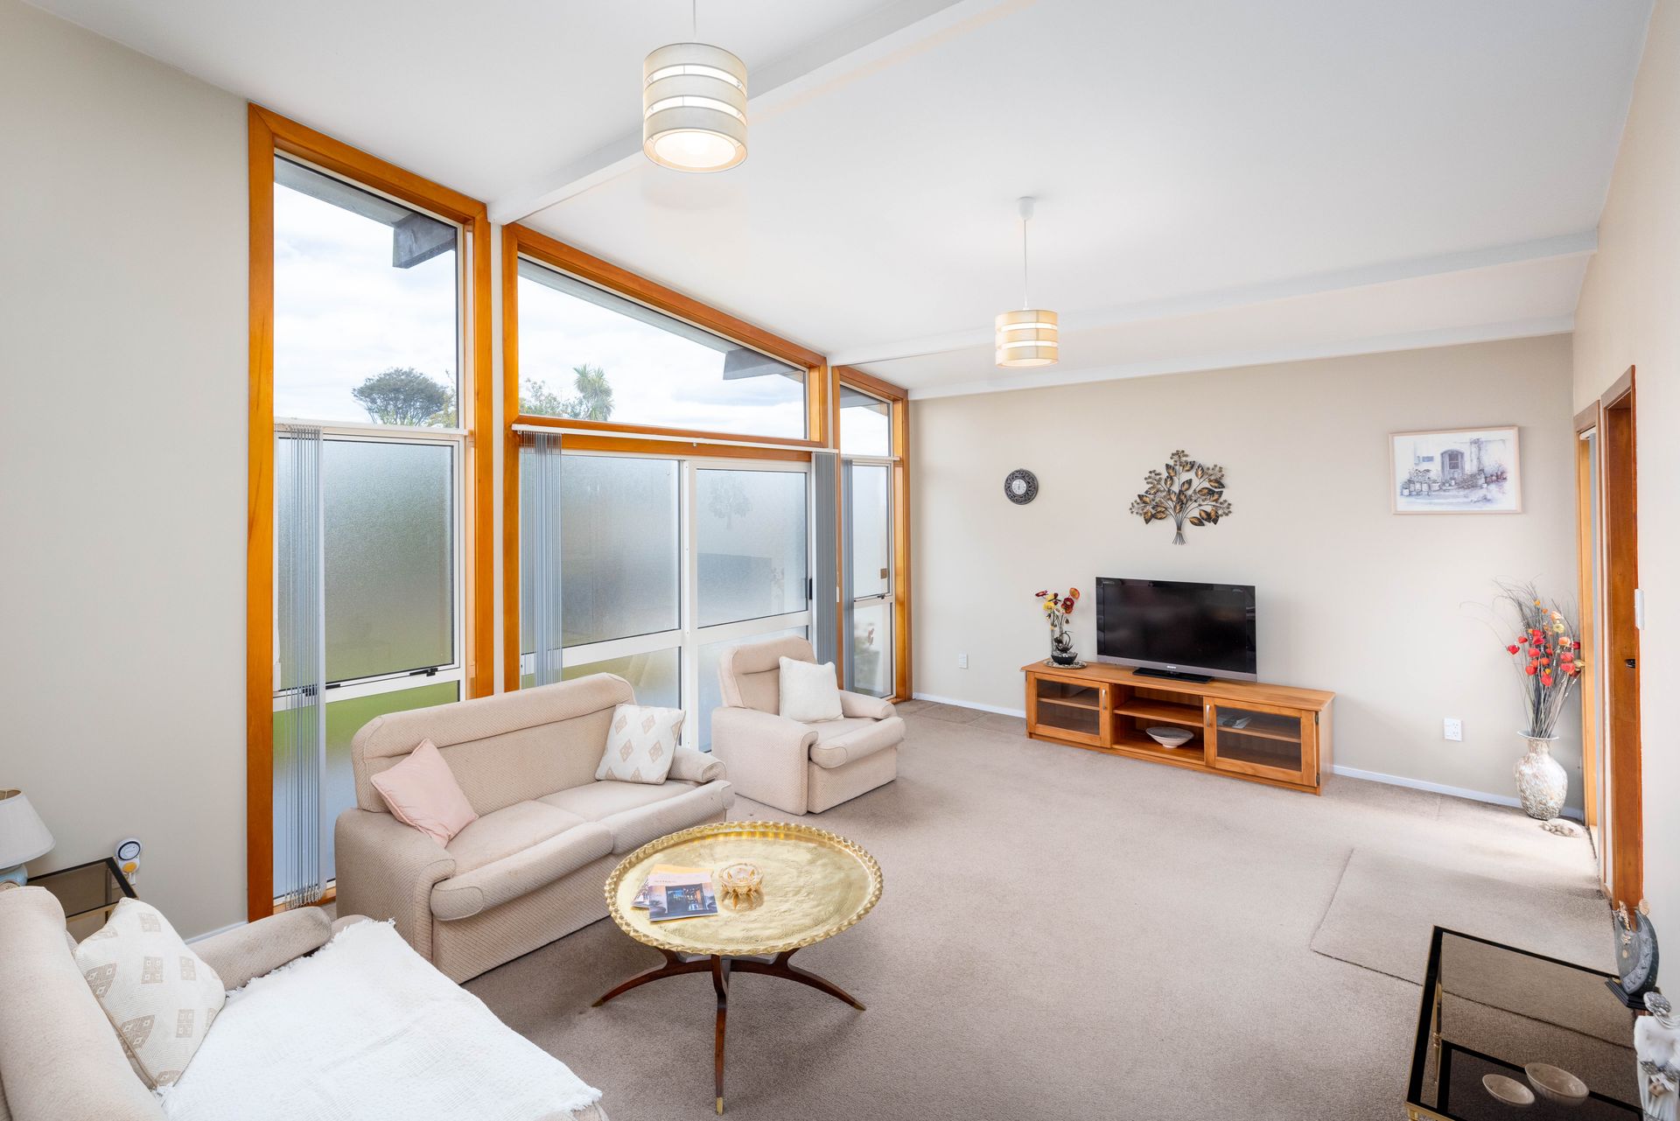
As you step into this exceptionally stylish home, you'll be captivated by the high-pitched ceiling and expansive windows, creating an atmosphere of space and light.
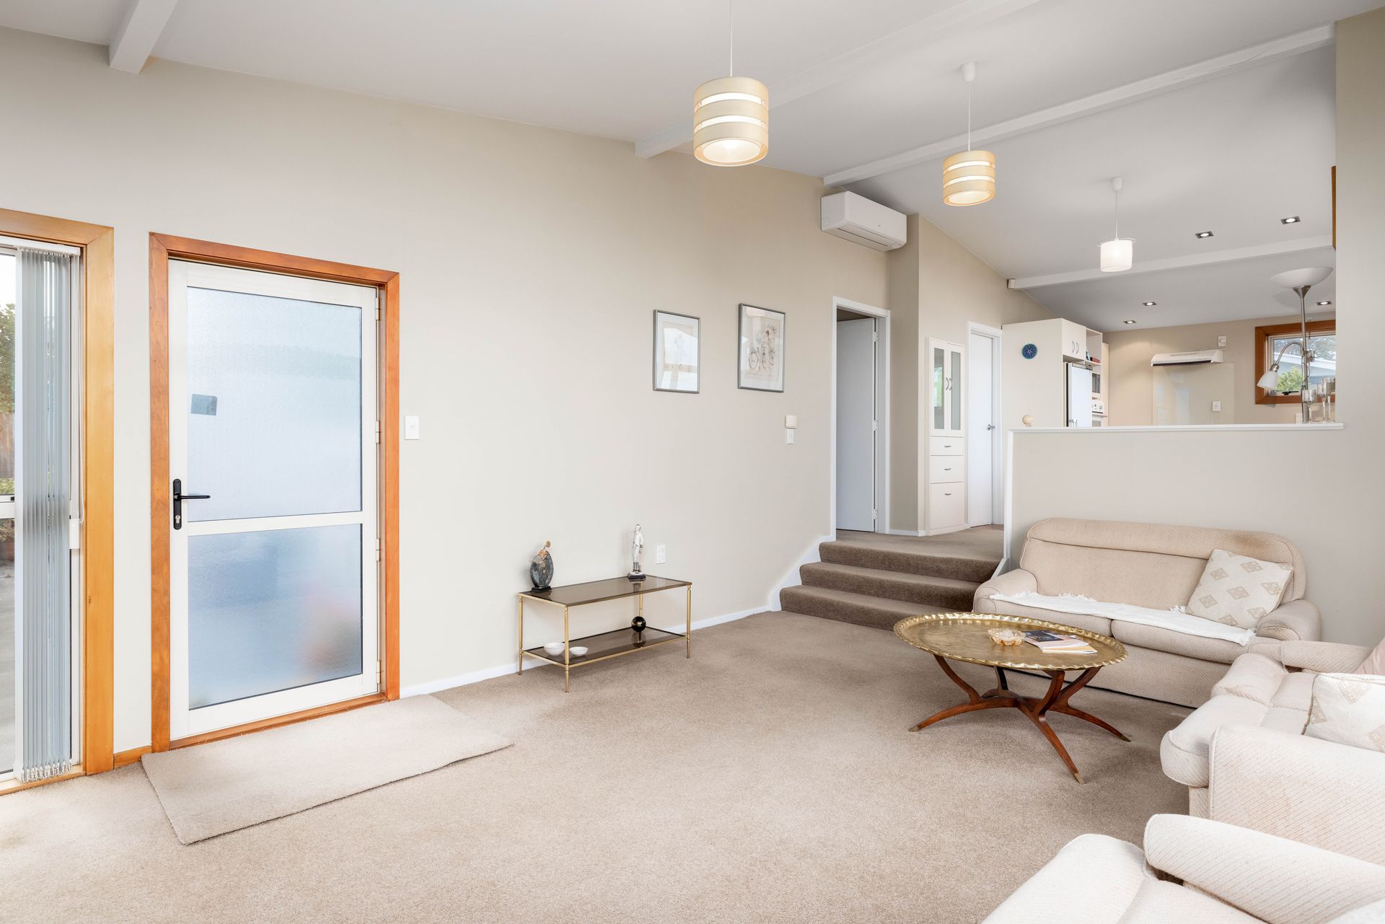
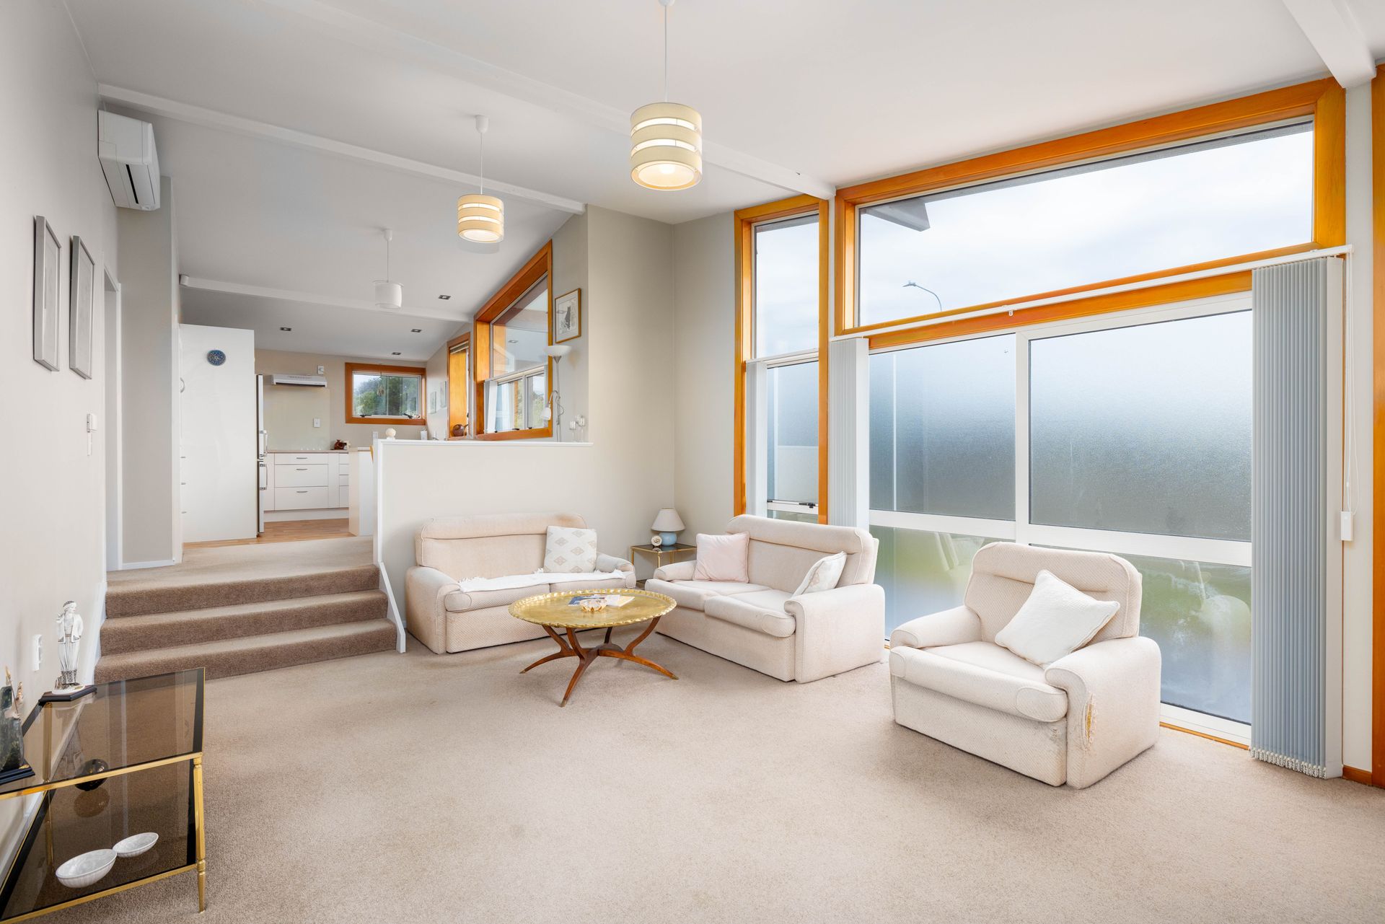
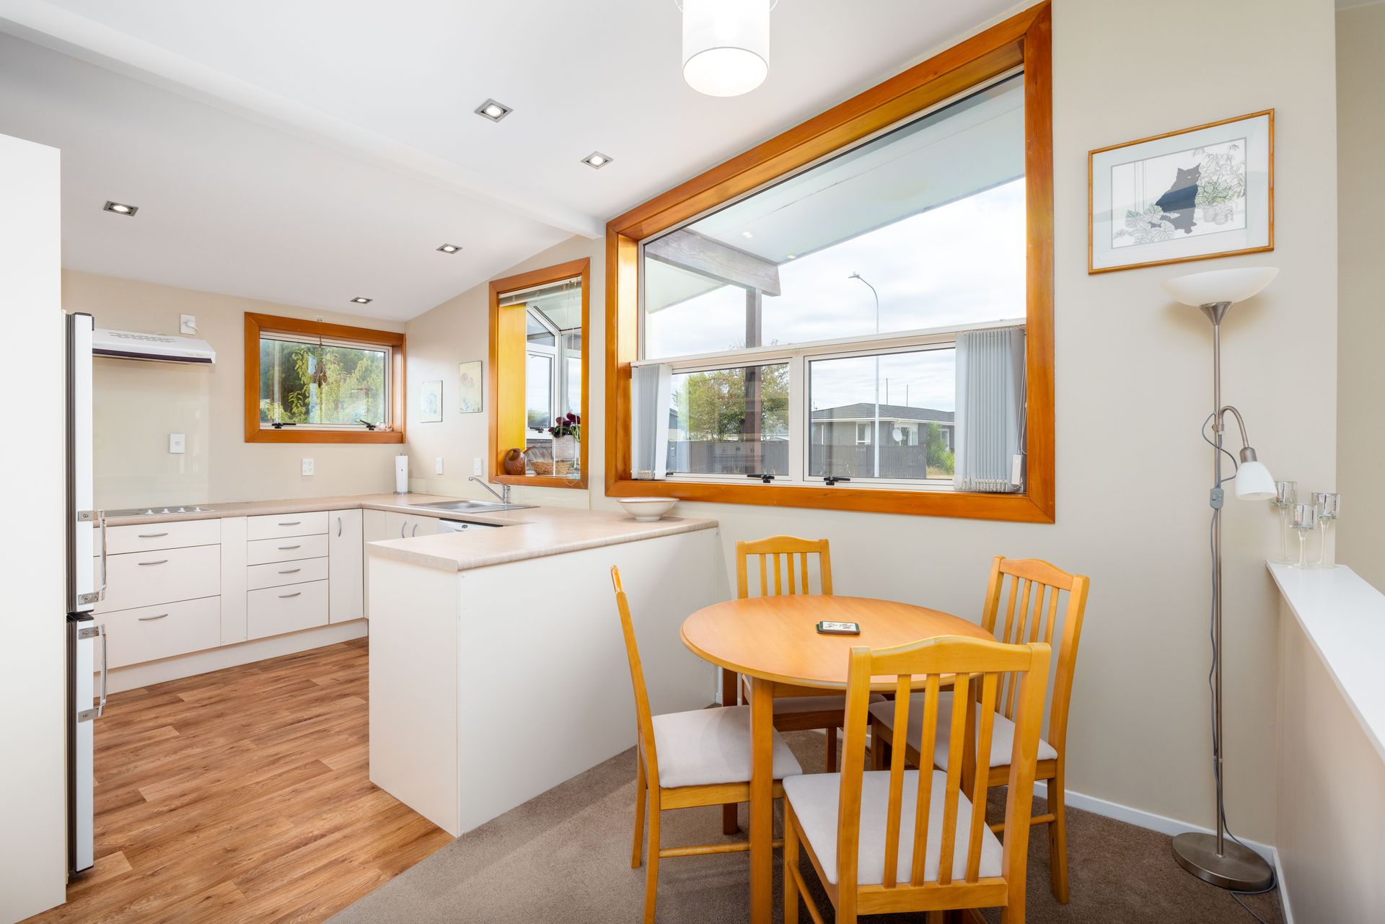
The open-plan kitchen, dining, and living area form the heart of the home, providing an ideal space for family dinners and entertaining guests.
Featuring three generously sized bedrooms, each equipped with built-in wardrobes, and a well-appointed bathroom with a separate toilet and separate laundry
A bonus is the spacious studio adjacent to the large double-car garage. The possibilities are endless, whether you choose to use it as a home office, man cave, playroom, or another purpose,while the expansive lawn offers ample space for children to play and pets to roam, with room for a vegetable garden.
Why buy 54 Orrick Crescent
* Double glazing throughout, Solar water
* 3 Generous sized bedrooms
* Double-car garage (1-auto door) with a carport plus large studio
* Family-sized section
* Excellent condition
Situated just a "stone's throw" away from the Avondale golf course and a short drive to amenities like the supermarket, beach, New Brighton cafes, and the new Hot Pools.
Sometimes we see a real pearl of a home in a nice neighbourhood. This is one of those. So don't delay the viewing here. Contact Hannah Strickland on 027 825 6579 to discuss further.
*Please be aware that this information may have been sourced from third parties including Smarts/ Core Logic / Land Information New Zealand / Regional Councils/ CERA, owners, and other sources, and we have not been able to independently verify the accuracy of the same. Land and Floor area measurements are approximate and boundary lines are indicative only.
As you step into this exceptionally stylish home, you'll be captivated by the high-pitched ceiling and expansive windows, creating an atmosphere of space and light.
The open-plan kitchen, dining, and living area form the heart of the home, providing an ideal space for family dinners and entertaining guests.
Featuring three generously sized bedrooms, each equipped with built-in wardrobes, and a well-appointed bathroom with a separate toilet and separate laundry
A bonus is the spacious studio adjacent to the large double-car garage. The possibilities are endless, whether you choose to use it as a home office, man cave, playroom, or another purpose,while the expansive lawn offers ample space for children to play and pets to roam, with room for a vegetable garden.
Why buy 54 Orrick Crescent
* Double glazing throughout, Solar water
* 3 Generous sized bedrooms
* Double-car garage (1-auto door) with a carport plus large studio
* Family-sized section
* Excellent condition
Situated just a "stone's throw" away from the Avondale golf course and a short drive to amenities like the supermarket, beach, New Brighton cafes, and the new Hot Pools.
Sometimes we see a real pearl of a home in a nice neighbourhood. This is one of those. So don't delay the viewing here. Contact Hannah Strickland on 027 825 6579 to discuss further.
*Please be aware that this information may have been sourced from third parties including Smarts/ Core Logic / Land Information New Zealand / Regional Councils/ CERA, owners, and other sources, and we have not been able to independently verify the accuracy of the same. Land and Floor area measurements are approximate and boundary lines are indicative only.
Explore the area
School catchments
- St James School (Aranui) Primary Years 1-6 State integrated 1.0km
- Avonside Girls' High School Secondary Years 9-15 State 1.1km
- Shirley Boys' High School - Ngā Tama o Ōruapaeroa Secondary Years 9-15 State 1.1km
- Chisnallwood Intermediate Intermediate Years 7-8 State 1.3km
- Haeata Community Campus Composite Years 1-15 State 1.4km
- Rāwhiti School Full primary Years 1-8 State 1.5km
- New Brighton Catholic School (Chch) Full primary Years 1-8 State integrated 1.9km
- Waitākiri Primary School Primary Years 1-6 State 2.1km
- Nova Montessori School Full primary Years 1-8 Private 2.1km
- Parkview Pārua Full primary Years 1-8 State 2.5km
- Whītau School Primary Years 1-6 State 3.2km
- Te Oraka Intermediate Years 7-8 State 3.3km
- Queenspark Te Hua Mānuka Full primary Years 1-8 State 3.3km
- Pareawa Banks Avenue School Primary Years 1-6 State 3.5km
- South New Brighton School Full primary Years 1-8 State 3.7km
- Te Pā o Rākaihautū Composite Years 1-15 State 3.7km
- Te Ahuwai Bromley School Primary Years 1-6 State 3.9km
- Mairehau High School Secondary Years 9-15 State 4.4km
- Te Aratai College Secondary Years 7-15 State 4.8km
- Catholic Cathedral College Secondary Years 7-15 State integrated 5.9km
- Ao Tawhiti Unlimited Discovery Composite Years 1-15 State 6.4km
- TKKM o Waitaha Composite Years 1-15 State 6.5km
- St Margaret's College Composite Years 1-15 Private 6.6km
- Christ's College Secondary Years 9-15 Private 6.7km
- St Andrew's College (Christchurch) Composite Years 1-15 Private 6.9km
- Rangi Ruru Girls' School Secondary Years 7-15 Private 7.0km
- Hillview Christian School Composite Years 1-15 State integrated 7.1km
- St Bede's College Secondary Years 9-15 State integrated 7.1km
Nearest schools, measured in a straight line from the property. Provided as a guide only; check enrolment zones and eligibility with the school. School data © Ministry of Education, licensed under CC BY 4.0.
Find out how much home loan repayments will be
It’s important to understand repayment amounts before you apply for a home loan. A Loan Market broker can compare over 100 lenders to find the right loan for you. Use the Loan Market calculator to get a better indication of repayments.
Loan Market Pty Ltd | Australian Credit Licence 390222. All interest rates stated must include "p.a." and the relevant Comparison Rate in full.
Photos
Contact Hannah Strickland
Contact Hannah Strickland

Hannah Strickland
54 Orrick Crescent, Avondale 8061
Request a callback
Hannah Strickland
54 Orrick Crescent, Avondale 8061