
Inspection Sat 7 Nov, 11:45am
767 Gloucester Street,
Avonside, Christchurch City
Price by Negotiation
Property details
-
Agents
Ray White Burnside: Next Step Realty Limited Licensed (REAA 2008)
270 Greers Road, Bishopdale Christchurch City 8052
-

Chattels
- Cooktop Oven
- Extractor Fan
- Heated Towel Rail
- Floor Covers
Owners Says - Bring me an offer!
To download the information for this property, please copy this link into your web browser: https://www.propertyfiles.co.nz/BNS31808
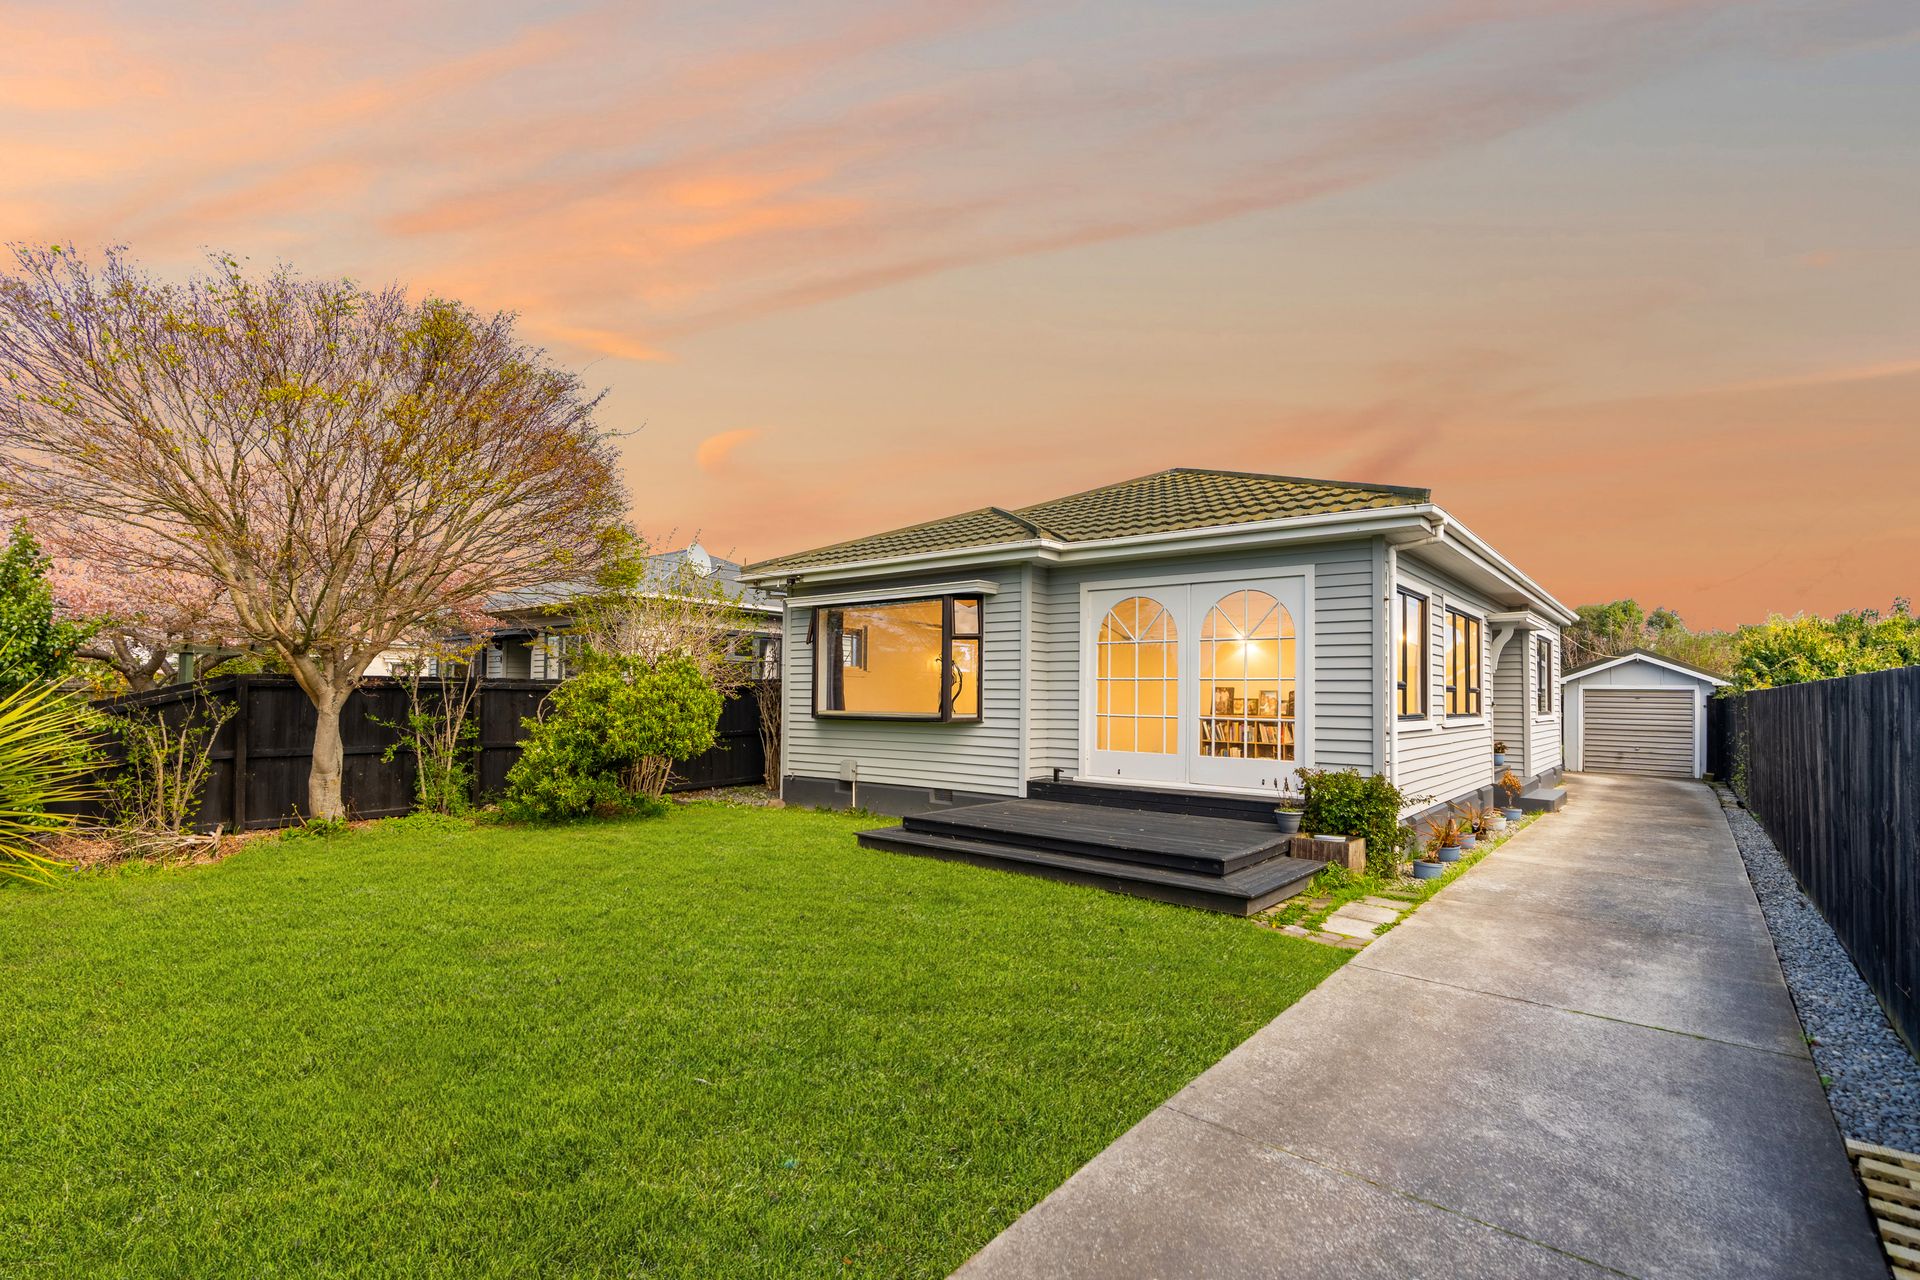
Step inside 767 Gloucester Street and you'll feel it straight away: sunshine pouring in, character at every turn, and a home that's ready for you to move straight in. Renovated in 2021, this three-bedroom character home suits first-home buyers, young families, downsizers and investors looking for a low-maintenance, turnkey property close to the central city.
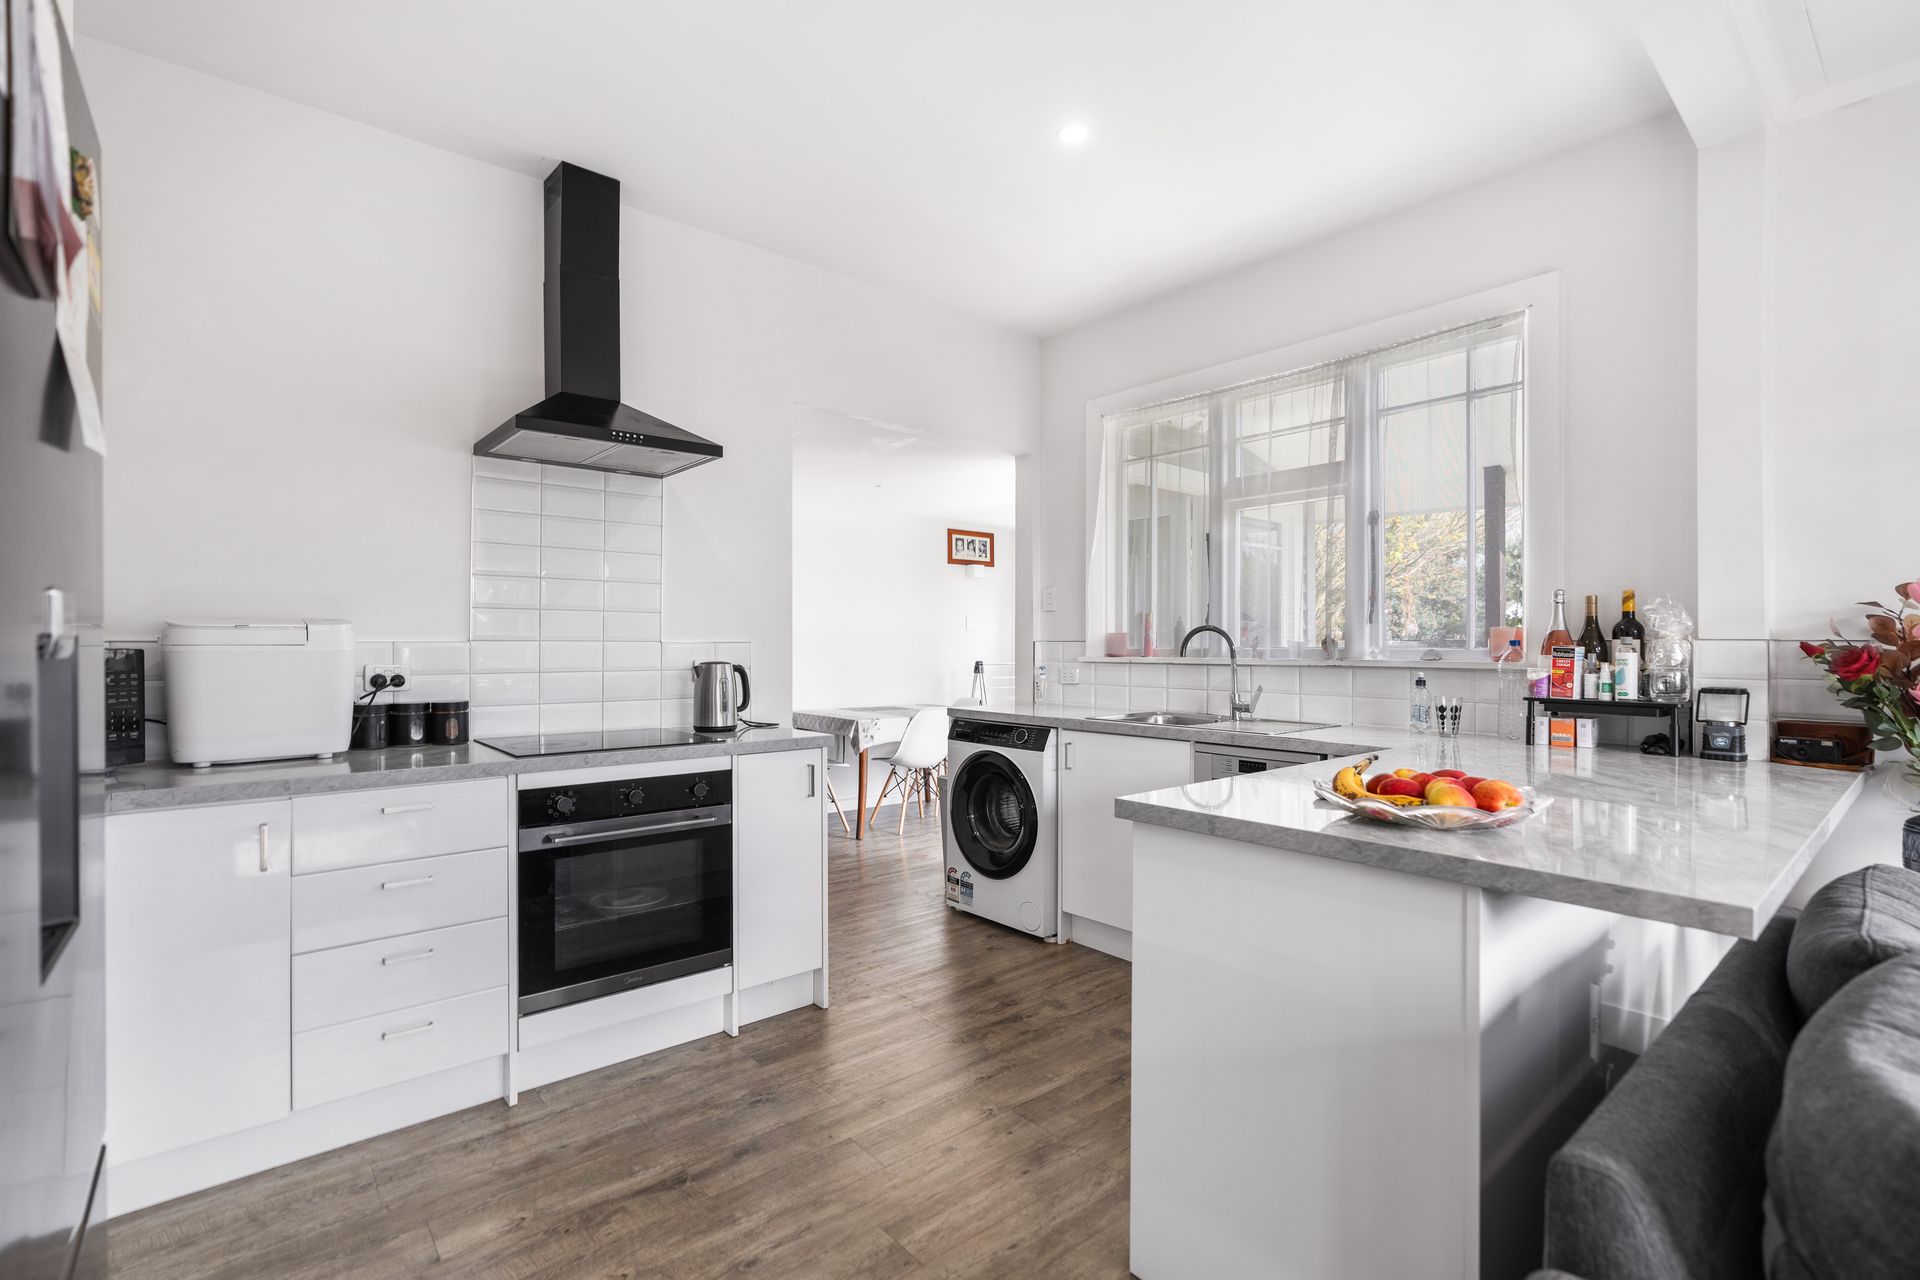
At the heart of the home is a bright open-plan kitchen and living area with fresh, modern finishes. A separate dining room opens to a sunny, fully fenced backyard, so summer evenings outdoors are easy. Three good-sized bedrooms, a private sunroom and a Jack & Jill bathroom make this a home that works as well as it looks.
WHY YOU'LL LOVE IT
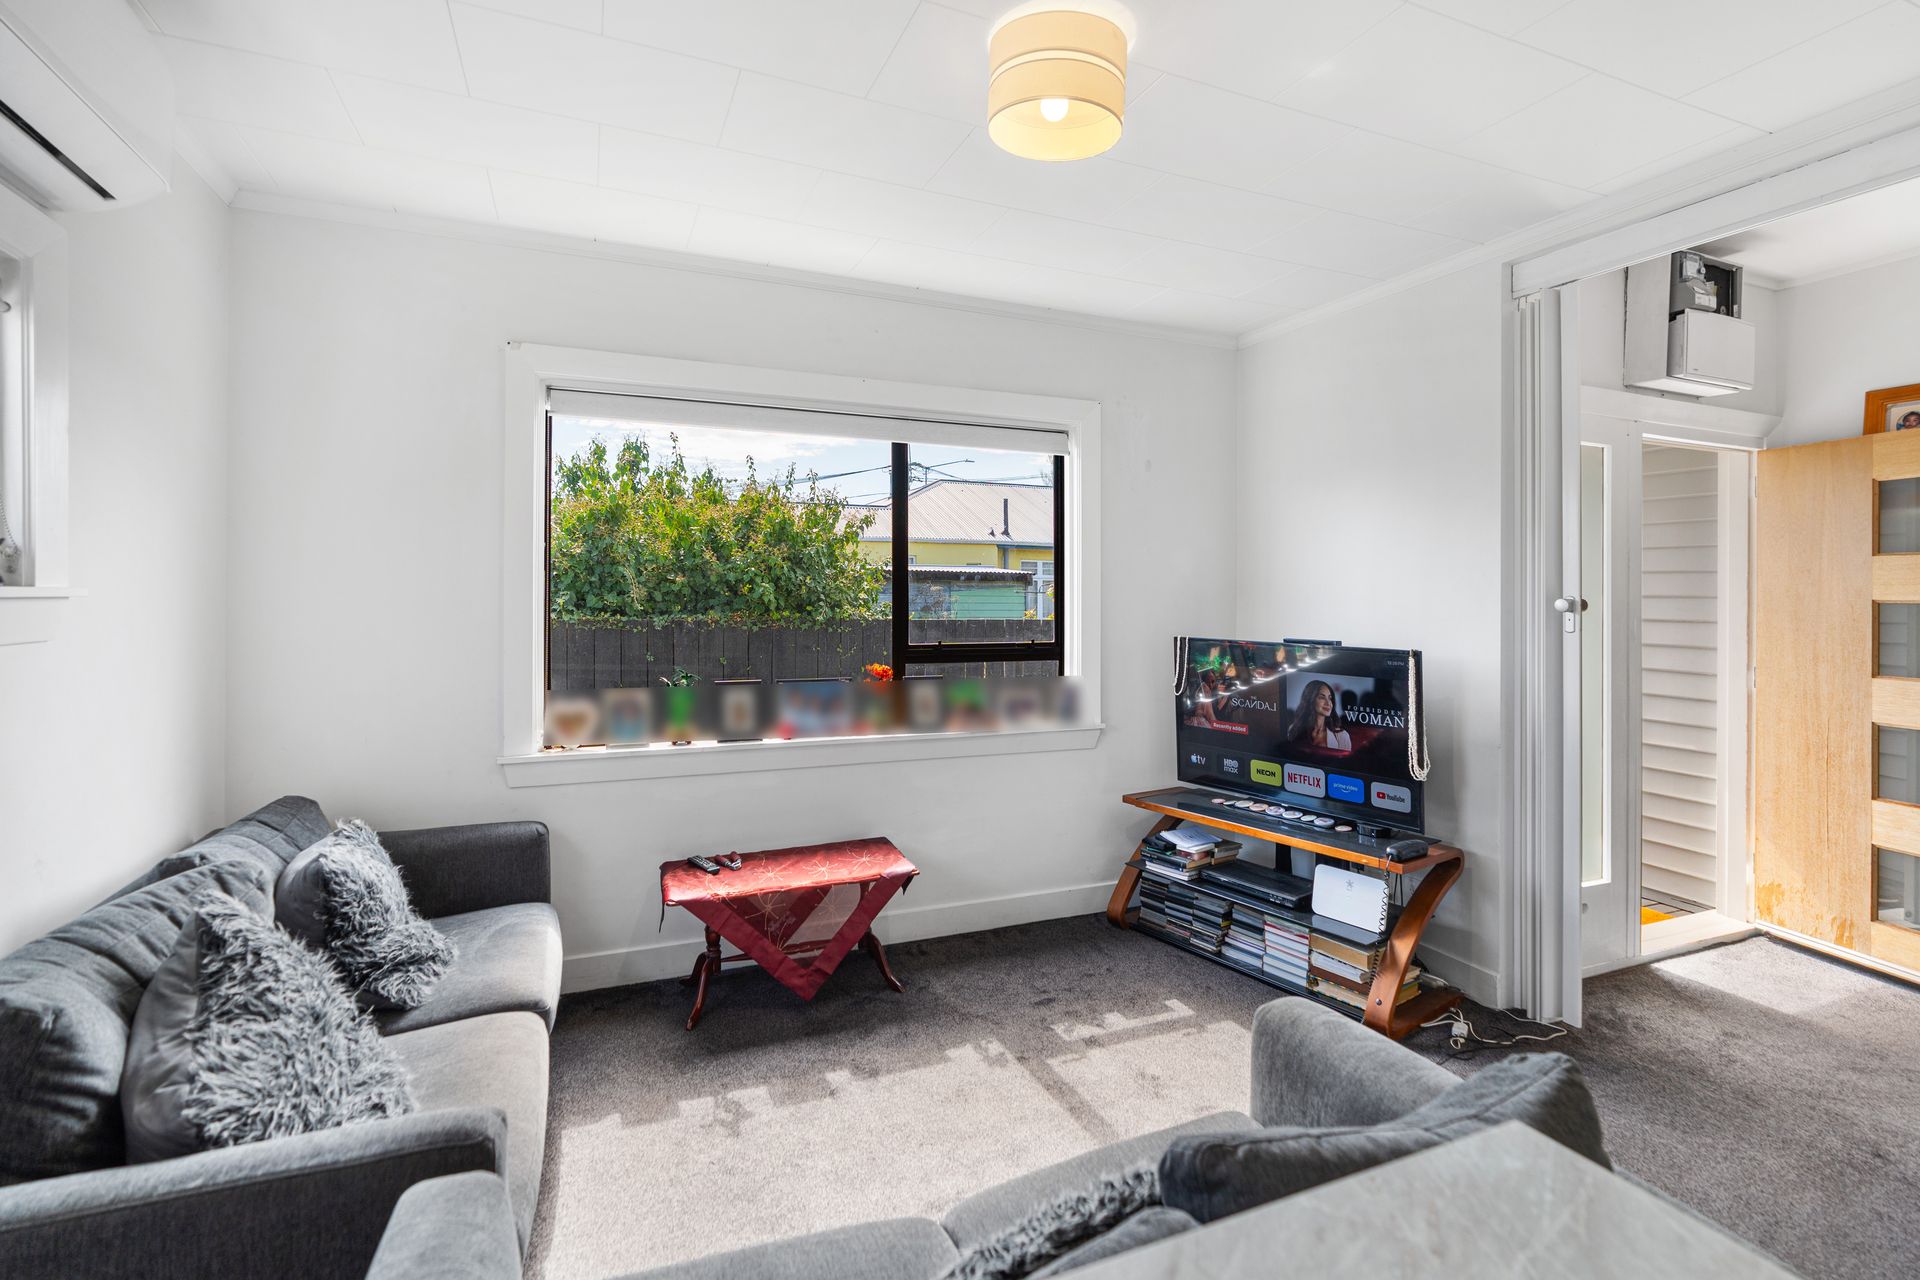
- Sun-Filled Open-Plan Living: The updated kitchen with quality finishes flows into a welcoming lounge, making this the natural gathering spot of the home.
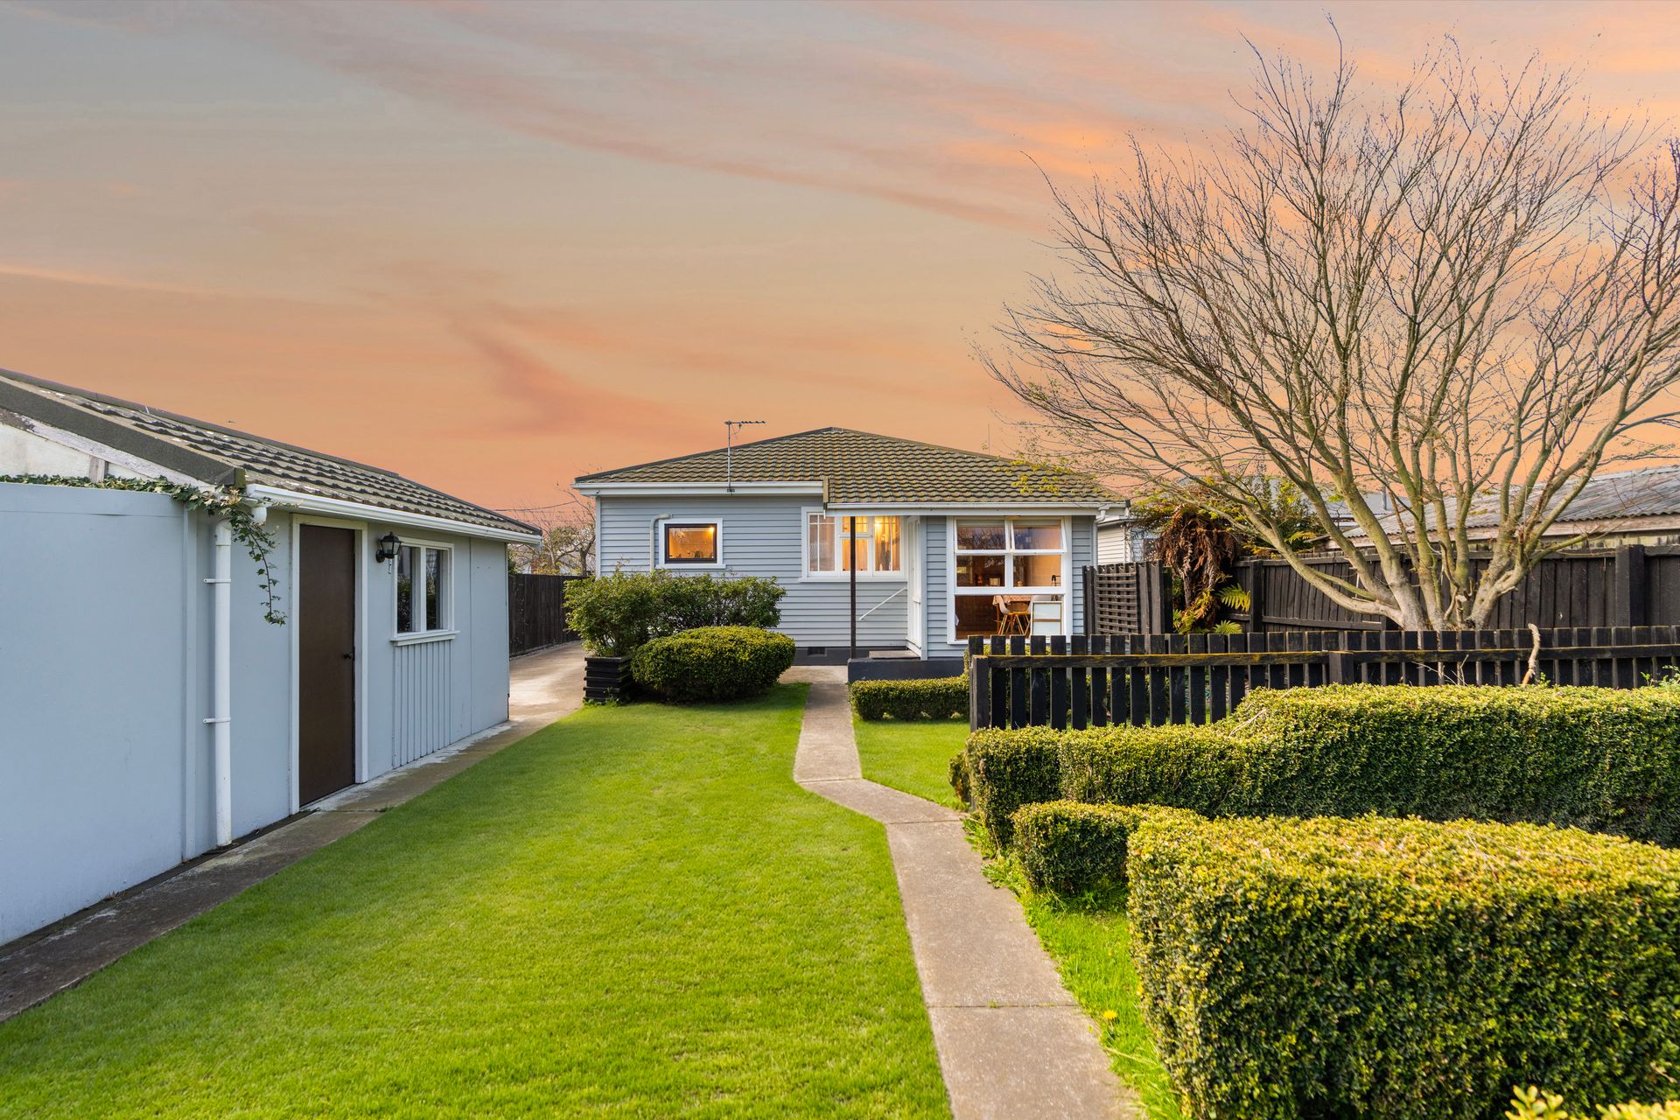
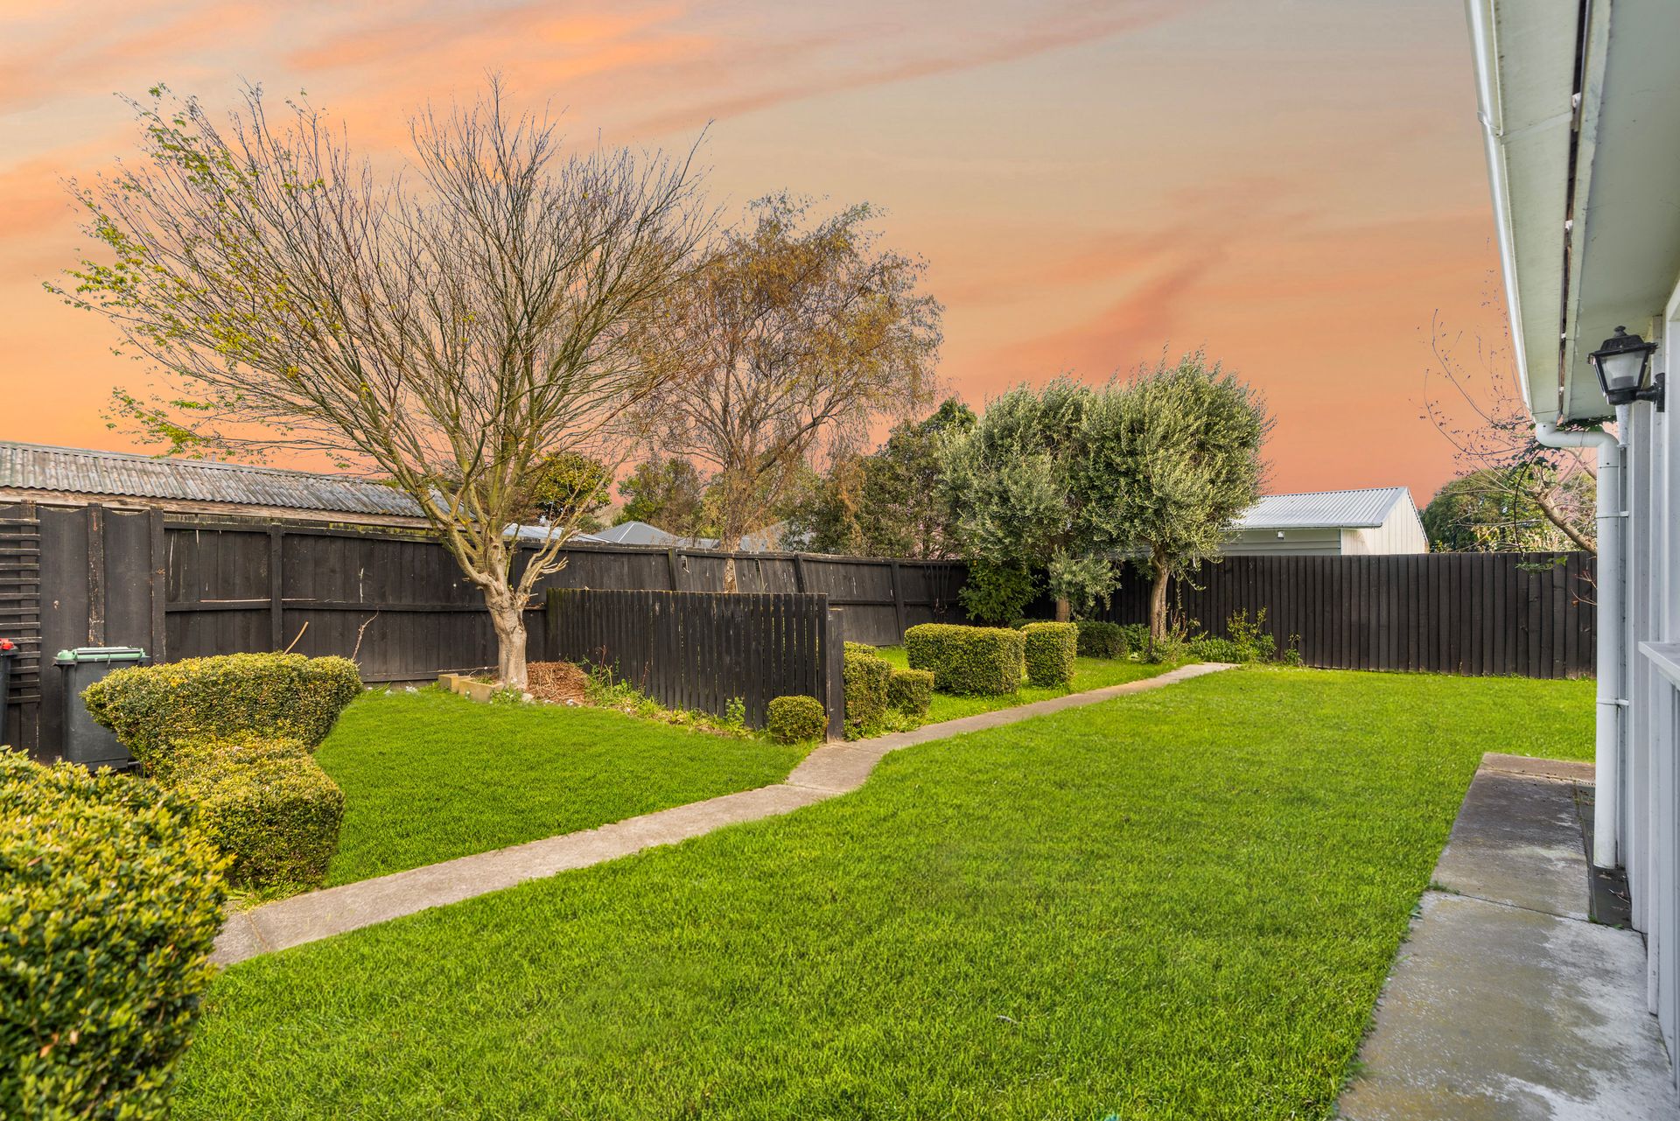
- Easy Indoor-Outdoor Flow: Step from the dining room onto a sunny patio and landscaped garden, ideal for weekend BBQs, alfresco dinners, kids and pets.
- Main Bedroom with Private Sunroom: The main bedroom has direct access to the Jack & Jill bathroom and an adjoining sunroom you can use as a home office, nursery or quiet reading nook.
- Tastefully Renovated in 2021: Contemporary flooring, new carpet and an efficient heat pump bring modern comfort while keeping the home's original charm.
- Private, Secure Section: The fully fenced section is approx. 506m² and includes a detached single garage and extra off-street parking.
Unbeatable Convenience: You're minutes from the Christchurch CBD, Eastgate Shopping Centre, Linwood Pool, local parks and major bus routes.
Photos only tell part of the story. The light, warmth and character of this home are best experienced in person. Come along to our open home or call us today to book a private viewing. You'll be glad you did.
Source: Please be aware that this information may have been sourced from third parties and we have not been able to independently verify the accuracy of the same. Land and Floor area measurements are approximate and boundary lines are indicative only. We highly recommend you to complete your own research and seek independent legal and/or technical advice
Step inside 767 Gloucester Street and you'll feel it straight away: sunshine pouring in, character at every turn, and a home that's ready for you to move straight in. Renovated in 2021, this three-bedroom character home suits first-home buyers, young families, downsizers and investors looking for a low-maintenance, turnkey property close to the central city.
At the heart of the home is a bright open-plan kitchen and living area with fresh, modern finishes. A separate dining room opens to a sunny, fully fenced backyard, so summer evenings outdoors are easy. Three good-sized bedrooms, a private sunroom and a Jack & Jill bathroom make this a home that works as well as it looks.
WHY YOU'LL LOVE IT
- Sun-Filled Open-Plan Living: The updated kitchen with quality finishes flows into a welcoming lounge, making this the natural gathering spot of the home.
- Easy Indoor-Outdoor Flow: Step from the dining room onto a sunny patio and landscaped garden, ideal for weekend BBQs, alfresco dinners, kids and pets.
- Main Bedroom with Private Sunroom: The main bedroom has direct access to the Jack & Jill bathroom and an adjoining sunroom you can use as a home office, nursery or quiet reading nook.
- Tastefully Renovated in 2021: Contemporary flooring, new carpet and an efficient heat pump bring modern comfort while keeping the home's original charm.
- Private, Secure Section: The fully fenced section is approx. 506m² and includes a detached single garage and extra off-street parking.
Unbeatable Convenience: You're minutes from the Christchurch CBD, Eastgate Shopping Centre, Linwood Pool, local parks and major bus routes.
Photos only tell part of the story. The light, warmth and character of this home are best experienced in person. Come along to our open home or call us today to book a private viewing. You'll be glad you did.
Source: Please be aware that this information may have been sourced from third parties and we have not been able to independently verify the accuracy of the same. Land and Floor area measurements are approximate and boundary lines are indicative only. We highly recommend you to complete your own research and seek independent legal and/or technical advice
Inspections
Explore the area
School catchments
- Whītau School Primary Years 1-6 State 0.39km
- Te Pā o Rākaihautū Composite Years 1-15 State 0.78km
- Pareawa Banks Avenue School Primary Years 1-6 State 1.4km
- Te Huarahi Linwood Avenue School Primary Years 1-6 State 1.5km
- Te Oraka Intermediate Years 7-8 State 1.8km
- Te Aratai College Secondary Years 7-15 State 1.8km
- Chisnallwood Intermediate Intermediate Years 7-8 State 1.9km
- Te Ahuwai Bromley School Primary Years 1-6 State 2.0km
- Christchurch East School Full primary Years 1-8 State 2.1km
- Haeata Community Campus Composite Years 1-15 State 2.1km
- Te Hiwa Shirley Primary School Primary Years 1-6 State 2.2km
- Te Waka Unua School Full primary Years 1-8 State 2.6km
- St Mary's School (Christchurch) Full primary Years 1-8 State integrated 2.7km
- Catholic Cathedral College Secondary Years 7-15 State integrated 2.7km
- St James School (Aranui) Primary Years 1-6 State integrated 2.9km
- Tamariki School Full primary Years 1-8 State integrated 3.0km
- St Anne's School (Woolston) Full primary Years 1-8 State integrated 3.3km
- Ao Tawhiti Unlimited Discovery Composite Years 1-15 State 3.3km
- TKKM o Waitaha Composite Years 1-15 State 3.5km
- Mairehau High School Secondary Years 9-15 State 3.7km
- Christ's College Secondary Years 9-15 Private 3.8km
- Hillview Christian School Composite Years 1-15 State integrated 4.1km
- St Margaret's College Composite Years 1-15 Private 4.1km
- Avonside Girls' High School Secondary Years 9-15 State 4.2km
- Shirley Boys' High School - Ngā Tama o Ōruapaeroa Secondary Years 9-15 State 4.3km
- Te Puna Wai o Waipapa - Hagley College Secondary Years 9-15 State 4.3km
- Rudolf Steiner School (Chch) Composite Years 1-15 State integrated 4.3km
- Rangi Ruru Girls' School Secondary Years 7-15 Private 4.4km
Nearest schools, measured in a straight line from the property. Provided as a guide only; check enrolment zones and eligibility with the school. School data © Ministry of Education, licensed under CC BY 4.0.
Find out how much home loan repayments will be
It’s important to understand repayment amounts before you apply for a home loan. A Loan Market broker can compare over 100 lenders to find the right loan for you. Use the Loan Market calculator to get a better indication of repayments.
Loan Market Pty Ltd | Australian Credit Licence 390222. All interest rates stated must include "p.a." and the relevant Comparison Rate in full.
Photos
Contact Milan Savaliya
Contact Milan Savaliya

Milan Savaliya
767 Gloucester Street, Avonside 8061
Request a callback
Milan Savaliya
767 Gloucester Street, Avonside 8061