
For sale
LOT 5/185 Cavendish Road,
Casebrook, Christchurch City
Buyer Enquiry Over $1,250,000
Property details
-
Agents
Ray White Papanui: Winston Residential Limited Licensed (REAA 2008)
1/7 Winston Avenue, Papanui Christchurch City 8053
-

Chattels
- Wall Oven
- Rangehood
- Extractor Fan
- Dishwasher
- Light Fittings
- Floor Covers
Contemporary Design. Effortless Living.
Welcome to Lot 5 at Cavendish Green - a thoughtfully designed home and land package offering a considered blend of style, functionality, and modern living.
PROPERTY FILES: For your purchasing ease please copy and paste this link into your browser: https://filefling.co.nz/property/lot5%252C185cave
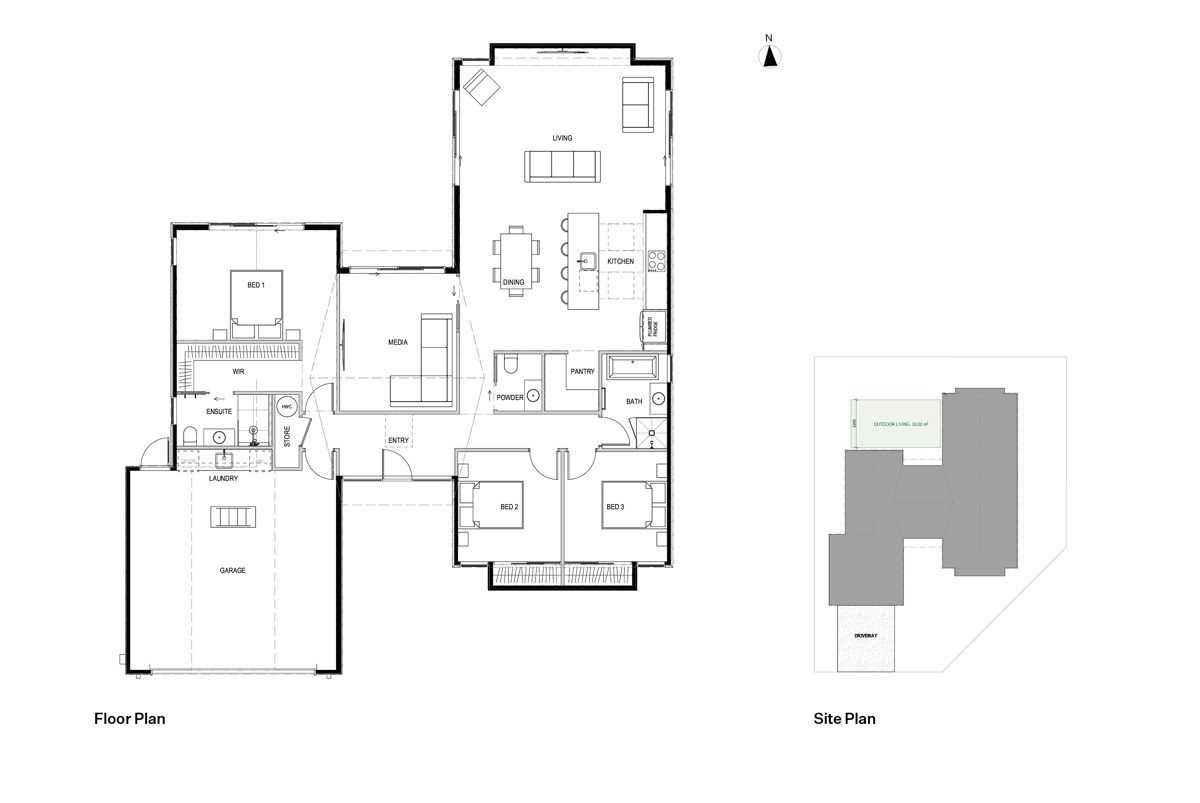
*Please note that the floor plan and design shown are for conceptual purposes only and can be adapted to suit your individual needs, subject to discussion and agreement.
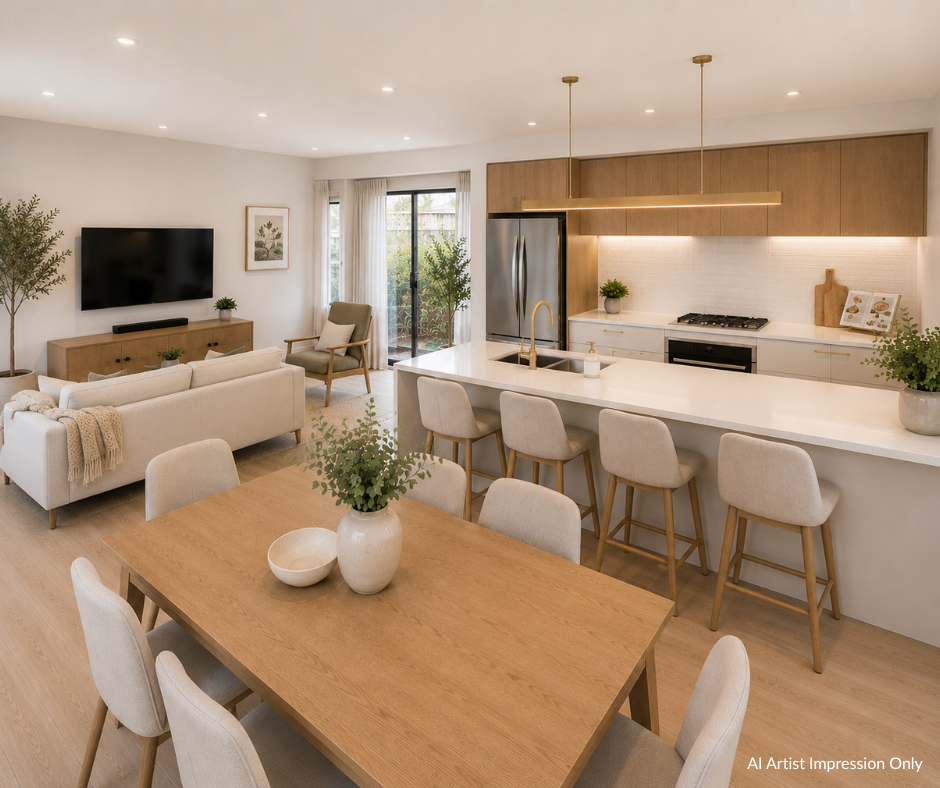
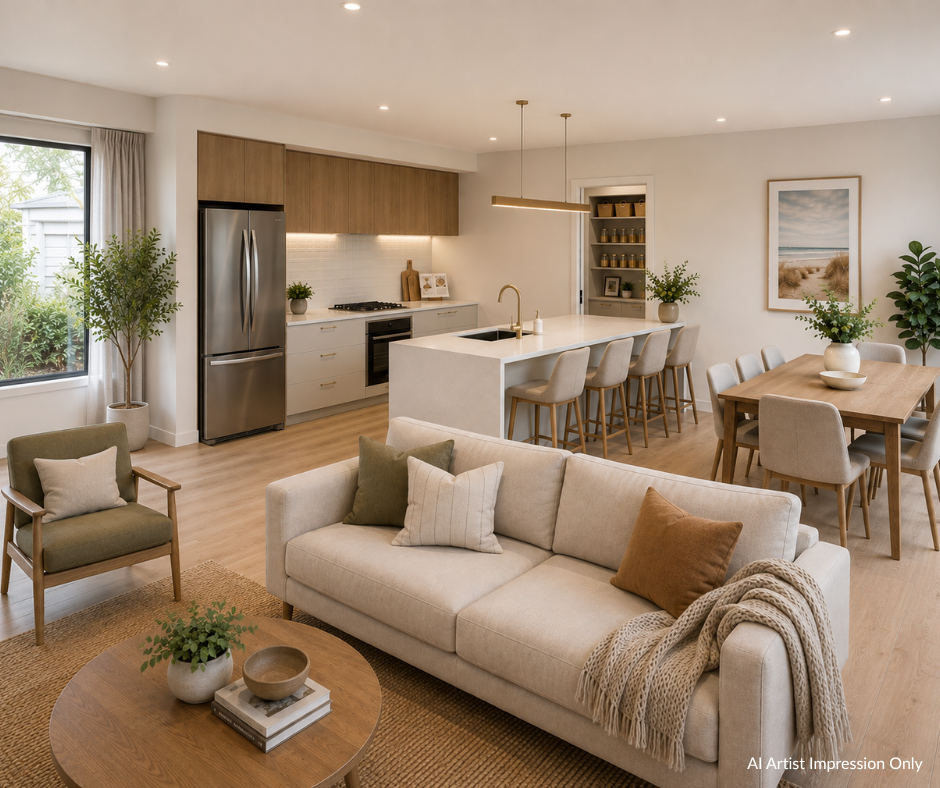
The open-plan kitchen, dining, and living areas form the centrepiece of the home, enhanced by striking raking ceilings with scissor trusses that add height, volume, and a wonderful sense of light. Designed for both relaxed everyday living and entertaining, the home also includes a dedicated media room, providing valuable additional space for movie nights, a home office, or simply unwinding.
The kitchen is both stylish and highly functional, appointed with a generous walk-in pantry, quality Bosch appliances, and an engineered stone benchtop. From here, the living spaces flow effortlessly outdoors to a generous entertaining area, creating a natural extension of the home and an inviting setting for morning coffees, summer dining, or gathering with friends and family.
Positioned privately at the rear of the home, the master suite is designed as a peaceful retreat, complete with a walk-in wardrobe and beautifully appointed ensuite featuring a fully tiled walk-in shower. Two further bedrooms offer excellent flexibility for children, guests, or a home office, while the separate powder room adds convenience for everyday living.
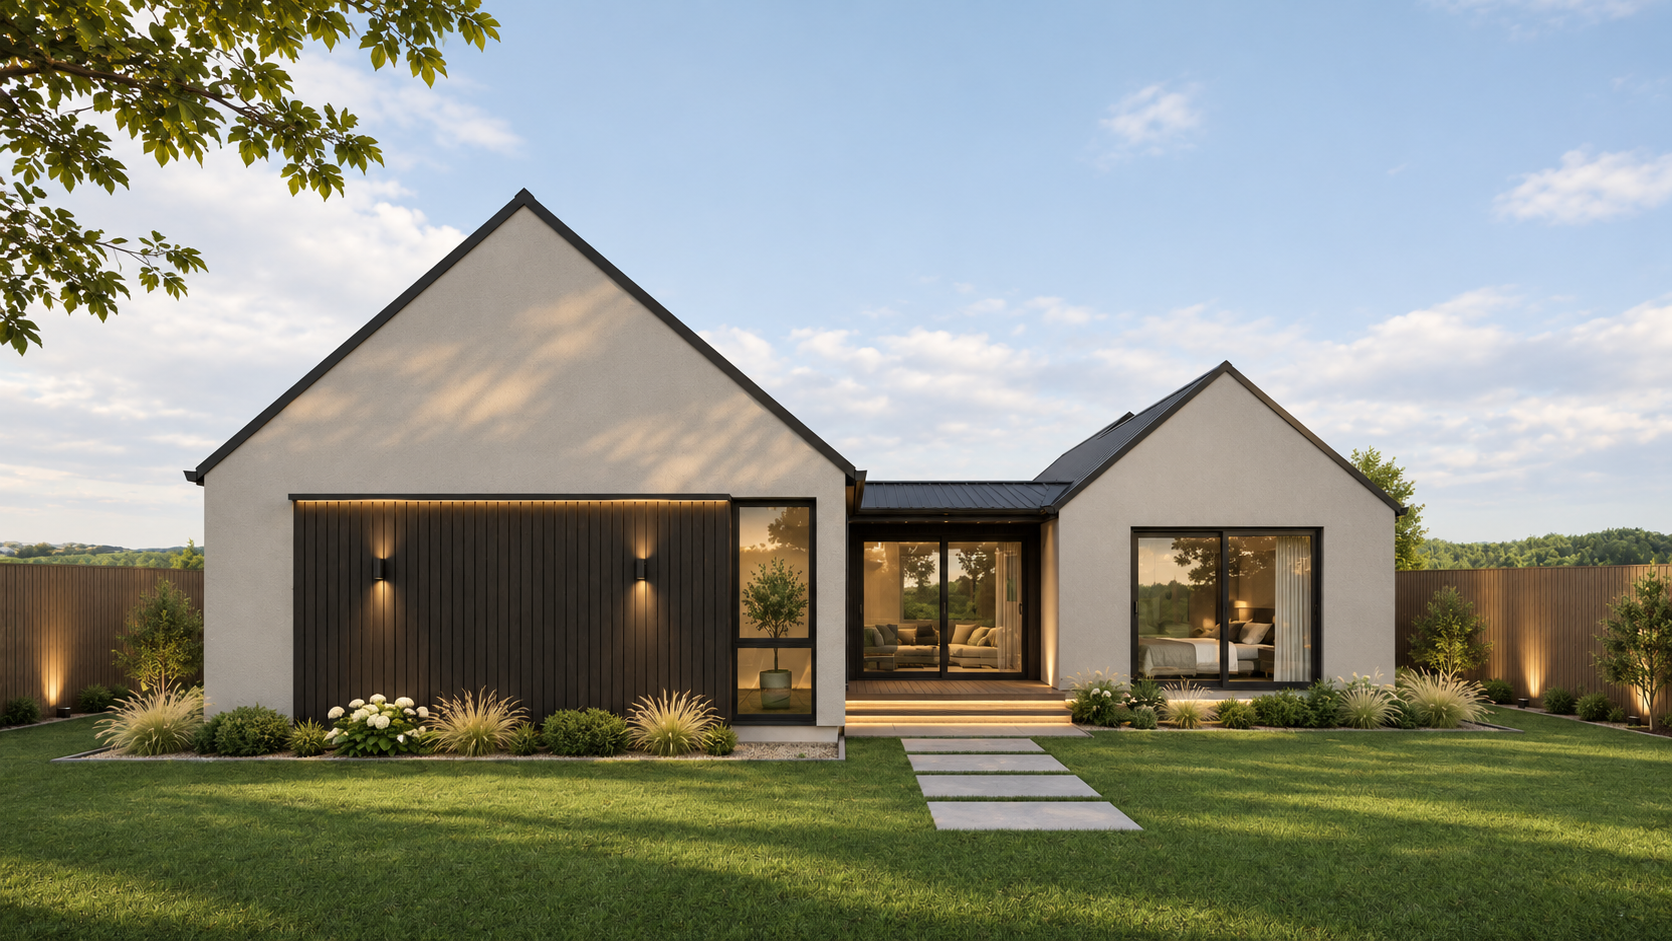
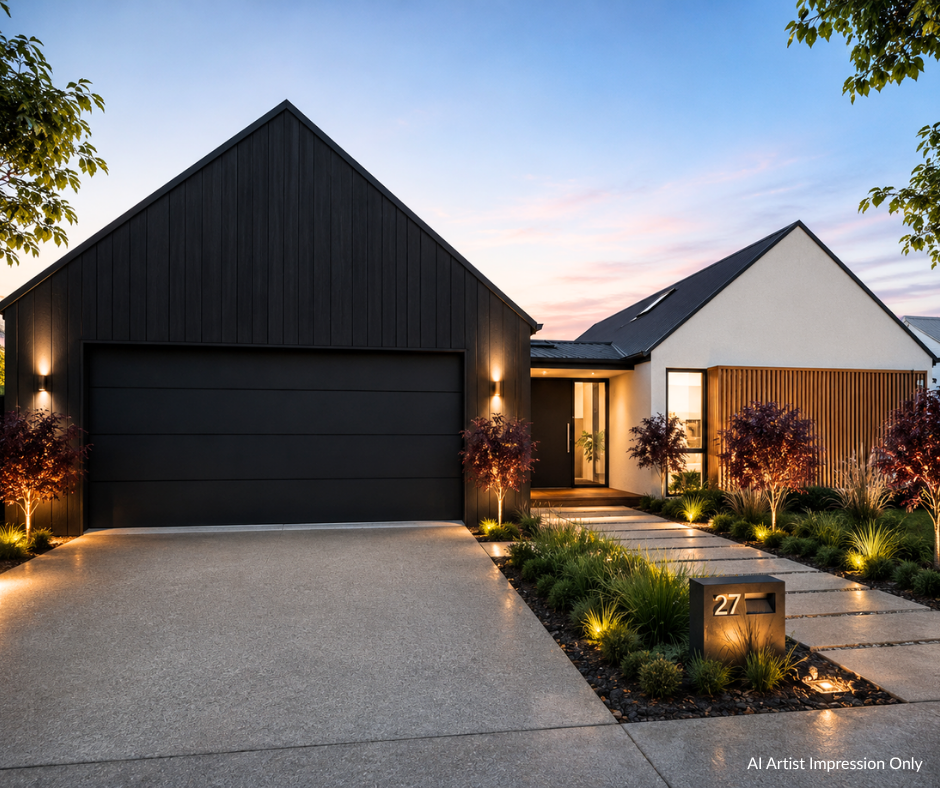
Storage has been carefully considered throughout, with a large attic space and discreetly positioned laundry helping to keep the home organised and uncluttered. Outside, a refined combination of rendered panel, selected James Hardie cladding, and feature timber weatherboards creates a contemporary facade with timeless appeal.
Whether you're looking to settle in, entertain, or simply enjoy the ease of a thoughtfully planned modern home, this is a property that delivers on both style and functionality
*Note: The renders used to market this off-plan build are indicative only and may not accurately reflect the completed property. Purchasers are advised to refer to the consented plans and the vendor-provided specifications for full details of the design, materials and finishes.
PROPERTY FILES: For your purchasing ease please copy and paste this link into your browser: https://filefling.co.nz/property/lot5%252C185cave
*Please note that the floor plan and design shown are for conceptual purposes only and can be adapted to suit your individual needs, subject to discussion and agreement.
The open-plan kitchen, dining, and living areas form the centrepiece of the home, enhanced by striking raking ceilings with scissor trusses that add height, volume, and a wonderful sense of light. Designed for both relaxed everyday living and entertaining, the home also includes a dedicated media room, providing valuable additional space for movie nights, a home office, or simply unwinding.
The kitchen is both stylish and highly functional, appointed with a generous walk-in pantry, quality Bosch appliances, and an engineered stone benchtop. From here, the living spaces flow effortlessly outdoors to a generous entertaining area, creating a natural extension of the home and an inviting setting for morning coffees, summer dining, or gathering with friends and family.
Positioned privately at the rear of the home, the master suite is designed as a peaceful retreat, complete with a walk-in wardrobe and beautifully appointed ensuite featuring a fully tiled walk-in shower. Two further bedrooms offer excellent flexibility for children, guests, or a home office, while the separate powder room adds convenience for everyday living.
Storage has been carefully considered throughout, with a large attic space and discreetly positioned laundry helping to keep the home organised and uncluttered. Outside, a refined combination of rendered panel, selected James Hardie cladding, and feature timber weatherboards creates a contemporary facade with timeless appeal.
Whether you're looking to settle in, entertain, or simply enjoy the ease of a thoughtfully planned modern home, this is a property that delivers on both style and functionality
*Note: The renders used to market this off-plan build are indicative only and may not accurately reflect the completed property. Purchasers are advised to refer to the consented plans and the vendor-provided specifications for full details of the design, materials and finishes.
Inspections
Explore the area
School catchments
- Te Kura o Matarangi - Northcote School Primary Years 1-6 State 1.2km
- Casebrook Intermediate Intermediate Years 7-8 State 1.2km
- Redwood School (Christchurch) Primary Years 1-6 State 1.3km
- Emmanuel Christian School Composite Years 1-10 State integrated 1.7km
- St Bede's College Secondary Years 9-15 State integrated 1.7km
- Marian College Secondary Years 9-15 State integrated 1.7km
- Bishopdale School Te Kura o Papakōhatu Primary Years 1-6 State 1.9km
- Cotswold Mātāhae School Primary Years 1-6 State 2.0km
- St Joseph's School (Papanui) Full primary Years 1-8 State integrated 2.1km
- Papanui Primary School Primary Years 1-6 State 2.2km
- Papanui High School Secondary Years 9-15 State 2.2km
- Pūtahi Belfast School Full primary Years 1-8 State 2.6km
- Breens Intermediate Intermediate Years 7-8 State 3.0km
- Te Kura o Te Mātāpuna Isleworth School Primary Years 1-6 State 3.1km
- Christchurch Adventist School Composite Years 1-15 State integrated 3.2km
- Paparoa Street School Primary Years 1-6 State 3.4km
- Wairakei School (Christchurch) Primary Years 1-6 State 3.6km
- Waimairi School Primary Years 1-6 State 3.7km
- St Andrew's College (Christchurch) Composite Years 1-15 Private 4.0km
- Mairehau High School Secondary Years 9-15 State 4.3km
- Christchurch North College Secondary Years 7-15 Charter 4.3km
- Burnside High School Secondary Years 9-15 State 4.7km
- Rangi Ruru Girls' School Secondary Years 7-15 Private 5.4km
- St Margaret's College Composite Years 1-15 Private 5.5km
- Christchurch Girls' High School -Te Kura o Hine Waiora Secondary Years 9-15 State 6.0km
- Christchurch Boys' High School Secondary Years 9-15 State 6.0km
- Christ's College Secondary Years 9-15 Private 6.8km
- Villa Maria College Secondary Years 7-15 State integrated 7.1km
Nearest schools, measured in a straight line from the property. Provided as a guide only; check enrolment zones and eligibility with the school. School data © Ministry of Education, licensed under CC BY 4.0.
Find out how much home loan repayments will be
It’s important to understand repayment amounts before you apply for a home loan. A Loan Market broker can compare over 100 lenders to find the right loan for you. Use the Loan Market calculator to get a better indication of repayments.
Loan Market Pty Ltd | Australian Credit Licence 390222. All interest rates stated must include "p.a." and the relevant Comparison Rate in full.
Photos
Contact Rob East
Contact Rob East

Rob East
LOT 5/185 Cavendish Road, Casebrook 8053
Request a callback
Rob East
LOT 5/185 Cavendish Road, Casebrook 8053