
Sold
152 Dunbars Road,
Halswell, Christchurch City
Price withheld
Property details
-
Agents
Ray White Town & Lifestyle: Town & Lifestyle Real Estate Ltd Licensed (REAA 2008)
10/70 Rolleston Drive, Rolleston Selwyn District 7614
-
Chattels
- Rangehood
- Extractor Fan
- Dishwasher
- Light Fittings
- Floor Covers
- Blinds
- Drapes
Seriously Motivated Owners!!!
Tucked into a sought-after pocket of Halswell, the location is incredibly convenient. With a bus stop right outside and three local routes nearby, getting to the city, Riccarton, Bush Inn, the University and Christchurch Hospital is easy. Cycleways provide access towards the city and Rail Trail, while Stallion Reserve and Westlake Reserve are an easy stroll away for walking, recreation and enjoying the outdoors. Halswell's cafes, shops, aquatic centre, Domain and local dining are all close at hand, with easy airport access making visits from family and friends a breeze.
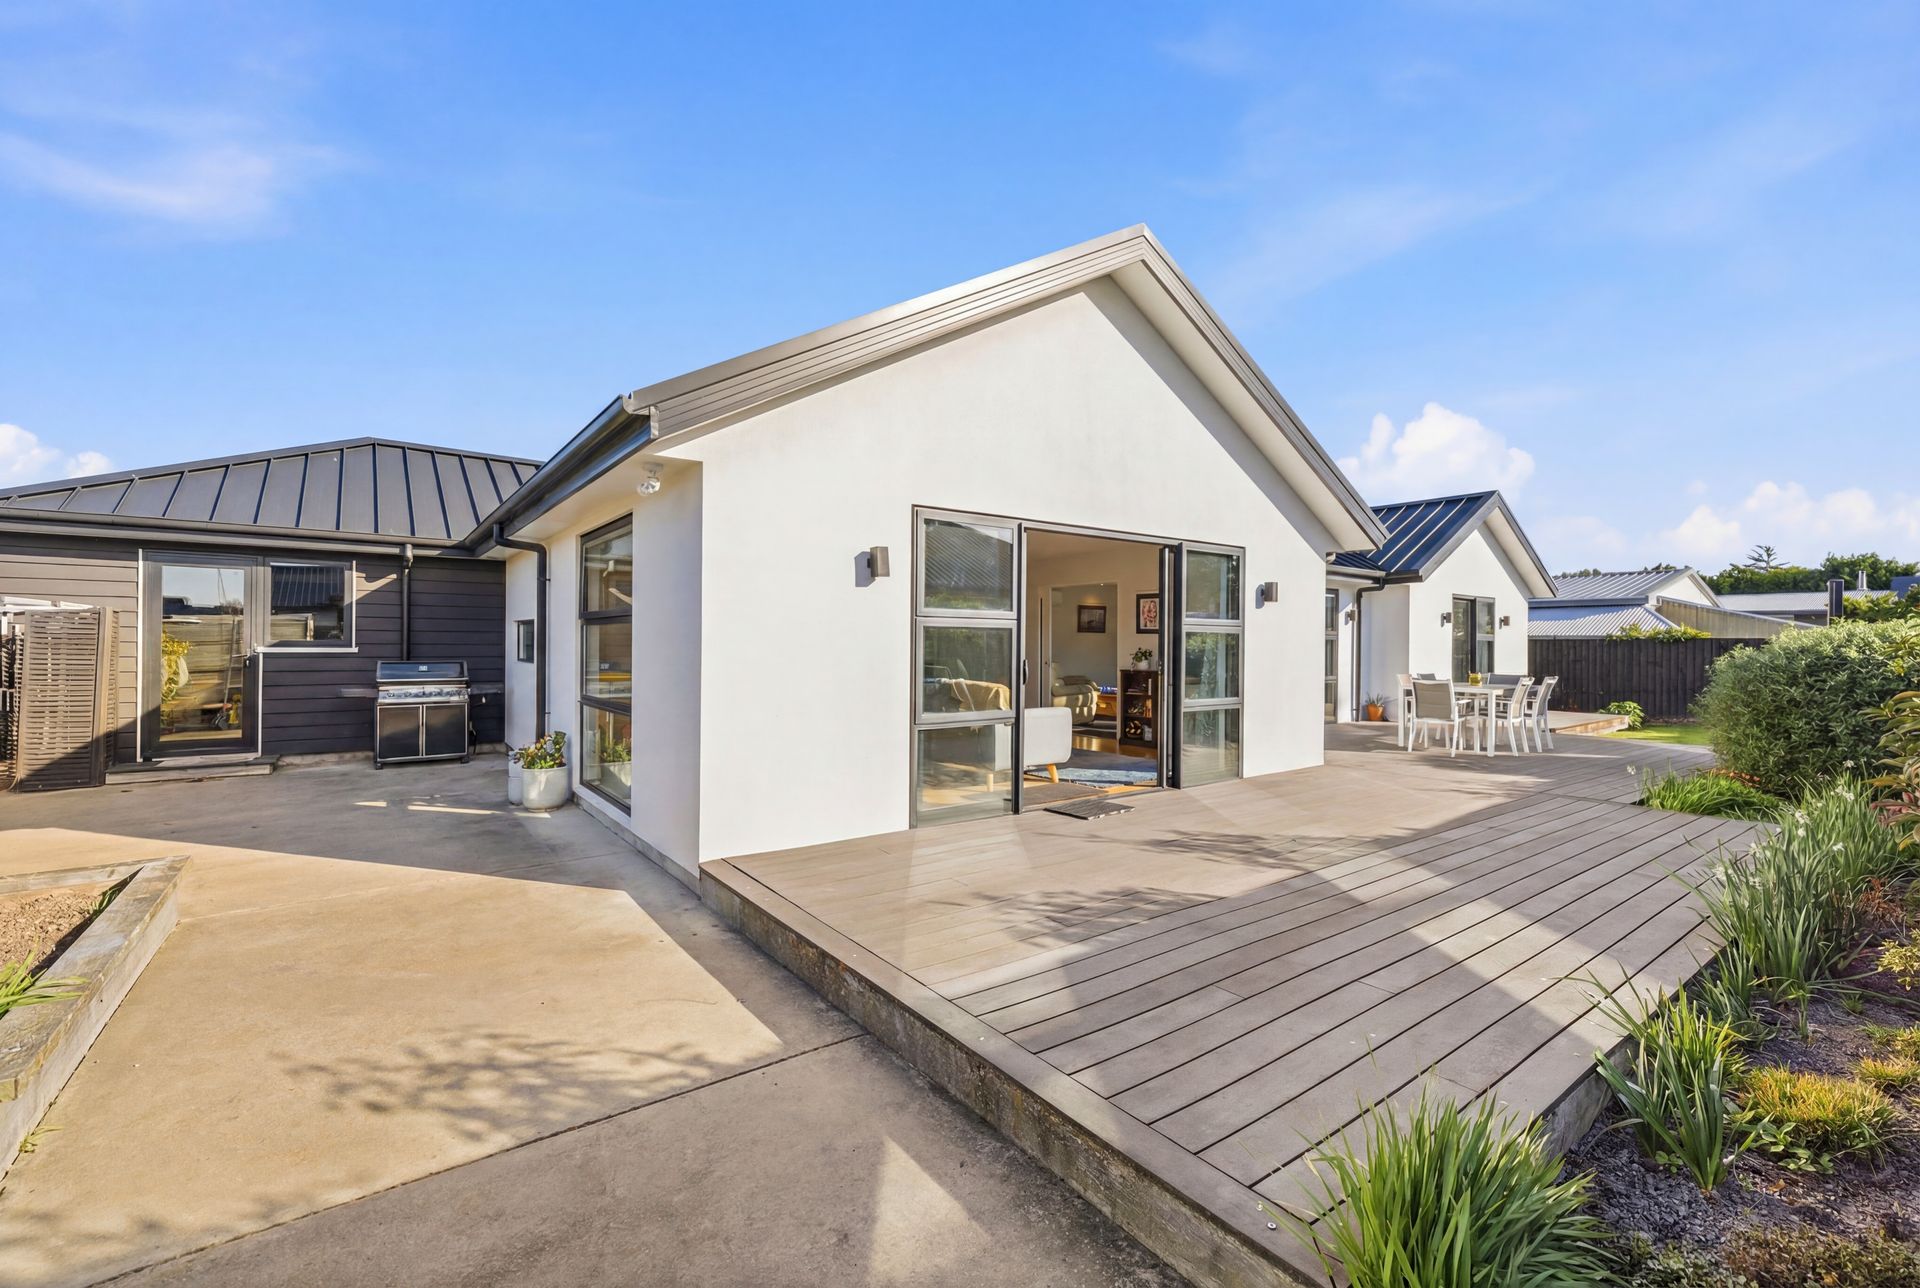
Outdoors, the property is fully fenced and beautifully established, offering privacy and a vibrant backdrop of year-round colour. A shade sail ensures a comfortable outdoor entertaining space, the greenhouse provides the perfect setup for those home-grown tomato's and the raised garden is the best spot for growing those seasonal vegetables
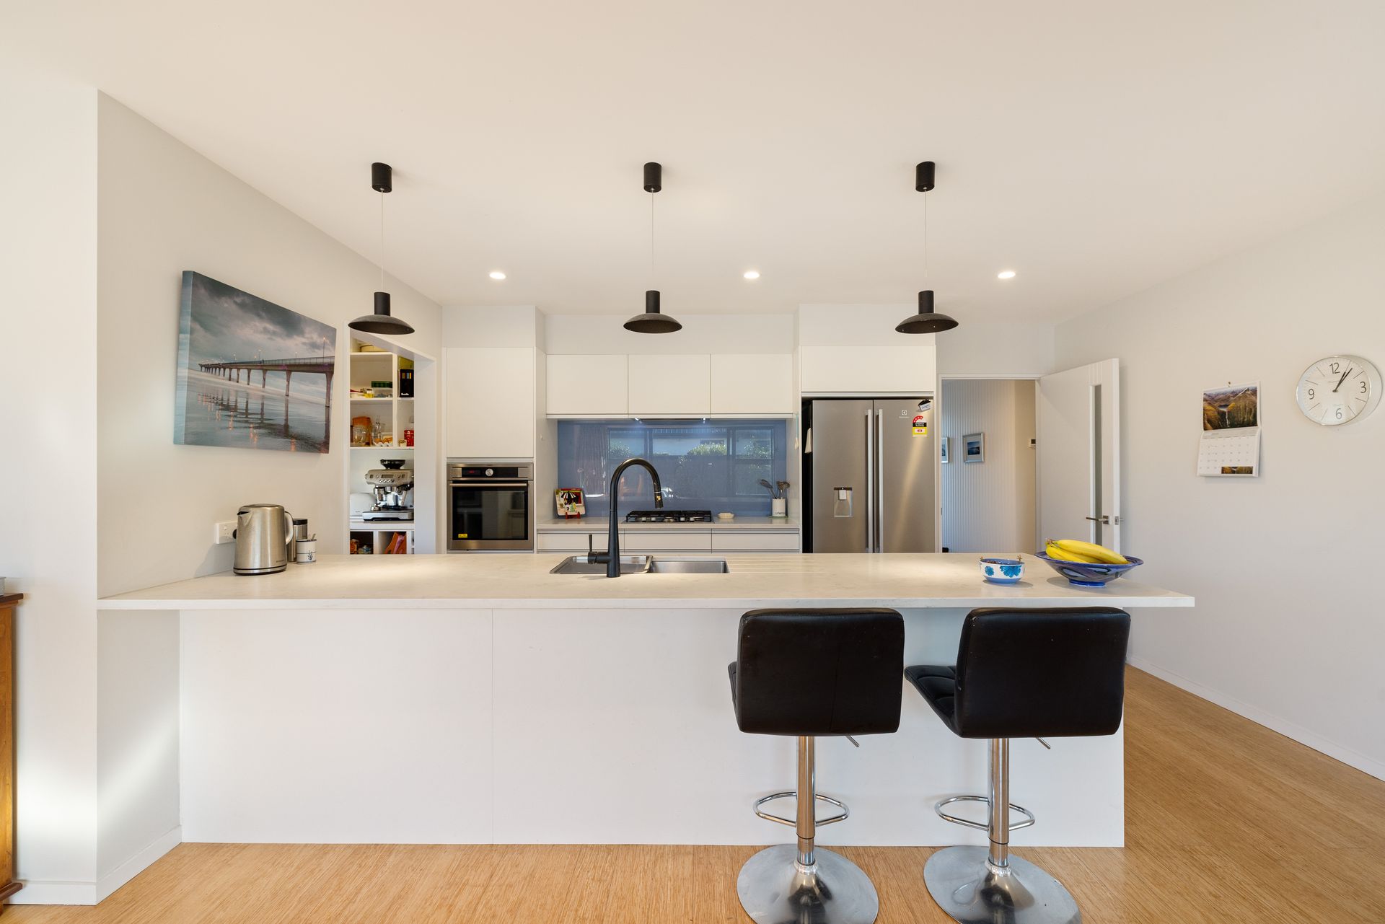
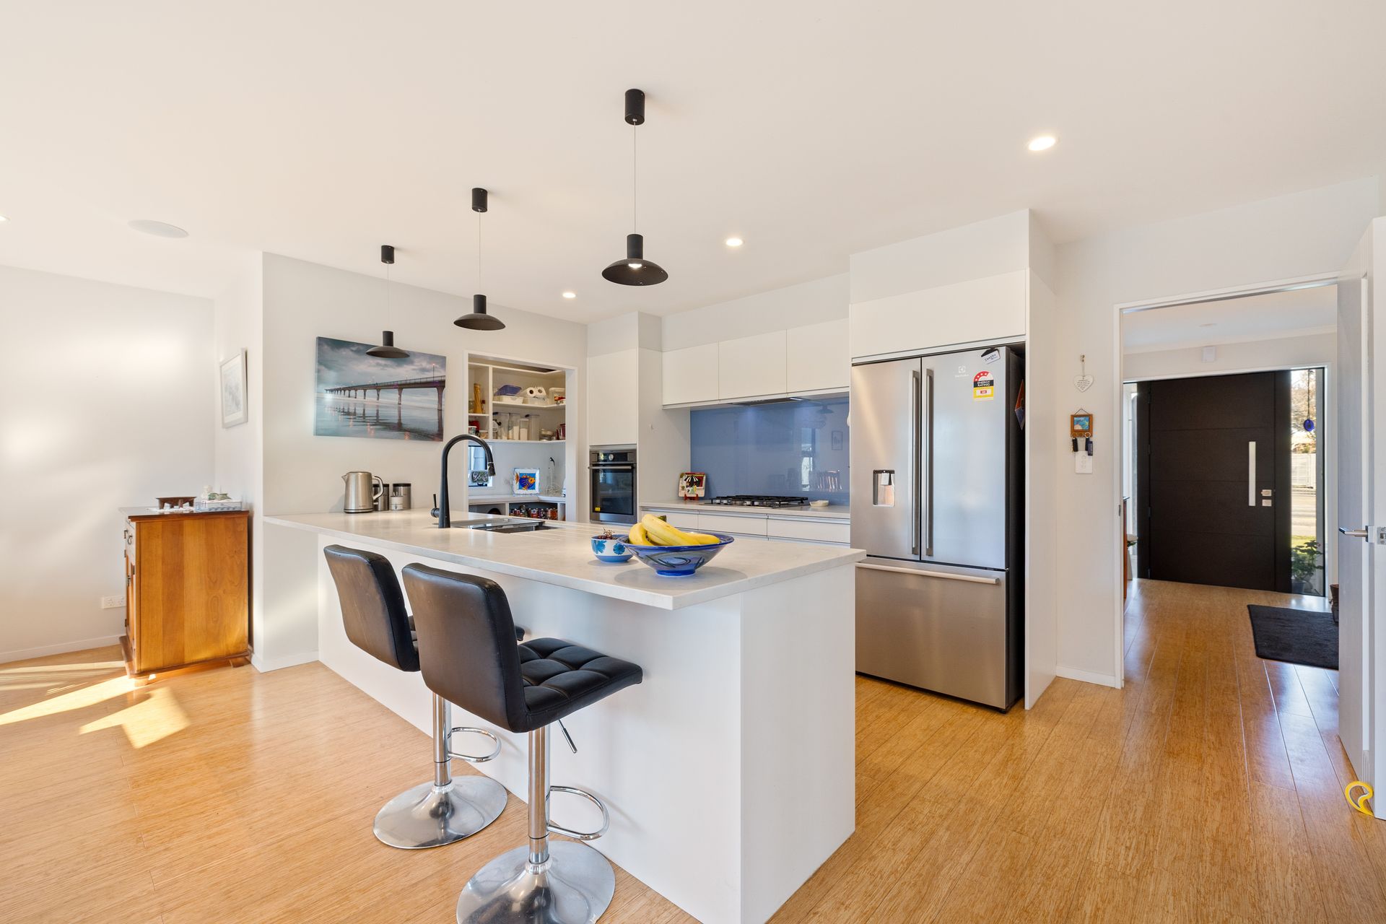
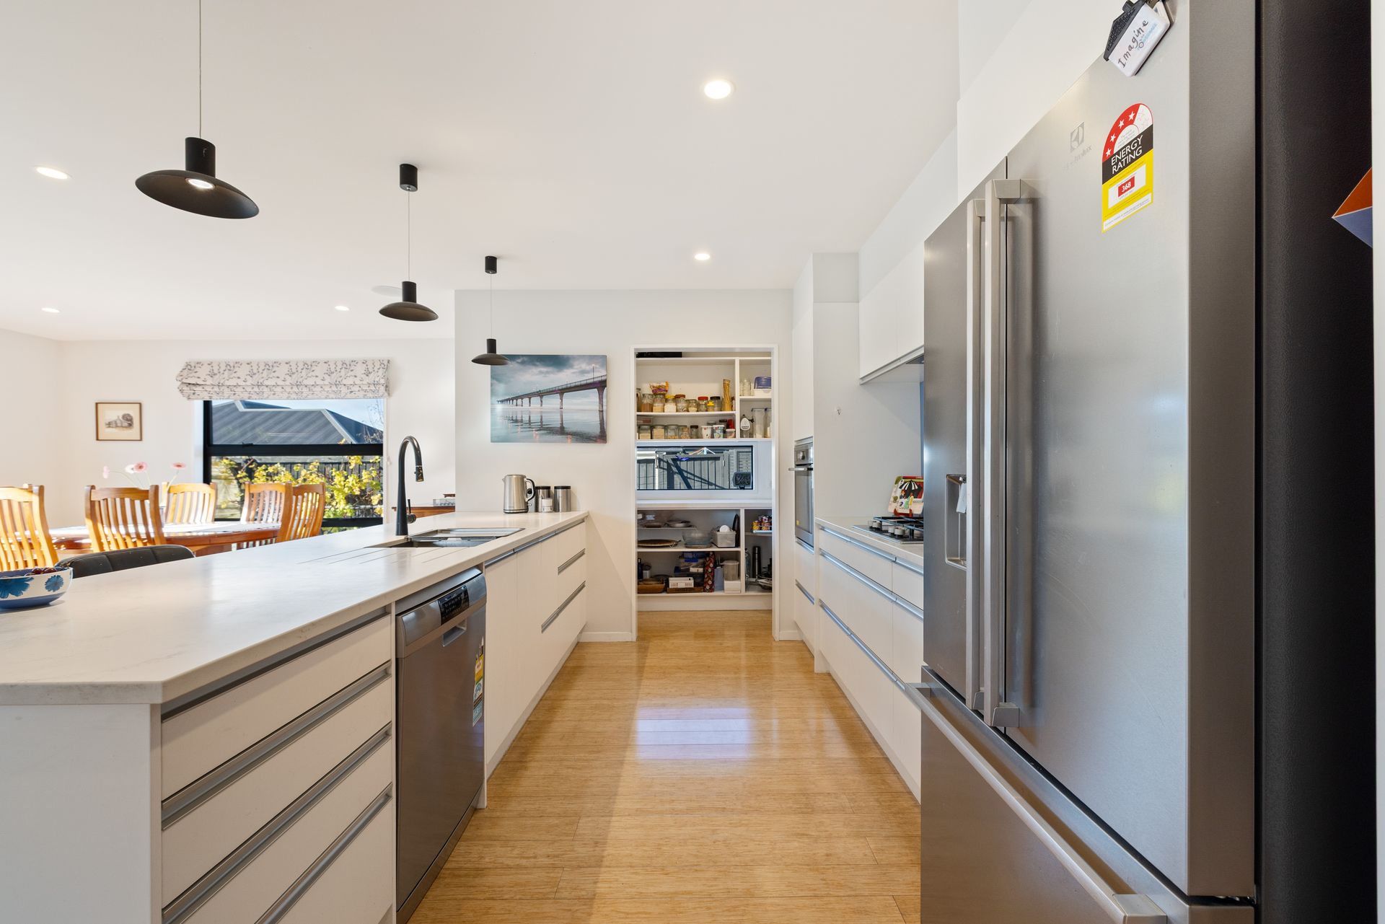
As we head inside the heart of the home is the sun-drenched open-plan living spaces, designed for both relaxed everyday living and effortless entertaining. The kitchen is a standout, featuring ample bench space, a gas hob, excellent storage, and a walk-in pantry complete with a large window that fills the space with natural light. Perfectly positioned, it connects seamlessly with the dining and living areas, creating a natural hub for the home.
Stacker doors extend the living outdoors to a sun-soaked deck, offering an inviting space for entertaining, relaxing, or enjoying summer evenings. The separate lounge provides a retreat, complete with boxed ceilings, built-in shelving, a heat pump, acoustic noise batts, and the wall-mounted TV staying with the home. Built-in ceiling speakers in both living areas elevate everyday living, while double glazing and hydronic underfloor heating and throughout ensures year-round comfort and warmth.
Up the hallway, you'll find three generously sized bedrooms, each thoughtfully designed with excellent wardrobe storage. The master suite is a true sanctuary, opening directly to the outdoors. It features a walk through robe and a well-appointed ensuite with underfloor heating and a separate toilet, offering both luxury and practicality in equal measure.
The spacious family bathroom is complemented by a separate toilet for added practicality. A separate laundry enhances everyday ease, complete with good storage and a built-in ironing board, alongside a large linen cupboard.
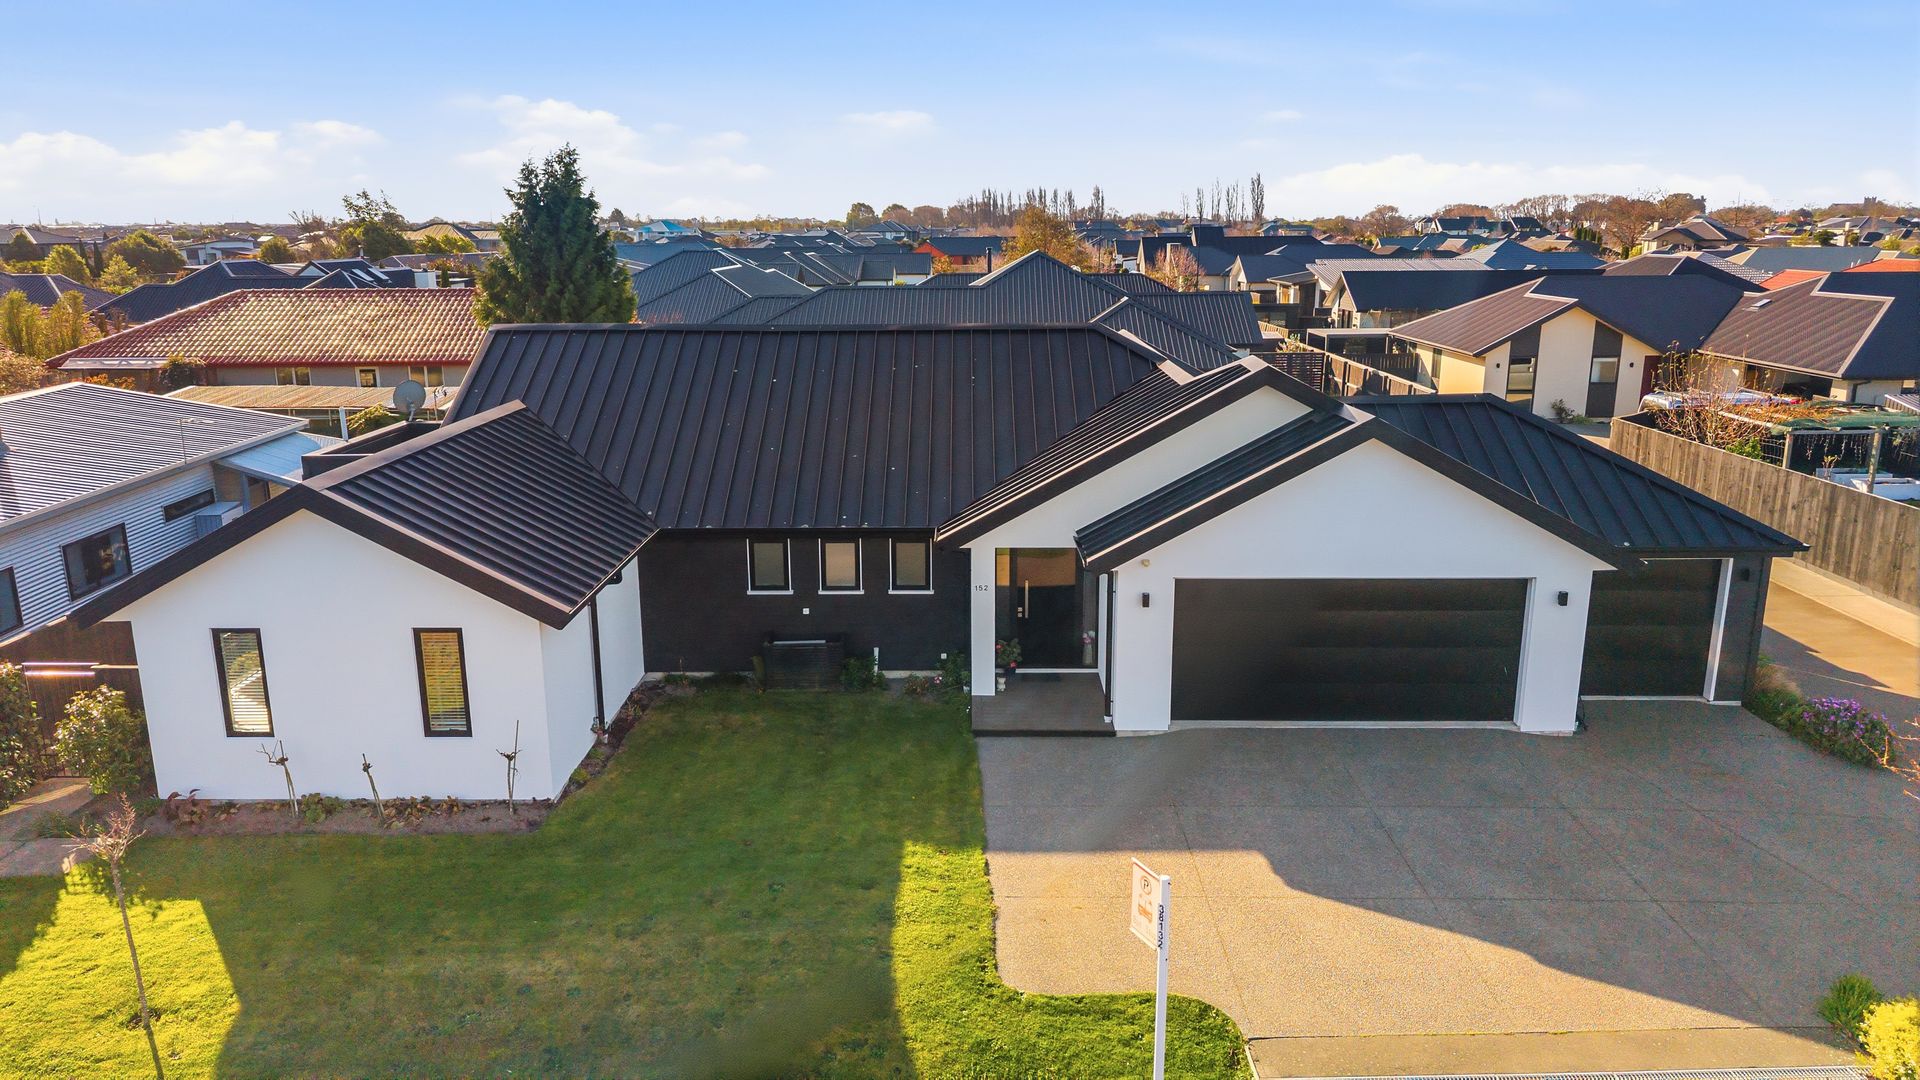
Practicality is well covered with a fully carpeted three-car garage and attic storage above, offering plenty of room for tools, hobbies, and those things you want tucked away but close at hand.
Opportunities like this are few and far between!!
Outdoors, the property is fully fenced and beautifully established, offering privacy and a vibrant backdrop of year-round colour. A shade sail ensures a comfortable outdoor entertaining space, the greenhouse provides the perfect setup for those home-grown tomato's and the raised garden is the best spot for growing those seasonal vegetables
As we head inside the heart of the home is the sun-drenched open-plan living spaces, designed for both relaxed everyday living and effortless entertaining. The kitchen is a standout, featuring ample bench space, a gas hob, excellent storage, and a walk-in pantry complete with a large window that fills the space with natural light. Perfectly positioned, it connects seamlessly with the dining and living areas, creating a natural hub for the home.
Stacker doors extend the living outdoors to a sun-soaked deck, offering an inviting space for entertaining, relaxing, or enjoying summer evenings. The separate lounge provides a retreat, complete with boxed ceilings, built-in shelving, a heat pump, acoustic noise batts, and the wall-mounted TV staying with the home. Built-in ceiling speakers in both living areas elevate everyday living, while double glazing and hydronic underfloor heating and throughout ensures year-round comfort and warmth.
Up the hallway, you'll find three generously sized bedrooms, each thoughtfully designed with excellent wardrobe storage. The master suite is a true sanctuary, opening directly to the outdoors. It features a walk through robe and a well-appointed ensuite with underfloor heating and a separate toilet, offering both luxury and practicality in equal measure.
The spacious family bathroom is complemented by a separate toilet for added practicality. A separate laundry enhances everyday ease, complete with good storage and a built-in ironing board, alongside a large linen cupboard.
Practicality is well covered with a fully carpeted three-car garage and attic storage above, offering plenty of room for tools, hobbies, and those things you want tucked away but close at hand.
Opportunities like this are few and far between!!
Explore the area
School catchments
- Oaklands Te Kura o Ōwaka Full primary Years 1-8 State 0.71km
- Aidanfield Christian School Composite Years 1-15 State integrated 1.1km
- Wigram Primary School - Te Piki Kāhu Primary Years 1-6 State 1.6km
- Knights Stream School- Mingimingi Hautoa Full primary Years 1-8 State 1.7km
- Te Kōmanawa Rowley School Primary Years 1-6 State 2.4km
- Te Kura o te Tauawa Halswell School Full primary Years 1-8 State 2.8km
- Te Kura Tuarua o Horomaka Hillmorton High School Secondary Years 7-15 State 2.9km
- Te Manu Tukutuku South Hornby School Primary Years 1-6 State 3.2km
- Te Kura o Mōkihi Spreydon School Primary Years 1-6 State 3.3km
- Our Lady of Victories Full primary Years 1-8 State integrated 3.4km
- Riccarton High School Secondary Years 9-15 State 3.5km
- Middleton Grange School Composite Years 1-15 State integrated 3.7km
- St Thomas of Canterbury College Secondary Years 7-15 State integrated 3.7km
- Te Kāpehu Riccarton School Full primary Years 1-8 State 3.8km
- Prebbleton School Full primary Years 1-8 State 3.8km
- Hoon Hay Te Kura Kōaka Primary Years 1-6 State 3.9km
- Our Lady of the Assumption School (Chch) Full primary Years 1-8 State integrated 3.9km
- Hornby High School Secondary Years 7-15 State 4.1km
- Hornby Primary School Primary Years 1-6 State 4.3km
- Villa Maria College Secondary Years 7-15 State integrated 4.4km
- TKKM o Te Whanau Tahi Composite Years 1-15 State 4.5km
- Cashmere High School Secondary Years 9-15 State 5.3km
- Christchurch Boys' High School Secondary Years 9-15 State 5.7km
- Te Puna Wai o Waipapa - Hagley College Secondary Years 9-15 State 6.2km
- Christchurch Girls' High School -Te Kura o Hine Waiora Secondary Years 9-15 State 6.4km
- Burnside High School Secondary Years 9-15 State 6.8km
- Christ's College Secondary Years 9-15 Private 6.9km
- Ao Tawhiti Unlimited Discovery Composite Years 1-15 State 7.1km
Nearest schools, measured in a straight line from the property. Provided as a guide only; check enrolment zones and eligibility with the school. School data © Ministry of Education, licensed under CC BY 4.0.
Find out how much home loan repayments will be
It’s important to understand repayment amounts before you apply for a home loan. A Loan Market broker can compare over 100 lenders to find the right loan for you. Use the Loan Market calculator to get a better indication of repayments.
Loan Market Pty Ltd | Australian Credit Licence 390222. All interest rates stated must include "p.a." and the relevant Comparison Rate in full.
Photos
Contact Kate Cameron
Contact Kate Cameron

Kate Cameron
152 Dunbars Road, Halswell 8025
Request a callback
Kate Cameron
152 Dunbars Road, Halswell 8025