
Sold
18 Vanderbilt Place,
Halswell, Christchurch City
NZD 885,000
Property details
-
Agents
Ray White Cashmere: Next Step Realty Limited Licensed (REAA 2008)
7 Colombo Street, Cashmere Christchurch City 8022
-
Secure, Spacious, and Ready for Family Life
To access the property files, please copy and paste the link below into your web browser: https://www.propertyfiles.co.nz/18VanderbiltPl
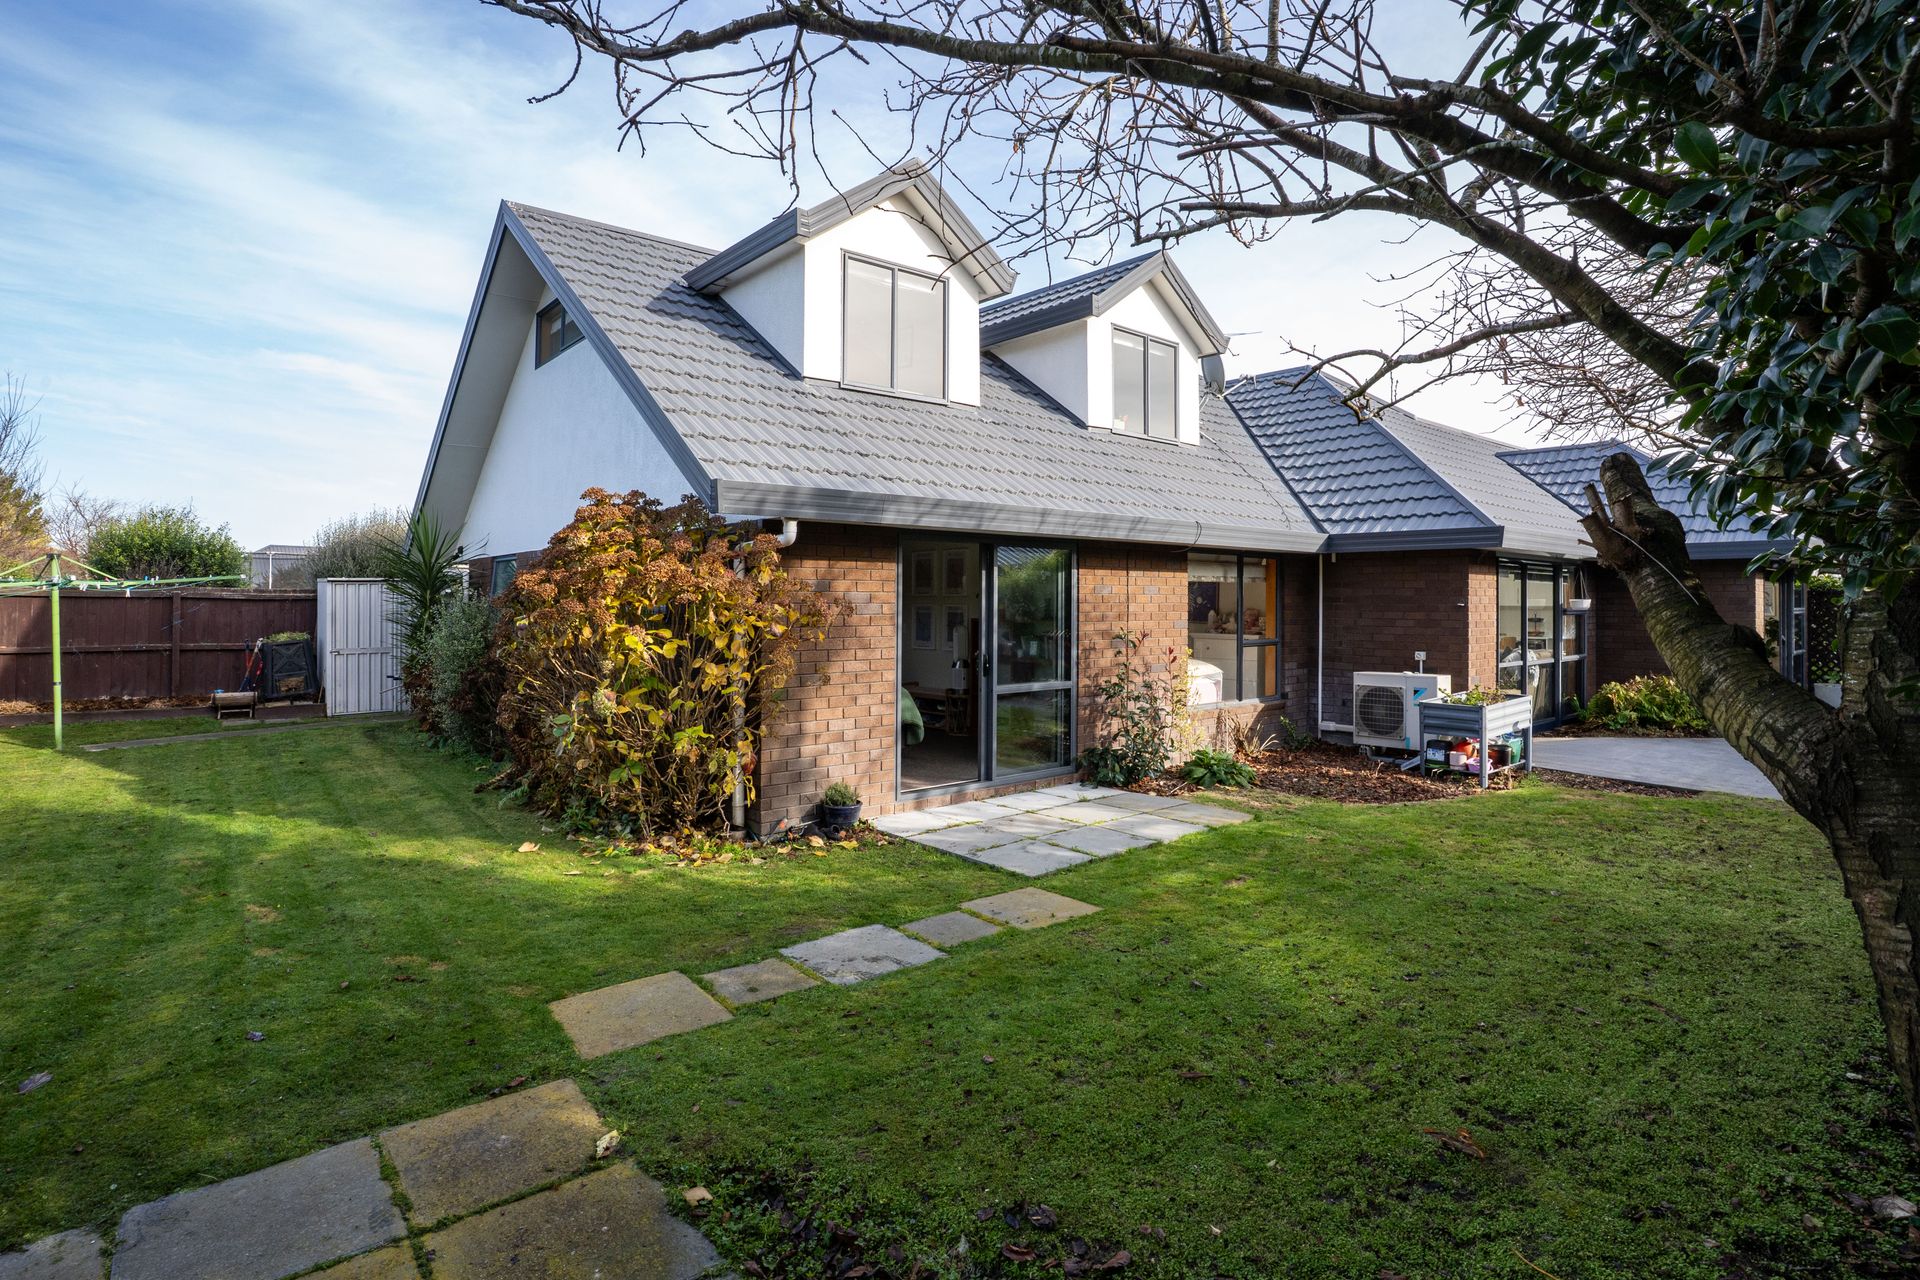
This two-level family home offers a layout well suited to contemporary living. The design emphasizes functionality and comfort, with ample natural light and well-defined living zones.
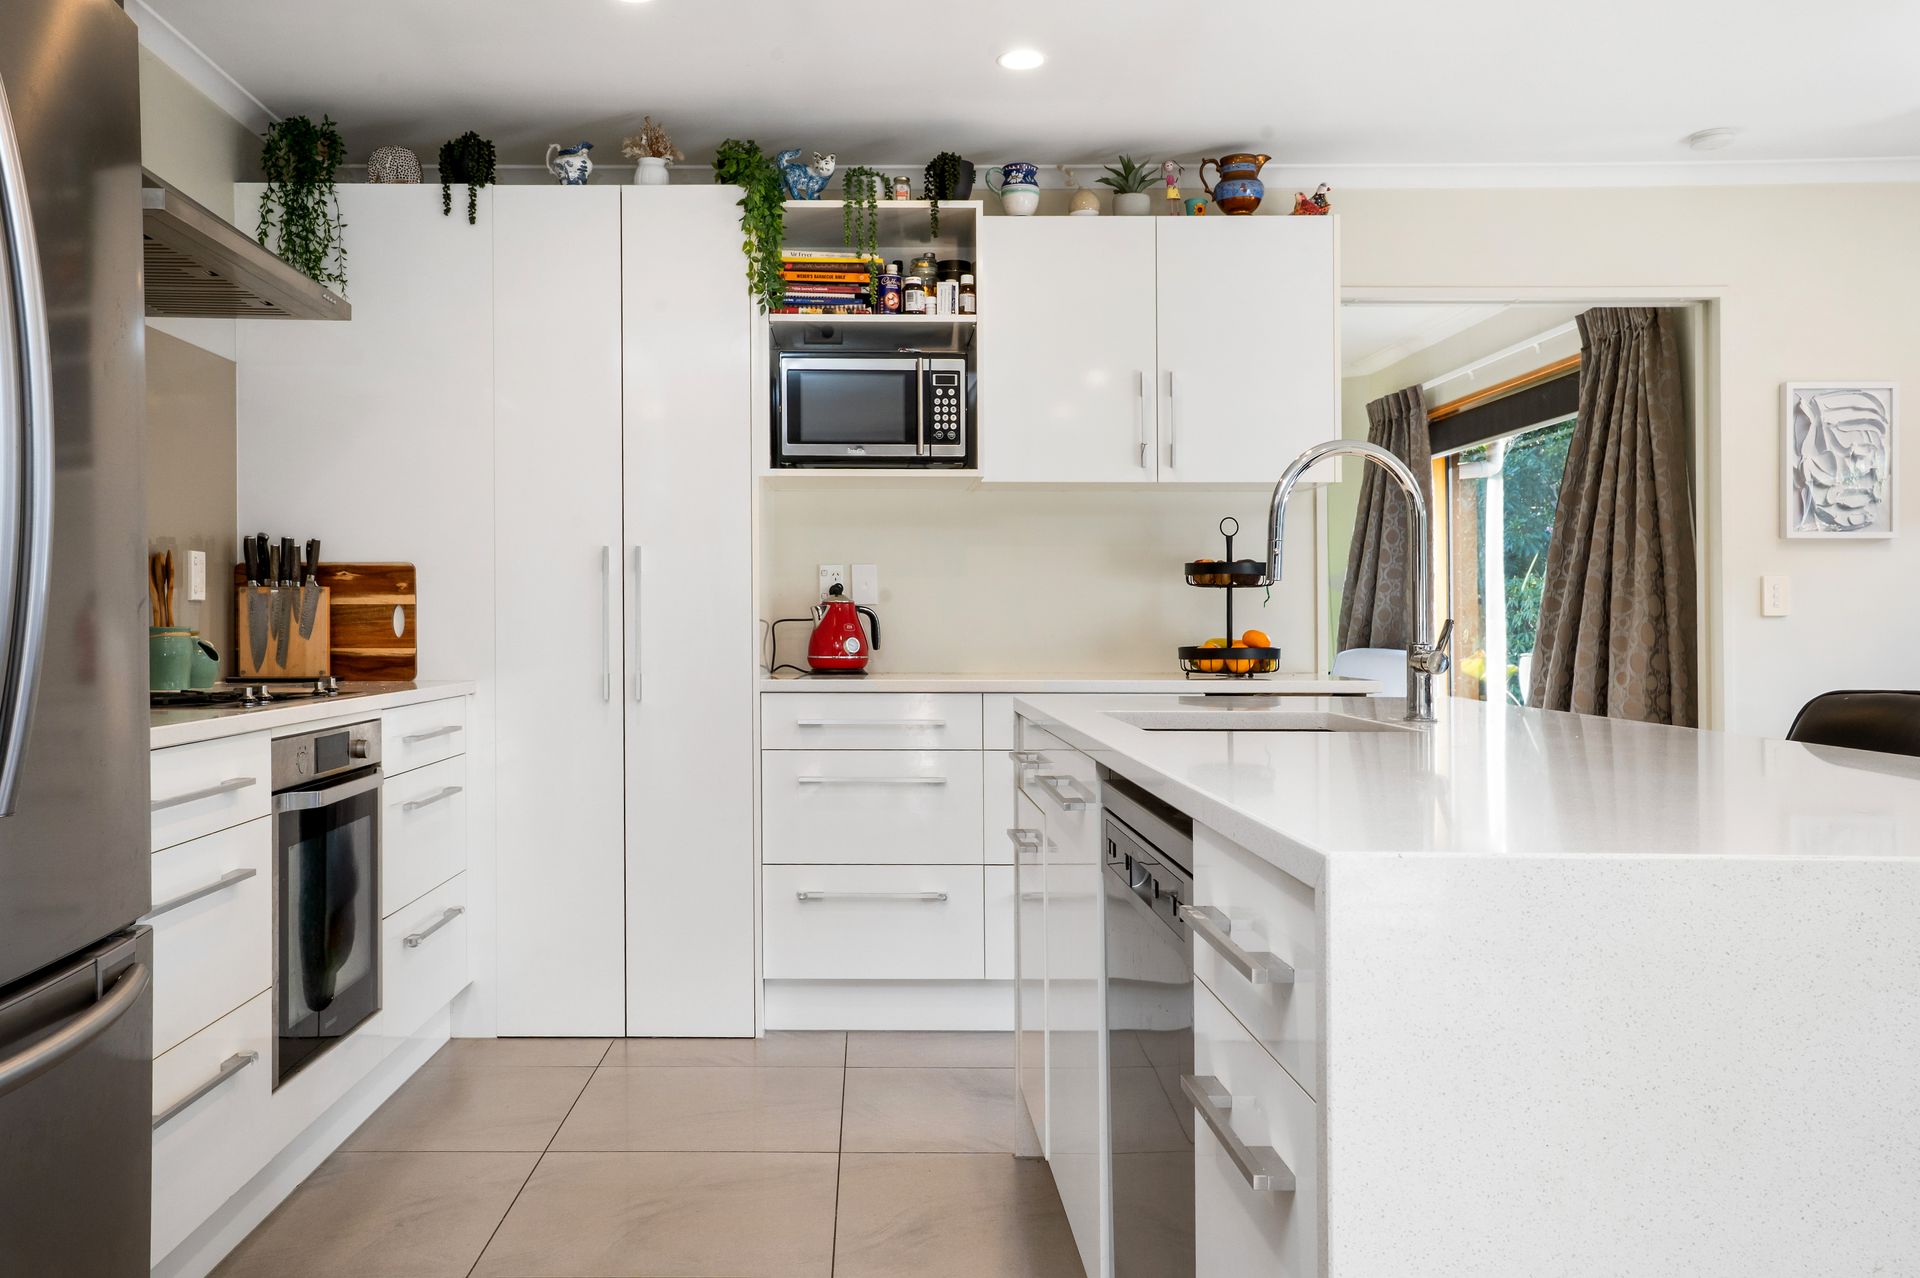
The main living area on the ground floor follows an open-plan configuration, with the kitchen centrally located. This space includes an island bench, which provides additional workspace and also serves as a practical spot for informal meals or supervising homework and family activities. The open design supports everyday family interaction and convenience.
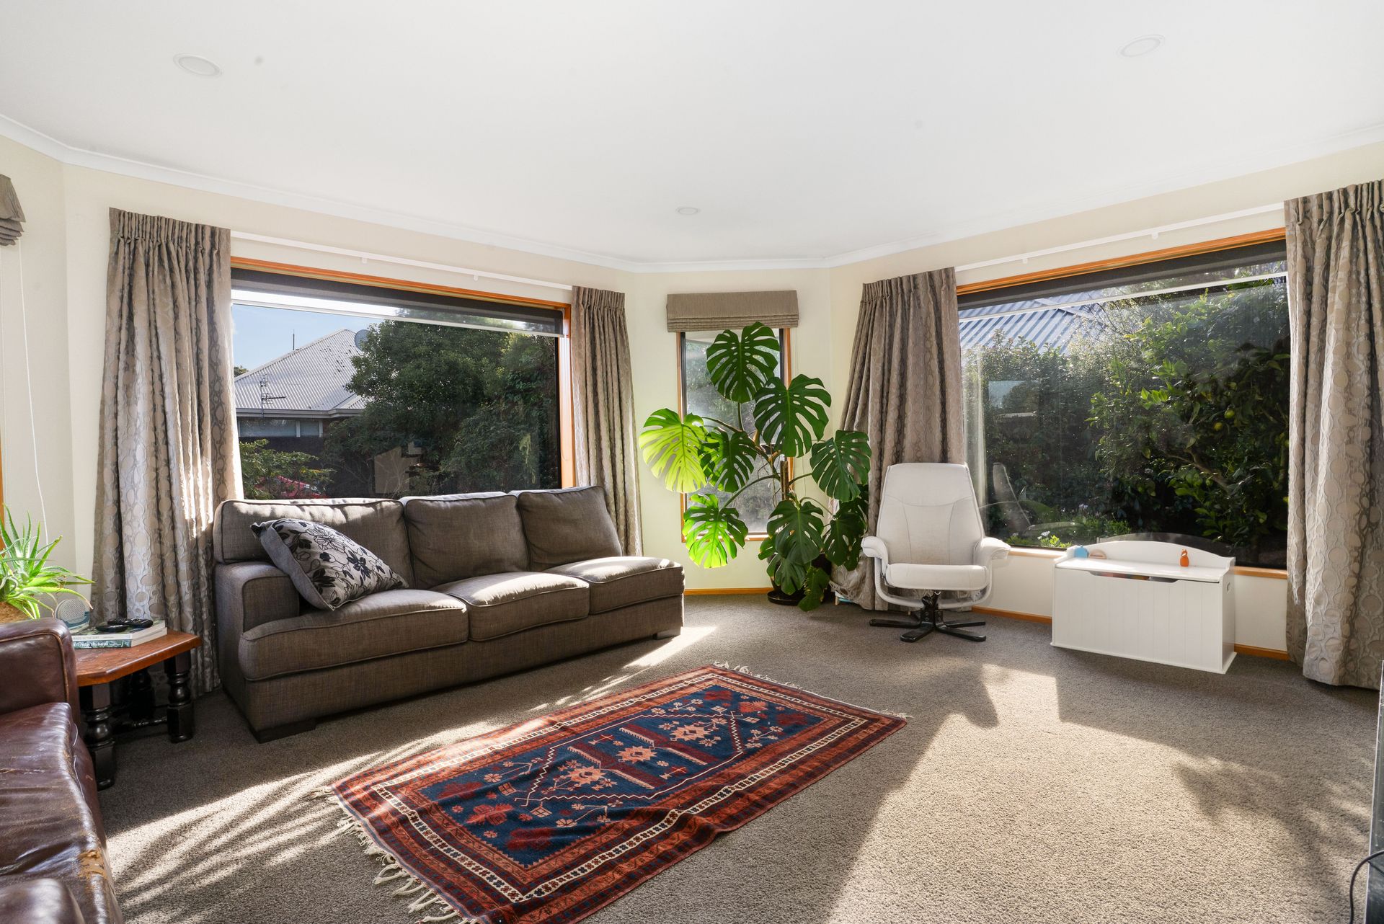
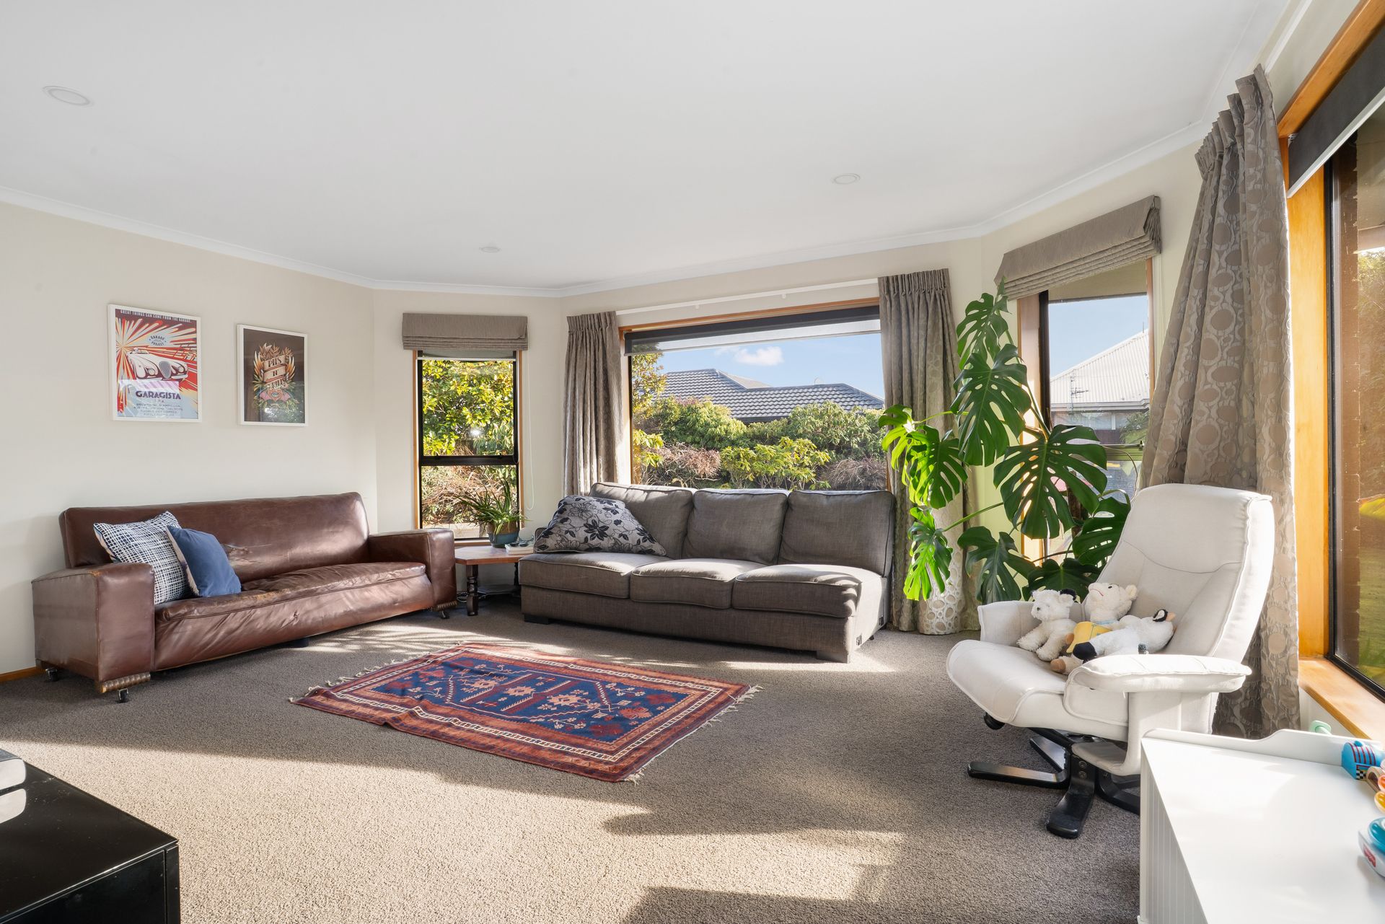
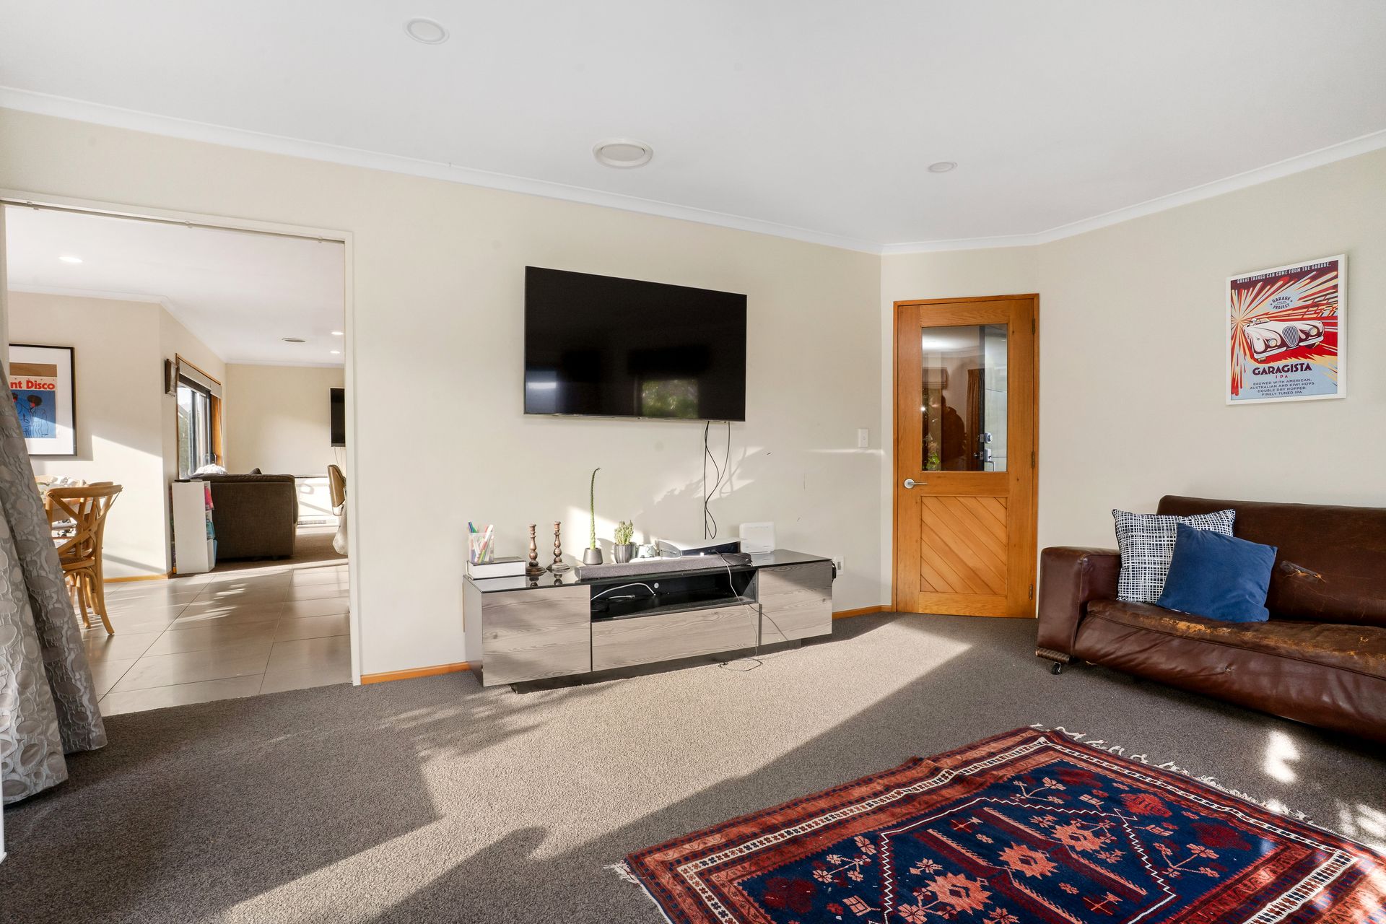
A second living area adjoins the main space, allowing for flexible use, such as a media room or separate family lounge The living room connects directly to a patio, encouraging indoor-outdoor flow.
The backyard is fully fenced, creating a secure area for children and pets. It includes a modest garden space that would appeal to those interested in light
gardening or simply enjoying a green outdoor setting.
The home includes four well-appointed bedrooms, with two located upstairs and two on the lower level. The downstairs master bedroom features a walk in robe and ensuite plus direct access to the outdoor area, creating a private retreat.
The property is located in a well-established part of Halswell, with essential amenities, such as schools, shops, and public services, within approximately 2 kilometres. In addition, Westlake Reserve is located around 250 metres from the property, offering recreational space and contributing to the local amenity value.
The home presents in good condition and is well-configured for family living, with internal and external features that support everyday functionality, privacy, and comfort.
Source: Please be aware that this information may have been sourced from third parties and we have not been able to independently verify the accuracy of the same. Land and Floor area measurements are approximate and boundary lines are indicative only. We highly recommend you to complete your own research and seek independent legal and/or technical advise.
This two-level family home offers a layout well suited to contemporary living. The design emphasizes functionality and comfort, with ample natural light and well-defined living zones.
The main living area on the ground floor follows an open-plan configuration, with the kitchen centrally located. This space includes an island bench, which provides additional workspace and also serves as a practical spot for informal meals or supervising homework and family activities. The open design supports everyday family interaction and convenience.
A second living area adjoins the main space, allowing for flexible use, such as a media room or separate family lounge The living room connects directly to a patio, encouraging indoor-outdoor flow.
The backyard is fully fenced, creating a secure area for children and pets. It includes a modest garden space that would appeal to those interested in light
gardening or simply enjoying a green outdoor setting.
The home includes four well-appointed bedrooms, with two located upstairs and two on the lower level. The downstairs master bedroom features a walk in robe and ensuite plus direct access to the outdoor area, creating a private retreat.
The property is located in a well-established part of Halswell, with essential amenities, such as schools, shops, and public services, within approximately 2 kilometres. In addition, Westlake Reserve is located around 250 metres from the property, offering recreational space and contributing to the local amenity value.
The home presents in good condition and is well-configured for family living, with internal and external features that support everyday functionality, privacy, and comfort.
Source: Please be aware that this information may have been sourced from third parties and we have not been able to independently verify the accuracy of the same. Land and Floor area measurements are approximate and boundary lines are indicative only. We highly recommend you to complete your own research and seek independent legal and/or technical advise.
Explore the area
School catchments
- Oaklands Te Kura o Ōwaka Full primary Years 1-8 State 0.96km
- Knights Stream School- Mingimingi Hautoa Full primary Years 1-8 State 1.3km
- Aidanfield Christian School Composite Years 1-15 State integrated 1.8km
- Wigram Primary School - Te Piki Kāhu Primary Years 1-6 State 2.2km
- Te Kura o te Tauawa Halswell School Full primary Years 1-8 State 2.4km
- Te Kōmanawa Rowley School Primary Years 1-6 State 3.1km
- Prebbleton School Full primary Years 1-8 State 3.3km
- Te Manu Tukutuku South Hornby School Primary Years 1-6 State 3.5km
- Te Kura Tuarua o Horomaka Hillmorton High School Secondary Years 7-15 State 3.7km
- Te Kura o Mōkihi Spreydon School Primary Years 1-6 State 4.0km
- Our Lady of Victories Full primary Years 1-8 State integrated 4.2km
- Riccarton High School Secondary Years 9-15 State 4.3km
- Hoon Hay Te Kura Kōaka Primary Years 1-6 State 4.4km
- Hornby High School Secondary Years 7-15 State 4.4km
- St Thomas of Canterbury College Secondary Years 7-15 State integrated 4.5km
- Our Lady of the Assumption School (Chch) Full primary Years 1-8 State integrated 4.5km
- Middleton Grange School Composite Years 1-15 State integrated 4.6km
- Te Kāpehu Riccarton School Full primary Years 1-8 State 4.6km
- Hornby Primary School Primary Years 1-6 State 4.6km
- TKKM o Te Whanau Tahi Composite Years 1-15 State 5.1km
- Villa Maria College Secondary Years 7-15 State integrated 5.2km
- Cashmere High School Secondary Years 9-15 State 5.8km
- Christchurch Boys' High School Secondary Years 9-15 State 6.5km
- Te Puna Wai o Waipapa - Hagley College Secondary Years 9-15 State 6.9km
- Christchurch Girls' High School -Te Kura o Hine Waiora Secondary Years 9-15 State 7.2km
- Burnside High School Secondary Years 9-15 State 7.6km
- Christ's College Secondary Years 9-15 Private 7.7km
- Ao Tawhiti Unlimited Discovery Composite Years 1-15 State 7.9km
Nearest schools, measured in a straight line from the property. Provided as a guide only; check enrolment zones and eligibility with the school. School data © Ministry of Education, licensed under CC BY 4.0.
Find out how much home loan repayments will be
It’s important to understand repayment amounts before you apply for a home loan. A Loan Market broker can compare over 100 lenders to find the right loan for you. Use the Loan Market calculator to get a better indication of repayments.
Loan Market Pty Ltd | Australian Credit Licence 390222. All interest rates stated must include "p.a." and the relevant Comparison Rate in full.
Photos
Floorplans
Contact Mariessa Waddington
Contact Mariessa Waddington

Mariessa Waddington
18 Vanderbilt Place, Halswell 8025
Request a callback
Mariessa Waddington
18 Vanderbilt Place, Halswell 8025