
Inspection Sat 7 Nov, 12:30pm
8 Tui Vale Lane,
Halswell, Christchurch City
By Negotiation
Property details
-
Agents
Ray White Cashmere: Next Step Realty Limited Licensed (REAA 2008)
7 Colombo Street, Cashmere Christchurch City 8022
-

Chattels
- Cooktop Oven
- Wall Oven
- Rangehood
- Extractor Fan
- Dishwasher
- Heated Towel Rail
- Light Fittings
- Floor Covers
- Garage Door Opener
Luxury on a Grand Scale
To register and download the information for this property, please copy this link into your web browser or a new Incognito browser:
https://new.propertyfiles.co.nz/listing/482.
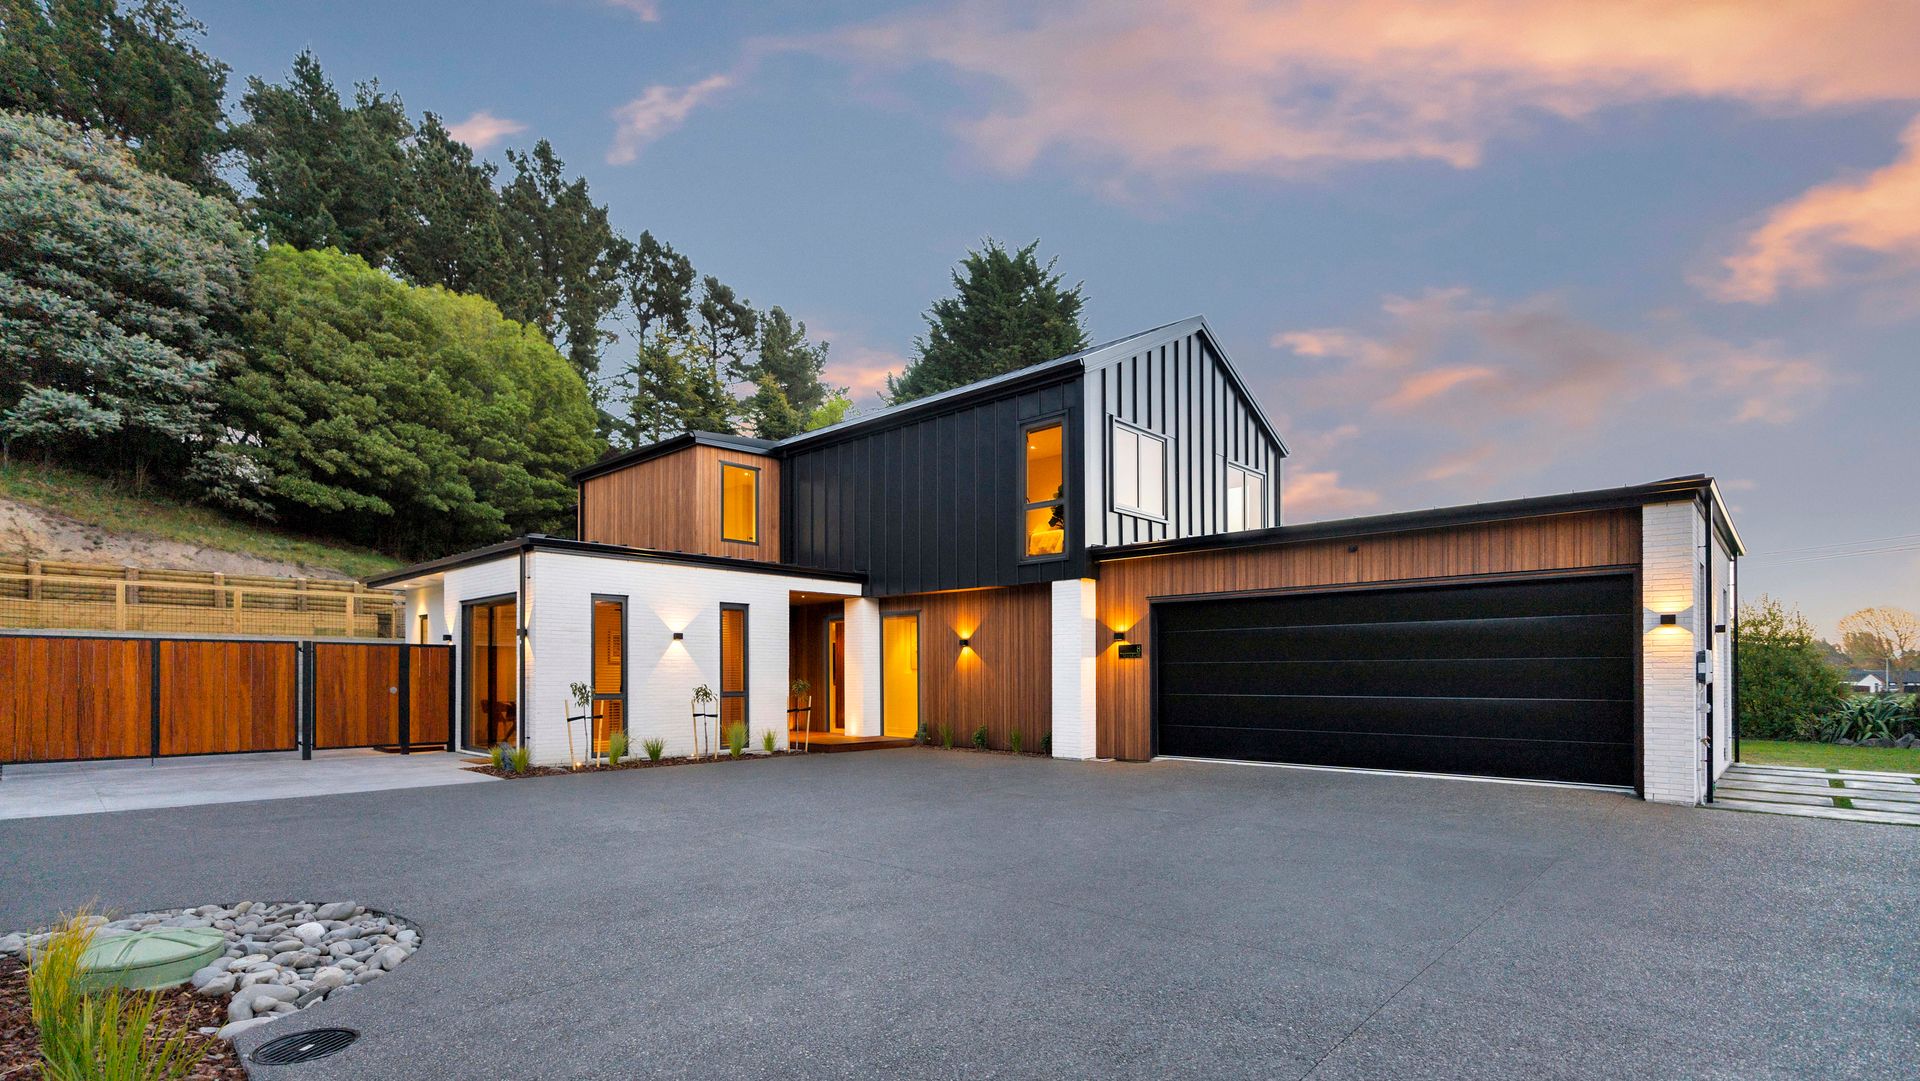
Set quietly back off a long, private driveway alongside other premium residences, this exceptional residence is architecturally designed by DW Architecture and masterfully crafted by Custom Built Homes. Delivering an uncompromising statement in high-end luxury, scale, and bespoke quality, every element reflects superior craftsmanship and architectural precision.
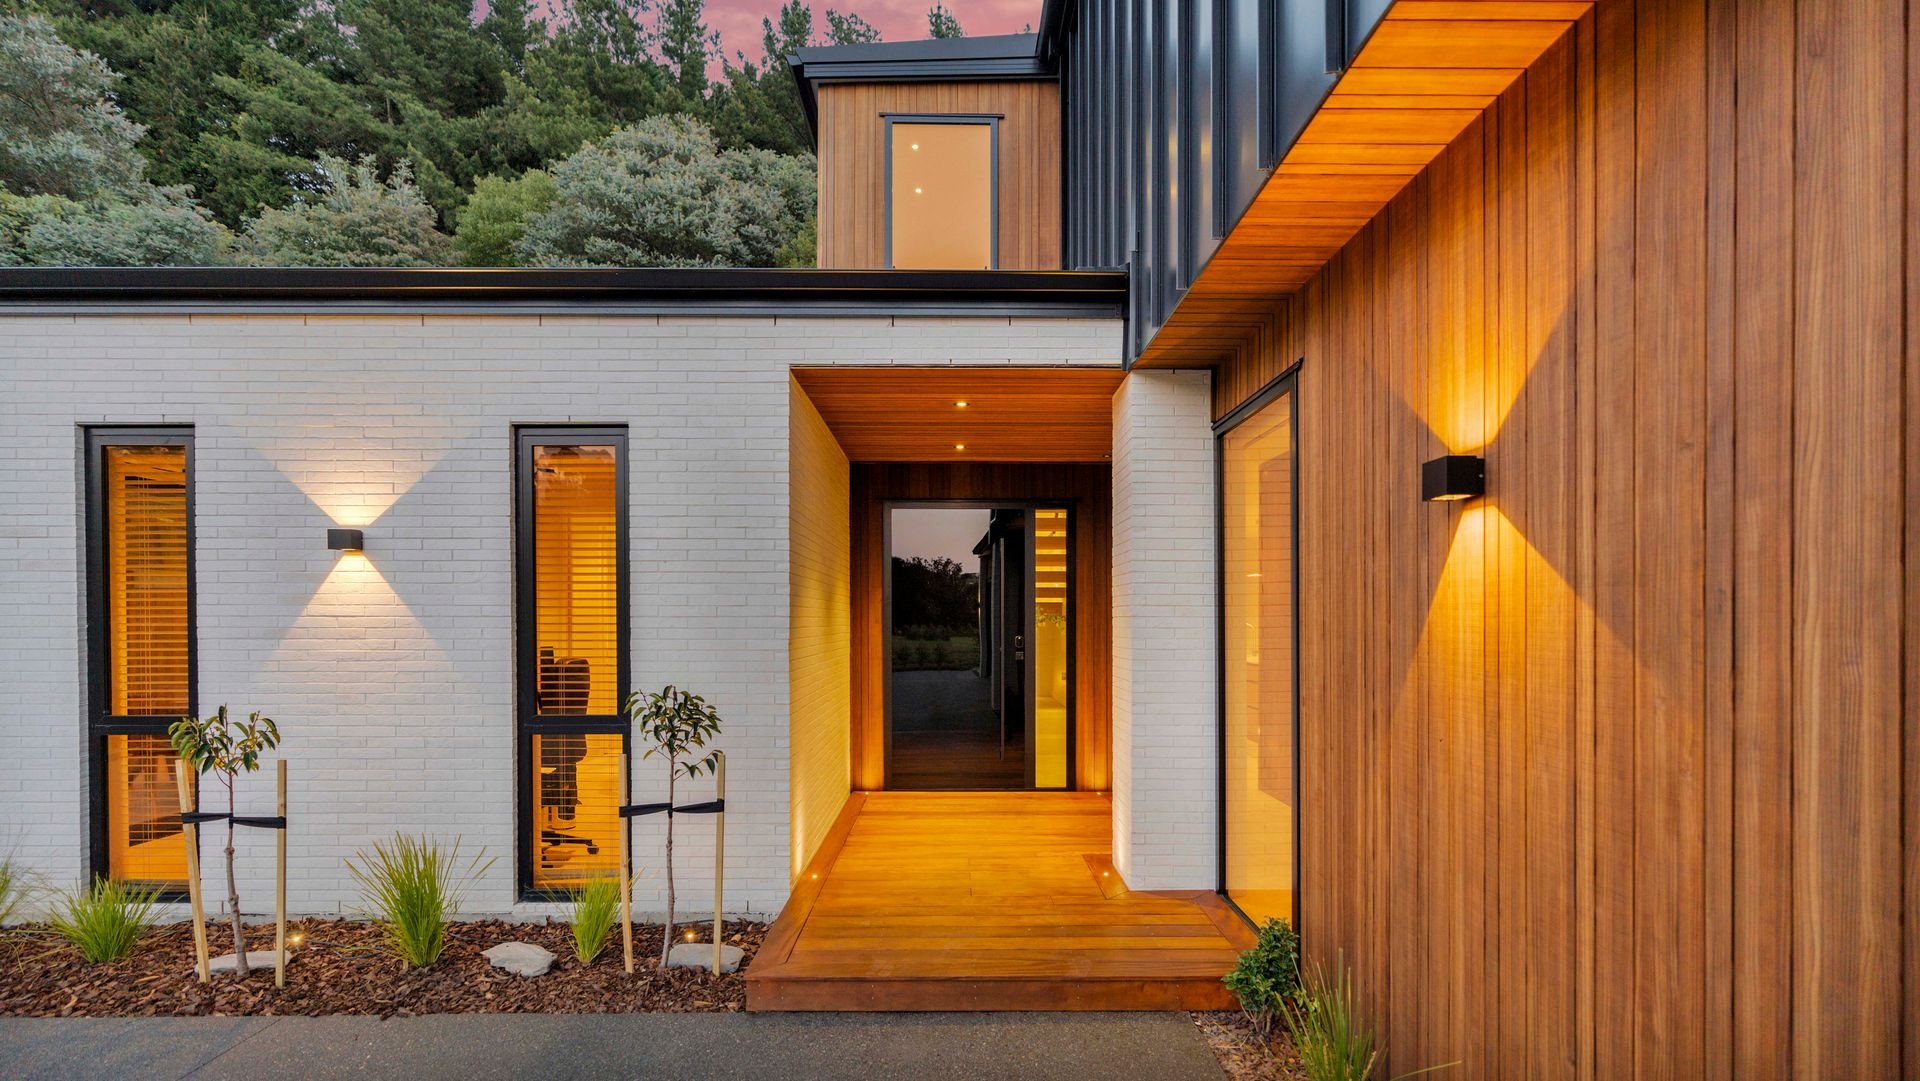
From the moment you arrive, a striking architectural staircase becomes a dramatic centrepiece, setting a grand yet effortlessly welcoming tone that defines this custom build.
Refined Living & Gourmet Kitchen
Designed to maximise natural light and foster seamless indoor-outdoor flow, the floor plan balances everyday family comfort with refined entertaining:
Designer Kitchen & Scullery: At the heart of the home, the gourmet kitchen seamlessly blends form and function. Featuring premium appliances, expansive prep space, and a concealed butler's scullery, practical elements remain elegantly out of sight.
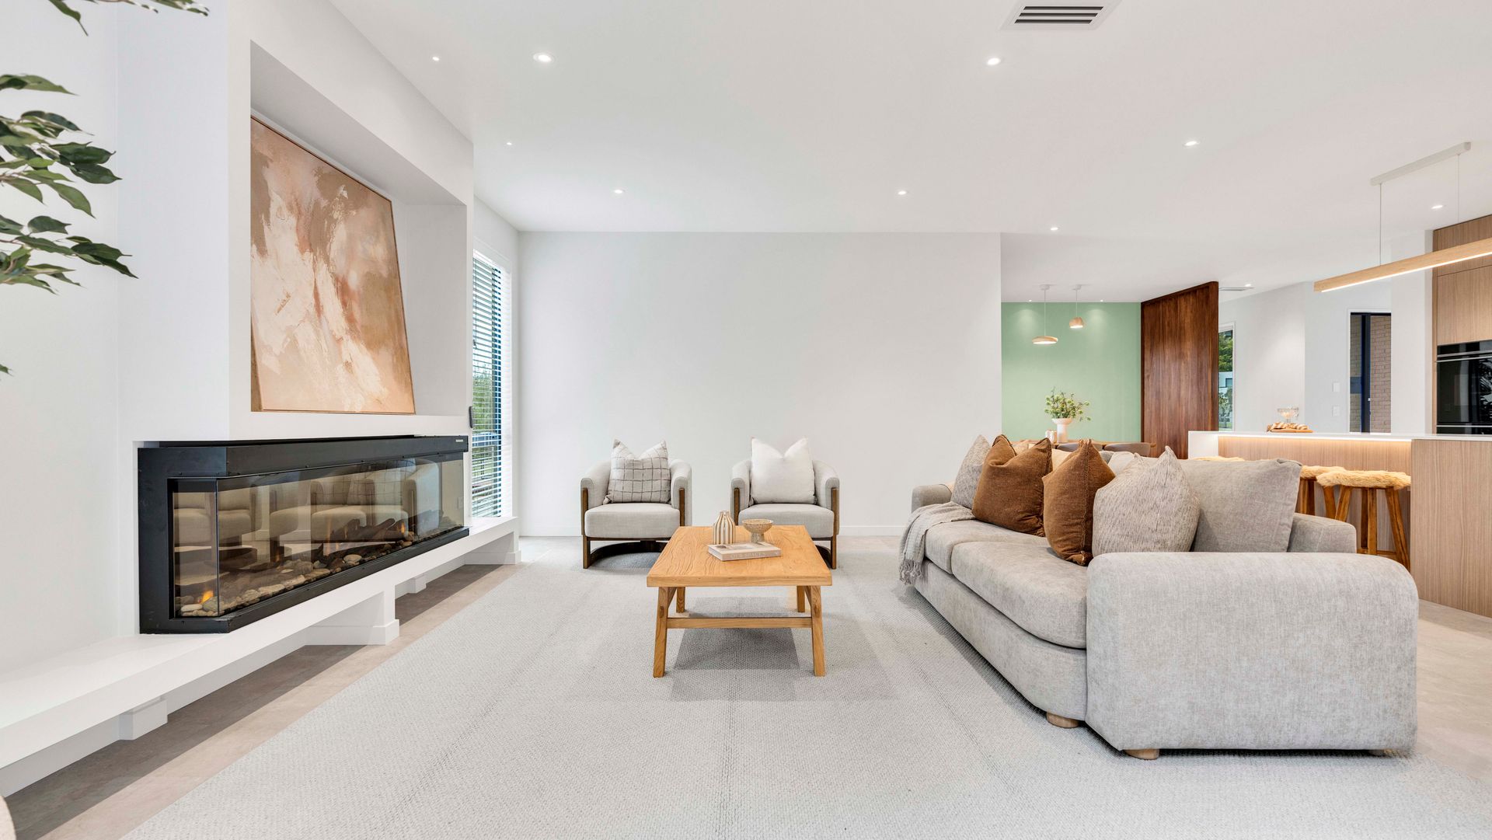
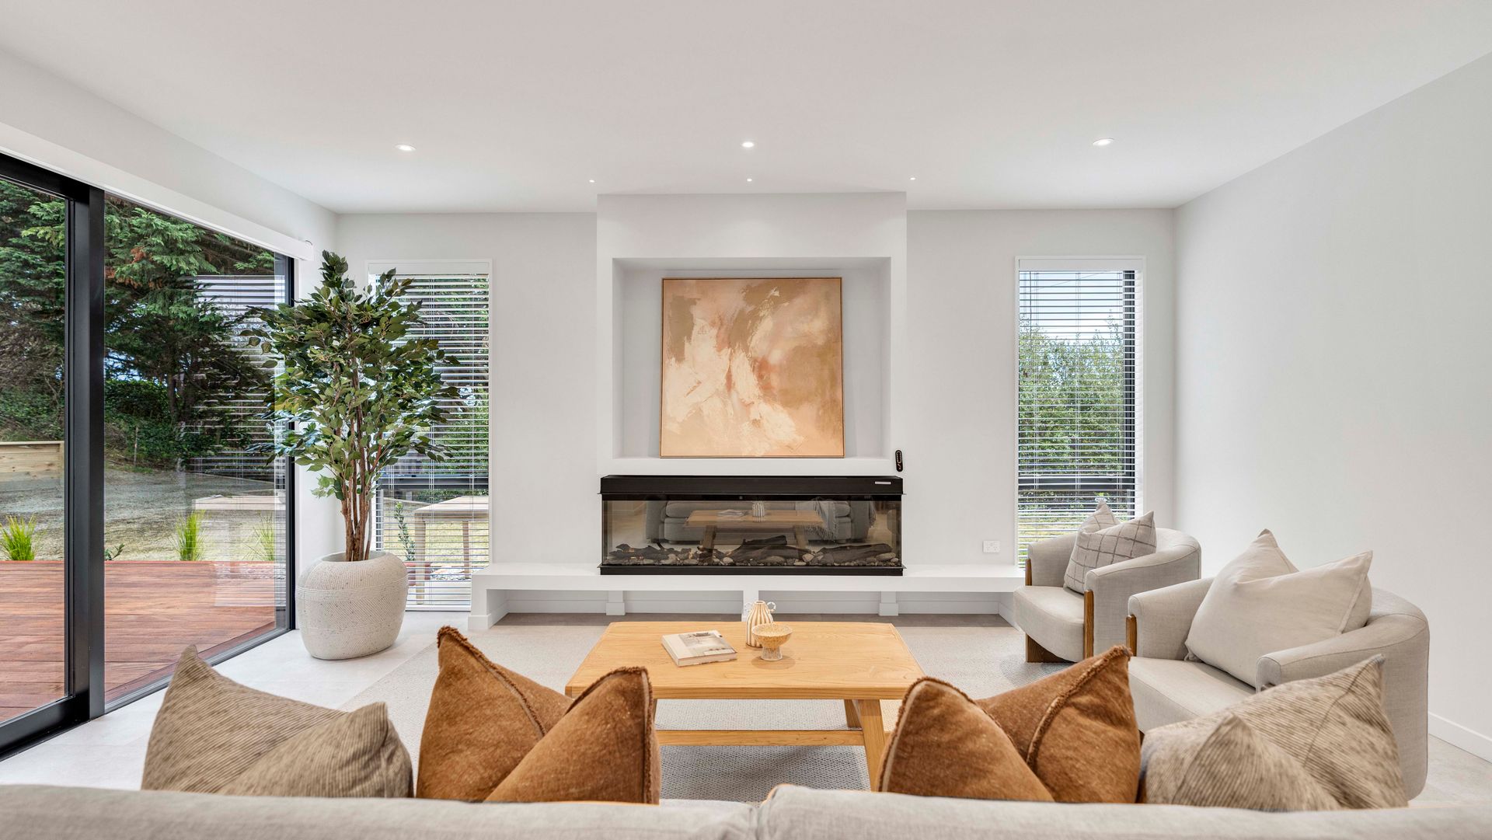
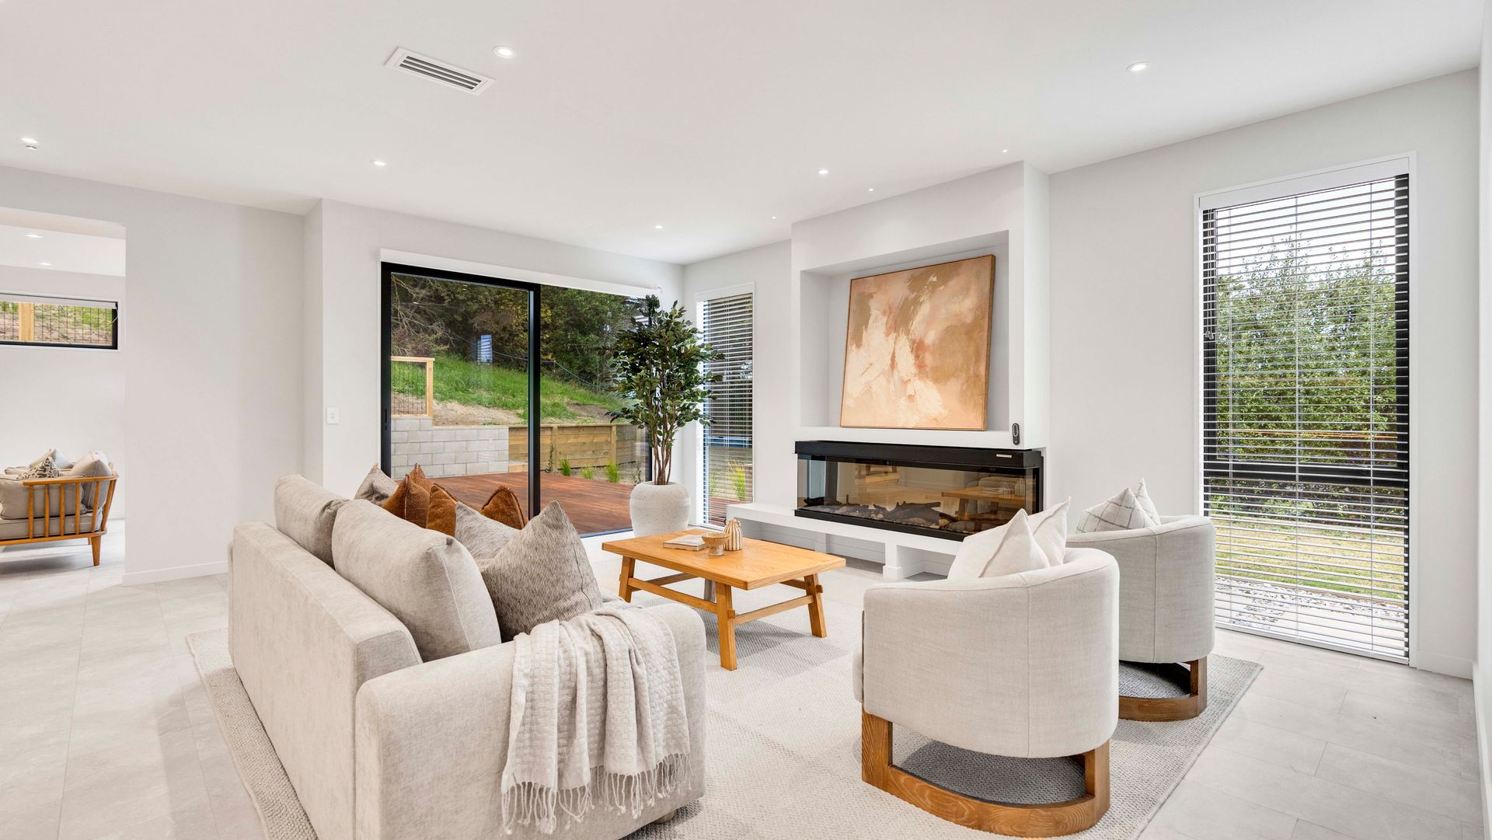
Dual Living Zones: Open-plan dining and central living form the social hub, complemented by a sophisticated second formal lounge featuring layered ambient lighting and luxury finishes.
All-Weather Outdoor Entertaining: Expansive internal living flows directly to a substantial louvred terrace, surrounded by professionally landscaped gardens and mature trees for ultimate privacy and a resort-style retreat feel.
Bespoke Accommodation & Dual Upper Wings
Thoughtfully configured to offer both connection and private sanctuary, the multi-wing layout adapts effortlessly to multigenerational living or larger families:
Ground-Floor Master Suite: A private sanctuary complete with a generous walk-in wardrobe and a lavishly tiled luxury ensuite.
Intelligent Upper-Level Wings: A central landing connects two distinct upper-level family wings. One wing offers two spacious bedrooms served by a stylish shared bathroom. The opposite wing features two oversized bedrooms, a large superbly appointed central bathroom, plus its own dedicated living area with glass doors opening out to a private balcony with elevated treetop views.
6th Bedroom / Executive Home Office: Positioned downstairs with its own external entrance opening out toward the driveway, this massive versatile space is ideal as a sixth bedroom, luxury guest suite, or professional consulting office to meet clients privately without disruption to the main home.
Convenient Downstairs Amenities: Supported by a nearby designer powder room on the ground level. Exceptional Finishes & Everyday Practicality
A timeless interior palette of neutral tones, rich textures, and high-spec lighting underpins the home's high-end aesthetic, complemented by comprehensive heating and climate control for year-round comfort.
Functionality is equally well-catered for, featuring a dedicated laundry, triple internal-access garaging, and extensive off-street parking for multiple vehicles or guests. Combining architectural prestige, custom build quality, and an enviable address, this residence offers an unmatched standard of living designed to endure for generations.
Source: Please be aware that this information may have been sourced from third parties and we have not been able to independently verify the accuracy of the same. Land and Floor area measurements are approximate and boundary lines are indicative only. We highly recommend you to complete your own research and seek independent legal and/or technical advice.
https://new.propertyfiles.co.nz/listing/482.
Set quietly back off a long, private driveway alongside other premium residences, this exceptional residence is architecturally designed by DW Architecture and masterfully crafted by Custom Built Homes. Delivering an uncompromising statement in high-end luxury, scale, and bespoke quality, every element reflects superior craftsmanship and architectural precision.
From the moment you arrive, a striking architectural staircase becomes a dramatic centrepiece, setting a grand yet effortlessly welcoming tone that defines this custom build.
Refined Living & Gourmet Kitchen
Designed to maximise natural light and foster seamless indoor-outdoor flow, the floor plan balances everyday family comfort with refined entertaining:
Designer Kitchen & Scullery: At the heart of the home, the gourmet kitchen seamlessly blends form and function. Featuring premium appliances, expansive prep space, and a concealed butler's scullery, practical elements remain elegantly out of sight.
Dual Living Zones: Open-plan dining and central living form the social hub, complemented by a sophisticated second formal lounge featuring layered ambient lighting and luxury finishes.
All-Weather Outdoor Entertaining: Expansive internal living flows directly to a substantial louvred terrace, surrounded by professionally landscaped gardens and mature trees for ultimate privacy and a resort-style retreat feel.
Bespoke Accommodation & Dual Upper Wings
Thoughtfully configured to offer both connection and private sanctuary, the multi-wing layout adapts effortlessly to multigenerational living or larger families:
Ground-Floor Master Suite: A private sanctuary complete with a generous walk-in wardrobe and a lavishly tiled luxury ensuite.
Intelligent Upper-Level Wings: A central landing connects two distinct upper-level family wings. One wing offers two spacious bedrooms served by a stylish shared bathroom. The opposite wing features two oversized bedrooms, a large superbly appointed central bathroom, plus its own dedicated living area with glass doors opening out to a private balcony with elevated treetop views.
6th Bedroom / Executive Home Office: Positioned downstairs with its own external entrance opening out toward the driveway, this massive versatile space is ideal as a sixth bedroom, luxury guest suite, or professional consulting office to meet clients privately without disruption to the main home.
Convenient Downstairs Amenities: Supported by a nearby designer powder room on the ground level. Exceptional Finishes & Everyday Practicality
A timeless interior palette of neutral tones, rich textures, and high-spec lighting underpins the home's high-end aesthetic, complemented by comprehensive heating and climate control for year-round comfort.
Functionality is equally well-catered for, featuring a dedicated laundry, triple internal-access garaging, and extensive off-street parking for multiple vehicles or guests. Combining architectural prestige, custom build quality, and an enviable address, this residence offers an unmatched standard of living designed to endure for generations.
Source: Please be aware that this information may have been sourced from third parties and we have not been able to independently verify the accuracy of the same. Land and Floor area measurements are approximate and boundary lines are indicative only. We highly recommend you to complete your own research and seek independent legal and/or technical advice.
Inspections
Explore the area
School catchments
- Te Kura o te Tauawa Halswell School Full primary Years 1-8 State 1.1km
- Oaklands Te Kura o Ōwaka Full primary Years 1-8 State 2.9km
- Aidanfield Christian School Composite Years 1-15 State integrated 3.5km
- Te Kōmanawa Rowley School Primary Years 1-6 State 3.5km
- Hoon Hay Te Kura Kōaka Primary Years 1-6 State 3.7km
- Our Lady of the Assumption School (Chch) Full primary Years 1-8 State integrated 3.7km
- Te Kura Tuarua o Horomaka Hillmorton High School Secondary Years 7-15 State 4.1km
- TKKM o Te Whanau Tahi Composite Years 1-15 State 4.1km
- Te Kura o Mōkihi Spreydon School Primary Years 1-6 State 4.2km
- Te Ara Koropiko West Spreydon School Primary Years 1-6 State 4.4km
- Cashmere Primary Te Pae Kererū Full primary Years 1-8 State 4.4km
- Knights Stream School- Mingimingi Hautoa Full primary Years 1-8 State 4.4km
- Cashmere High School Secondary Years 9-15 State 4.6km
- Ladbrooks School Full primary Years 1-8 State 4.9km
- Somerfield Te Kura Wairepo Primary Years 1-6 State 5.1km
- Wigram Primary School - Te Piki Kāhu Primary Years 1-6 State 5.1km
- Te Kura o Huriawa Thorrington Primary Years 1-6 State 5.3km
- Middleton Grange School Composite Years 1-15 State integrated 6.4km
- Riccarton High School Secondary Years 9-15 State 6.6km
- Hillview Christian School Composite Years 1-15 State integrated 7.0km
- St Thomas of Canterbury College Secondary Years 7-15 State integrated 7.0km
- Te Puna Wai o Waipapa - Hagley College Secondary Years 9-15 State 7.0km
- Rudolf Steiner School (Chch) Composite Years 1-15 State integrated 7.2km
- Villa Maria College Secondary Years 7-15 State integrated 7.4km
- TKKM o Waitaha Composite Years 1-15 State 7.5km
- Hornby High School Secondary Years 7-15 State 7.6km
- Ao Tawhiti Unlimited Discovery Composite Years 1-15 State 7.7km
- Christchurch Boys' High School Secondary Years 9-15 State 7.7km
Nearest schools, measured in a straight line from the property. Provided as a guide only; check enrolment zones and eligibility with the school. School data © Ministry of Education, licensed under CC BY 4.0.
Find out how much home loan repayments will be
It’s important to understand repayment amounts before you apply for a home loan. A Loan Market broker can compare over 100 lenders to find the right loan for you. Use the Loan Market calculator to get a better indication of repayments.
Loan Market Pty Ltd | Australian Credit Licence 390222. All interest rates stated must include "p.a." and the relevant Comparison Rate in full.
Photos
Video
Contact Mariessa Waddington
Contact Mariessa Waddington

Mariessa Waddington
8 Tui Vale Lane, Halswell 8025
Request a callback
Mariessa Waddington
8 Tui Vale Lane, Halswell 8025