
Sold
53 Major Aitken Drive,
Huntsbury, Christchurch City
NZD 1,480,000
Property details
-
Agents
Ray White Metro: Metro Team Ltd Licensed (REAA 2008)
. Cnr Riccarton & Waimairi Roads, Upper Riccarton Christchurch City 8041
-
Chattels
- Stove
- Rangehood
- Dishwasher
- Light Fittings
- Floor Covers
- Blinds
- Drapes
- Garage Door Opener
- Burglar Alarm
Trengrove and Blunt Architectural Masterpiece!
Live webcam link below:
https://www.youtube.com/live/ktOB5m3tZ5g?si=KpEE7Y7ON_ueH5ae
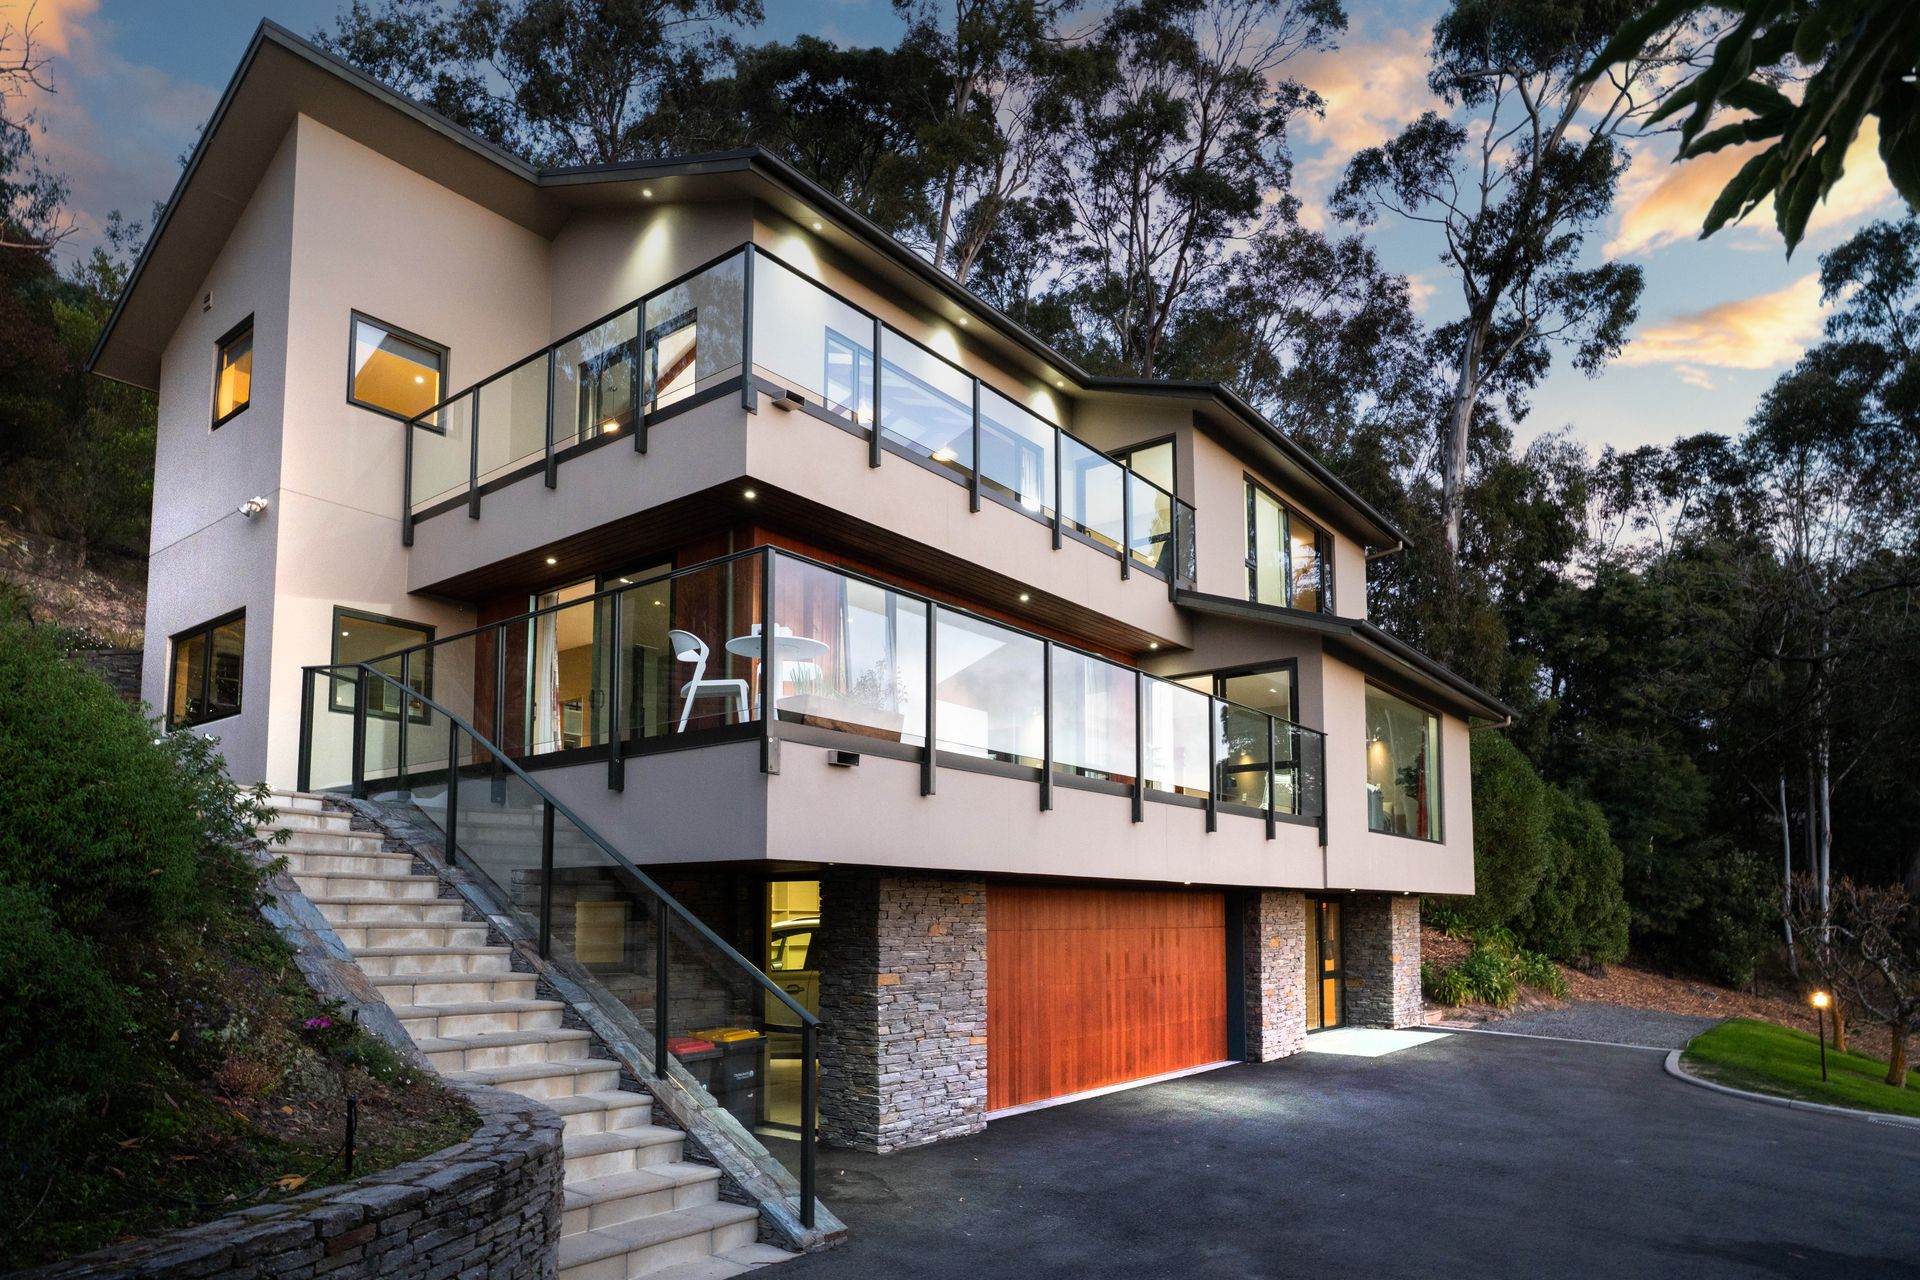
There is a certain magic to life on the slopes of Huntsbury Hill, and this home captures it perfectly. Designed by Trengrove and Blunt Architects Limited in conjunction with the owner, a Civil Engineer, it is a unique residence, that feels substantial and grounded yet remarkably light, perched on a generous 1293m2 section that offers a rare sense of breathing room. More than just a house, it serves as a sanctuary built for a family that desires space to grow while remaining harmoniously blended into the natural landscape. The external cladding is Integra Panel system over cavity battens with an impressive 281m2 footprint.
This is not your average home; it is a carefully considered vantage point designed to celebrate its environment. Positioned to stay warm, dry, and bathed in sun, the home benefits from an environment where frosts are exceedingly rare. The flow emphasises a deep connection to the outdoors, offering a breathtaking panoramic sweep that stretches across the cityscape and out to the majestic, snow-capped Southern Alps. Whether you are watching the morning mist rise over the plains or the city lights begin to sparkle at twilight, the view is a constant, living masterpiece that anchors every room. Set across three levels with a lift to each floor, there are no age or stage barriers to this property, and it will appeal to a wide range of buyers.
The kitchen features a walk-in pantry and flows naturally into the dining area and family room, where huge windows frame those alpine vistas. When it's time for alfresco dining, it's an effortless flow to the main balcony, paved courtyard and tiered gardens, making it easy to move the conversation outdoors into the fresh hill air. The luxury of extensive flat lawns provides a rare space for play and relaxation. A second formal living room creates the ideal away space or a zone in which to entertain with more captivating views.
The large master bedroom suite serves as a private retreat for parents, with its own balcony, dressing room and tiled ensuite with a bath, offering a quiet space to soak in the views before the day starts, or unwind by evening. Two additional bedrooms complete the accommodation, serviced by a well-appointed bathroom and separate laundry.
Fully double glazed with under tile heating and ducted air conditioning, climate control is assured all year round.
A ground floor office is conveniently located and could also serve as a single fourth bedroom when required. The larger than double internal access garage includes workshop space, an added storage room and it's own WC, ideal for the home handyman. Additional parking for the motorhome, boat or additional vehicles, is a true luxury on the hill.
Beyond the front door, the lifestyle is equally unparalleled. You are perfectly positioned to enjoy the best of both worlds: the tranquility of the hills and the vibrance of the city. At the foot of the hill, the local favorite The Brickworks offers relaxed riverside dining, while the boutique shops and cafes of Beckenham Village are just a quick trip away. For those who crave the CBD, the commute is remarkably short, yet you remain worlds away from the hustle. For a true taste of the high life, a short drive further up the hill brings you to Tussock Hill Vineyard and Cellar Door, where you can enjoy organic wines and world-class dining overlooking the very vines that share your horizon. For those seeking adventure, the world-class walking and mountain biking tracks of the Port Hills are right on your doorstep.
Uncompromising comfort meets elite positioning here. Factor in the sought-after zoning for Beckenham Primary, St Peters School, Hillview Christian School and Cashmere High and you have a property that is as functional for families as it is beautiful-a rare chance to secure a lifestyle that is truly one of a kind.
To view the property files, please copy and paste the following link into your browser | https://www.propertyfiles.co.nz/property/MCN36296
Auction: To be held from 11am, 28th May 2026 at Ray White City Office, 76 Hereford Street, City Centre, Christchurch (unless sold prior)
Want to watch or bid on the auction online? Go to https://shorturl.at/eklv2
rwmetro.co.nz
https://www.youtube.com/live/ktOB5m3tZ5g?si=KpEE7Y7ON_ueH5ae
There is a certain magic to life on the slopes of Huntsbury Hill, and this home captures it perfectly. Designed by Trengrove and Blunt Architects Limited in conjunction with the owner, a Civil Engineer, it is a unique residence, that feels substantial and grounded yet remarkably light, perched on a generous 1293m2 section that offers a rare sense of breathing room. More than just a house, it serves as a sanctuary built for a family that desires space to grow while remaining harmoniously blended into the natural landscape. The external cladding is Integra Panel system over cavity battens with an impressive 281m2 footprint.
This is not your average home; it is a carefully considered vantage point designed to celebrate its environment. Positioned to stay warm, dry, and bathed in sun, the home benefits from an environment where frosts are exceedingly rare. The flow emphasises a deep connection to the outdoors, offering a breathtaking panoramic sweep that stretches across the cityscape and out to the majestic, snow-capped Southern Alps. Whether you are watching the morning mist rise over the plains or the city lights begin to sparkle at twilight, the view is a constant, living masterpiece that anchors every room. Set across three levels with a lift to each floor, there are no age or stage barriers to this property, and it will appeal to a wide range of buyers.
The kitchen features a walk-in pantry and flows naturally into the dining area and family room, where huge windows frame those alpine vistas. When it's time for alfresco dining, it's an effortless flow to the main balcony, paved courtyard and tiered gardens, making it easy to move the conversation outdoors into the fresh hill air. The luxury of extensive flat lawns provides a rare space for play and relaxation. A second formal living room creates the ideal away space or a zone in which to entertain with more captivating views.
The large master bedroom suite serves as a private retreat for parents, with its own balcony, dressing room and tiled ensuite with a bath, offering a quiet space to soak in the views before the day starts, or unwind by evening. Two additional bedrooms complete the accommodation, serviced by a well-appointed bathroom and separate laundry.
Fully double glazed with under tile heating and ducted air conditioning, climate control is assured all year round.
A ground floor office is conveniently located and could also serve as a single fourth bedroom when required. The larger than double internal access garage includes workshop space, an added storage room and it's own WC, ideal for the home handyman. Additional parking for the motorhome, boat or additional vehicles, is a true luxury on the hill.
Beyond the front door, the lifestyle is equally unparalleled. You are perfectly positioned to enjoy the best of both worlds: the tranquility of the hills and the vibrance of the city. At the foot of the hill, the local favorite The Brickworks offers relaxed riverside dining, while the boutique shops and cafes of Beckenham Village are just a quick trip away. For those who crave the CBD, the commute is remarkably short, yet you remain worlds away from the hustle. For a true taste of the high life, a short drive further up the hill brings you to Tussock Hill Vineyard and Cellar Door, where you can enjoy organic wines and world-class dining overlooking the very vines that share your horizon. For those seeking adventure, the world-class walking and mountain biking tracks of the Port Hills are right on your doorstep.
Uncompromising comfort meets elite positioning here. Factor in the sought-after zoning for Beckenham Primary, St Peters School, Hillview Christian School and Cashmere High and you have a property that is as functional for families as it is beautiful-a rare chance to secure a lifestyle that is truly one of a kind.
To view the property files, please copy and paste the following link into your browser | https://www.propertyfiles.co.nz/property/MCN36296
Auction: To be held from 11am, 28th May 2026 at Ray White City Office, 76 Hereford Street, City Centre, Christchurch (unless sold prior)
Want to watch or bid on the auction online? Go to https://shorturl.at/eklv2
rwmetro.co.nz
Explore the area
School catchments
- St Martins School Full primary Years 1-8 State 1.1km
- Beckenham Te Kura o Pūroto Full primary Years 1-8 State 1.2km
- Te Kura o Huriawa Thorrington Primary Years 1-6 State 1.3km
- Cashmere Primary Te Pae Kererū Full primary Years 1-8 State 1.4km
- Rudolf Steiner School (Chch) Composite Years 1-15 State integrated 1.7km
- St Peter's School Te Kura Haoika Full primary Years 1-8 State integrated 1.8km
- Hillview Christian School Composite Years 1-15 State integrated 2.0km
- Somerfield Te Kura Wairepo Primary Years 1-6 State 2.1km
- Cashmere High School Secondary Years 9-15 State 2.2km
- Te Kura o Ōpāwaho – Opawa School Full primary Years 1-8 State 2.3km
- St Mark's School (Christchurch) Full primary Years 1-8 State integrated 2.4km
- TKKM o Waitaha Composite Years 1-15 State 2.5km
- Mastery Schools New Zealand - Arapaki Full primary Years 1-8 Charter 2.7km
- Waltham School Full primary Years 1-8 State 2.7km
- TKKM o Te Whanau Tahi Composite Years 1-15 State 2.9km
- Christchurch South Karamata Intermediate School Intermediate Years 7-8 State 3.0km
- Catholic Cathedral College Secondary Years 7-15 State integrated 4.0km
- Te Aratai College Secondary Years 7-15 State 4.2km
- Ao Tawhiti Unlimited Discovery Composite Years 1-15 State 4.3km
- Te Puna Wai o Waipapa - Hagley College Secondary Years 9-15 State 4.5km
- Te Kura Tuarua o Horomaka Hillmorton High School Secondary Years 7-15 State 4.8km
- Christ's College Secondary Years 9-15 Private 5.2km
- Te Pā o Rākaihautū Composite Years 1-15 State 5.3km
- Christchurch Girls' High School -Te Kura o Hine Waiora Secondary Years 9-15 State 6.2km
- Aidanfield Christian School Composite Years 1-15 State integrated 6.4km
- St Margaret's College Composite Years 1-15 Private 6.4km
Nearest schools, measured in a straight line from the property. Provided as a guide only; check enrolment zones and eligibility with the school. School data © Ministry of Education, licensed under CC BY 4.0.
Find out how much home loan repayments will be
It’s important to understand repayment amounts before you apply for a home loan. A Loan Market broker can compare over 100 lenders to find the right loan for you. Use the Loan Market calculator to get a better indication of repayments.
Loan Market Pty Ltd | Australian Credit Licence 390222. All interest rates stated must include "p.a." and the relevant Comparison Rate in full.
Photos
Video
Contact Rebecca Toone
Contact Rebecca Toone

Rebecca Toone
53 Major Aitken Drive, Huntsbury 8022
Request a callback
Rebecca Toone
53 Major Aitken Drive, Huntsbury 8022