
Sold
5 Parkridge Place,
Mount Pleasant, Christchurch City
NZD 1,740,000
Property details
-
Agents
Ray White New Brighton: Results Realty Limited Licensed (REAA 2008)
118 Brighton Mall, New Brighton Christchurch City 8061
-
Chattels
- Cooktop Oven
- Rangehood
- Extractor Fan
- Dishwasher
- Light Fittings
- Floor Covers
- Blinds
- Drapes
- Garage Door Opener
Masterfully Designed for Family Living
To access the property files, copy and paste this link into your browser: https://filefling.co.nz/property/5parkridgepl0
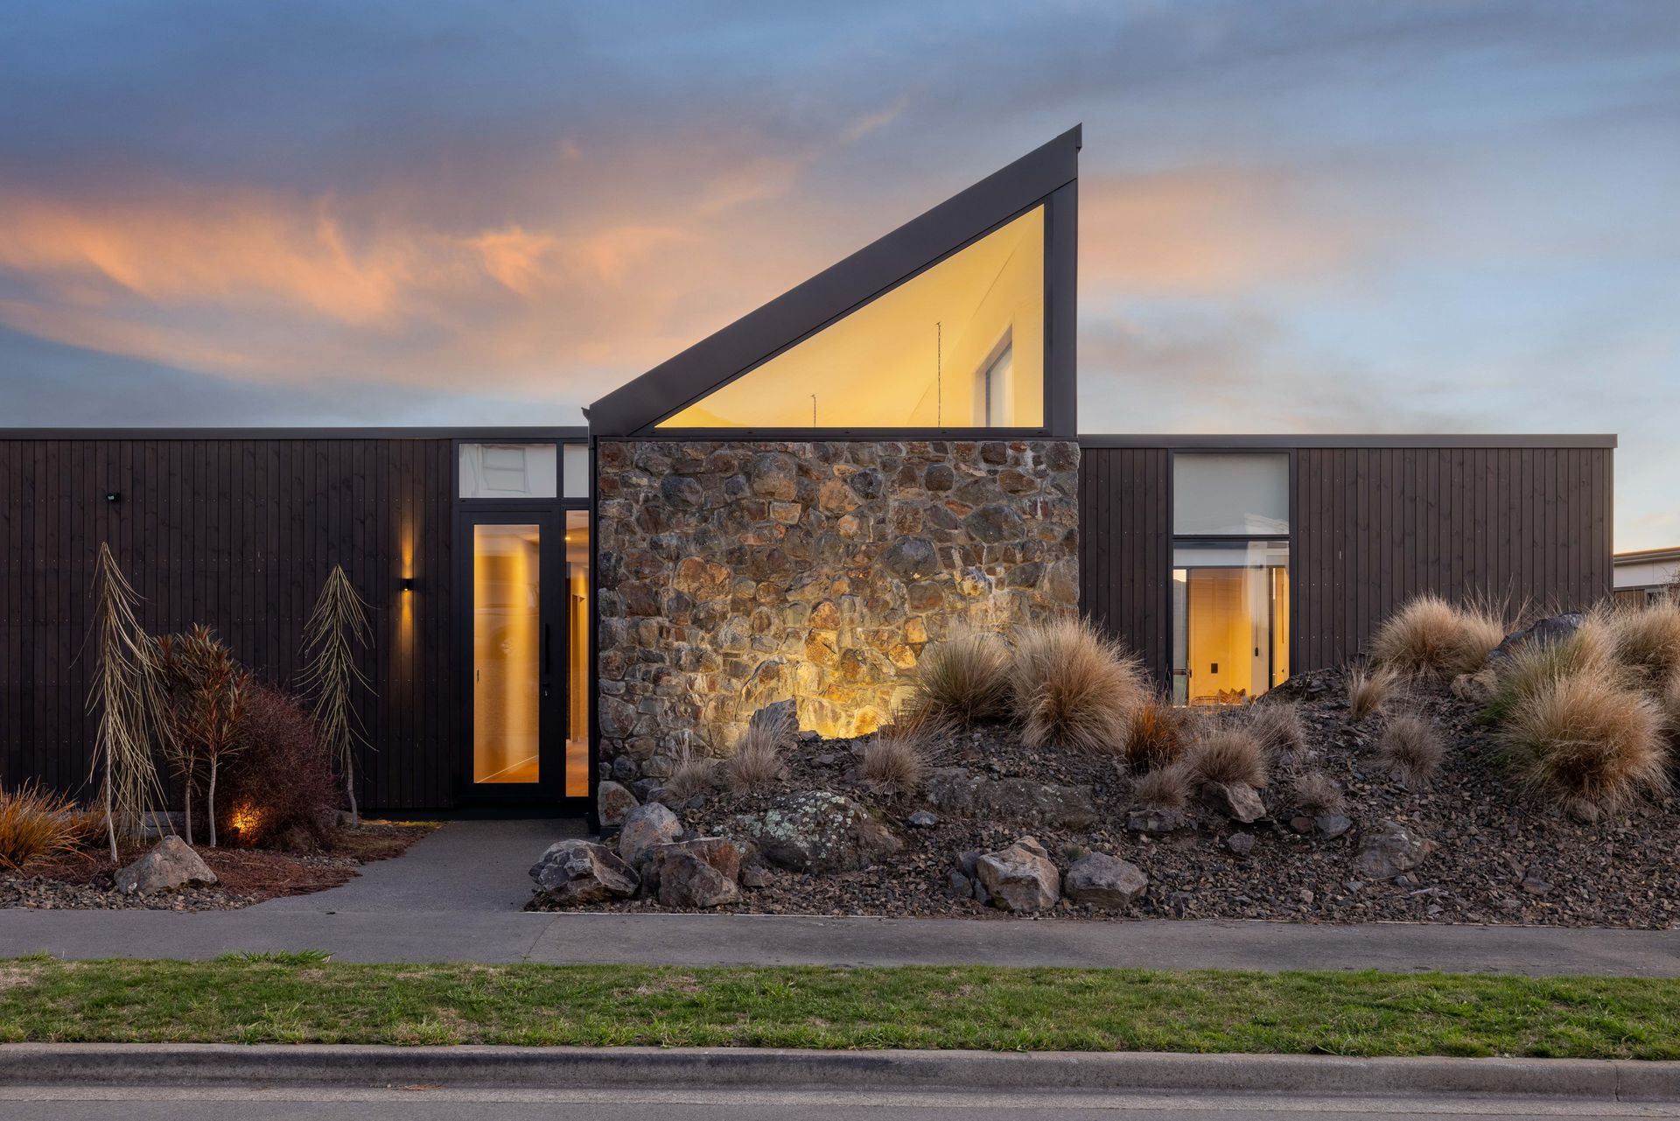
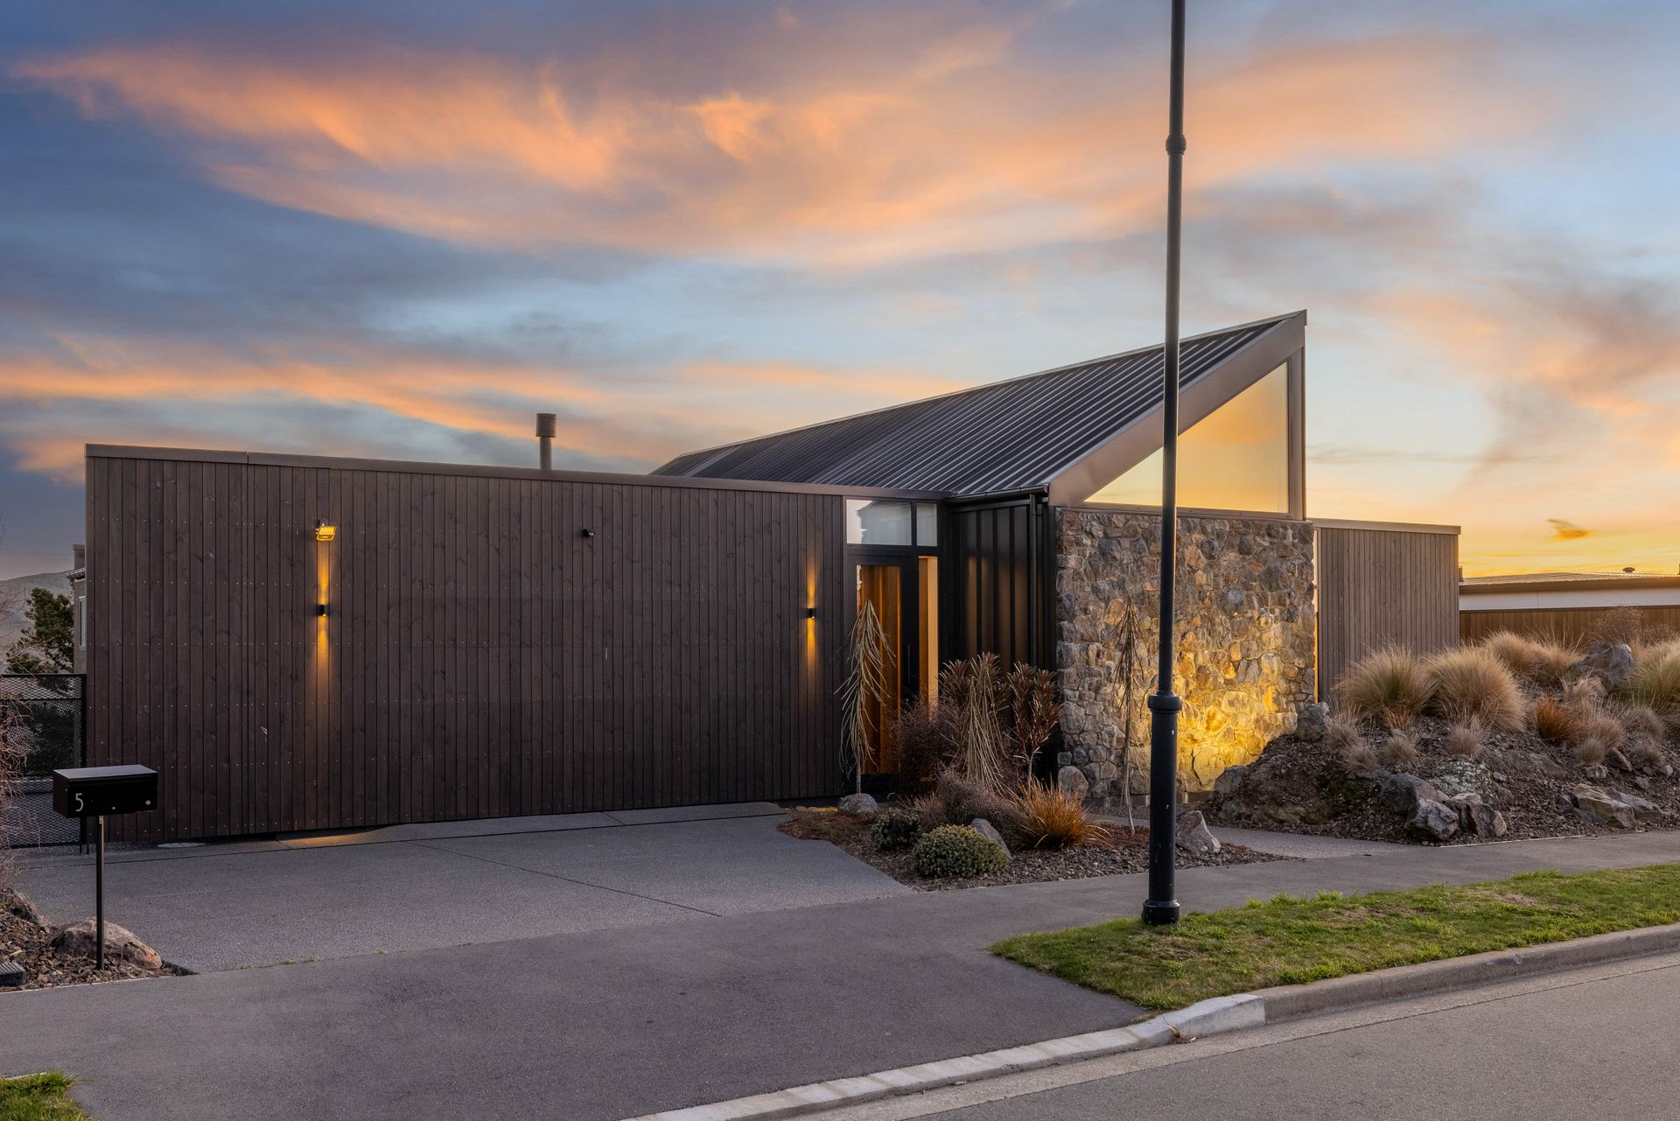
Discover unparalleled luxury at number 5 Parkridge Place, a residence where no expense has been spared. Designed by AO Architecture, this home exudes sophistication and offers premium specifications throughout.
Carefully crafted across two expansive levels, the interior decor effortlessly combines subtle elegance with high-quality fittings and appliances.
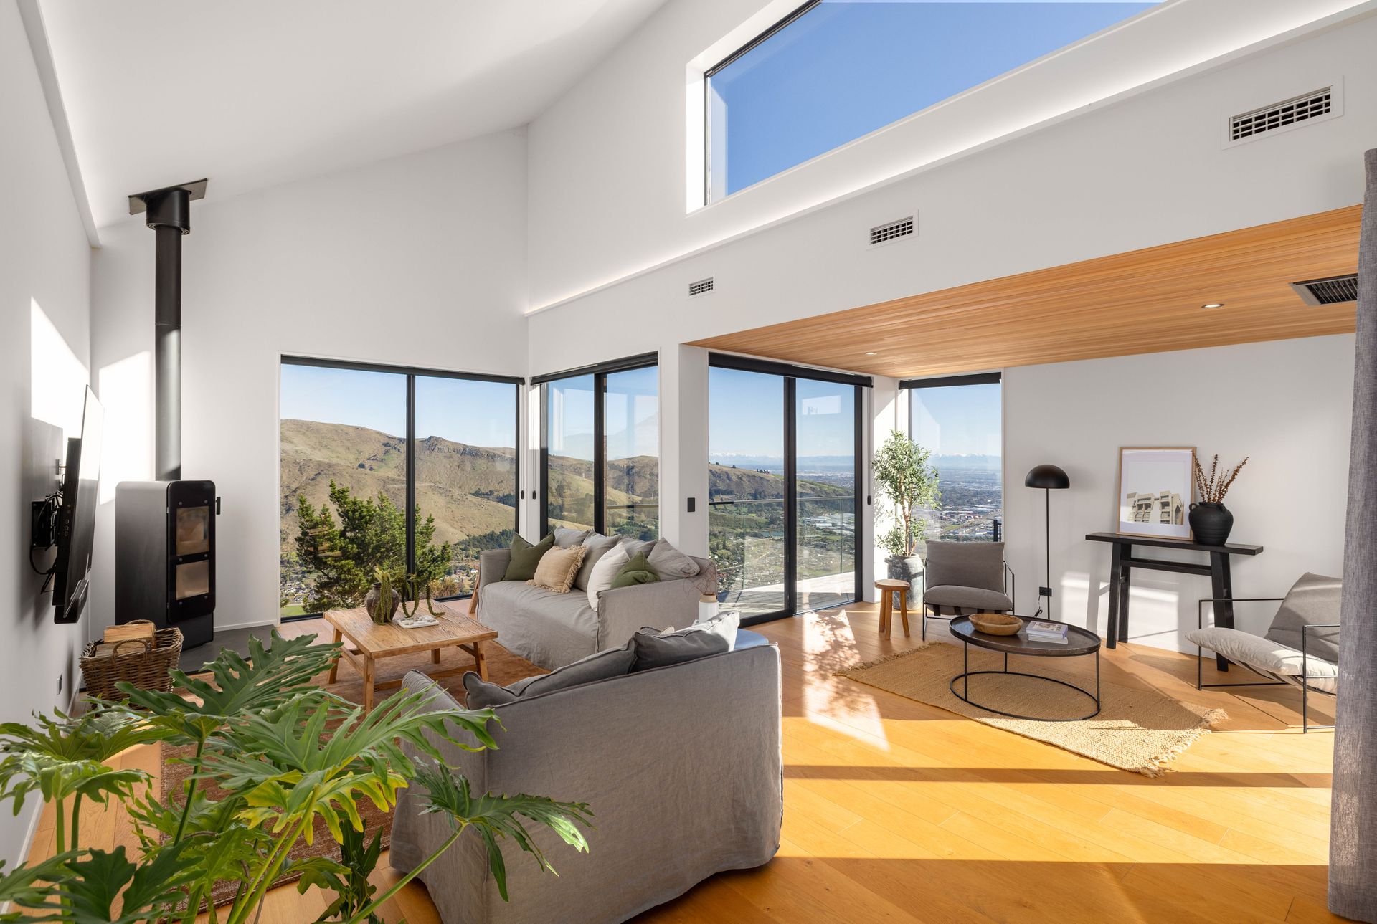
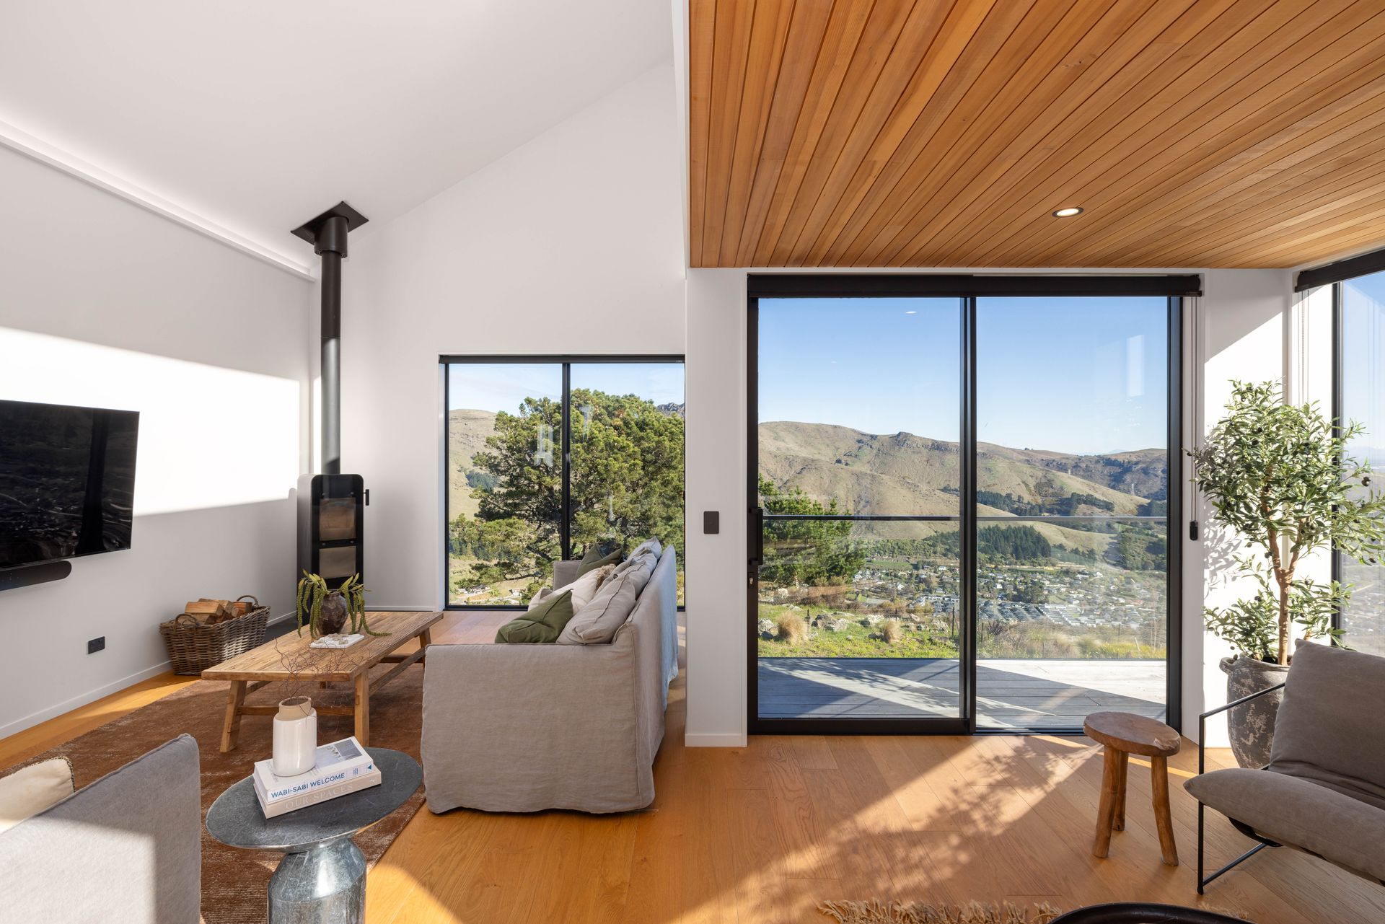
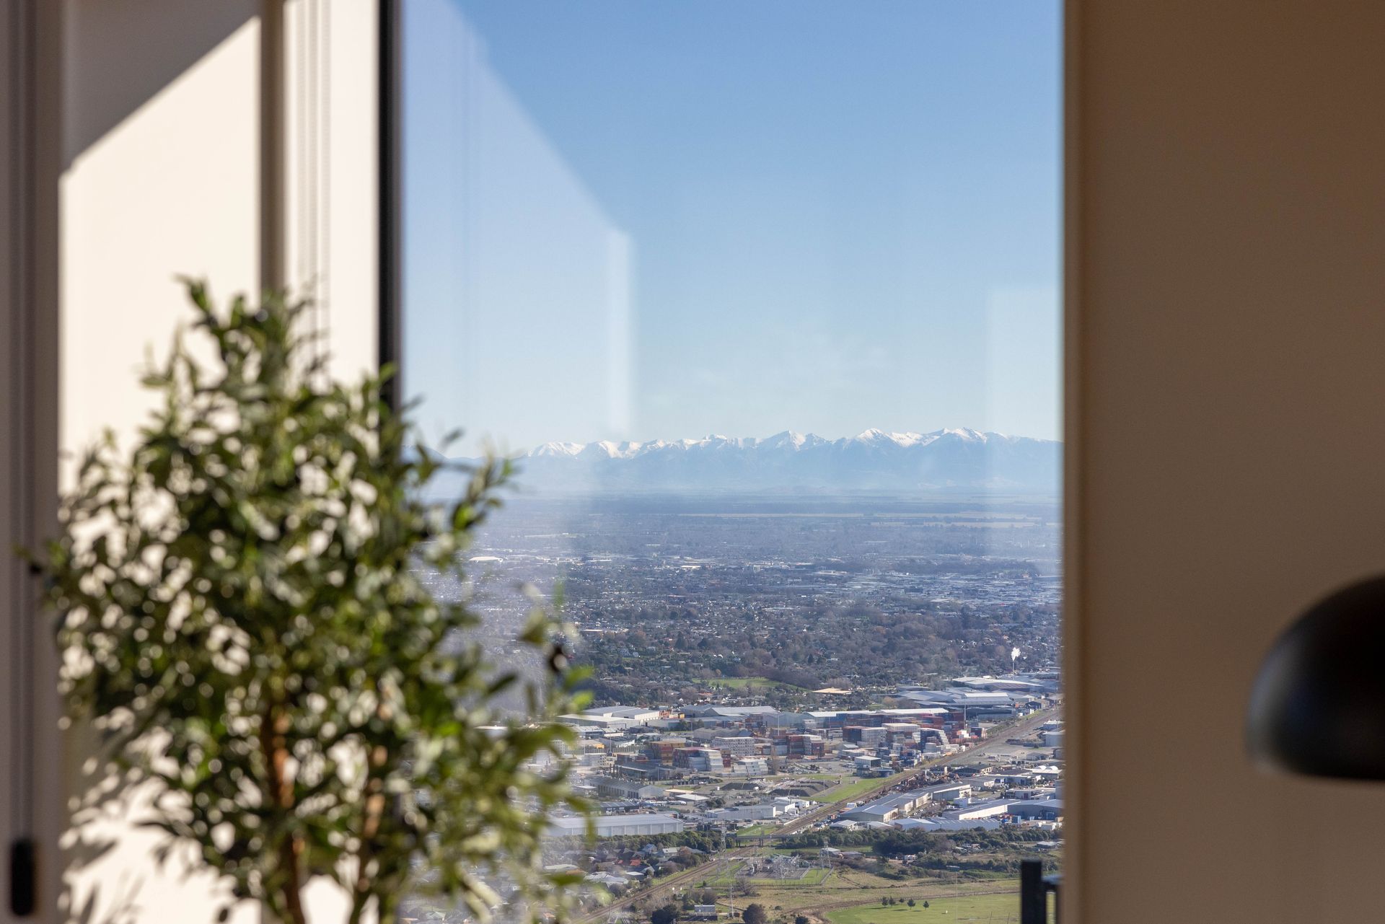
The first floor is thoughtfully designed to balance comfort and entertainment, featuring multiple living spaces, a separate toilet, laundry and master suite. Expertly positioned, the expansive open-plan living area offers stunning panoramic views of the Port Hills, the city, and the snow-capped Southern Alps.
Enjoy outdoor dining on the spacious balcony, or host dinners in the elegant dining area. The kitchen, equipped with a scullery and only the best of appliances, is perfect for culinary enthusiasts.
The master bedroom boasts a walk-in wardrobe and a tiled ensuite complete with a luxurious bathtub and shower. Views from this space are breathtaking.
On the lower level are three generously sized bedrooms, including a private guest retreat with an ensuite. There is also a family bathroom and a versatile additional living area, ideal for extended family. From this space, a sheltered deck opens onto flat lawn, providing an excellent space for outdoor activities and relaxation.
Convenience is key with drive-on access from the incredibly flat street, leading to a double garage with internal access. Ample off-street parking is also available for family and guests. There is built-in storage throughout the home, further highlighting practicality and thoughtful design.
This home is to be sold by Auction at the Sumner Surf Life Saving Club, 4pm Wed 21 Aug 2024. Registrations of interest are strongly advised. Contact Emma Shine for further information, today.
Discover unparalleled luxury at number 5 Parkridge Place, a residence where no expense has been spared. Designed by AO Architecture, this home exudes sophistication and offers premium specifications throughout.
Carefully crafted across two expansive levels, the interior decor effortlessly combines subtle elegance with high-quality fittings and appliances.
The first floor is thoughtfully designed to balance comfort and entertainment, featuring multiple living spaces, a separate toilet, laundry and master suite. Expertly positioned, the expansive open-plan living area offers stunning panoramic views of the Port Hills, the city, and the snow-capped Southern Alps.
Enjoy outdoor dining on the spacious balcony, or host dinners in the elegant dining area. The kitchen, equipped with a scullery and only the best of appliances, is perfect for culinary enthusiasts.
The master bedroom boasts a walk-in wardrobe and a tiled ensuite complete with a luxurious bathtub and shower. Views from this space are breathtaking.
On the lower level are three generously sized bedrooms, including a private guest retreat with an ensuite. There is also a family bathroom and a versatile additional living area, ideal for extended family. From this space, a sheltered deck opens onto flat lawn, providing an excellent space for outdoor activities and relaxation.
Convenience is key with drive-on access from the incredibly flat street, leading to a double garage with internal access. Ample off-street parking is also available for family and guests. There is built-in storage throughout the home, further highlighting practicality and thoughtful design.
This home is to be sold by Auction at the Sumner Surf Life Saving Club, 4pm Wed 21 Aug 2024. Registrations of interest are strongly advised. Contact Emma Shine for further information, today.
Explore the area
School catchments
- Heathcote Valley School Full primary Years 1-8 State 1.0km
- Mt Pleasant School Full primary Years 1-8 State 1.6km
- Te Raekura Redcliffs School Full primary Years 1-8 State 2.4km
- Lyttelton Primary School Full primary Years 1-8 State 2.9km
- Sumner School Full primary Years 1-8 State 3.2km
- Our Lady Star of the Sea School (Christchurch) Full primary Years 1-8 State integrated 3.4km
- Ngutuawa School Full primary Years 1-8 State 3.6km
- Mastery Schools New Zealand - Arapaki Full primary Years 1-8 Charter 4.0km
- St Anne's School (Woolston) Full primary Years 1-8 State integrated 4.0km
- Tamariki School Full primary Years 1-8 State integrated 4.2km
- Te Kura o Ōpāwaho – Opawa School Full primary Years 1-8 State 5.1km
- Te Waka Unua School Full primary Years 1-8 State 5.1km
- Te Ahuwai Bromley School Primary Years 1-6 State 5.2km
- St Martins School Full primary Years 1-8 State 5.2km
- Rudolf Steiner School (Chch) Composite Years 1-15 State integrated 5.3km
- TKKM o Waitaha Composite Years 1-15 State 5.9km
- Hillview Christian School Composite Years 1-15 State integrated 5.9km
- Te Aratai College Secondary Years 7-15 State 6.0km
- Te Pā o Rākaihautū Composite Years 1-15 State 6.5km
- Haeata Community Campus Composite Years 1-15 State 7.1km
- Catholic Cathedral College Secondary Years 7-15 State integrated 7.3km
- Cashmere High School Secondary Years 9-15 State 7.9km
- Ao Tawhiti Unlimited Discovery Composite Years 1-15 State 8.2km
- TKKM o Te Whanau Tahi Composite Years 1-15 State 8.6km
- Te Puna Wai o Waipapa - Hagley College Secondary Years 9-15 State 9.0km
- Christ's College Secondary Years 9-15 Private 9.1km
- Shirley Boys' High School - Ngā Tama o Ōruapaeroa Secondary Years 9-15 State 9.2km
- Avonside Girls' High School Secondary Years 9-15 State 9.2km
- St Margaret's College Composite Years 1-15 Private 10.2km
Nearest schools, measured in a straight line from the property. Provided as a guide only; check enrolment zones and eligibility with the school. School data © Ministry of Education, licensed under CC BY 4.0.
Find out how much home loan repayments will be
It’s important to understand repayment amounts before you apply for a home loan. A Loan Market broker can compare over 100 lenders to find the right loan for you. Use the Loan Market calculator to get a better indication of repayments.
Loan Market Pty Ltd | Australian Credit Licence 390222. All interest rates stated must include "p.a." and the relevant Comparison Rate in full.
Photos
Video
Contact Emma Shine
Contact Emma Shine

Emma Shine
5 Parkridge Place, Mount Pleasant 8081
Request a callback
Emma Shine
5 Parkridge Place, Mount Pleasant 8081