
Sold
8 Founders Lane,
Yaldhurst, Christchurch City
NZD 665,000
Property details
-
Agents
Ray White Burnside: Next Step Realty Limited Licensed (REAA 2008)
270 Greers Road, Bishopdale Christchurch City 8052
-

Chattels
- Cooktop Oven
- Wall Oven
- Rangehood
- Extractor Fan
- Dishwasher
- Heated Towel Rail
- Light Fittings
- Floor Covers
- Blinds
- Curtains
- Garage Door Opener
- Garden Shed
SOLD BY VIC RAHA & EMMA KING
Why settle for standard when you can step up to extraordinary living without stretching your budget? Crafted with quality by Mike Greer Homes, this post-earthquake build blends striking modern design with clever functionality at an enviable price point.
To download the information for this property, please copy this link into your web browser https://new.propertyfiles.co.nz/listing/204
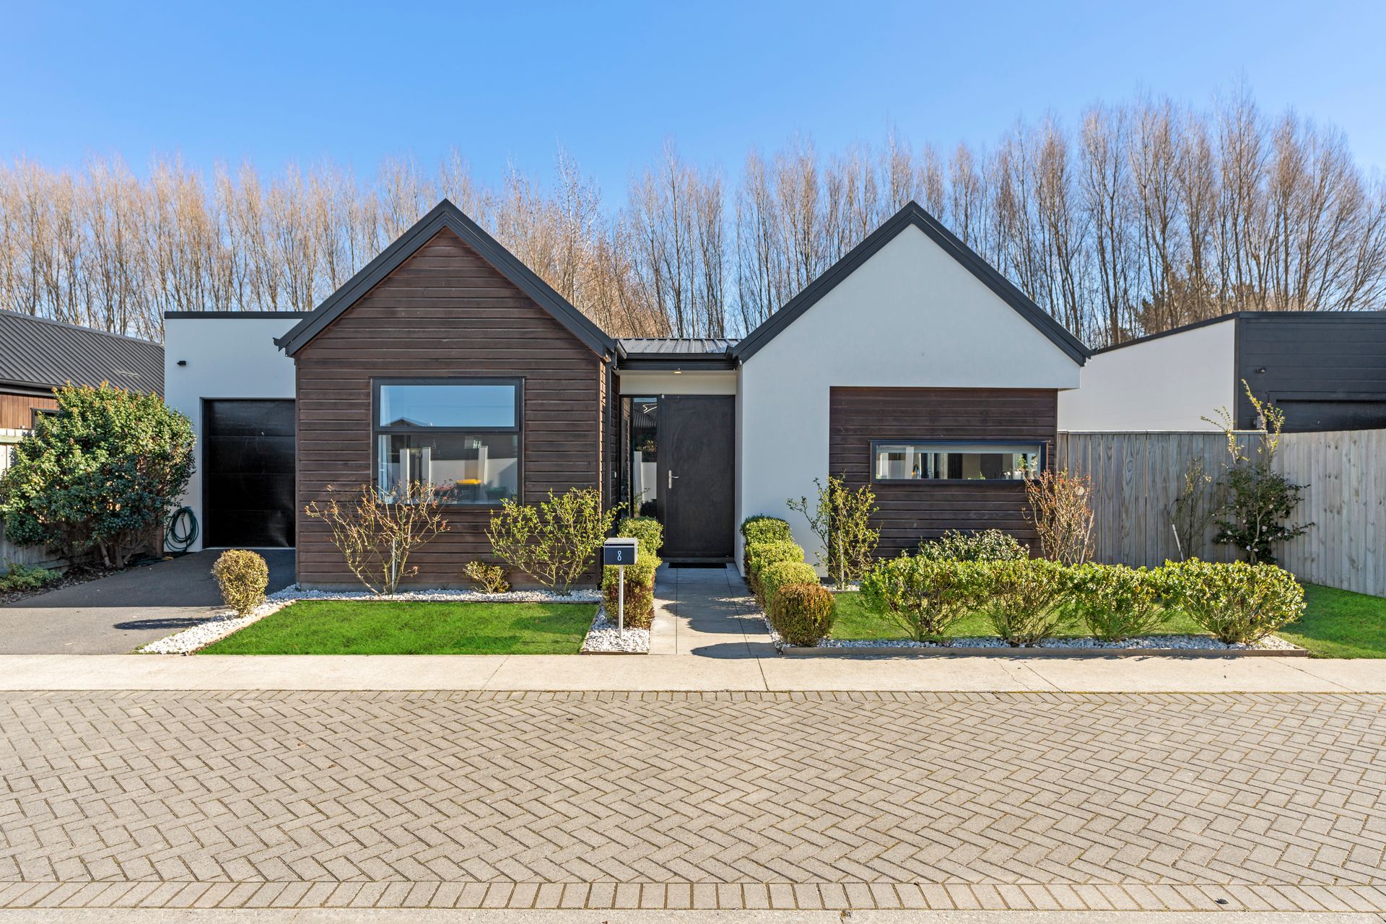
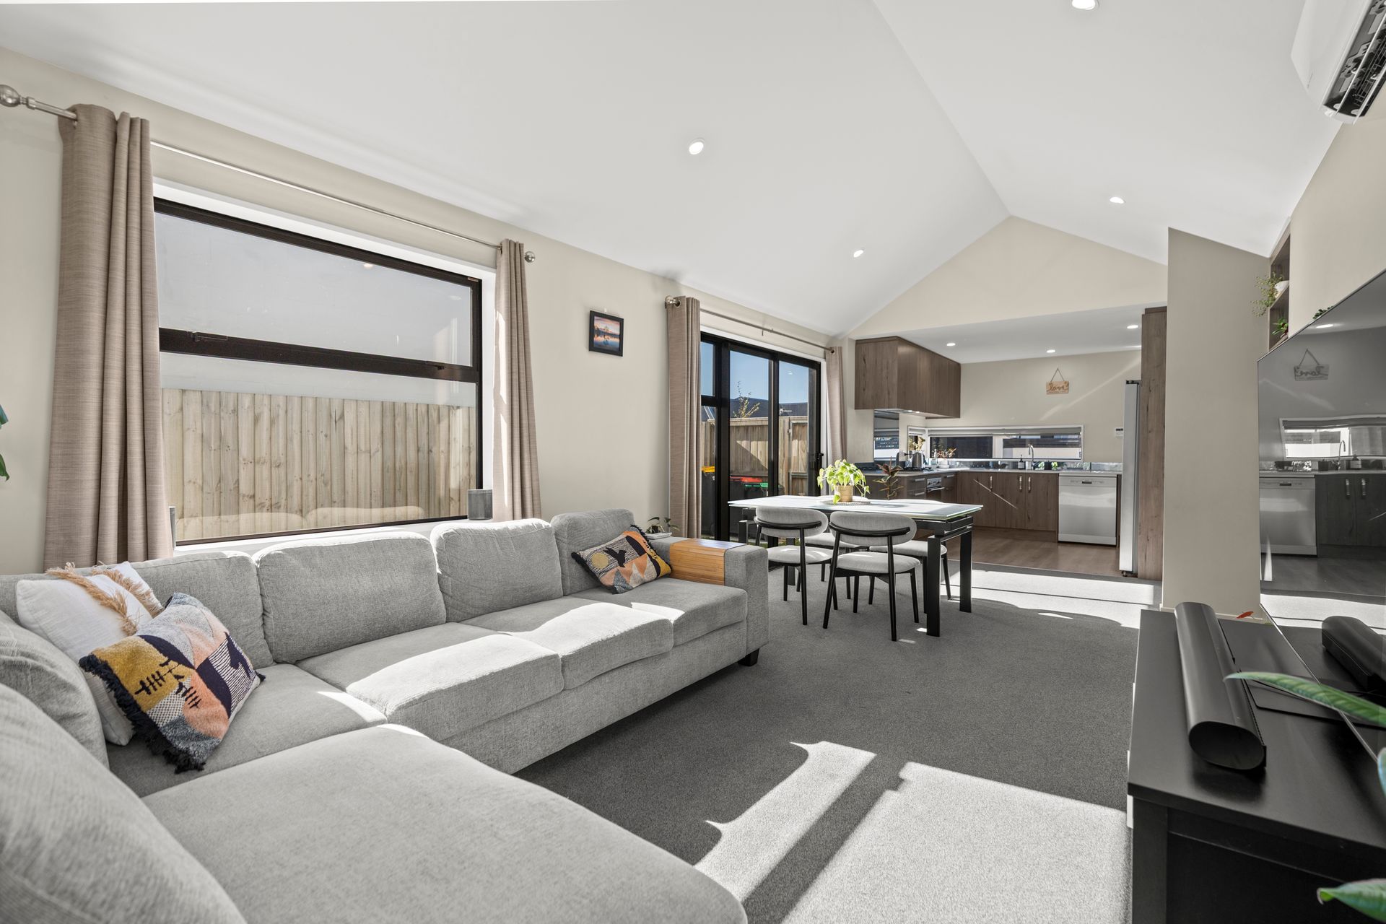
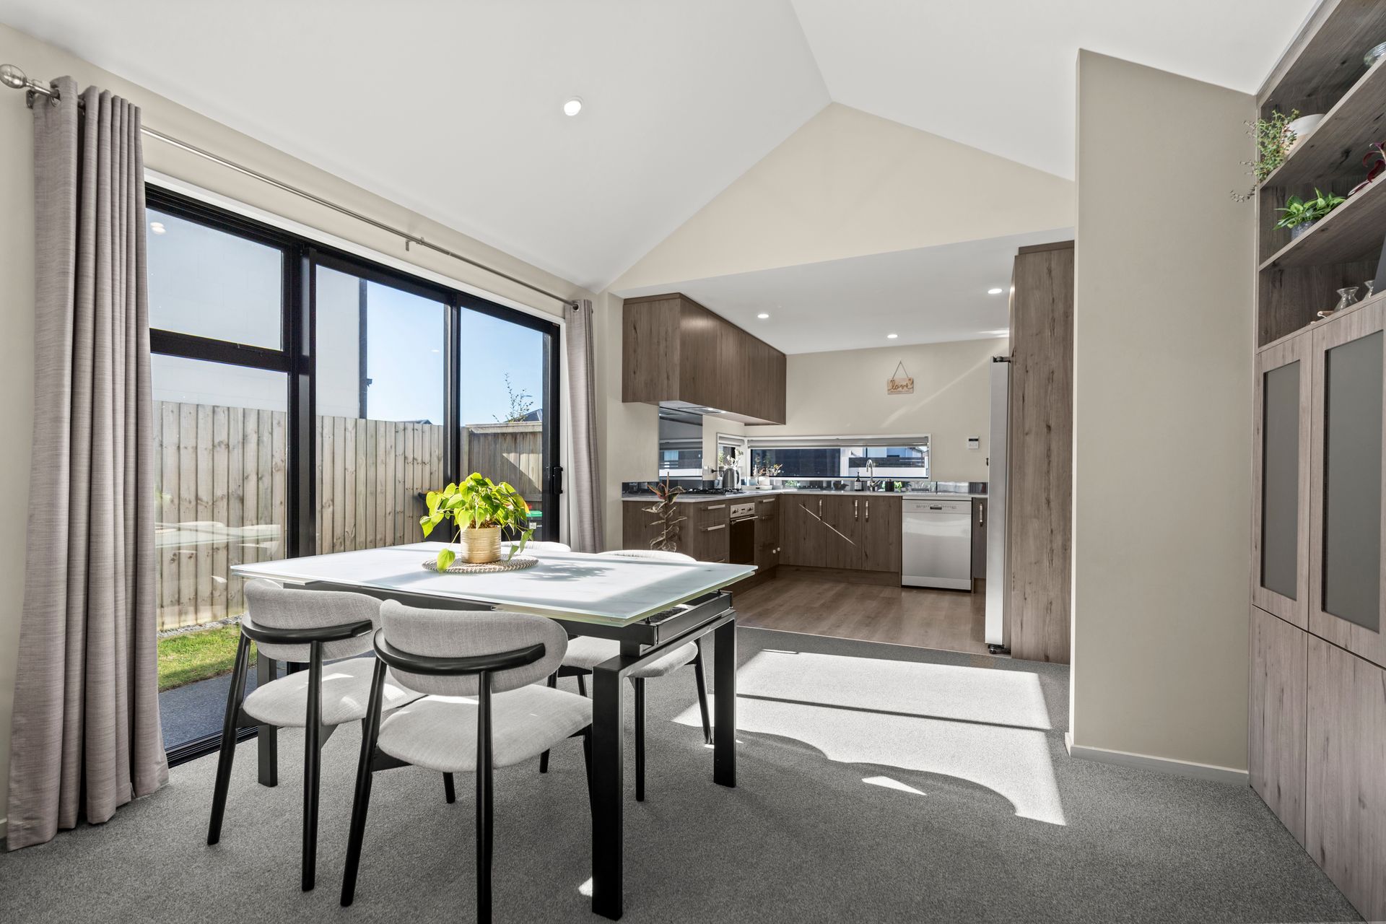
From the street, the rich cedar and crisp plaster exterior creates immediate curb appeal. Step inside to a light-drenched open-plan living zone where soaring cathedral ceilings elevate the sense of space-a luxurious design detail rarely seen in this market tier. Custom built-in cabinetry provides stylish storage or the ultimate dedicated station for your morning espresso and evening cocktails.
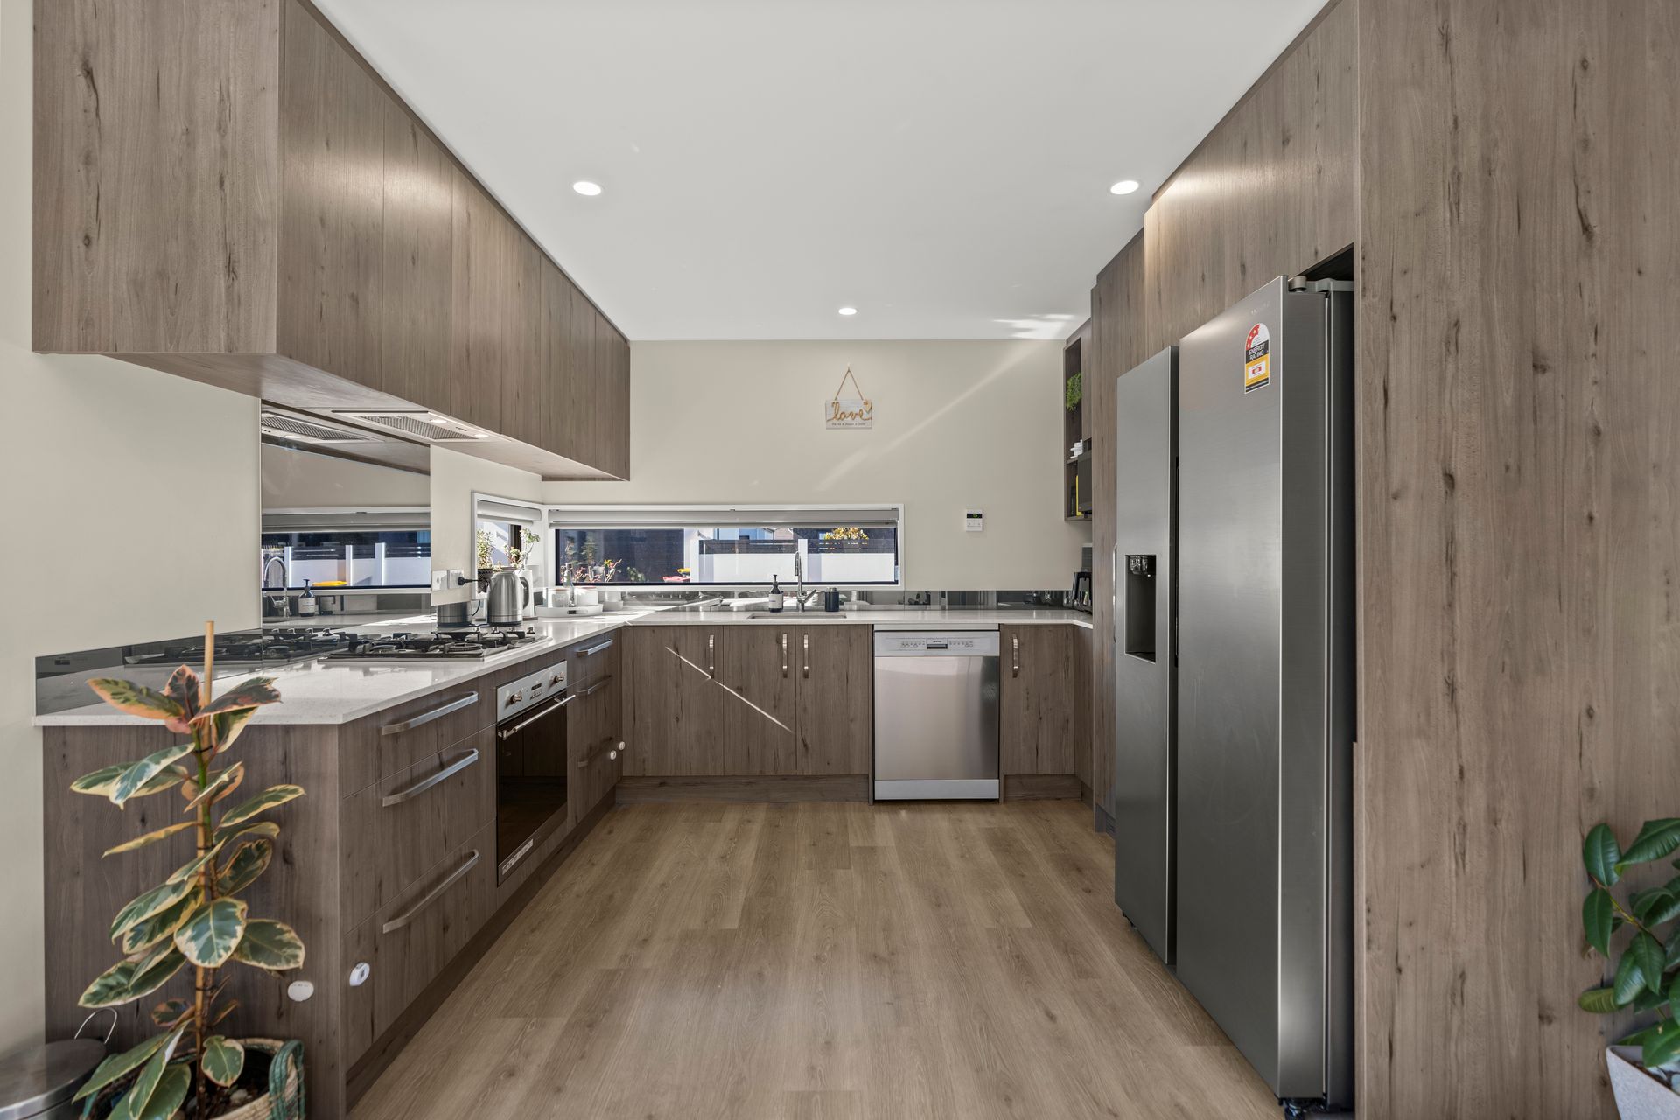
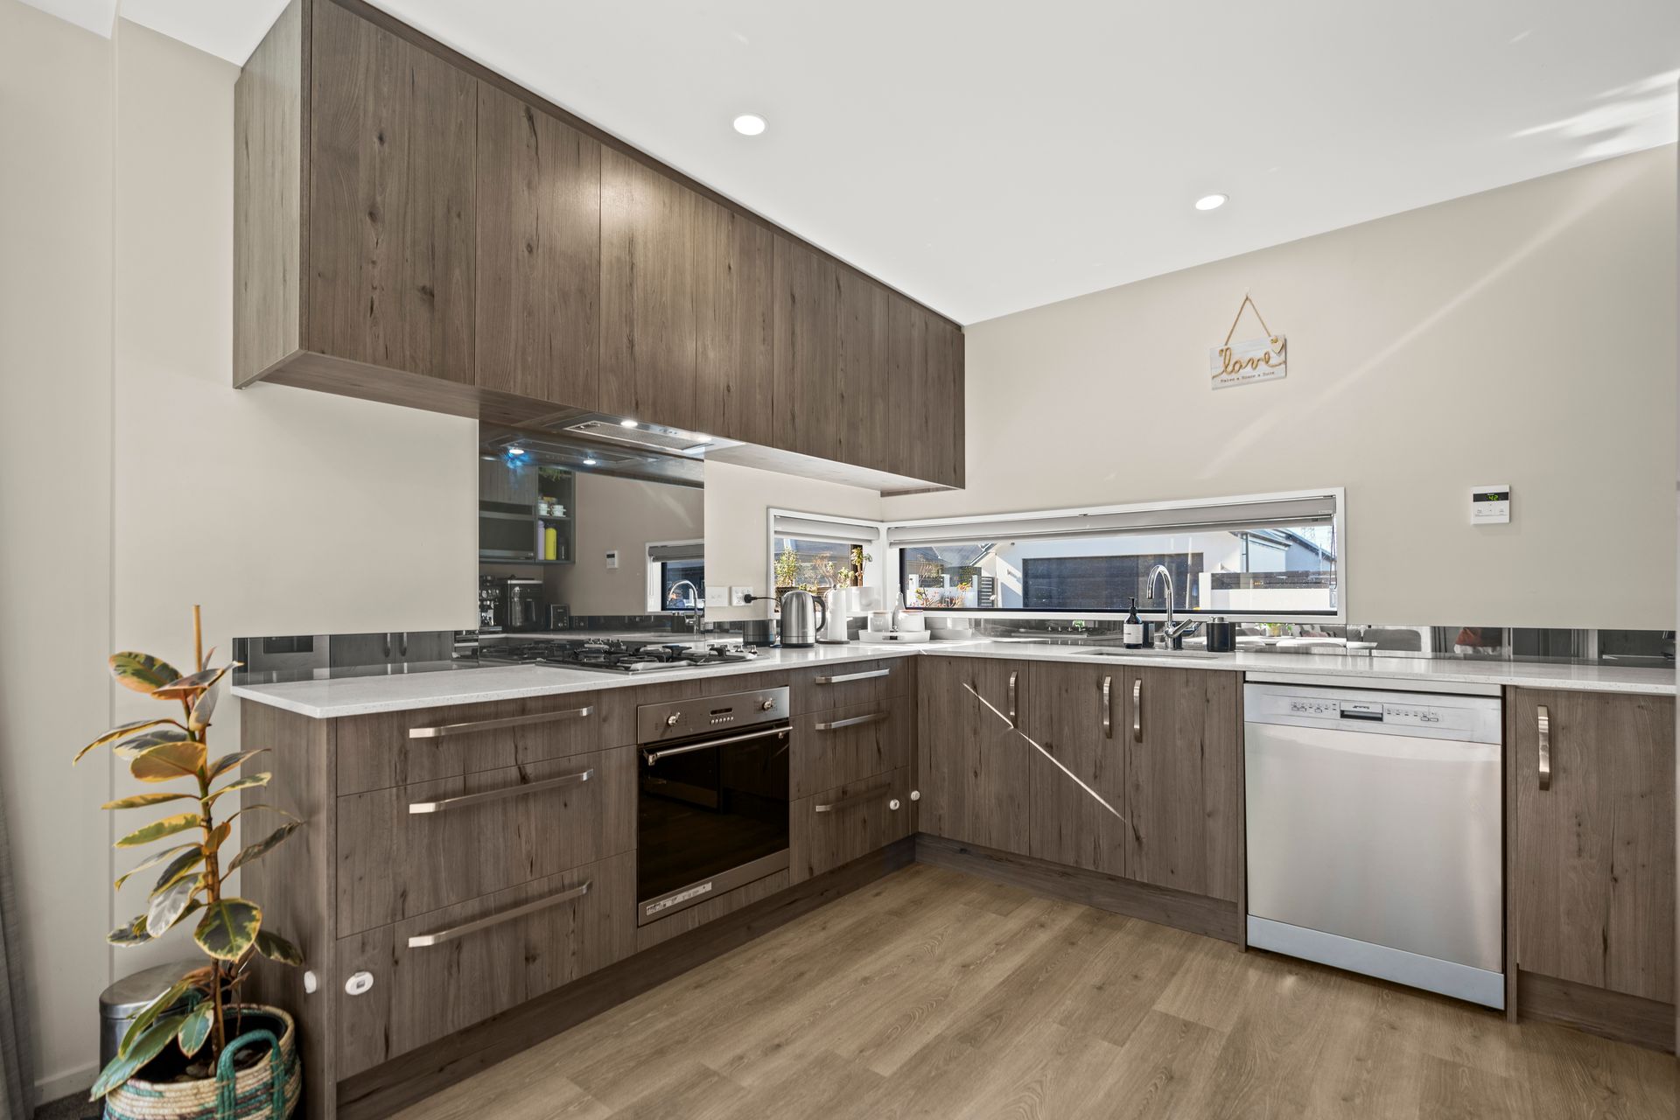
At the centre of the home sits a chef-inspired kitchen designed for effortless hosting, featuring sleek engineered stone benchtops, gas cooking, premium appliances, and a picture window that frames the morning light. Large sliding doors extend your living space out to a private patio for seamless indoor-outdoor entertaining.
Accommodation includes two spacious bedrooms with built-in wardrobes, including a serene master suite with direct outdoor access. The main bathroom offers a spa-like retreat with a double vanity, separate shower, soaking tub, and cozy underfloor heating. Complete with a second separate toilet-also with underfloor heating-this layout balances style, luxury, and day-to-day ease.
Standout Features That Elevate Your Living:
• Soaring Cathedral Ceilings: Instantly opens up the main living area with architectural volume and natural light.
• Dual Toilets & Underfloor Heating: Features a full main bathroom plus a separate guest toilet (with its own vanity), both enhanced by underfloor heating.
• Carpeted Garage with Laundry: Internal-access garage featuring quality carpeting and integrated laundry, adding extra warmth and versatile living space.
• Gourmet Kitchen: Engineered stone counters, gas cooktop, generous pantry storage, and sun-lit picture window.
This property is the ultimate turn-key upgrade for first-home buyers, downsizers, or astute investors seeking designer details at a smart price.
Please be aware that this information may have been sourced from third parties and we have not been able to independently verify the accuracy of the same. Land and Floor area measurements are approximate and boundary lines are indicative only. We highly recommend you to complete your own research and seek independent legal and/or technical advice.
To download the information for this property, please copy this link into your web browser https://new.propertyfiles.co.nz/listing/204
From the street, the rich cedar and crisp plaster exterior creates immediate curb appeal. Step inside to a light-drenched open-plan living zone where soaring cathedral ceilings elevate the sense of space-a luxurious design detail rarely seen in this market tier. Custom built-in cabinetry provides stylish storage or the ultimate dedicated station for your morning espresso and evening cocktails.
At the centre of the home sits a chef-inspired kitchen designed for effortless hosting, featuring sleek engineered stone benchtops, gas cooking, premium appliances, and a picture window that frames the morning light. Large sliding doors extend your living space out to a private patio for seamless indoor-outdoor entertaining.
Accommodation includes two spacious bedrooms with built-in wardrobes, including a serene master suite with direct outdoor access. The main bathroom offers a spa-like retreat with a double vanity, separate shower, soaking tub, and cozy underfloor heating. Complete with a second separate toilet-also with underfloor heating-this layout balances style, luxury, and day-to-day ease.
Standout Features That Elevate Your Living:
• Soaring Cathedral Ceilings: Instantly opens up the main living area with architectural volume and natural light.
• Dual Toilets & Underfloor Heating: Features a full main bathroom plus a separate guest toilet (with its own vanity), both enhanced by underfloor heating.
• Carpeted Garage with Laundry: Internal-access garage featuring quality carpeting and integrated laundry, adding extra warmth and versatile living space.
• Gourmet Kitchen: Engineered stone counters, gas cooktop, generous pantry storage, and sun-lit picture window.
This property is the ultimate turn-key upgrade for first-home buyers, downsizers, or astute investors seeking designer details at a smart price.
Please be aware that this information may have been sourced from third parties and we have not been able to independently verify the accuracy of the same. Land and Floor area measurements are approximate and boundary lines are indicative only. We highly recommend you to complete your own research and seek independent legal and/or technical advice.
Explore the area
School catchments
- Gilberthorpe School Primary Years 1-6 State 1.1km
- St Bernadette's School (Hornby) Full primary Years 1-8 State integrated 1.5km
- Te Parito Kōwhai Russley School Full primary Years 1-8 State 1.7km
- Yaldhurst School – Tōtara Tūkaha Full primary Years 1-8 State 2.1km
- Hornby High School Secondary Years 7-15 State 2.1km
- Hornby Primary School Primary Years 1-6 State 2.1km
- Avonhead School - Rakipaoa Full primary Years 1-8 State 2.9km
- Merrin School Ngā Whetū Kohara Full primary Years 1-8 State 2.9km
- St Thomas of Canterbury College Secondary Years 7-15 State integrated 3.0km
- Te Manu Tukutuku South Hornby School Primary Years 1-6 State 3.1km
- Our Lady of Victories Full primary Years 1-8 State integrated 3.4km
- Te Kāpehu Riccarton School Full primary Years 1-8 State 3.6km
- Villa Maria College Secondary Years 7-15 State integrated 3.6km
- Riccarton High School Secondary Years 9-15 State 3.8km
- Westburn Te Kura O Hereora Full primary Years 1-8 State 3.8km
- Te Ara Maurea Roydvale School Primary Years 1-6 State 4.2km
- Christchurch North College Secondary Years 7-15 Charter 4.3km
- Christ The King School (Burnside) Full primary Years 1-8 State integrated 4.4km
- Wigram Primary School - Te Piki Kāhu Primary Years 1-6 State 4.4km
- Burnside High School Secondary Years 9-15 State 4.5km
- Ilam School Primary Years 1-6 State 4.5km
- Middleton Grange School Composite Years 1-15 State integrated 4.6km
- Christchurch Boys' High School Secondary Years 9-15 State 6.0km
- Aidanfield Christian School Composite Years 1-15 State integrated 6.2km
- Emmanuel Christian School Composite Years 1-10 State integrated 6.9km
- Te Kura Tuarua o Horomaka Hillmorton High School Secondary Years 7-15 State 7.0km
- Christchurch Girls' High School -Te Kura o Hine Waiora Secondary Years 9-15 State 7.0km
- Papanui High School Secondary Years 9-15 State 7.4km
- Christchurch Adventist School Composite Years 1-15 State integrated 7.4km
- St Andrew's College (Christchurch) Composite Years 1-15 Private 7.5km
Nearest schools, measured in a straight line from the property. Provided as a guide only; check enrolment zones and eligibility with the school. School data © Ministry of Education, licensed under CC BY 4.0.
Find out how much home loan repayments will be
It’s important to understand repayment amounts before you apply for a home loan. A Loan Market broker can compare over 100 lenders to find the right loan for you. Use the Loan Market calculator to get a better indication of repayments.
Loan Market Pty Ltd | Australian Credit Licence 390222. All interest rates stated must include "p.a." and the relevant Comparison Rate in full.
Photos
Contact Vic Raha
Contact Vic Raha

Vic Raha
8 Founders Lane, Yaldhurst 8053
Request a callback
Vic Raha
8 Founders Lane, Yaldhurst 8053