
For sale
10 Briarwood Road,
Prebbleton, Selwyn District
$1,079,000
Property details
-
Agents
Ray White Town & Lifestyle: Town & Lifestyle Real Estate Ltd Licensed (REAA 2008)
10/70 Rolleston Drive, Rolleston Selwyn District 7614
-
Chattels
- Cooktop Oven
- Rangehood
- Extractor Fan
- Dishwasher
- Heated Towel Rail
- Light Fittings
- Floor Covers
- Garage Door Opener
Architectural Elegance in The Hamptons - OFF-MARKET OPPORTUNITY
If you've been looking for a home that offers something a little bit special, this beautifully designed property in the highly sought-after The Hamptons, Prebbleton, is sure to impress.
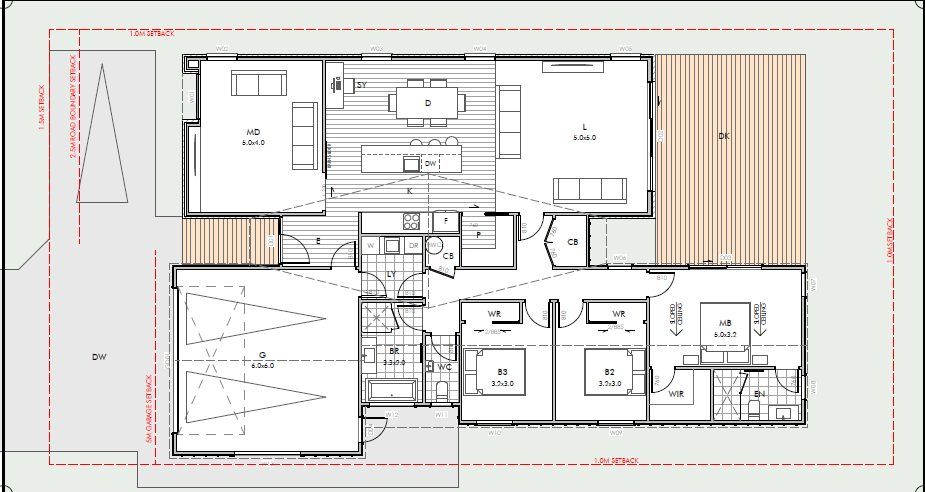
Set on a 491m² section, this stunning 206.8m² home has been cleverly designed with modern family living in mind. With three generous bedrooms, a separate media room, a dedicated study nook and spacious open-plan living, there is plenty of room for everyone to enjoy.
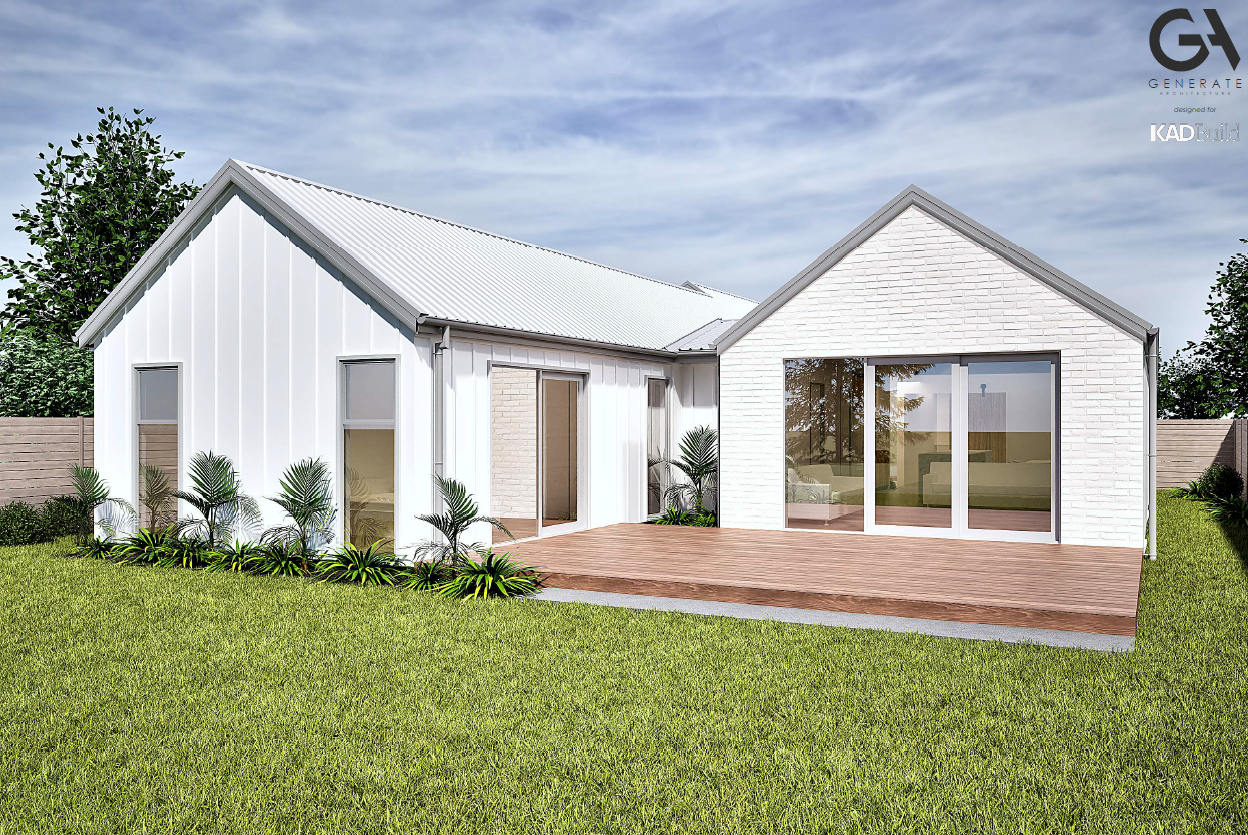
The kitchen, dining and living areas flow effortlessly out to the large entertaining deck, creating the perfect space for relaxing with family or entertaining friends.
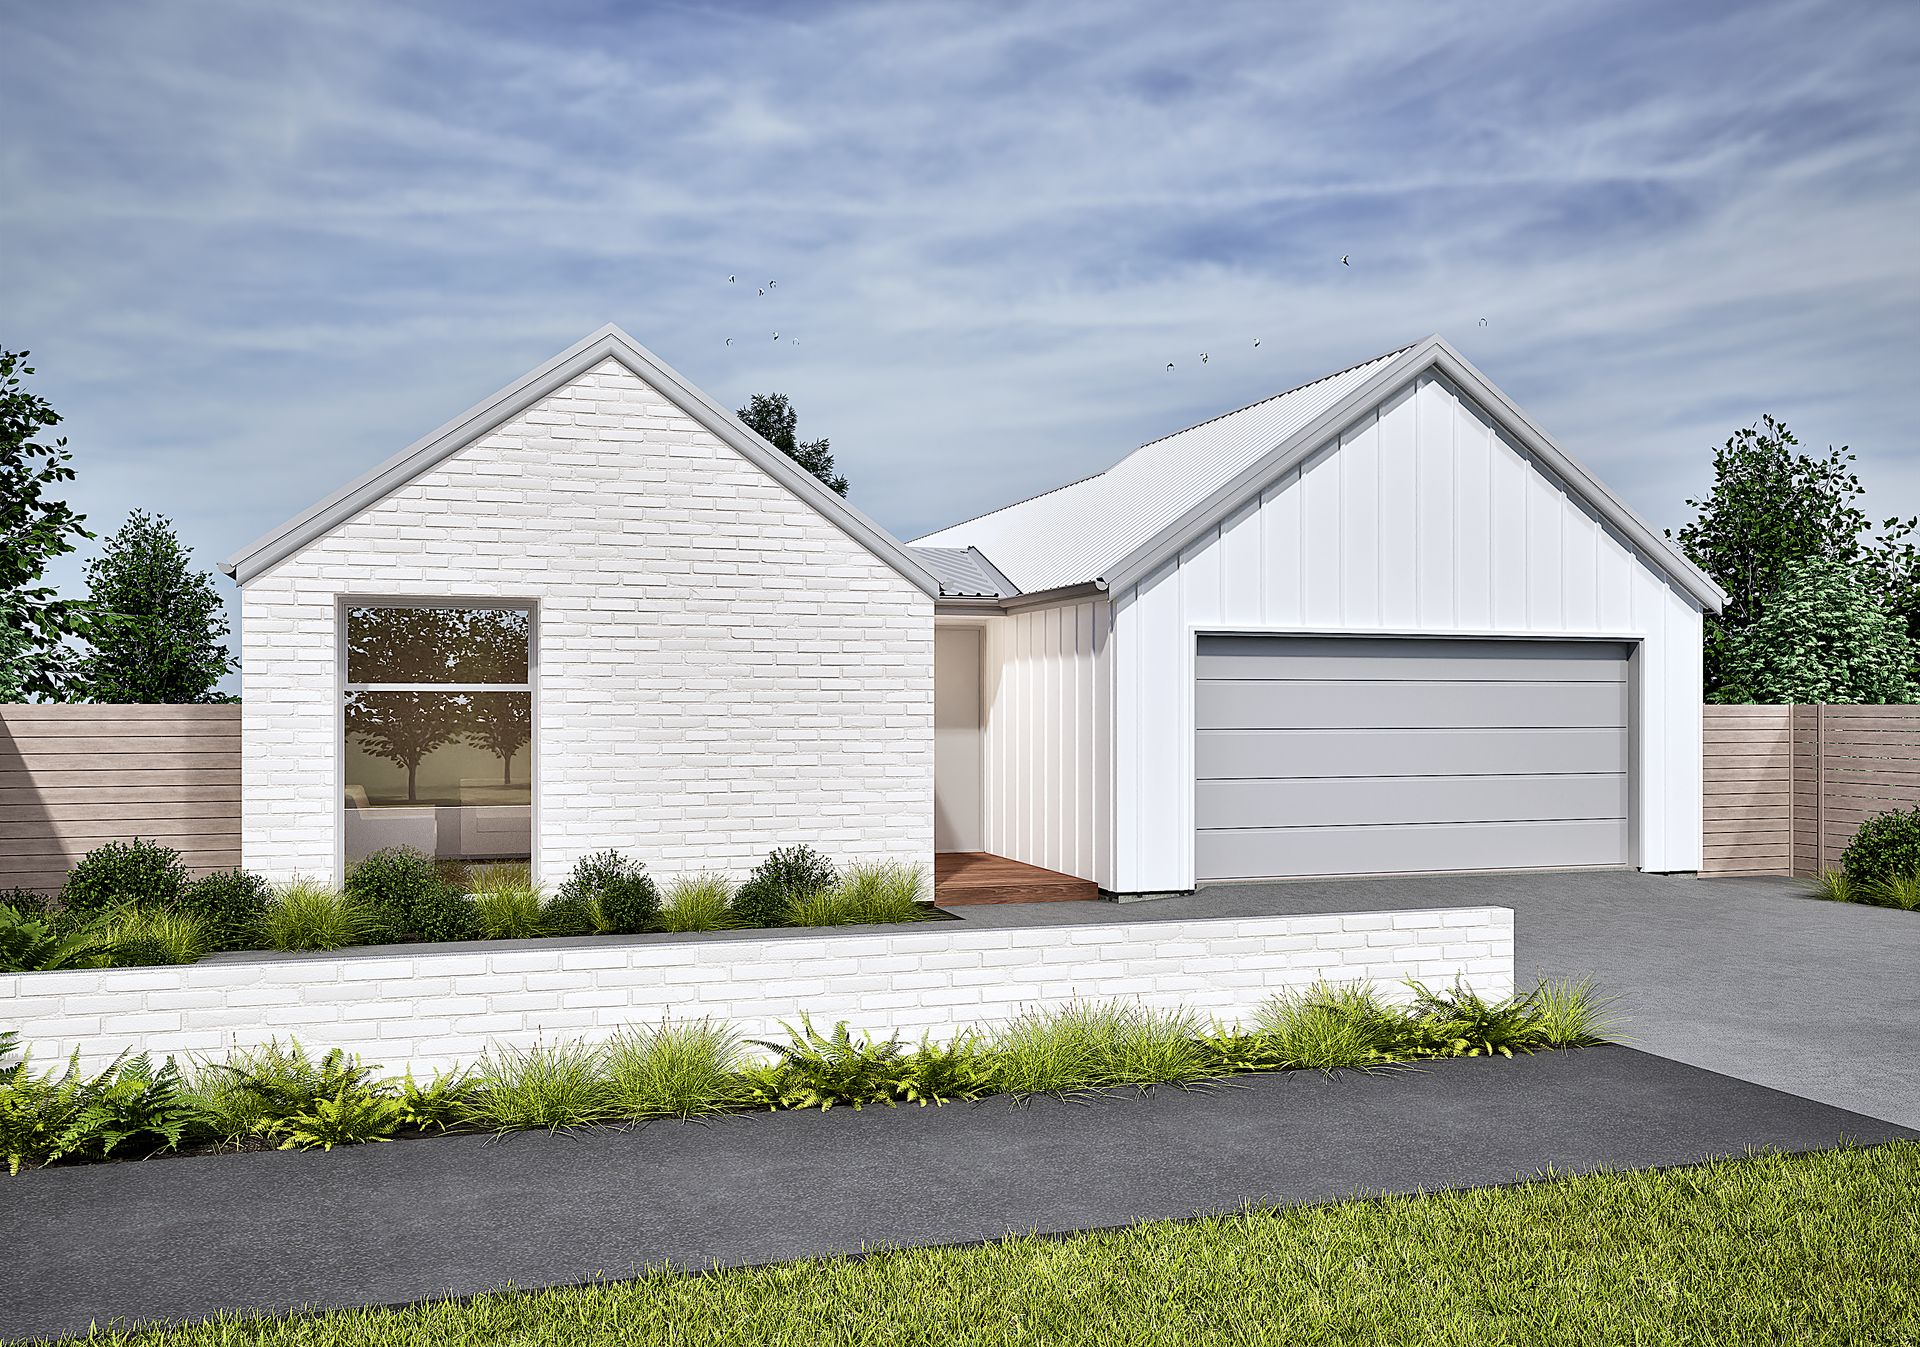
From the moment you arrive, the home's striking combination of painted brick and vertical cladding creates impressive street appeal and sits beautifully within the high-quality surroundings of The Hamptons.
Features include:
206.8m2 architecturally designed home
491m2 section in Stage 7B of The Hamptons
Three spacious double bedrooms
Luxurious master suite with walk-in wardrobe and ensuite
Separate media/lounge room
Open-plan kitchen, dining and living
Plumdek long-run roofing at a 35-degree roof pitch
Raised 2,610mm stud height
10-degree Scissor Truss ceiling in Master Bedroom
10-degree Scissor Truss ceiling in Lounge
Internal doors to 2.2m
Barn door
Laundry Cabinetry
Walk-in pantry
Dedicated study nook
Separate toilet
Stone kitchen benchtop
Bosch appliances
Tiled showers
Ducted heat pump
Digital front door lock
Attic storage with pull-down ladder
Quality floor coverings throughout
Master Build 10-Year Guarantee
Everything is included apart from curtains, soft landscaping and decking, giving you the opportunity to add your own finishing touches.
Whether you're looking to upsize, downsize or simply secure a quality home that stands out from the crowd, this package offers exceptional value in one of Canterbury's most desirable subdivisions.
Give Jill Allison a call today to get further information on this new build - 021-382-095
Set on a 491m² section, this stunning 206.8m² home has been cleverly designed with modern family living in mind. With three generous bedrooms, a separate media room, a dedicated study nook and spacious open-plan living, there is plenty of room for everyone to enjoy.
The kitchen, dining and living areas flow effortlessly out to the large entertaining deck, creating the perfect space for relaxing with family or entertaining friends.
From the moment you arrive, the home's striking combination of painted brick and vertical cladding creates impressive street appeal and sits beautifully within the high-quality surroundings of The Hamptons.
Features include:
206.8m2 architecturally designed home
491m2 section in Stage 7B of The Hamptons
Three spacious double bedrooms
Luxurious master suite with walk-in wardrobe and ensuite
Separate media/lounge room
Open-plan kitchen, dining and living
Plumdek long-run roofing at a 35-degree roof pitch
Raised 2,610mm stud height
10-degree Scissor Truss ceiling in Master Bedroom
10-degree Scissor Truss ceiling in Lounge
Internal doors to 2.2m
Barn door
Laundry Cabinetry
Walk-in pantry
Dedicated study nook
Separate toilet
Stone kitchen benchtop
Bosch appliances
Tiled showers
Ducted heat pump
Digital front door lock
Attic storage with pull-down ladder
Quality floor coverings throughout
Master Build 10-Year Guarantee
Everything is included apart from curtains, soft landscaping and decking, giving you the opportunity to add your own finishing touches.
Whether you're looking to upsize, downsize or simply secure a quality home that stands out from the crowd, this package offers exceptional value in one of Canterbury's most desirable subdivisions.
Give Jill Allison a call today to get further information on this new build - 021-382-095
Inspections
Explore the area
School catchments
- Prebbleton School Full primary Years 1-8 State 0.45km
- Knights Stream School- Mingimingi Hautoa Full primary Years 1-8 State 2.4km
- Te Manu Tukutuku South Hornby School Primary Years 1-6 State 4.0km
- Broadfield School Full primary Years 1-8 State 4.3km
- Oaklands Te Kura o Ōwaka Full primary Years 1-8 State 4.4km
- Ladbrooks School Full primary Years 1-8 State 4.4km
- Wigram Primary School - Te Piki Kāhu Primary Years 1-6 State 4.4km
- Te Kura o Rātā Templeton School Full primary Years 1-8 State 4.7km
- Hornby Primary School Primary Years 1-6 State 4.8km
- Te Kura o te Tauawa Halswell School Full primary Years 1-8 State 4.8km
- Hornby High School Secondary Years 7-15 State 4.9km
- Aidanfield Christian School Composite Years 1-15 State integrated 5.1km
- St Bernadette's School (Hornby) Full primary Years 1-8 State integrated 5.4km
- Gilberthorpe School Primary Years 1-6 State 5.9km
- Our Lady of Victories Full primary Years 1-8 State integrated 6.3km
- St Thomas of Canterbury College Secondary Years 7-15 State integrated 6.4km
- Lincoln High School Secondary Years 9-15 State 6.4km
- Te Kōmanawa Rowley School Primary Years 1-6 State 6.5km
- Riccarton High School Secondary Years 9-15 State 6.7km
- Te Kura Tuarua o Horomaka Hillmorton High School Secondary Years 7-15 State 7.0km
- Middleton Grange School Composite Years 1-15 State integrated 7.2km
- Villa Maria College Secondary Years 7-15 State integrated 7.4km
- TKKM o Te Whanau Tahi Composite Years 1-15 State 8.5km
- Cashmere High School Secondary Years 9-15 State 9.2km
- Christchurch Boys' High School Secondary Years 9-15 State 9.4km
- Burnside High School Secondary Years 9-15 State 9.8km
- Te Puna Wai o Waipapa - Hagley College Secondary Years 9-15 State 10.2km
- Christchurch Girls' High School -Te Kura o Hine Waiora Secondary Years 9-15 State 10.2km
- Rolleston College Secondary Years 9-15 State 10.3km
Nearest schools, measured in a straight line from the property. Provided as a guide only; check enrolment zones and eligibility with the school. School data © Ministry of Education, licensed under CC BY 4.0.
Find out how much home loan repayments will be
It’s important to understand repayment amounts before you apply for a home loan. A Loan Market broker can compare over 100 lenders to find the right loan for you. Use the Loan Market calculator to get a better indication of repayments.
Loan Market Pty Ltd | Australian Credit Licence 390222. All interest rates stated must include "p.a." and the relevant Comparison Rate in full.
Photos
Floorplan
Contact Jill Allison
Contact Jill Allison

Jill Allison
10 Briarwood Road, Prebbleton 8025
Request a callback
Jill Allison
10 Briarwood Road, Prebbleton 8025